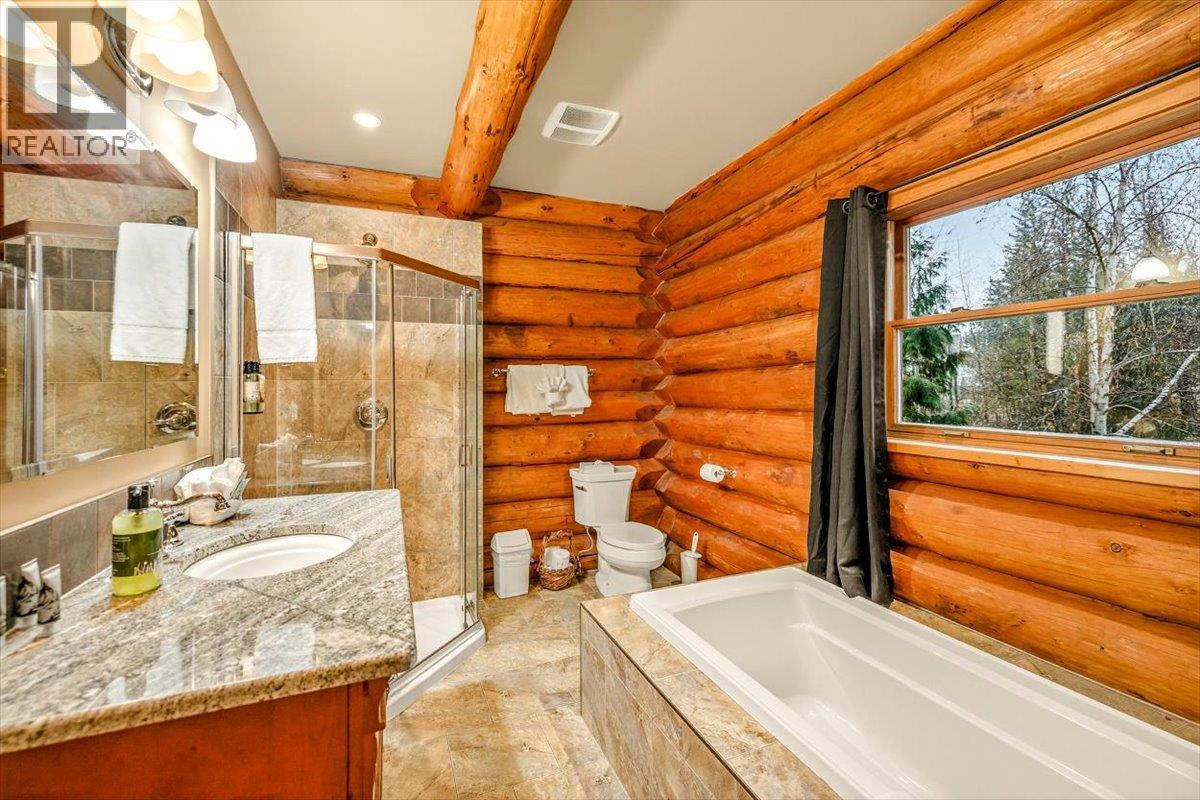
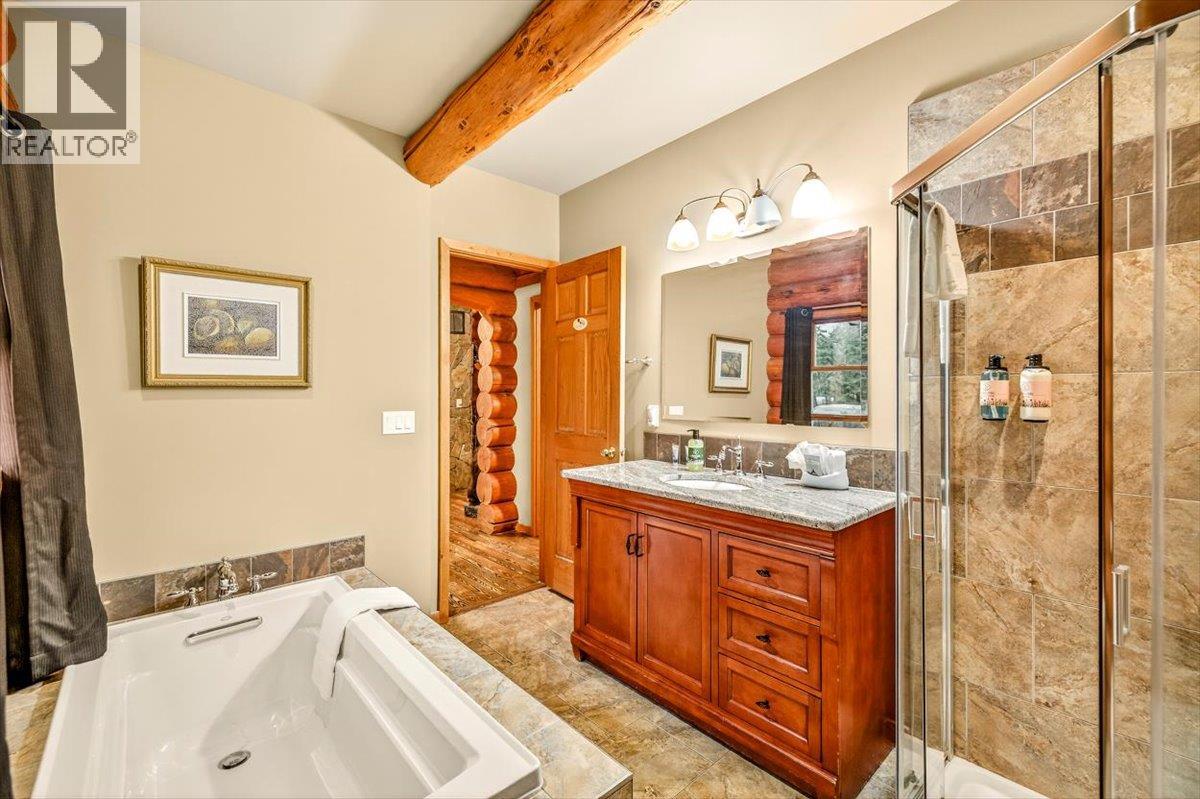
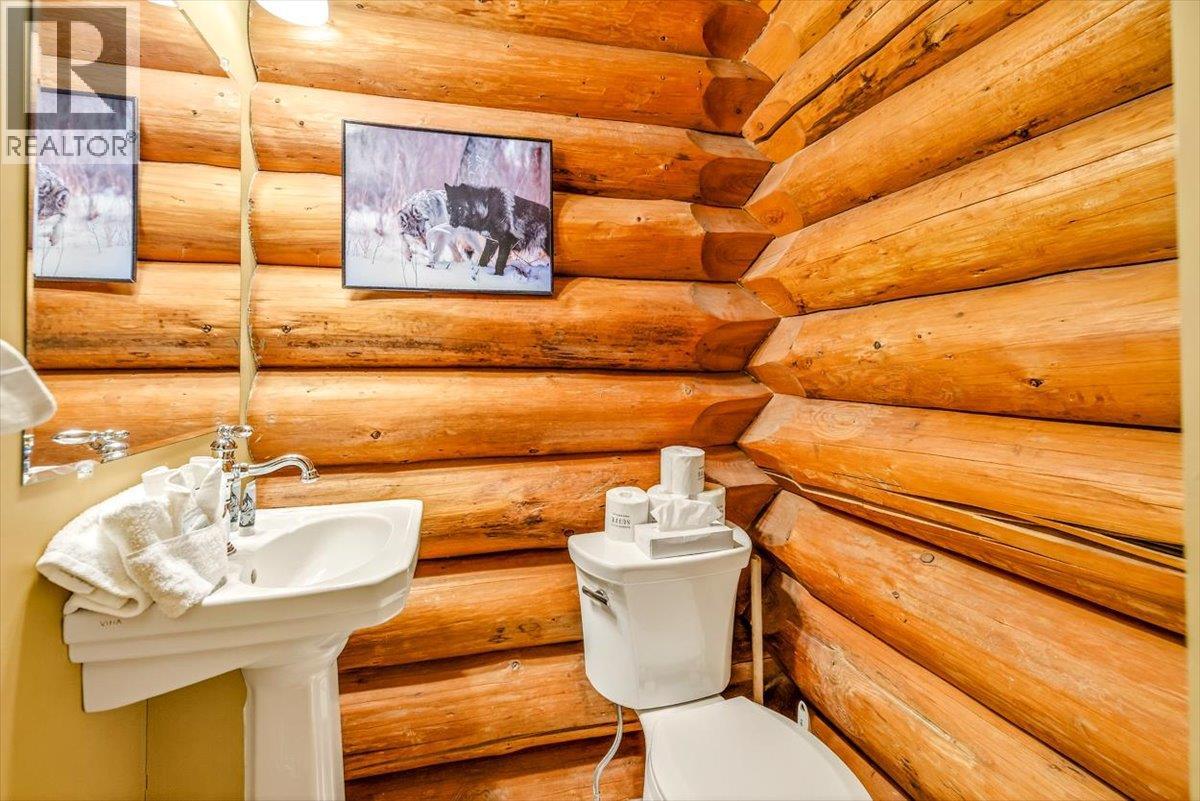
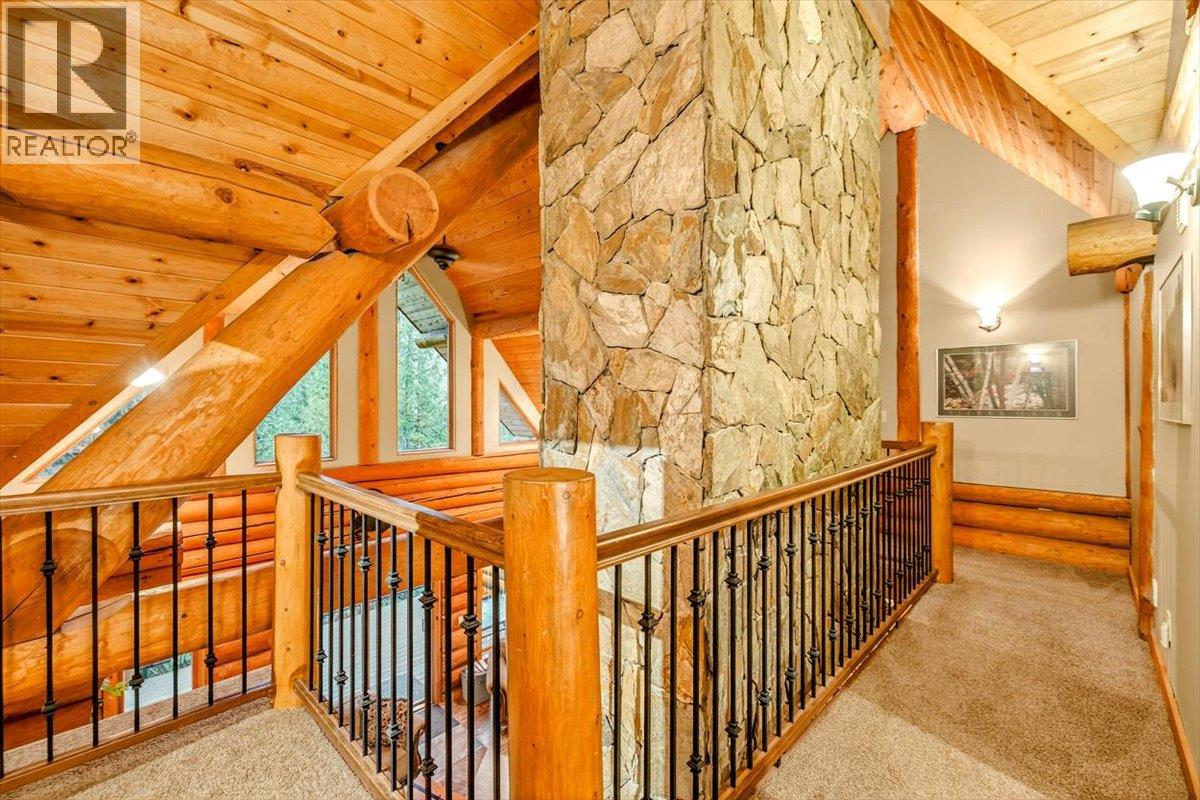
- ©MLS 10369516
- Area 3444 sq ft
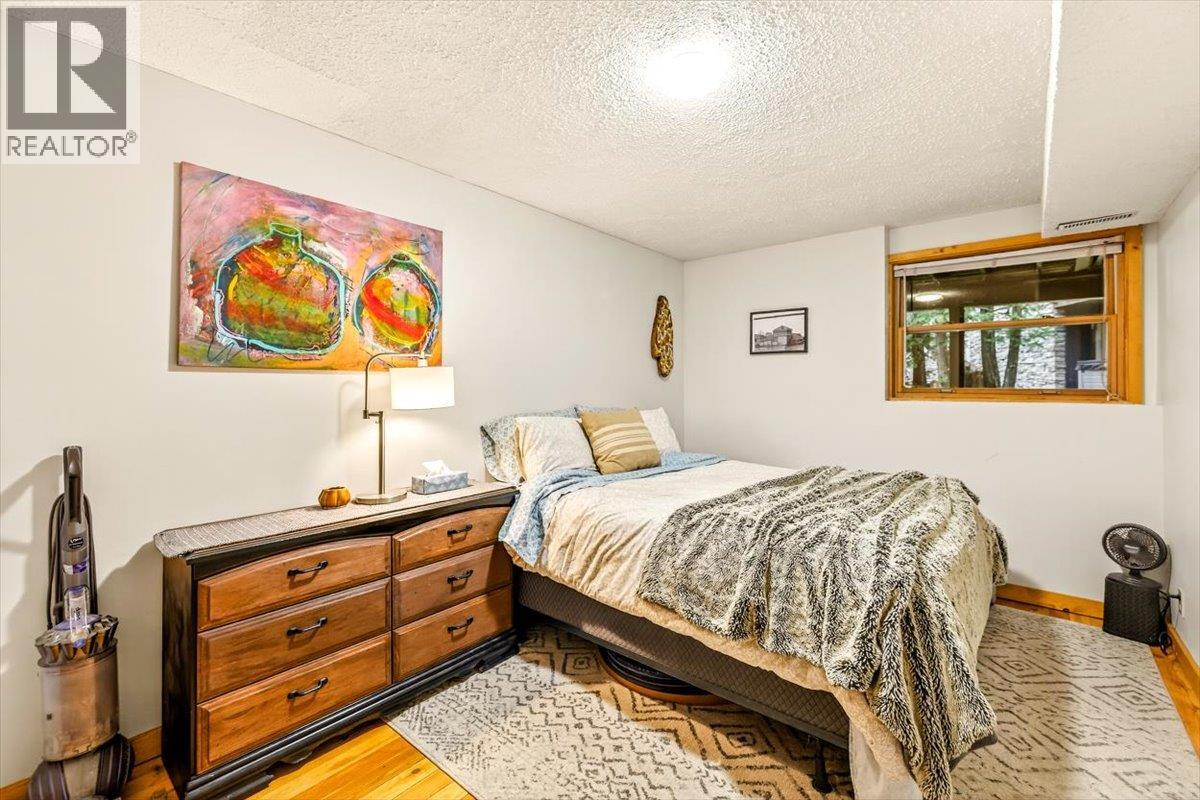
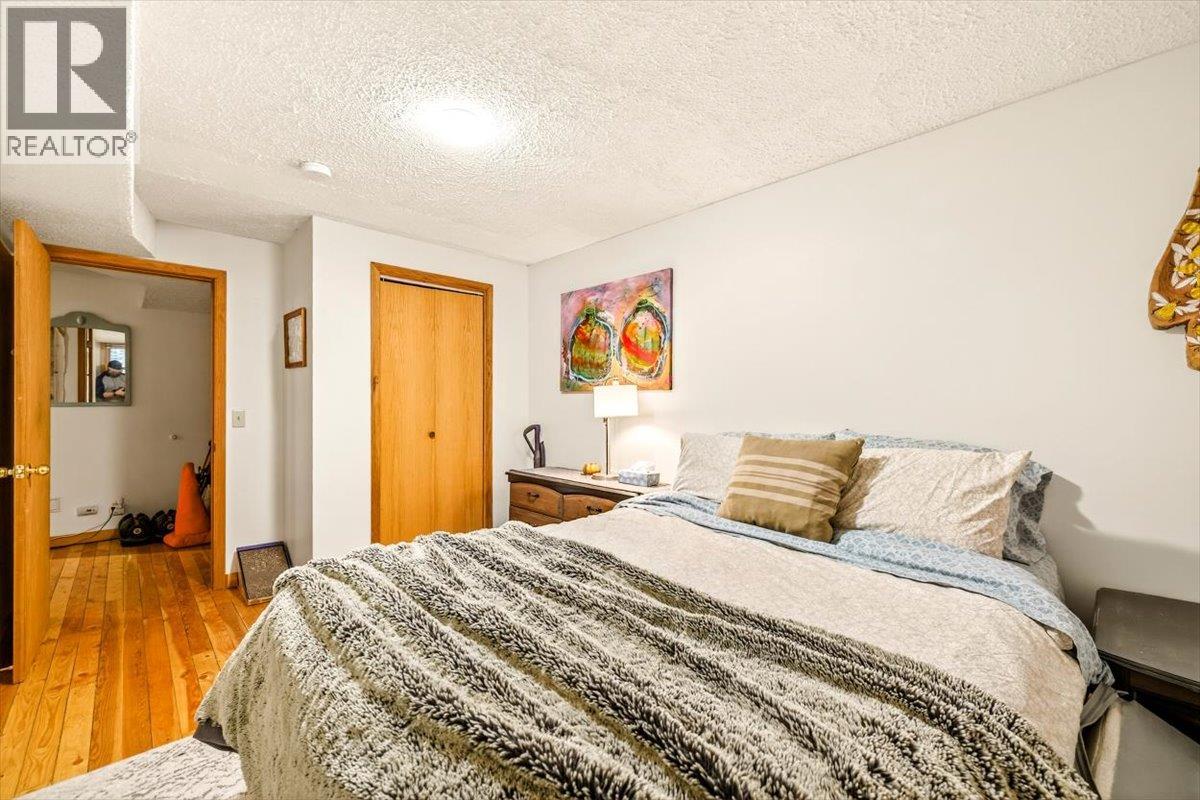
- Bedrooms 6
- Bathrooms 4
- Parkings 4
Description
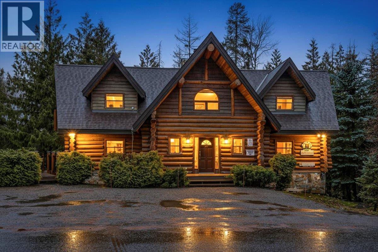
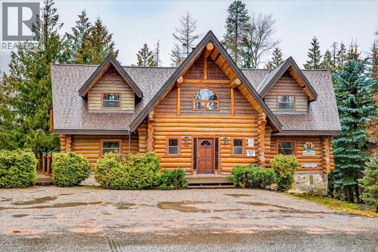
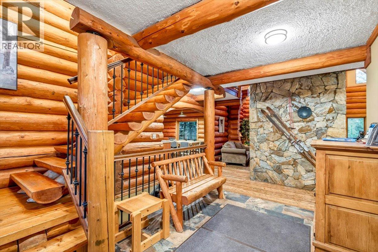
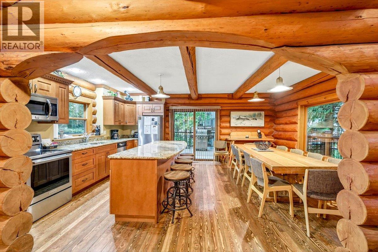
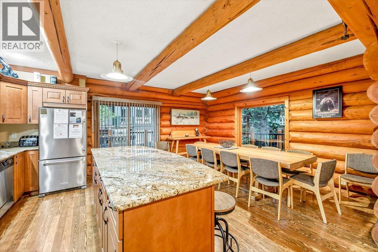
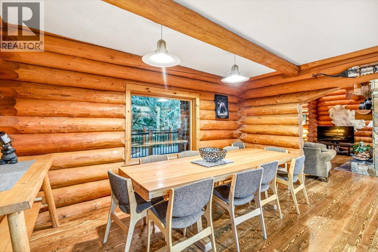
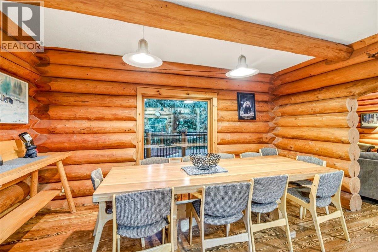
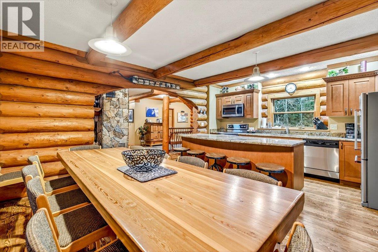
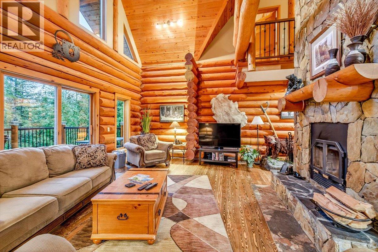
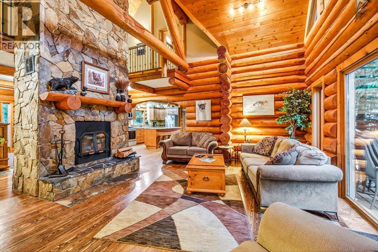
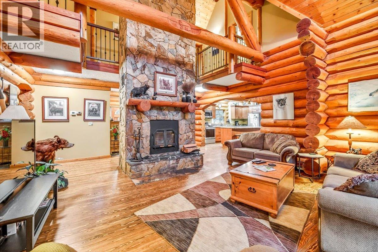
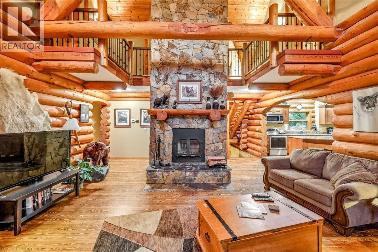
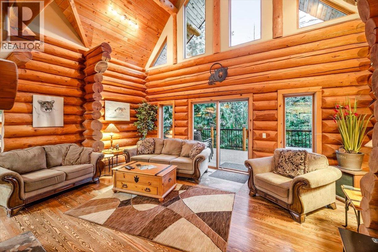
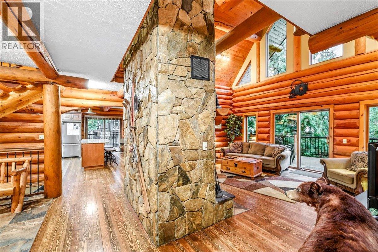
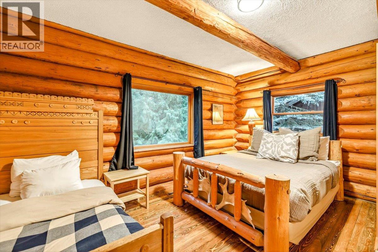
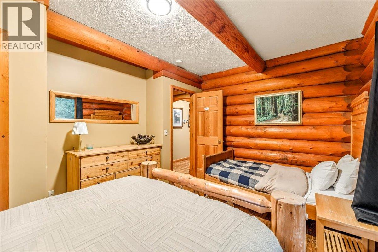
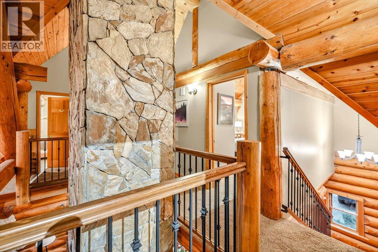
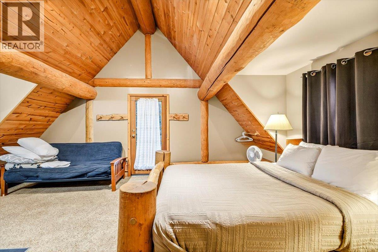
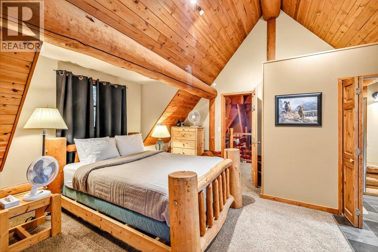
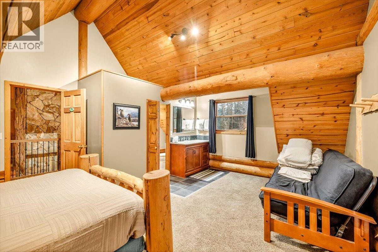
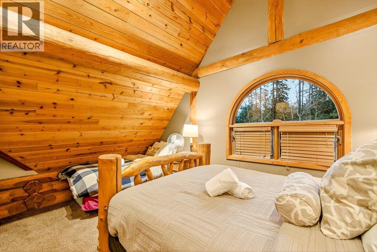
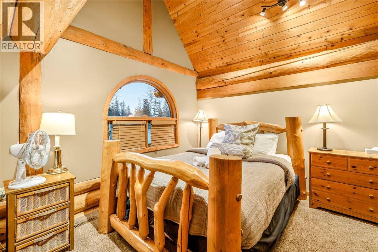
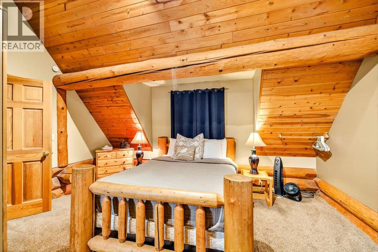
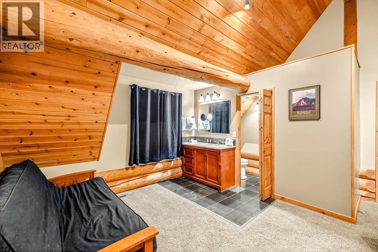
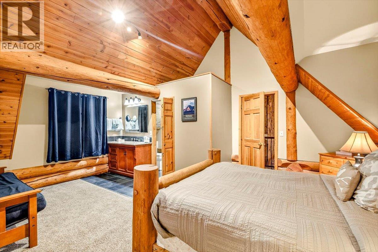
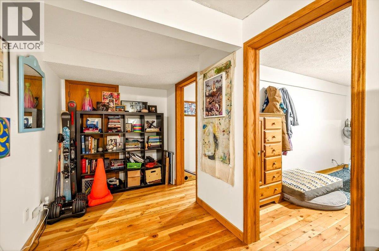
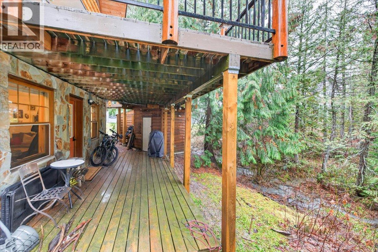
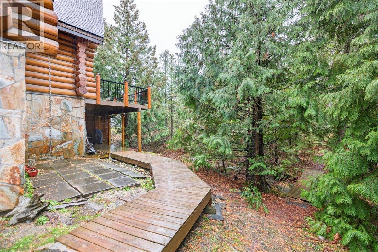
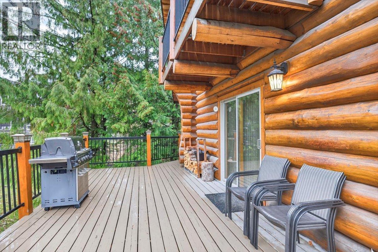
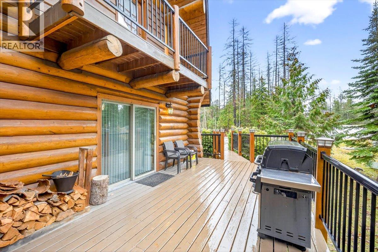
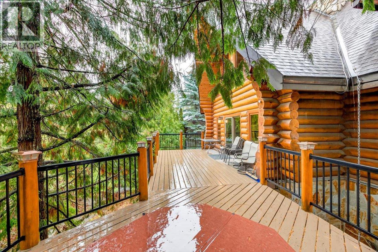
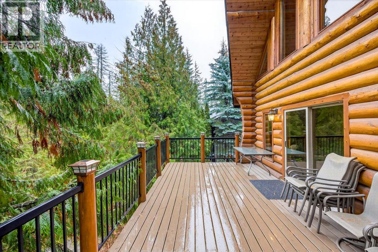
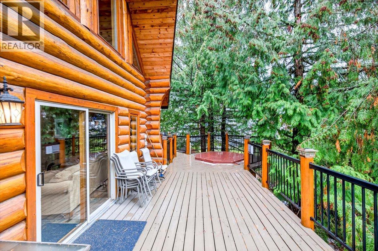
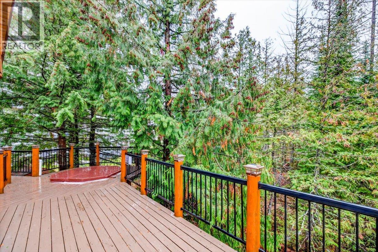
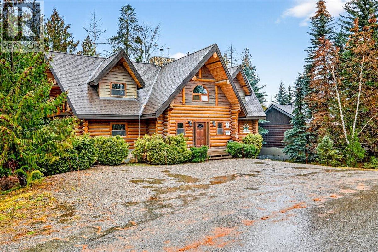
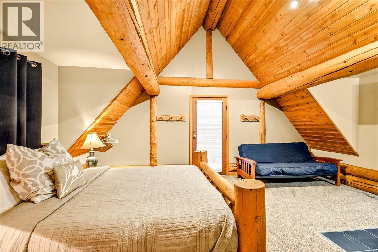
A magnificent log chalet ideally positioned on the slopes of Fernie Alpine Resort—offering unmatched location, exceptional craftsmanship, and outstanding investment potential. This striking 6-bedroom mountain retreat provides generous space for multiple families, corporate getaways, or a high-performing vacation rental. Surrounded by mature forest, the property’s rear setting creates a tranquil, private atmosphere enjoyed from expansive timber-frame decks and a commercial-grade hot tub. Whether hosting après-ski gatherings or quiet morning coffees, the outdoor areas are designed for year-round enjoyment. With over 2,500 acres of legendary ski terrain just a short walk from your front door, this chalet delivers the resort lifestyle that guests and owners love—making it a rare opportunity to own a true mountain escape where lifestyle and investment align seamlessly. (id:48970) Show More
Details
- Constructed Date: 1991
- Property Type: Single Family
- Type: House
- Architectural Style: Cabin
- Neighbourhood: Ski Hill Area
Features
- Balcony
- Pets Allowed
- Rentals Allowed
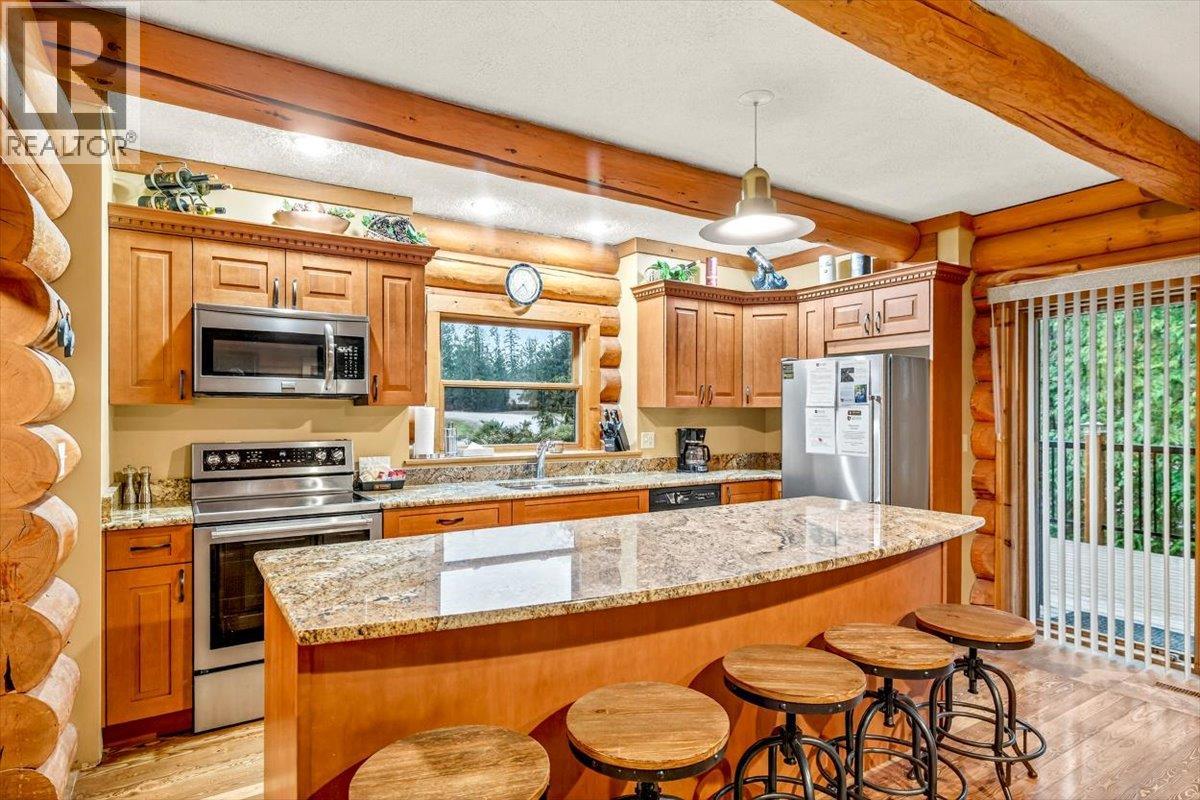
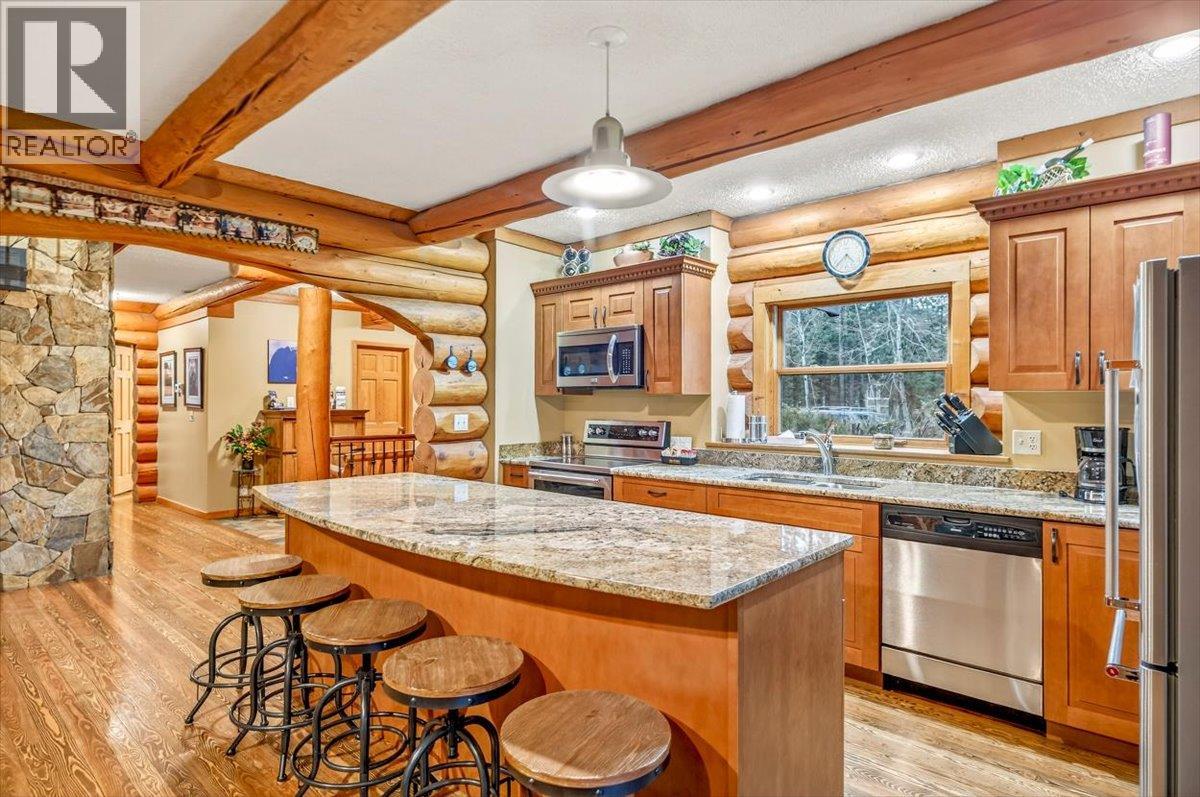
- Refrigerator
- Dishwasher
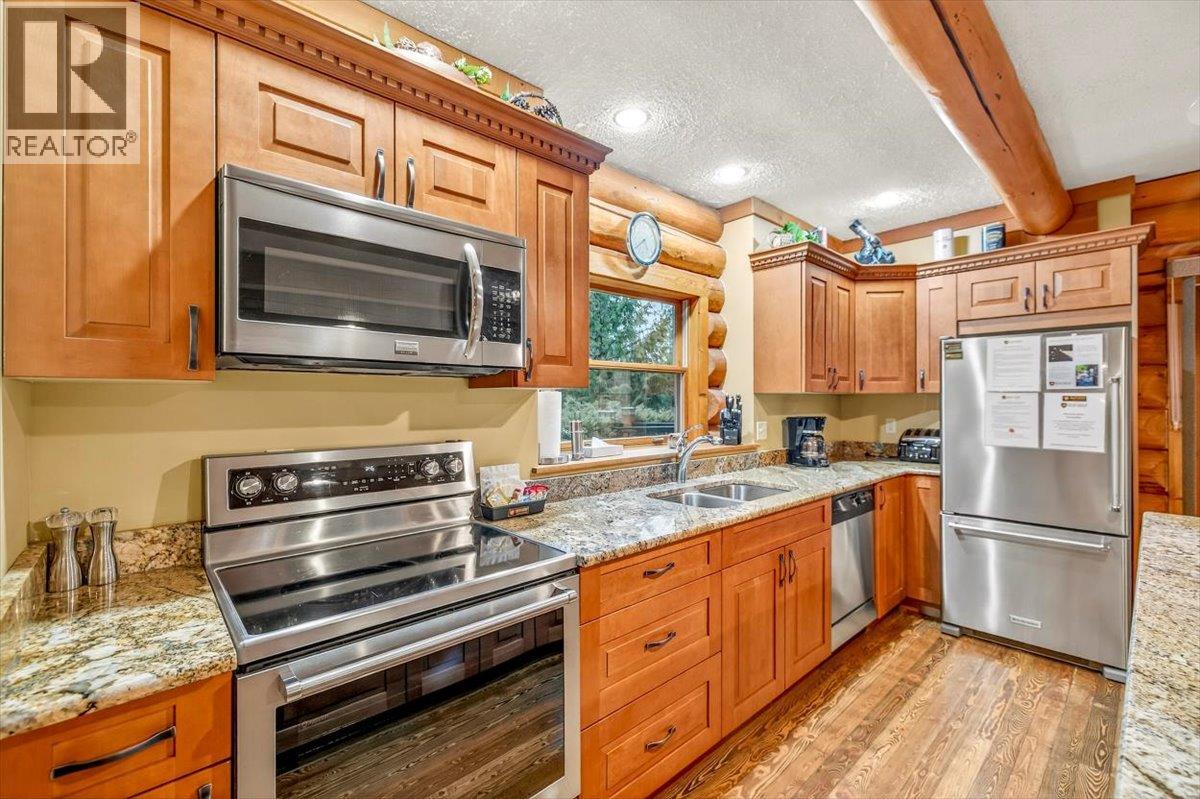
- Cooktop - Electric
- Oven - Electric
- Hood Fan
- Washer & Dryer
- See remarks
- Waterfront on pond
Rooms Details For 4580 Timberline Crescent
| Type | Level | Dimension |
|---|---|---|
| Primary Bedroom | Second level | 15'6'' x 19'5'' |
| Bedroom | Second level | 9'3'' x 14'3'' |
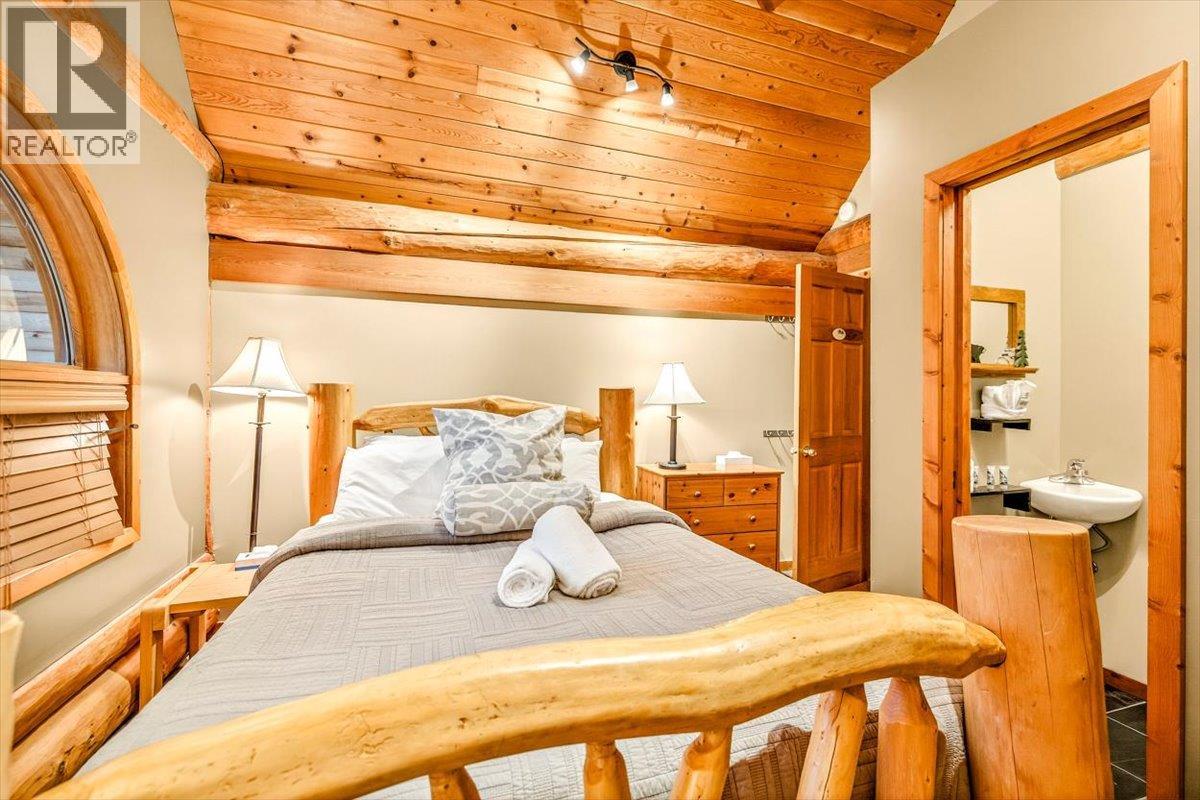
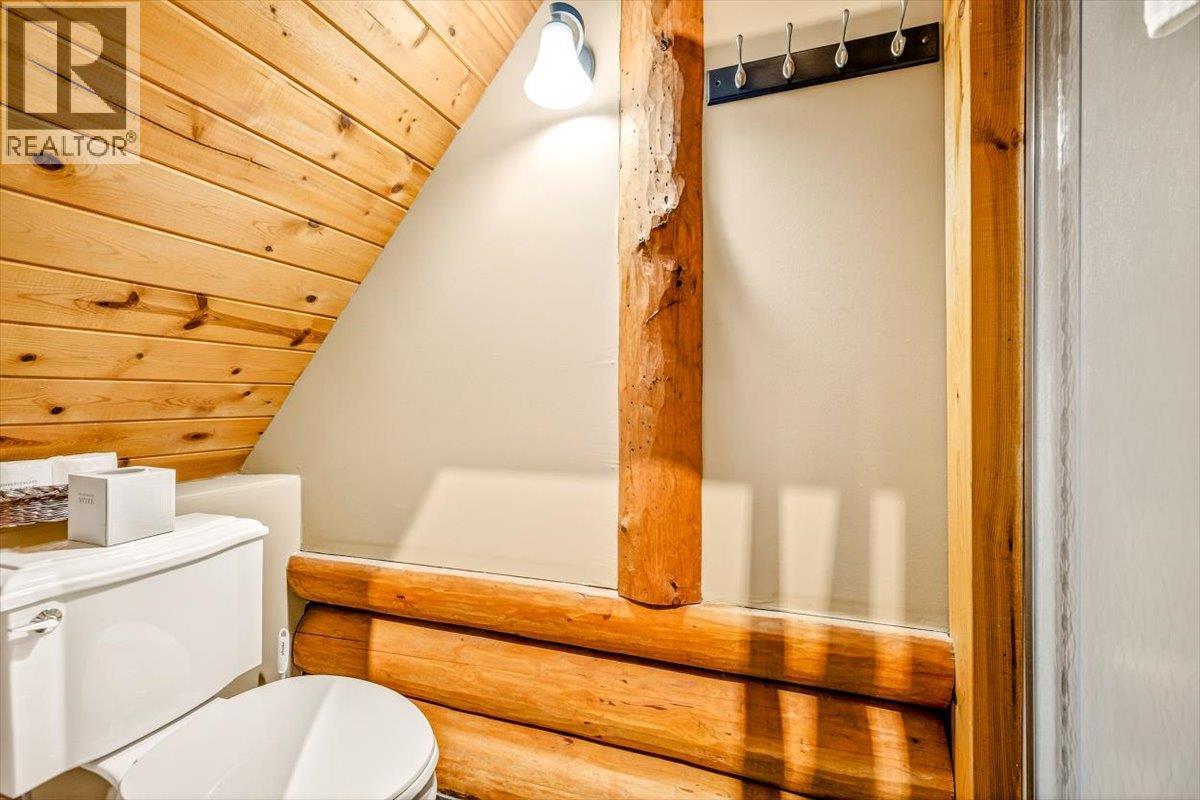
| 3pc Ensuite bath | Second level | 9'6'' x 3'5'' |
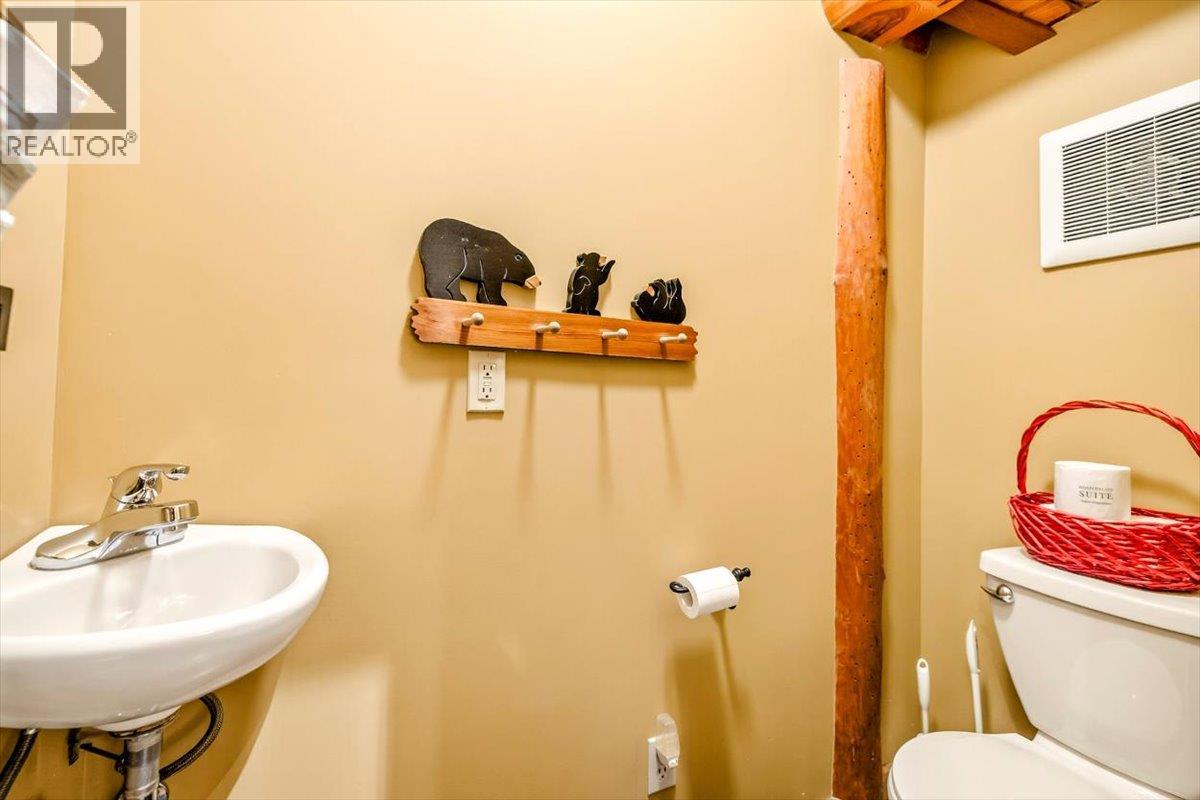
| 3pc Ensuite bath | Second level | 9'6'' x 3'5'' |
| Primary Bedroom | Second level | 15'6'' x 19'3'' |
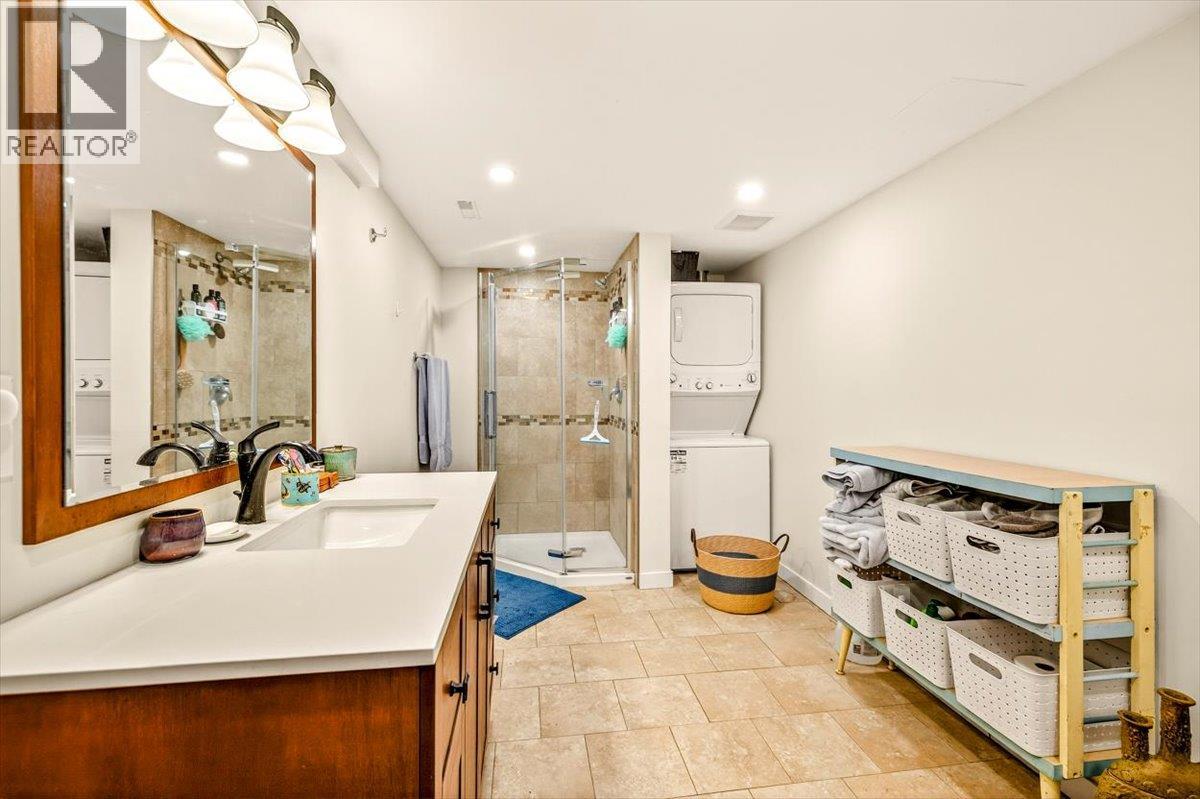
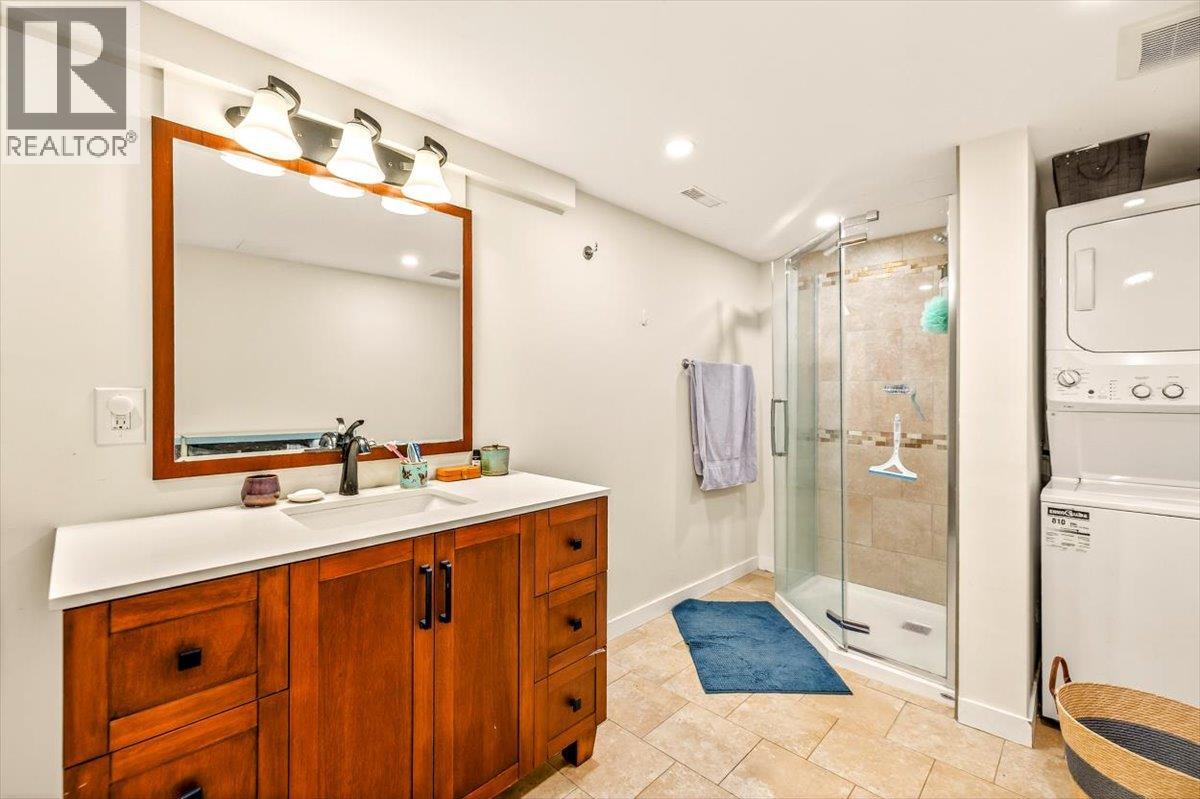
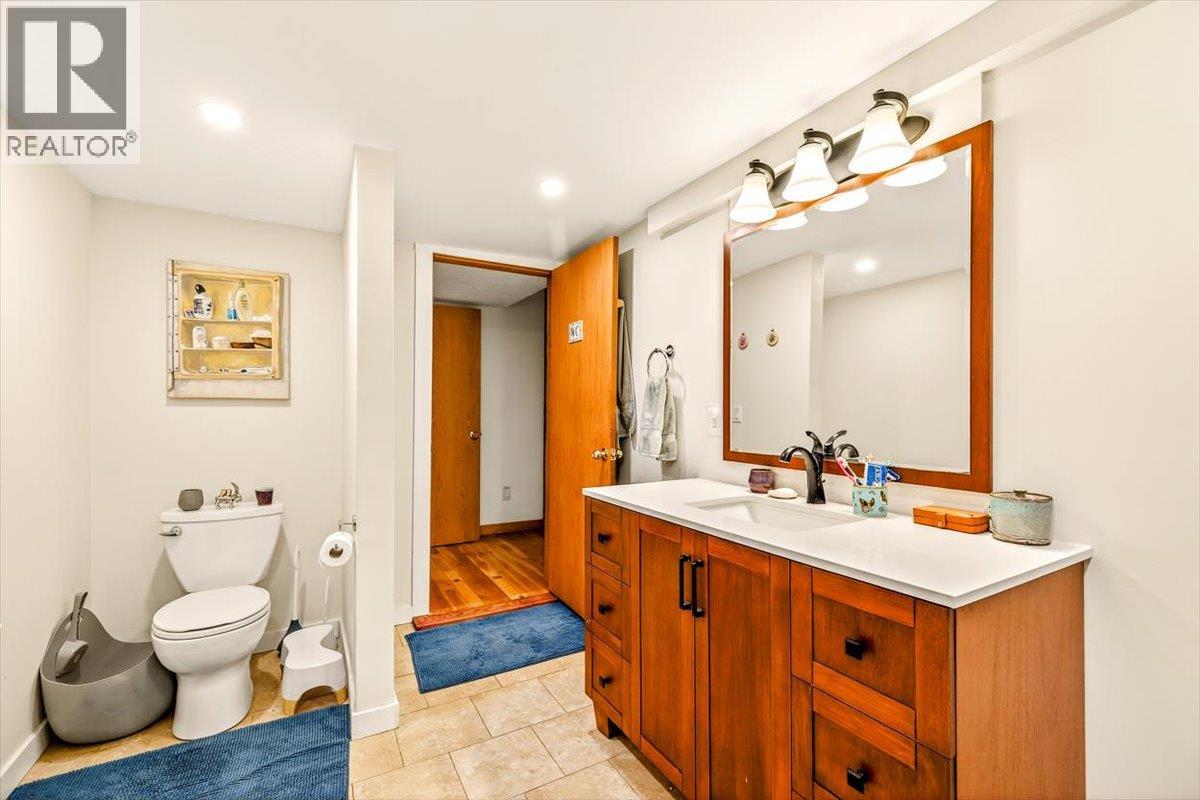
| 4pc Bathroom | Basement | 10'2'' x 6'7'' |
| Storage | Basement | 12'2'' x 8'8'' |
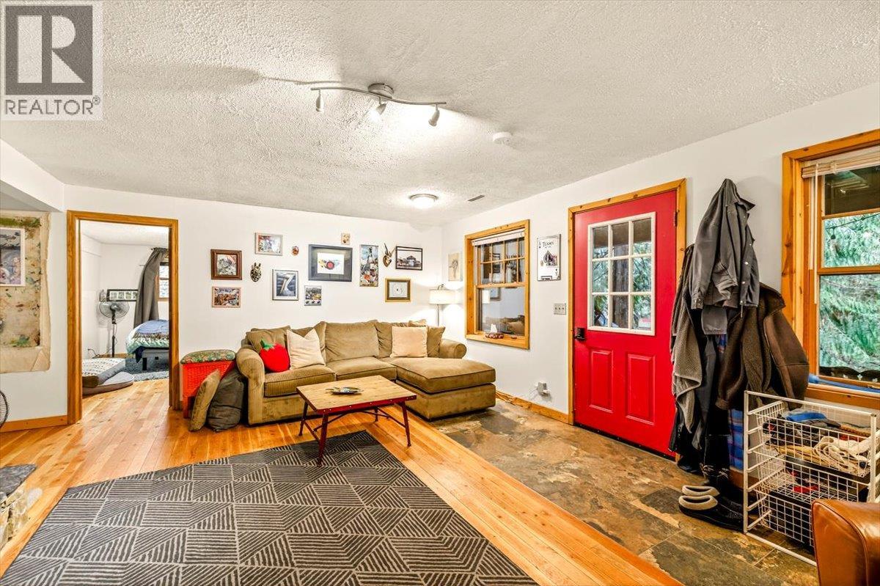
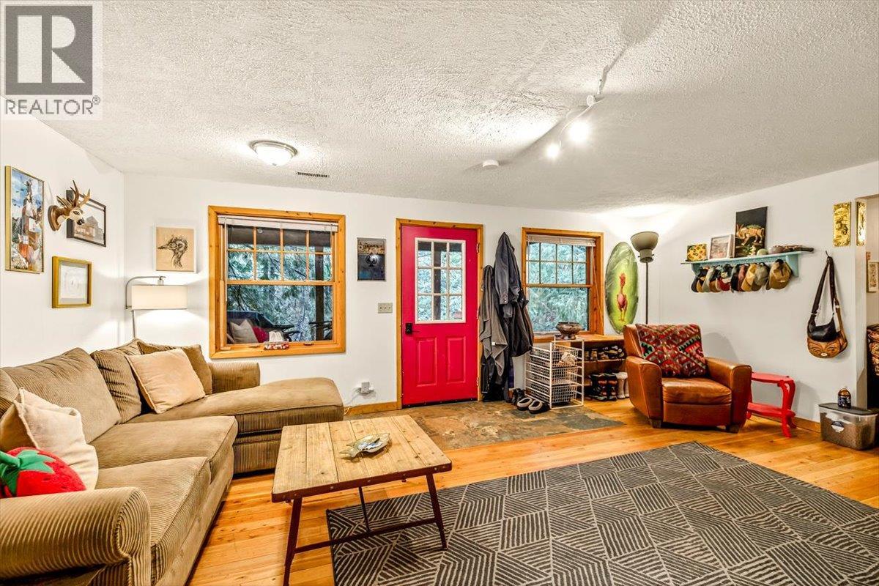
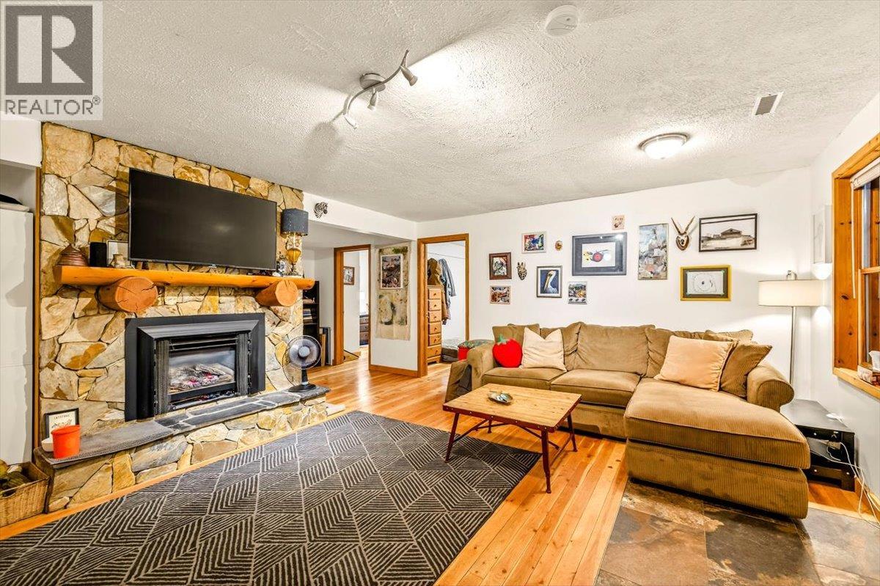
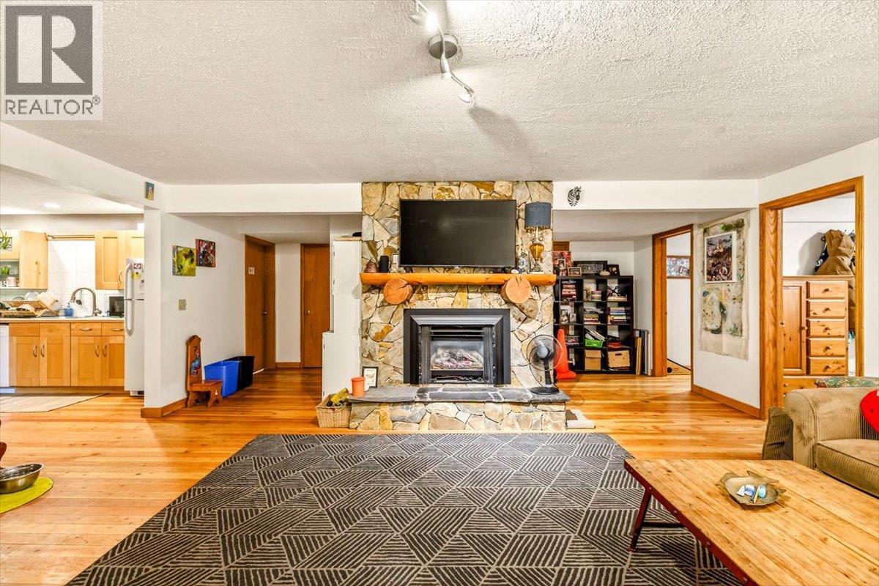
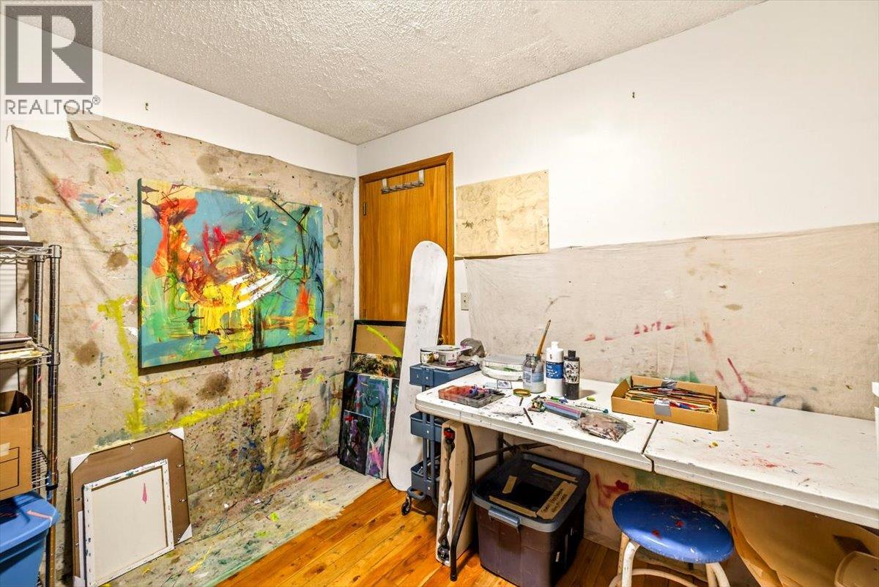
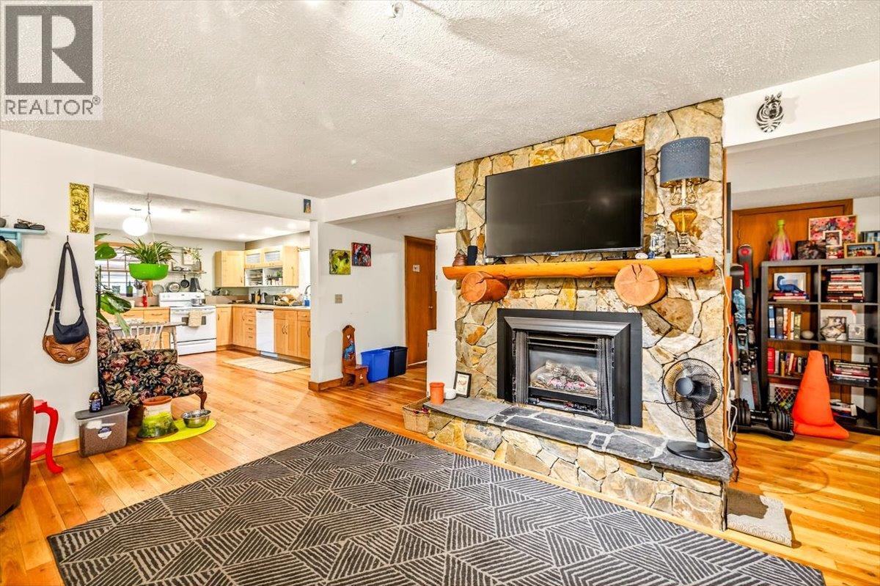
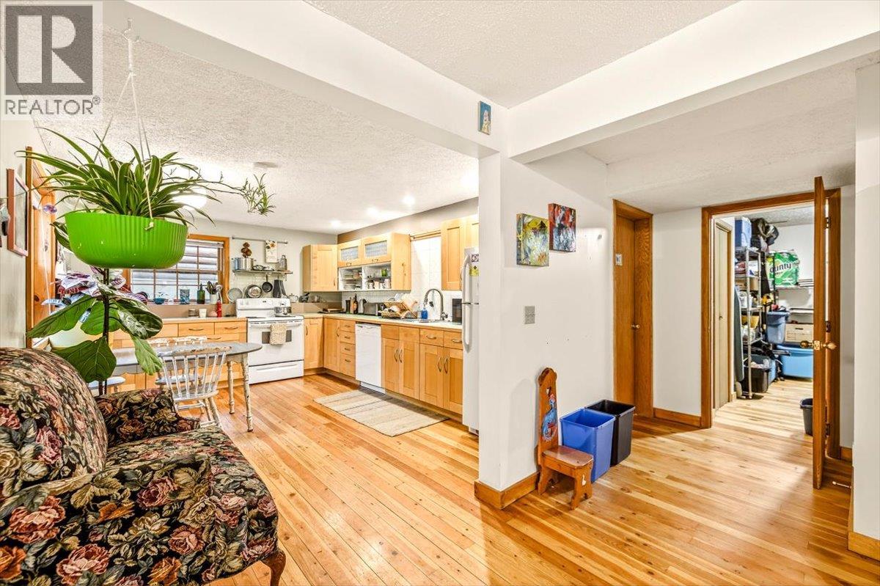
| Living room | Basement | 19'6'' x 14'0'' |
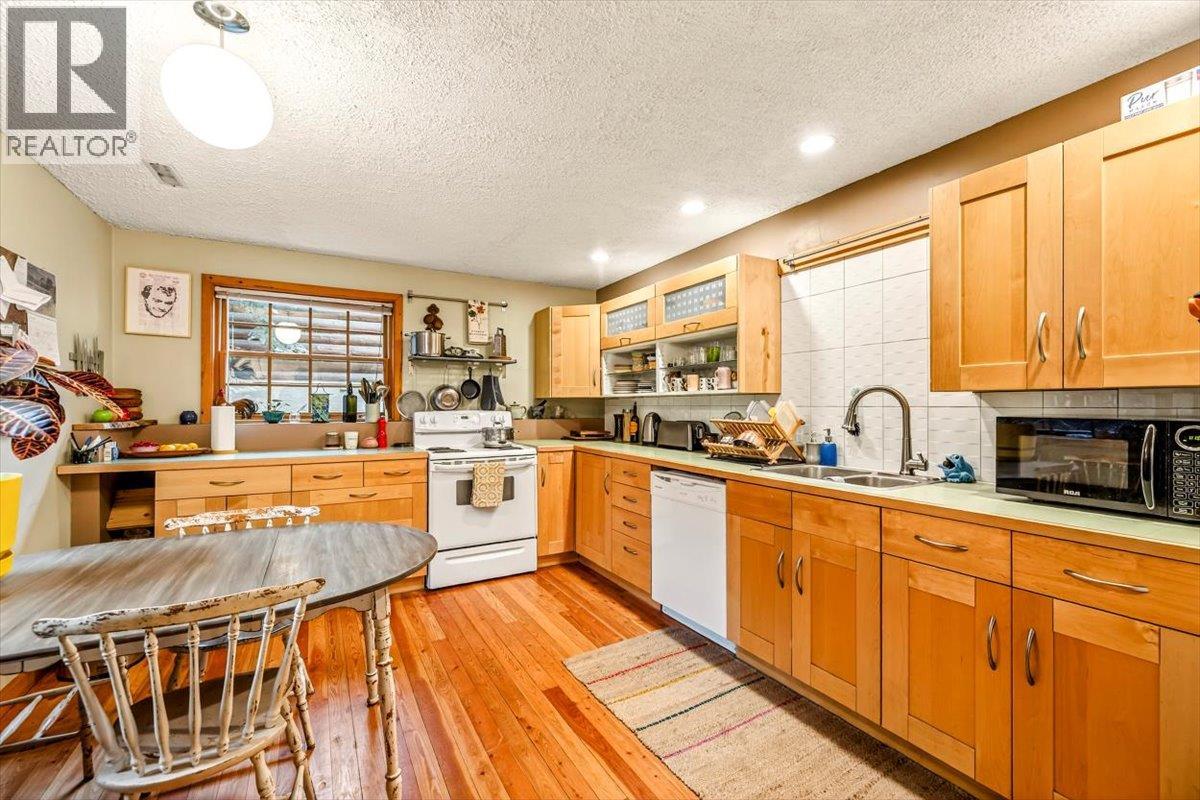
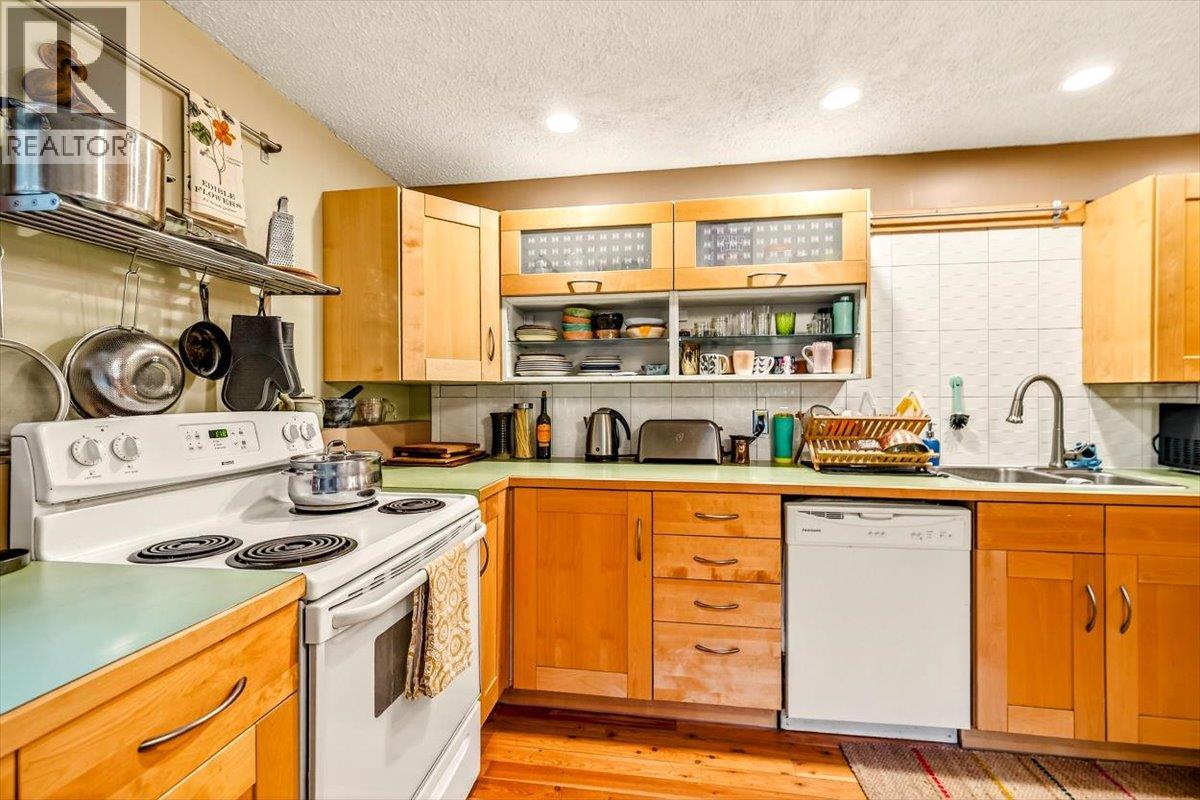
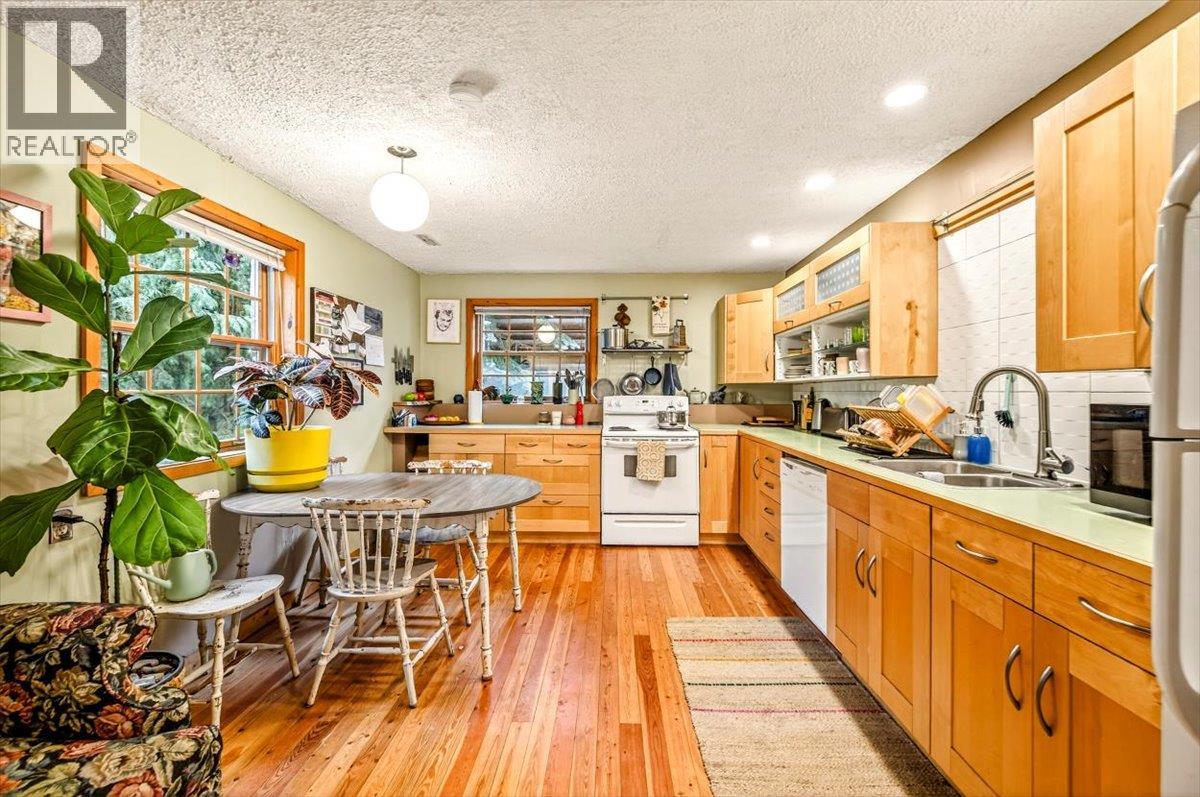
| Kitchen | Basement | 11'4'' x 15'6'' |
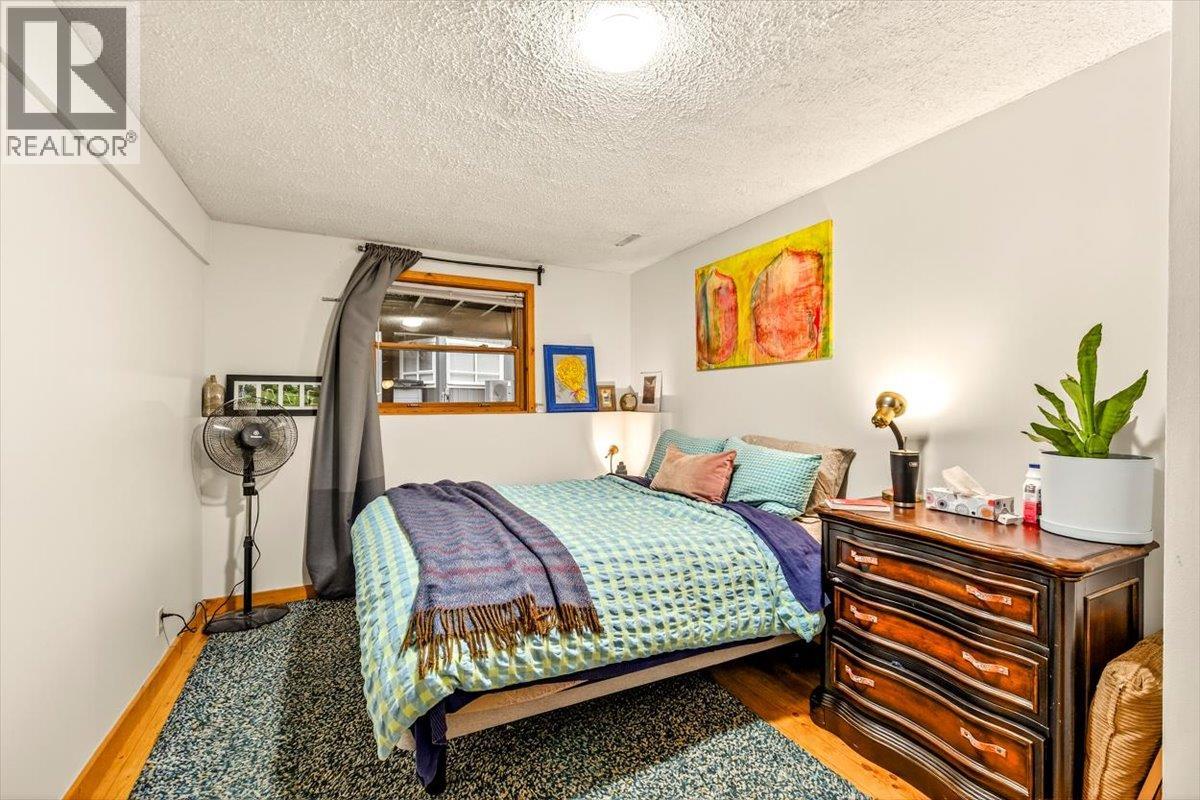
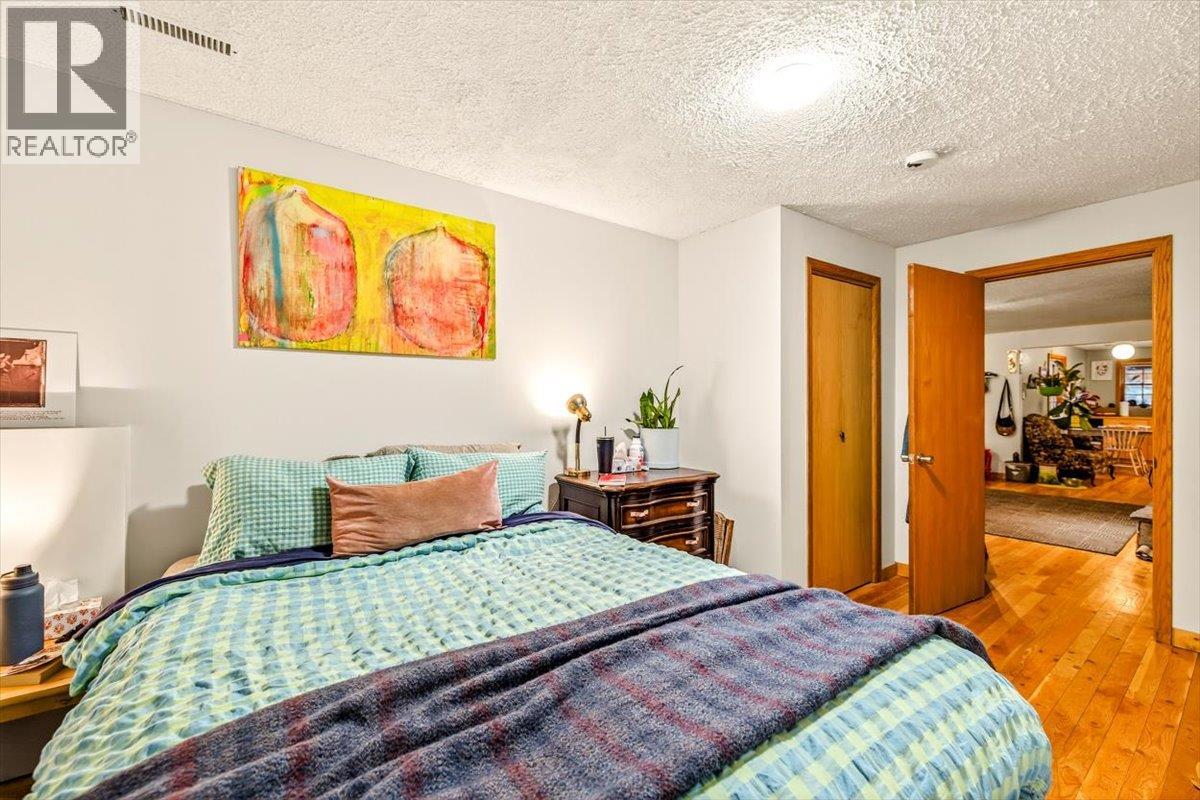
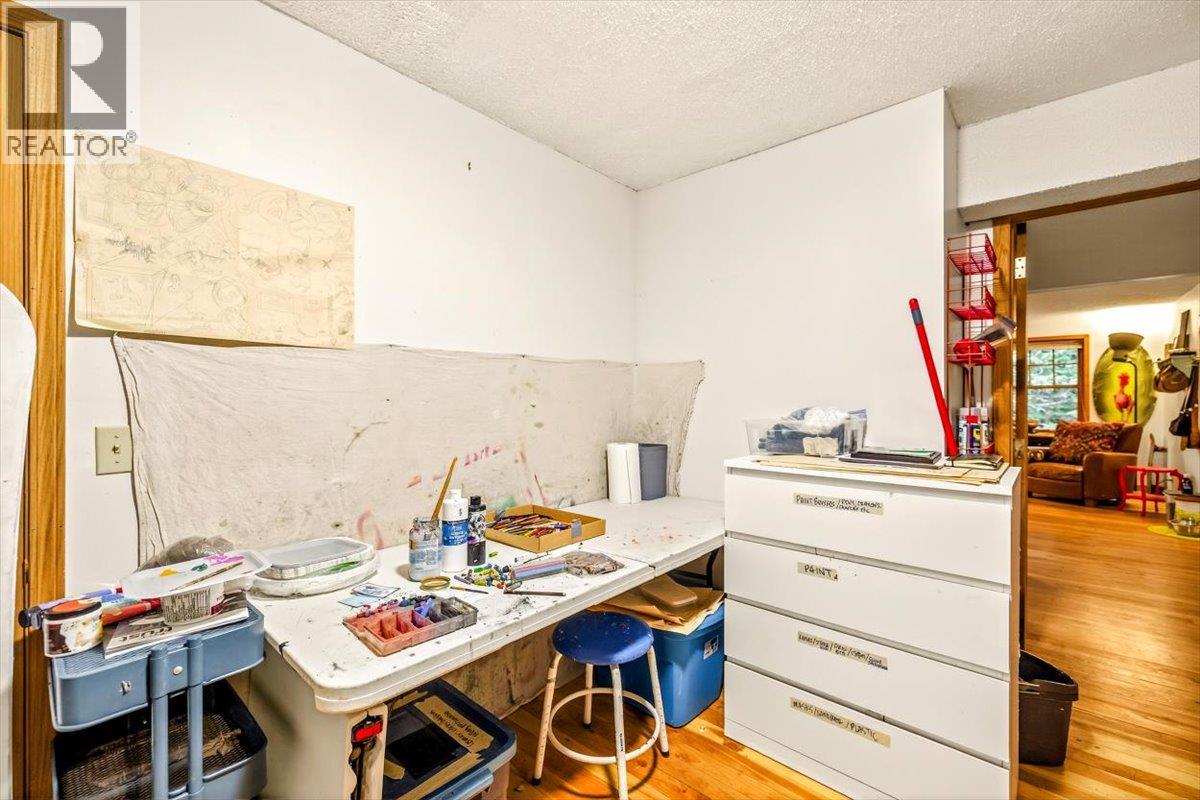
| Bedroom | Basement | 9'1'' x 15'0'' |
| Bedroom | Basement | 9'6'' x 15'6'' |
| 5pc Bathroom | Main level | 10'5'' x 7'10'' |
| Bedroom | Main level | 11'0'' x 15'3'' |
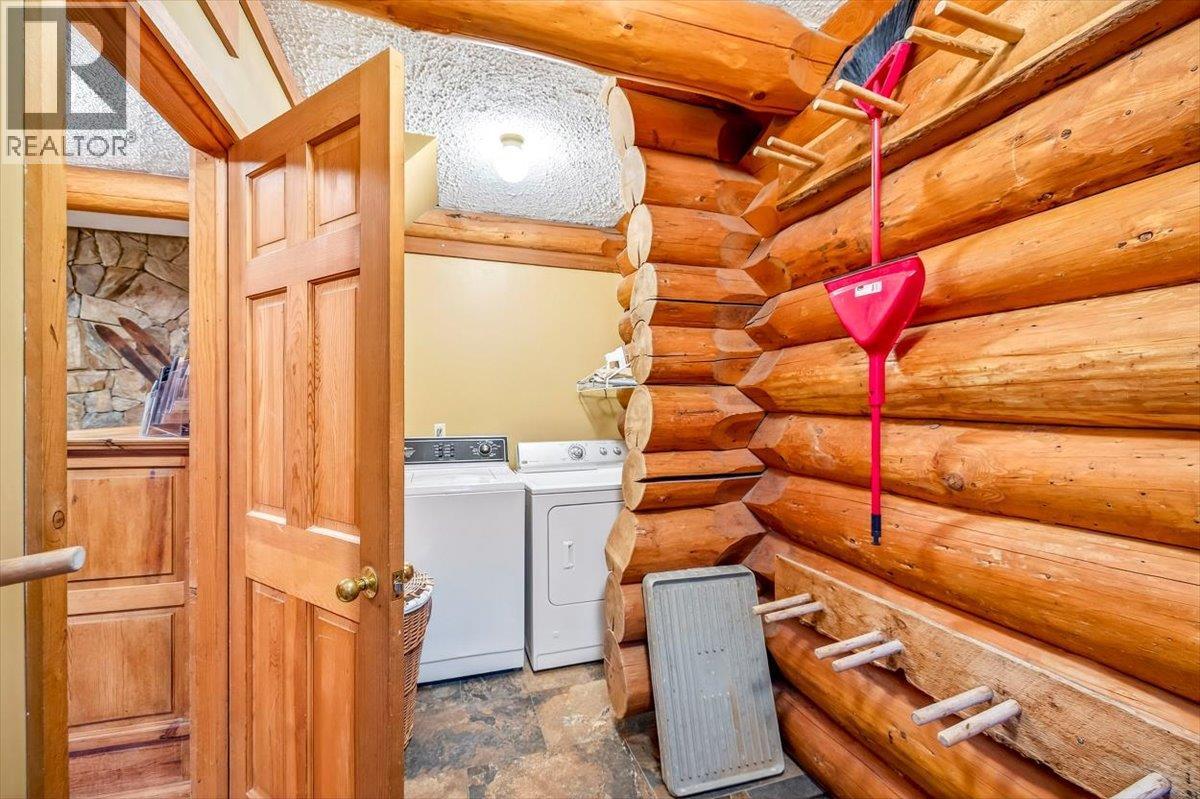
| Laundry room | Main level | 12'4'' x 5'8'' |
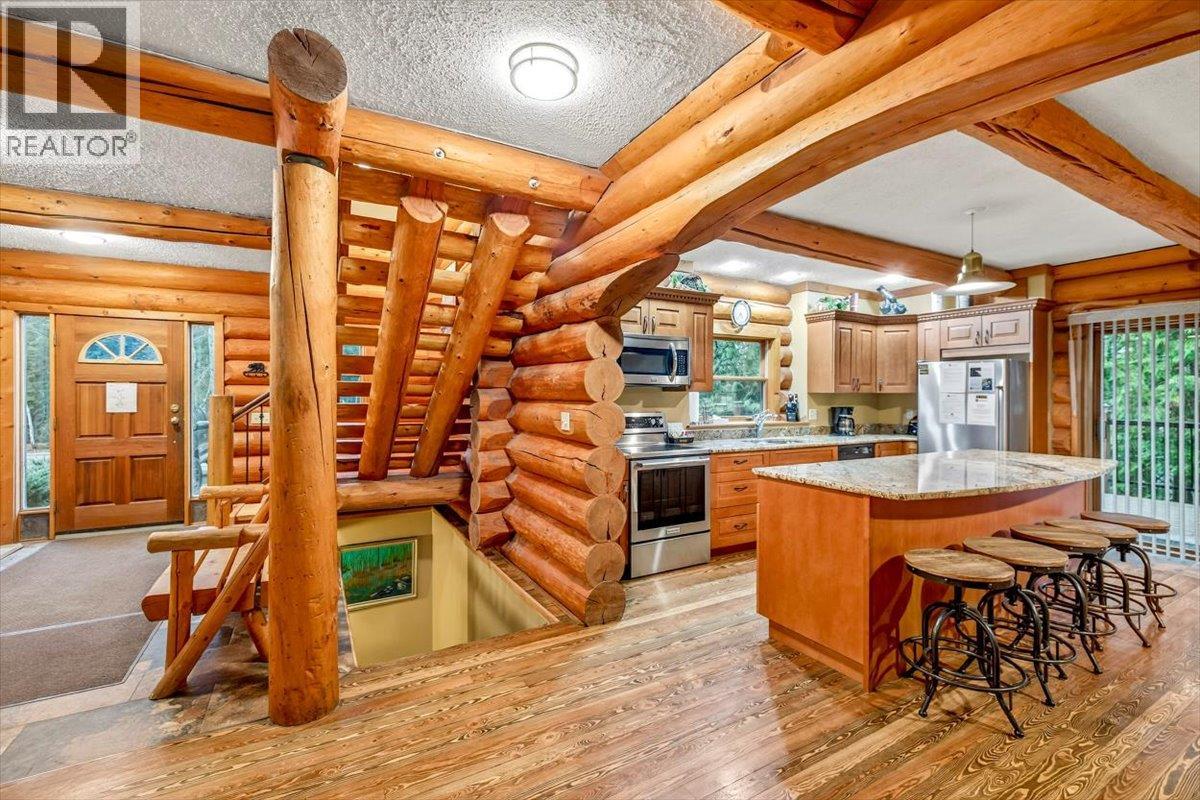
| Kitchen | Main level | 16'0'' x 18'6'' |
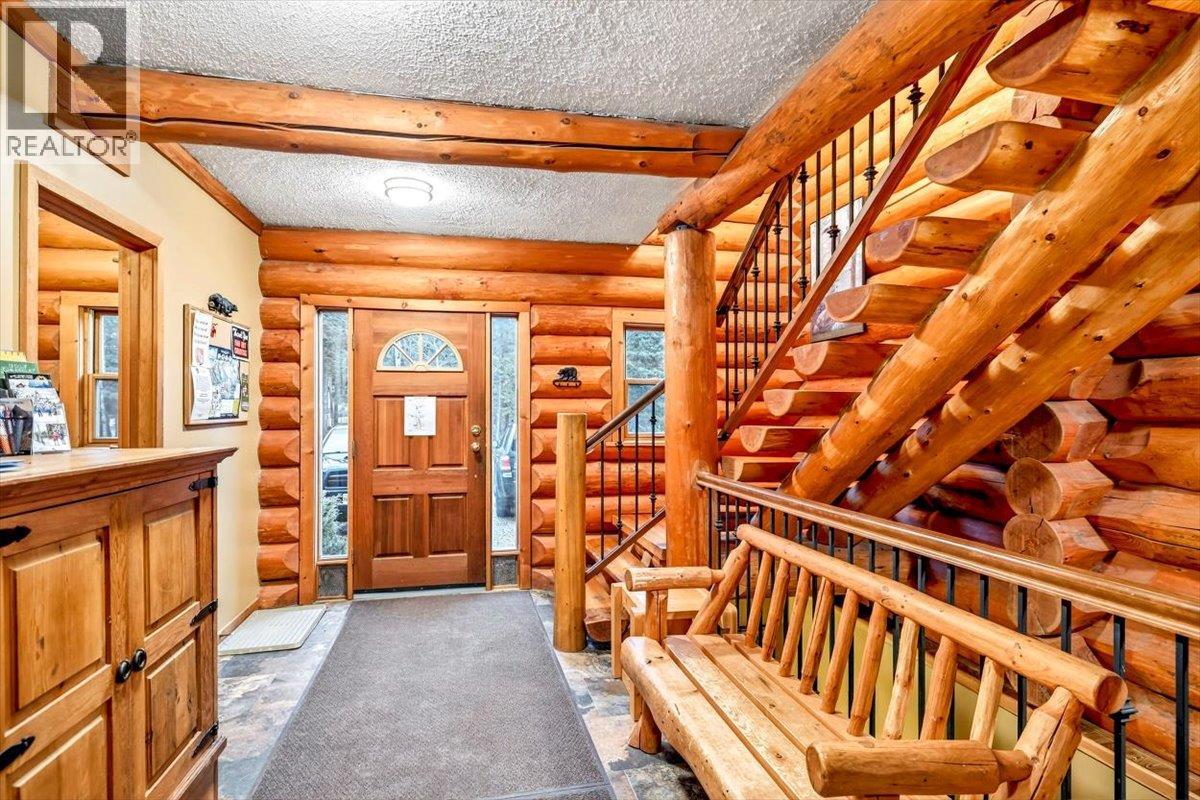
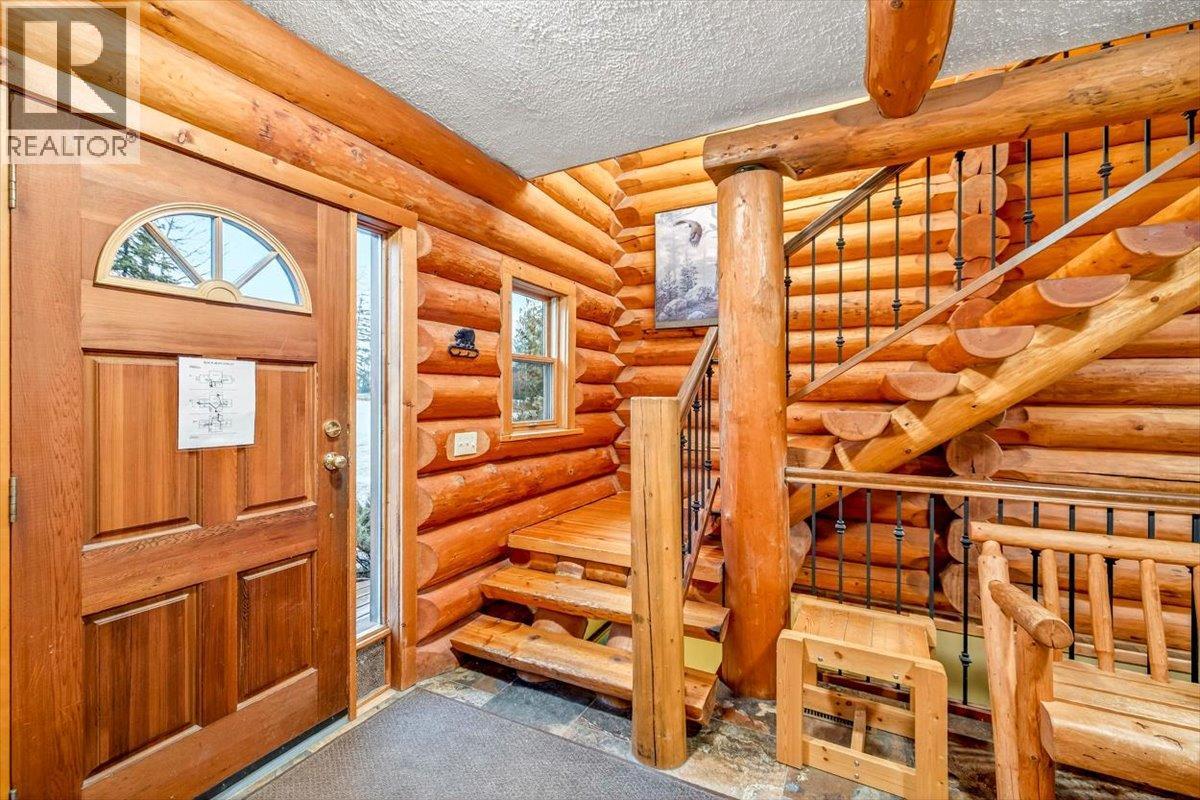
| Foyer | Main level | 8'6'' x 6'5'' |
| Living room | Main level | 17'4'' x 19'3'' |
Location
This REALTOR.ca listing content is owned and licensed by REALTOR® members of The Canadian Real Estate Association
Data provided by: Okanagan-Mainline Real Estate Board