- ©MLS 1042562
- Area 4289 sq ft
- Bedrooms 5
- Bathrooms 4
- Parkings 5
Description
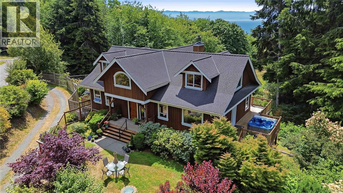
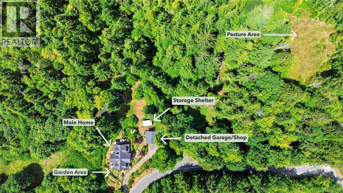
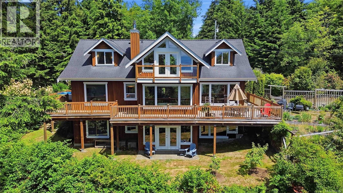
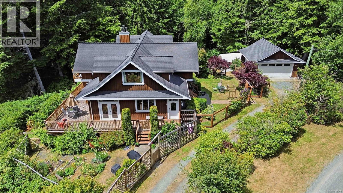
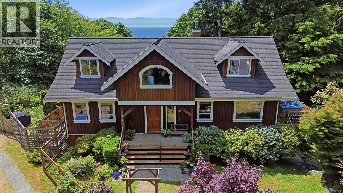
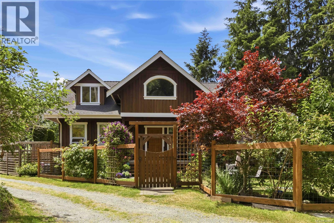
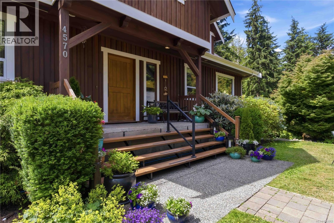
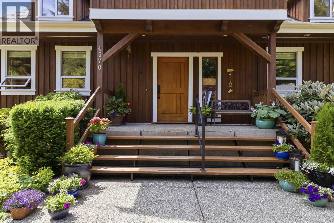
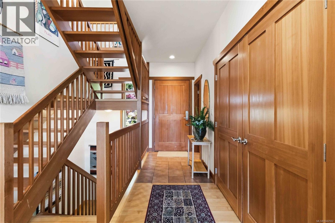
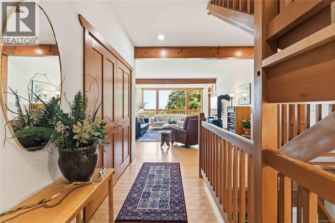
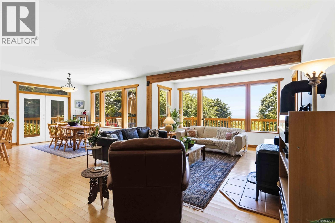
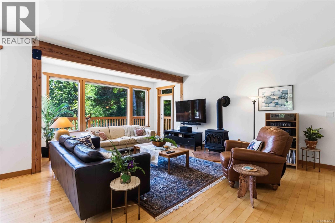
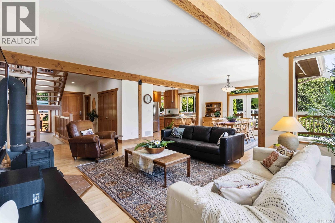
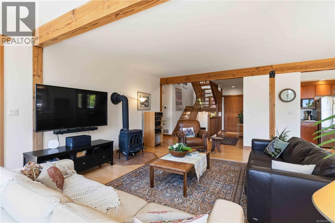
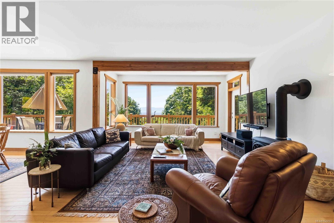
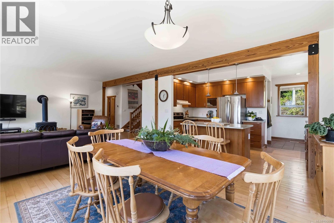
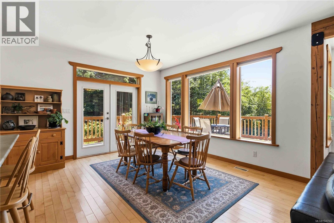
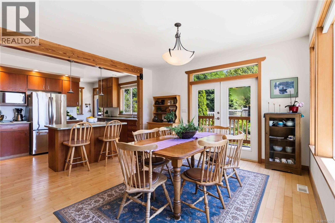
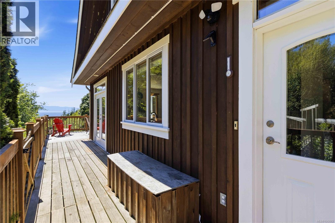
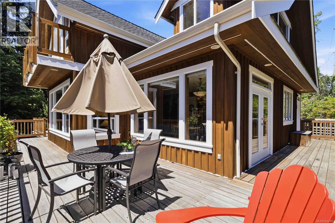
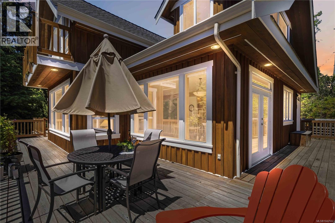
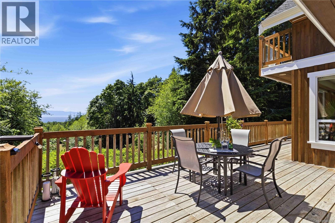
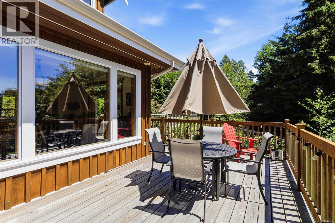
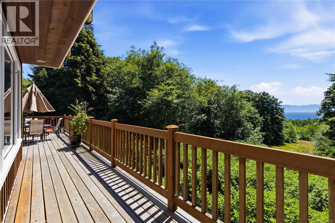
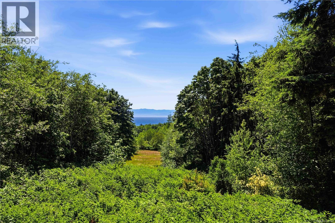
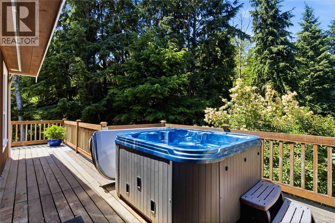
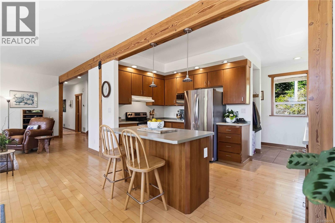
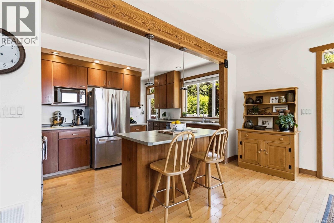
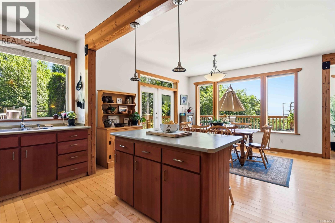
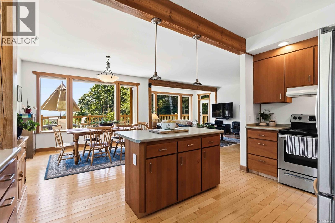
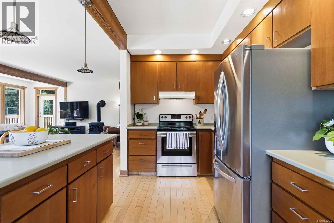
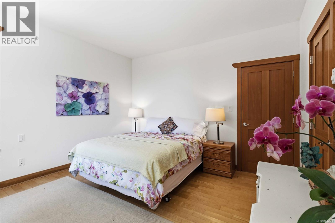
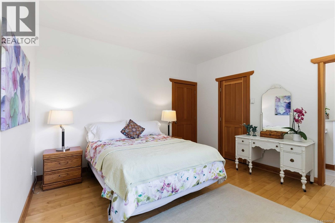
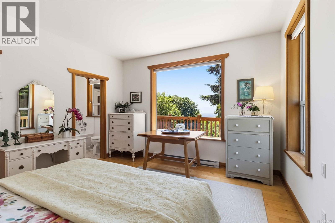
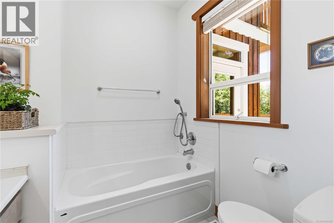
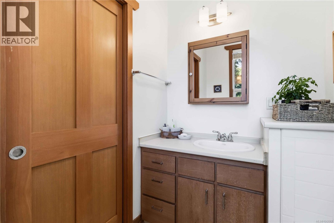
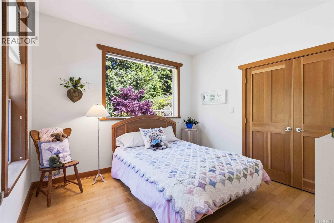
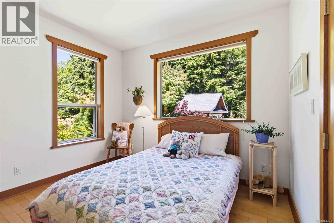
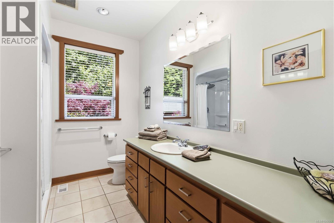
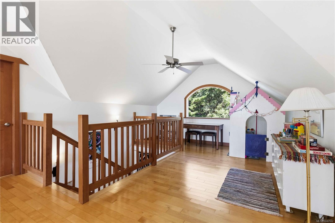
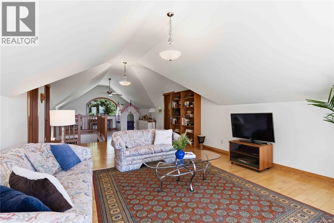
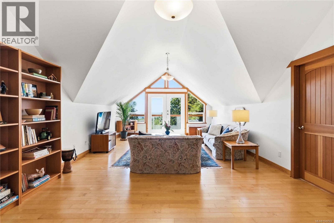
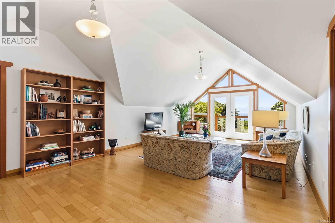
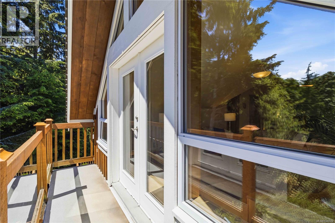
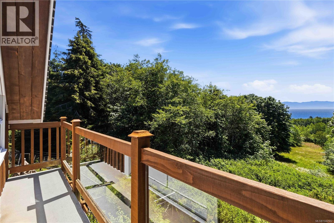
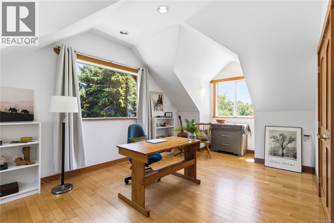
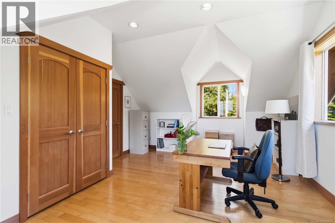
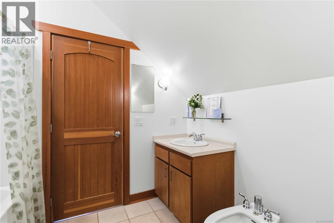
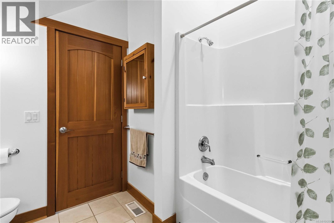
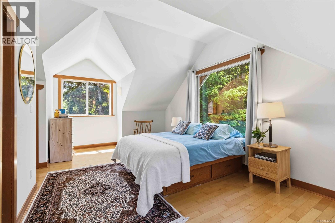
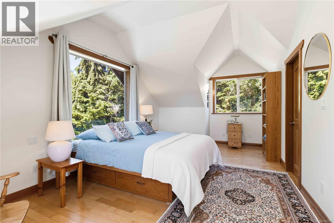
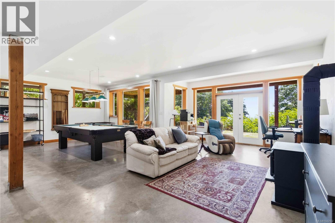
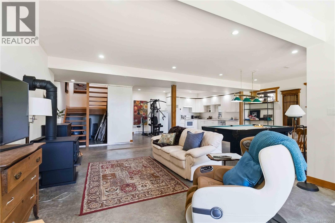
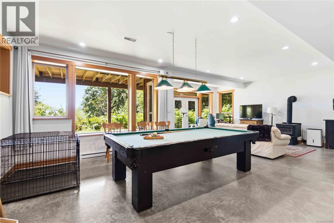
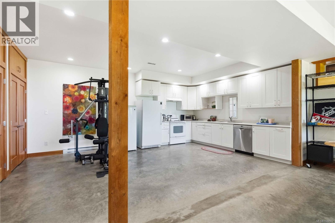
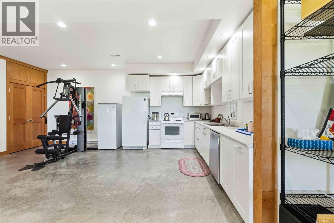
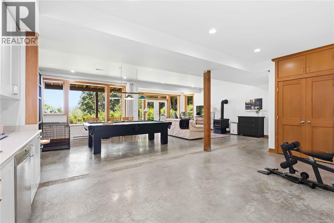
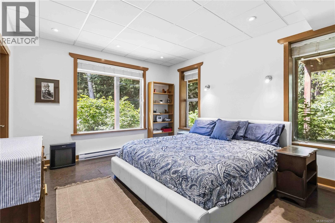
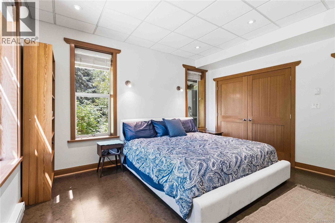
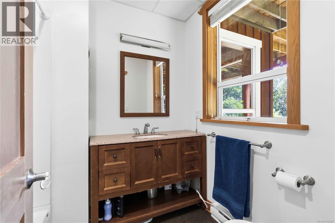
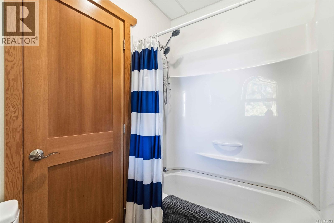
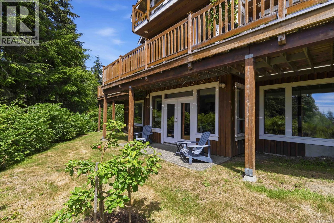
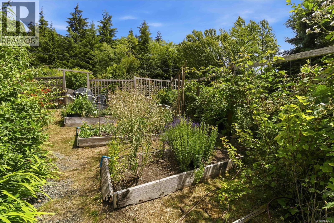
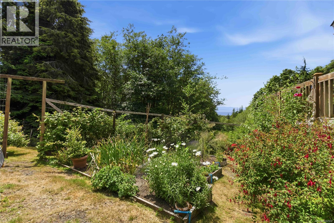
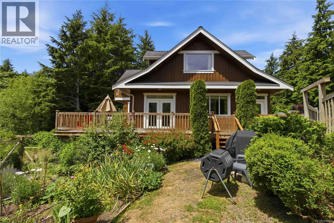
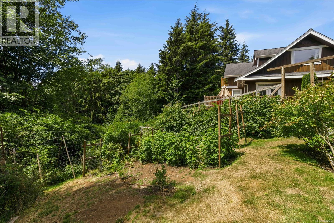
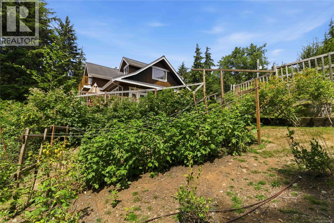
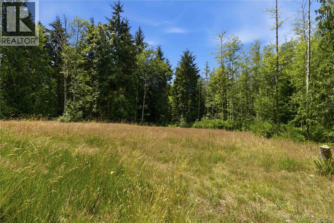
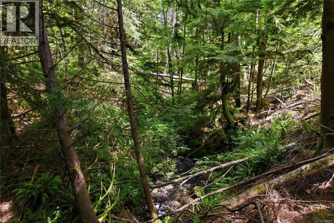
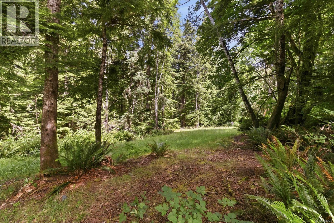
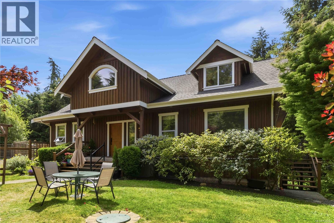
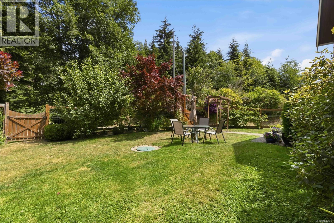
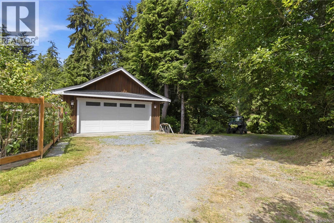
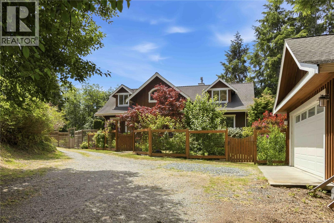
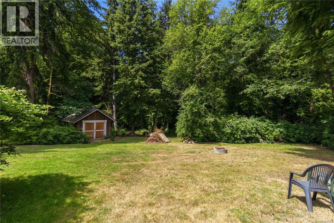
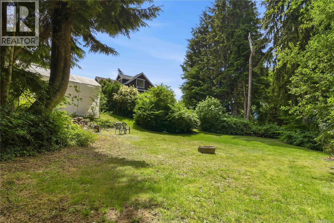
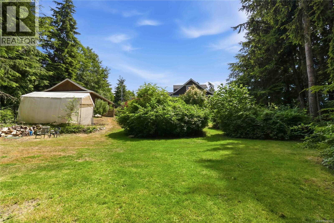
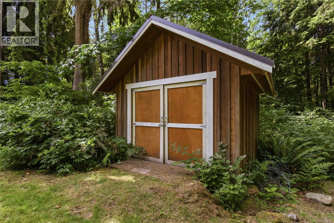
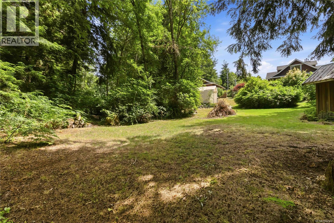
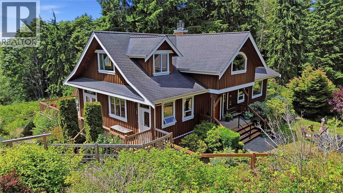
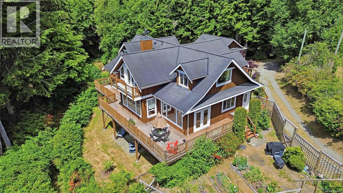
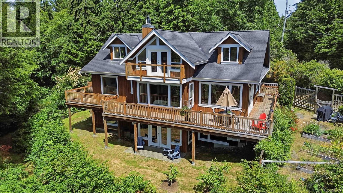
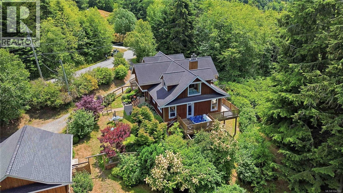
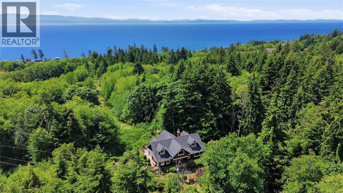
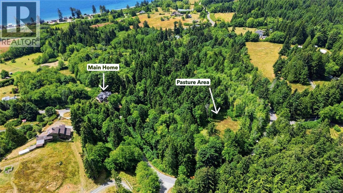
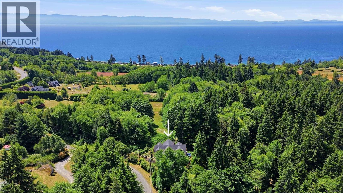
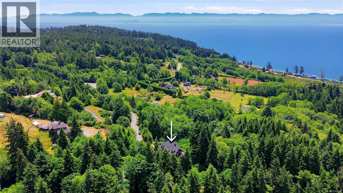
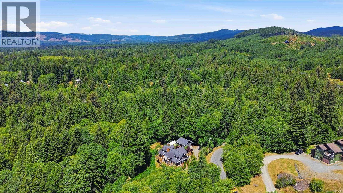
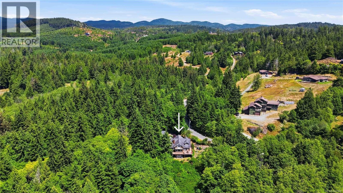
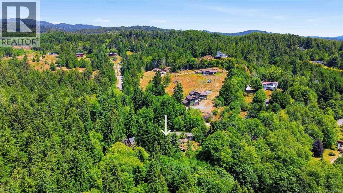
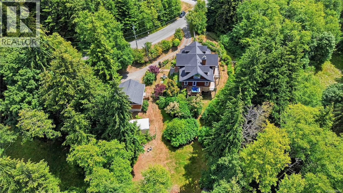
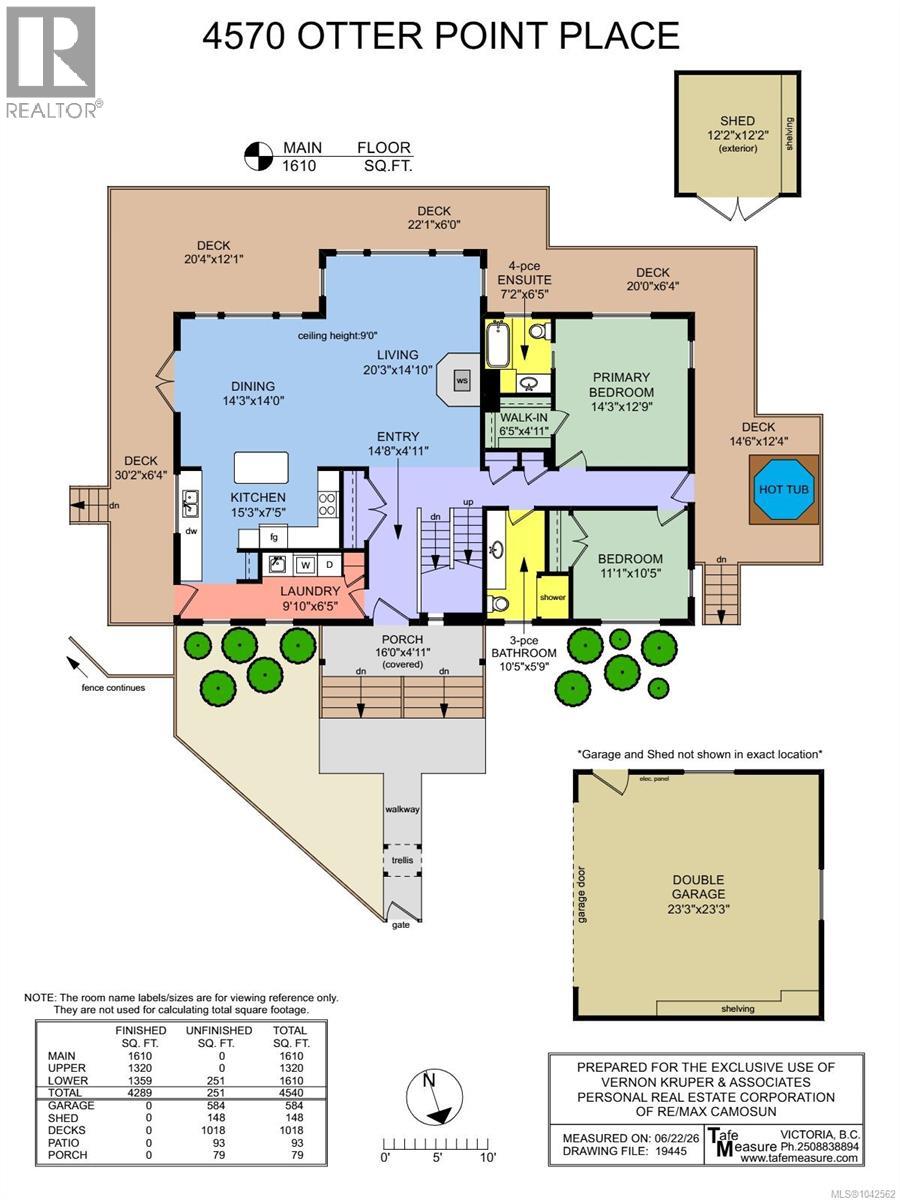
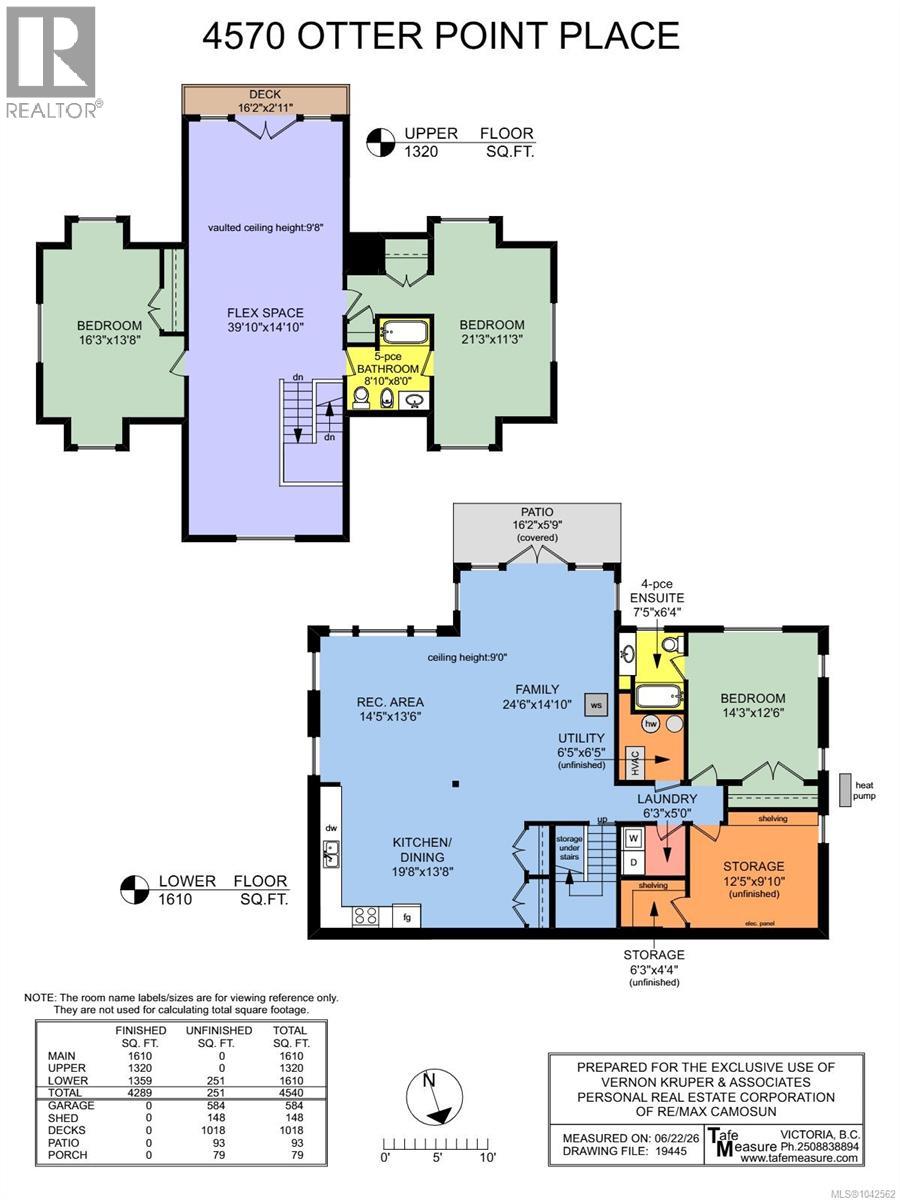
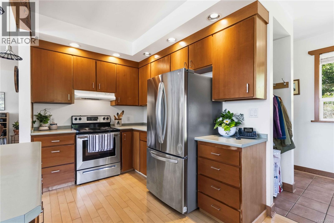
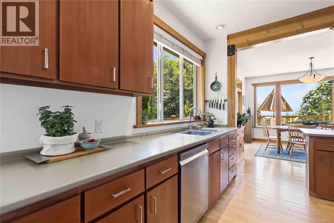
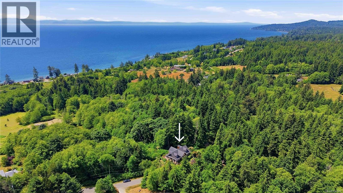
WEST COAST COUNTRY LIVING AT ITS FINEST. Custom-built 5 bed, 4 bath home on a sunny, private 7.19 acres w/a detached 584sf shop/garage (powered), shed, storage shelter, productive fenced gardens, a multitude of fruit trees, berries, mature evergreens, pasture, stream & ample parking via a circular driveway. The 4289sf home features an open-concept design utilizing an abundance of natural materials w/custom millwork, fir trim & stairs, exposed beams, maple floors & expansive windows. The island kitchen w/fir cabinetry flows to the dining & living areas, opening onto a huge wraparound deck w/scenic views & hot tub. The main level offers 2 bedrooms, including a primary suite w/walk-in closet & 4pc ensuite. Upstairs has 2 more bedrooms, a 5-piece bath & a vaulted flex room w/view deck. The lower level includes a rec room, family room, bedroom, bath, second kitchen, storage & patio that may be utilized as part of the main home or as additional accommodation. A rare find & outstanding value! (id:48970) Show More
Details
- Constructed Date: 2003
- Property Type: Single Family
- Type: House
- Access Type: Road access
- Architectural Style: Westcoast
- Neighbourhood: West Coast Rd
Features
- Acreage
- Private setting
- Southern exposure
- Wooded area
- Irregular lot size
- Sloping
- Shed
- Patio(s)
- Mountain view
- Ocean view
- Dishwasher
- Dryer
- Range - Electric
- Refrigerator
- Washer
- Air Conditioned
- Baseboard heaters
- Heat Pump
Rooms Details For 4570 Otter Point Pl
| Type | Level | Dimension |
|---|---|---|
| Bedroom | Second level | 21'3 x 11'3 |
| Bathroom | Second level | 5-Piece |
| Bedroom | Second level | 16'3 x 13'8 |
| Family room | Second level | 39'10 x 14'10 |
| Patio | Lower level | 16'2 x 5'9 |
| Storage | Lower level | 12'5 x 9'10 |
| Utility room | Lower level | 6'5 x 6'5 |
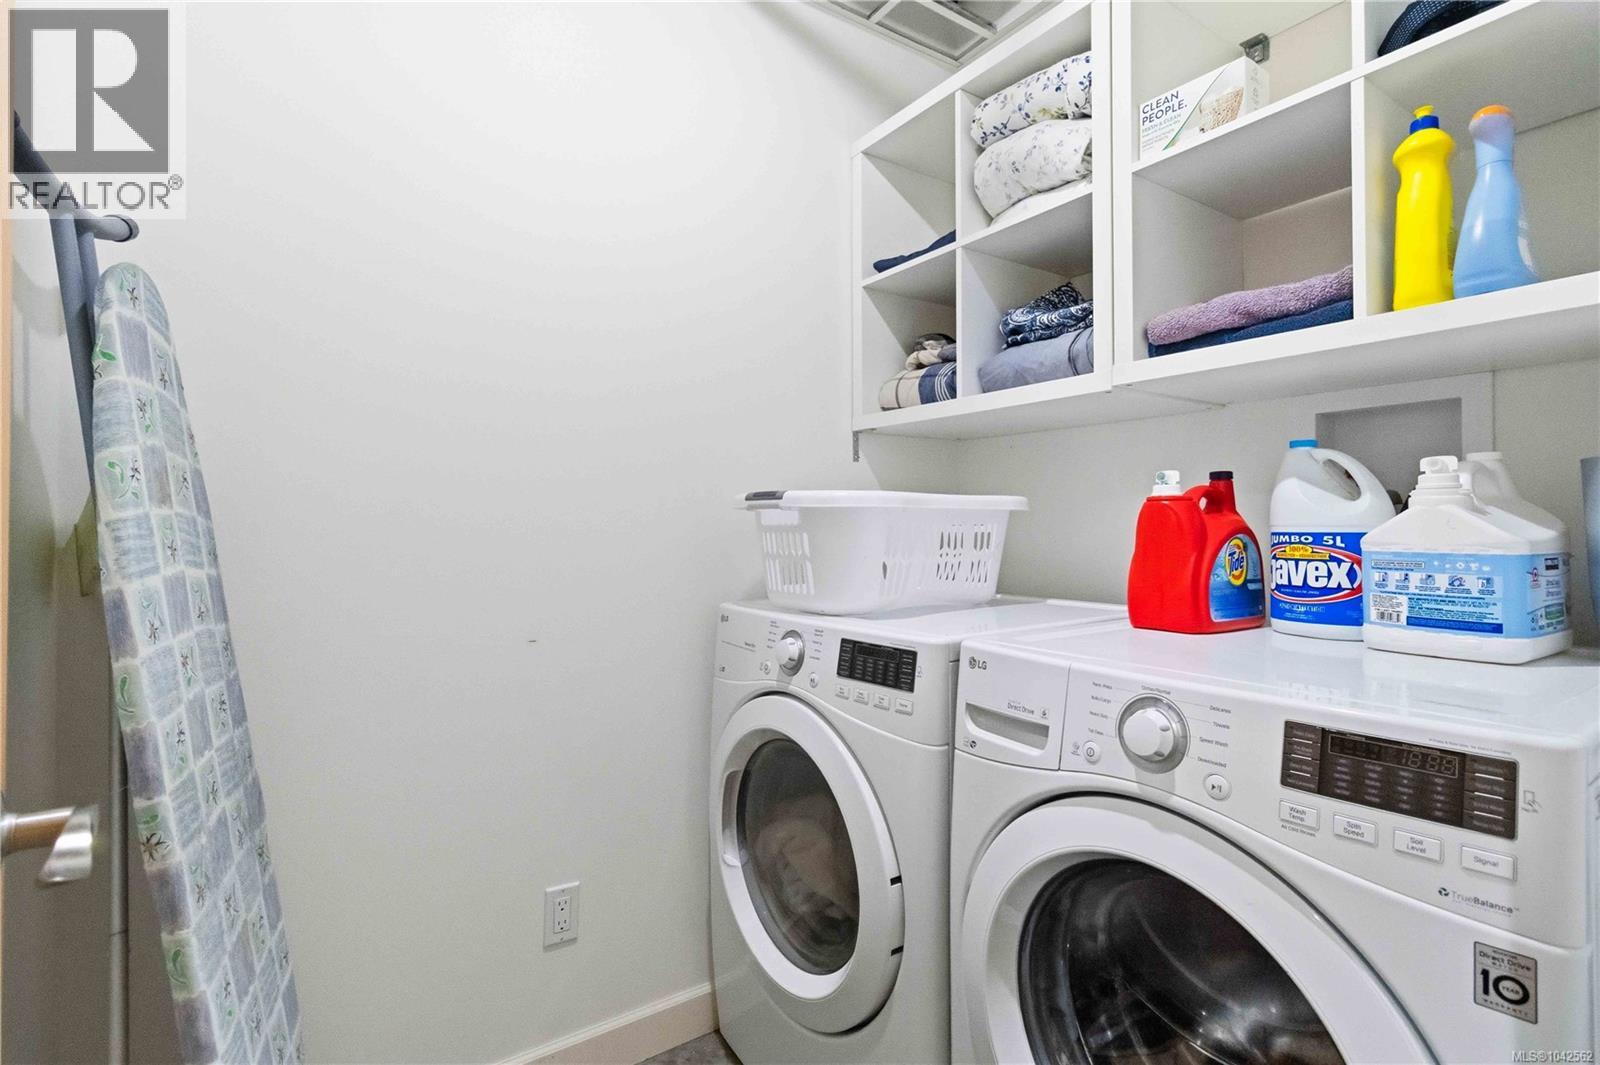
| Laundry room | Lower level | 6'3 x 5'0 |
| Porch | Main level | 16'0 x 4'11 |
| Ensuite | Main level | 4-Piece |
| Primary Bedroom | Main level | 14'3 x 12'9 |
| Bedroom | Main level | 11'1 x 10'5 |
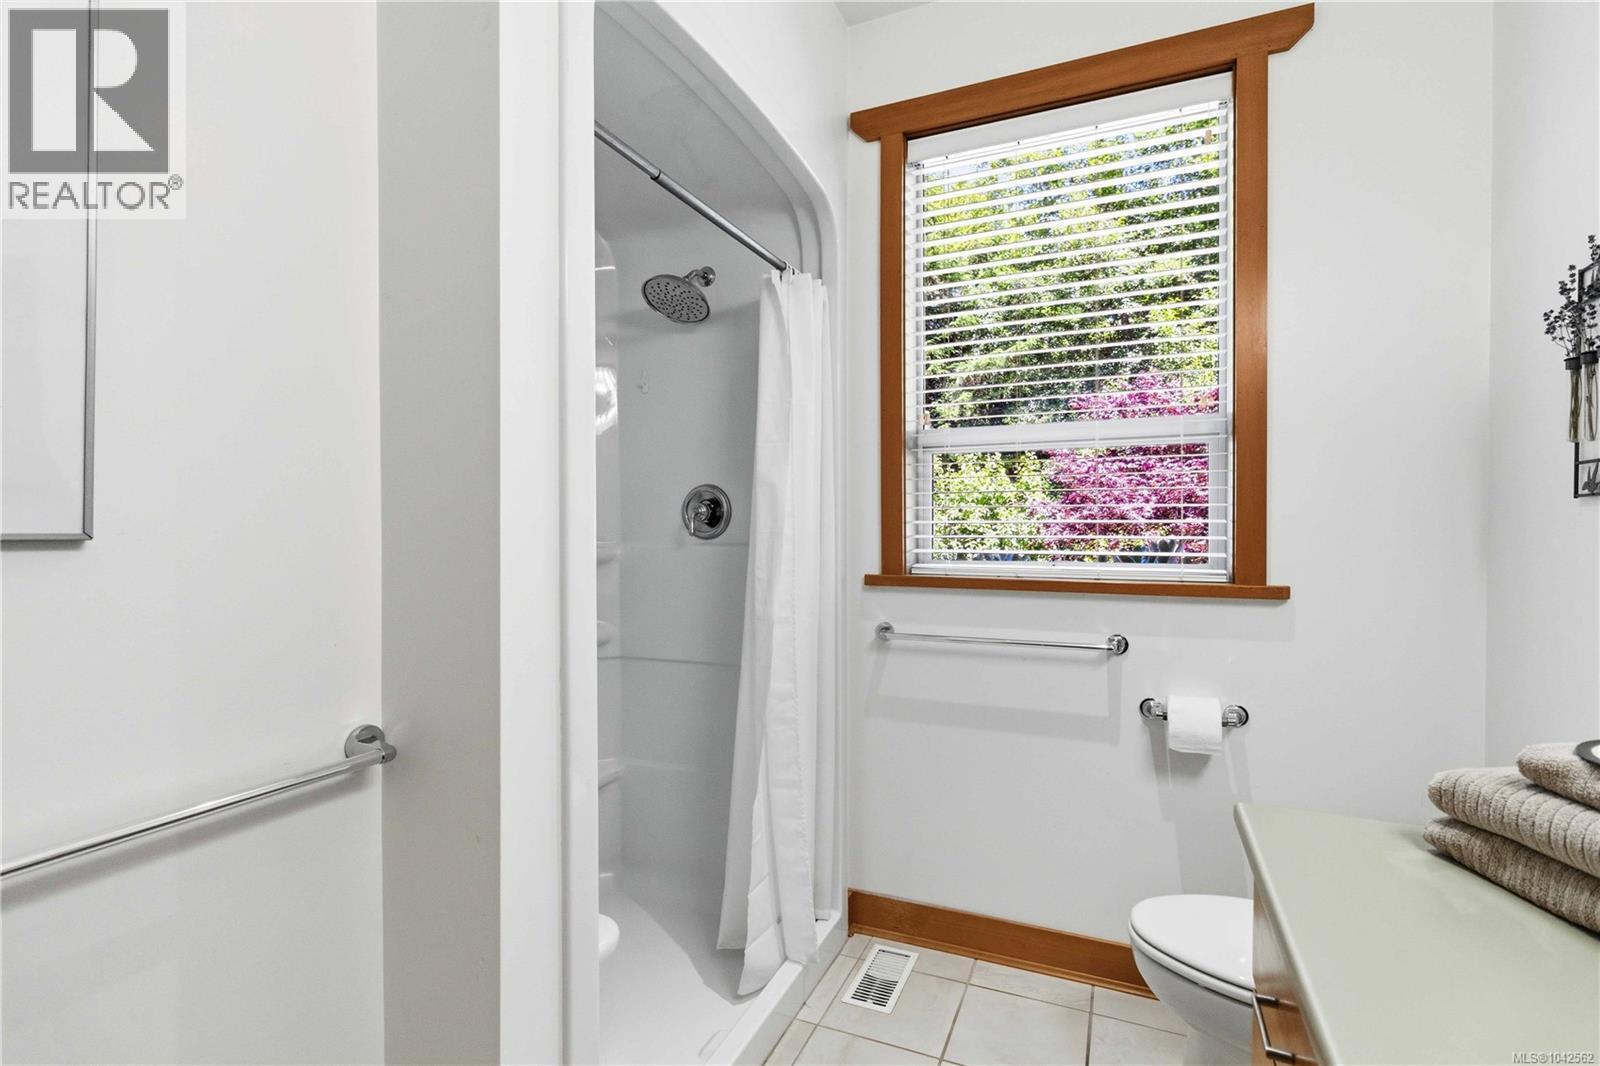
| Bathroom | Main level | 3-Piece |
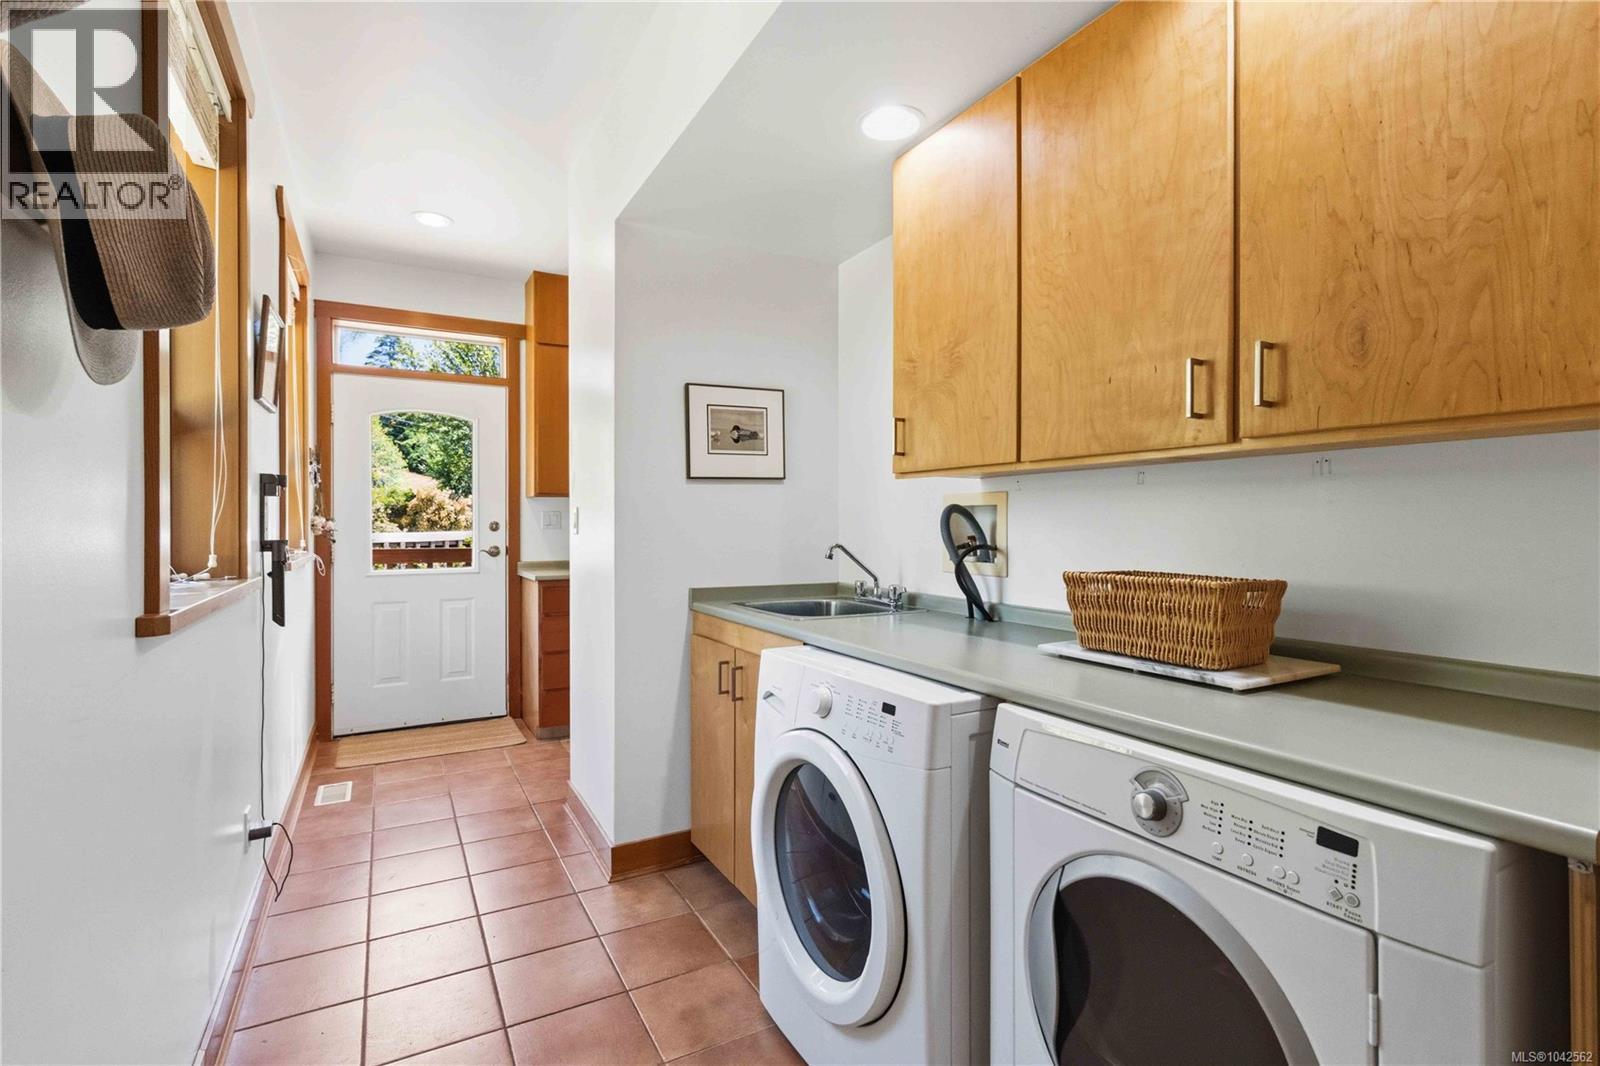
| Laundry room | Main level | 9'10 x 6'5 |
| Kitchen | Main level | 15'3 x 7'5 |
| Dining room | Main level | 14'3 x 14'0 |
| Living room | Main level | 20'3 x 14'10 |
| Entrance | Main level | 14'8 x 4'11 |
Location
This REALTOR.ca listing content is owned and licensed by REALTOR® members of The Canadian Real Estate Association
Data provided by: Victoria Real Estate Board