- ©MLS 1032201
- Area 2494 sq ft
- Bedrooms 4
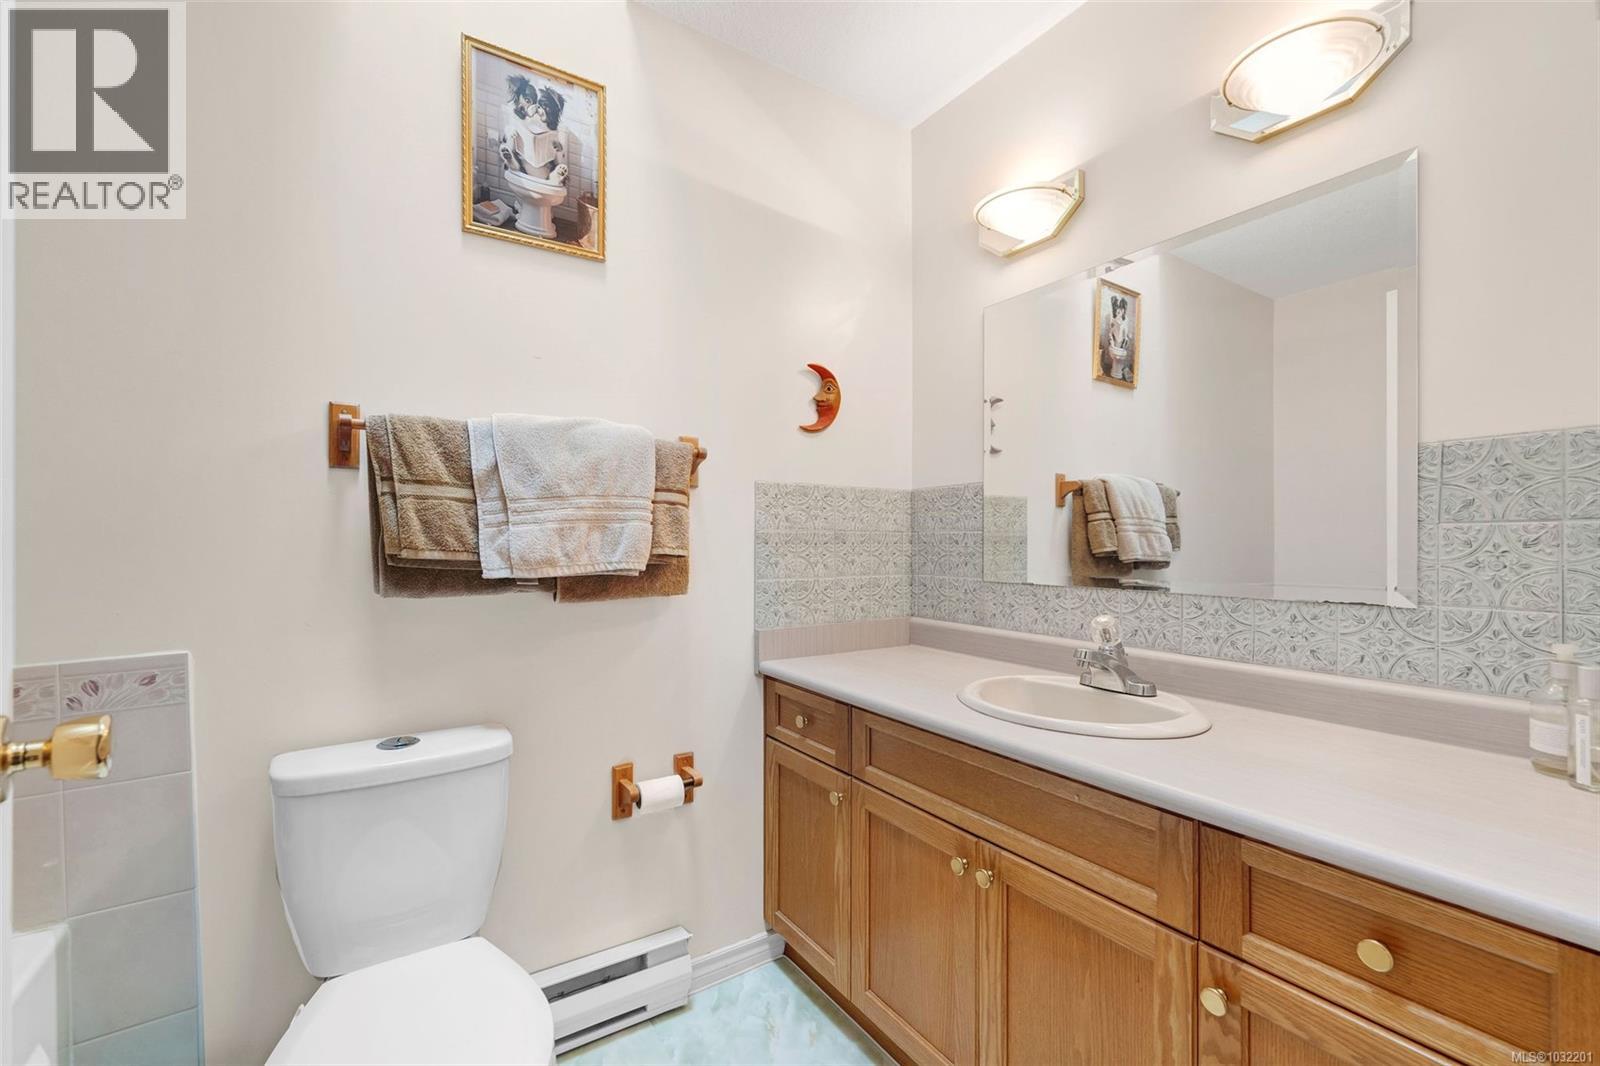
- Bathrooms 3
- Parkings 2
Description
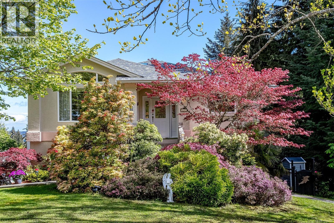
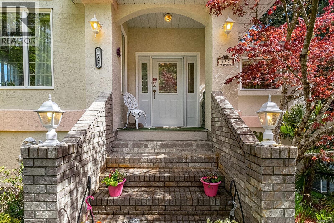
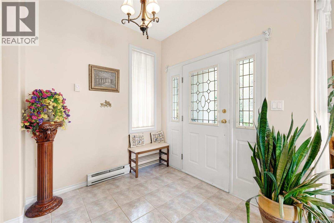
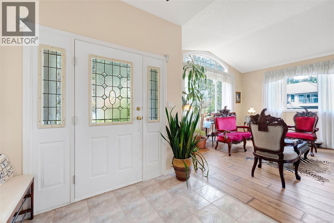
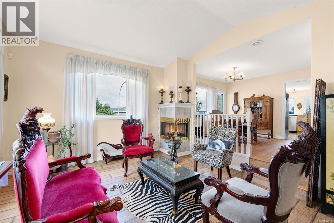
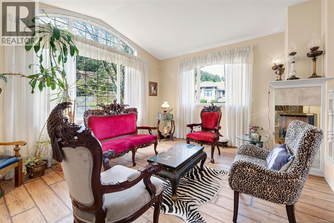
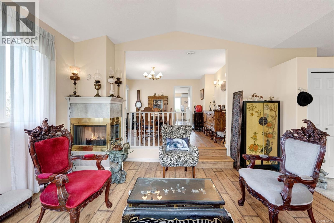
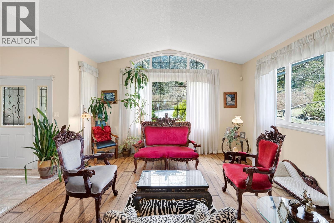
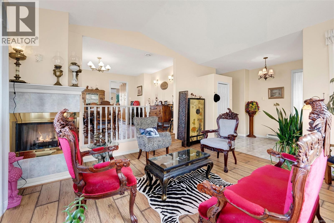
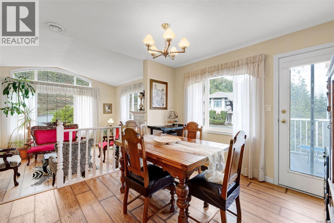
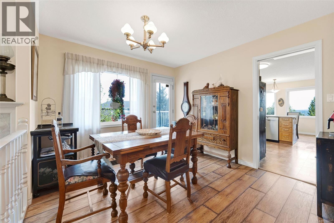
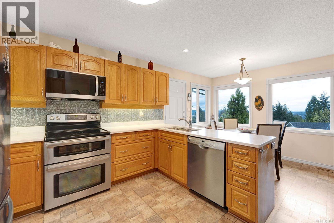
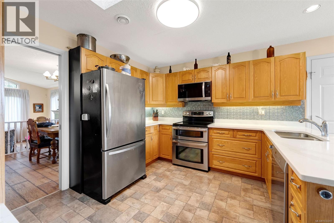
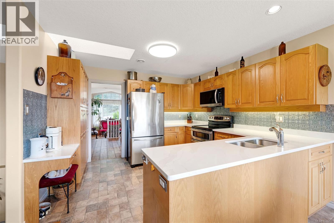
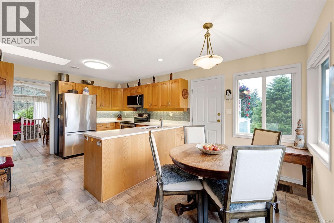
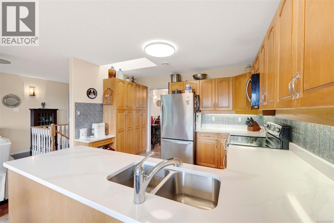
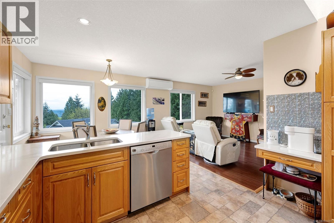
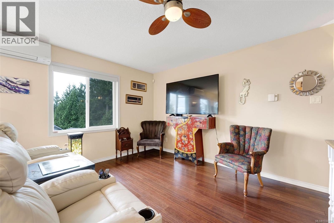
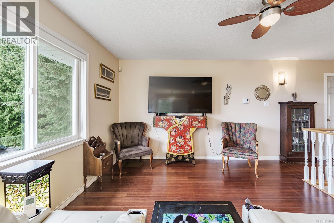
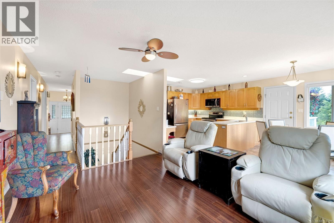
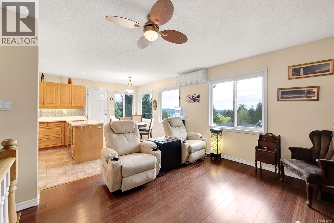
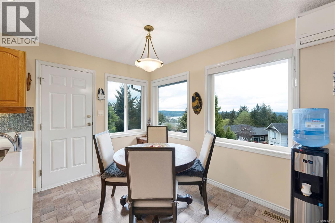
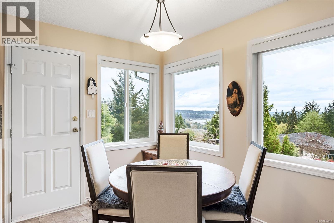
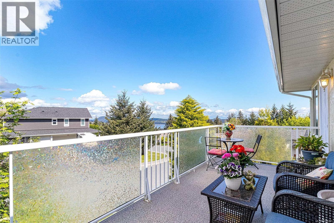
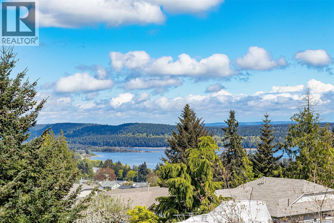
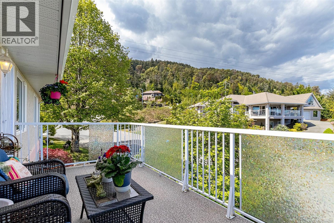
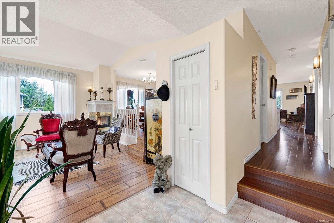
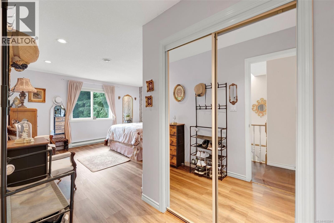
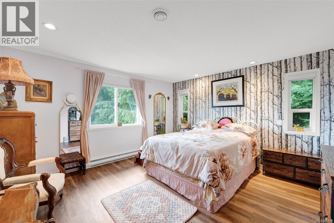
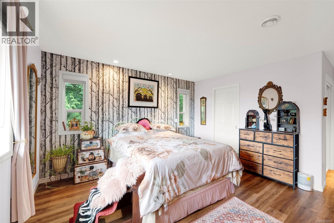
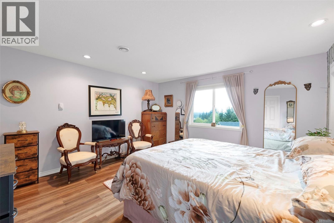
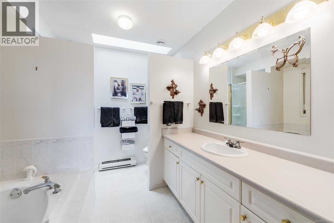
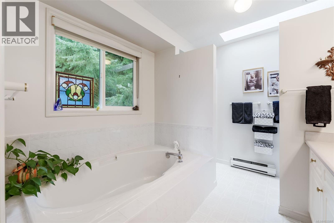
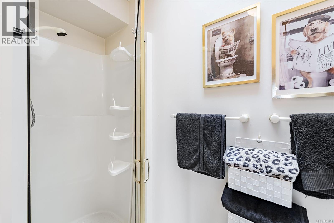
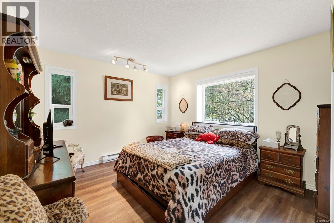
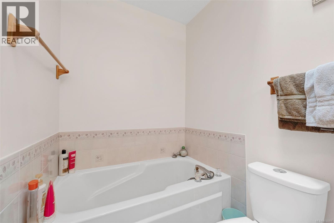
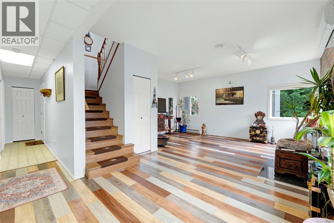
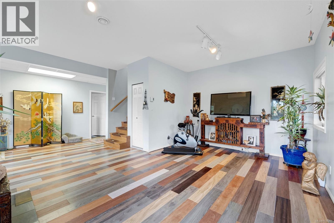
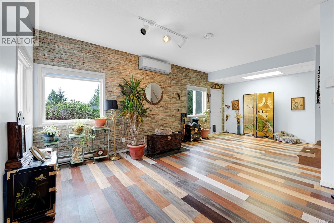
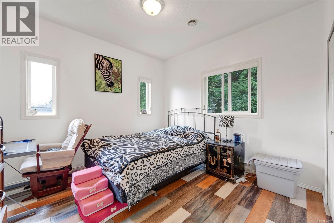
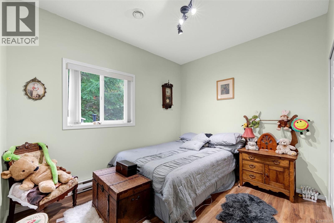
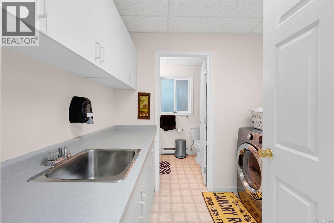
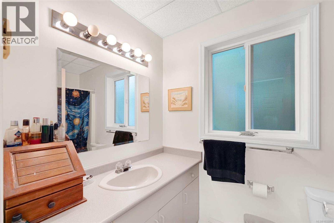
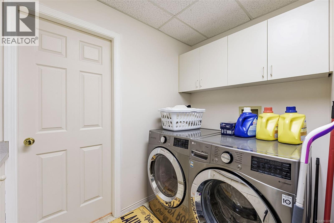
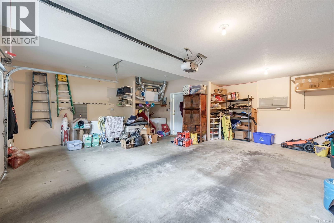
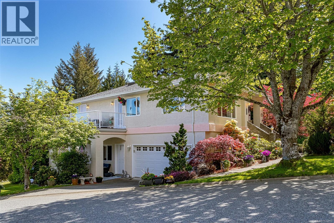
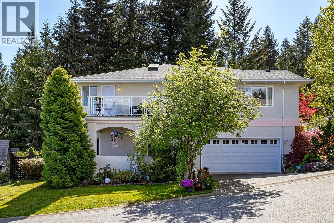
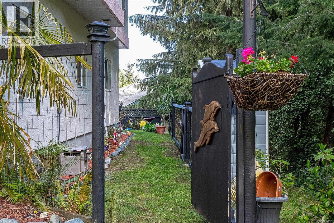
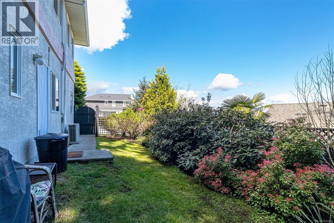
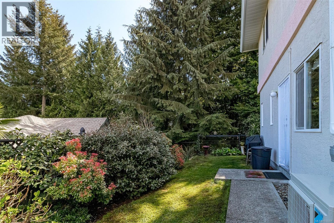
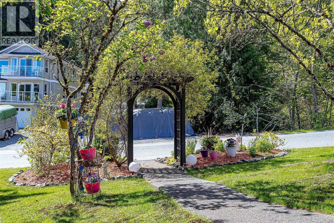
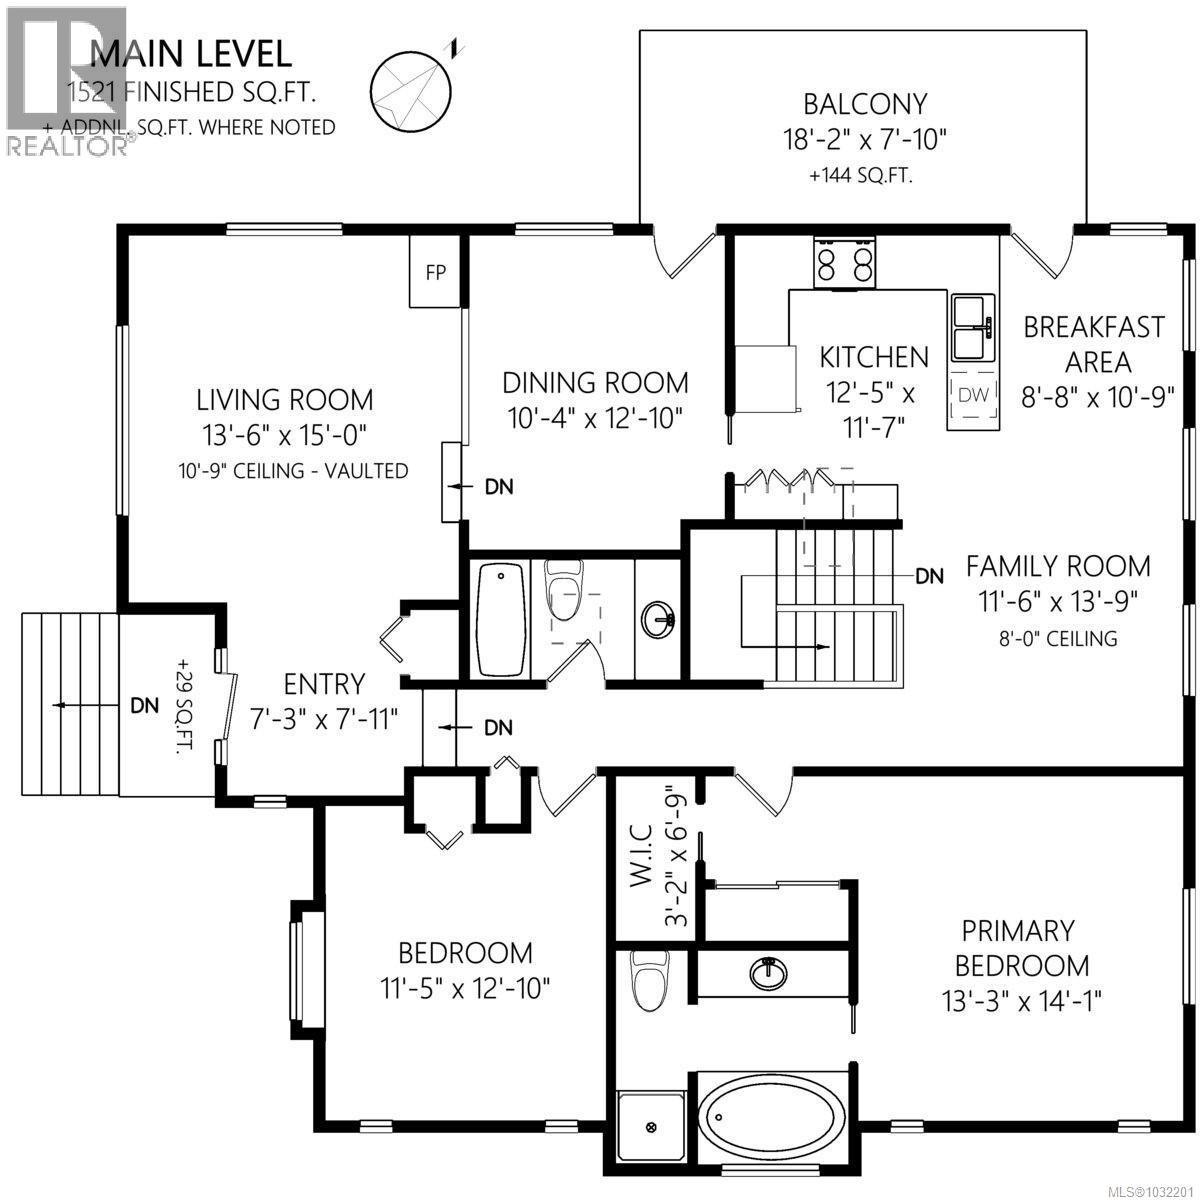
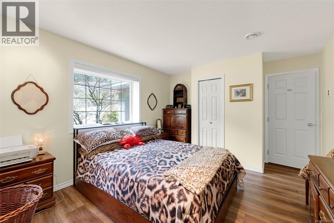
Discover your ideal home on a quiet, no-thru road, framed by vibrant vegetation and cherry blossoms. This 4-bedroom, 3-bath property features bright interiors, spacious bedrooms, and stunning ocean and mountain views. Enjoy a cozy front-room fireplace, formal dining, and an open kitchen with quartz countertops leading to a view-rich patio. The family room and primary bedroom with a 4-piece ensuite and walk-in closet offer comfort and luxury. The lower level, with a separate entrance, includes a fabulous rec room, additional bedrooms, and a laundry area with new appliances. Recent updates enhance the home's functionality and appeal, including new flooring, gutters, custom blinds, and a heat pump with electrical backup. A newer roof and a double garage, along with the property’s backdrop against a peaceful creek, complete this beautiful, easy-to-maintain property. (id:48970) Show More
Details
- Constructed Date: 1993
- Property Type: Single Family
- Type: House
- Access Type: Road access
- Neighbourhood: Ladysmith
Features
- Hillside
- Level lot
- Southern exposure
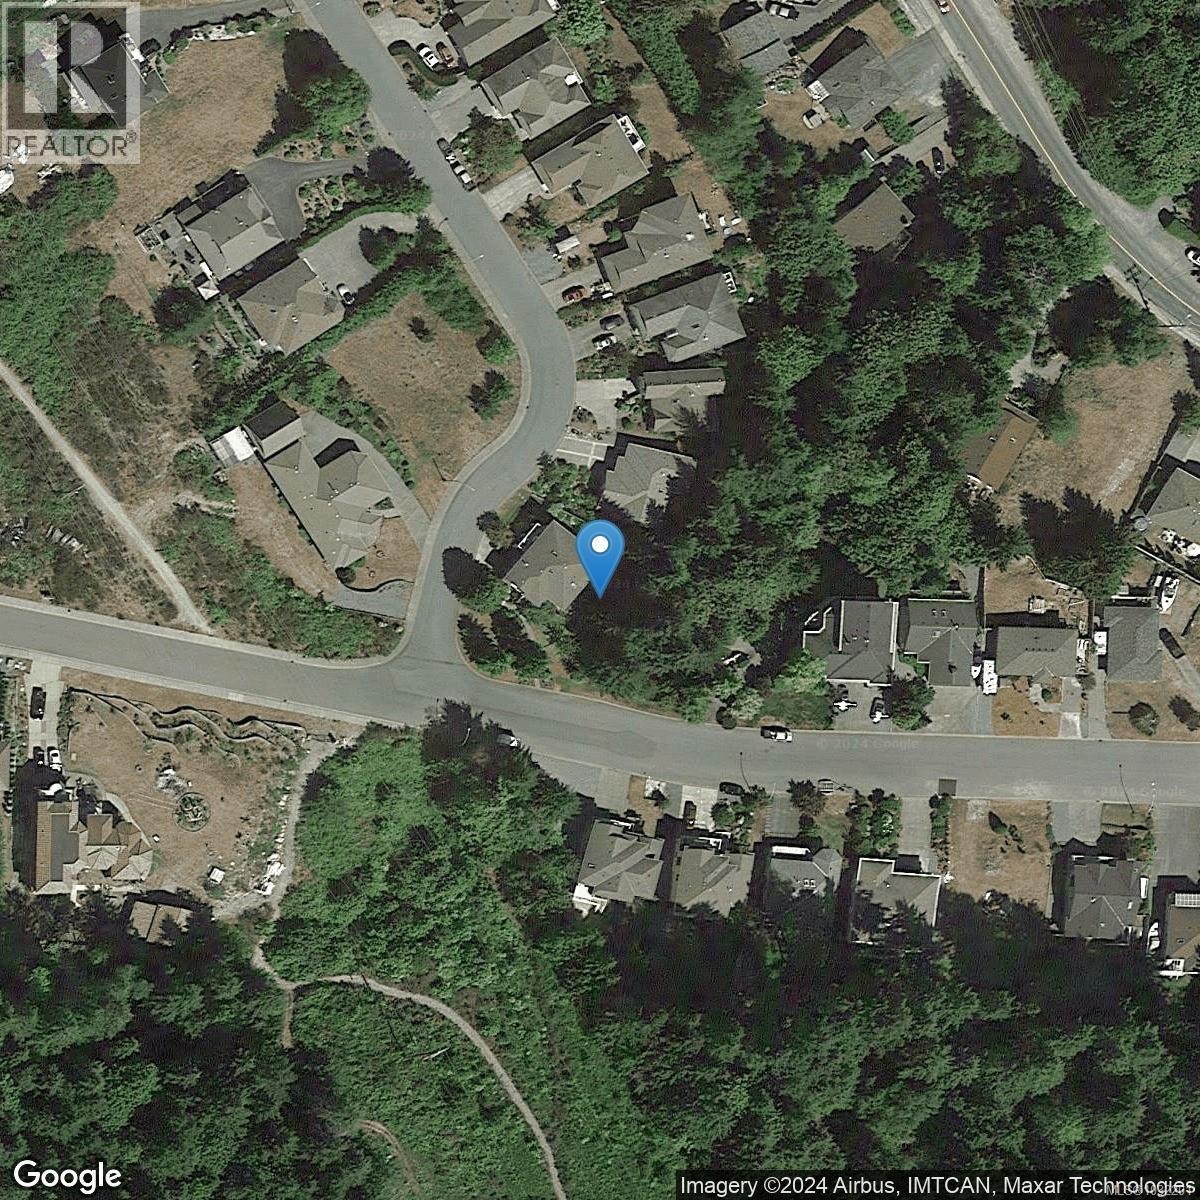
- Wooded area
- Corner Site
- Mountain view
- Ocean view
- Dishwasher
- Dryer
- Microwave
- Range - Electric
- Refrigerator
- Washer
- Air Conditioned
- Baseboard heaters
- Heat Pump
Rooms Details For 457 Thetis Dr
| Type | Level | Dimension |
|---|---|---|
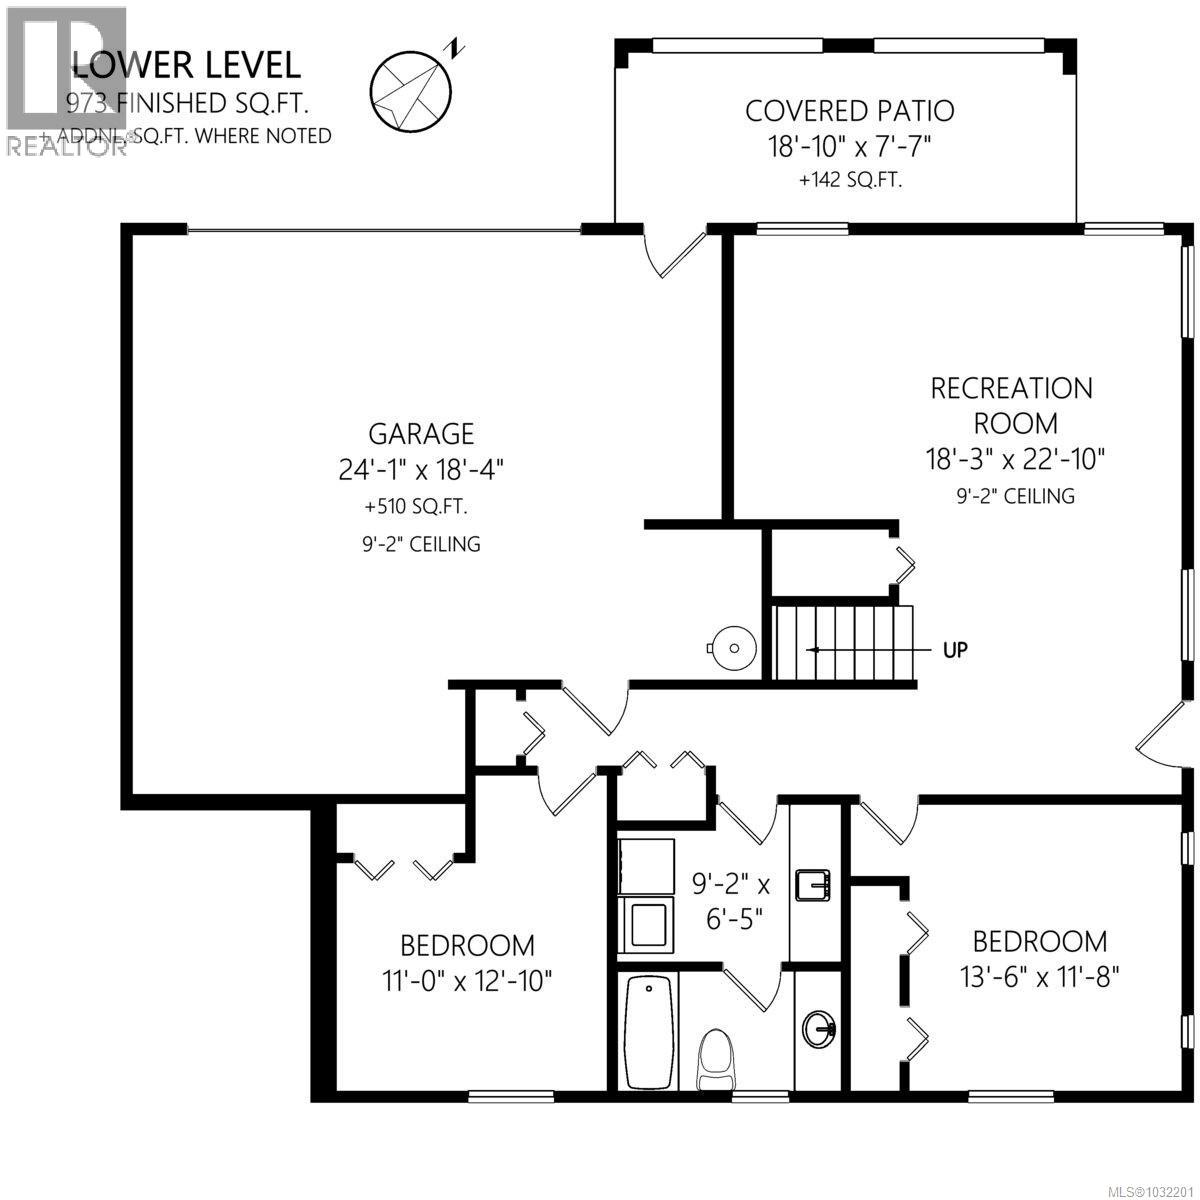
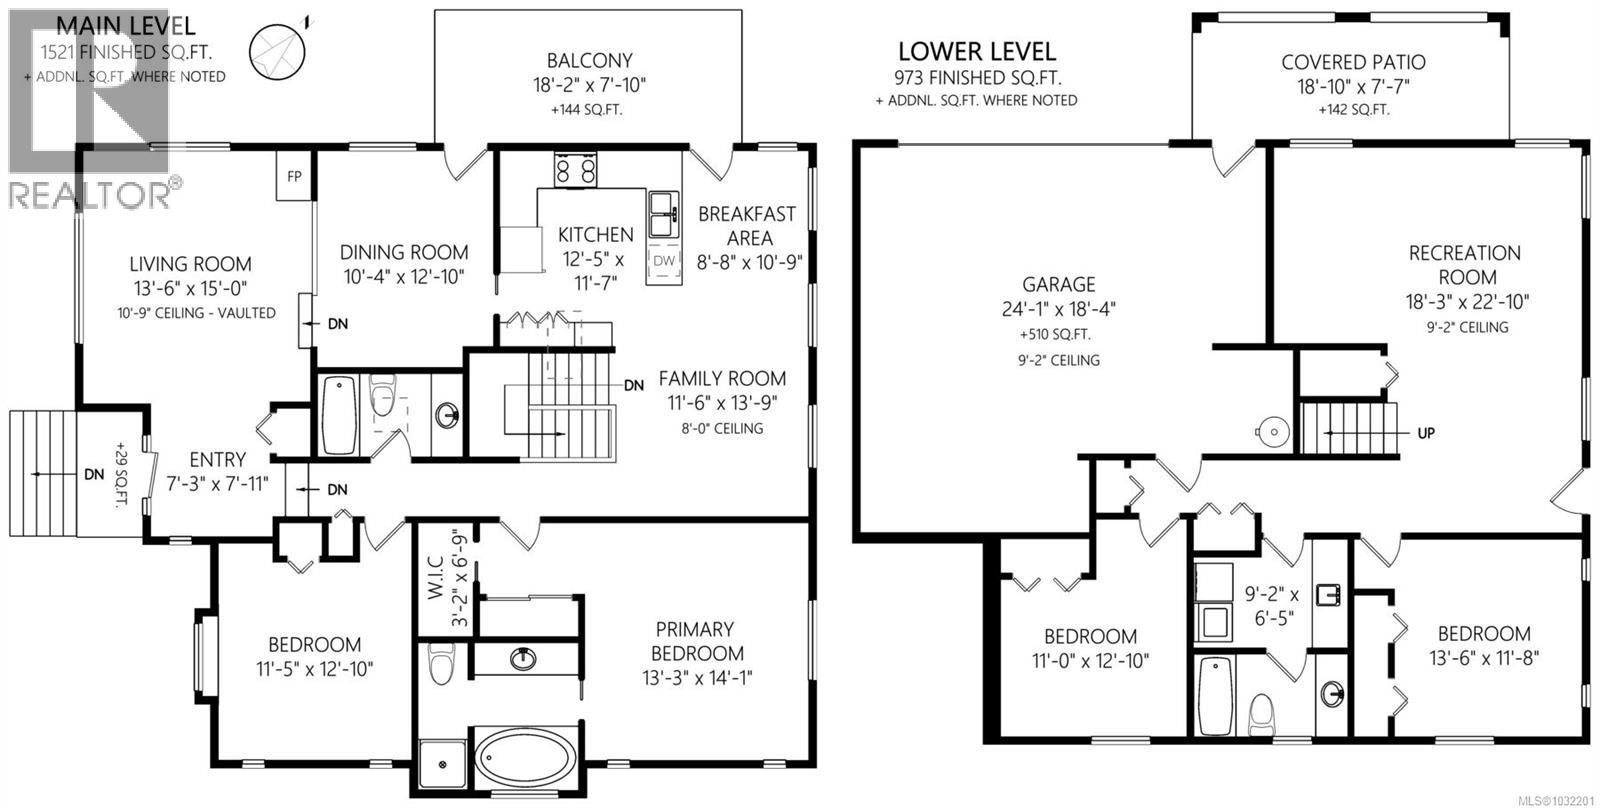
| Bedroom | Lower level | 11'0 x 12'10 |
| Bathroom | Lower level | 3-Piece |
| Laundry room | Lower level | 9'2 x 6'5 |
| Bedroom | Lower level | 13'6 x 11'8 |
| Recreation room | Lower level | 18'3 x 22'10 |
| Bathroom | Main level | 4-Piece |
| Bathroom | Main level | 3-Piece |
| Bedroom | Main level | 11'5 x 12'10 |
| Primary Bedroom | Main level | 13'3 x 14'1 |
| Family room | Main level | 11'6 x 13'9 |
| Dining nook | Main level | 8'8 x 10'9 |
| Kitchen | Main level | 12'5 x 11'7 |
| Dining room | Main level | 10'4 x 12'10 |
| Living room | Main level | 13'6 x 15'0 |
| Entrance | Main level | 7'3 x 7'1 |
Location
This REALTOR.ca listing content is owned and licensed by REALTOR® members of The Canadian Real Estate Association
Data provided by: Vancouver Island Real Estate Board