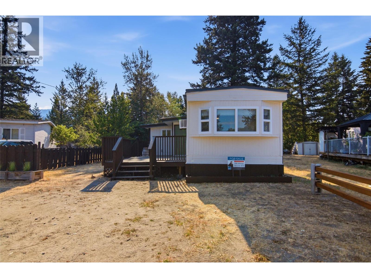
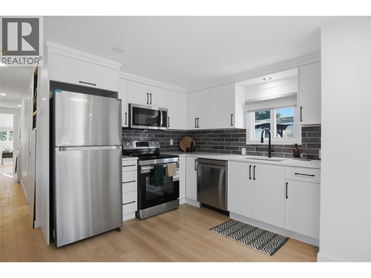
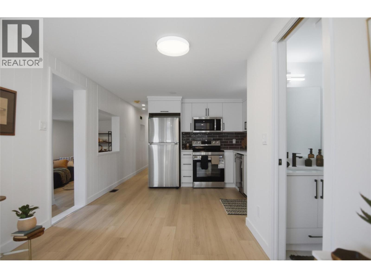
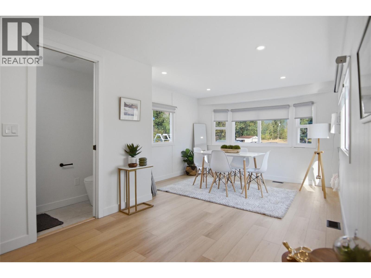
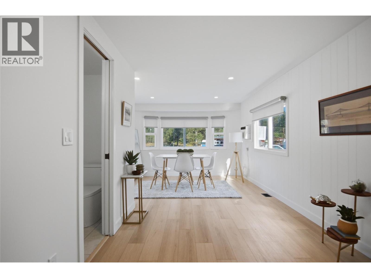
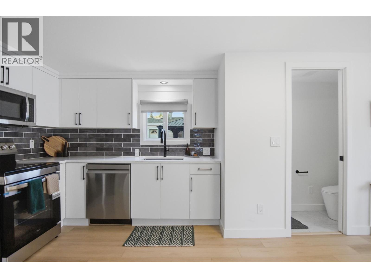
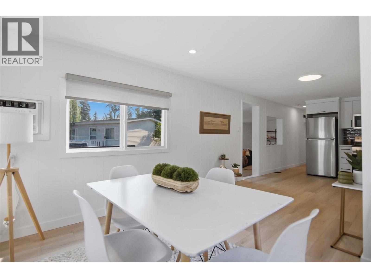
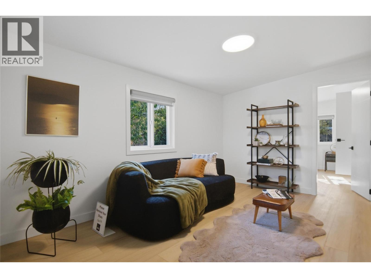
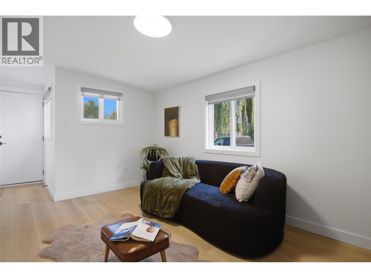
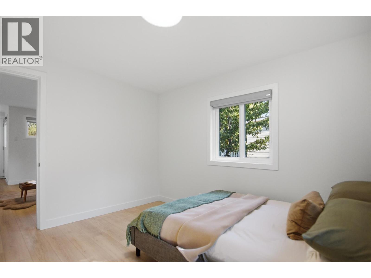
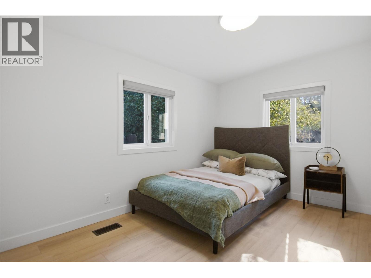
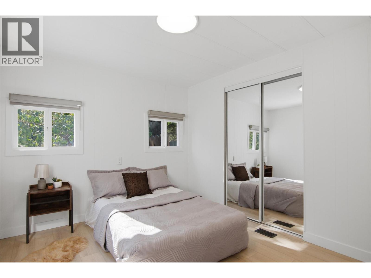
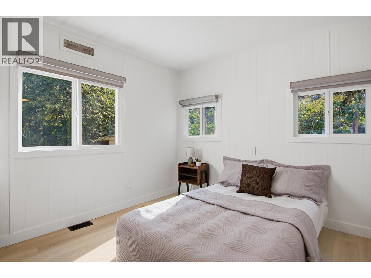
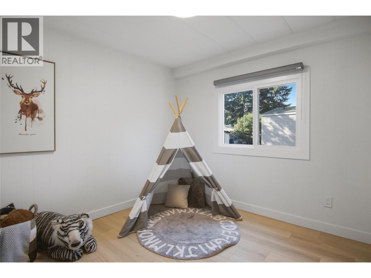
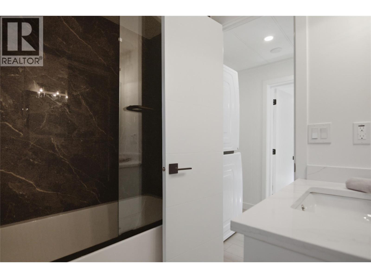
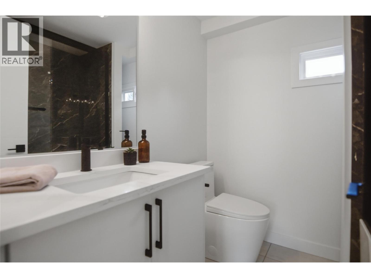
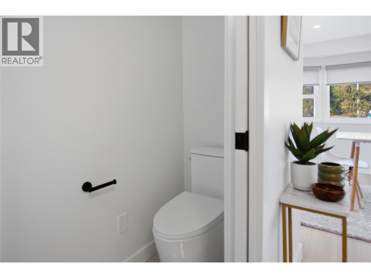
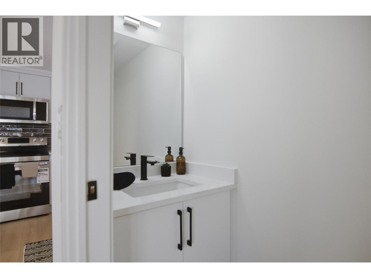
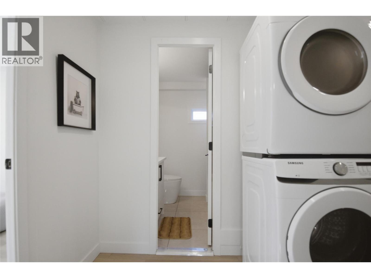
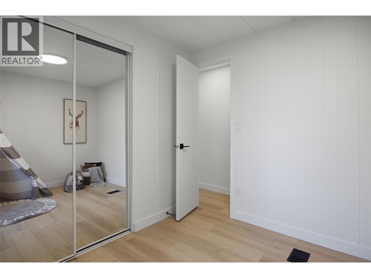
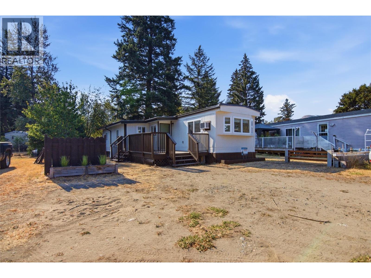
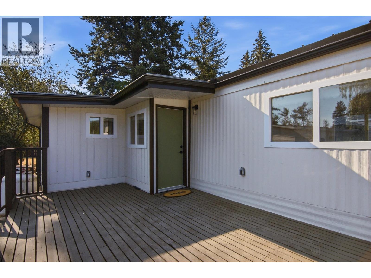
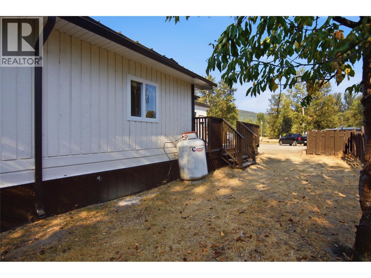
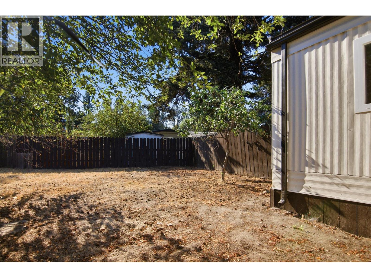
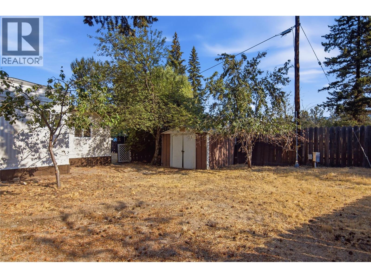
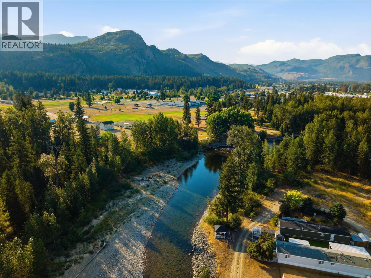
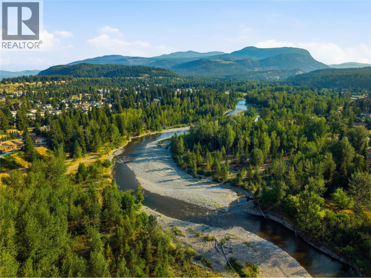
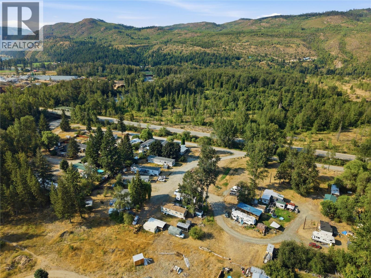
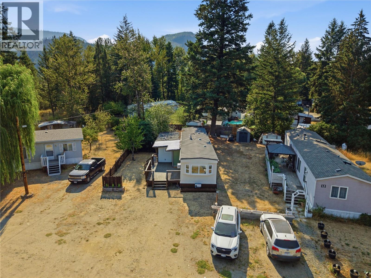
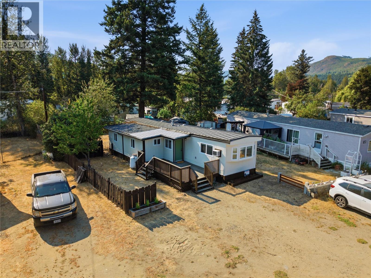
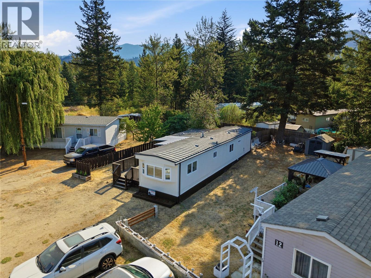
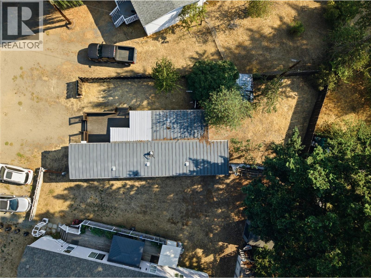
Ideally located for a peaceful, low-maintenance lifestyle, this spacious three-bedroom, two-bathroom home in Riverland Trailer Park sits just a short walk from the Barriere River and local trails, yet remains close to all amenities. Convenient highway access puts Kamloops only 35–40 minutes away, making it well suited for both work and recreation. Inside, the home has been thoroughly updated with high-end tile and vinyl flooring throughout, fresh paint, new drywall, and a complete electrical upgrade backed by Silver Seal certification. Further improvements include a brand new furnace, new window unit AC, stone countertops, and LED lighting throughout, all under a durable metal roof. Enjoy the morning sun from the large front porch, or step out back to a private yard complete with a garden shed for all your storage needs. The park is pet-friendly (with restrictions) and allows rentals, adding flexibility for owners and investors alike. Move-in ready and thoughtfully upgraded from top to bottom, this home is simply waiting for its new owner. All measurements are approximate and should be verified by the buyer if deemed important. Lit (id:48970)
Show More