- ©MLS R3135382
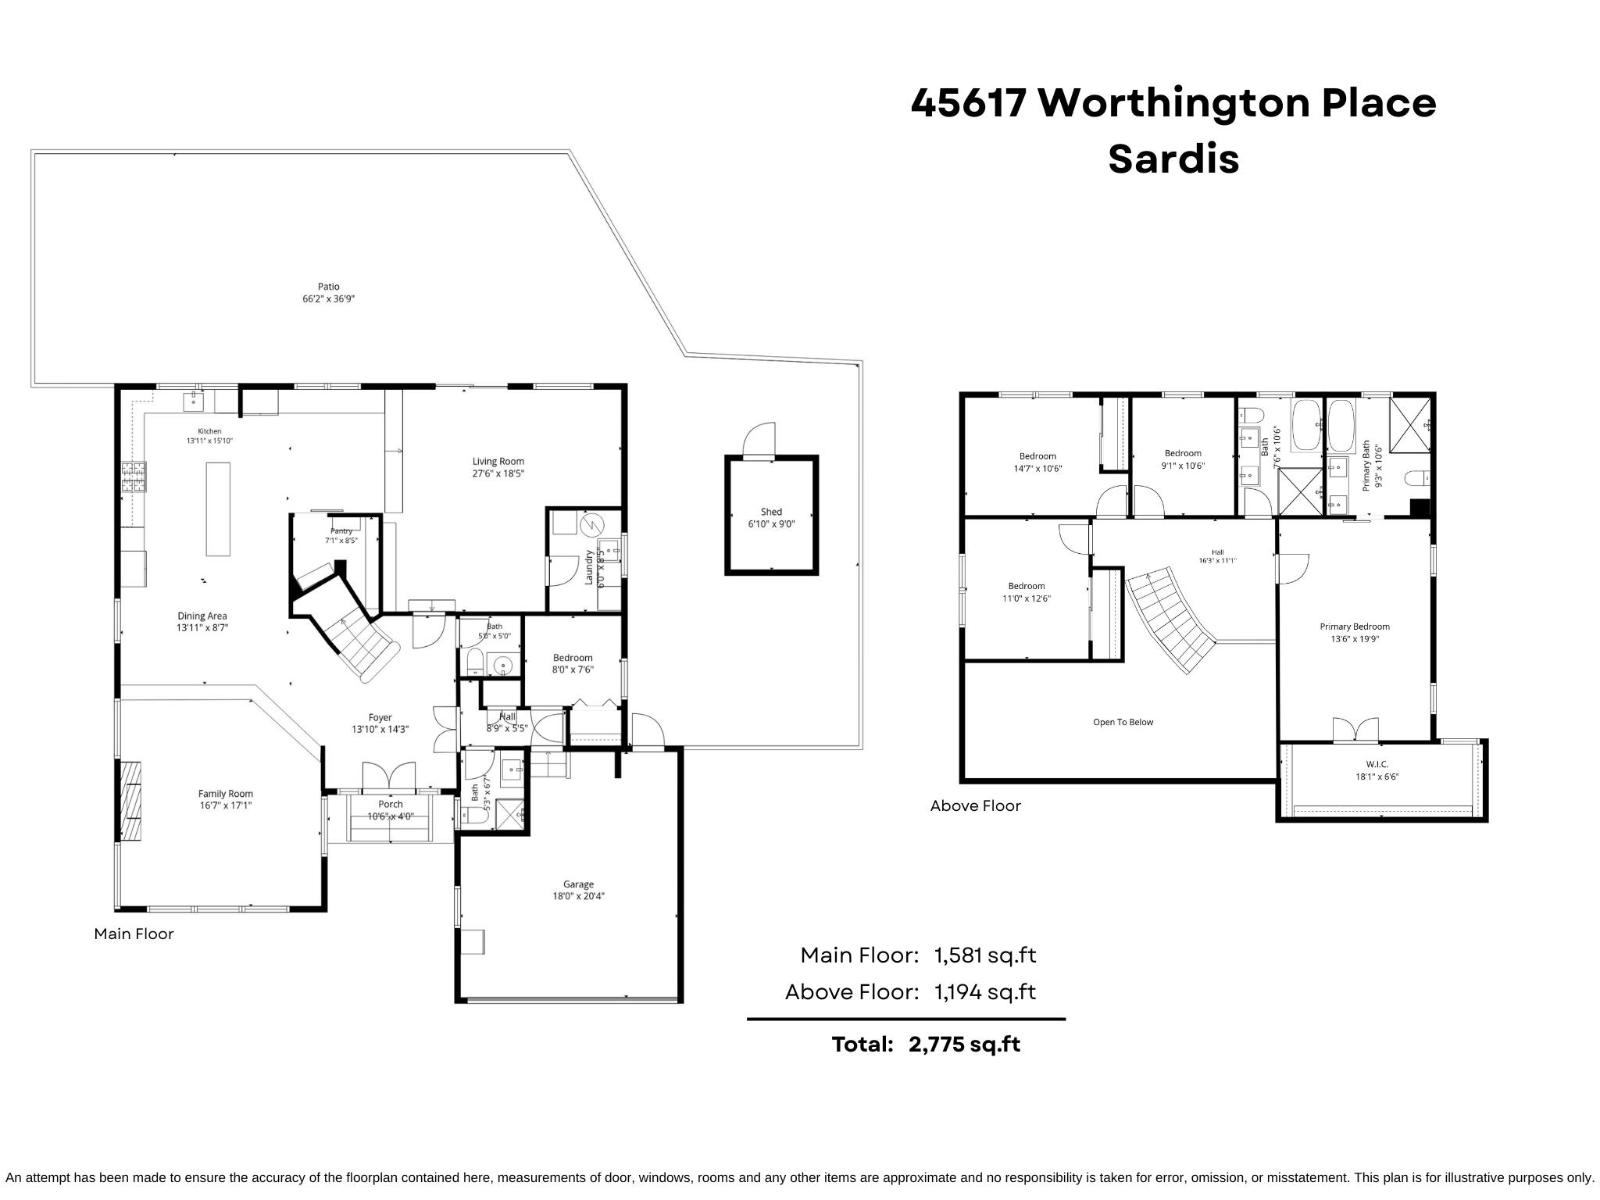
- Area 2775 sq ft
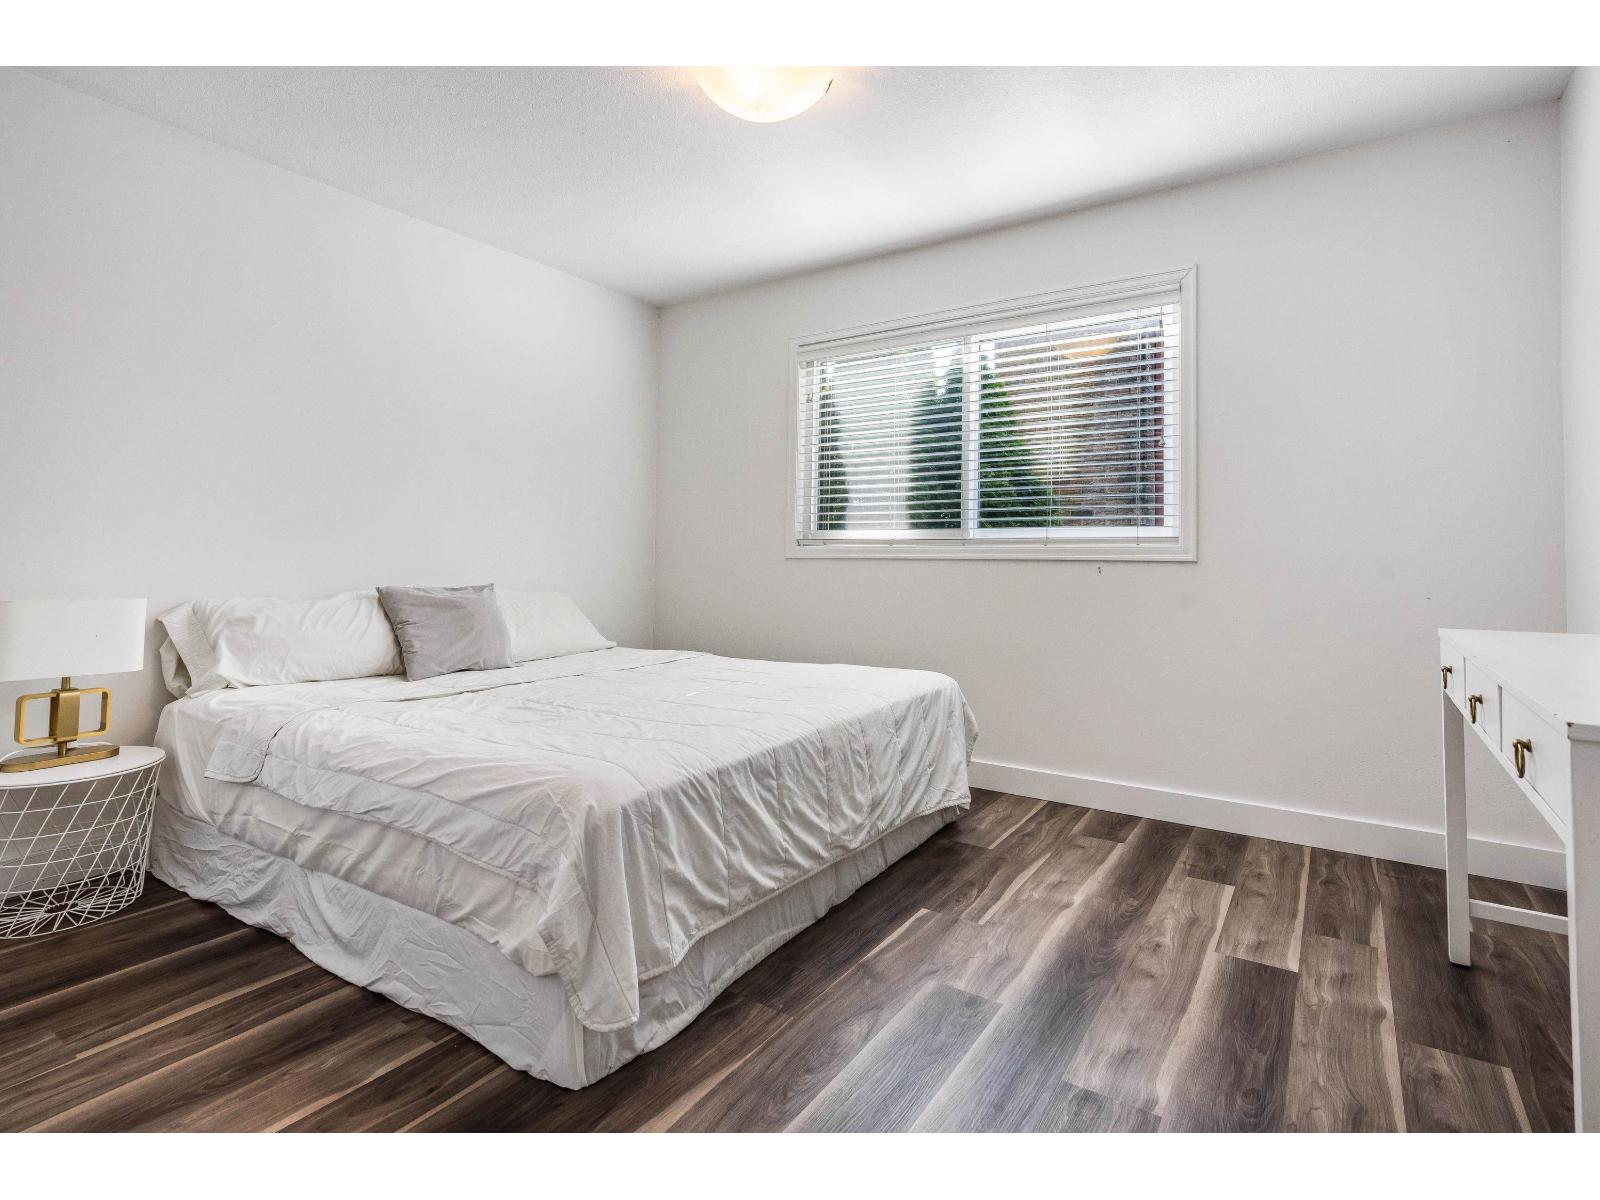
- Bedrooms 5
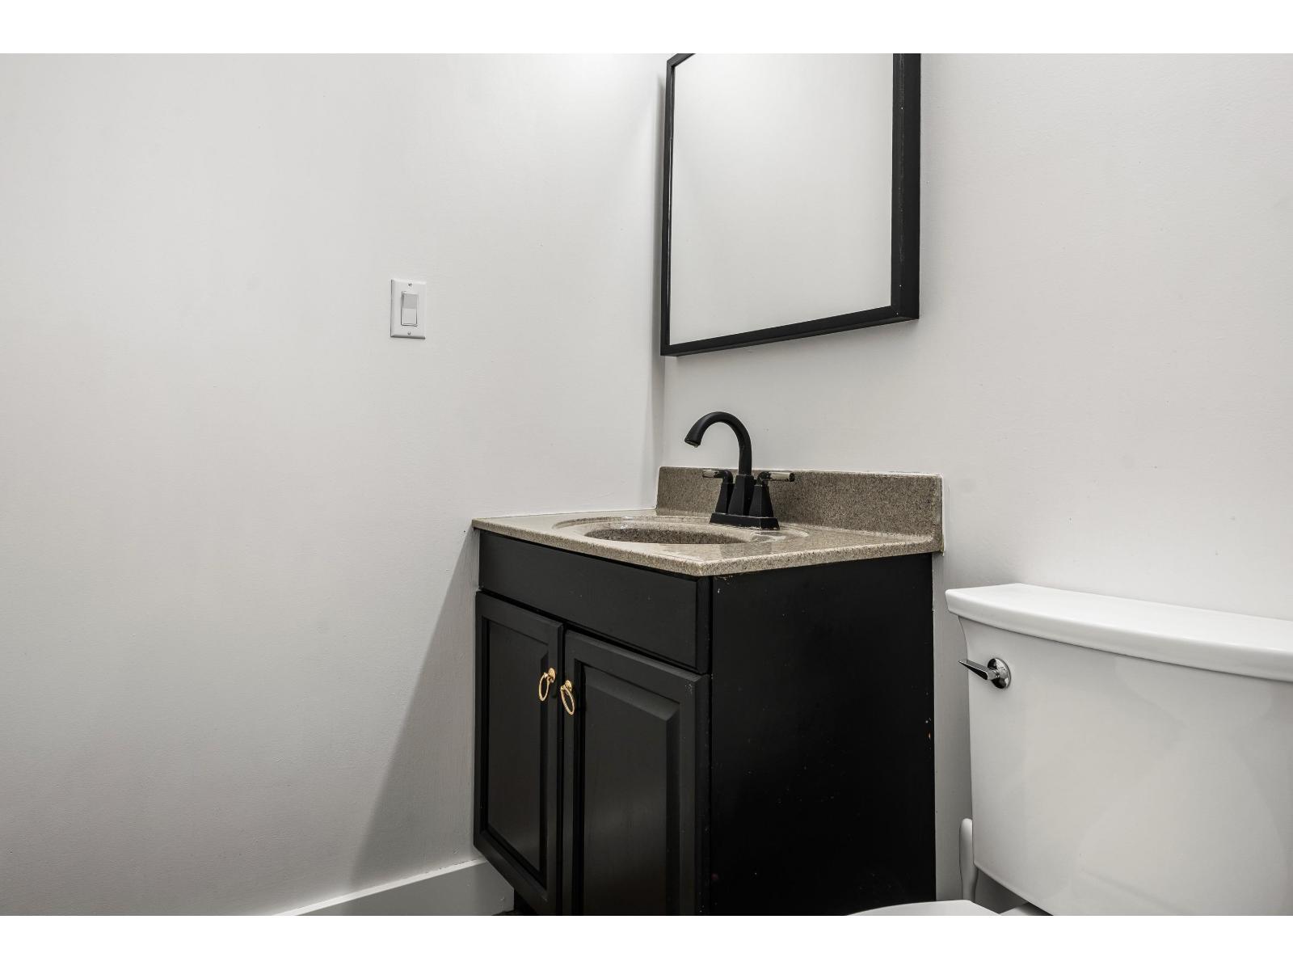
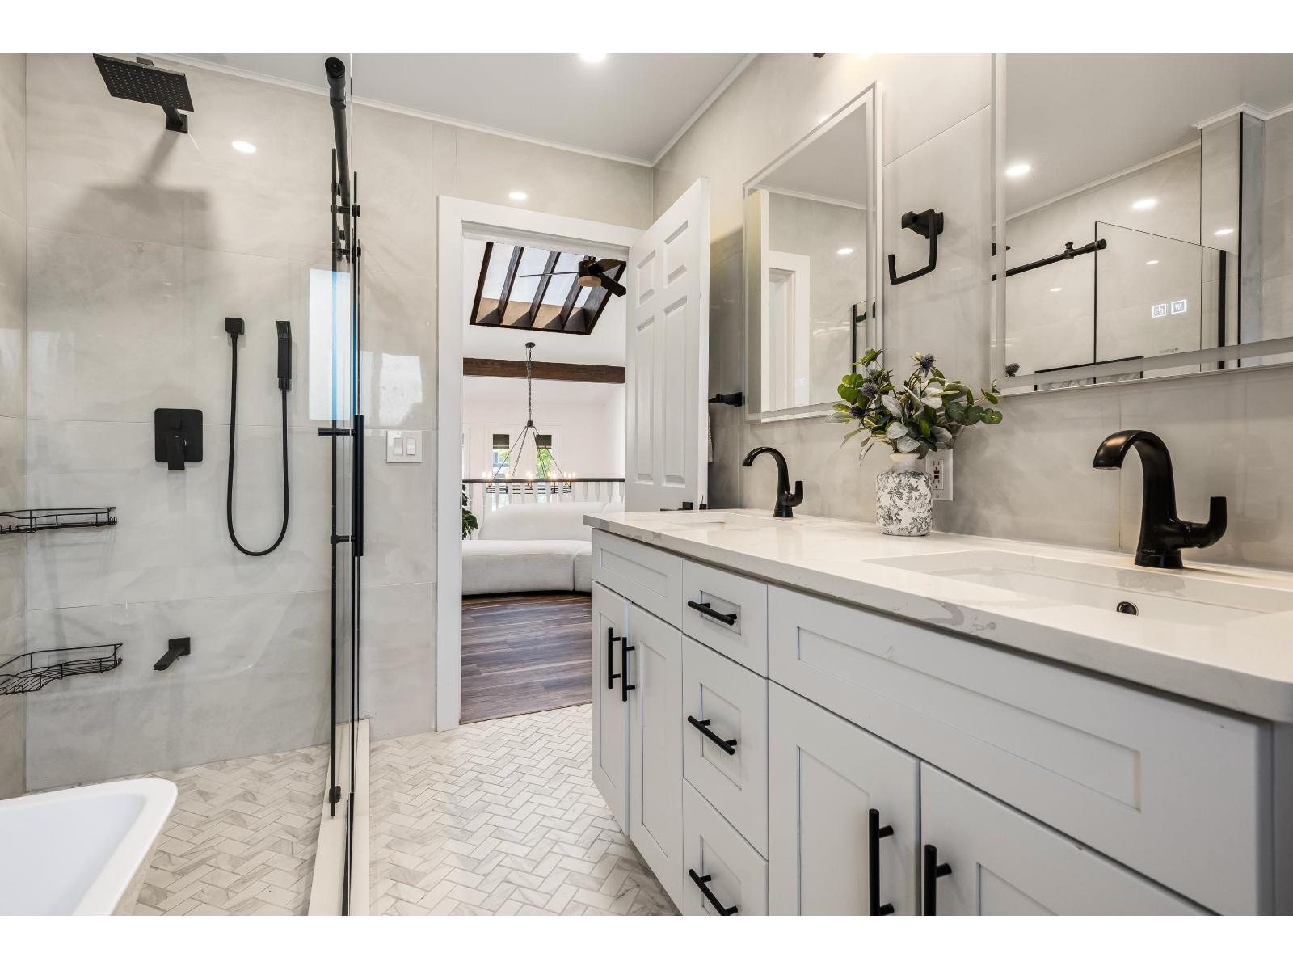
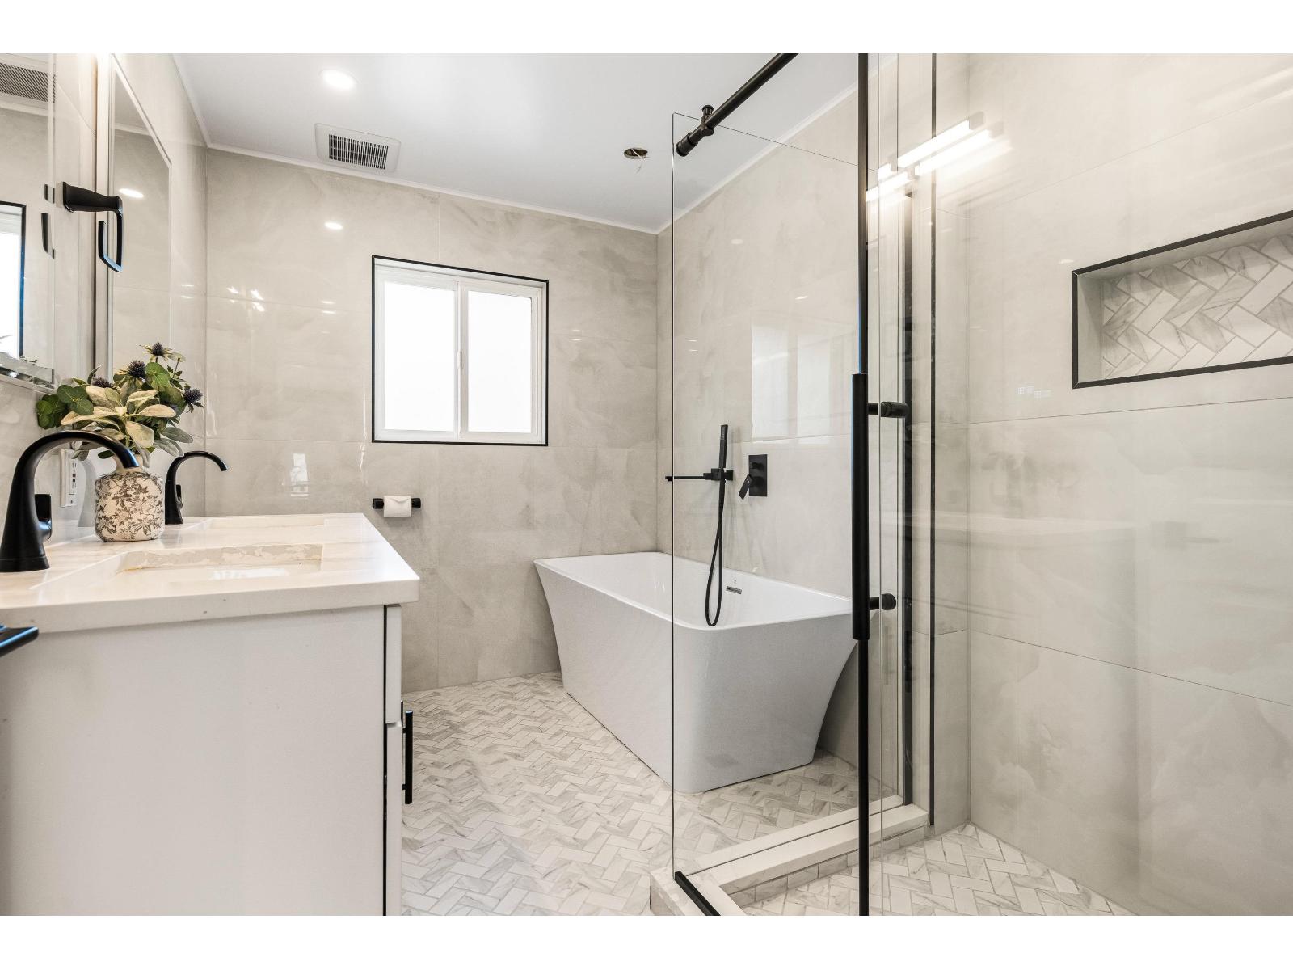
- Bathrooms 4
Description
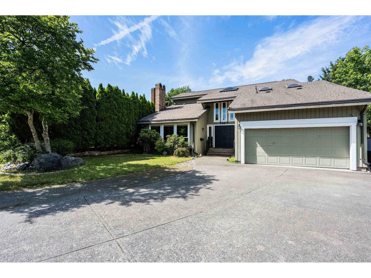
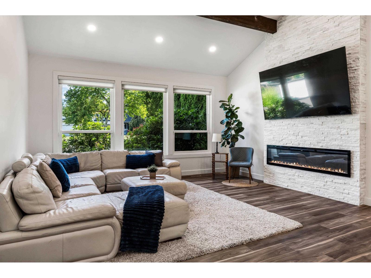
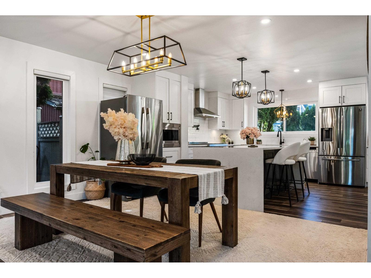
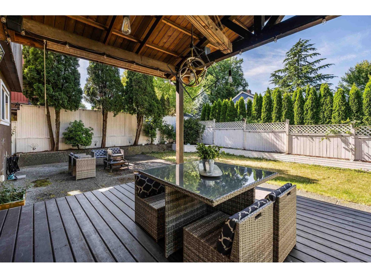
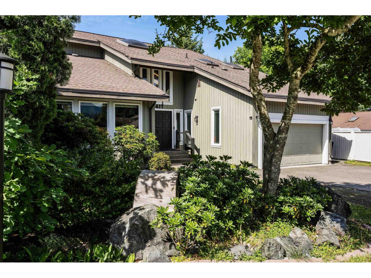
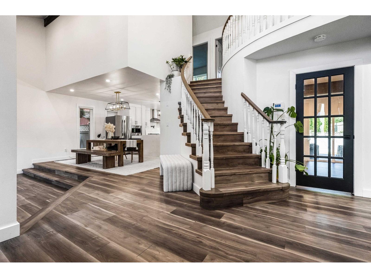
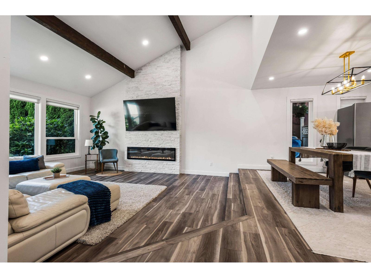
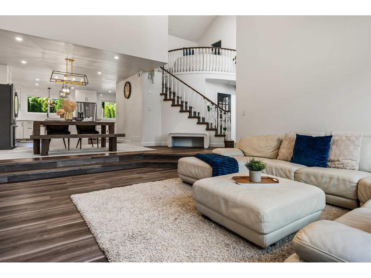
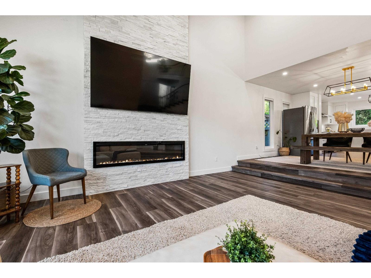
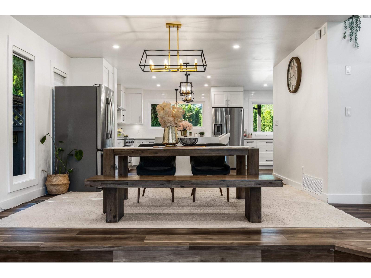
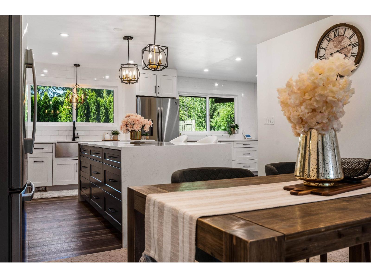
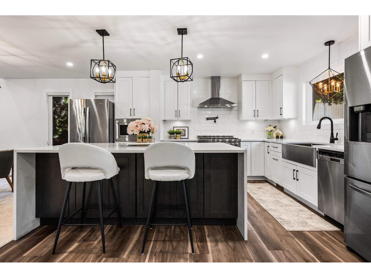
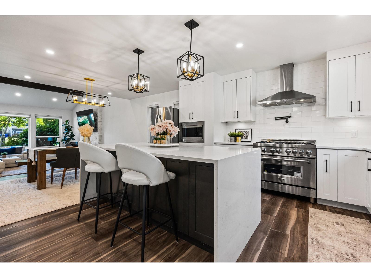
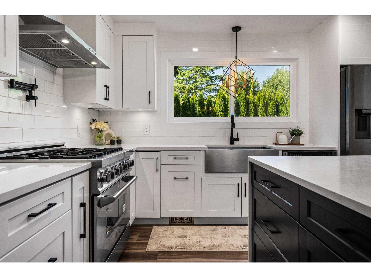
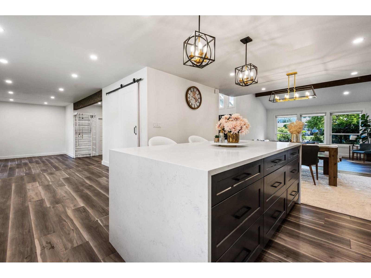
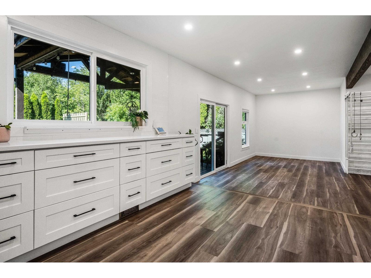
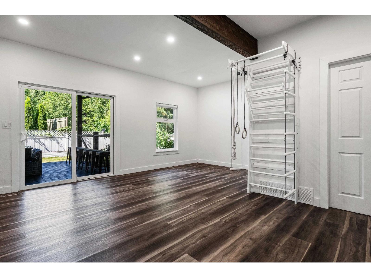
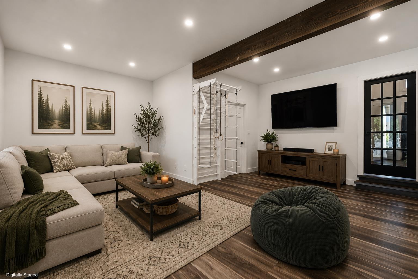
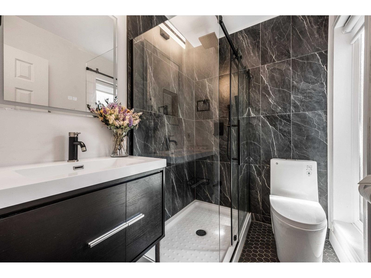
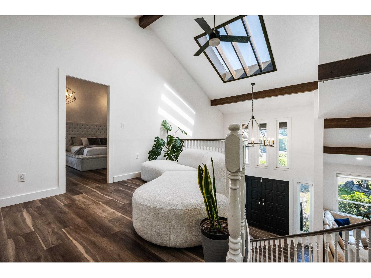
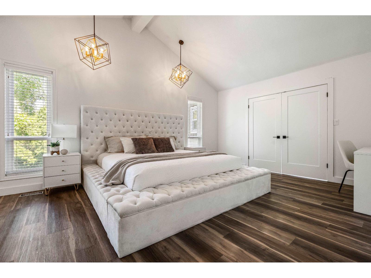
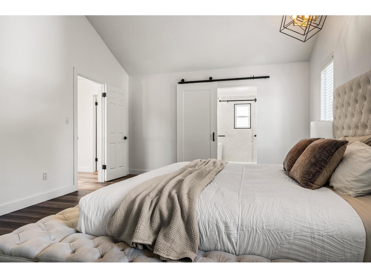
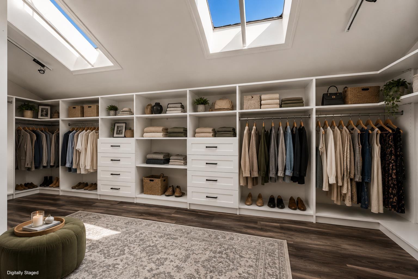
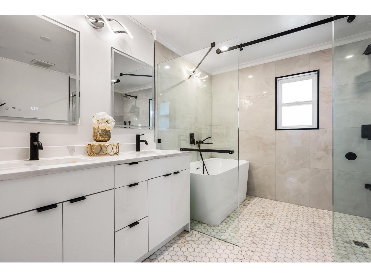
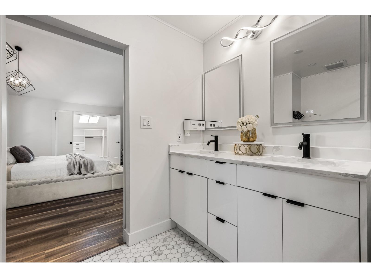
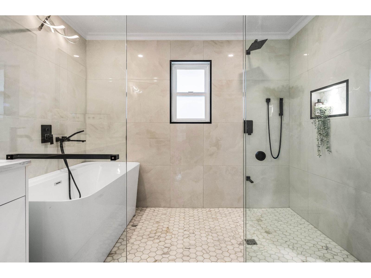
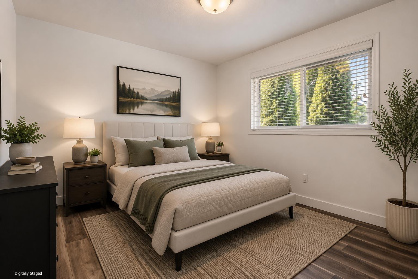
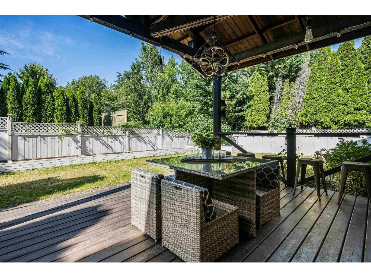
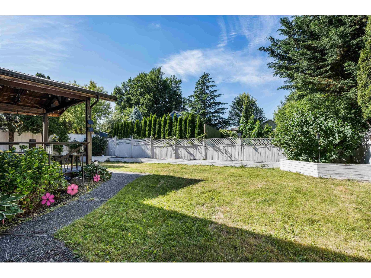
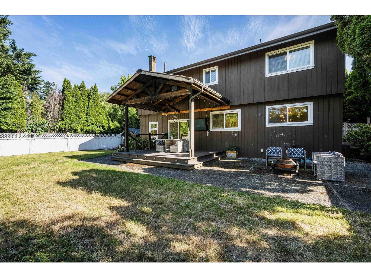
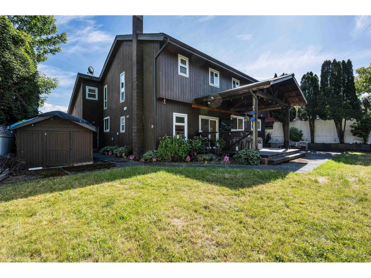
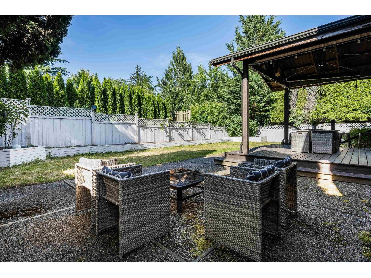
RENOVATED SARDIS FAMILY HOME! This spacious 2-storey home is situated on an IMPRESSIVE 10,000 sq.ft lot nestled at the end of a quiet cul-de-sac. Offering 5 bdrms & 4 bthrms, this functional layout provides plenty of space for growing families & those who love to entertain. The main floor showcases vaulted ceilings w/ exposed beams in the living room & a BEAUTIFULLY UPDATED kitchen w/ SS appliances incl. gas range & a waterfall island. Upstairs you'll find the primary retreat w/ massive w.i closet & stunning 5pc ensuite. 3 additional bdrms UP & another full 5pc bath. Step outside to the covered deck & FULLY FENCED YARD - perfect for kids & pets. Central AC & DBL garage! Ideally located in a fabulous CENTRAL LOCATION close to all levels of school & everyday amenities! The complete package!! * PREC - Personal Real Estate Corporation (id:48970) Show More
Details
- Constructed Date: 1983
- Property Type: Single Family
- Type: House
Ammenities + Nearby
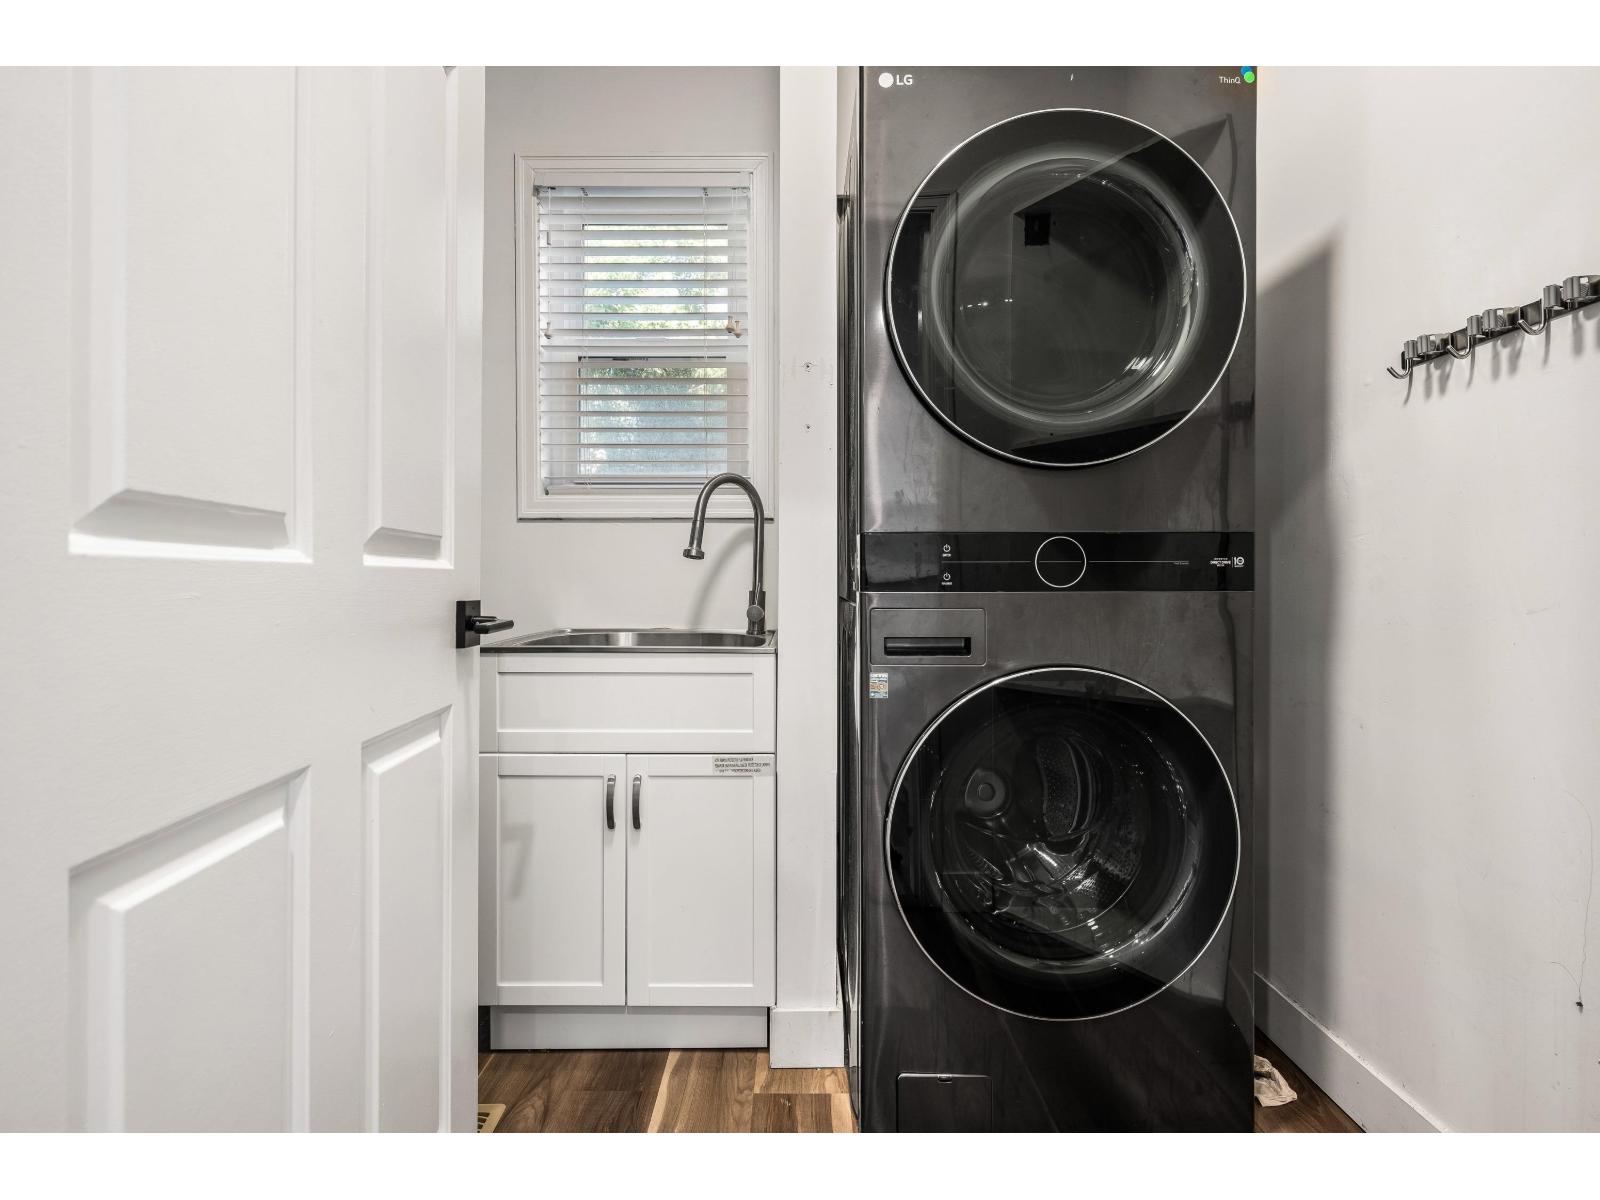
- Laundry - In Suite
Features
- Mountain view
- Washer
- Dryer
- Refrigerator
- Stove
- Dishwasher
- Central air conditioning
- Forced air
Rooms Details For 45617 WORTHINGTON PLACE|Sardis West Vedder
| Type | Level | Dimension |
|---|---|---|
| Primary Bedroom | Above | 13 ft ,6 in x 19 ft ,9 in |
| Other | Above | 18 ft ,1 in x 6 ft ,6 in |
| Bedroom 3 | Above | 11 ft x 12 ft ,6 in |
| Bedroom 4 | Above | 14 ft ,7 in x 10 ft ,6 in |
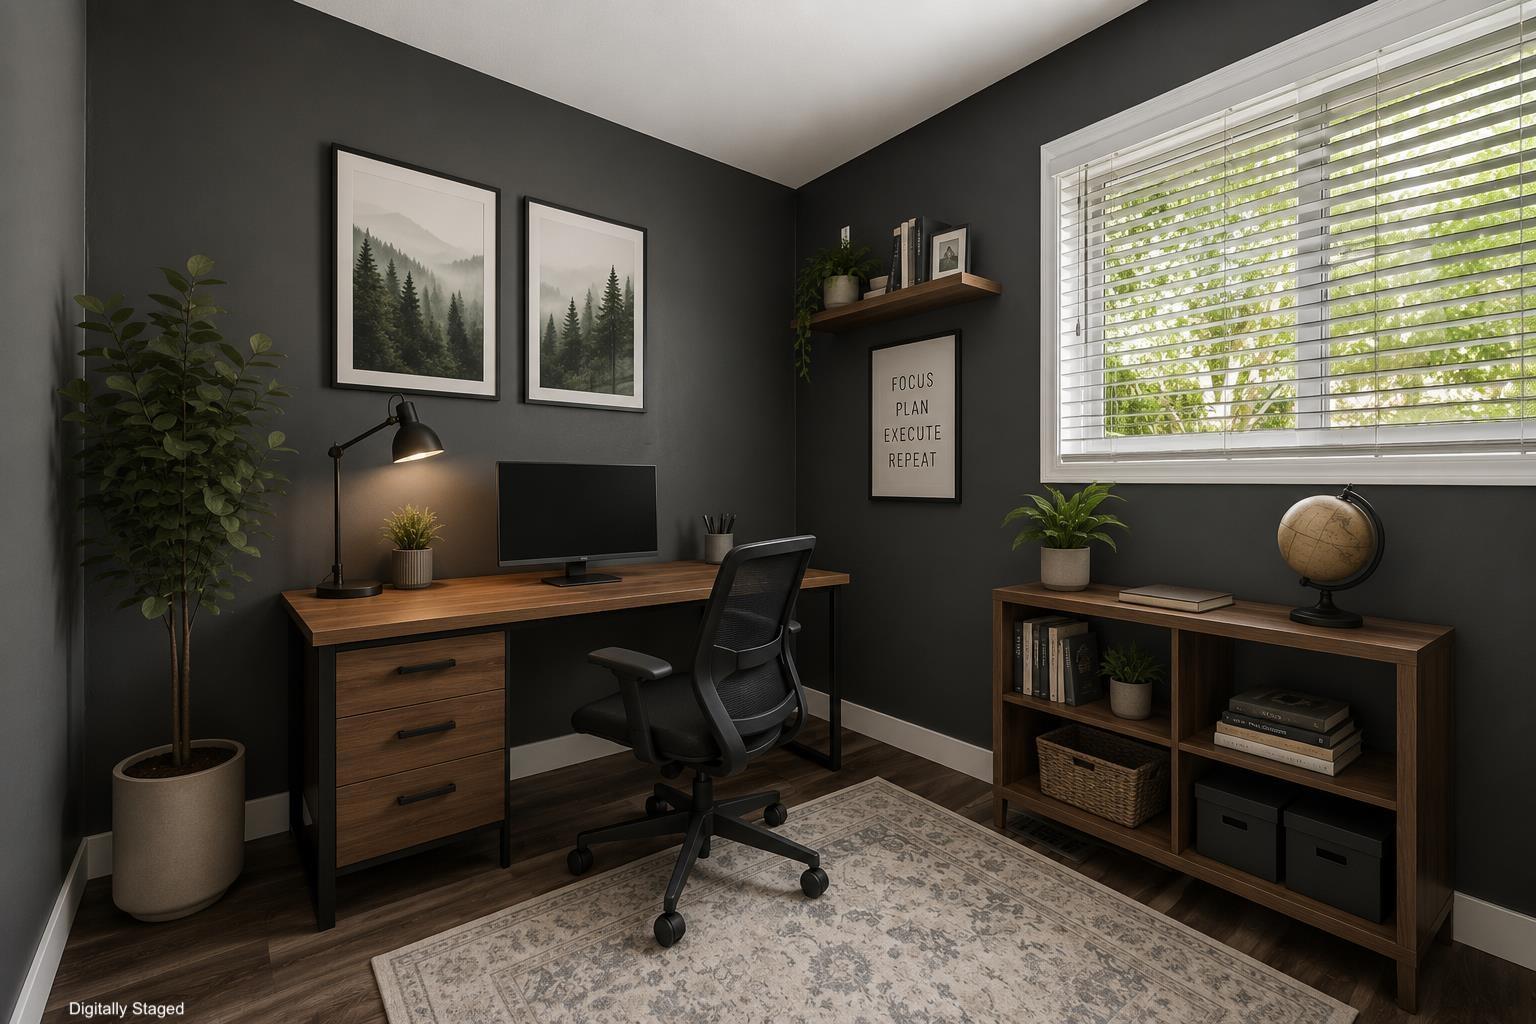
| Bedroom 5 | Above | 9 ft ,1 in x 10 ft ,6 in |
| Foyer | Main level | 13 ft ,10 in x 14 ft ,3 in |
| Dining room | Main level | 13 ft ,11 in x 8 ft ,7 in |
| Kitchen | Main level | 13 ft ,11 in x 15 ft ,10 in |
| Living room | Main level | 27 ft ,6 in x 18 ft ,5 in |
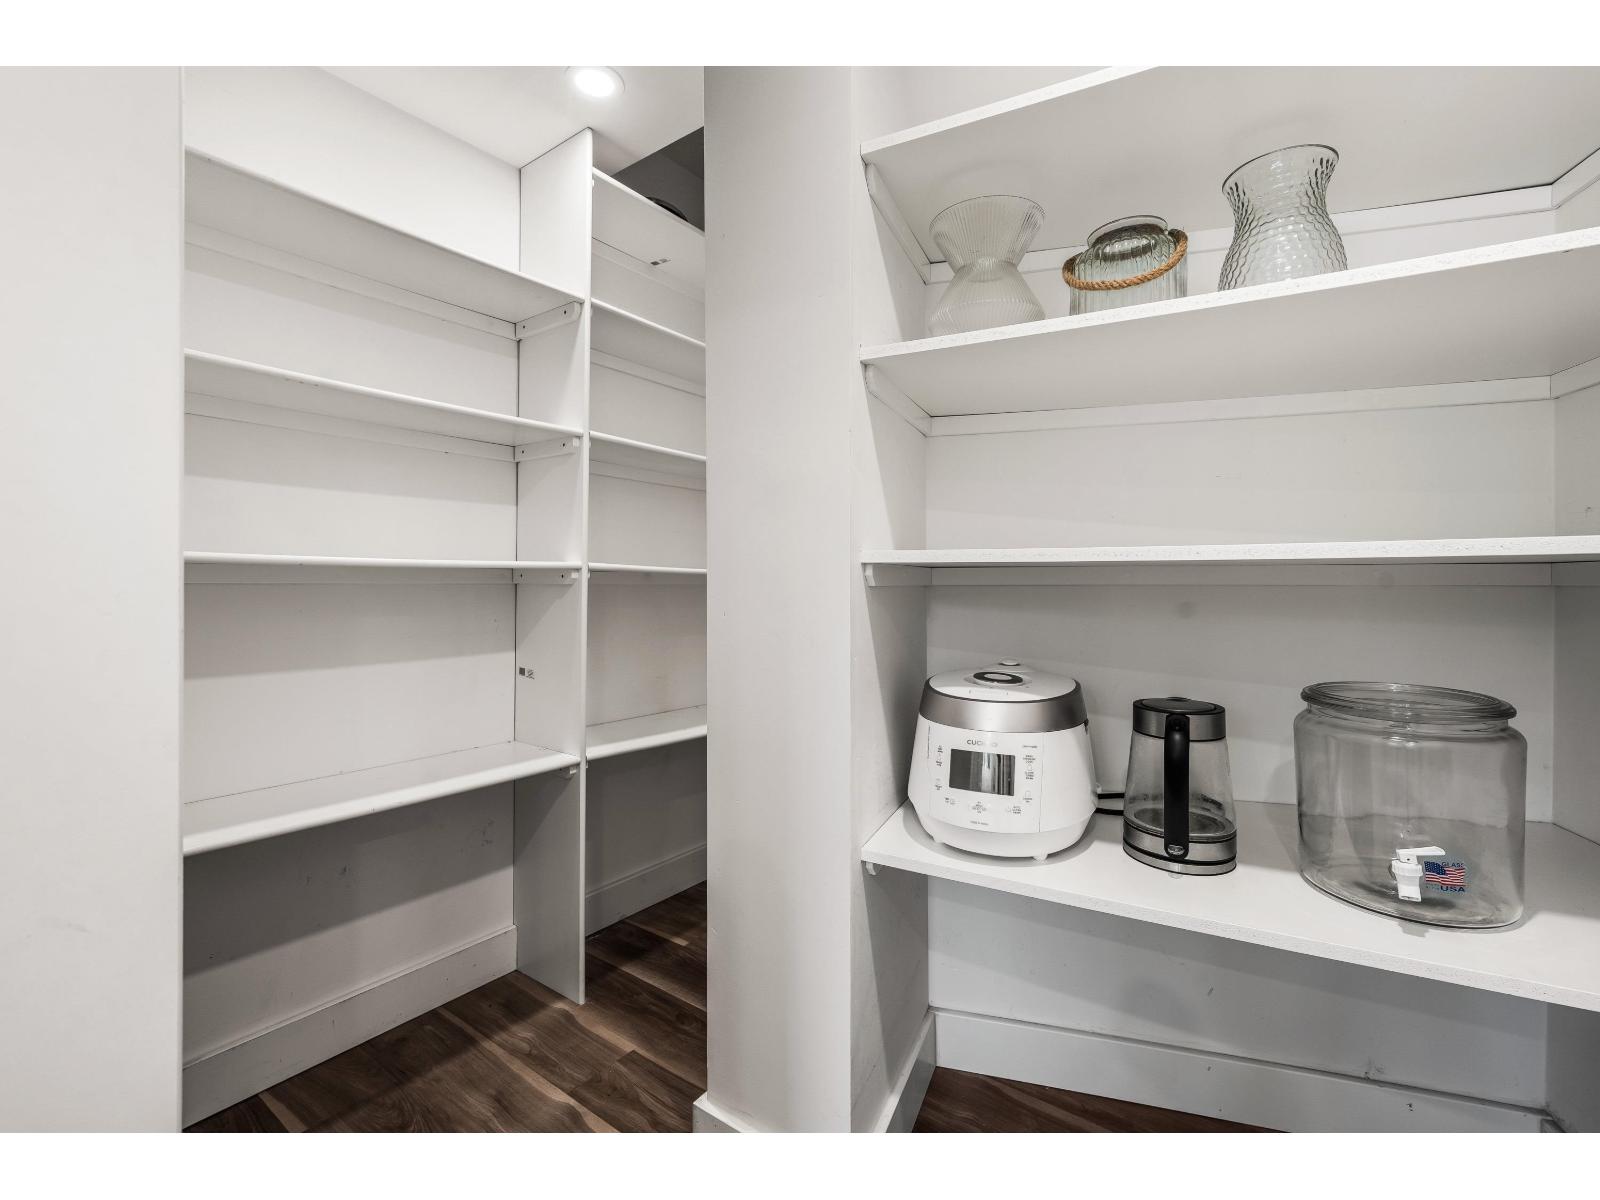
| Pantry | Main level | 7 ft ,1 in x 8 ft ,5 in |
| Laundry room | Main level | 6 ft x 8 ft ,5 in |
| Bedroom 2 | Main level | 8 ft x 7 ft ,6 in |
Location
This REALTOR.ca listing content is owned and licensed by REALTOR® members of The Canadian Real Estate Association
Data provided by: Chilliwack & District Real Estate Board