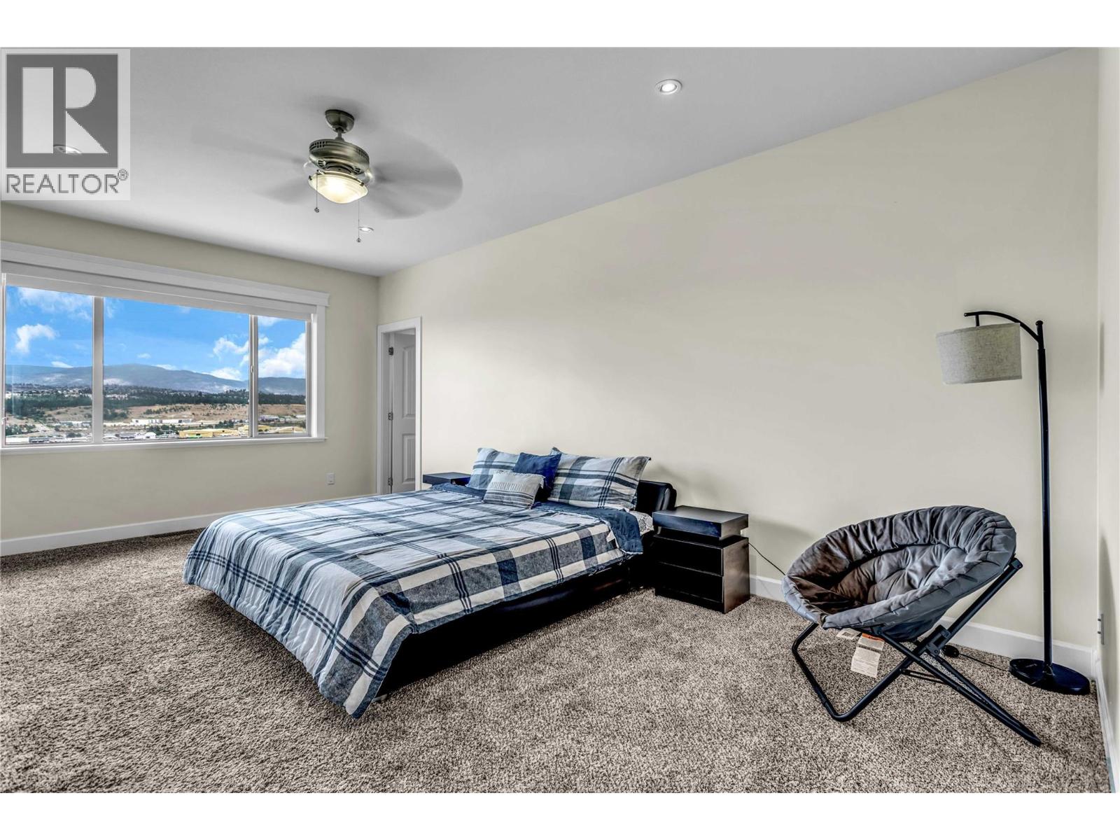
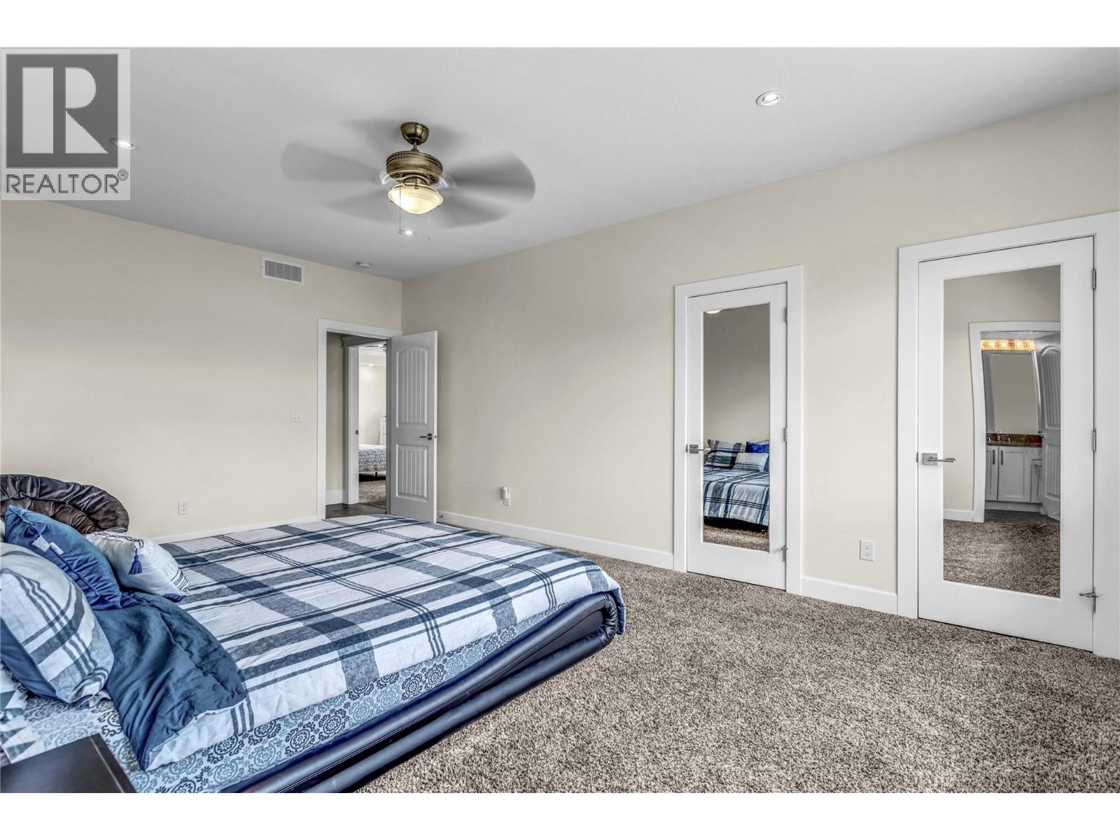
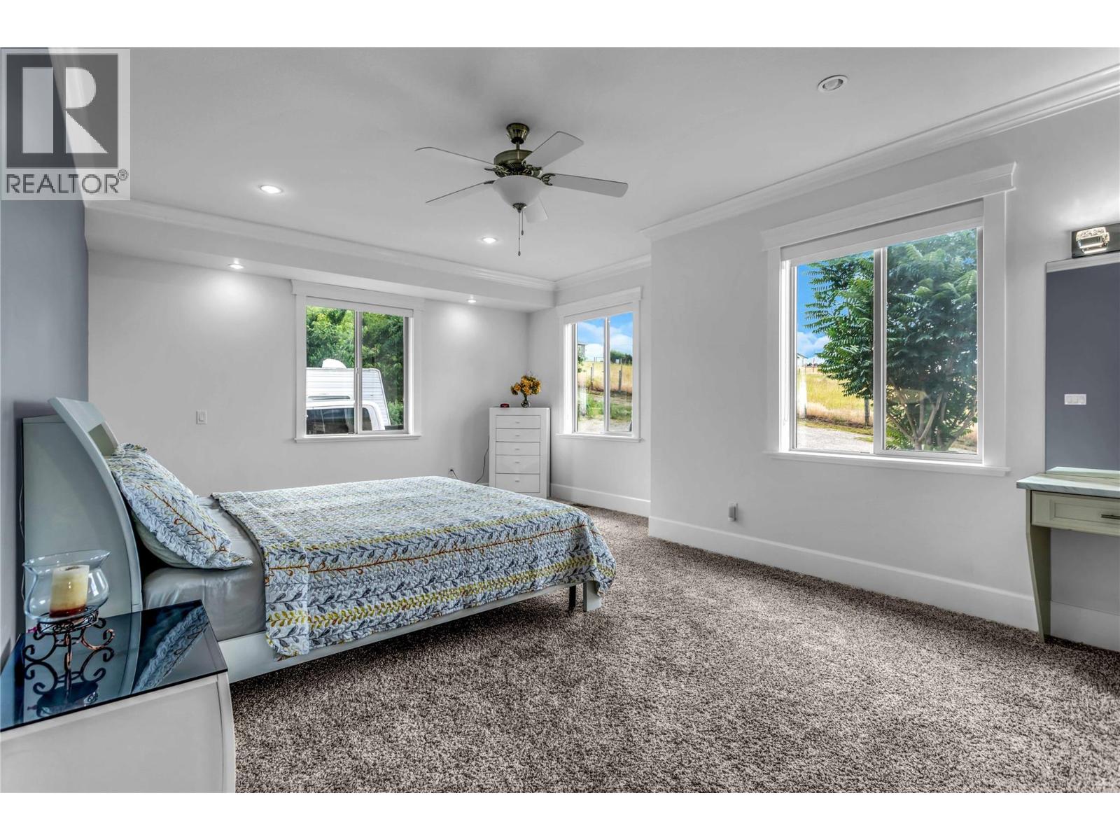
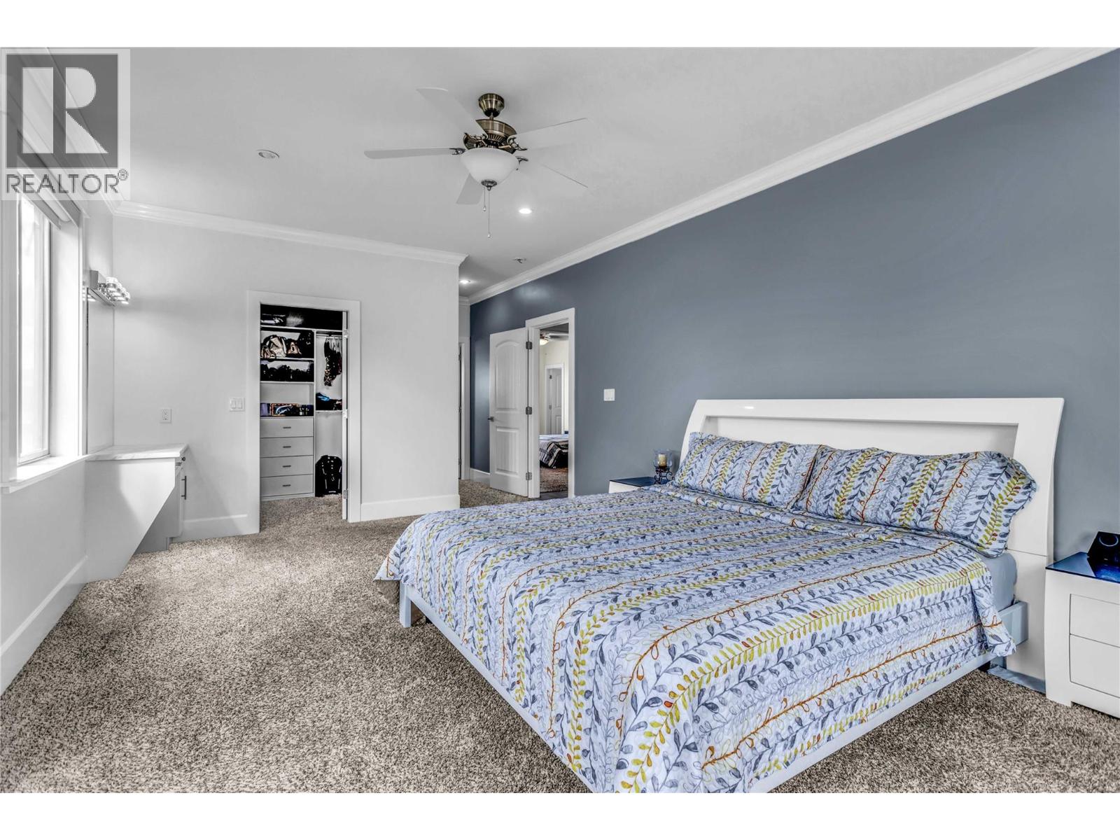
- ©MLS 10381156
- Area 5770 sq ft
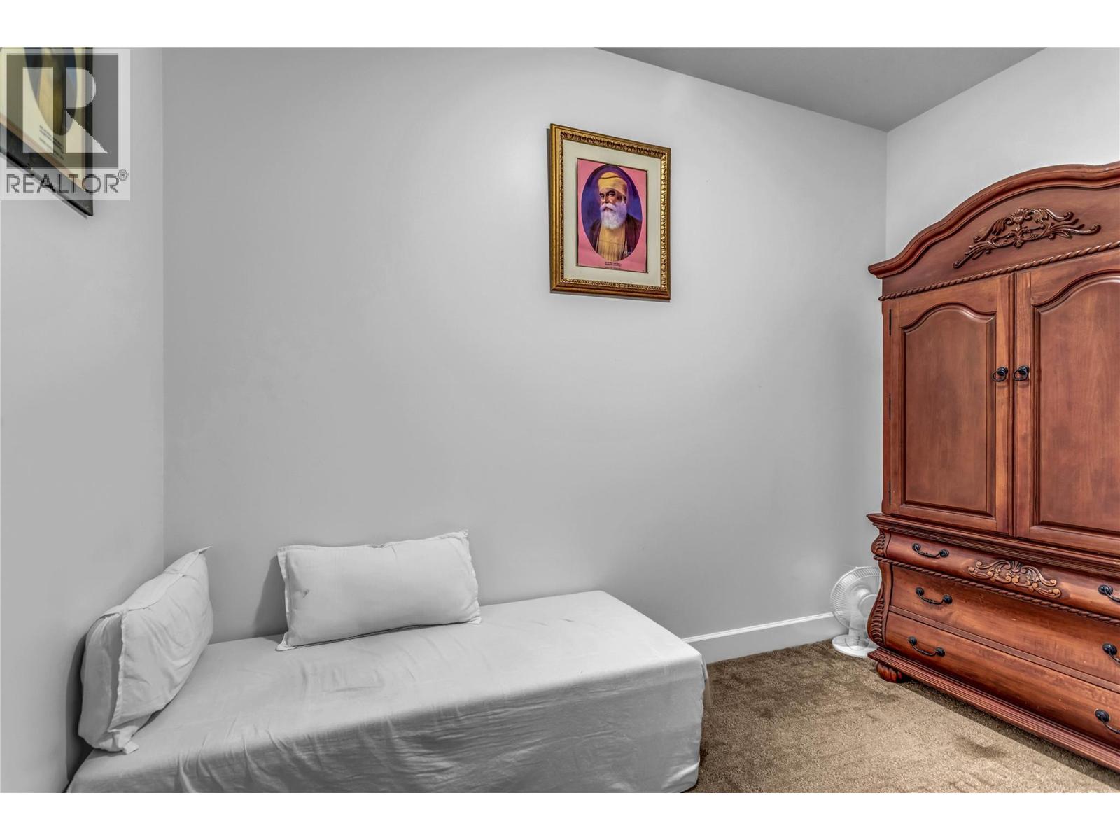
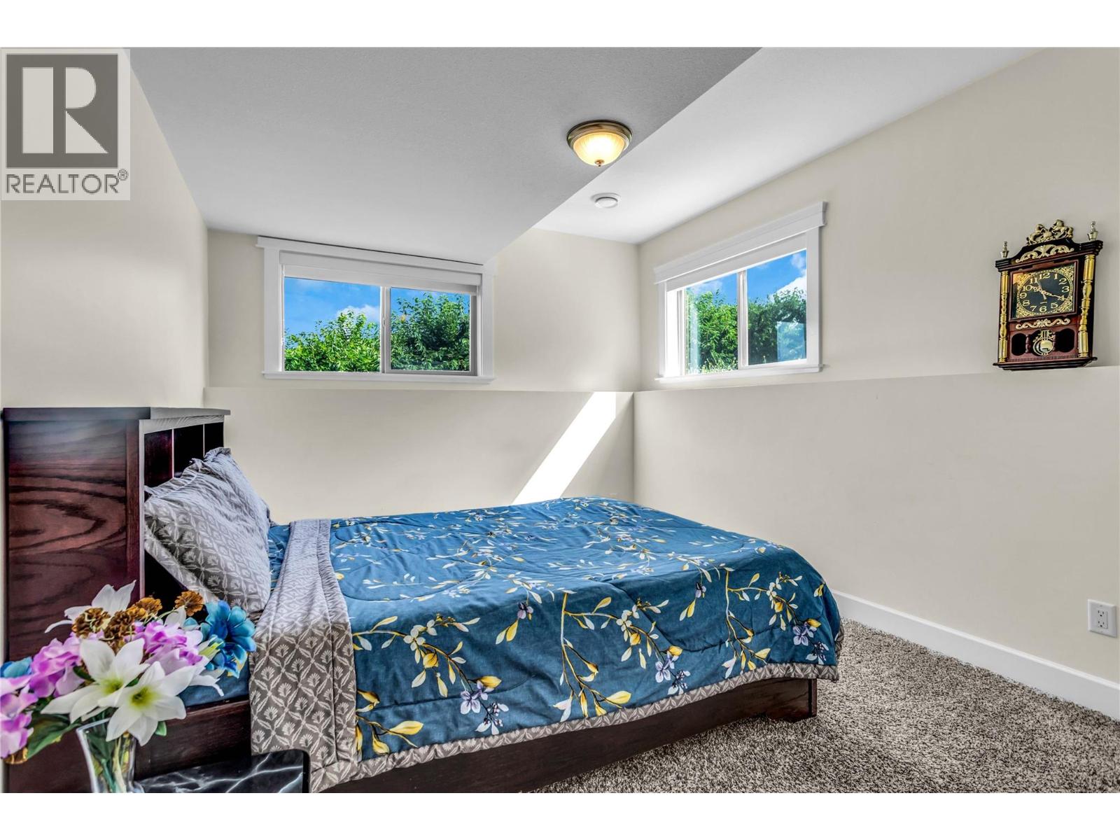
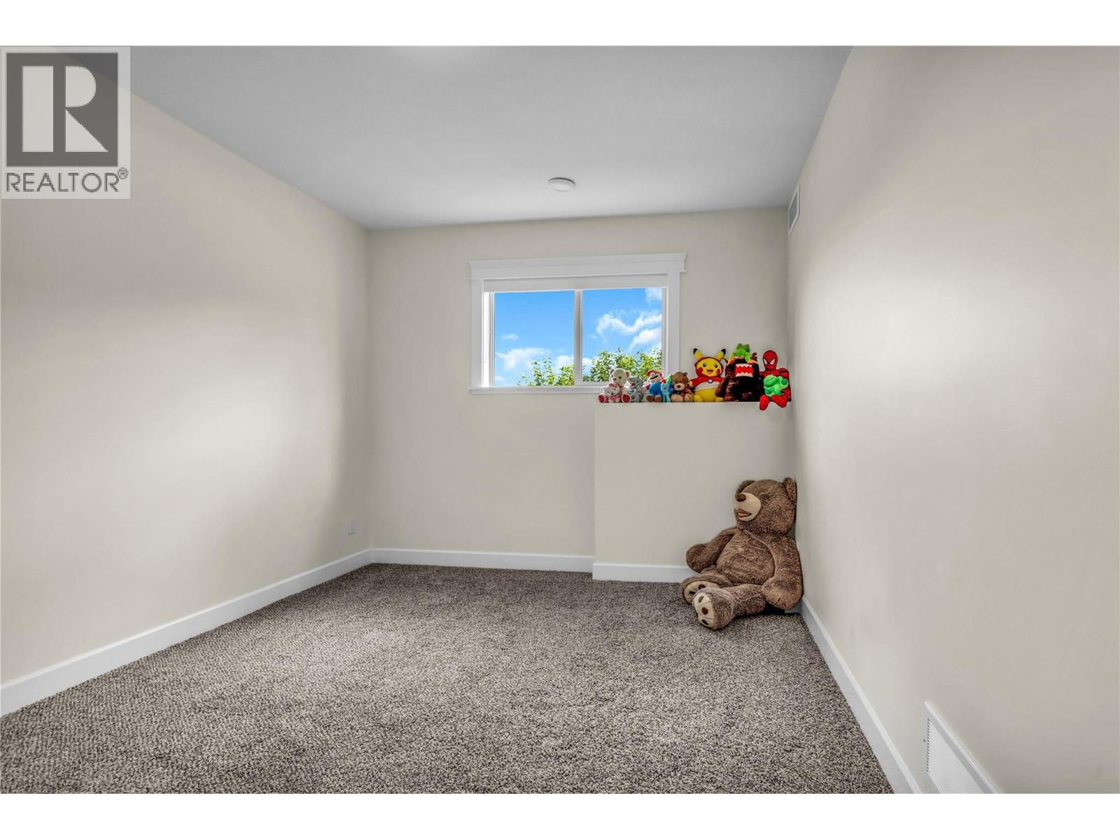
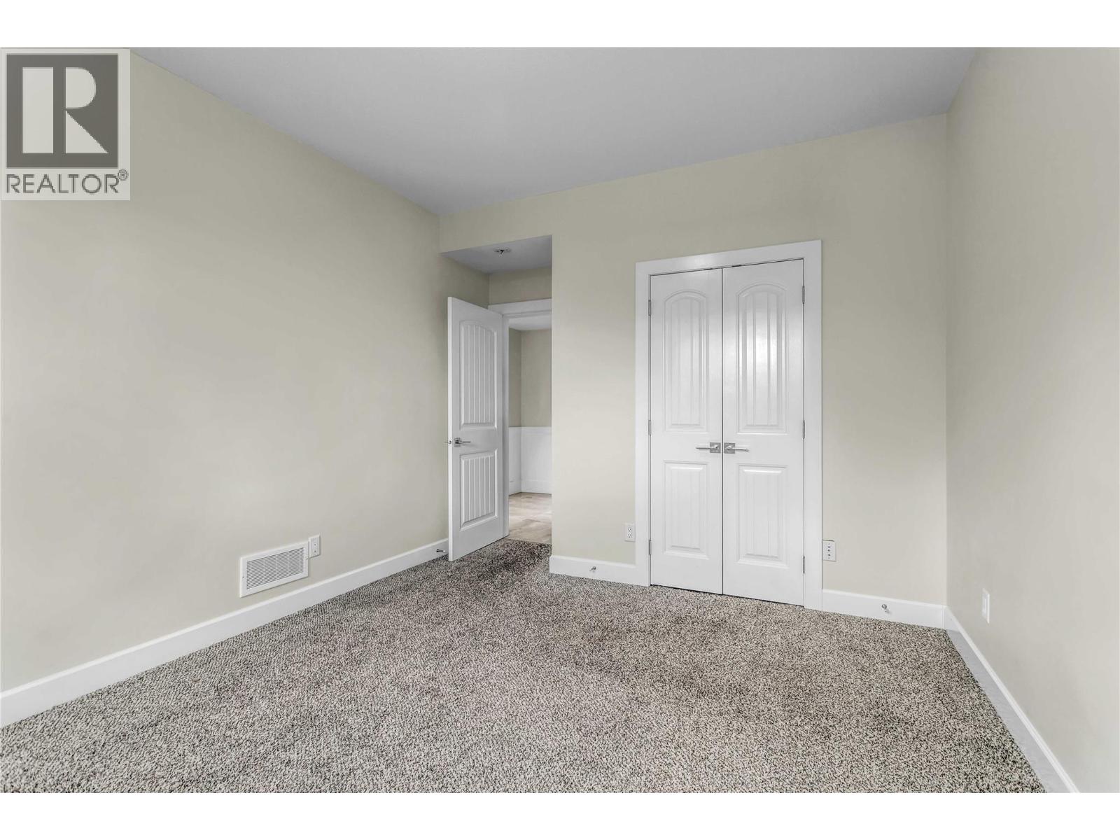
- Bedrooms 9
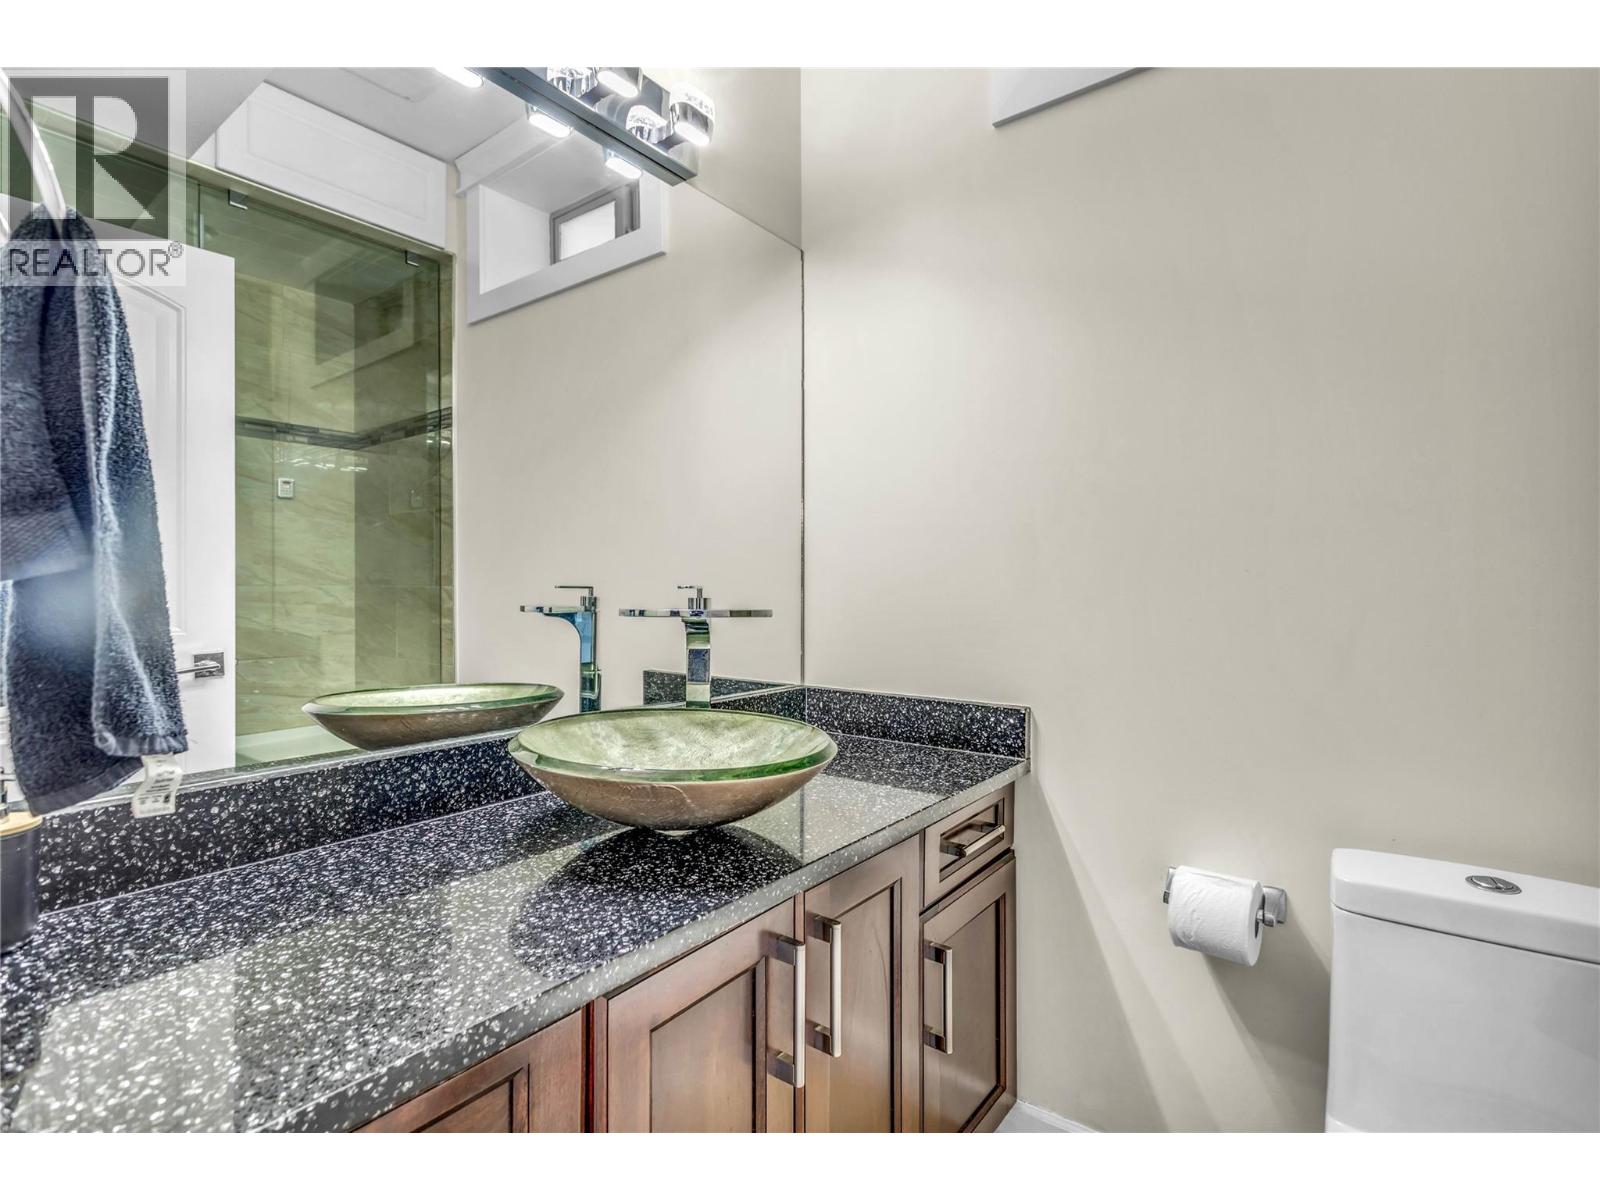
- Bathrooms 8
- Parkings 13
Description
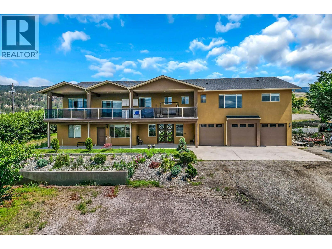
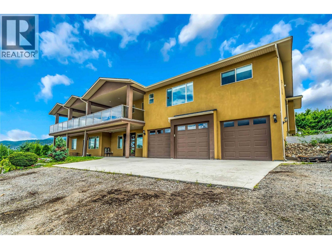
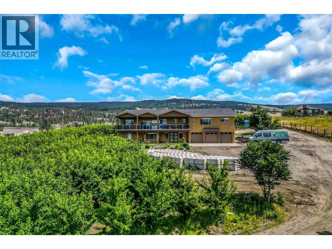
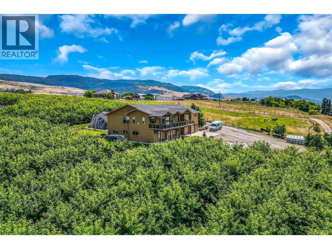
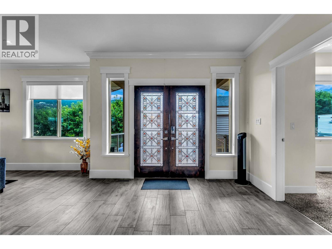
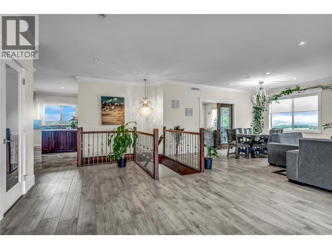
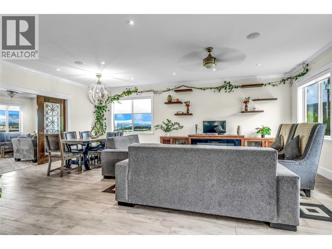
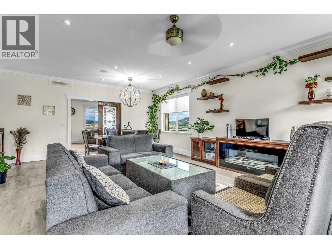
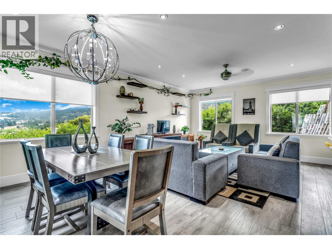
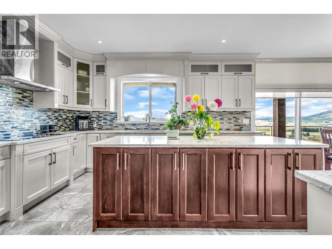
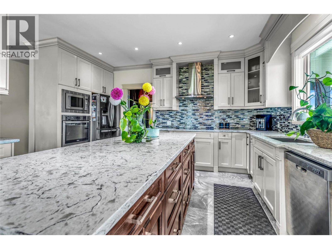
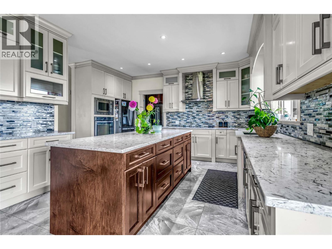
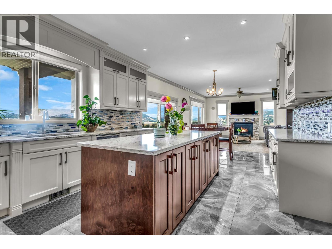
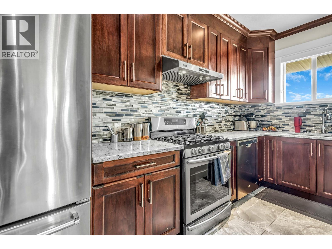
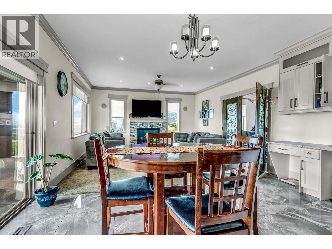
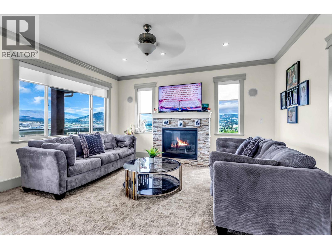
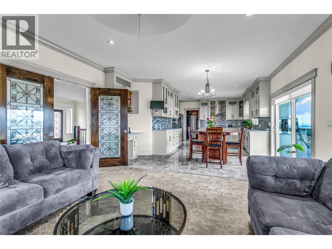
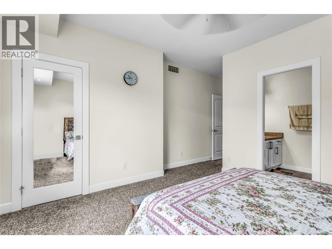
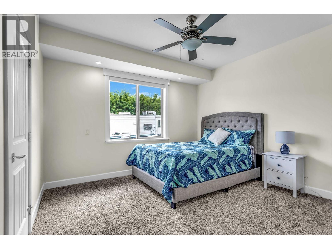
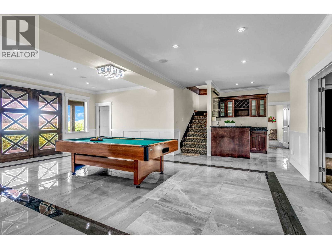
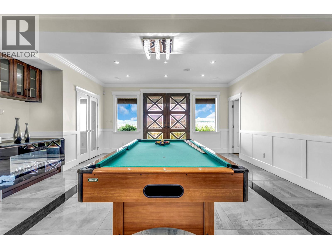
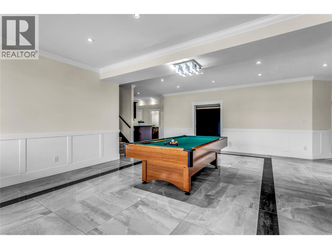
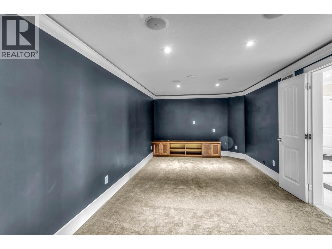
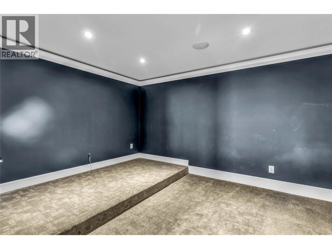
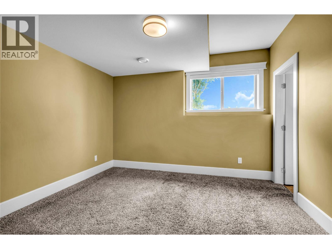
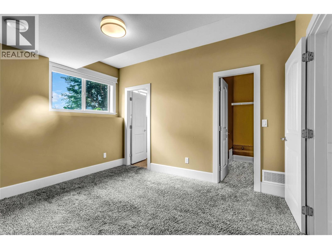
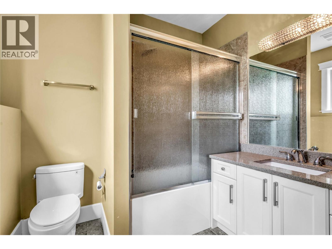
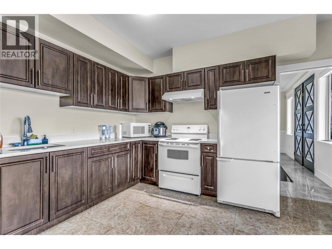
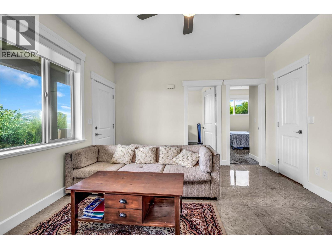
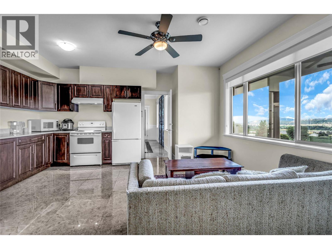
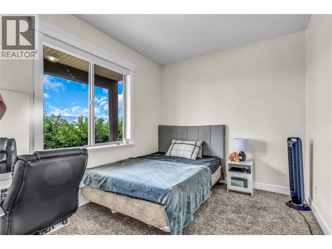
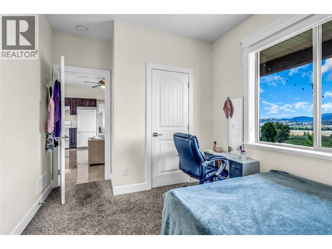
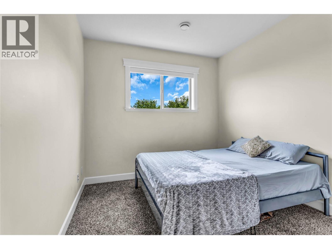
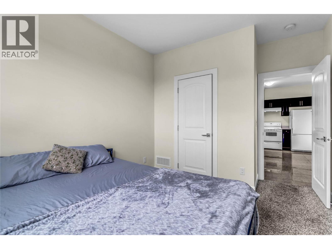
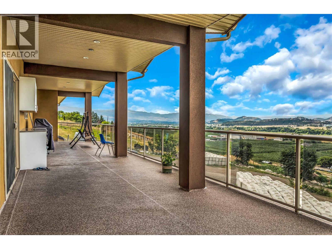
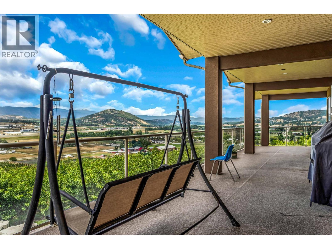
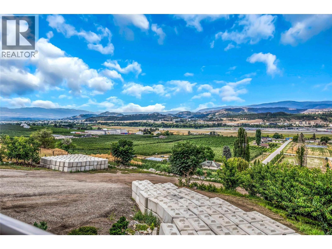
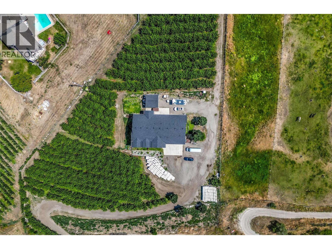
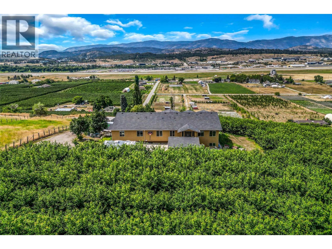
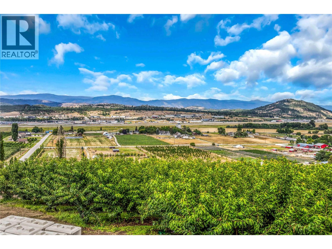
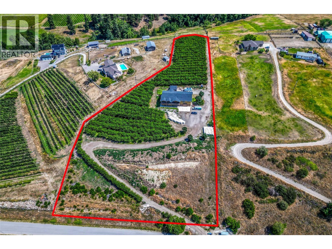
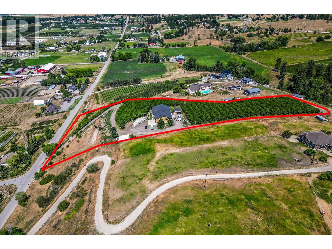
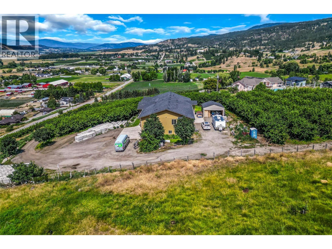
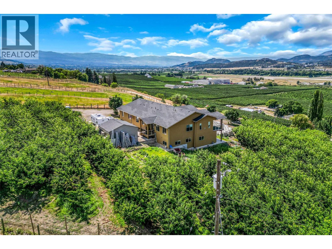
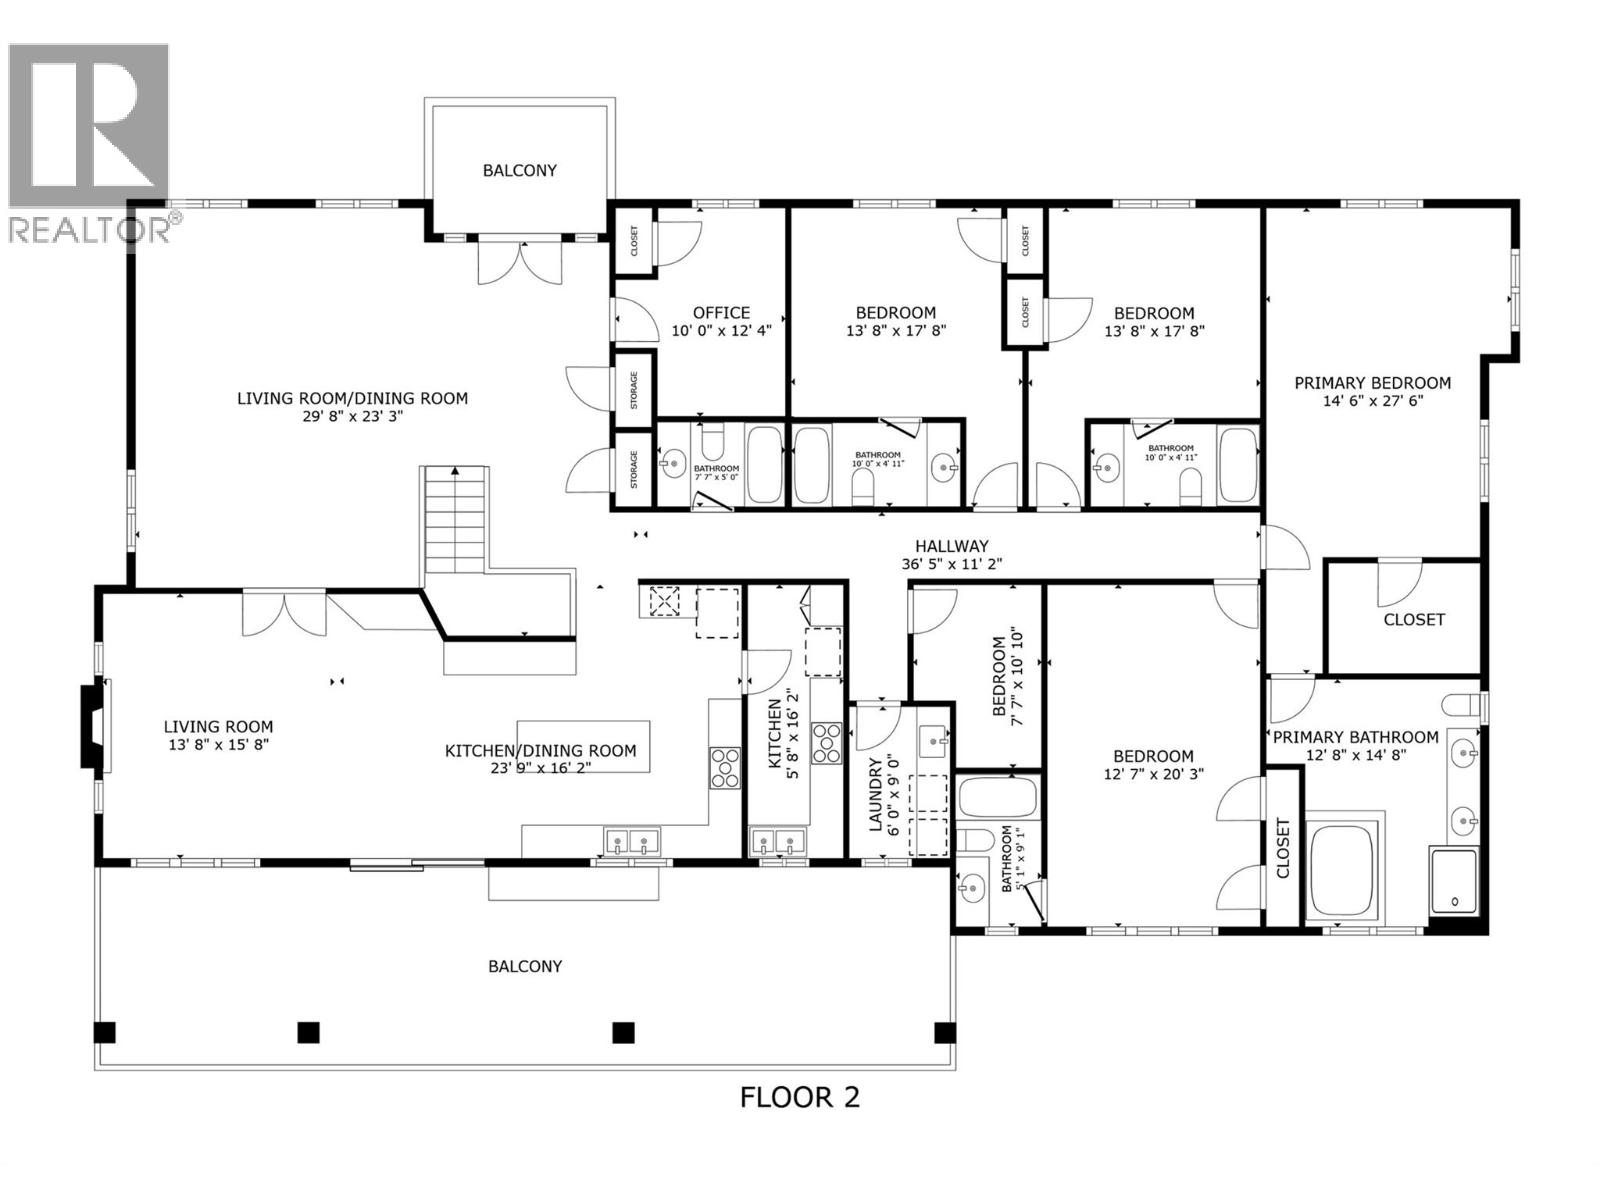
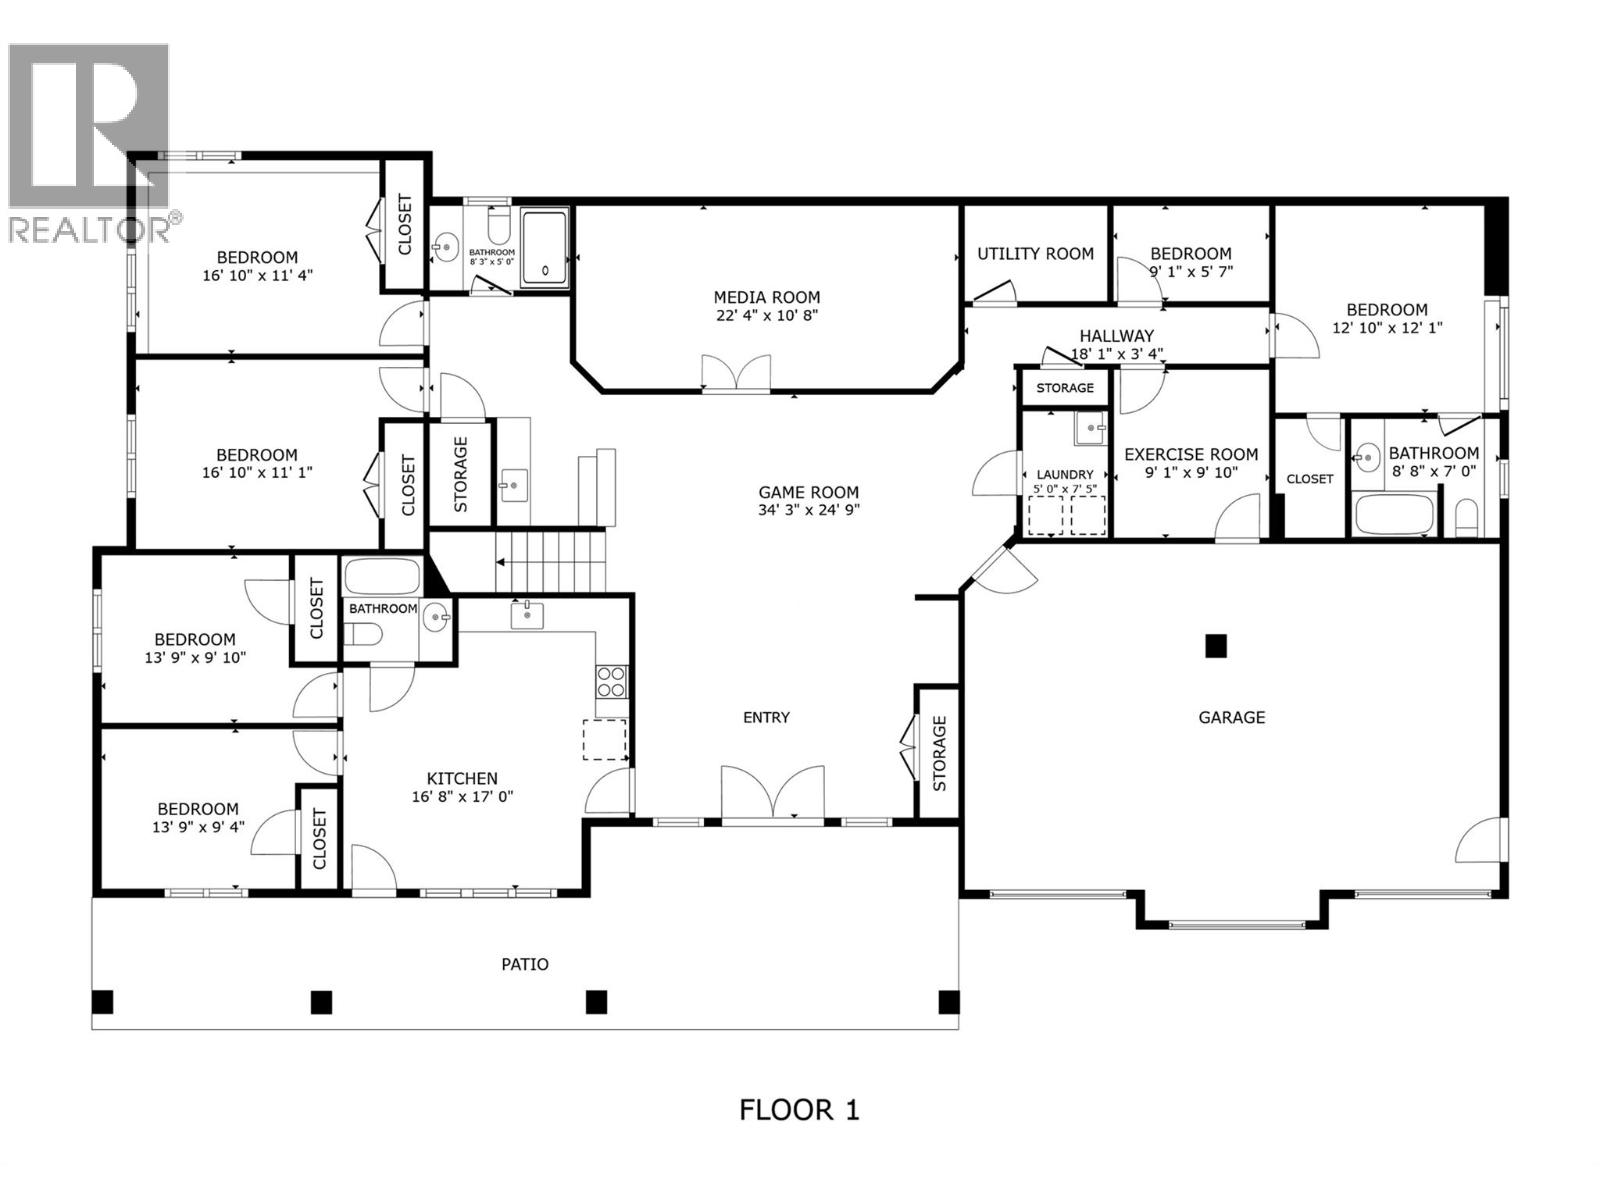
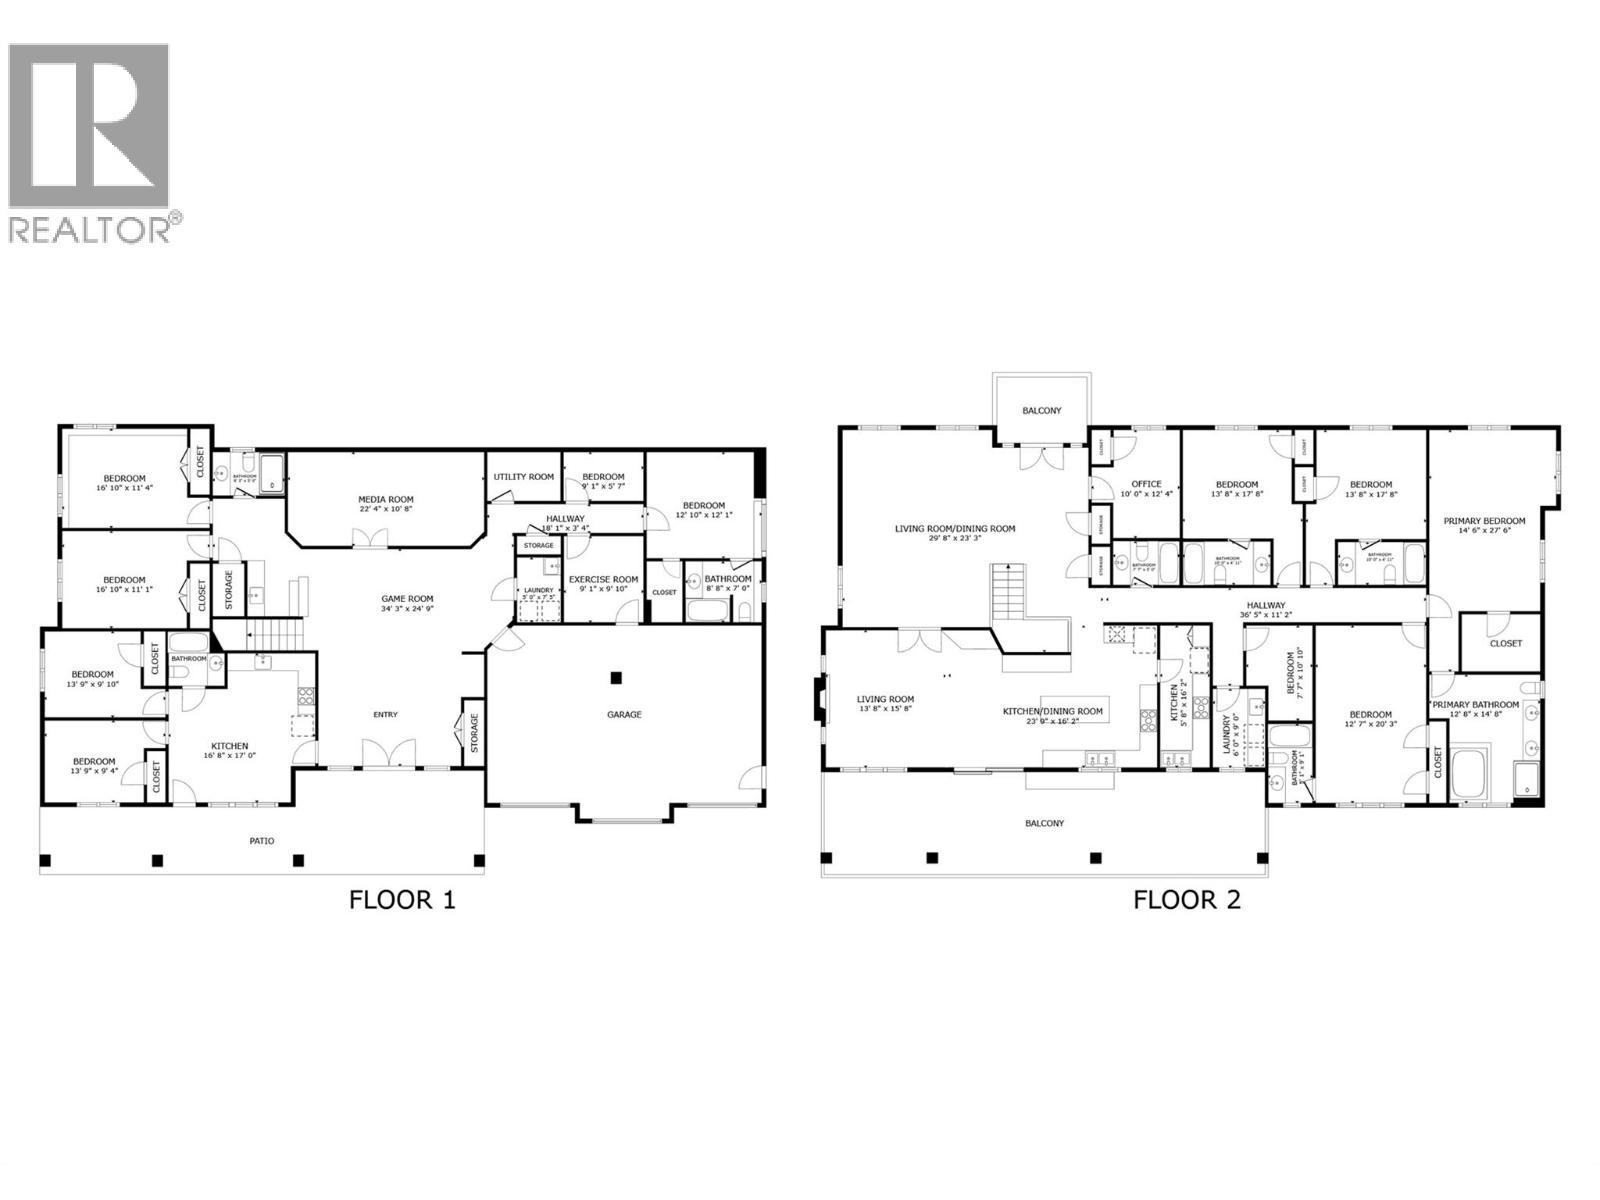
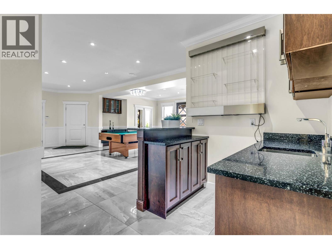
Welcome to 4561 Rittich Road! This exceptional 5.066-acre estate offers the perfect blend of agricultural charm and luxurious living in the heart of the Okanagan. Surrounded by sweeping views and a lush, mature orchard, this property is ideal for large families, multi-generational living, or those seeking space and serenity. The expansive 9-bedroom, 8-bathroom home features a beautiful, spacious main kitchen designed for entertaining, along with a fully equipped prep kitchen for added functionality. A generous living room offers plenty of space for gatherings, relaxation, or hosting guests in comfort. The dedicated theatre room is perfect for cozy family movie nights, while a self-contained legal 2-bedroom suite provides excellent rental or guest potential. Outside, you'll find approximately 3 acres of fully producing Staccato cherries, offering both beauty and agricultural income potential. Enjoy the outdoors with extensive green space, privacy, and the productivity of your own established orchard. A 3-car garage and ample parking complete the package. Whether you're looking to enjoy peaceful country living close to city conveniences or invest in a versatile estate property, 4561 Rittich Road delivers unmatched potential. (id:48970) Show More
Details
- Constructed Date: 2015
- Property Type: Single Family
- Type: House
- Neighbourhood: Ellison
Features
- Central island
- Balcony
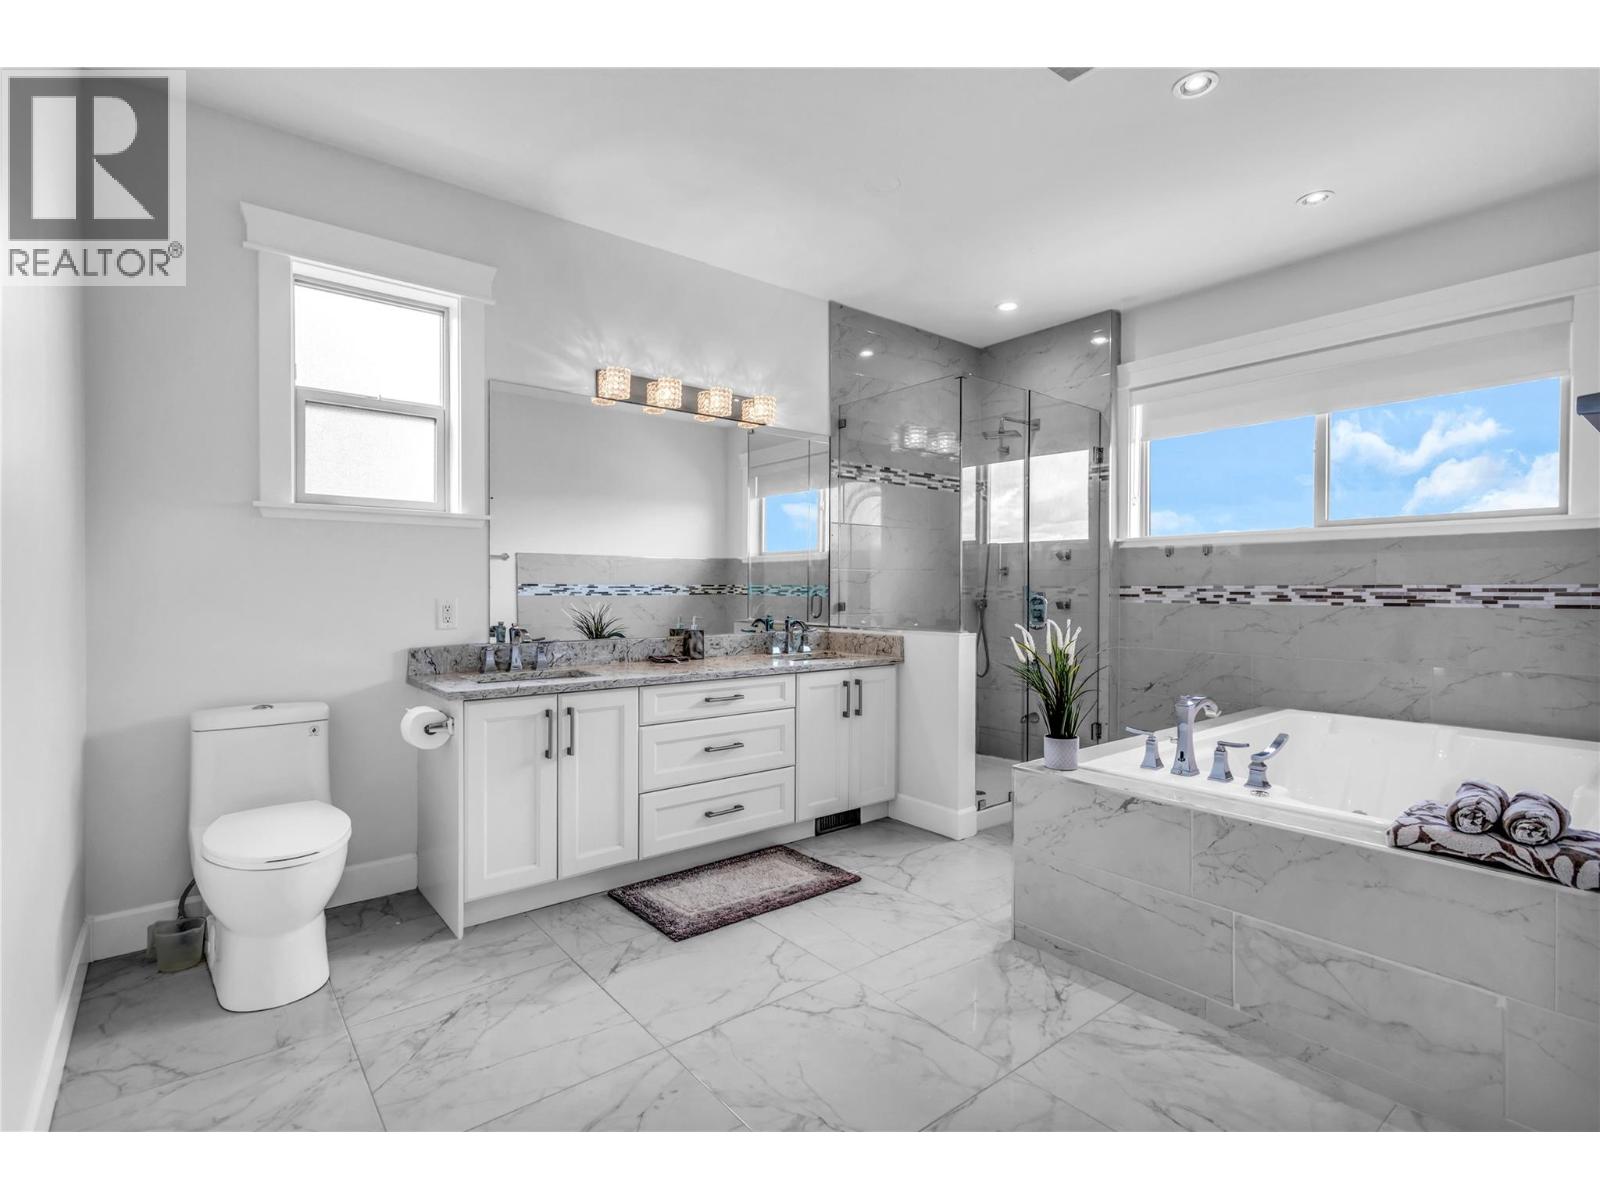
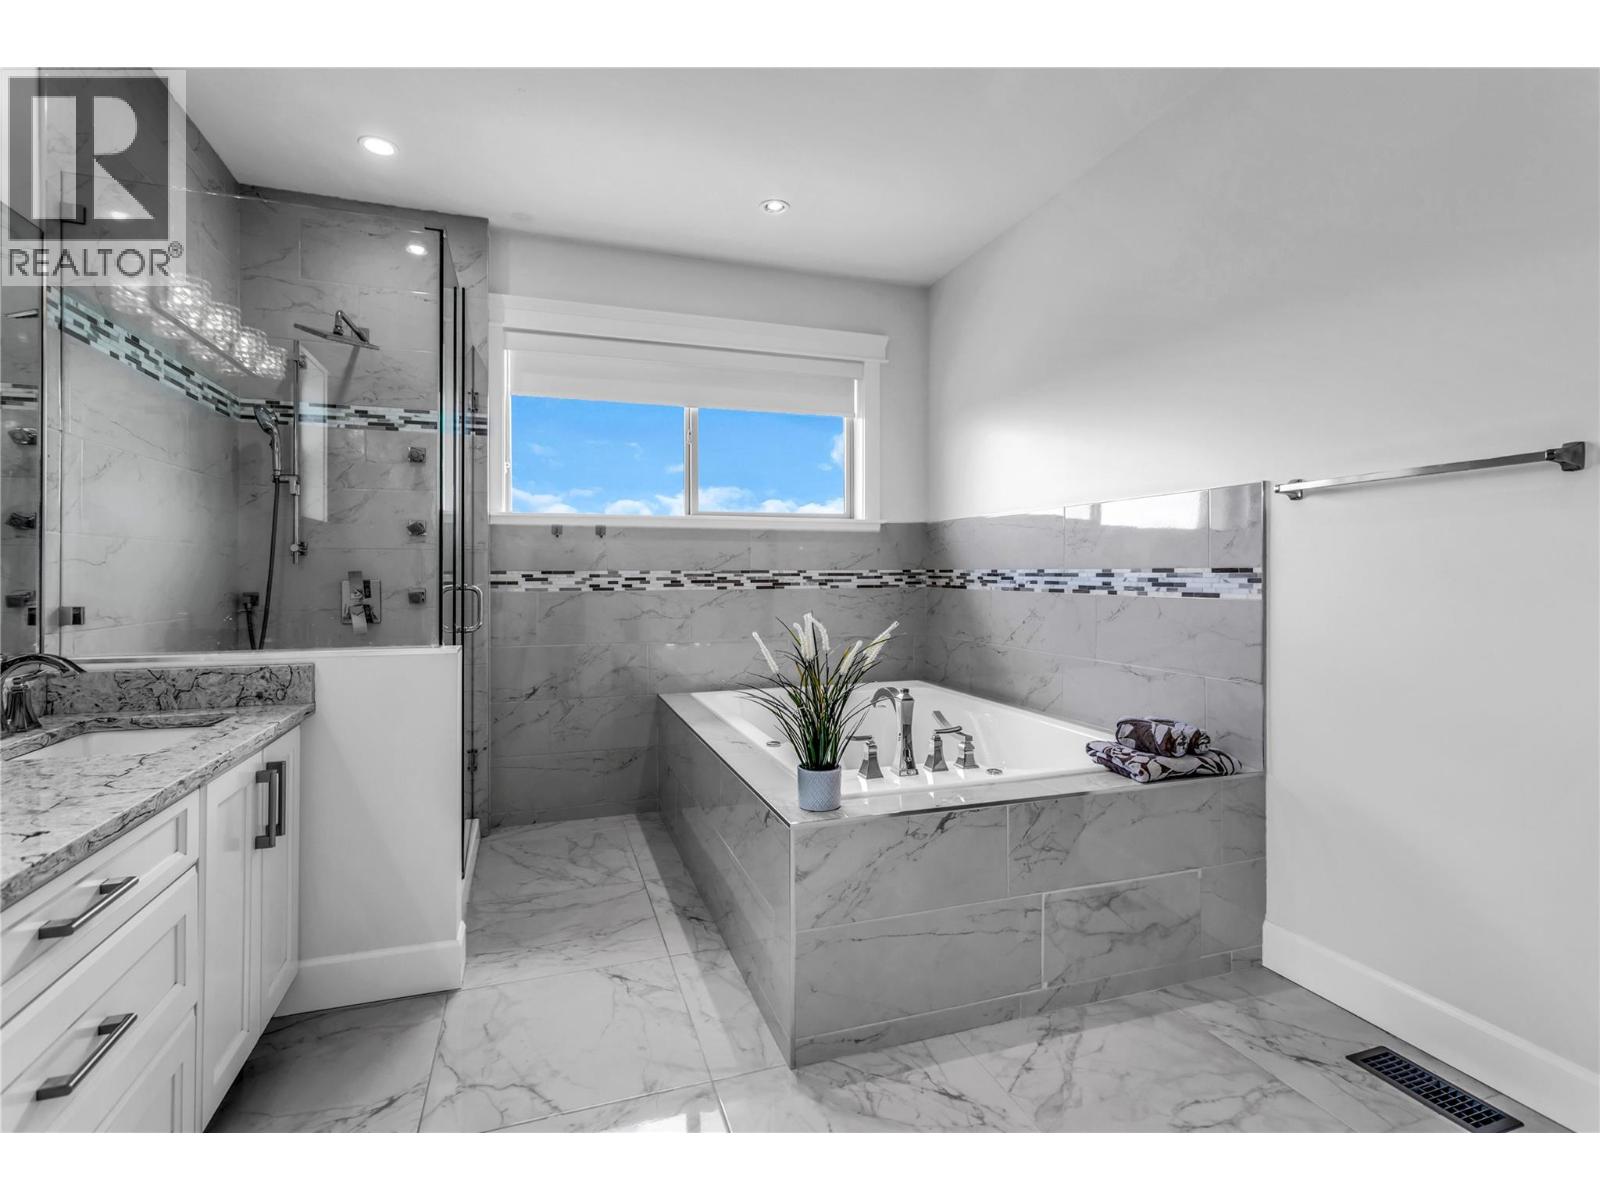
- Jacuzzi bath-tub
- Refrigerator
- Dishwasher
- Dryer
- Range - Electric
- Range - Gas
- Hood Fan
- Washer
- Oven - Built-In
- Central air conditioning
- Forced air
- See remarks
Rooms Details For 4561 Rittich Road
| Type | Level | Dimension |
|---|---|---|
| Storage | Lower level | 5'4'' x 9'0'' |
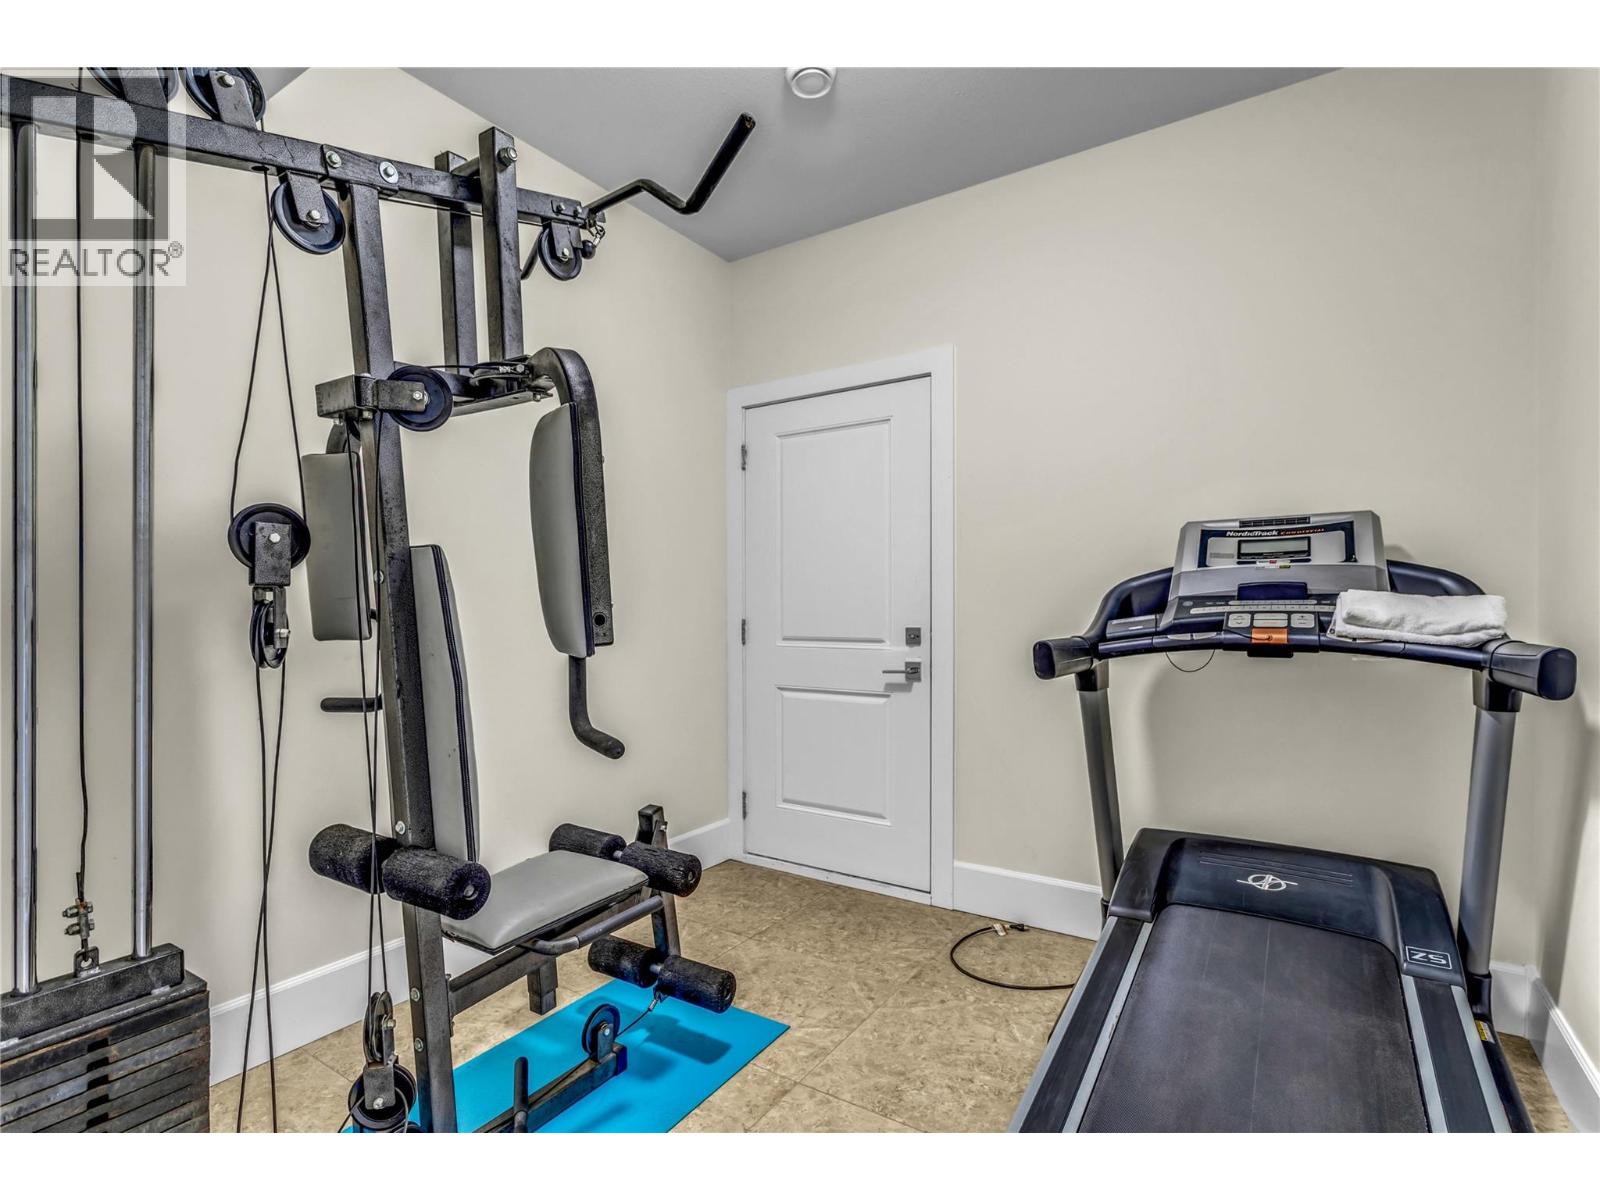
| Gym | Lower level | 9'7'' x 8'11'' |
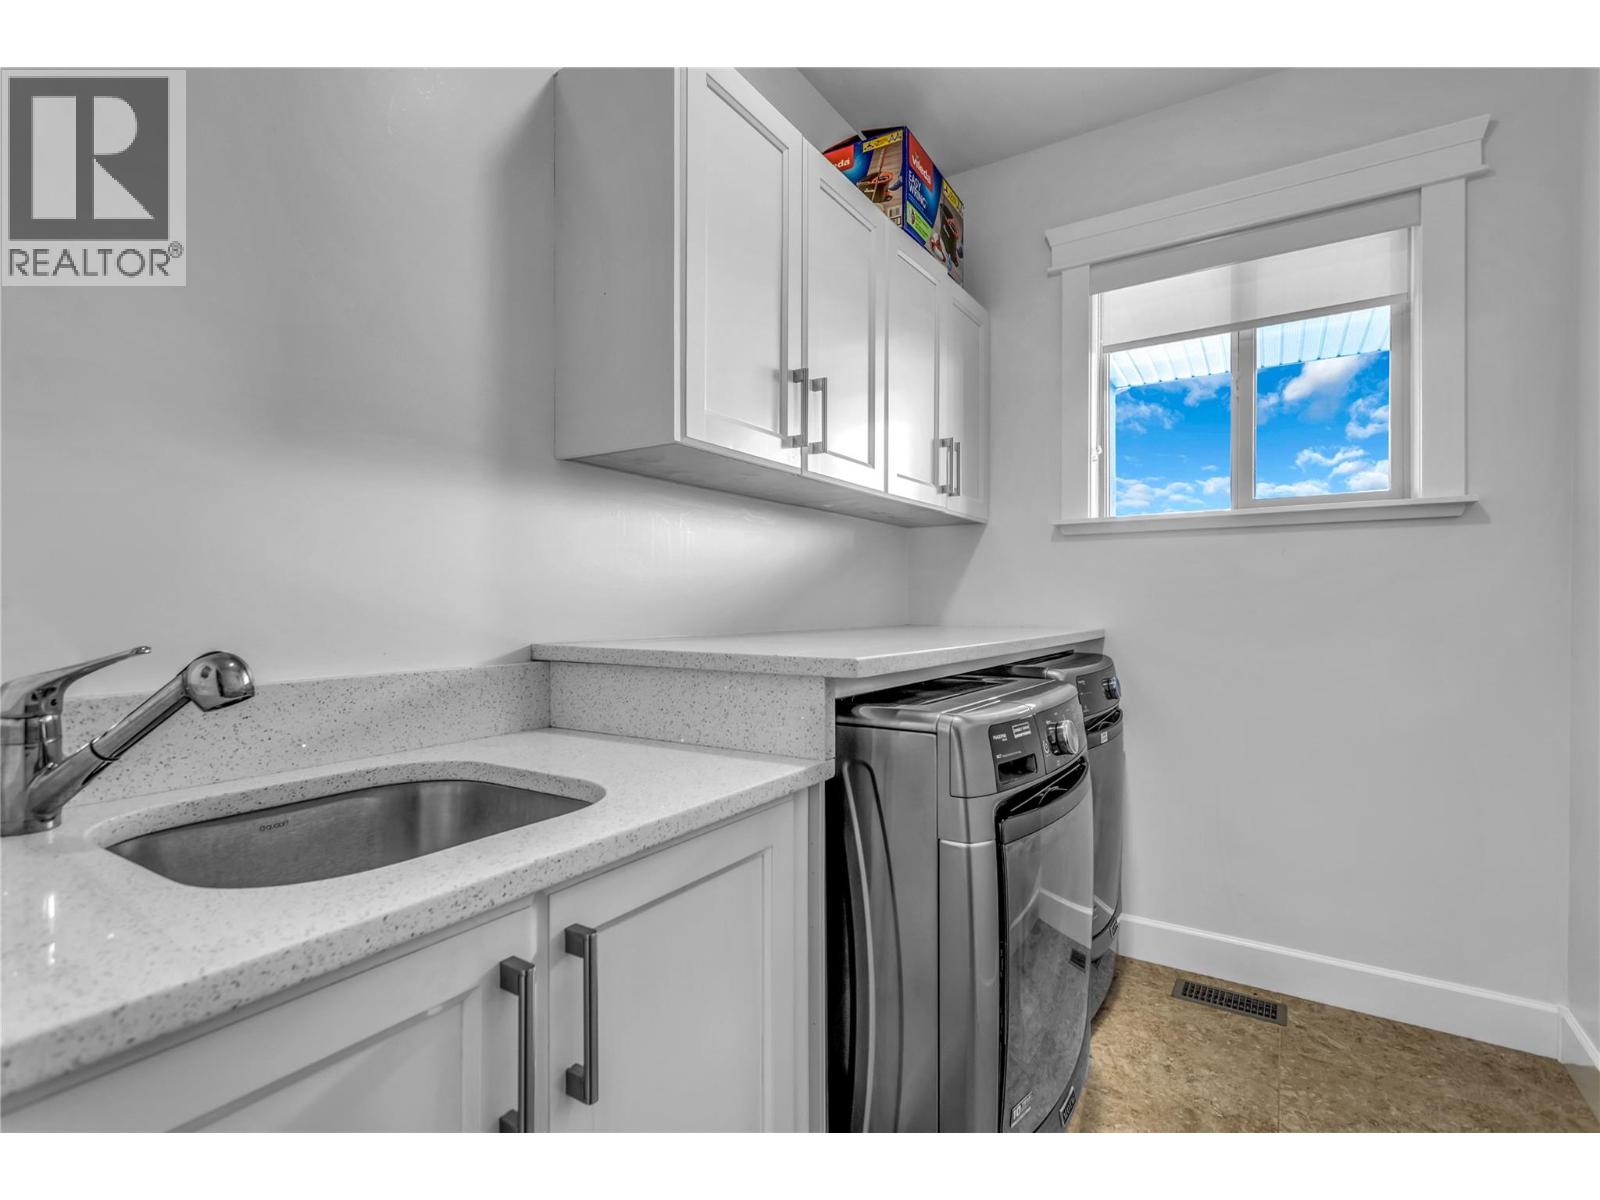
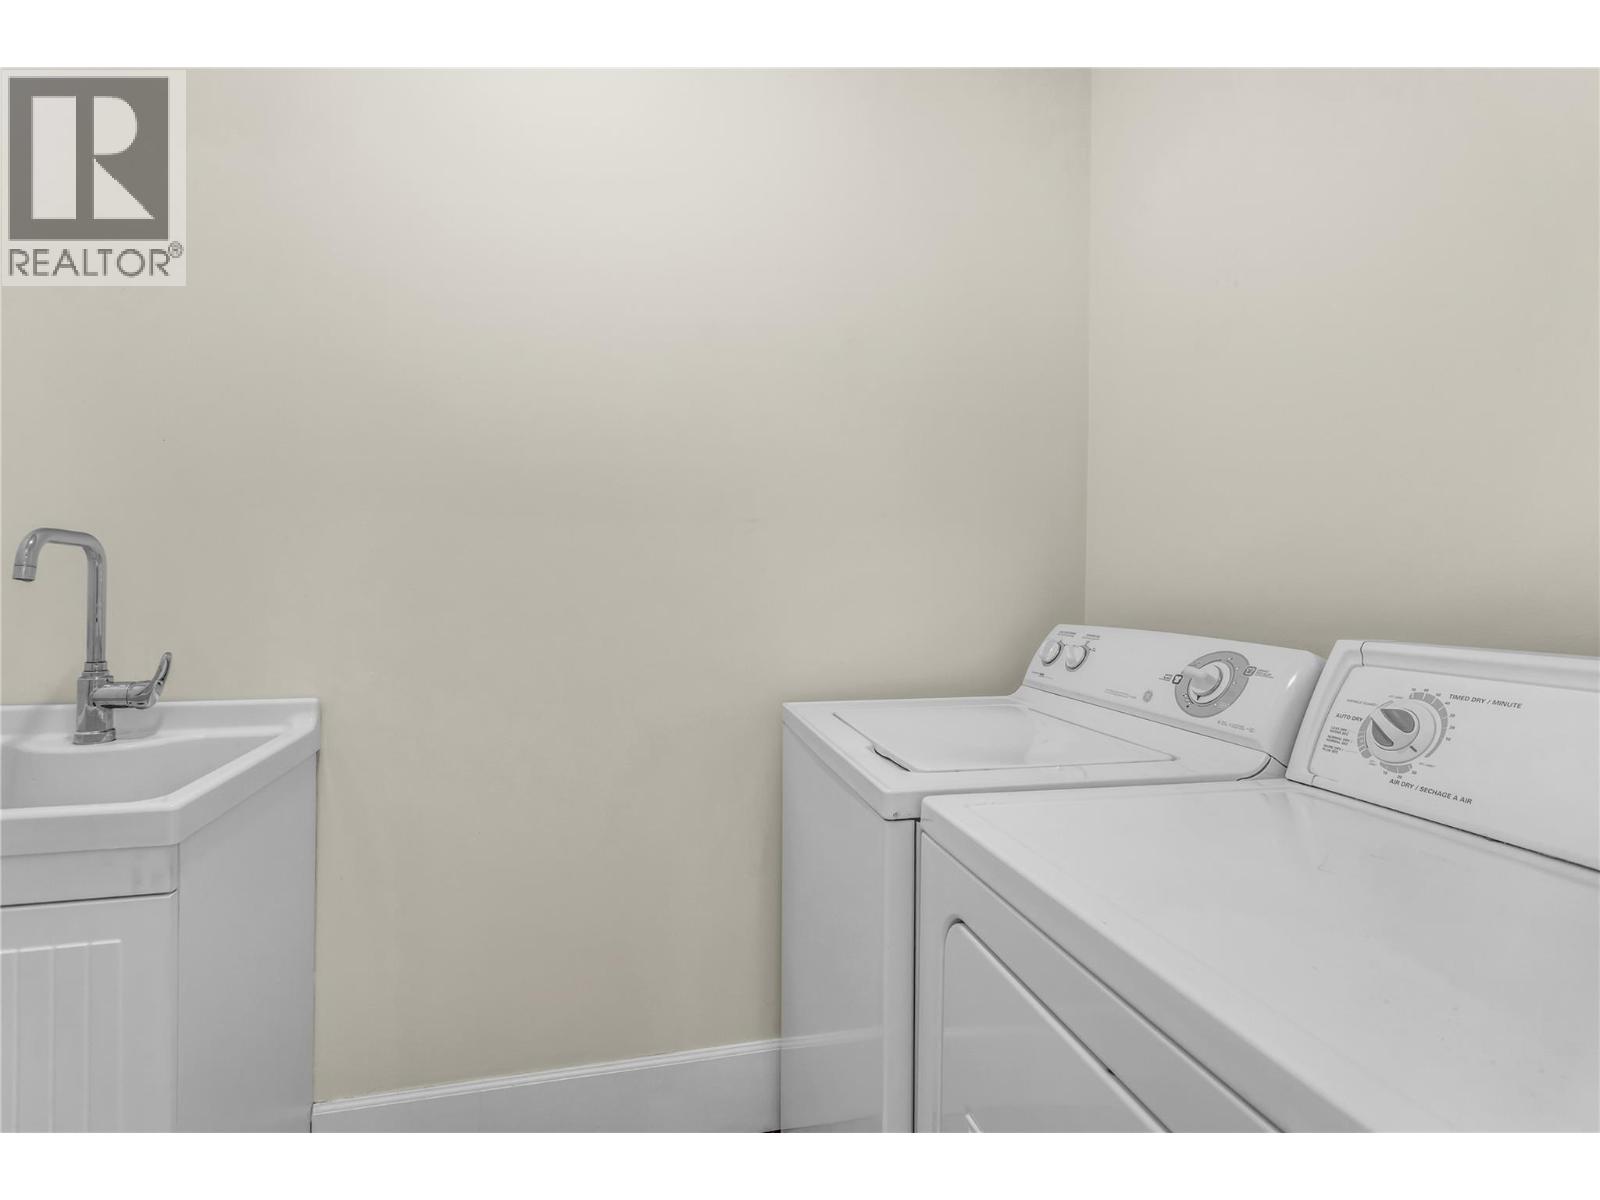
| Laundry room | Lower level | 4'11'' x 7'2'' |
| Media | Lower level | 10'6'' x 22'3'' |
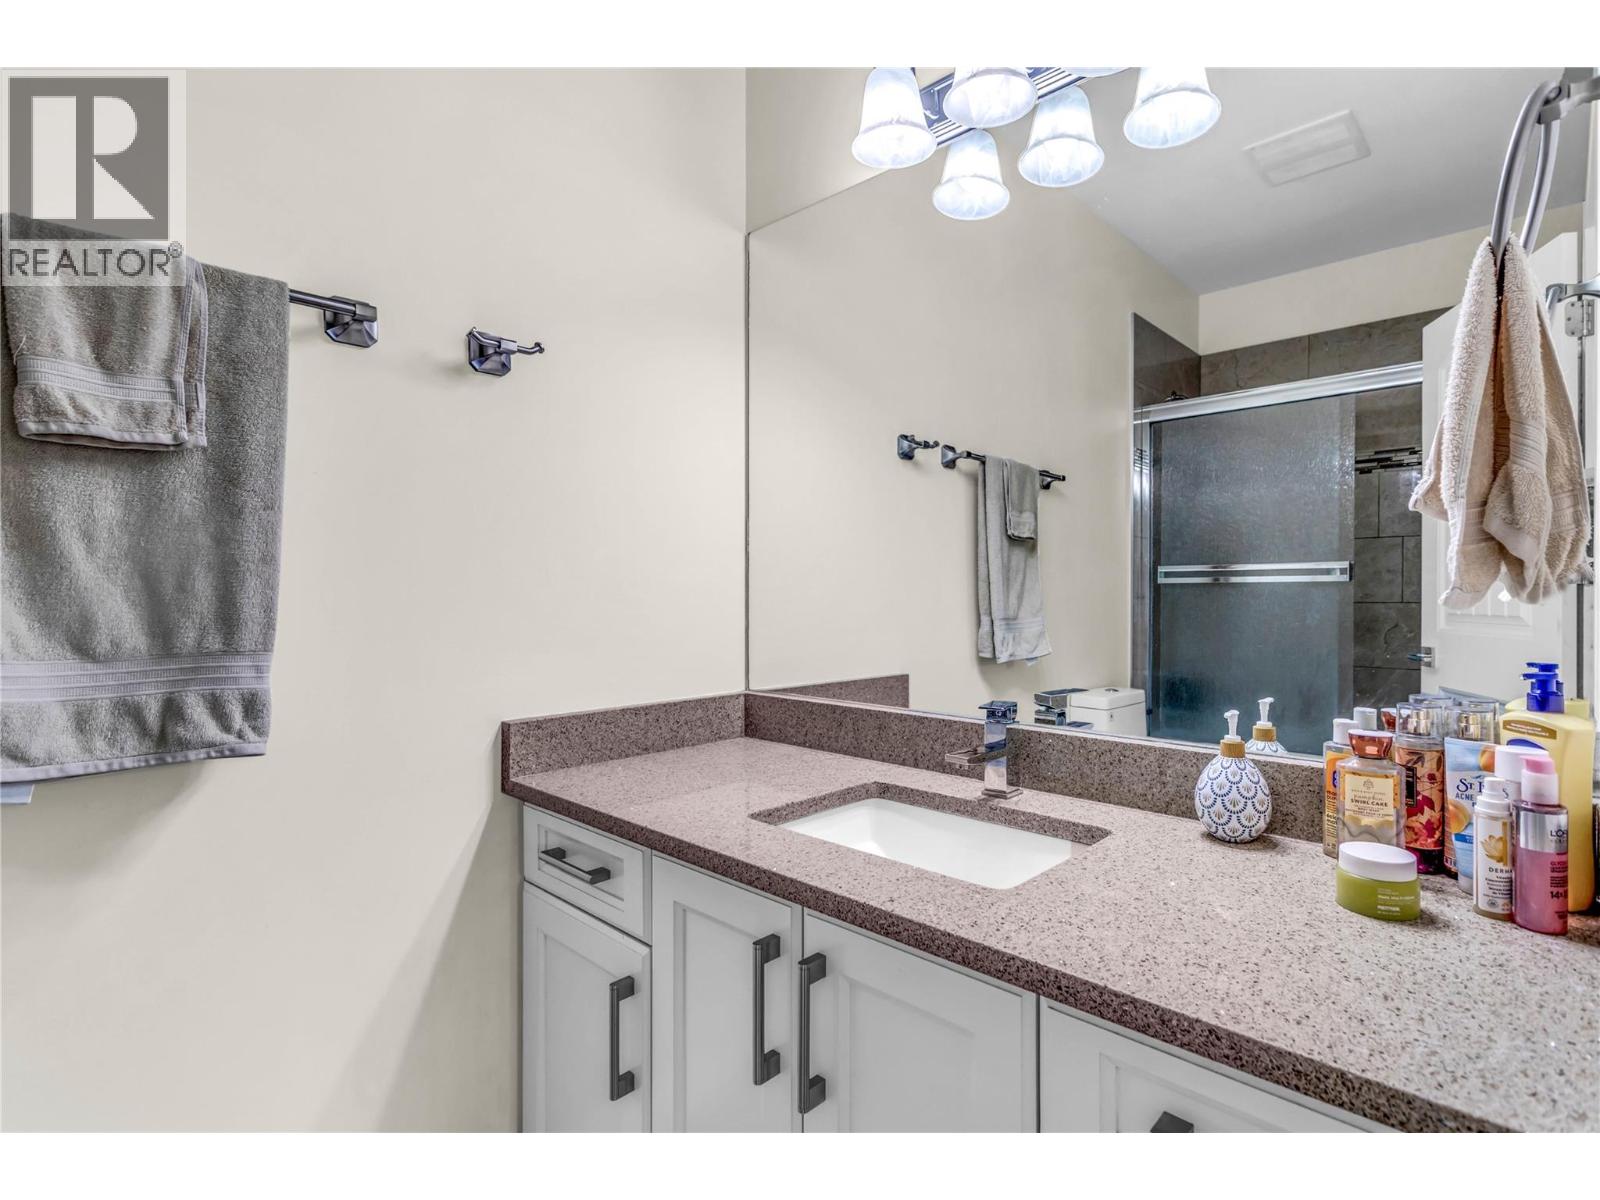
| 4pc Ensuite bath | Lower level | Measurements not available |
| Bedroom | Lower level | 12'3'' x 11'10'' |
| Bedroom | Lower level | 13'5'' x 10'11'' |
| Foyer | Lower level | 24'7'' x 16'4'' |
| 4pc Bathroom | Lower level | Measurements not available |
| Bedroom | Lower level | 13'3'' x 10'7'' |
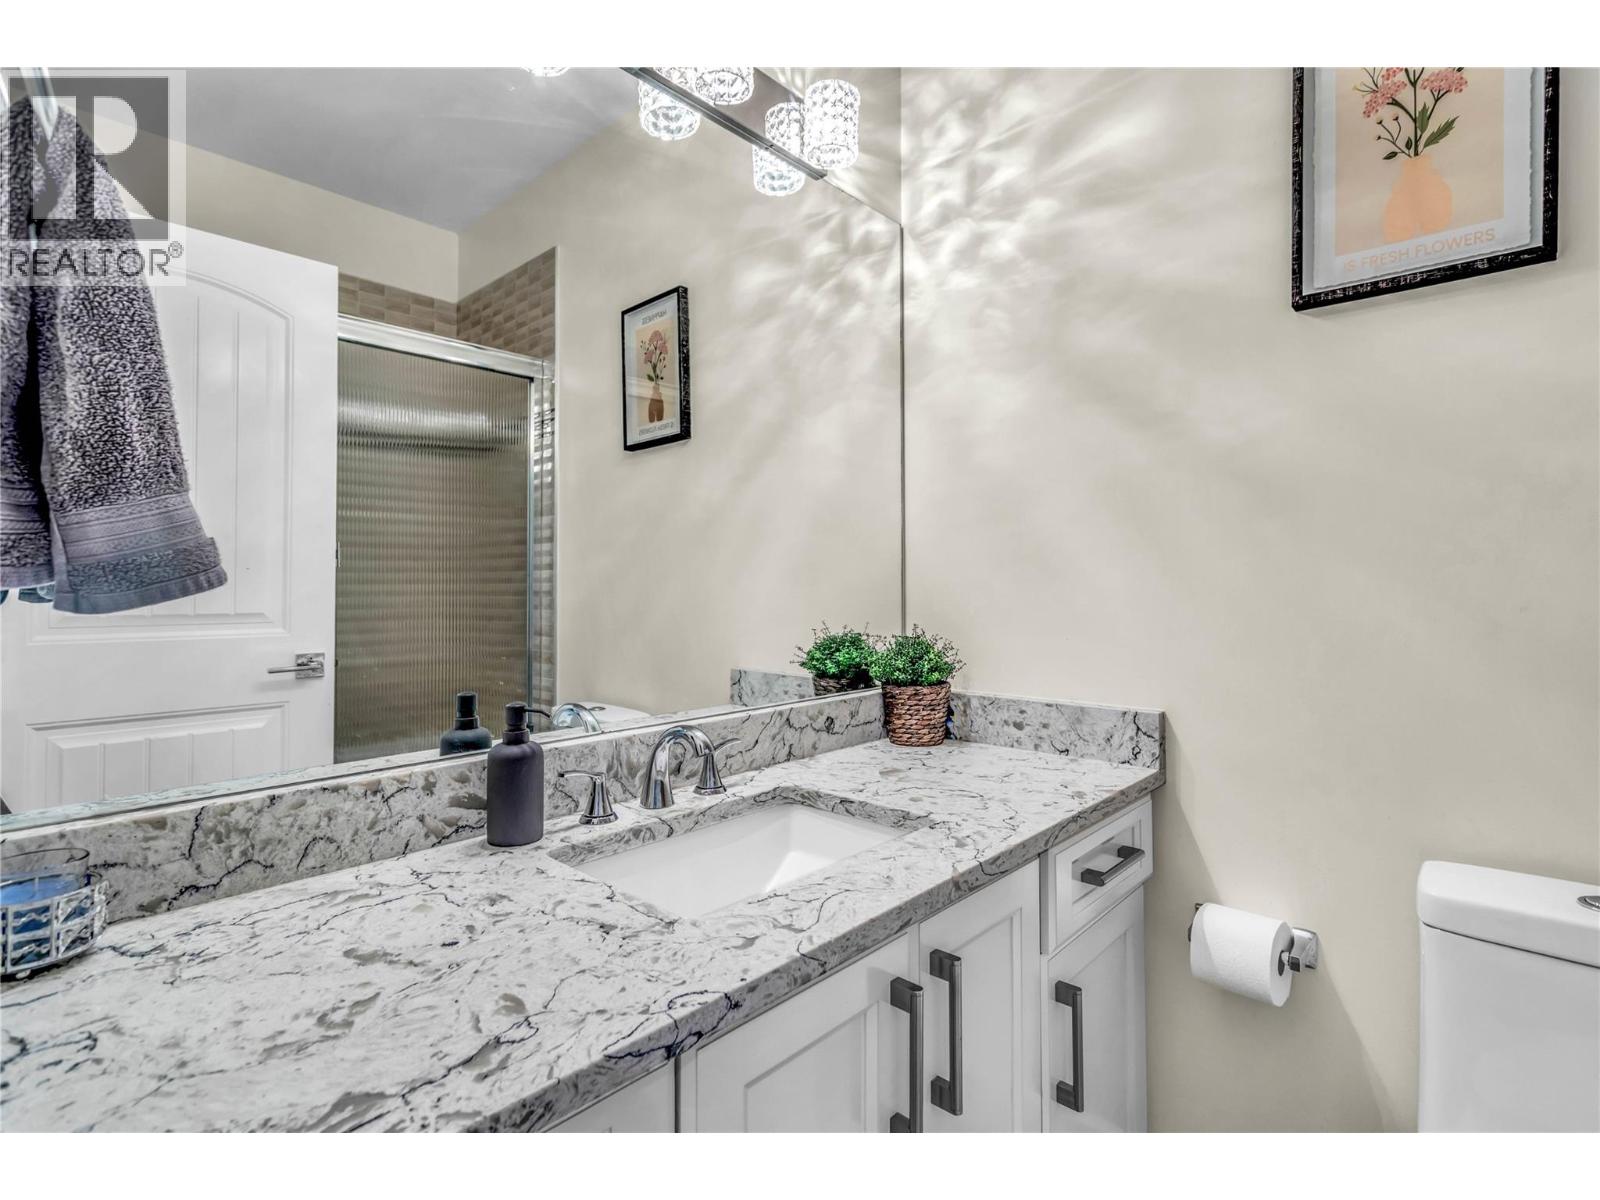
| 4pc Bathroom | Main level | Measurements not available |
| Storage | Main level | 7'4'' x 10'9'' |
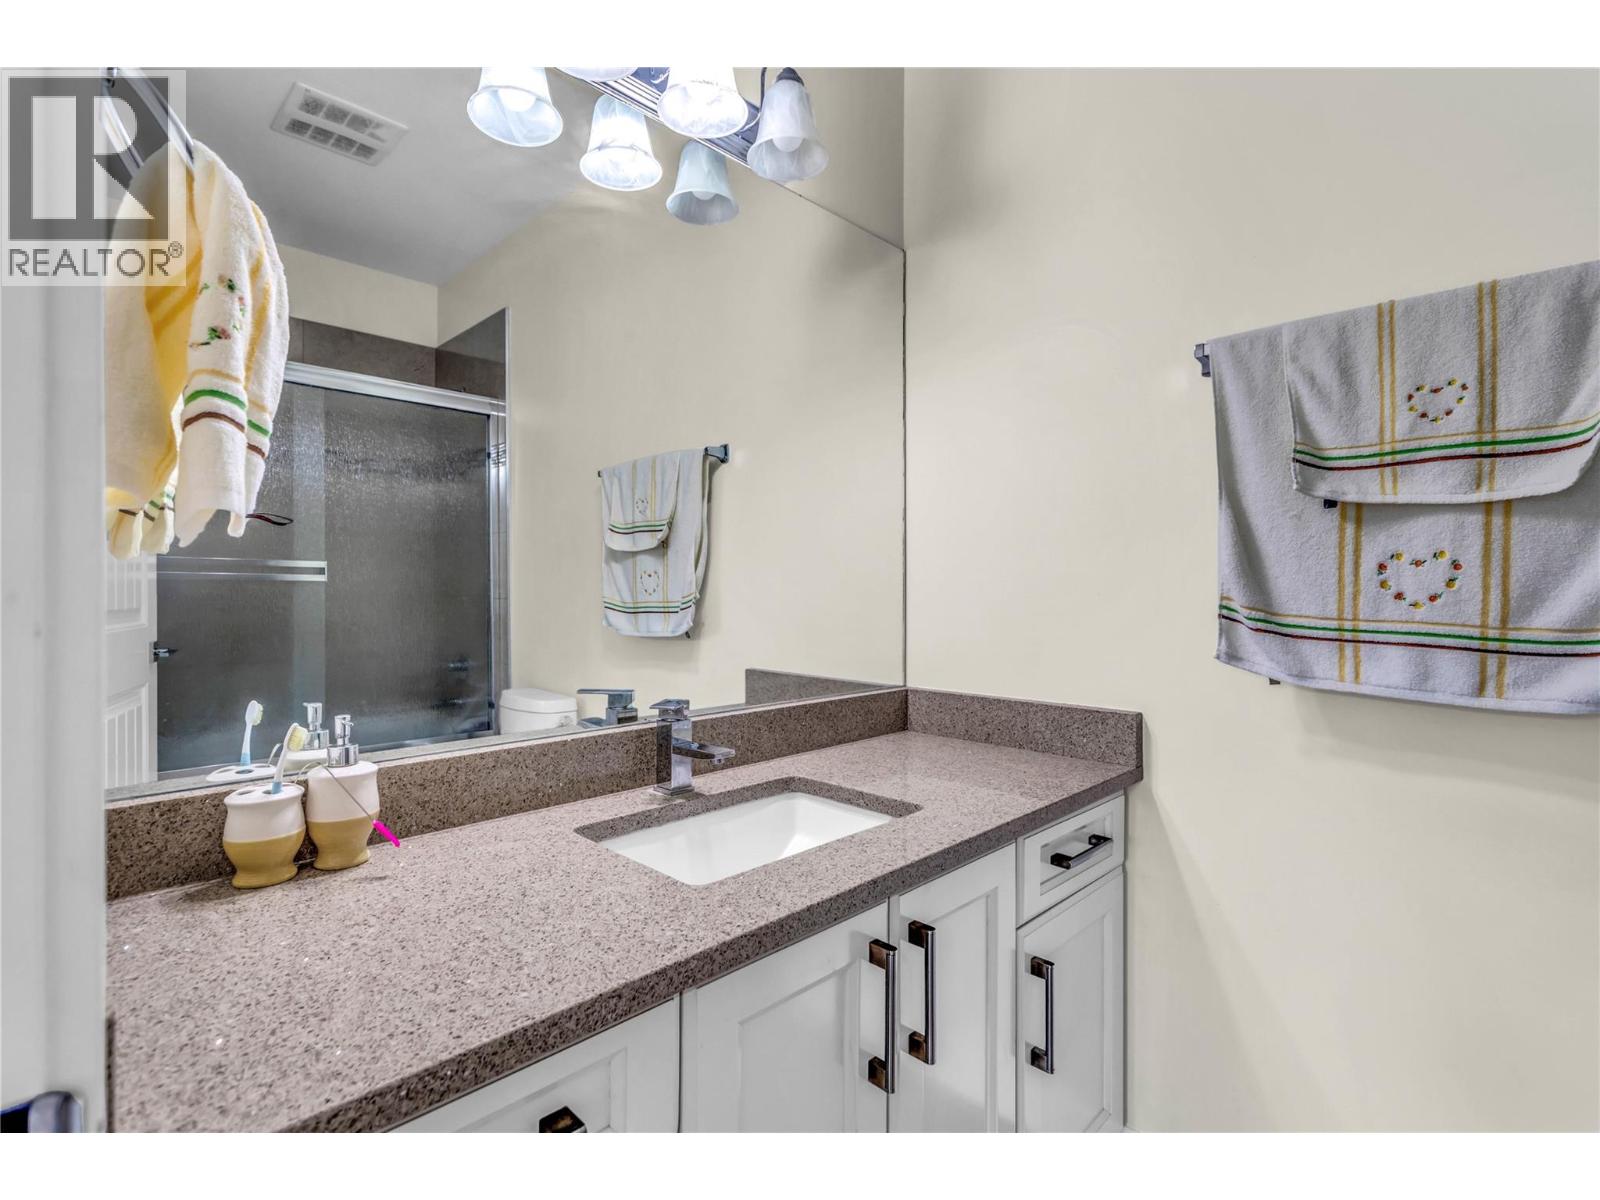
| 4pc Ensuite bath | Main level | Measurements not available |
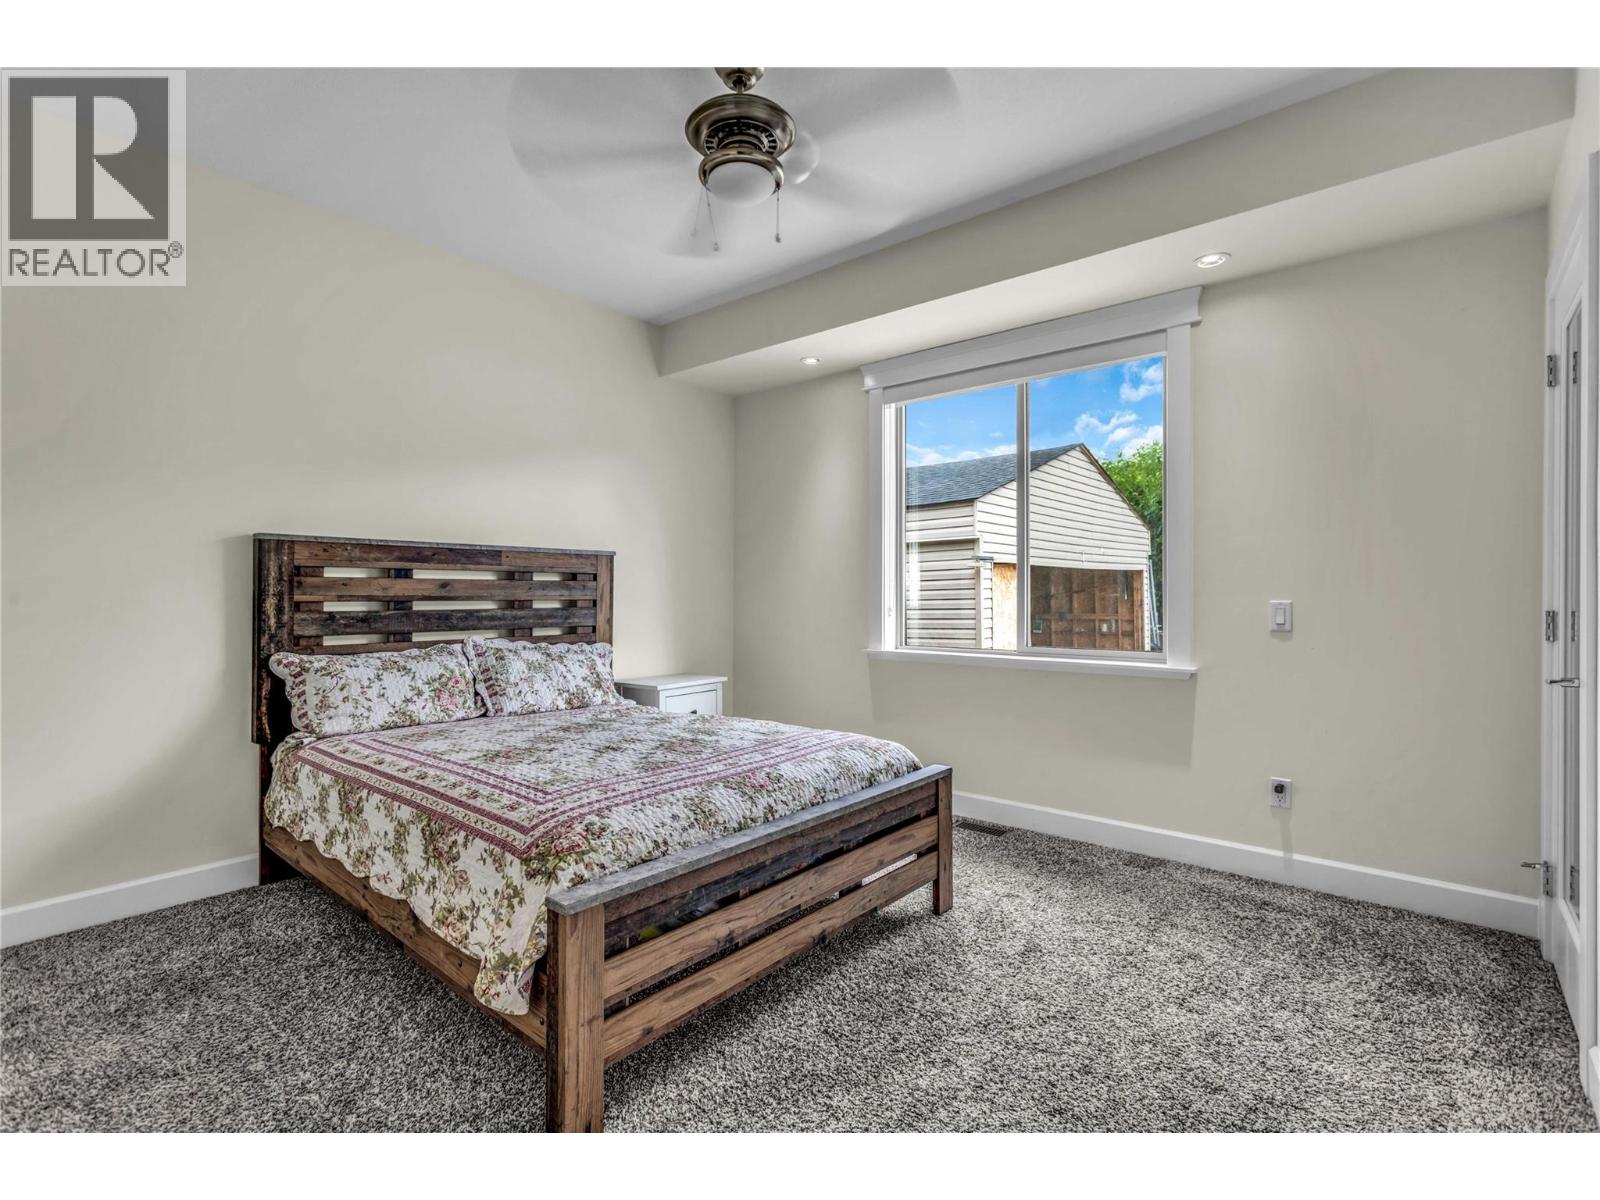
| Bedroom | Main level | 19'11'' x 12'6'' |
| 4pc Ensuite bath | Main level | Measurements not available |
| Bedroom | Main level | 12'3'' x 12'5'' |
| Laundry room | Main level | 8'10'' x 5'11'' |
| Foyer | Main level | 11'6'' x 12'7'' |
| Family room | Main level | 15'3'' x 15'5'' |
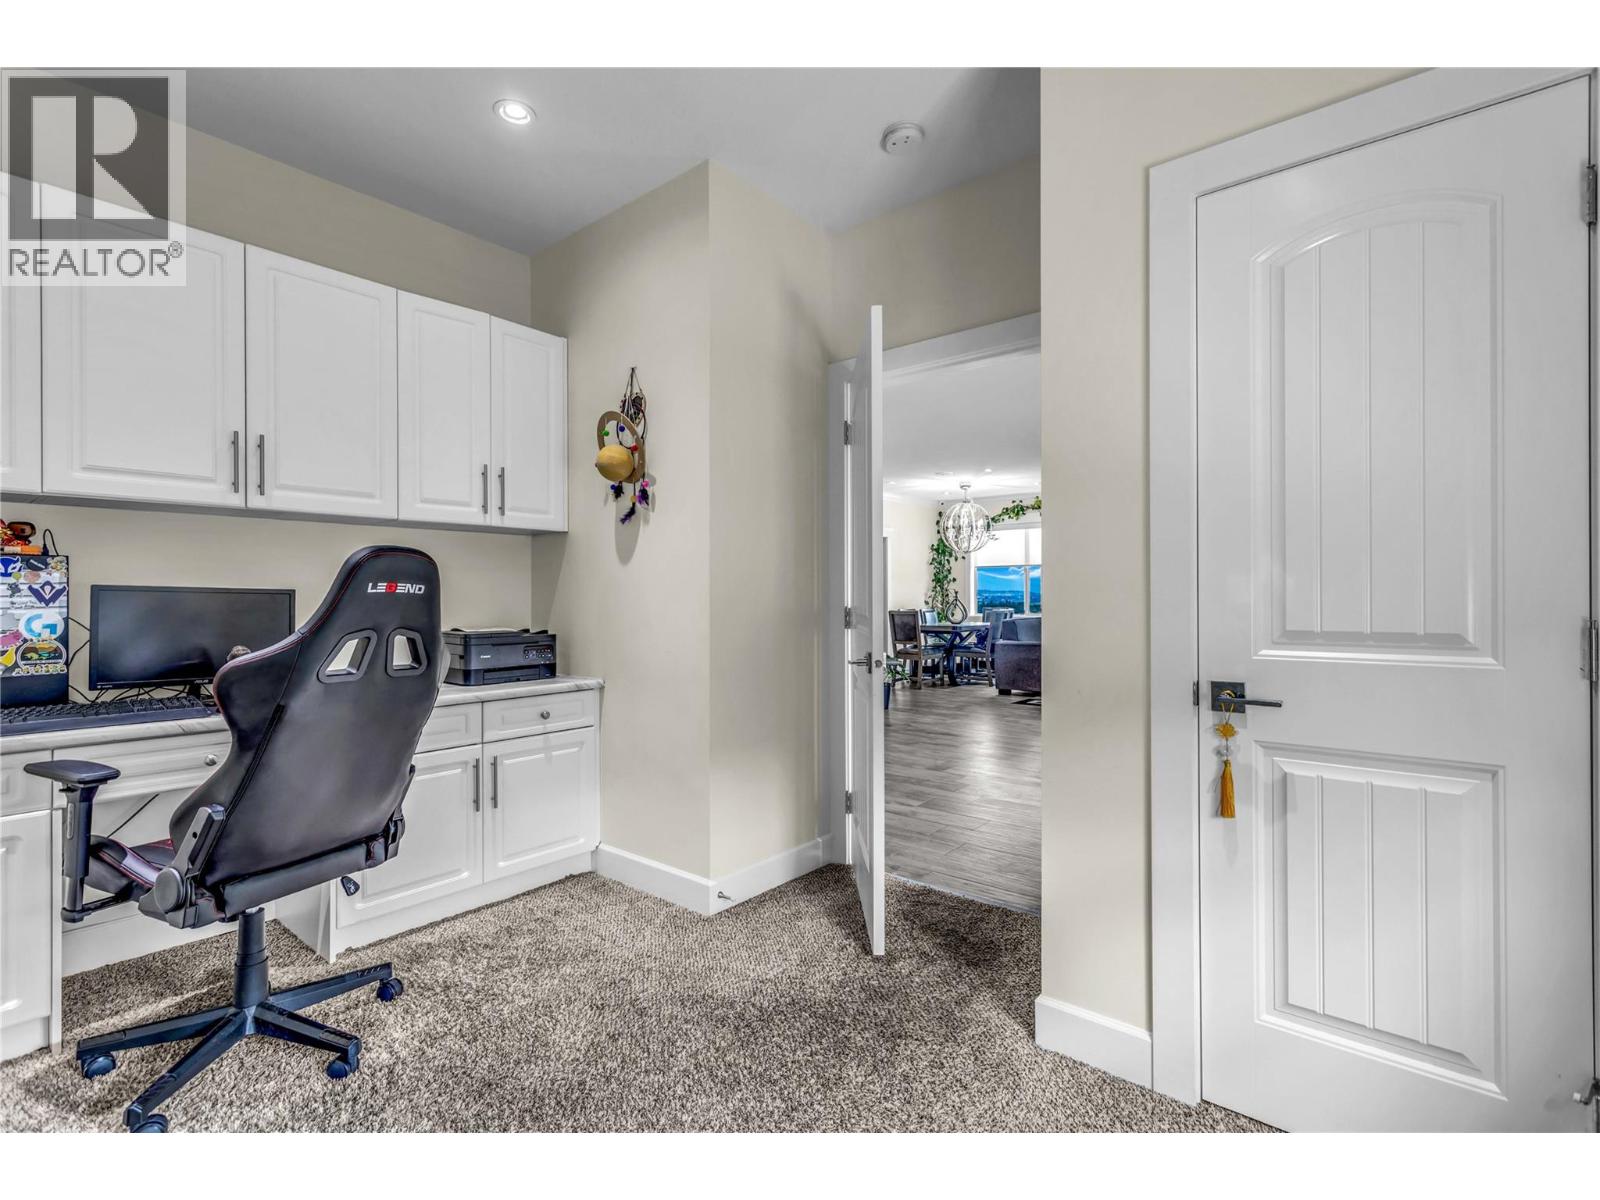
| Office | Main level | 7'6'' x 12'3'' |
| Kitchen | Main level | 16'0'' x 5'6'' |
| 4pc Ensuite bath | Main level | Measurements not available |
| Bedroom | Main level | 12'3'' x 12'5'' |
| 6pc Ensuite bath | Main level | Measurements not available |
| Primary Bedroom | Main level | 12'7'' x 20'6'' |
| Kitchen | Main level | 13'0'' x 17'6'' |
| Dining room | Main level | 16'10'' x 8'0'' |
| Living room | Main level | 15'11'' x 14'4'' |
Location
This REALTOR.ca listing content is owned and licensed by REALTOR® members of The Canadian Real Estate Association
Data provided by: Okanagan-Mainline Real Estate Board