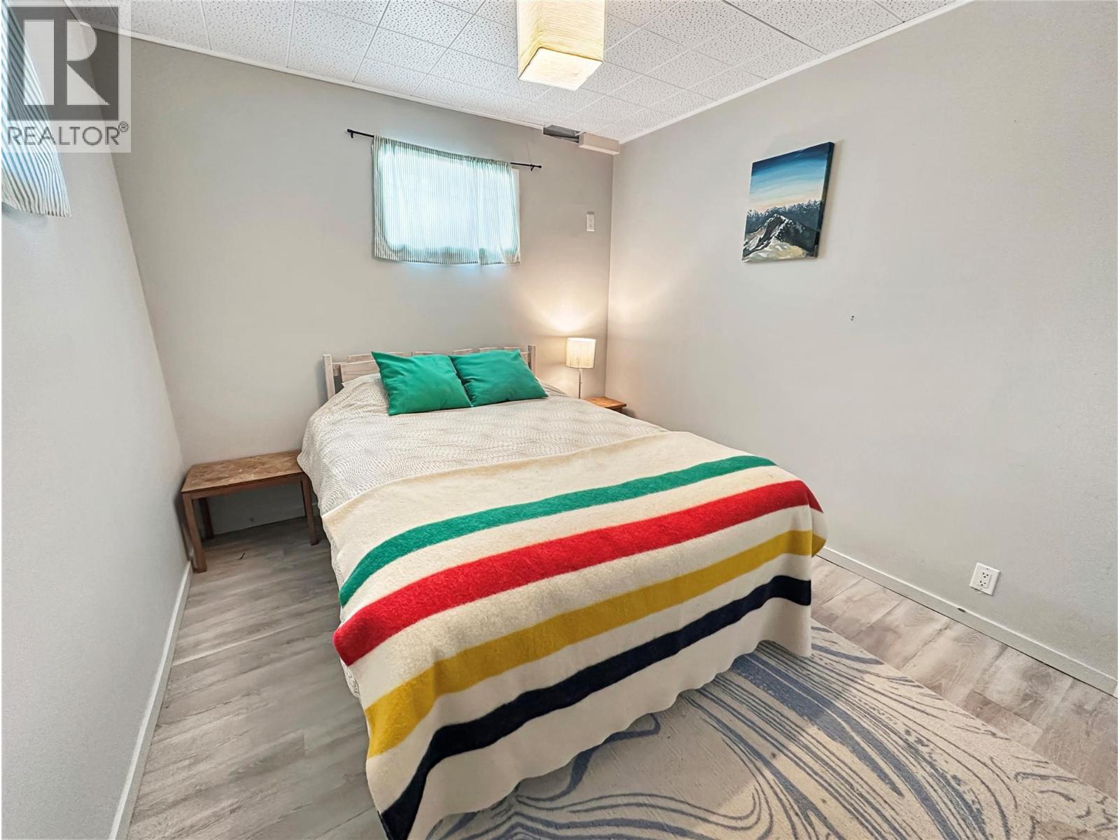
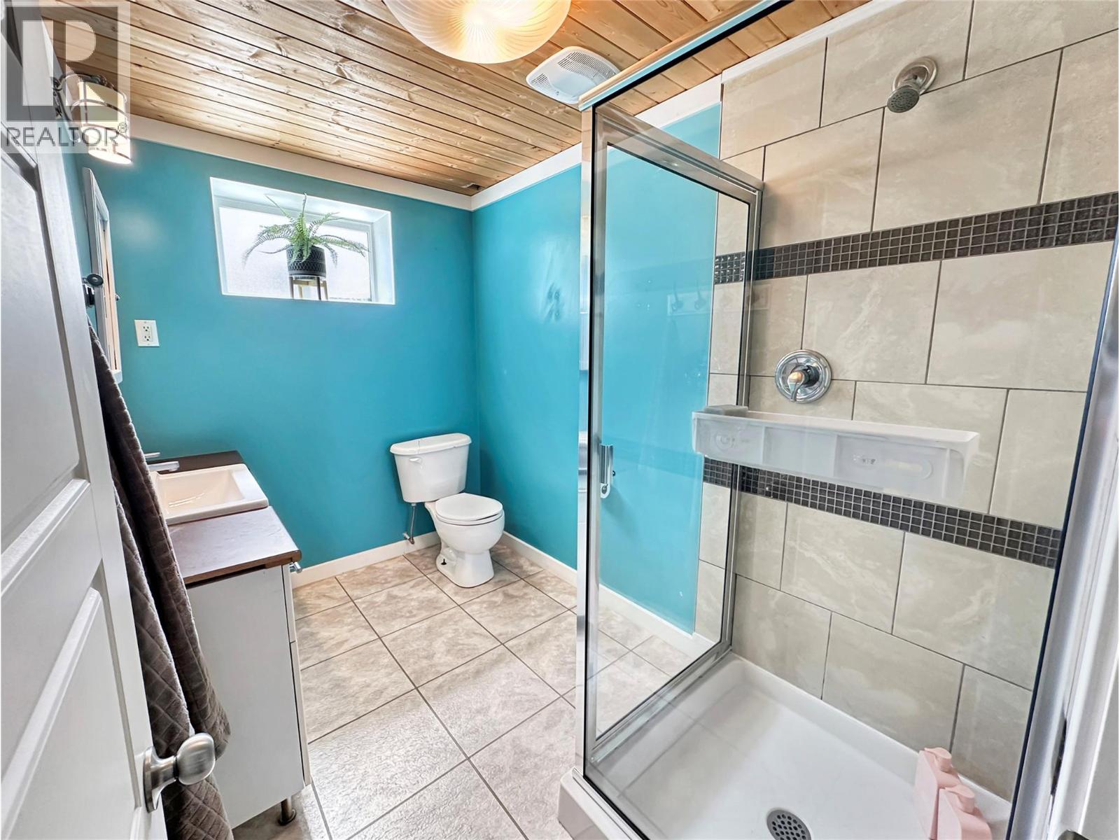
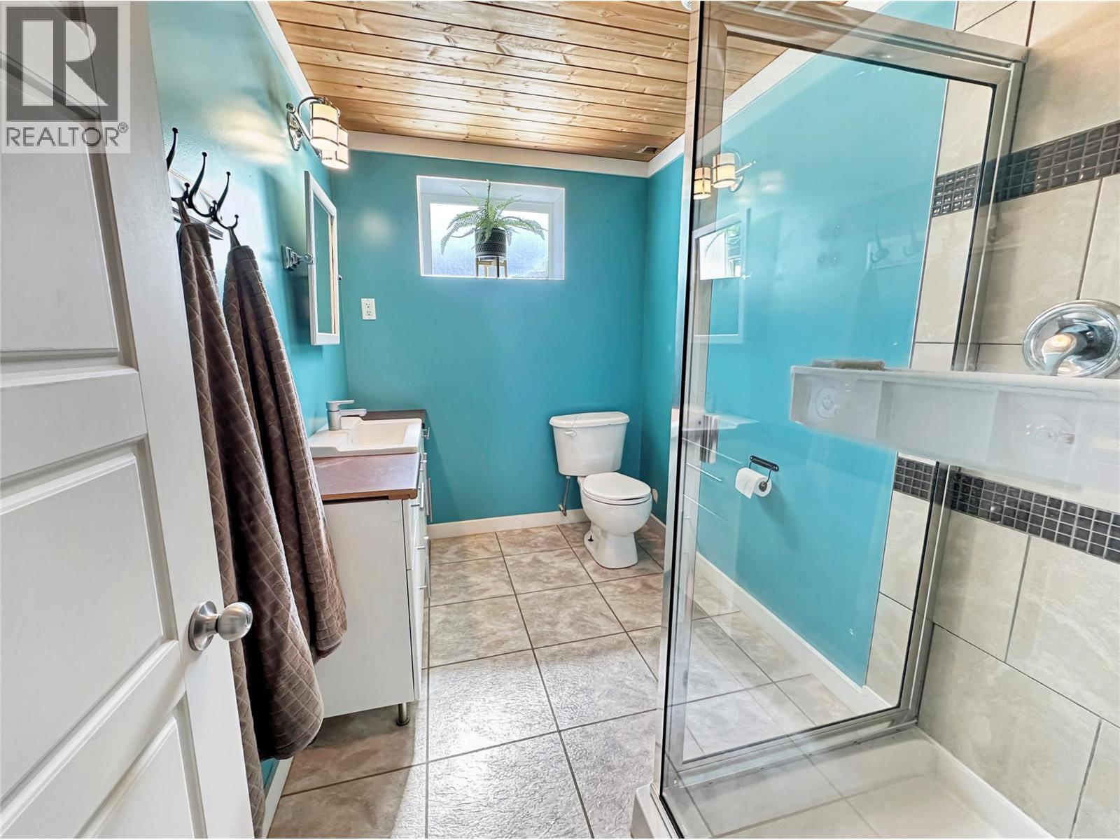
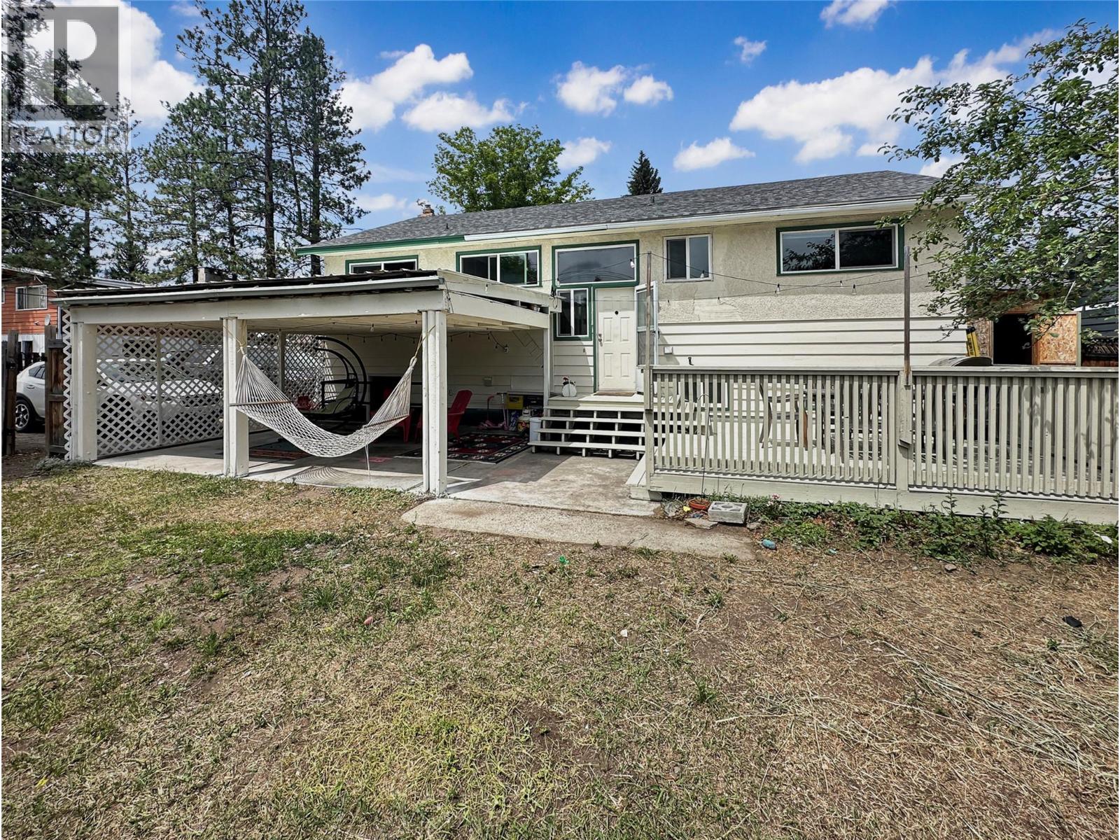
- ©MLS 10393517
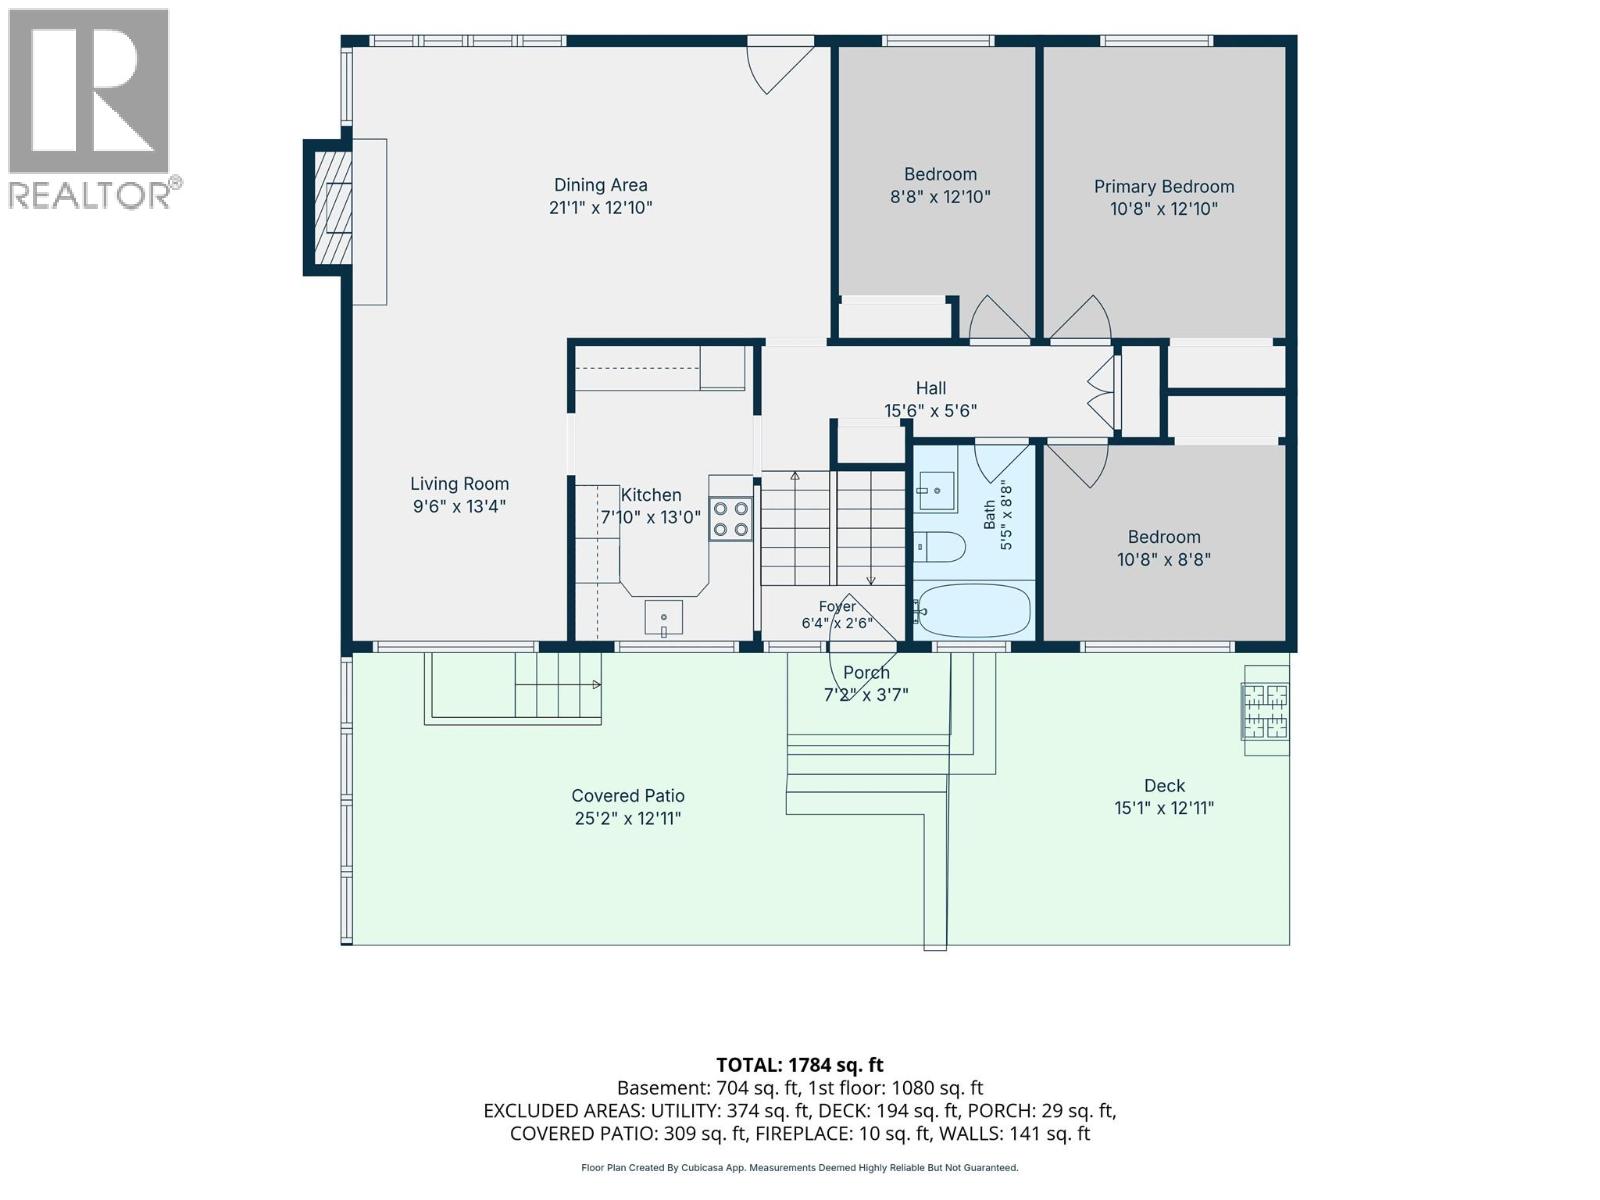
- Area 1784 sq ft
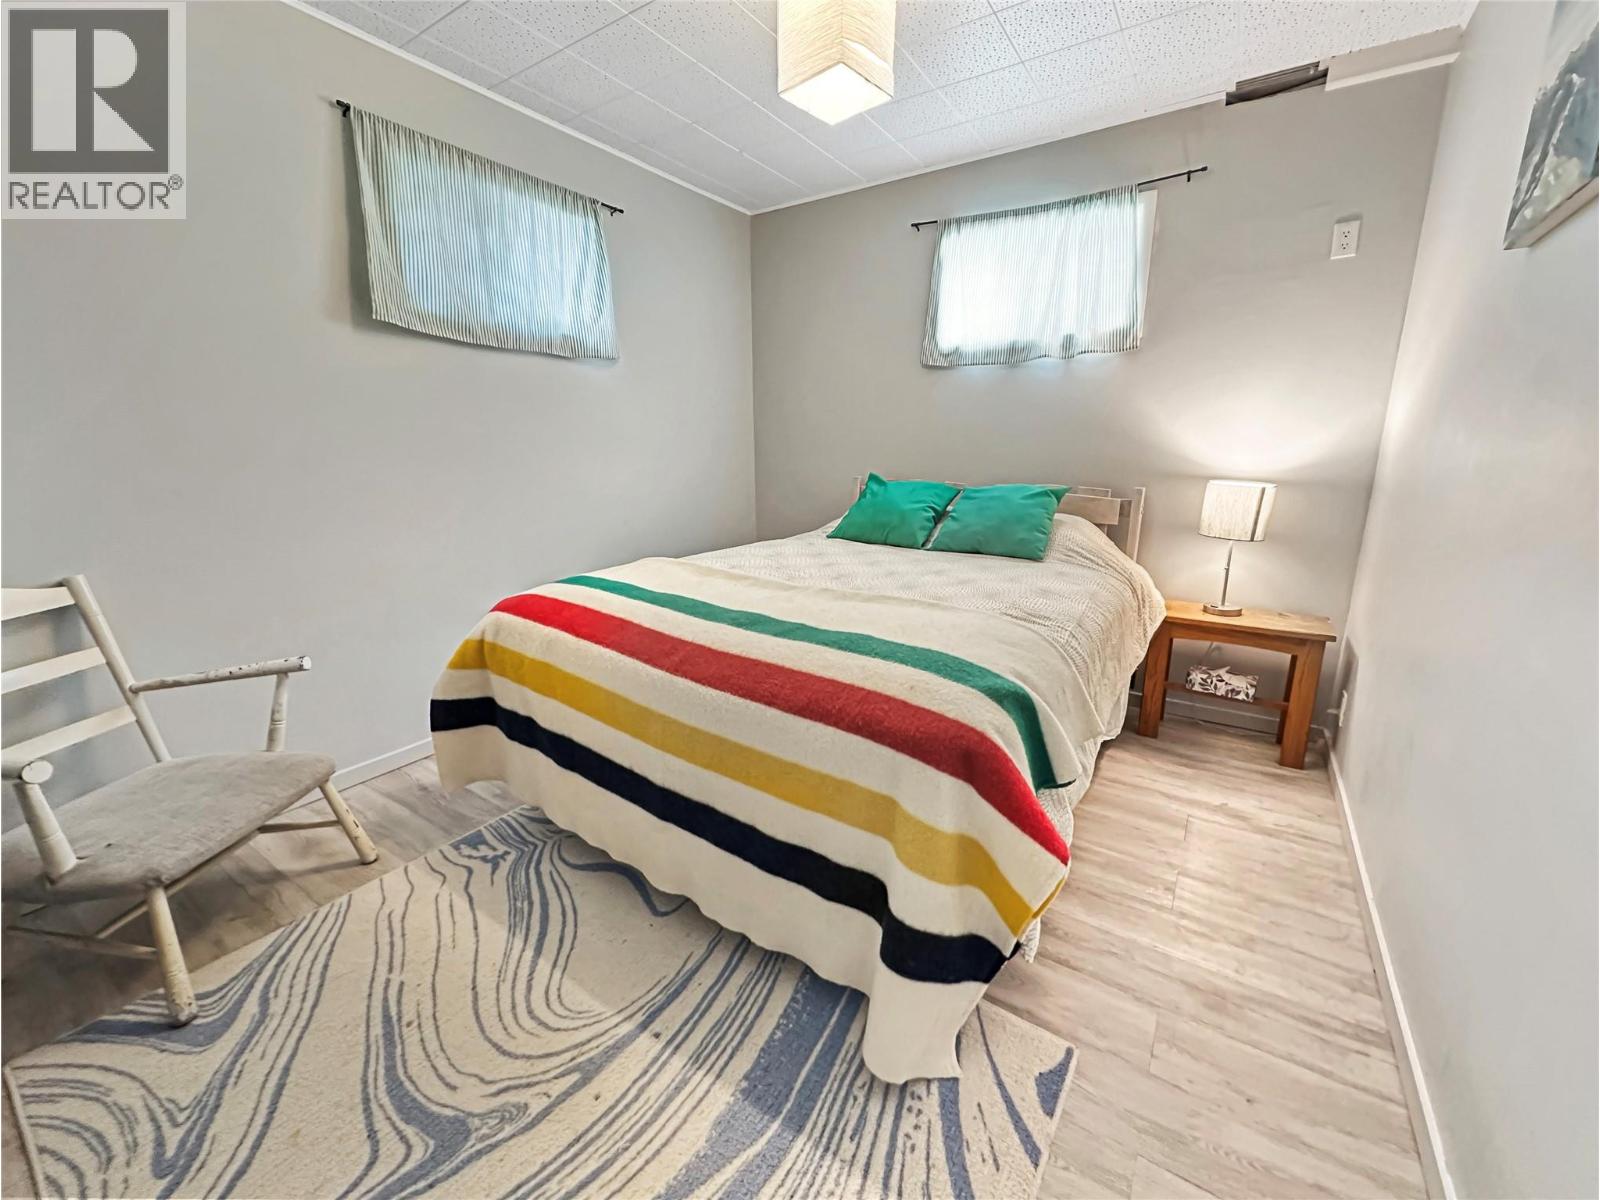
- Bedrooms 4
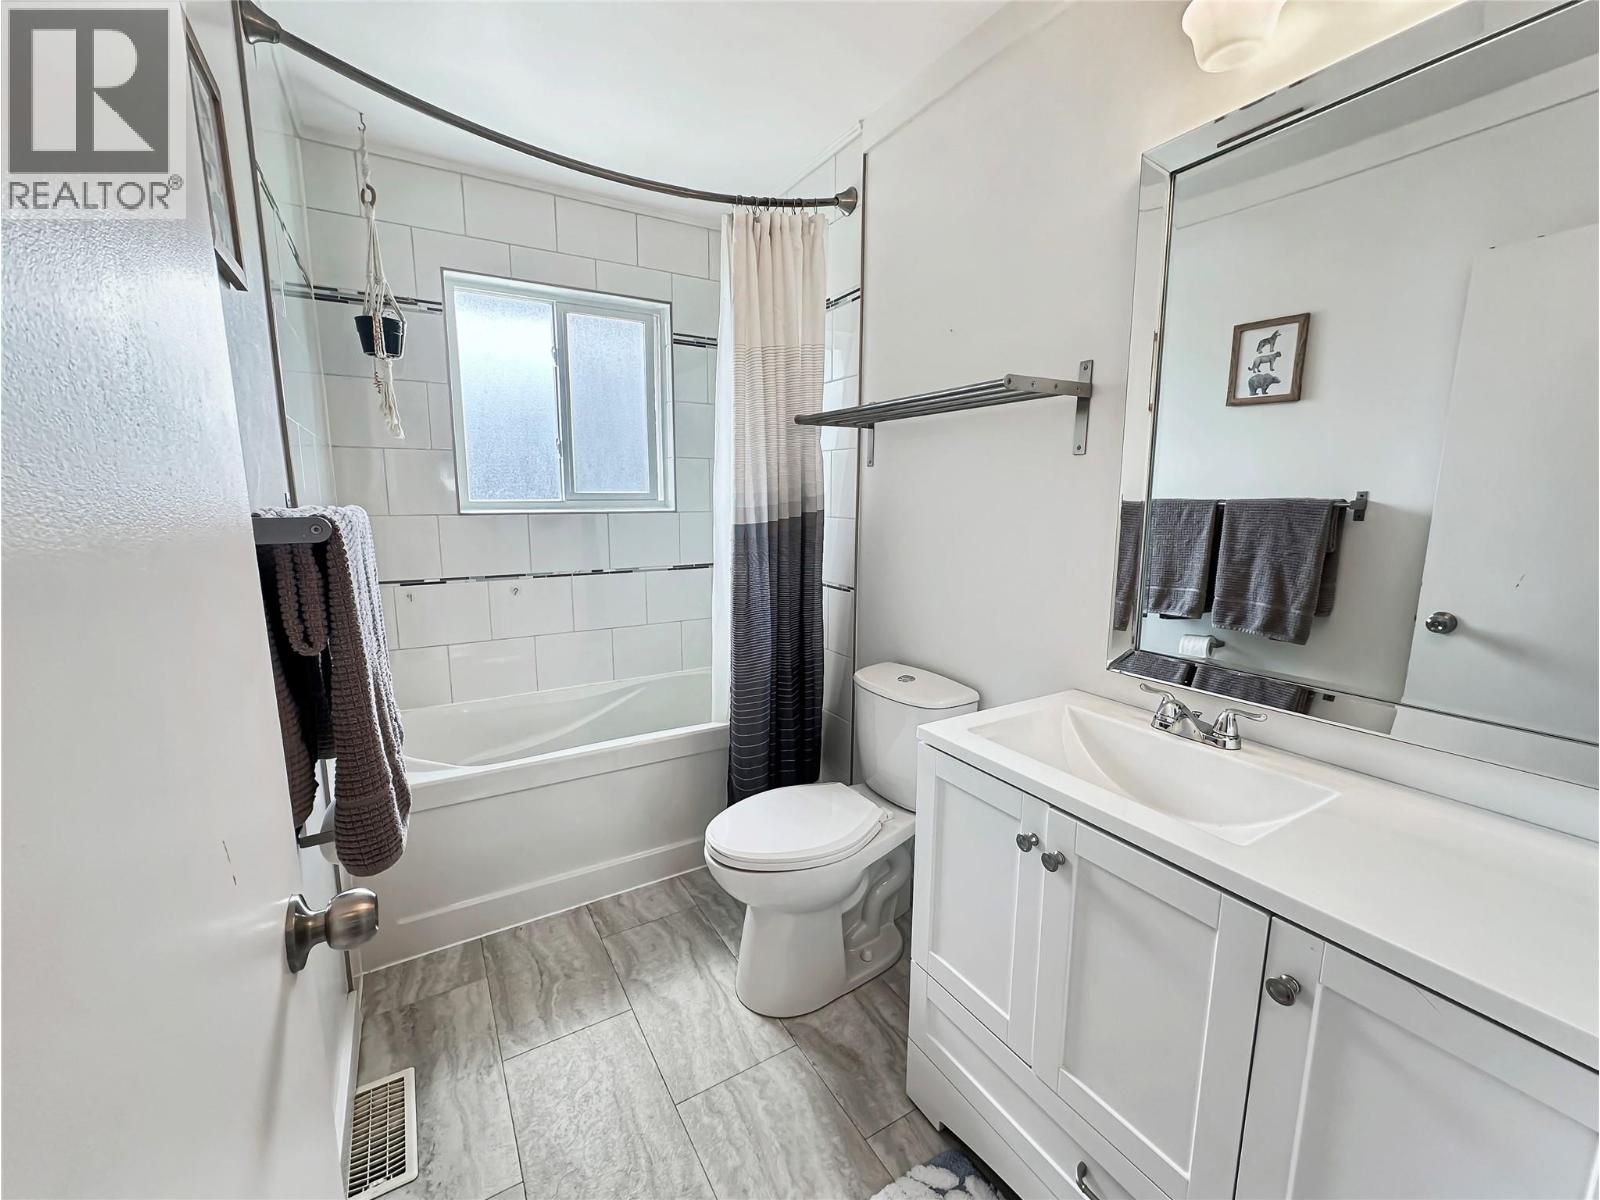
- Bathrooms 2
- Parkings 2
Description
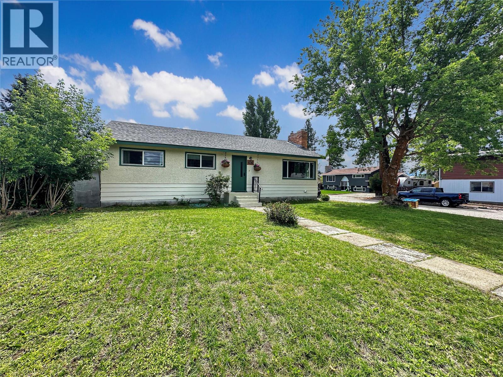
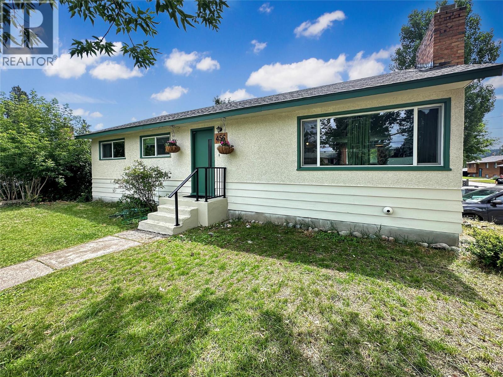
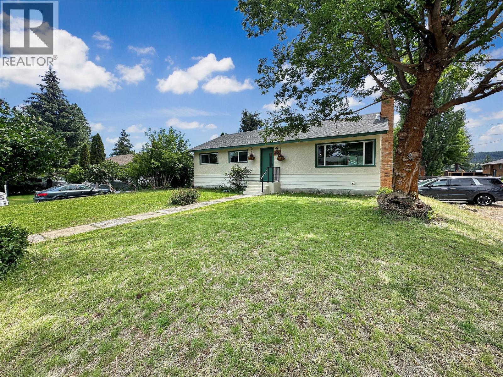
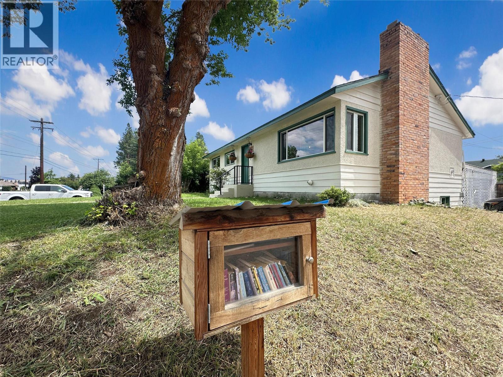
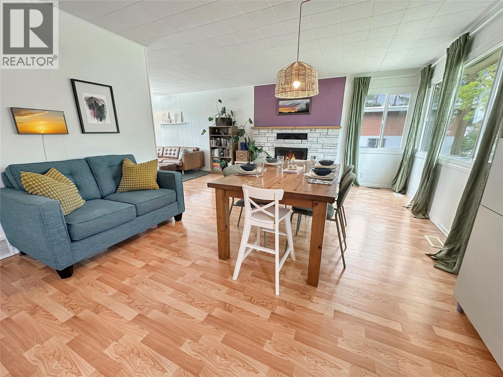
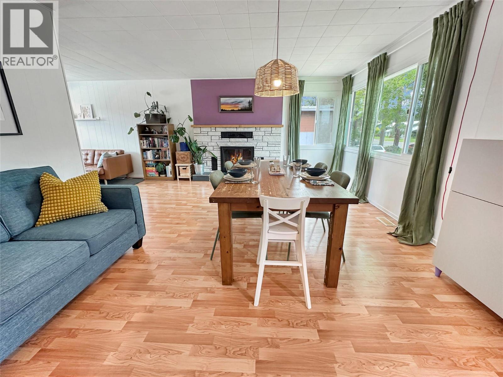
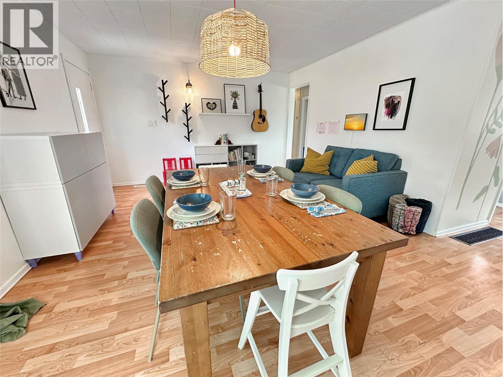
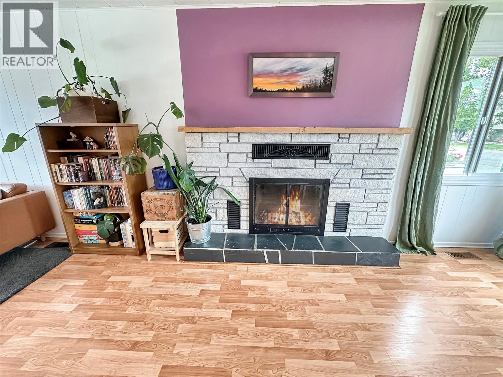
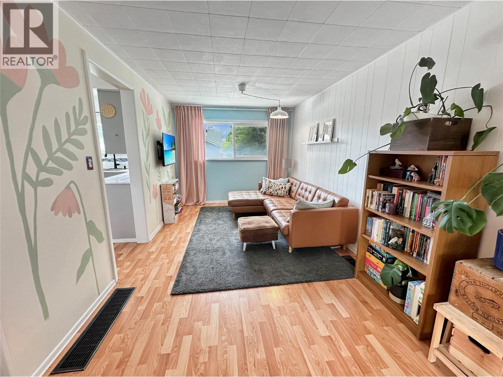
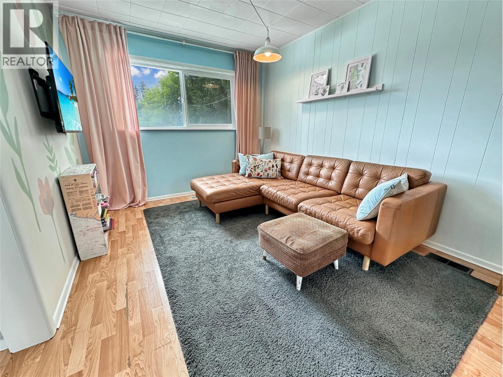
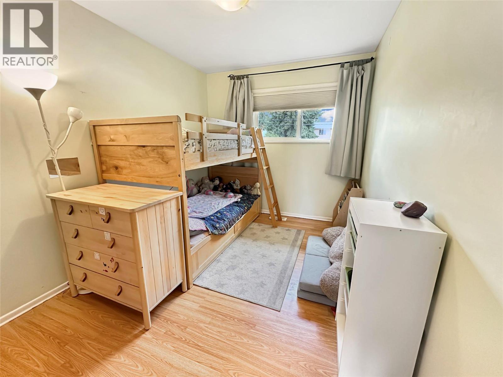
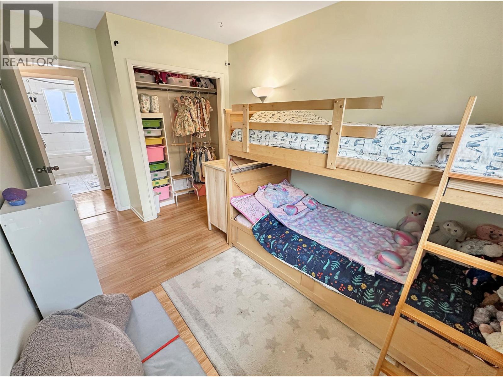
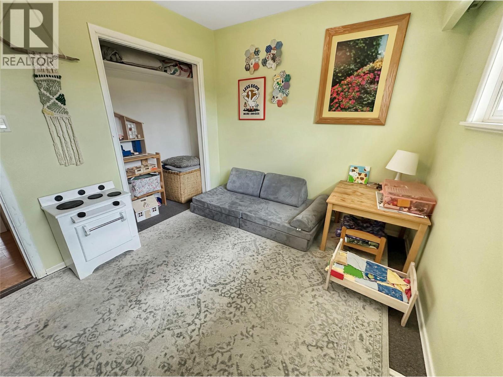
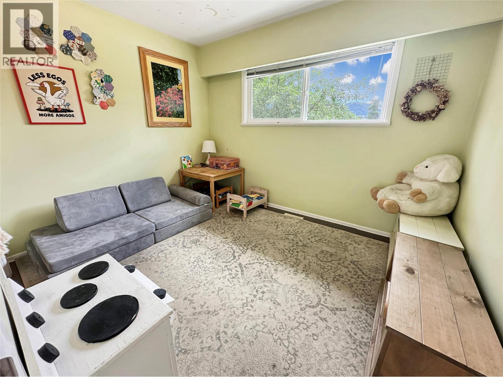
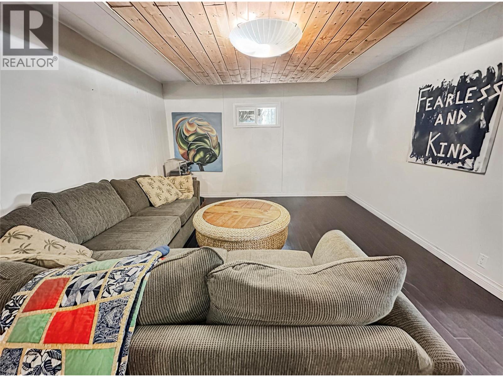
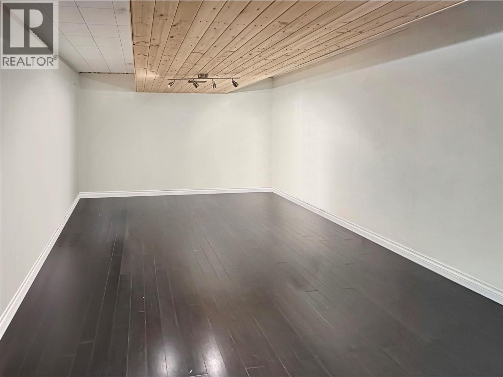
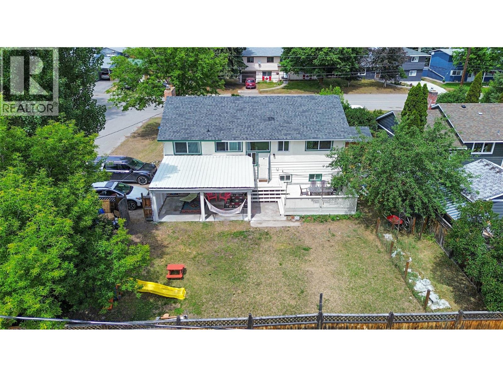
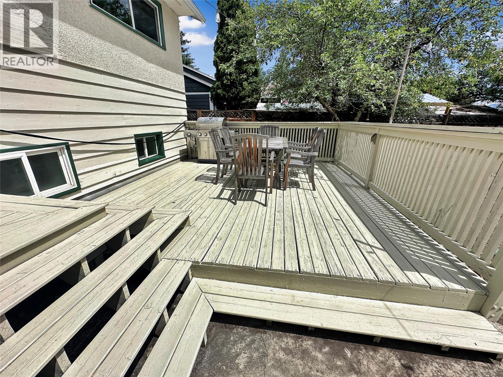
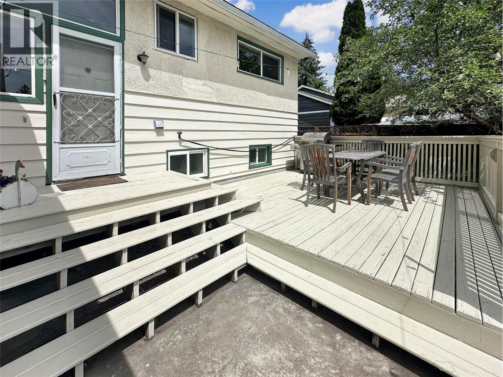
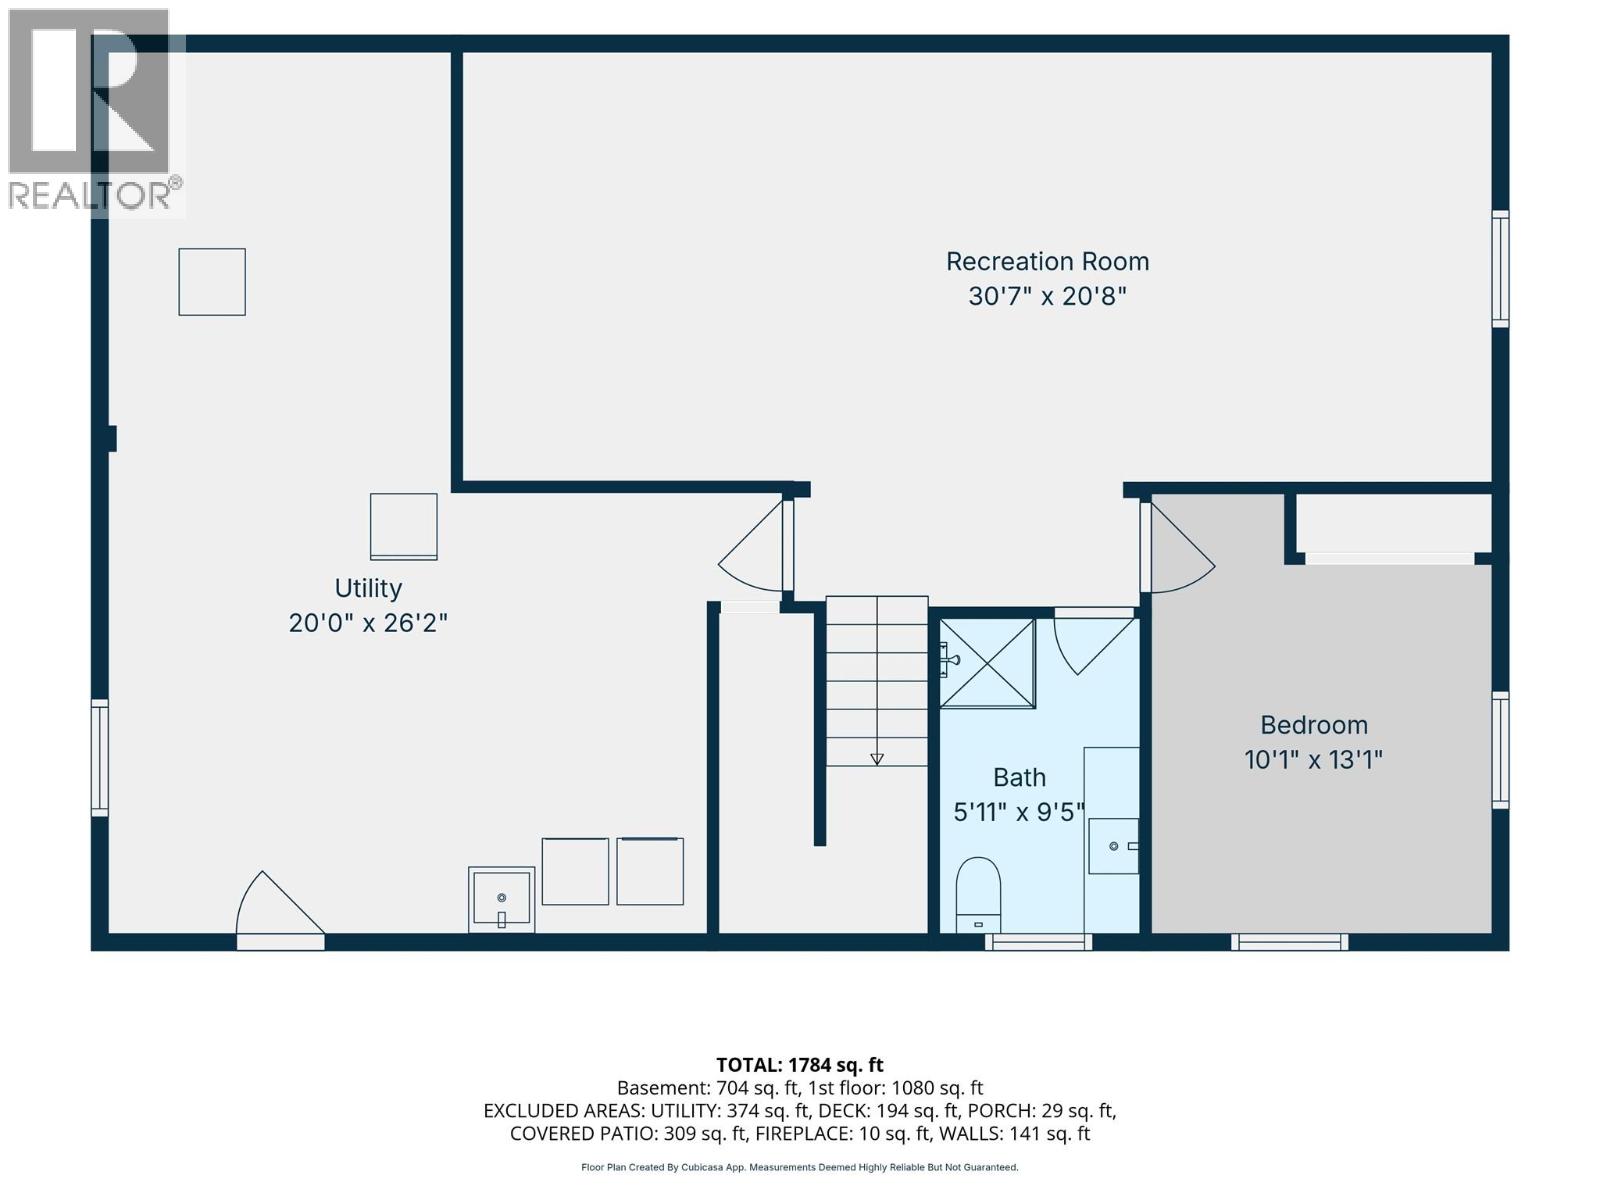
Located in the highly desirable Third Bench neighbourhood, this spacious four-bedroom home offers comfort, functionality, and room for the whole family. The bright main living area features an open flow between the living and dining rooms, creating an inviting space for everyday living and entertaining. A wood-burning fireplace adds warmth and character, making it the perfect place to gather on cooler evenings. Downstairs, a large rec room provides additional living space for a family room, games room, or home gym, while the generous storage area offers plenty of room to keep everything organized. Outside, the fully fenced backyard is designed for enjoying every season, complete with a deck overlooking the yard and a covered sitting area ideal for relaxing or hosting friends and family. Situated on a corner lot in one of Princeton's most sought-after neighbourhoods, this home offers the space, setting, and lifestyle you've been looking for. (id:48970) Show More
Details
- Constructed Date: 1960
- Property Type: Single Family

- Type: House
- Neighbourhood: Princeton
Ammenities + Nearby
- Park
- Recreation
- Schools
- Shopping
- Park
- Recreation
- Schools
- Shopping
Features
- Family Oriented
- Pets Allowed
- Forced air
- See remarks
Rooms Details For 456 Mayne Avenue
| Type | Level | Dimension |
|---|---|---|
| Storage | Basement | 26'2'' x 20' |
| Full bathroom | Basement | 9'5'' x 5'11'' |
| Bedroom | Basement | 13'1'' x 10'1'' |
| Recreation room | Basement | 30'7'' x 20'8'' |
| Full bathroom | Main level | 8'8'' x 5'5'' |
| Bedroom | Main level | 10'8'' x 8'8'' |
| Bedroom | Main level | 12'10'' x 8'8'' |
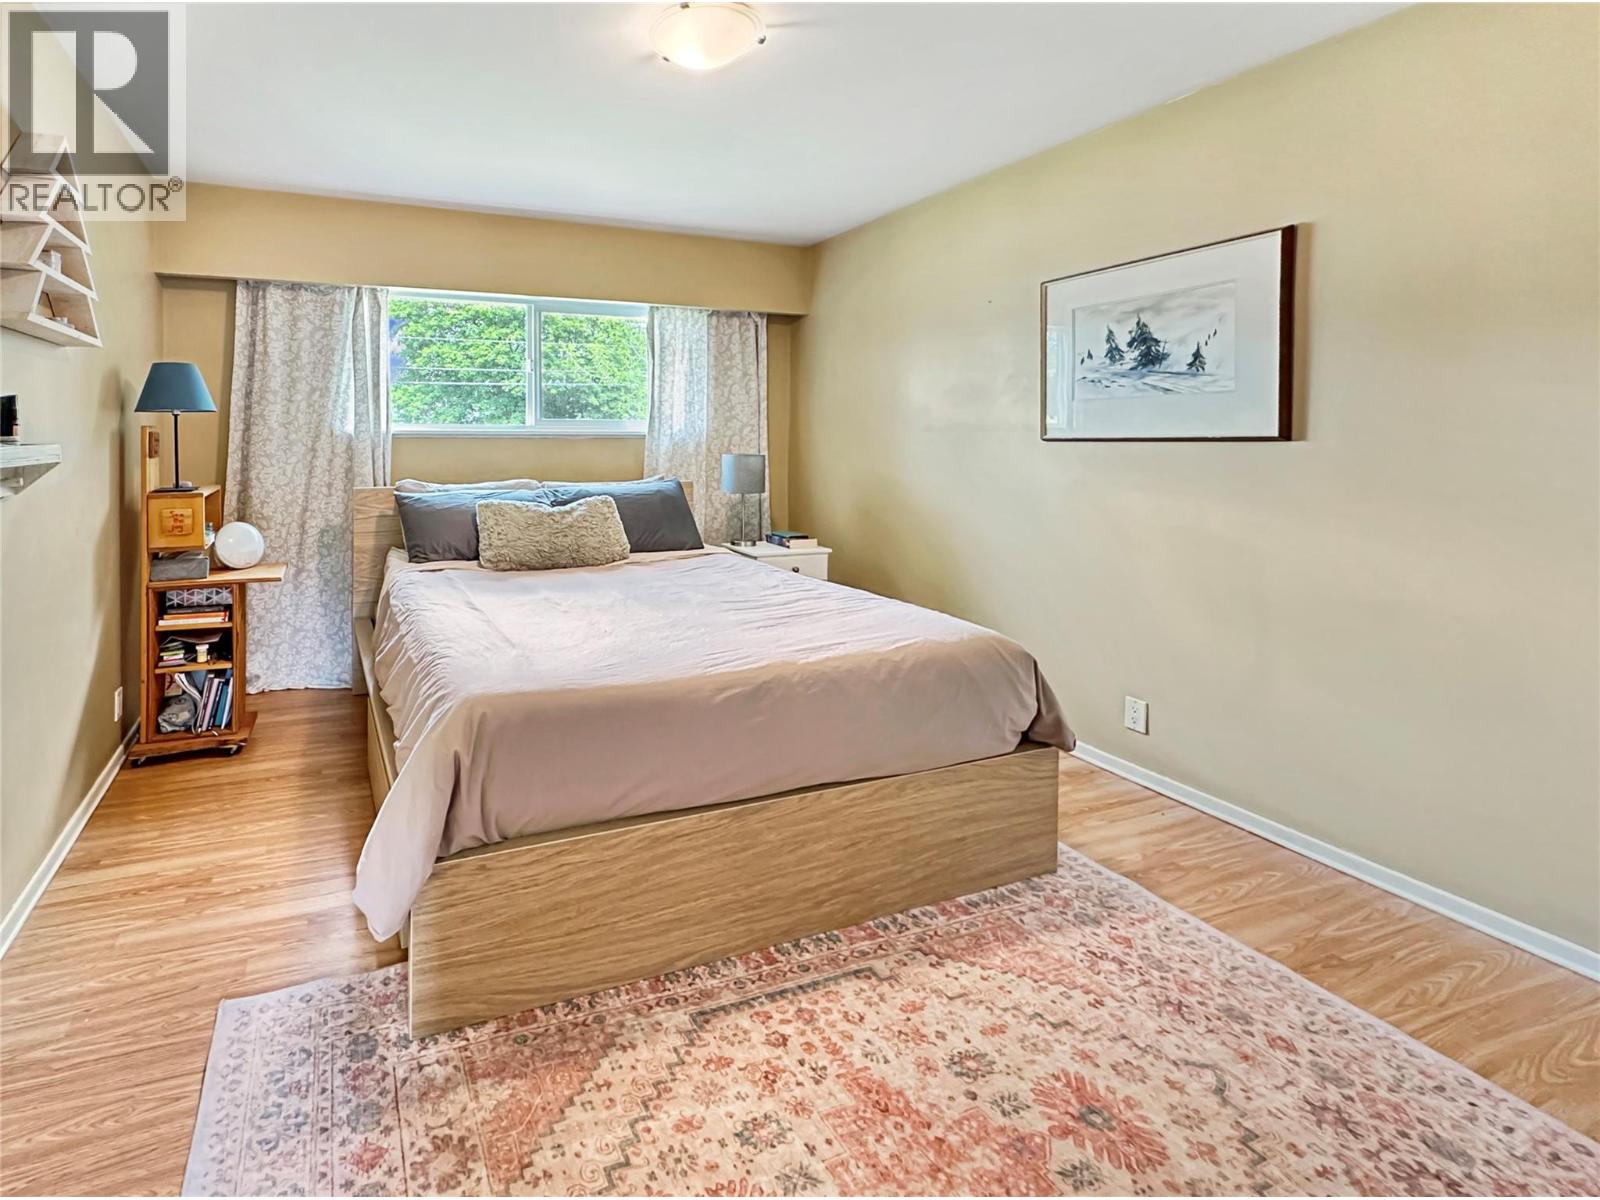
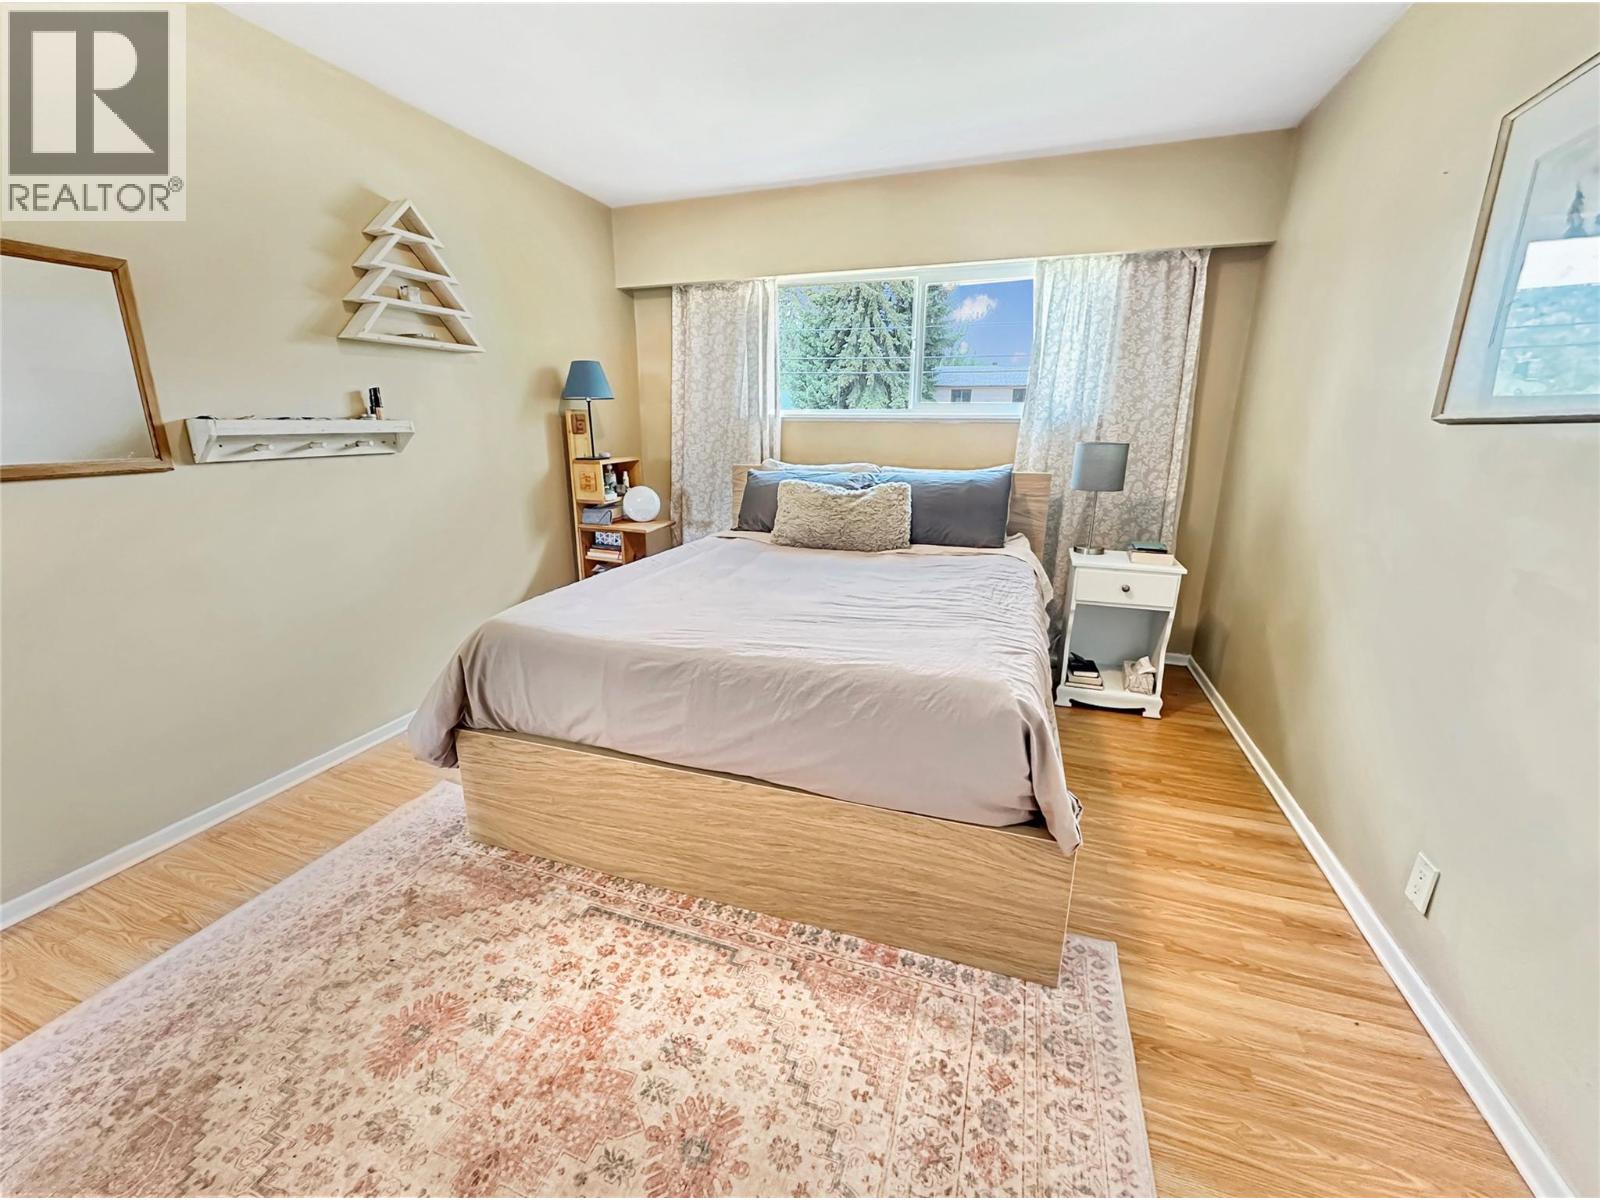
| Primary Bedroom | Main level | 12'10'' x 10'8'' |
| Dining room | Main level | 21'1'' x 12'10'' |
| Living room | Main level | 13'4'' x 9'6'' |
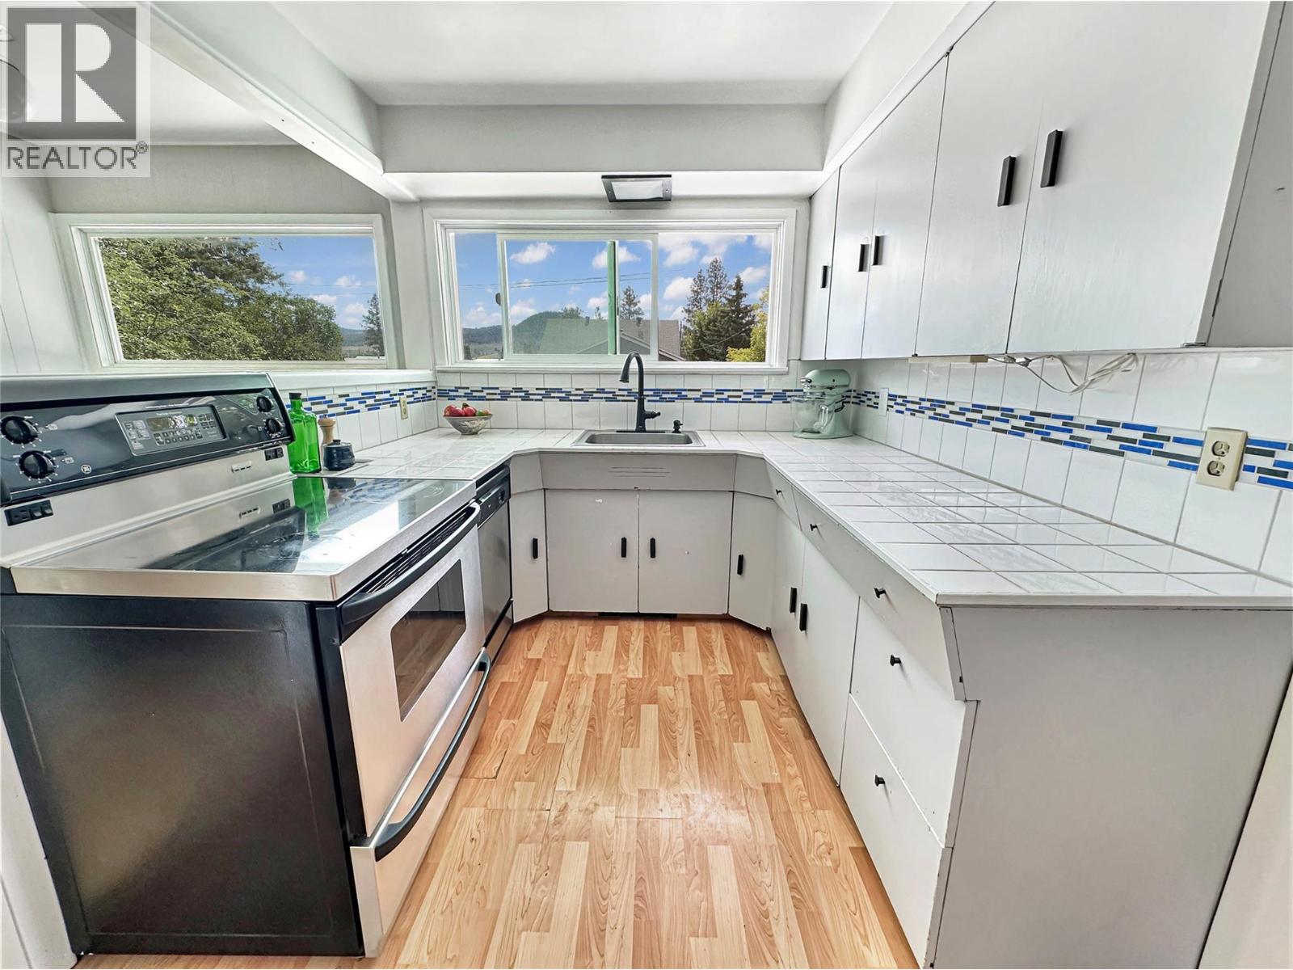
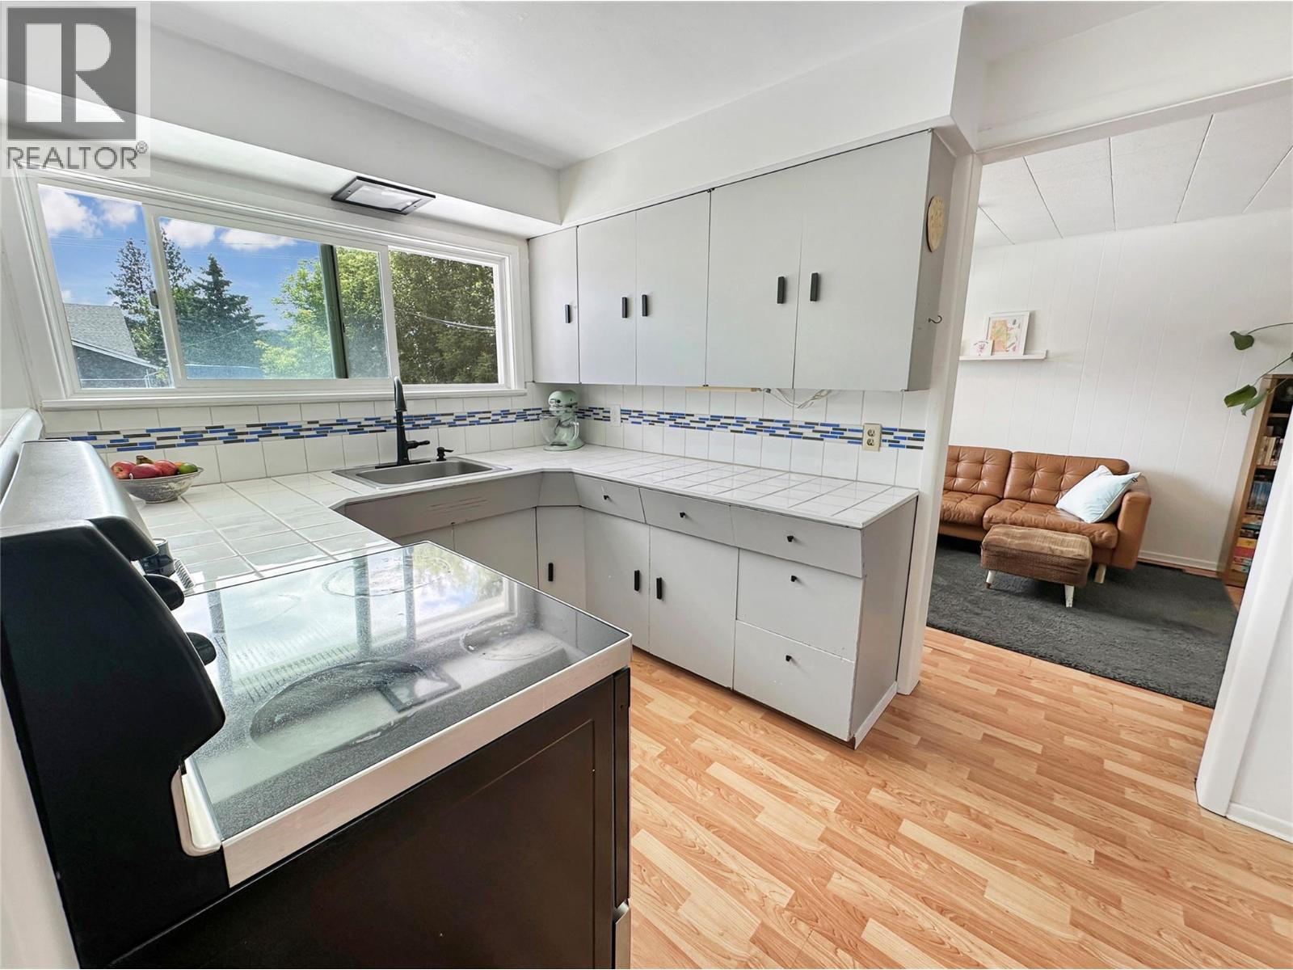
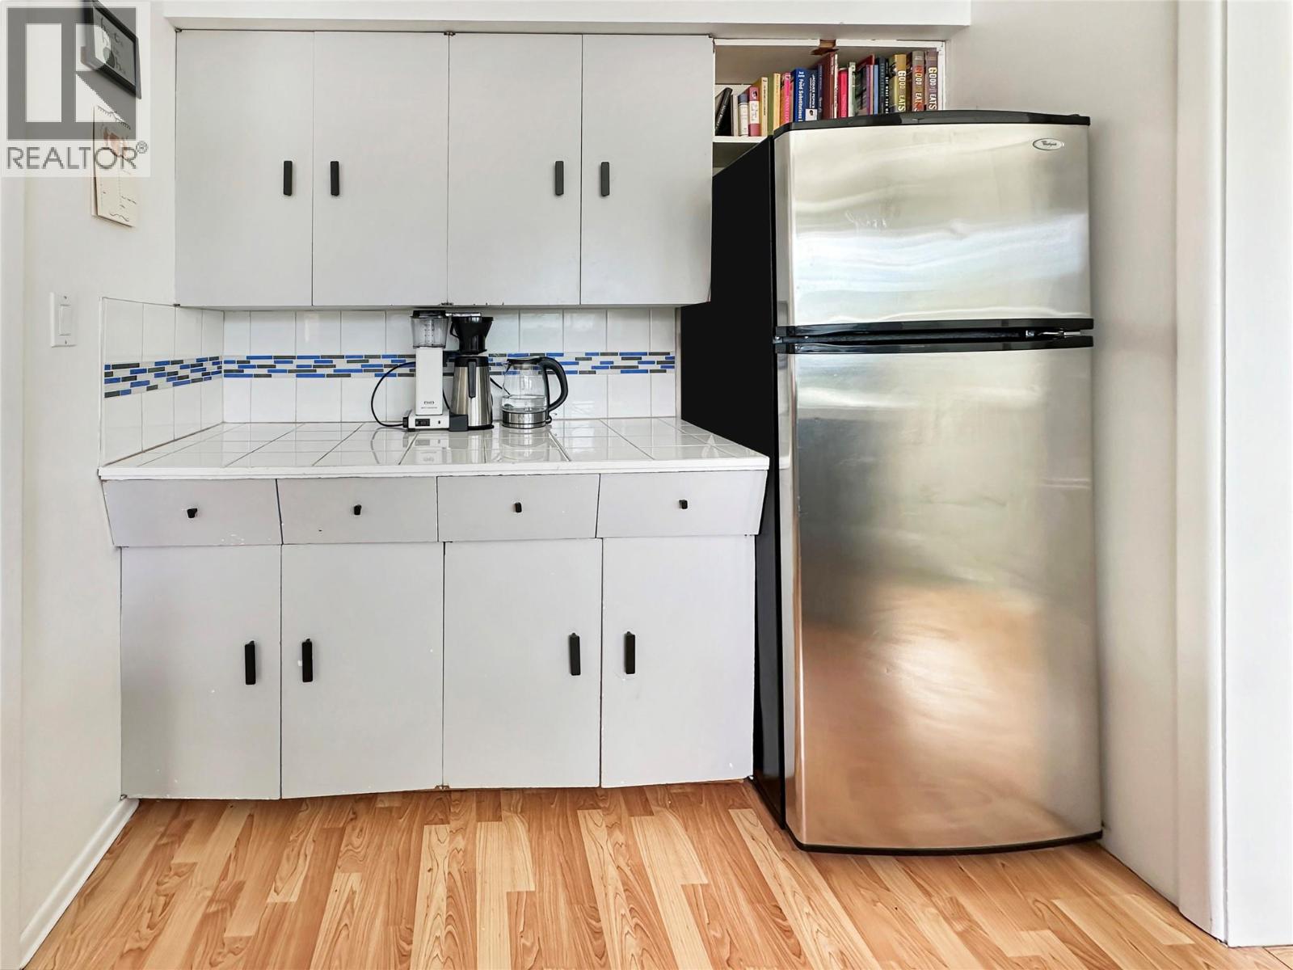
| Kitchen | Main level | 13' x 7'10'' |
Location
This REALTOR.ca listing content is owned and licensed by REALTOR® members of The Canadian Real Estate Association
Data provided by: Okanagan-Mainline Real Estate Board