- ©MLS R3102609
- Area 1281 sq ft
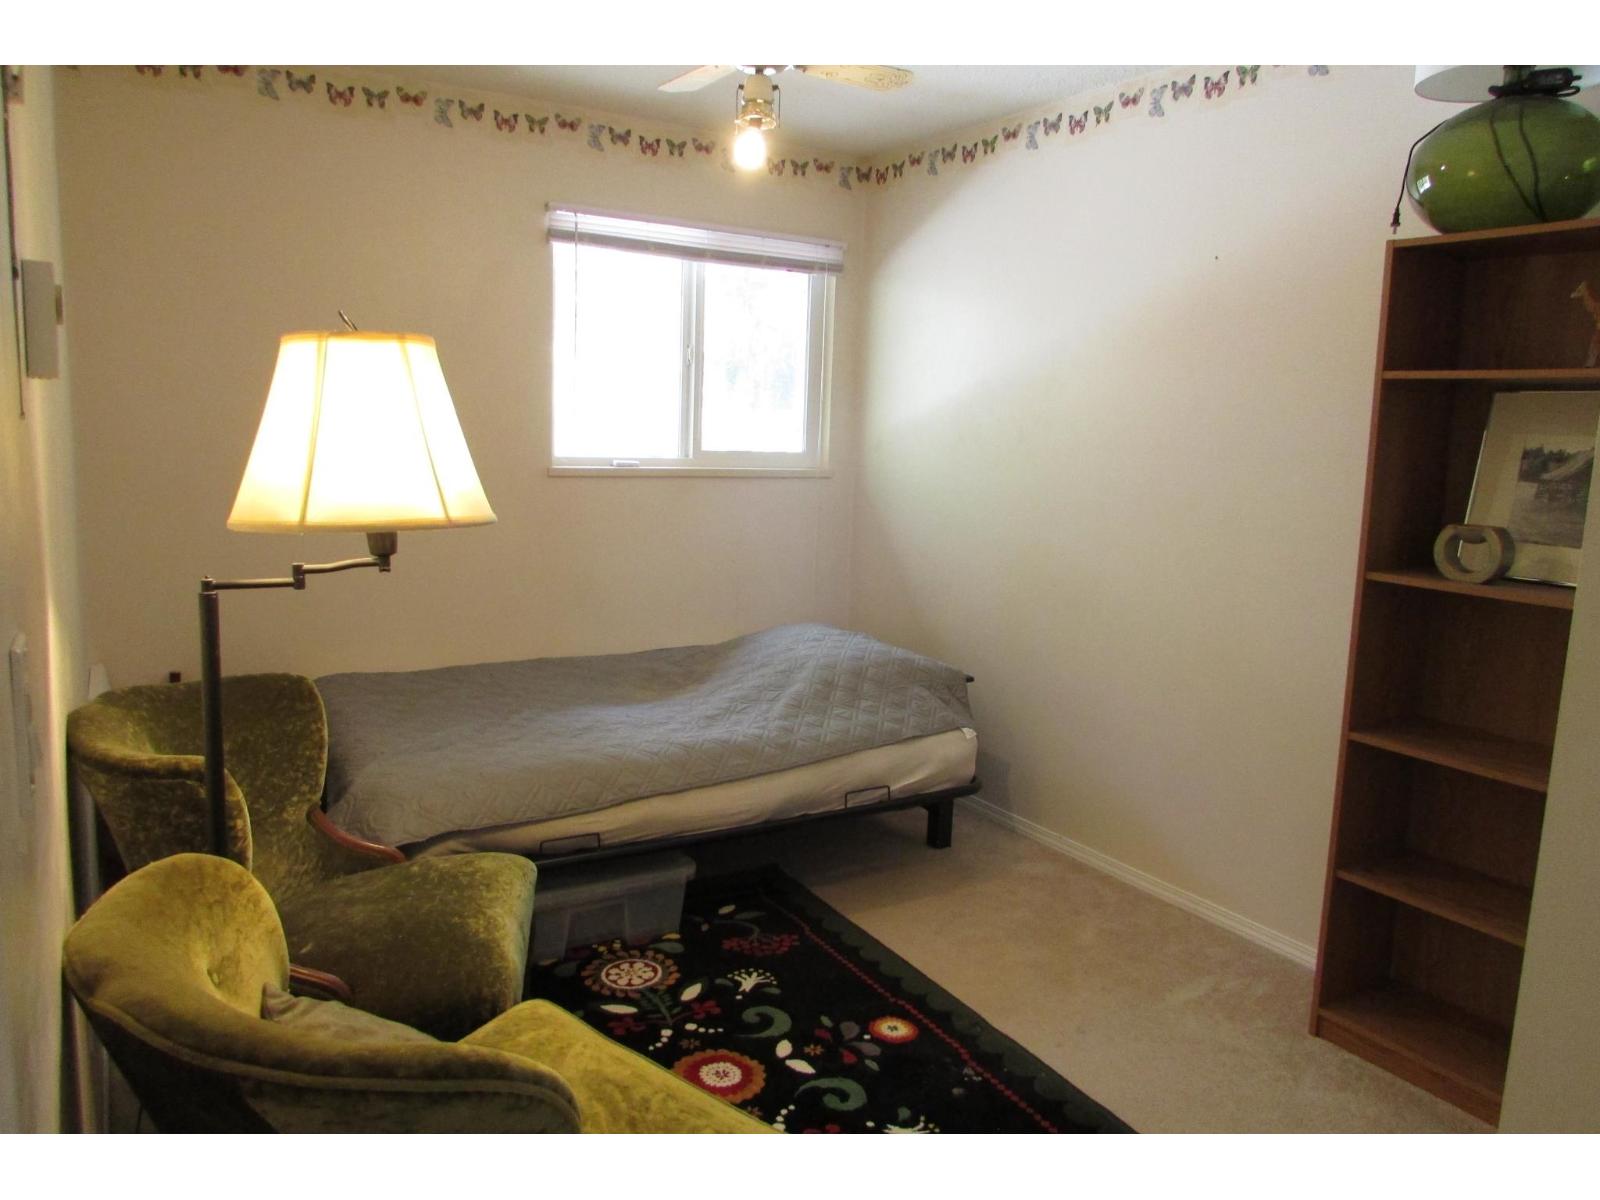
- Bedrooms 3
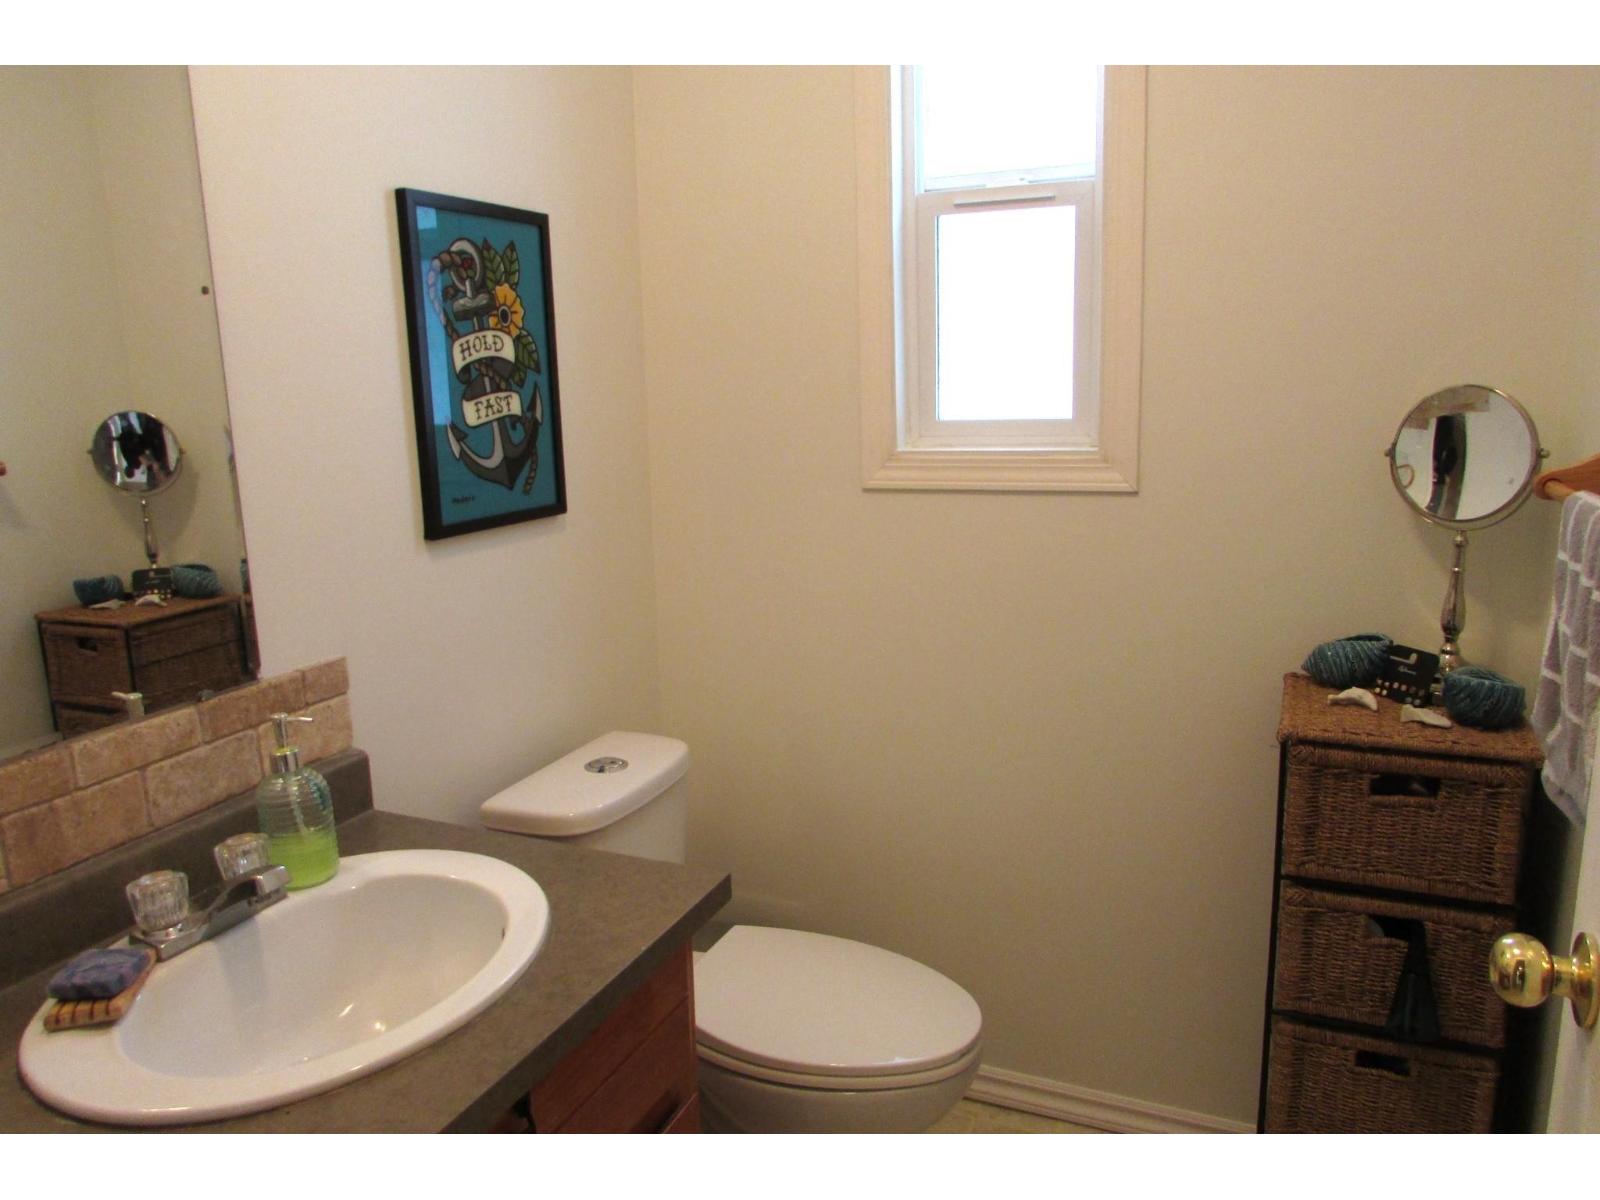
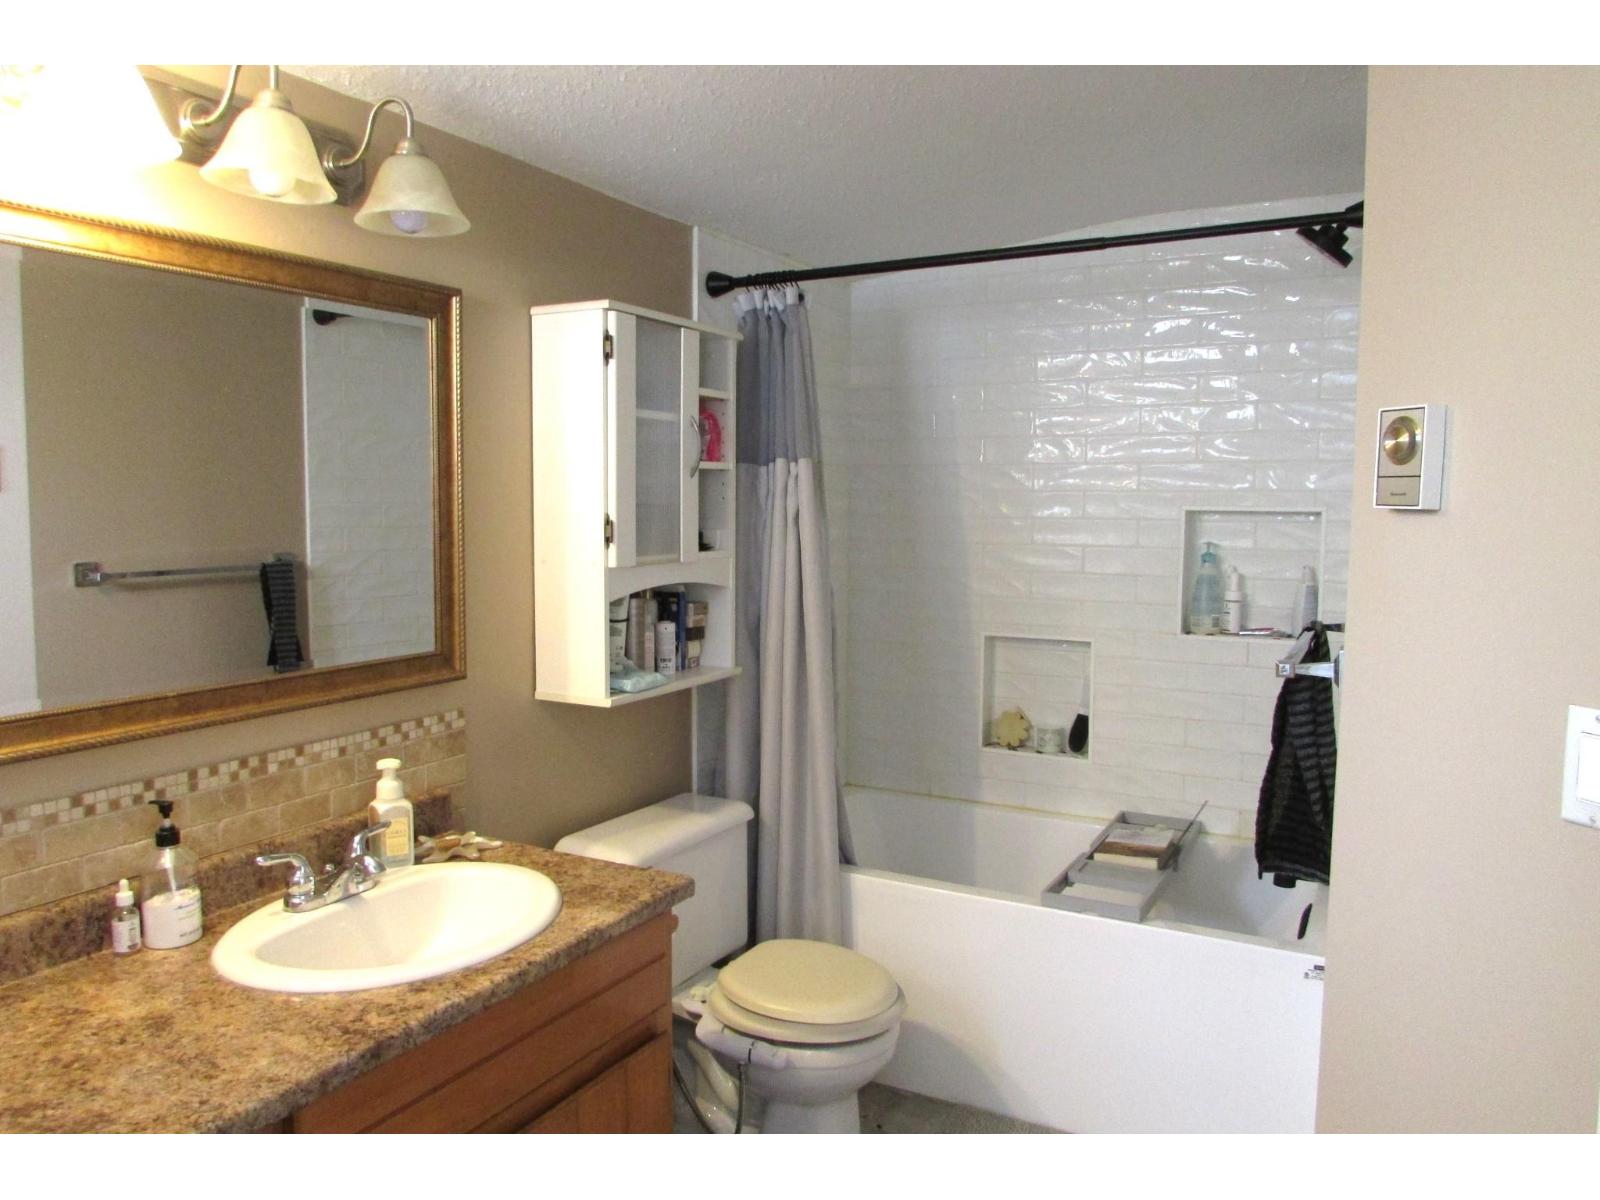
- Bathrooms 2
Description
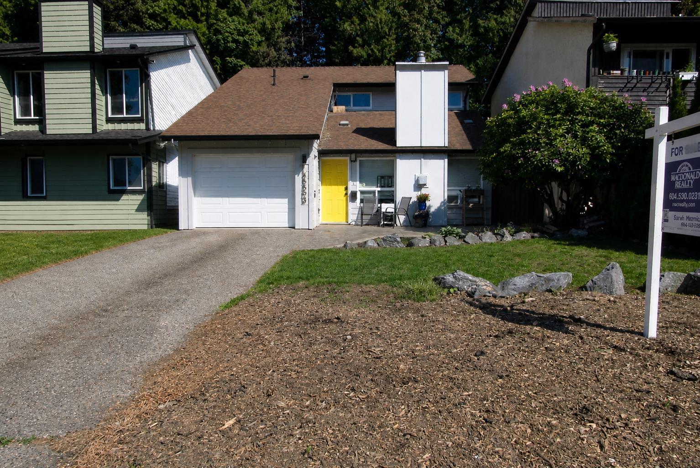
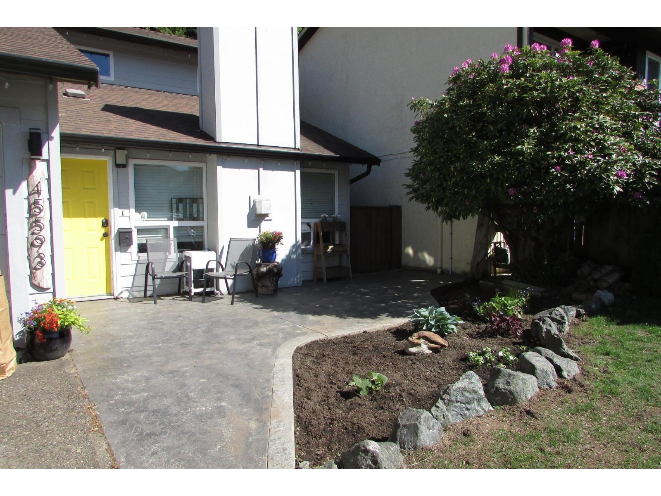
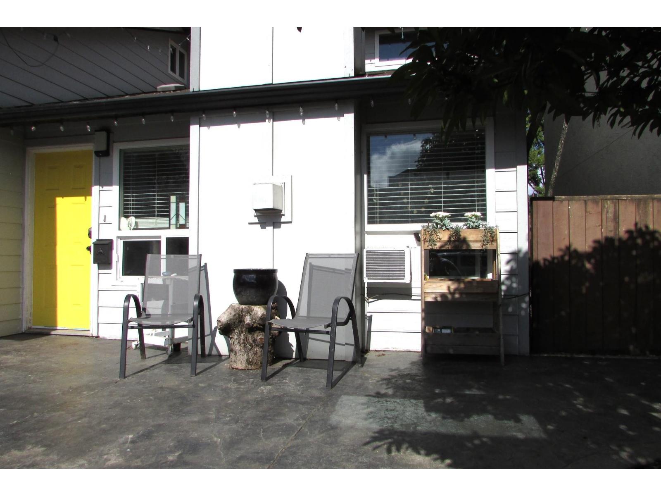
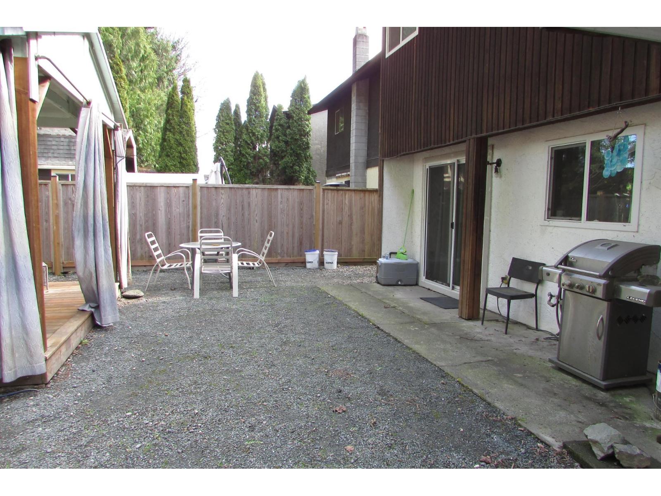
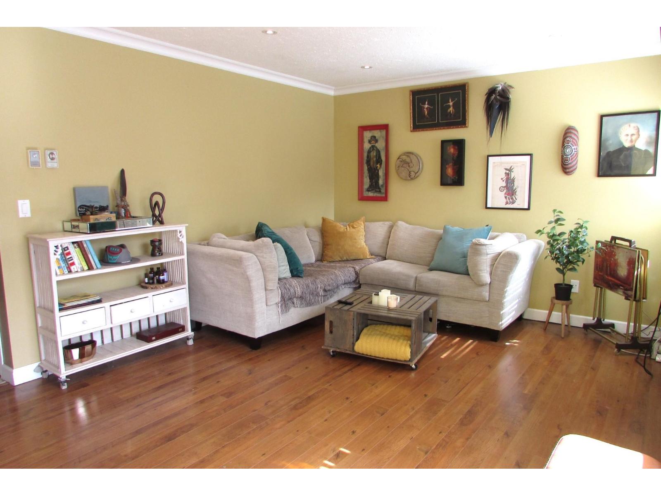
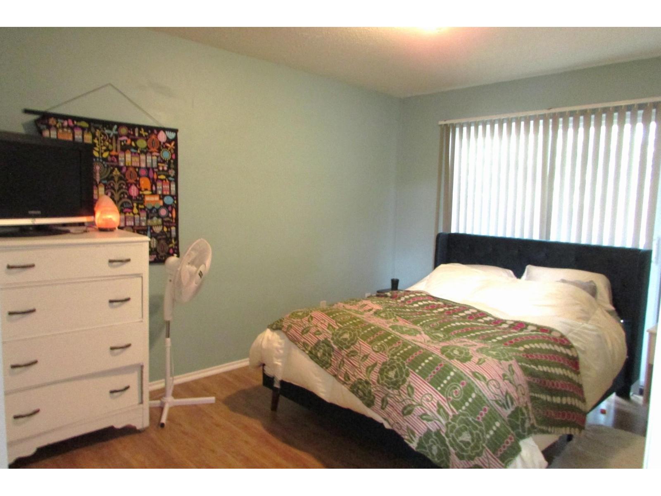
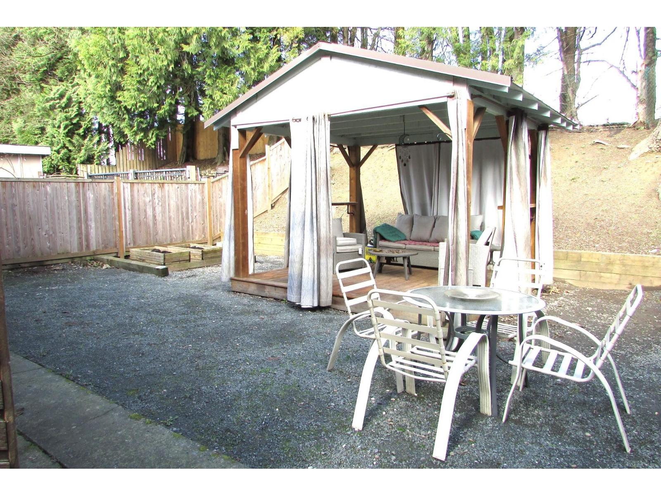
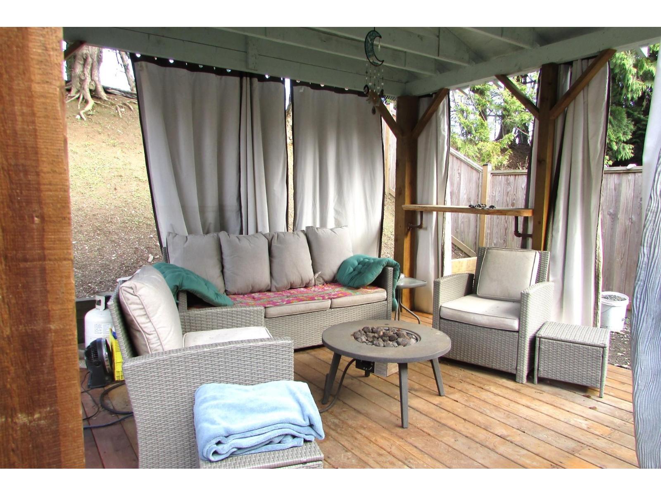
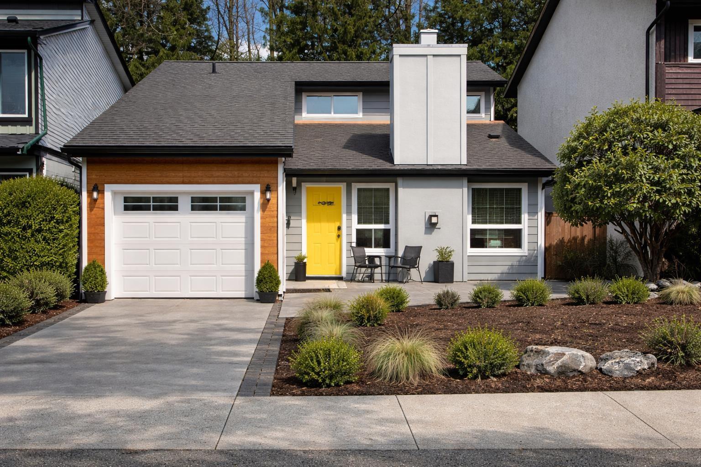
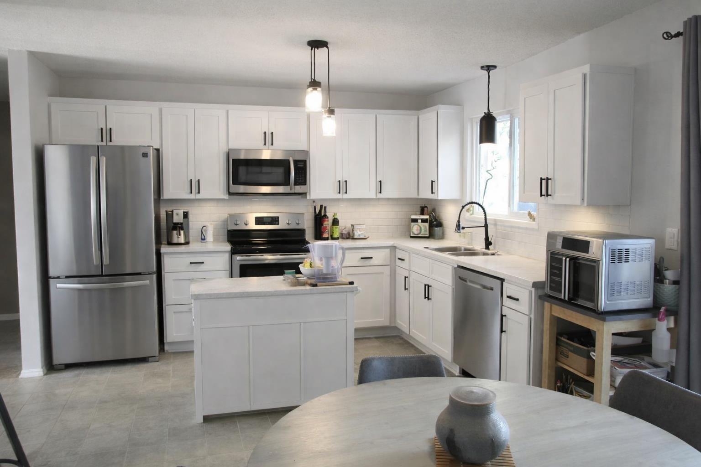
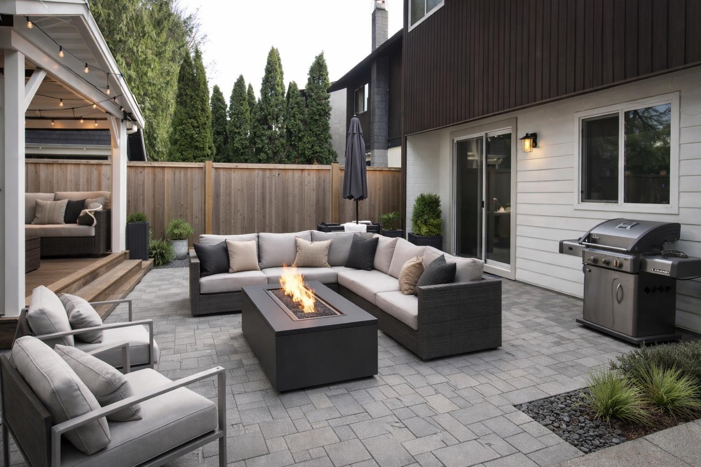
Perfect home for someone just starting their journey into real estate like First Time home buyers or the Empty Nesters who want to downsize. Located only a block away from AD Rundle Elementary School, public transit and Bronzini's Restaurant and shops nearby. A 3 Bedroom ( potential for 4th ) 2 Bathrooms Home, Juliet balcony off of the Master bedroom, 10' x 12' pergola in back yard perfect for backyard entertaining and get togethers, new retaining wall awaiting your ideas. Property does back onto railway tracks.Generated imagery added to show potential for upgrades! Book your appt today! (id:48970) Show More

Details
- Constructed Date: 1978
- Property Type: Single Family
- Type: House
Ammenities + Nearby
- Fireplace(s)
Features
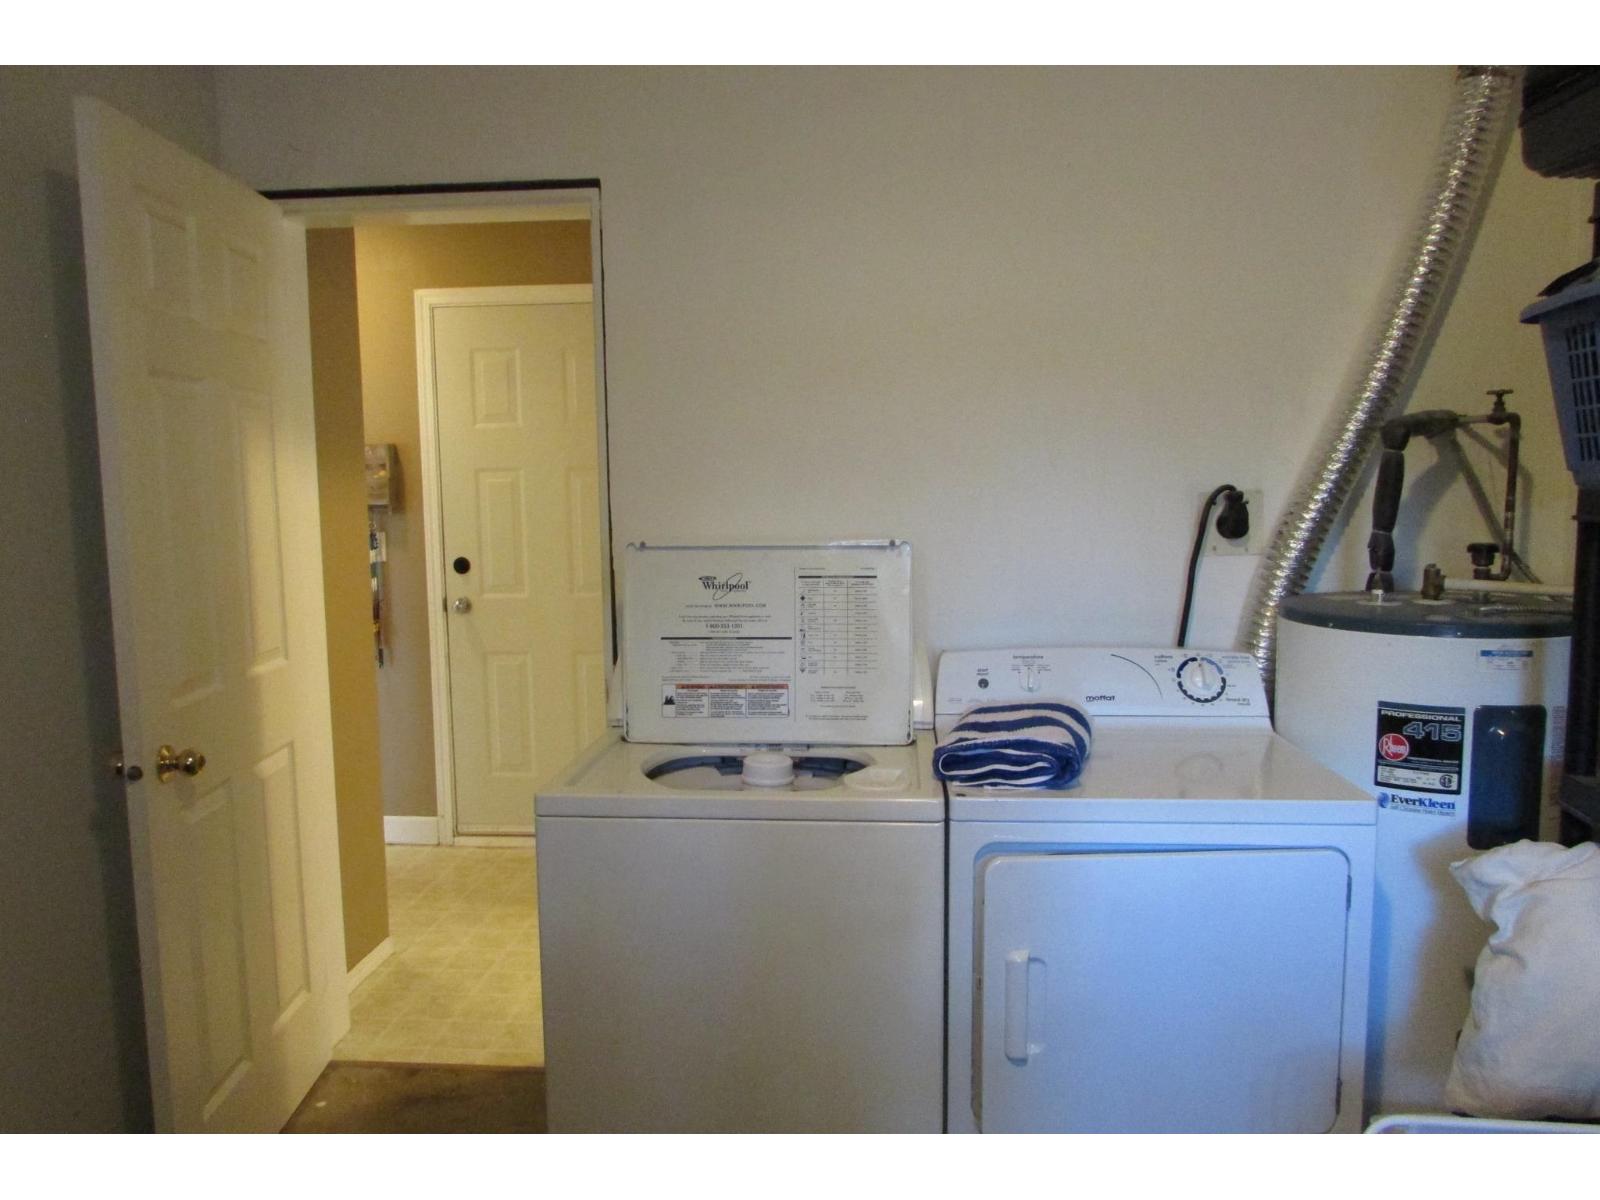
- Washer
- Dryer
- Refrigerator
- Stove
- Dishwasher
- Smoke Detectors
- Baseboard heaters
Rooms Details For 45593 MCINTOSH DRIVE|Chilliwack Proper South
| Type | Level | Dimension |
|---|---|---|
| Primary Bedroom | Above | 13 ft ,7 in x 9 ft ,11 in |
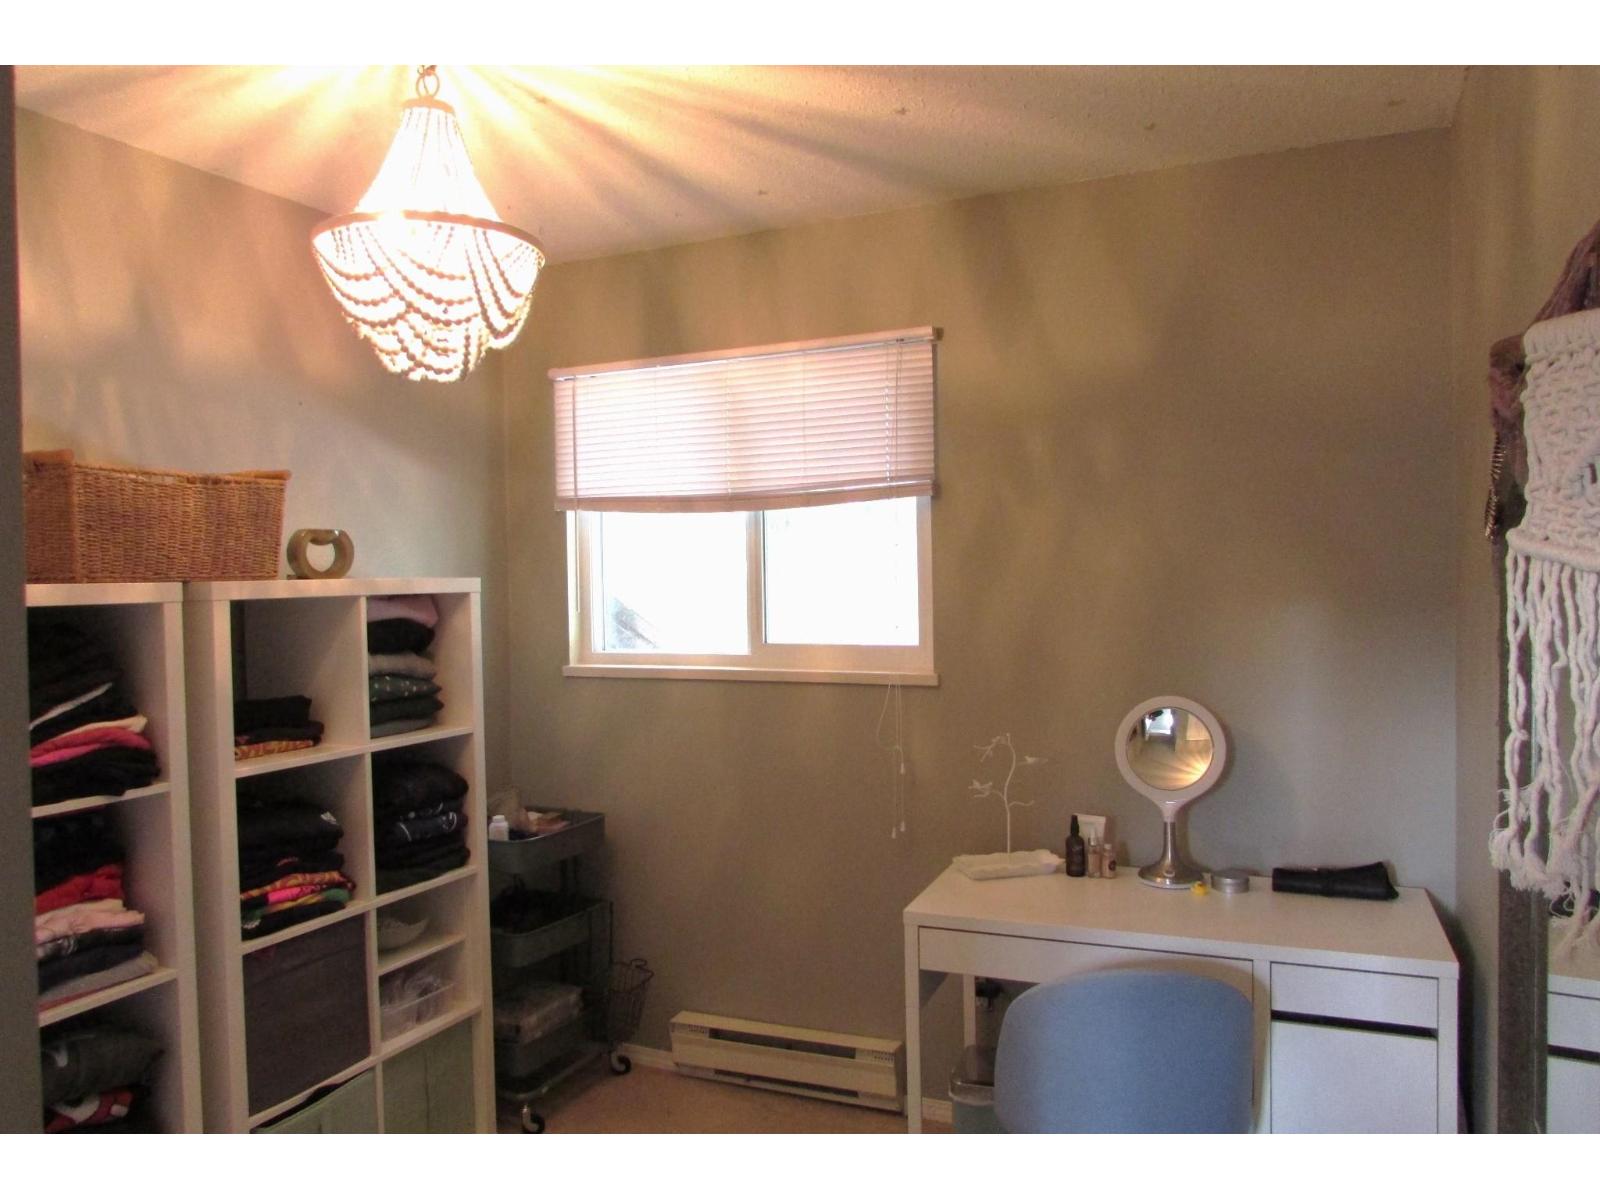
| Bedroom 2 | Above | 13 ft ,6 in x 9 ft |
| Bedroom 3 | Above | 10 ft ,4 in x 8 ft ,7 in |
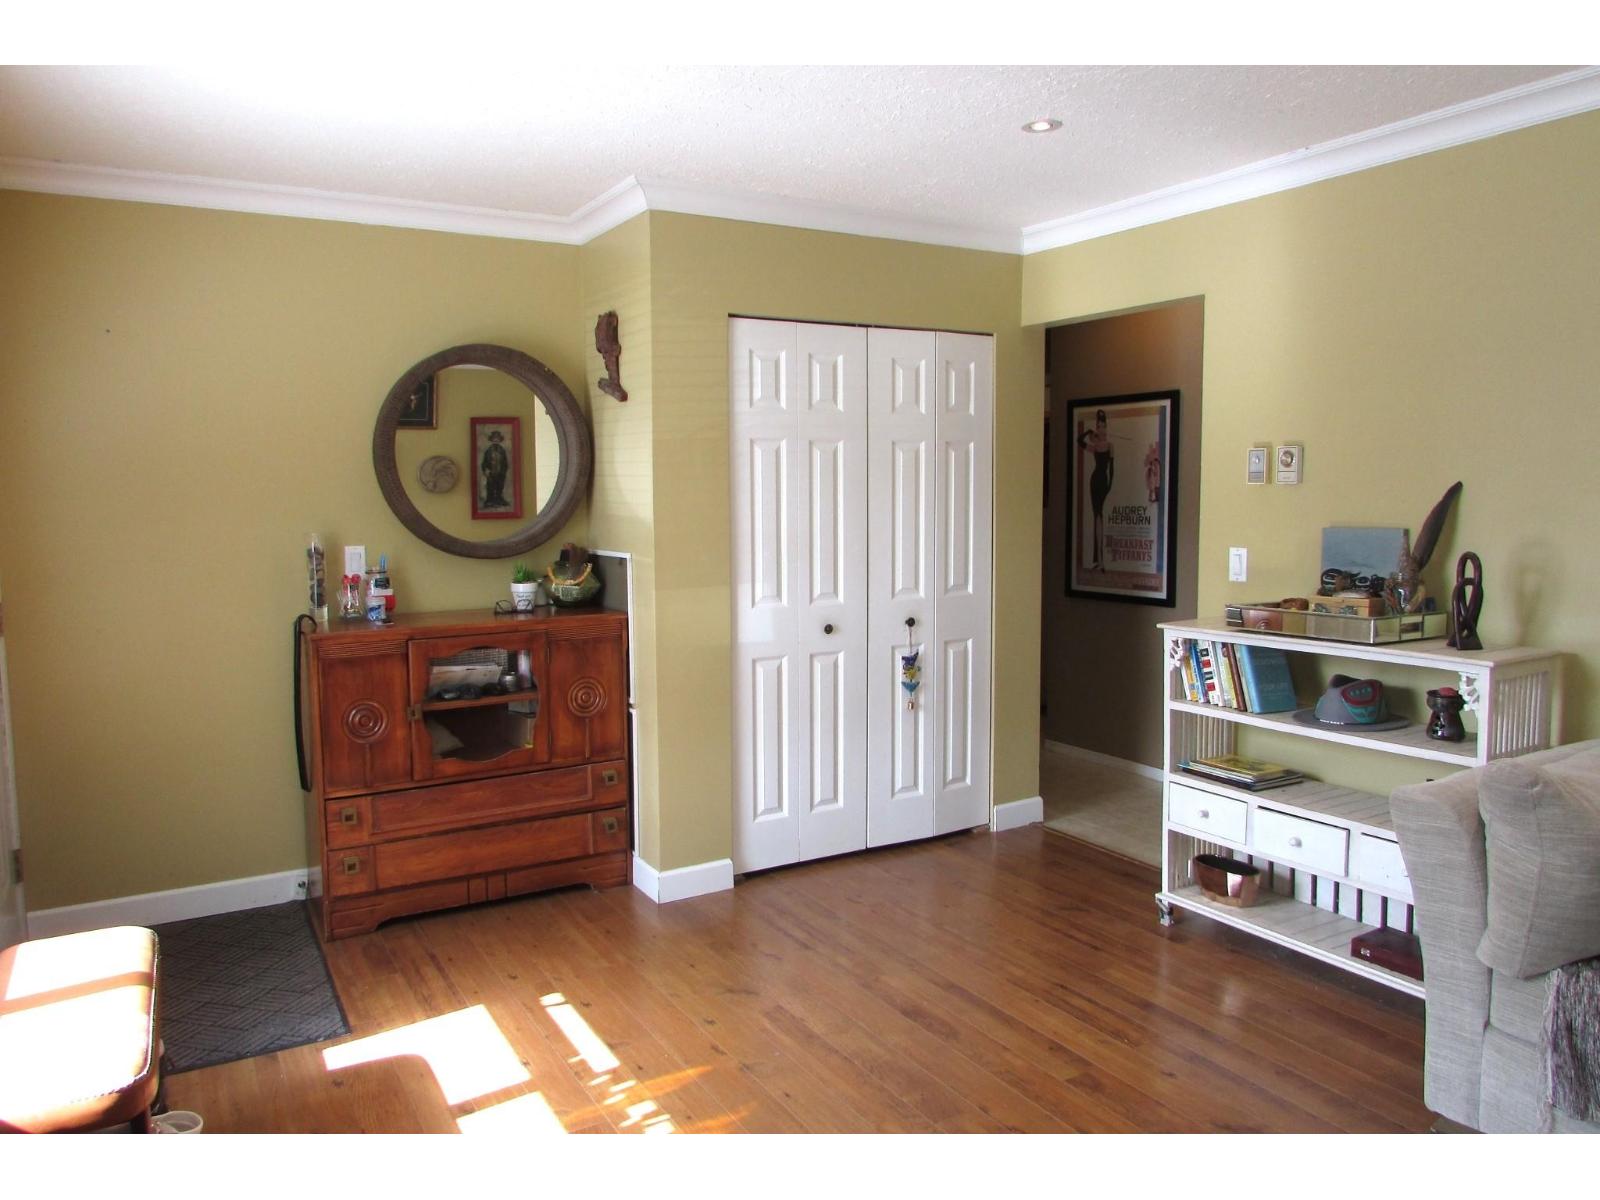
| Living room | Main level | 17 ft ,2 in x 11 ft ,7 in |
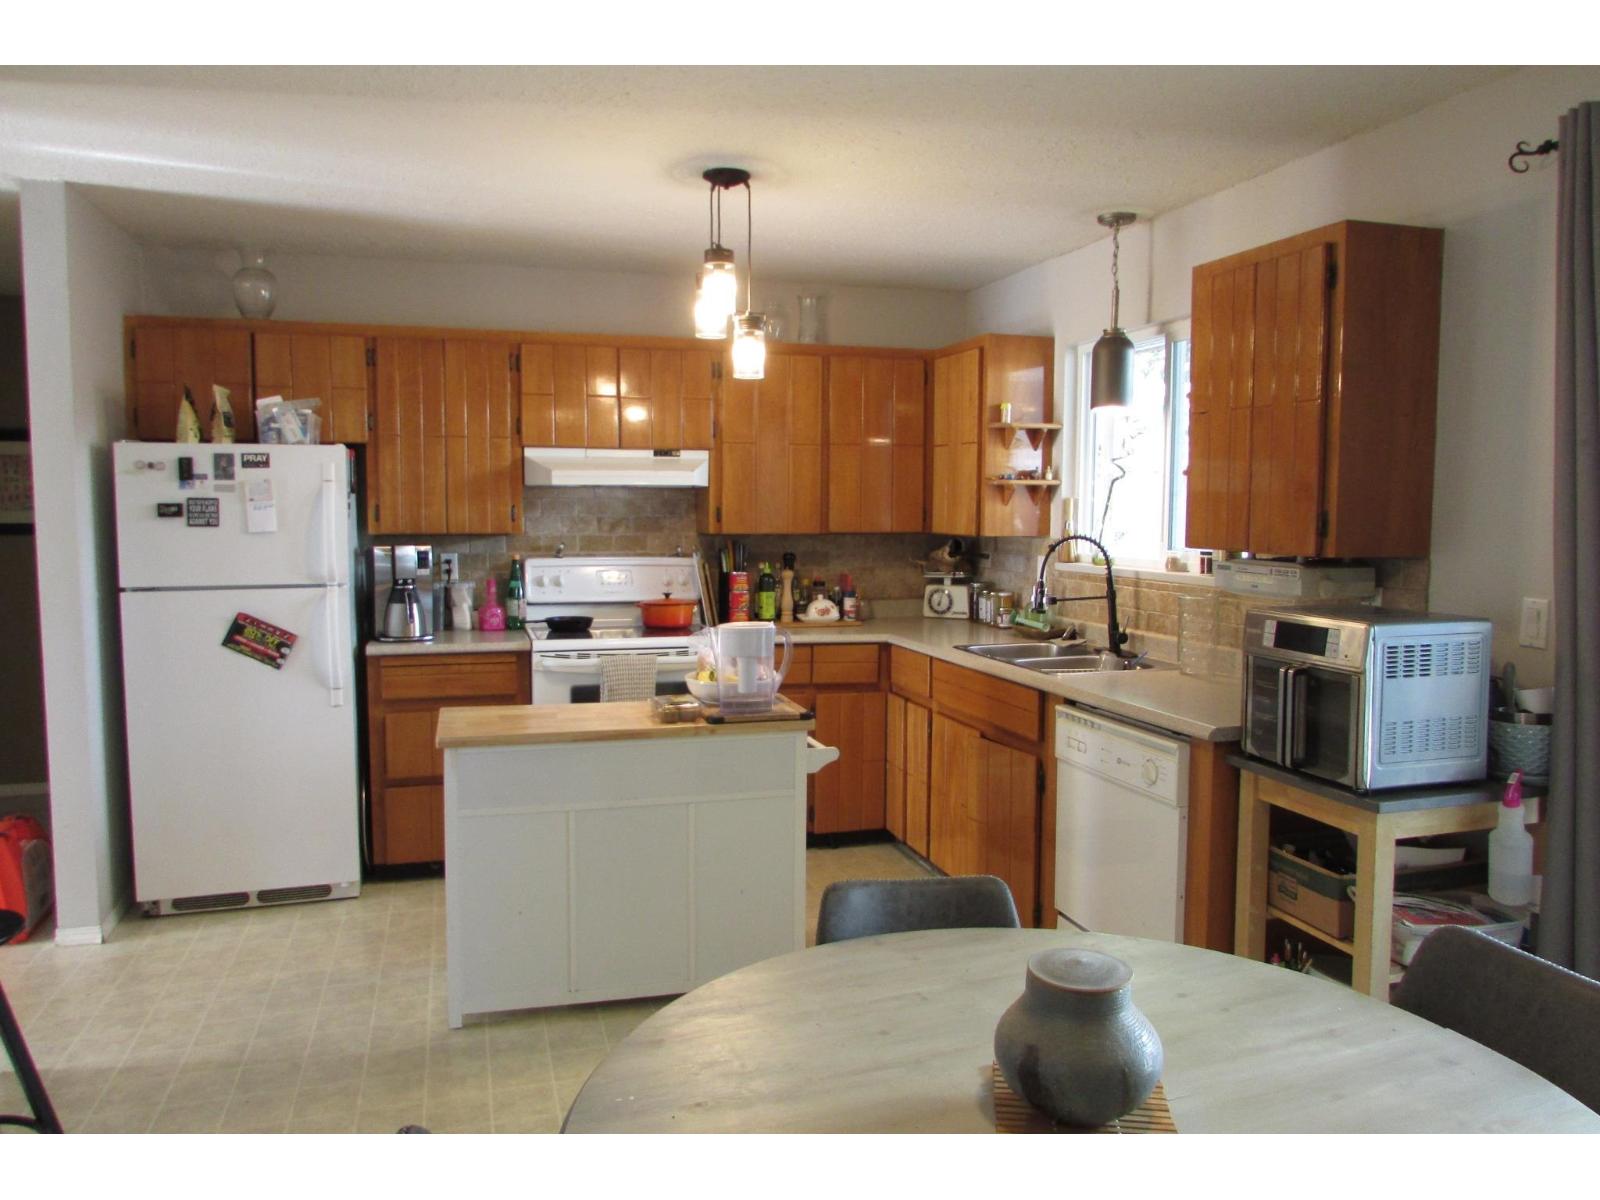
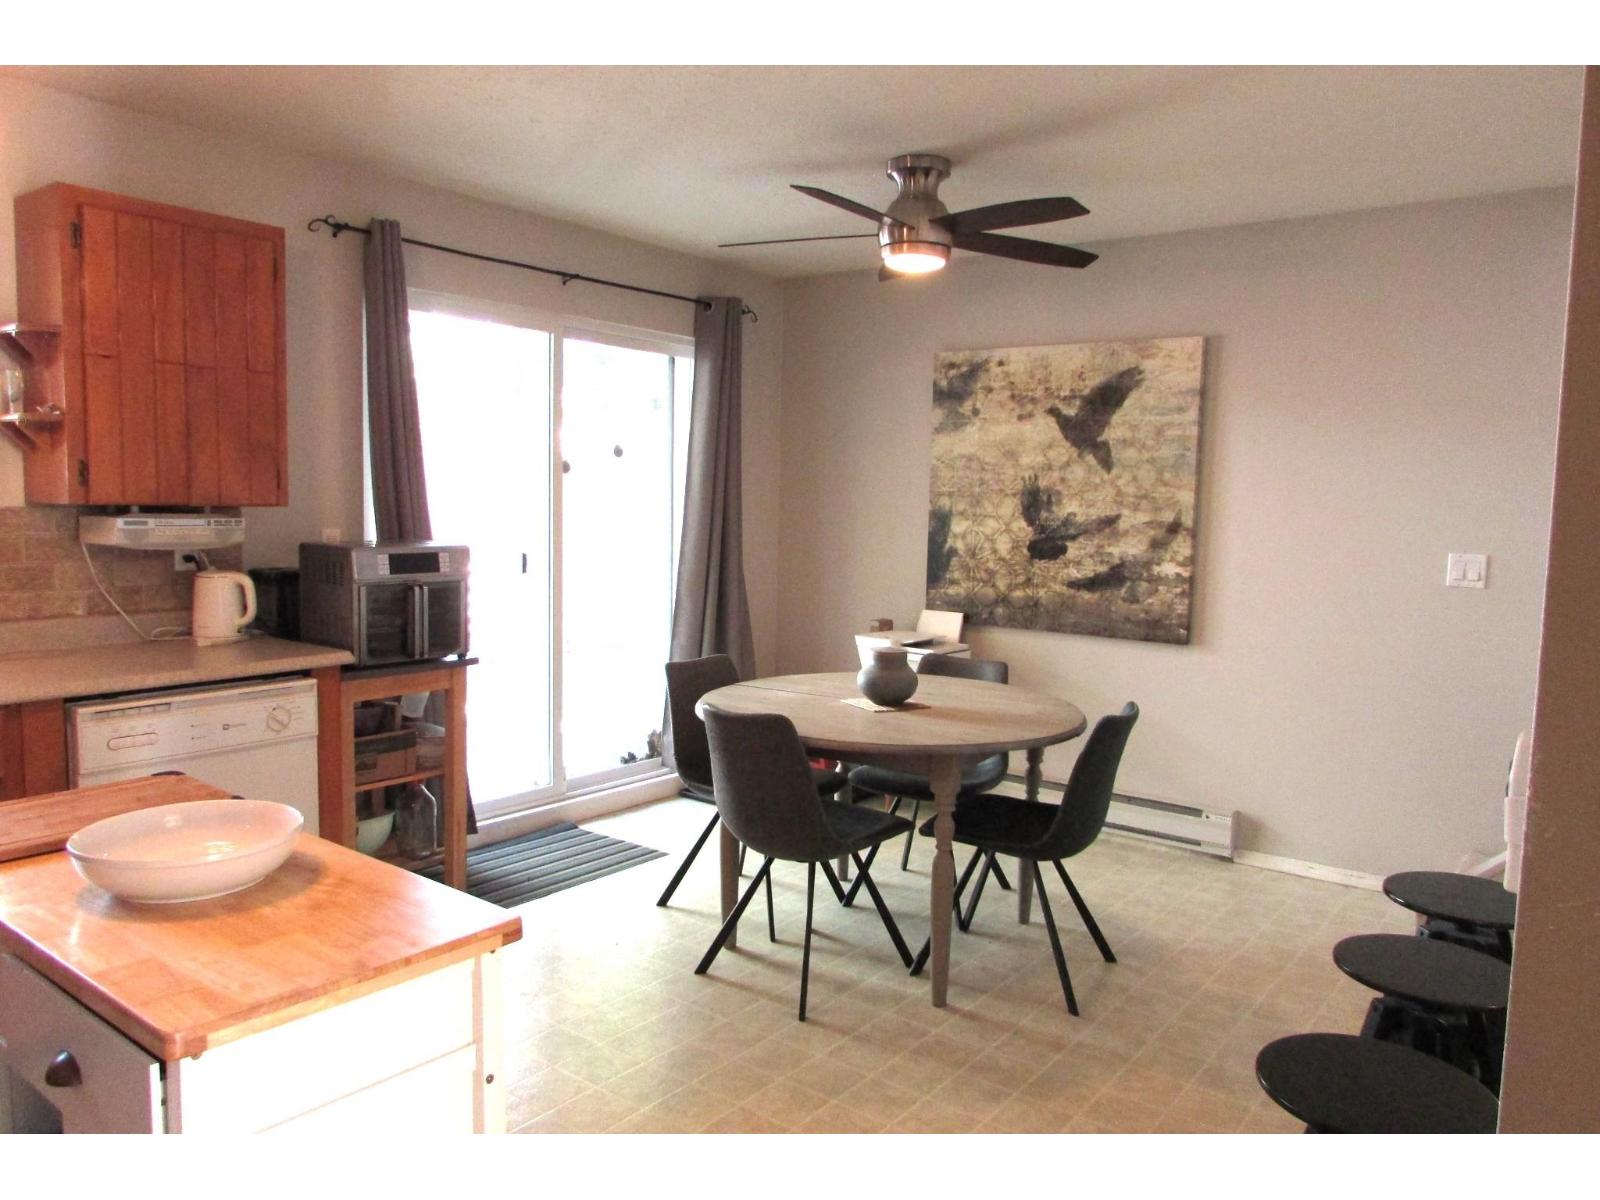
| Kitchen | Main level | 9 ft x 11 ft ,6 in |
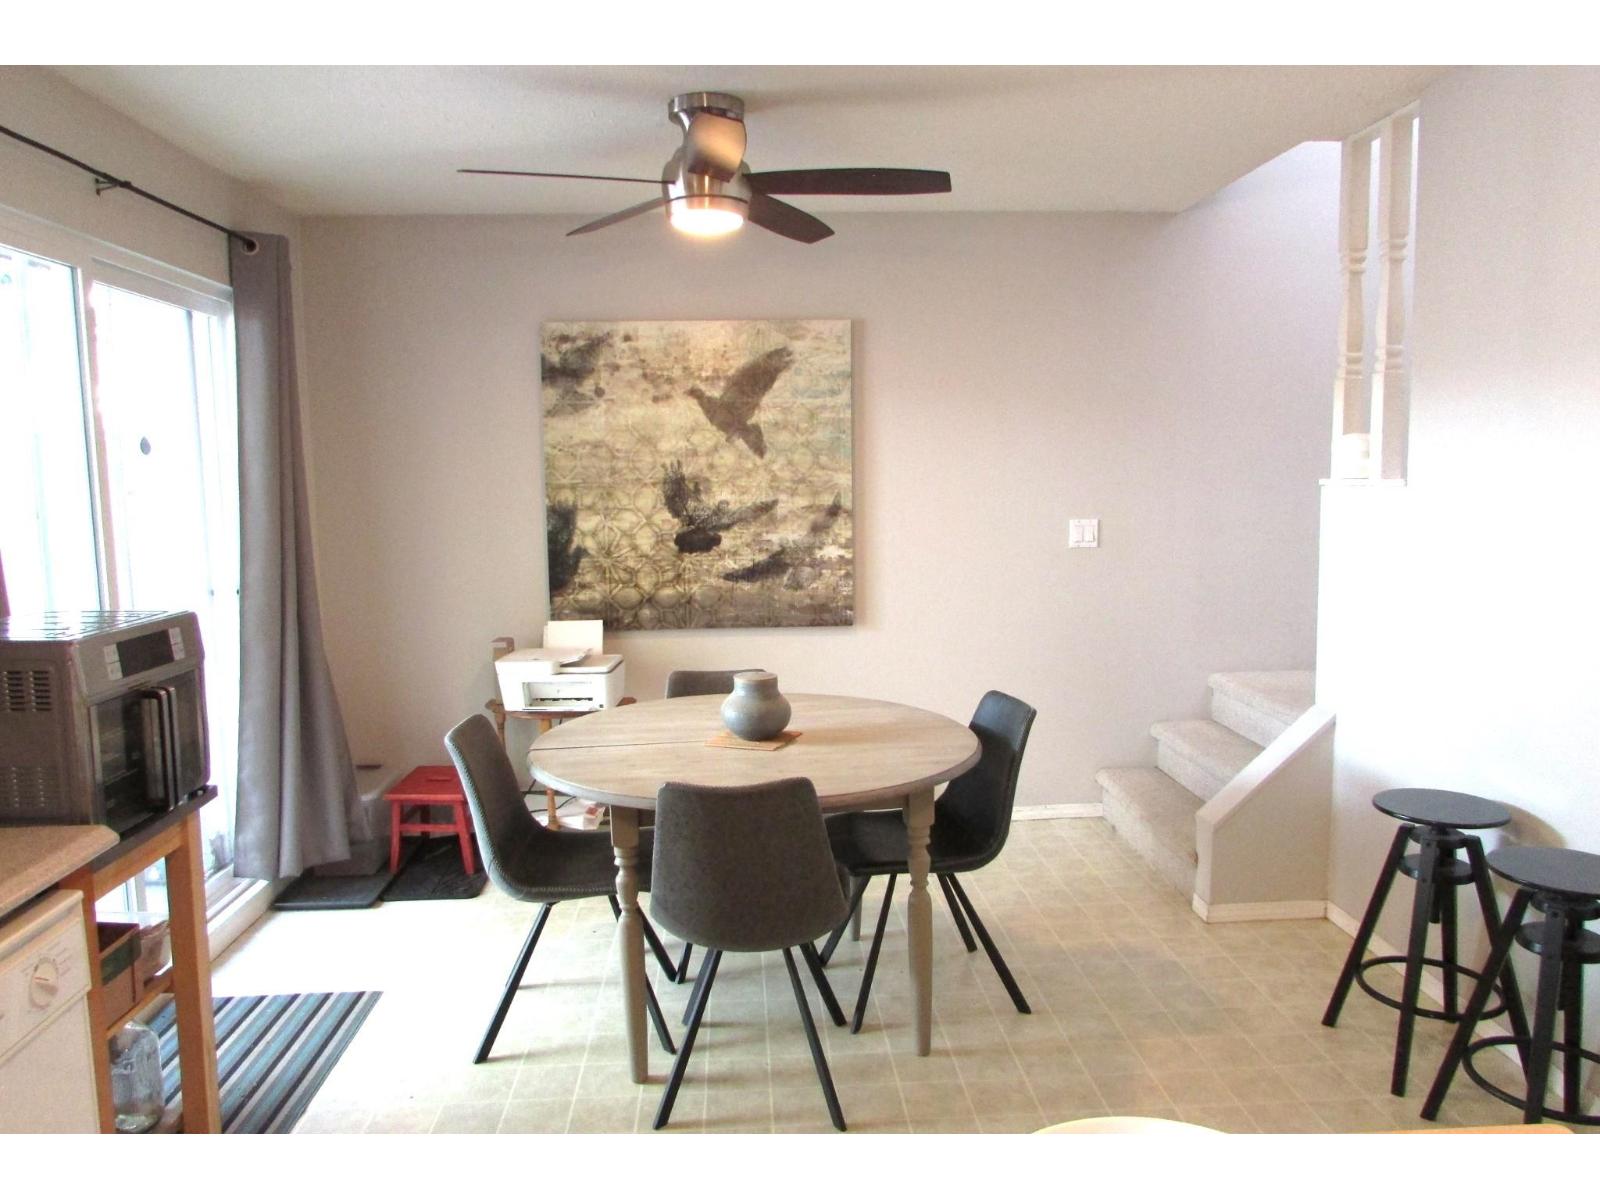
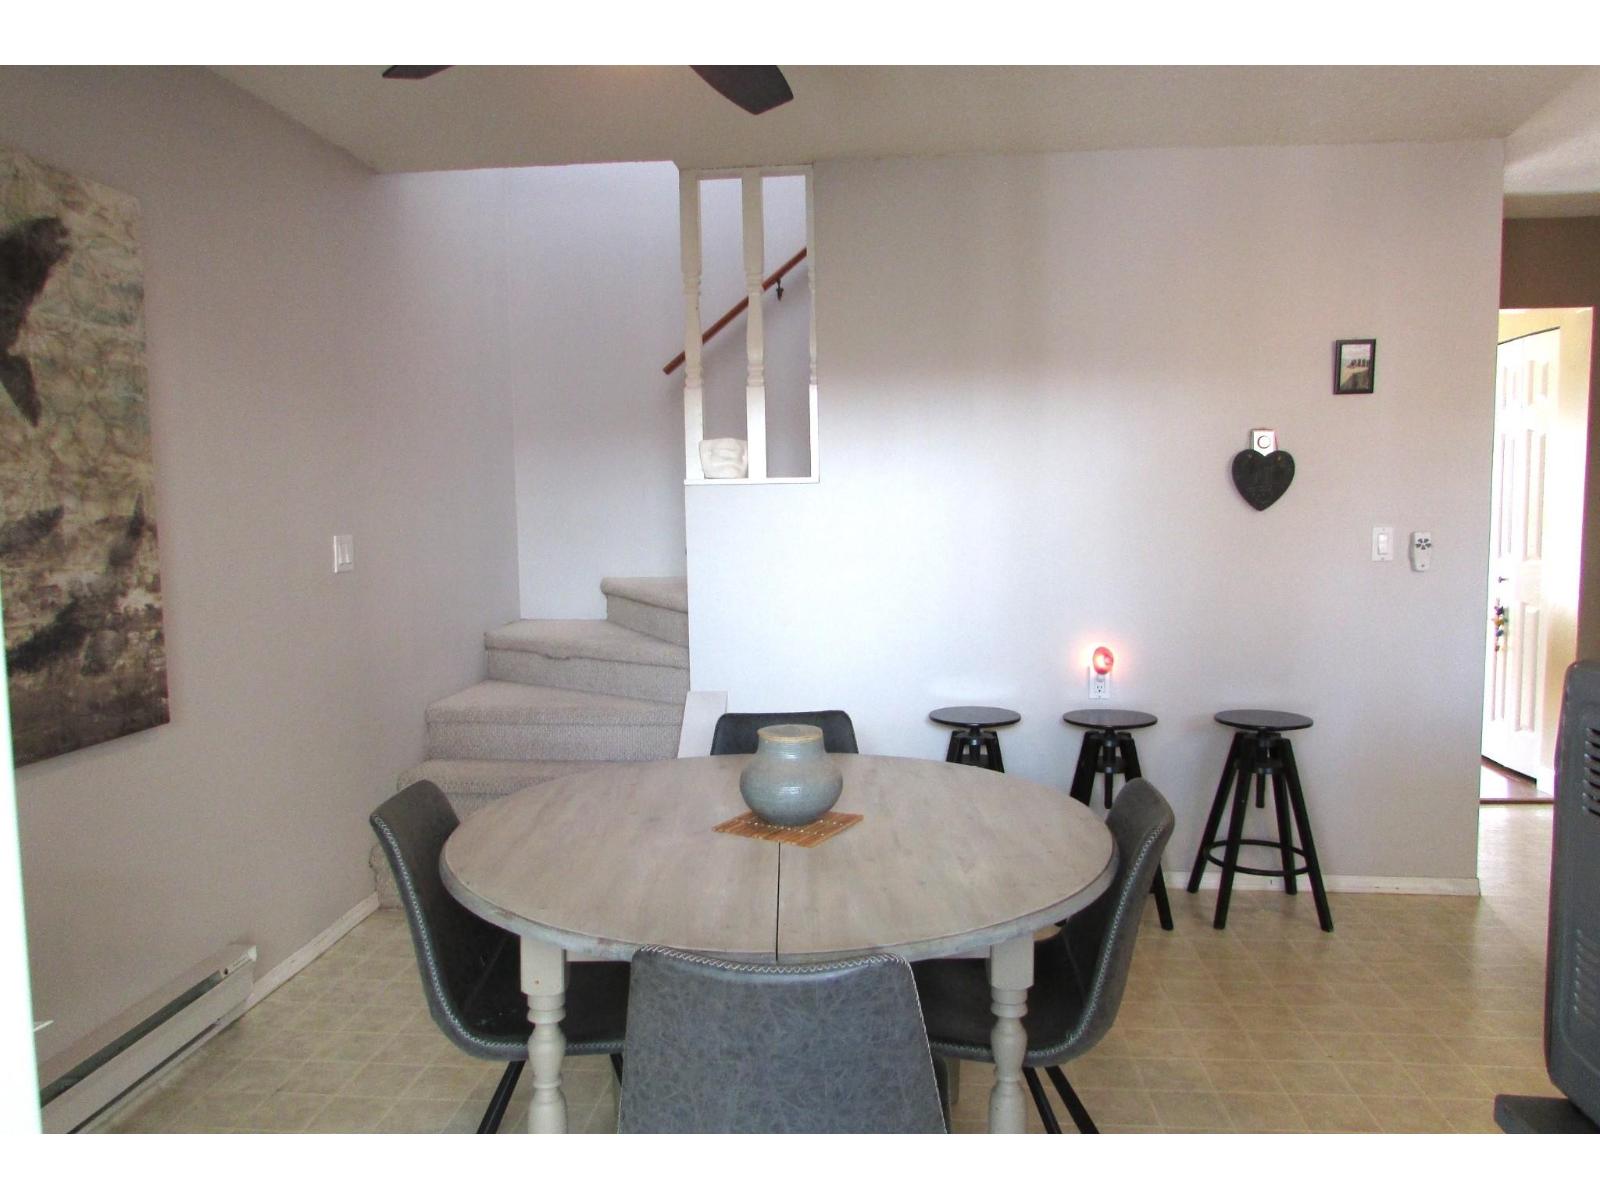
| Dining room | Main level | 8 ft ,4 in x 11 ft ,7 in |
| Laundry room | Main level | 9 ft ,11 in x 11 ft ,9 in |
| Pantry | Main level | 6 ft ,9 in x 3 ft ,3 in |
Location
This REALTOR.ca listing content is owned and licensed by REALTOR® members of The Canadian Real Estate Association
Data provided by: Chilliwack & District Real Estate Board