- ©MLS 10393827
- Area 872 sq ft
- Bedrooms 2
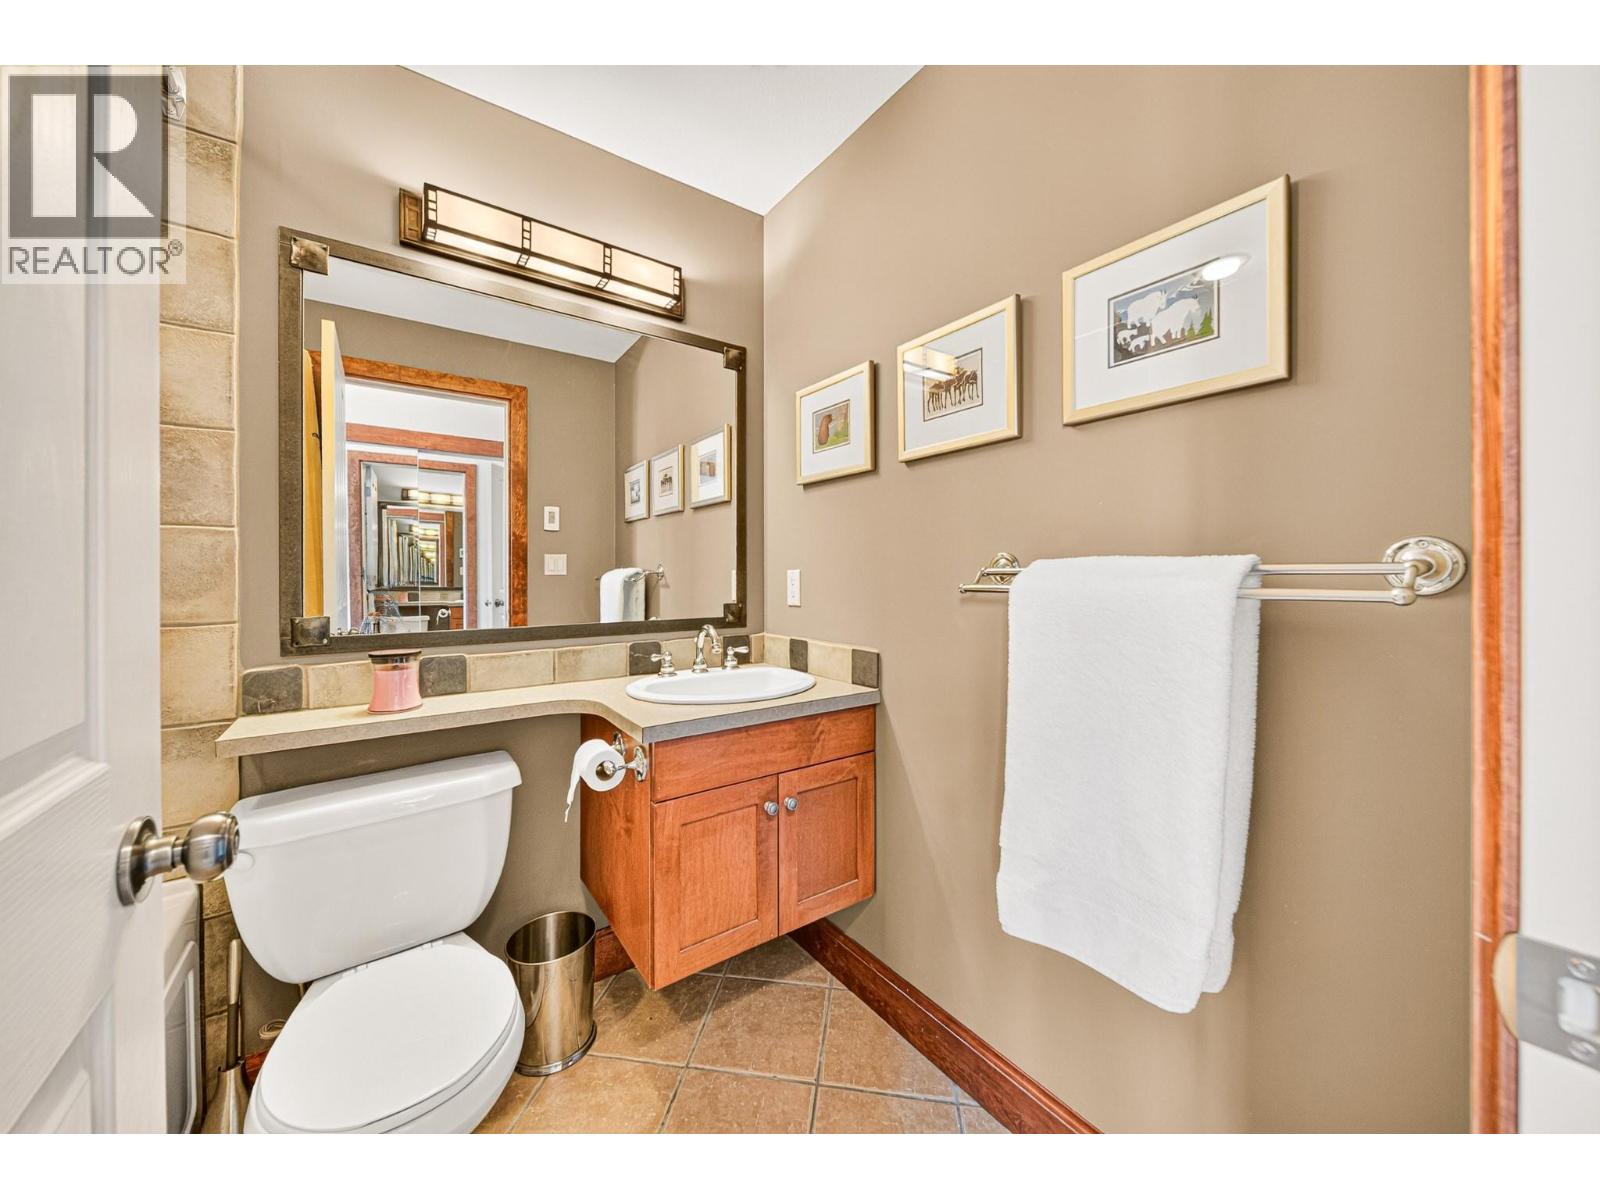
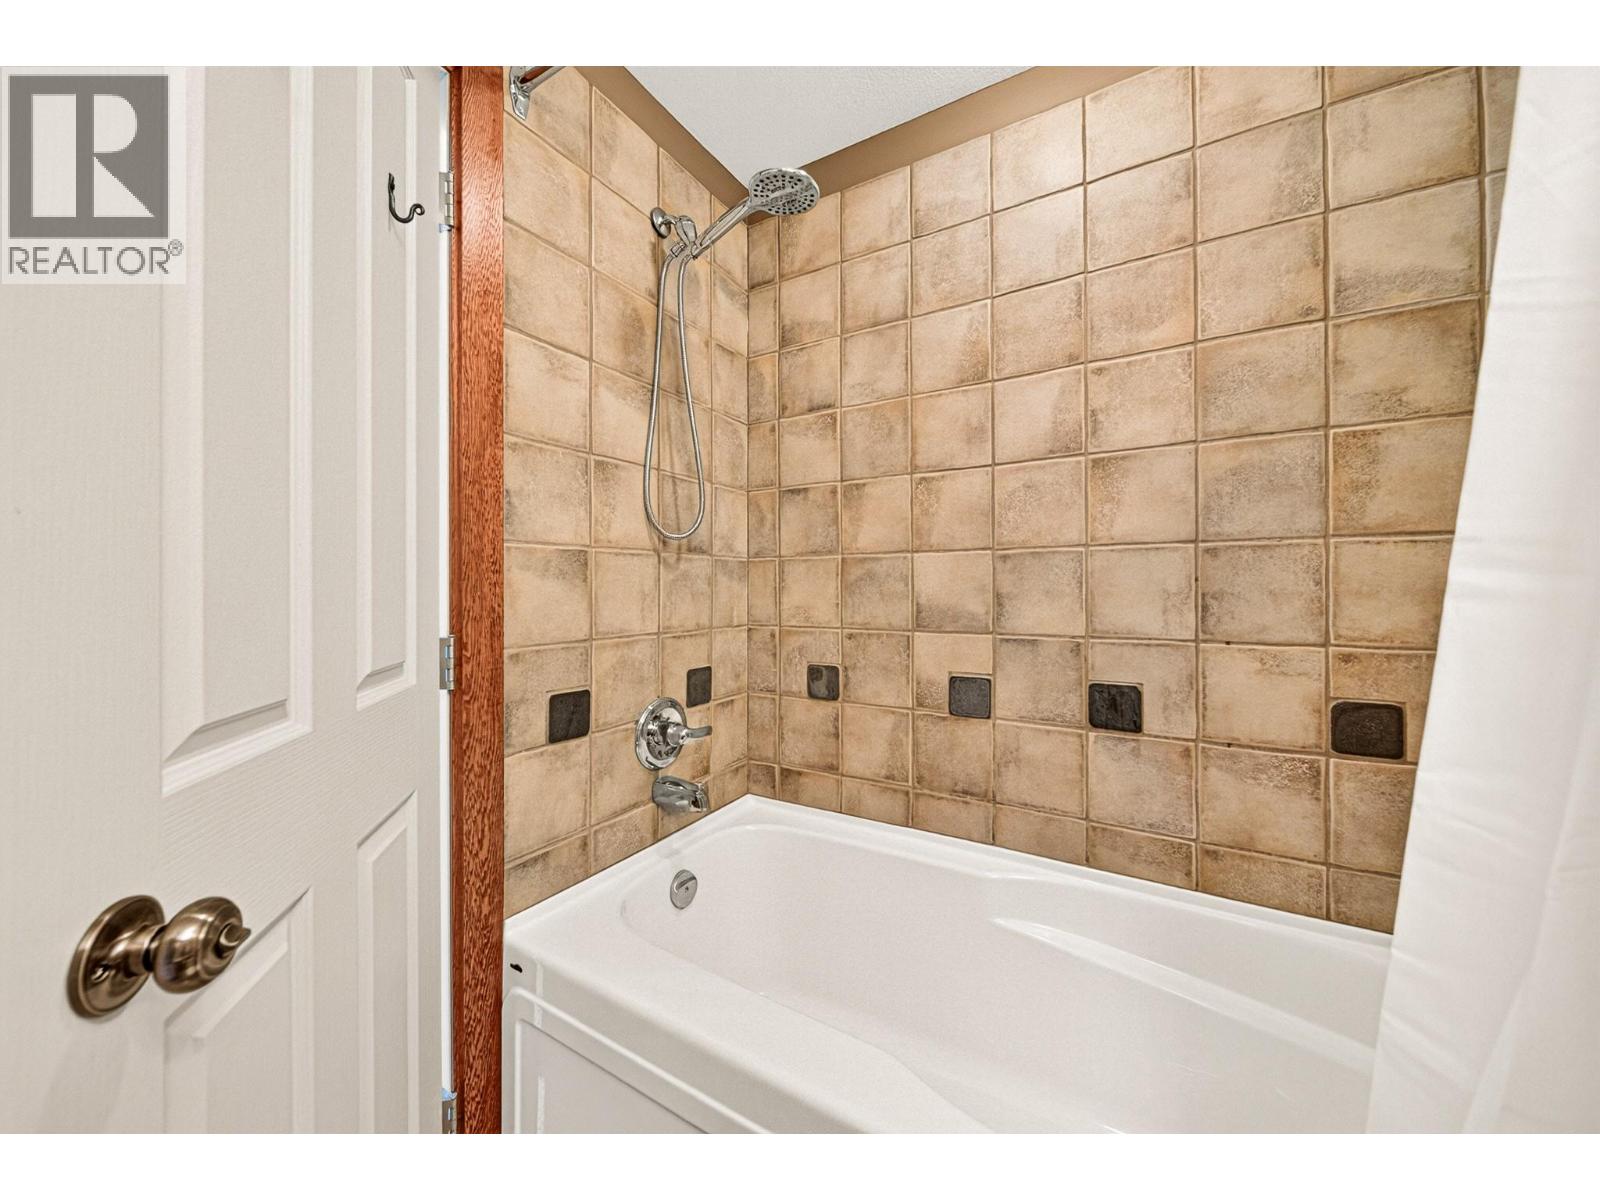
- Bathrooms 2
Description
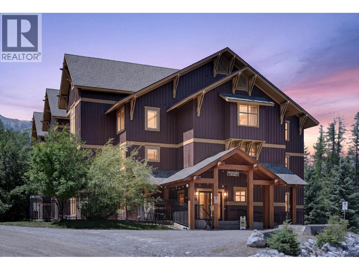
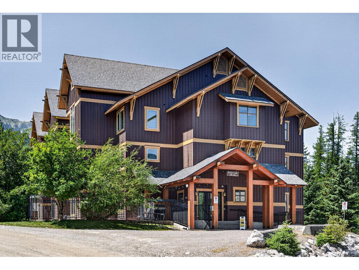
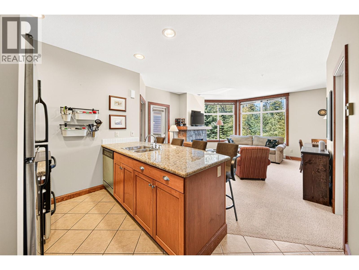
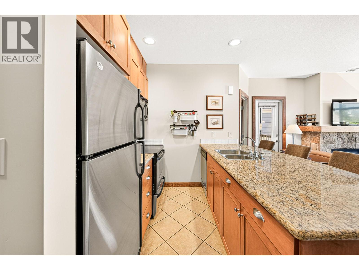
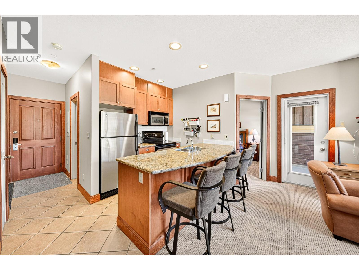
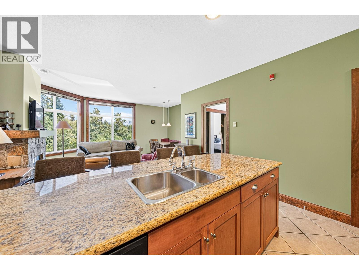
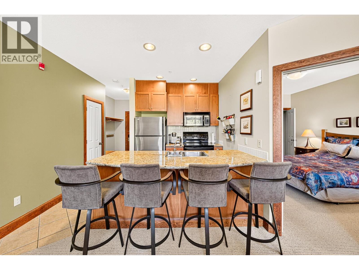
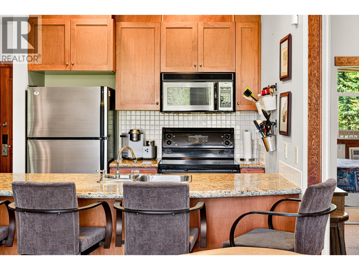
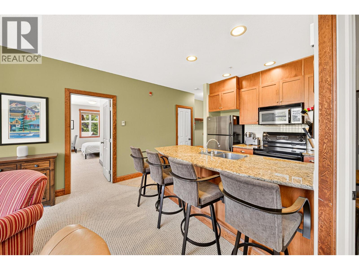
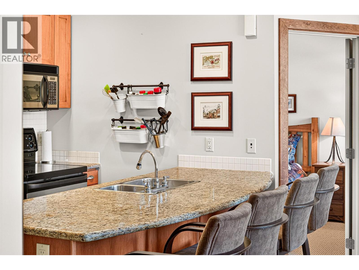
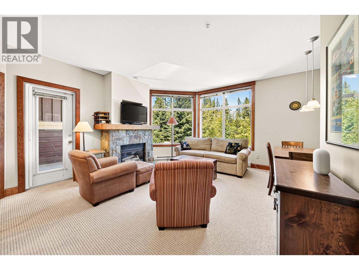
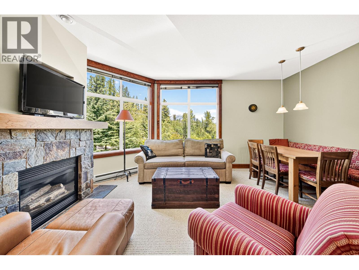
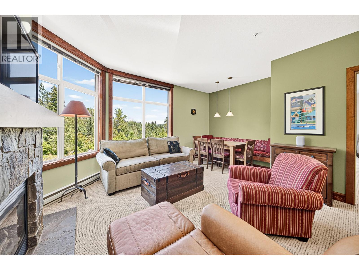
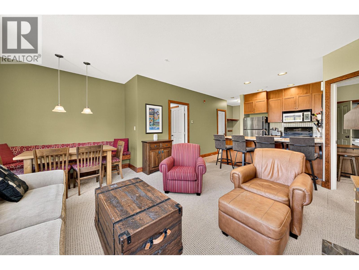
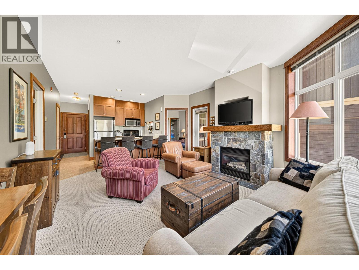
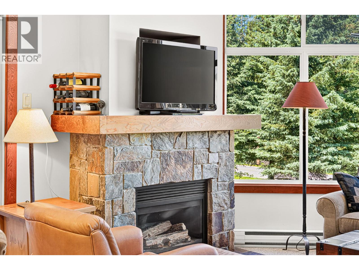
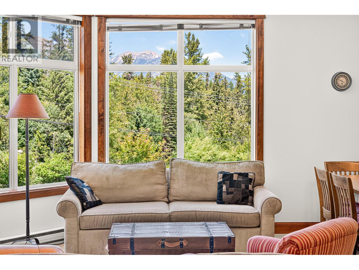
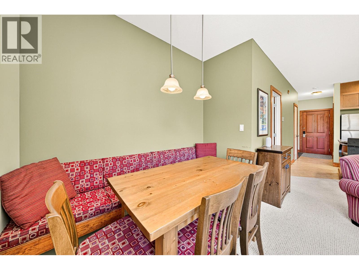
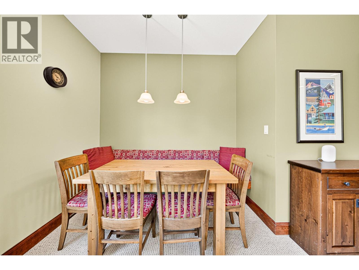
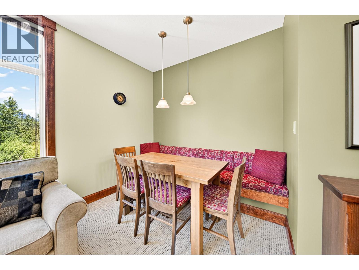
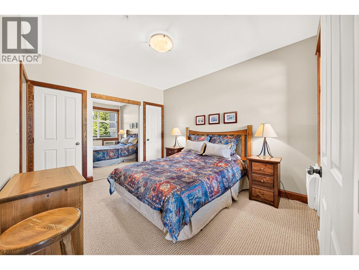
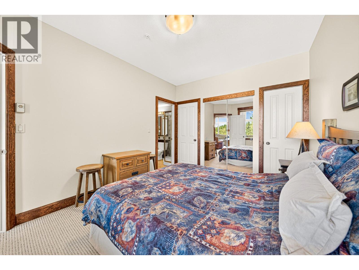
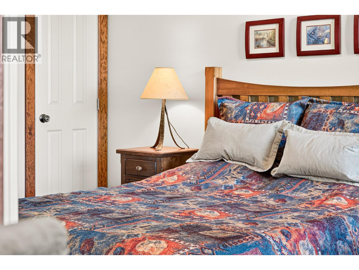
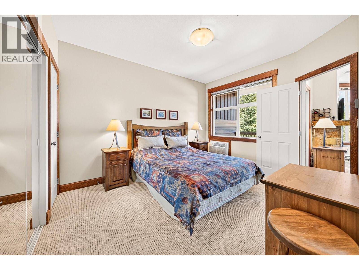
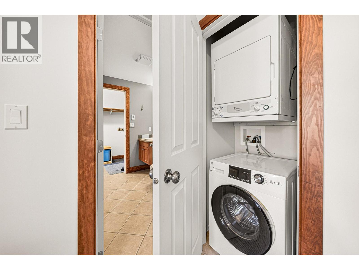
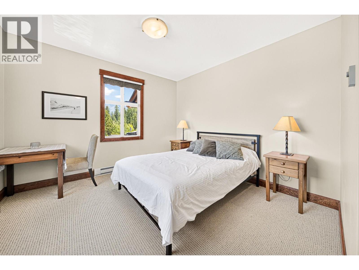
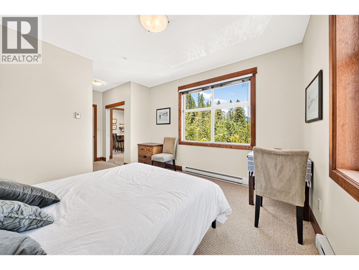
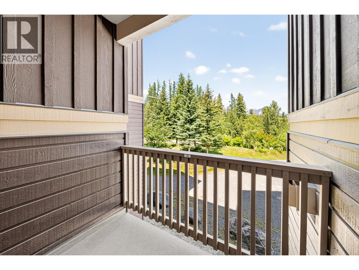
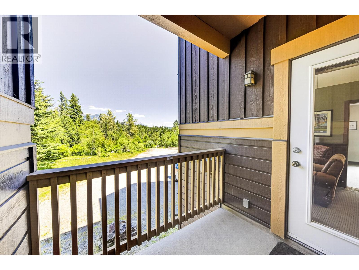
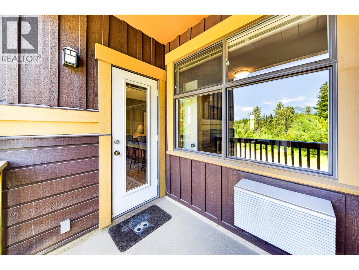
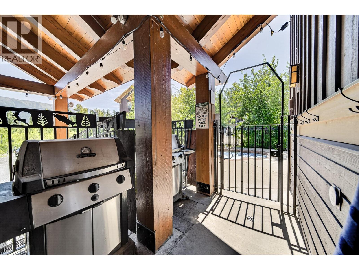
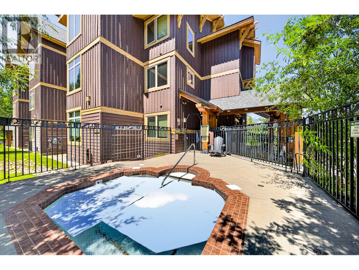
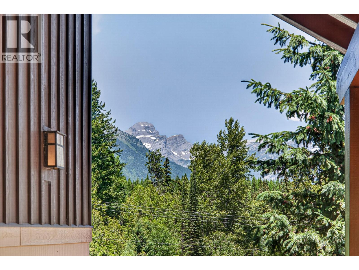
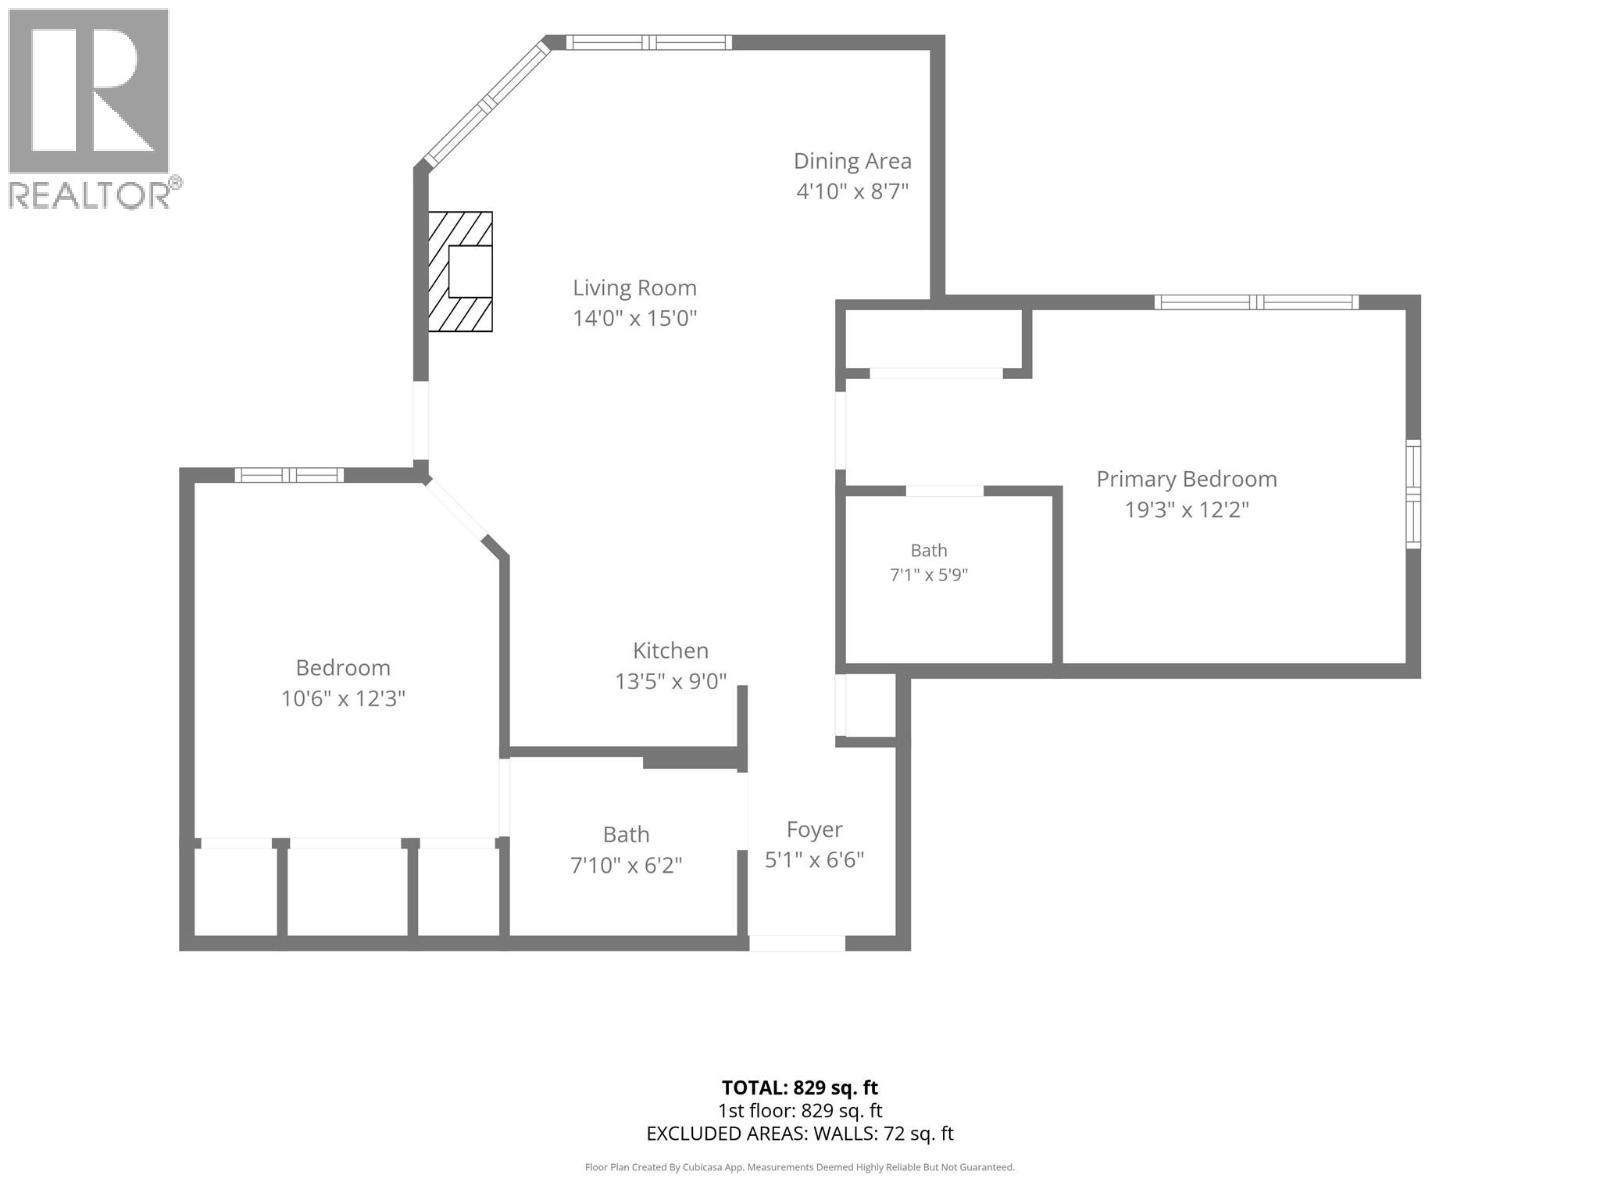
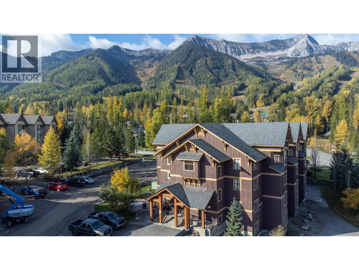
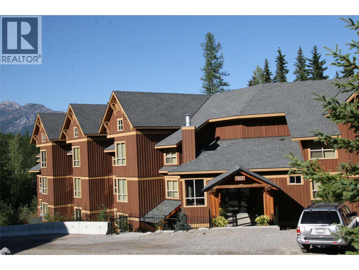
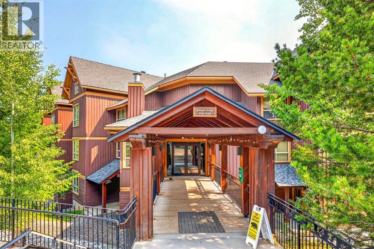
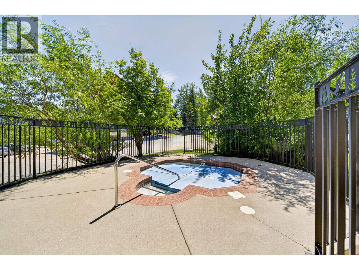
Welcome to your new home, walking distance to the base of Fernie Alpine Resort. This 2-bedroom, 2-bathroom, single level main floor property is in exceptional condition and comes fully furnished. Both bedrooms are well sized, and the central open concept living, dining and kitchen area is perfect for gathering after a day of skiing, biking or hiking. The kitchen offers stainless appliances and granite counters, and the living room has a beautiful stone finished gas fireplace. There is laundry insuite, and air conditioning for hot Kootenay summers. The property comes with two ski lockers for added storage, and the outdoor shared hot tub and barbecues are only a few steps away. Packing and unpacking the car is easy and convenient, with no elevator required! GST is not applicable, and possession is flexible. (id:48970) Show More

Details
- Constructed Date: 2002
- Property Type: Single Family
- Type: Apartment
- Access Type: Easy access
- Community: Timberline Lodges
- Neighbourhood: Ski Hill Area
- Pool Type: Inground pool, Outdoor pool
- Maintenance Fee: 662.00/Monthly
Ammenities + Nearby
- Cable TV
- Other
- Whirlpool
- Golf Nearby
- Park
- Recreation
- Schools
- Ski area
- Golf Nearby
- Park
- Recreation
- Schools
- Ski area
Features
- One Balcony
- Family Oriented
- Pets Allowed
- Mountain view
- Refrigerator
- Dishwasher
- Dryer
- Range - Electric
- Microwave
- Washer
- Security
- Baseboard heaters
- See remarks
- Storage, Locker
Rooms Details For 4559 TIMBERLINE Crescent Unit# 520
| Type | Level | Dimension |
|---|---|---|
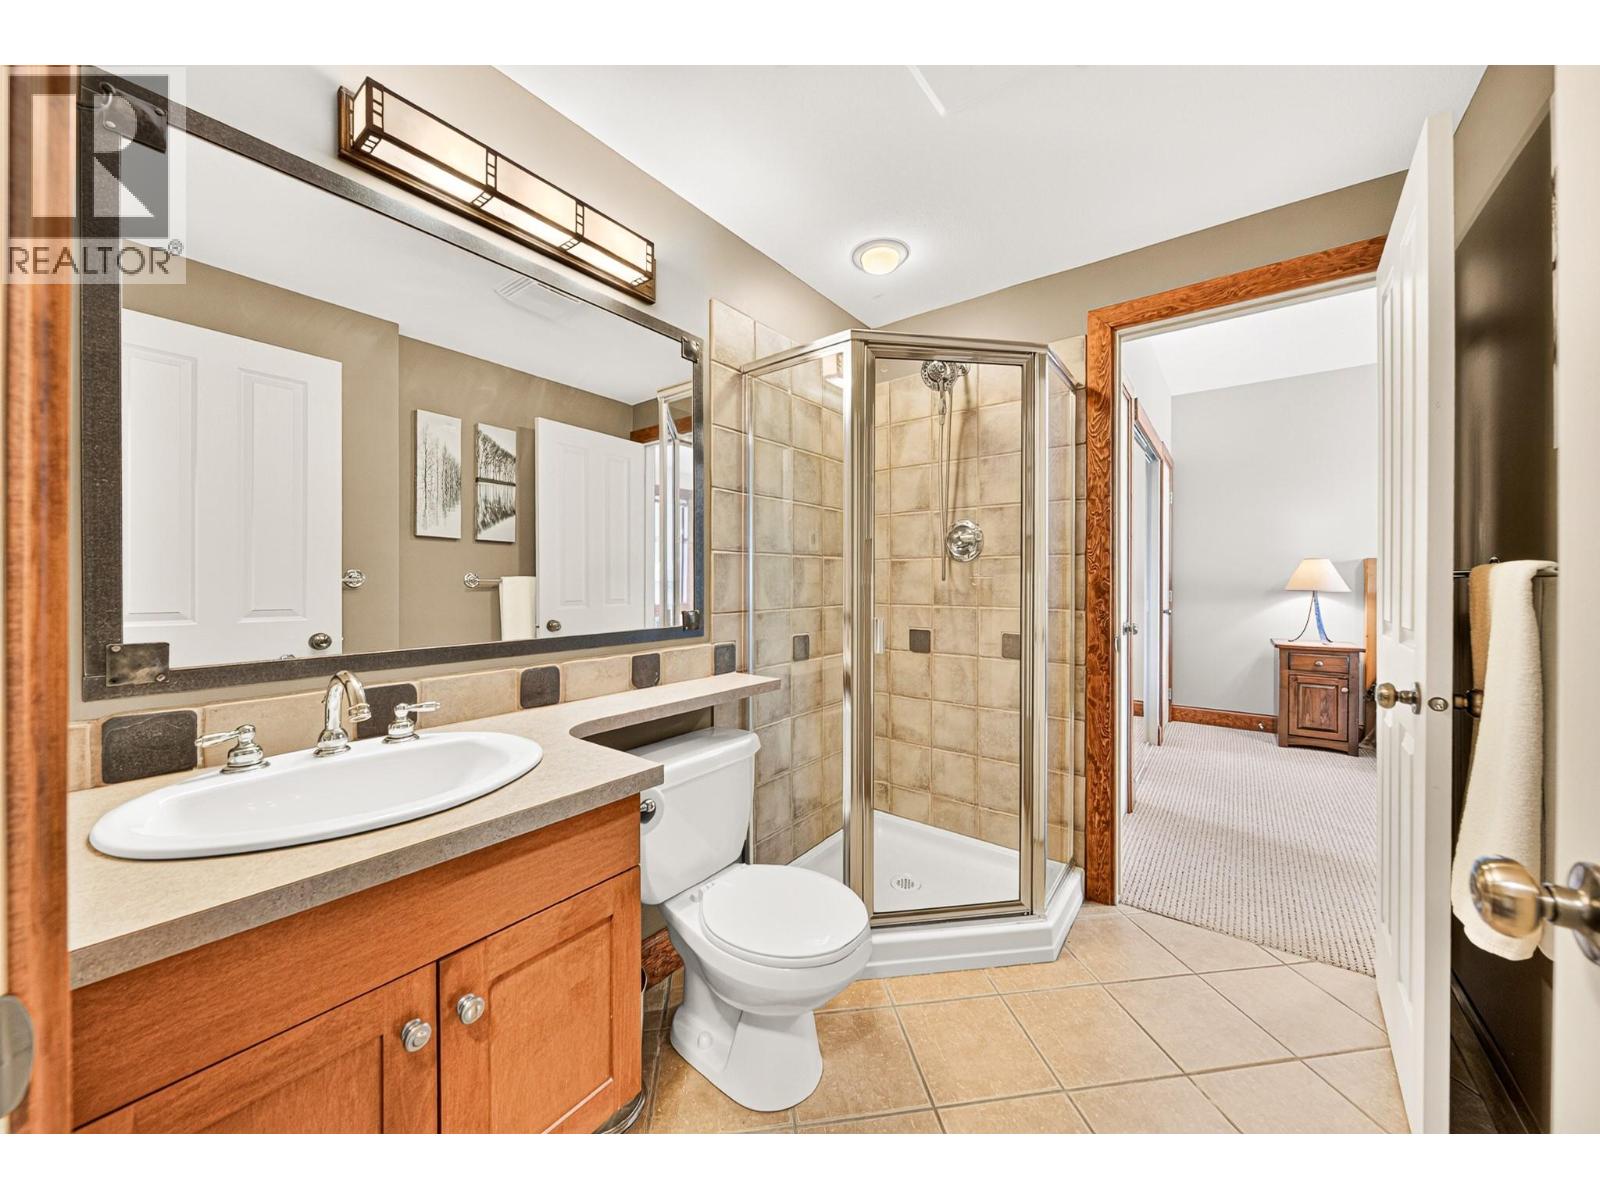
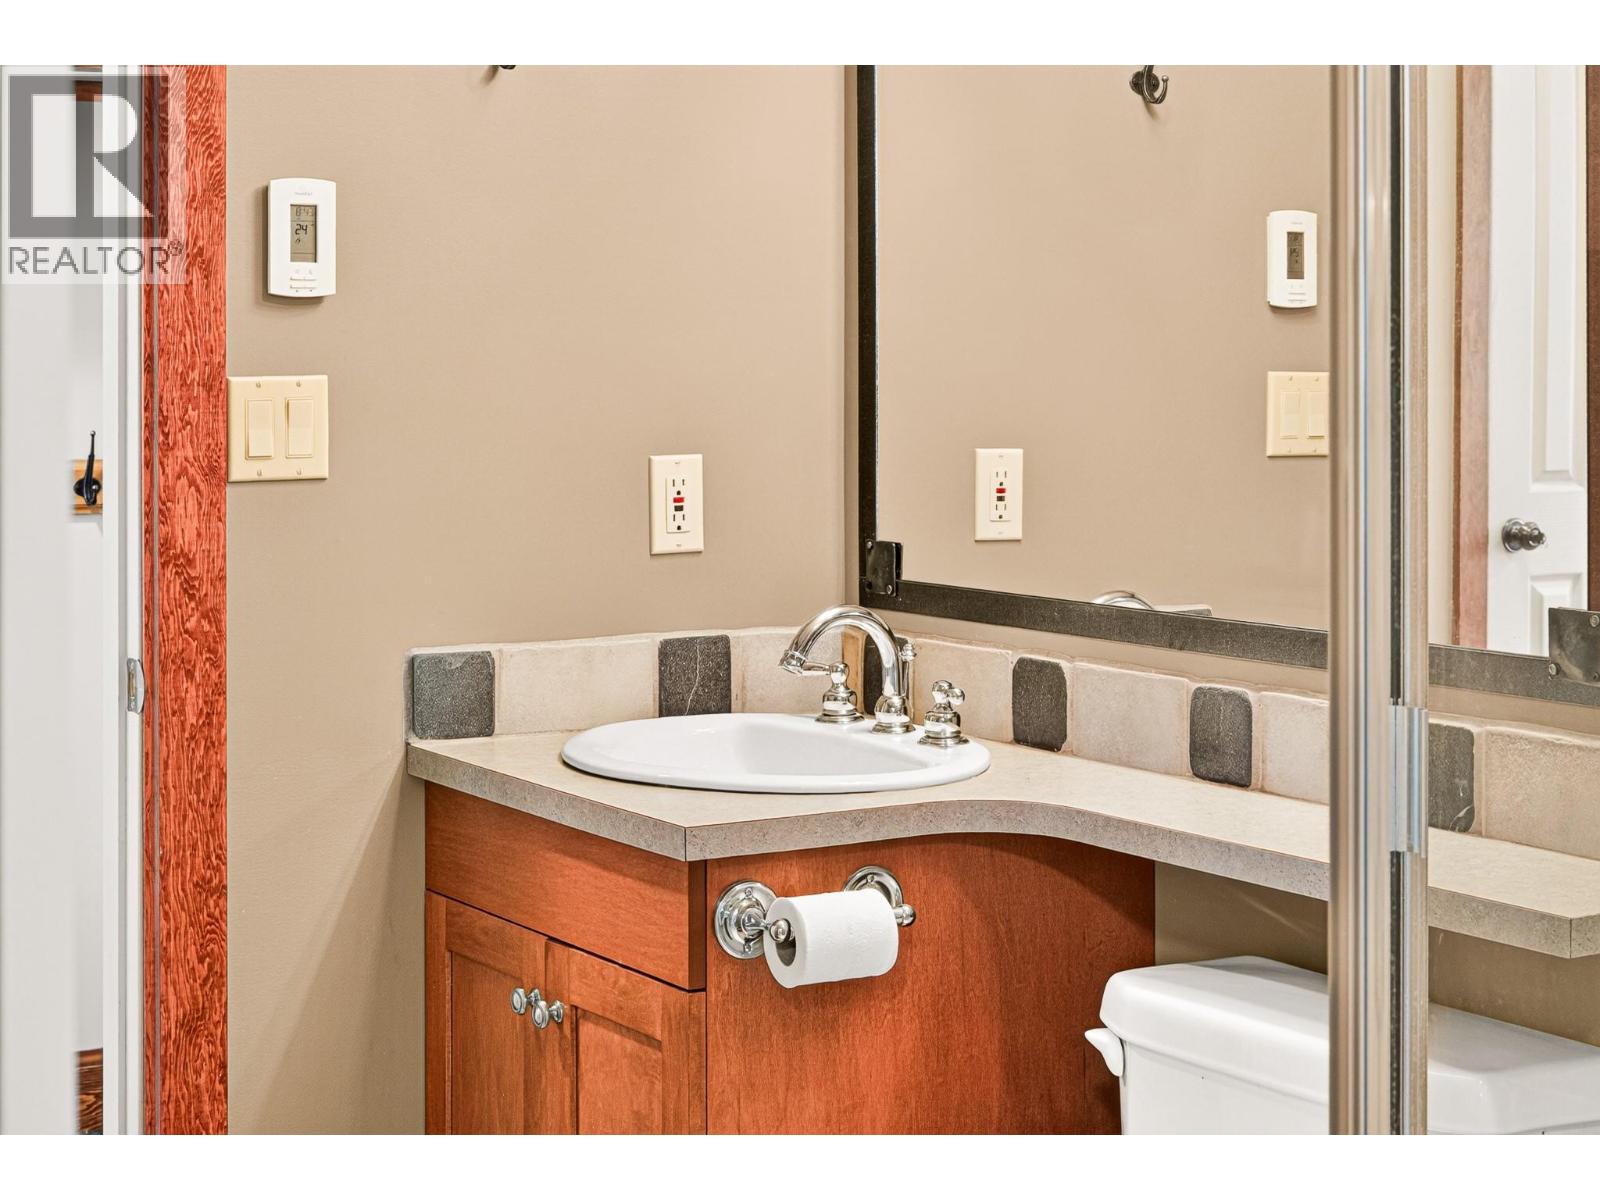
| 4pc Ensuite bath | Main level | Measurements not available |
| Primary Bedroom | Main level | 19'3'' x 12'2'' |
| 4pc Ensuite bath | Main level | Measurements not available |
| Bedroom | Main level | 10'6'' x 12'3'' |
| Dining room | Main level | 4'10'' x 8'7'' |
| Living room | Main level | 14'0'' x 15'0'' |
| Kitchen | Main level | 13'5'' x 9'0'' |
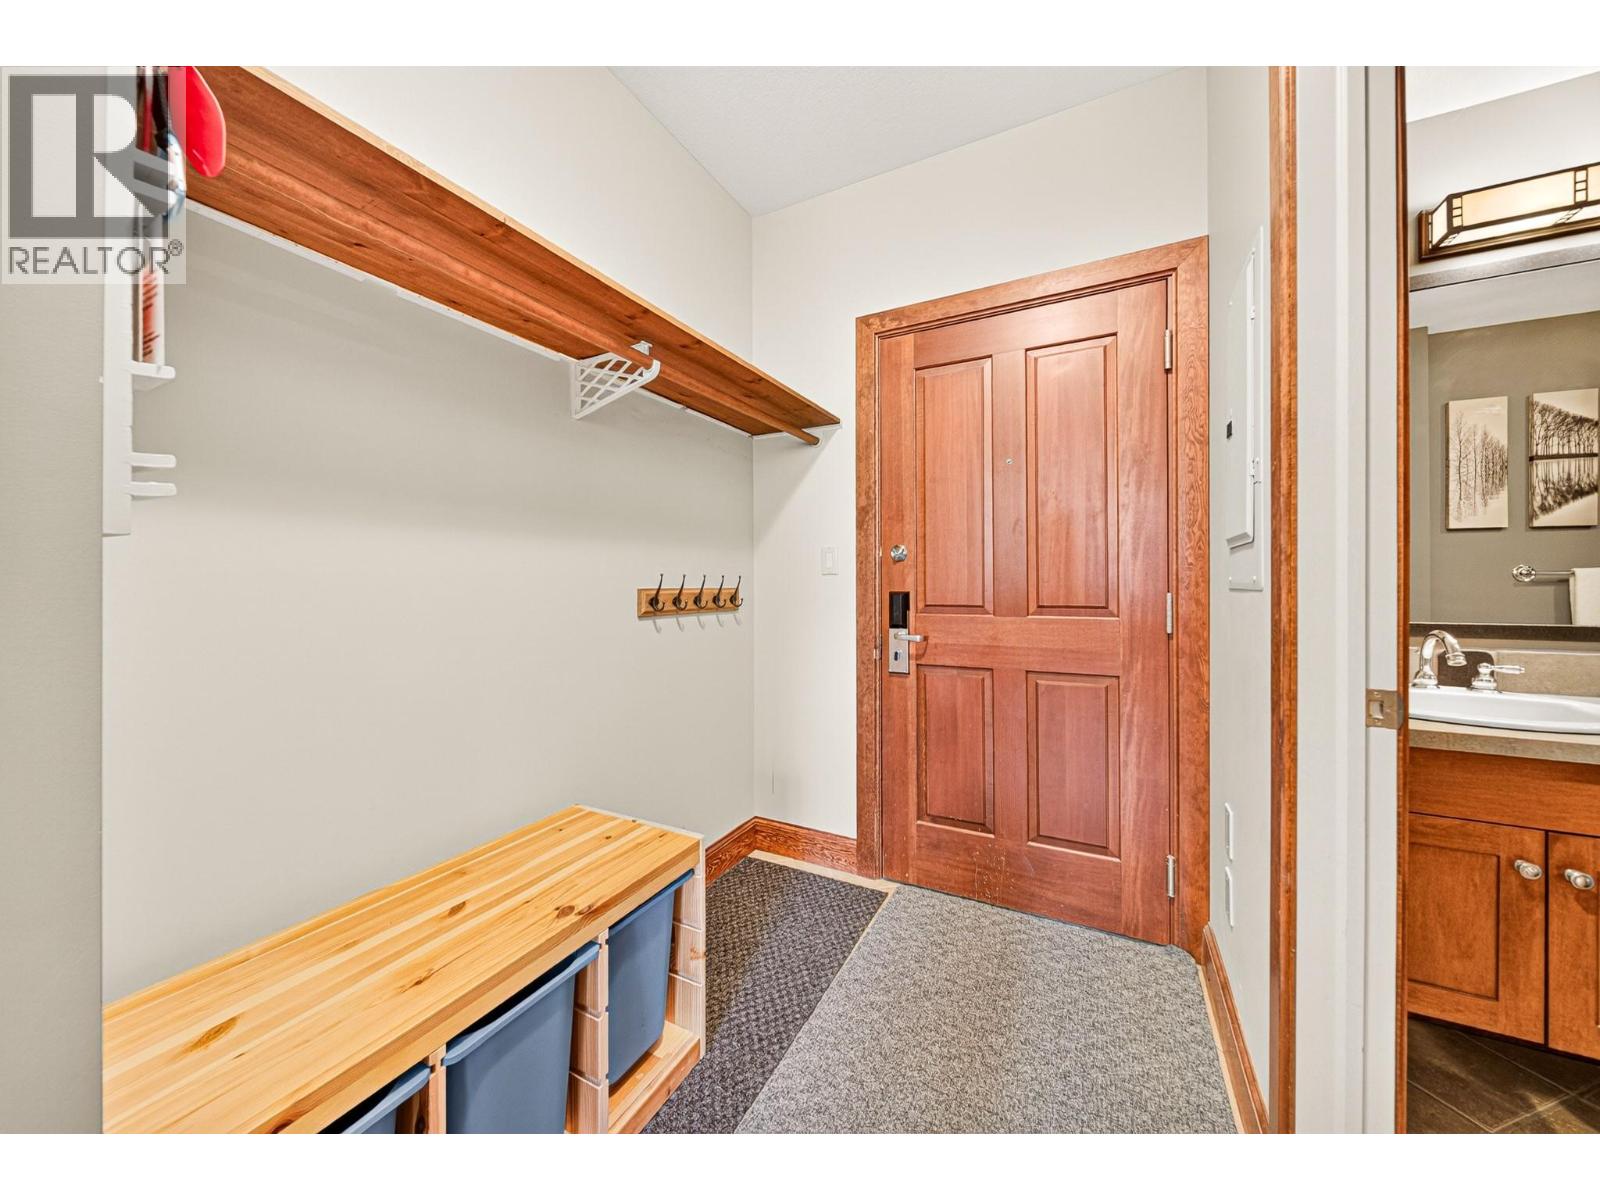
| Foyer | Main level | 5'1'' x 6'6'' |
Location
Similar Properties
For Sale
$ 165,000 $ 153 / Sq. Ft.
- 10389465 ©MLS
- 2 Bedroom
- 3 Bathroom
For Sale
$ 135,000 $ 156 / Sq. Ft.
- 10376886 ©MLS
- 2 Bedroom
- 2 Bathroom
For Sale
$ 125,000 $ 147 / Sq. Ft.
- 2475656 ©MLS
- 2 Bedroom
- 2 Bathroom
This REALTOR.ca listing content is owned and licensed by REALTOR® members of The Canadian Real Estate Association
Data provided by: Okanagan-Mainline Real Estate Board