- ©MLS R3153109
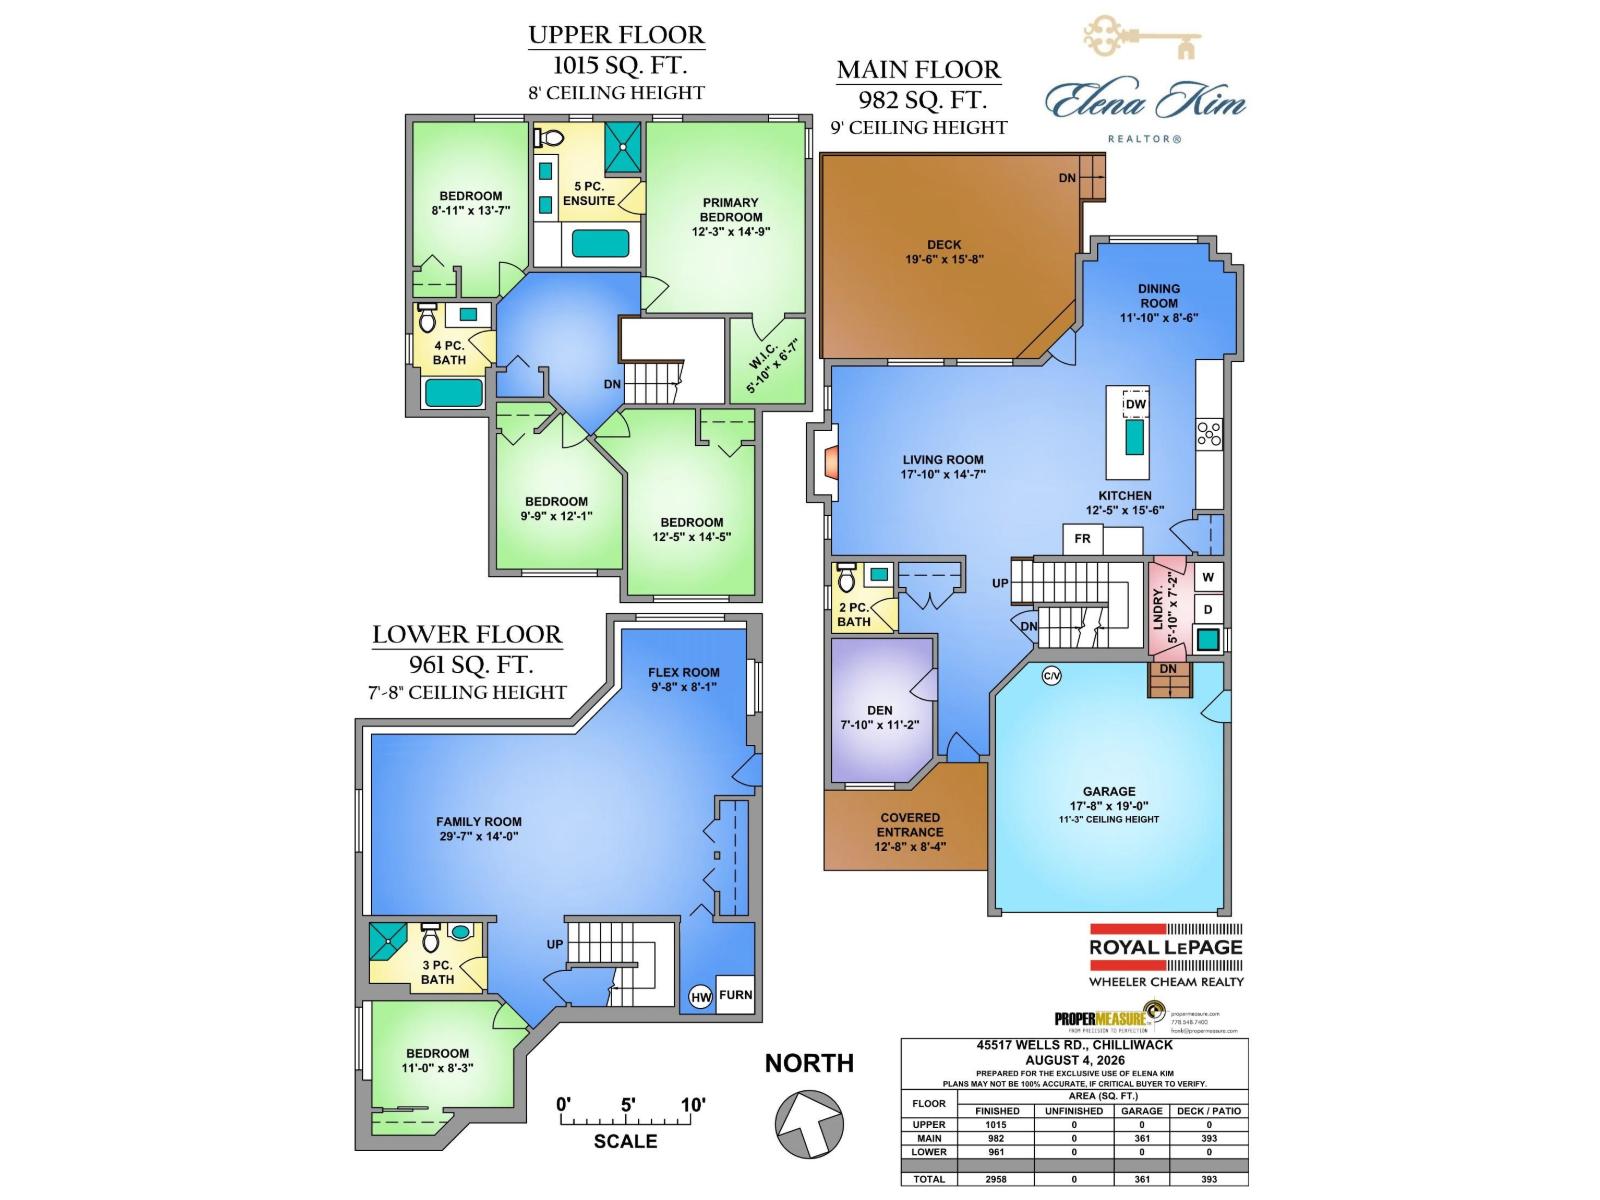
- Area 2958 sq ft
- Bedrooms 5
- Bathrooms 4
Description
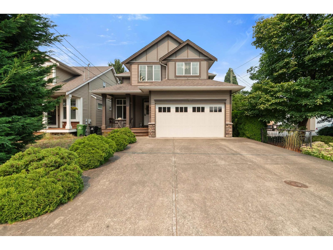
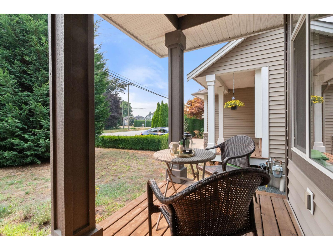
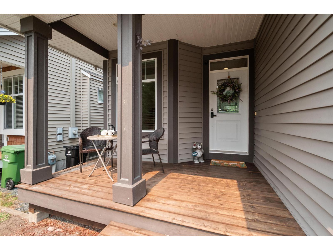
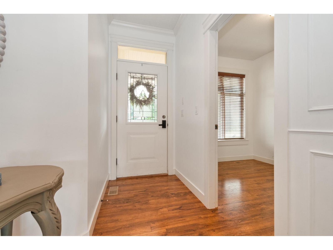
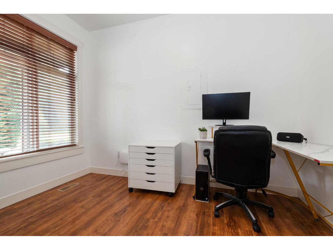
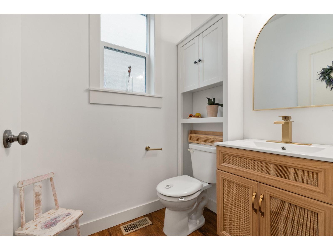
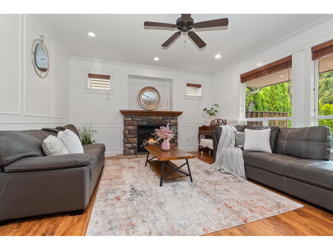
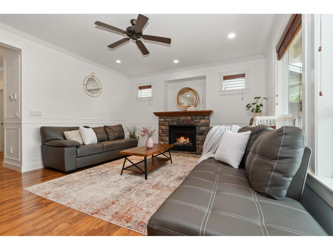
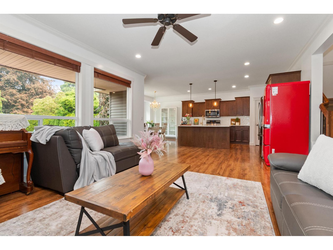
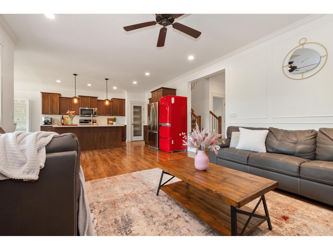
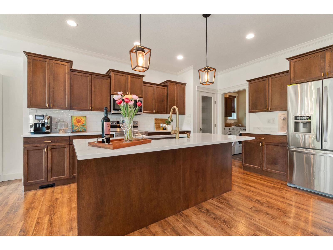
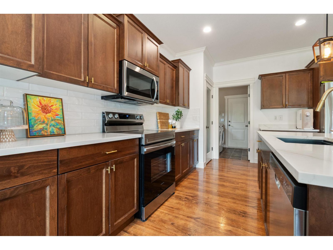
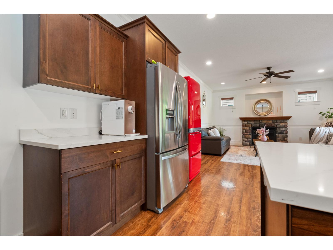
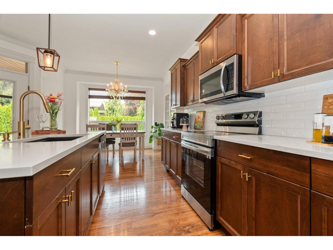
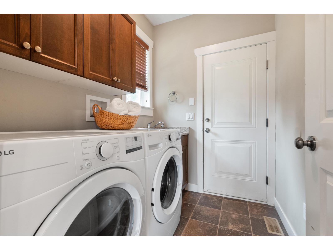
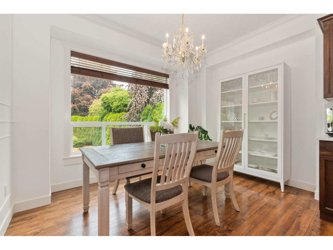
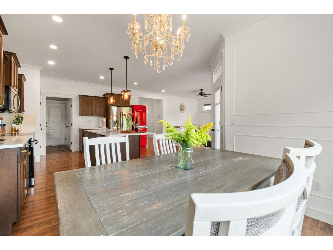
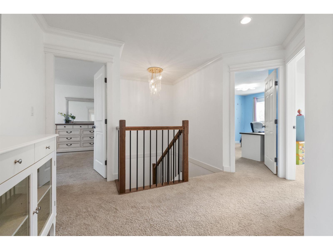
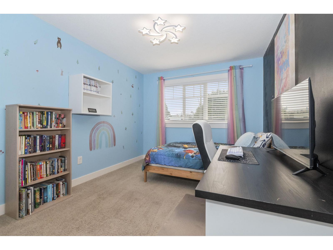
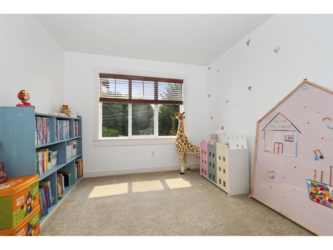
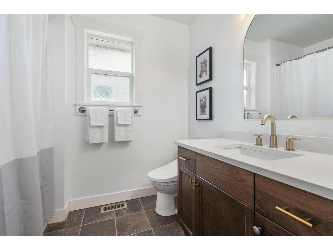
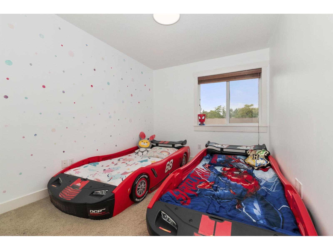
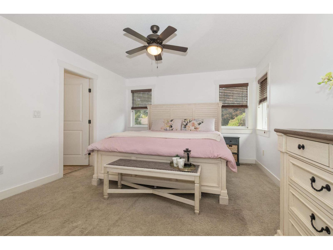
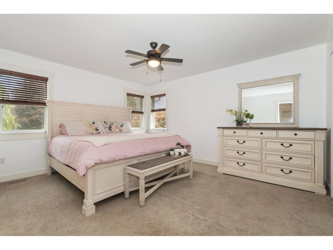
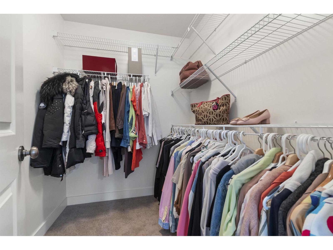
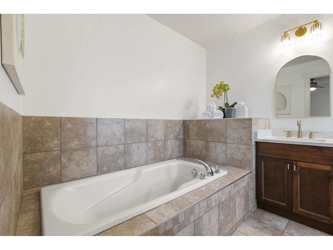
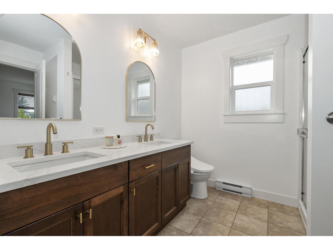
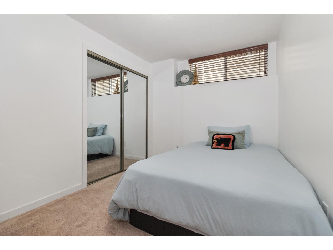
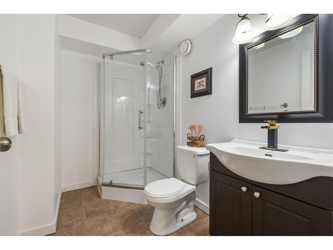
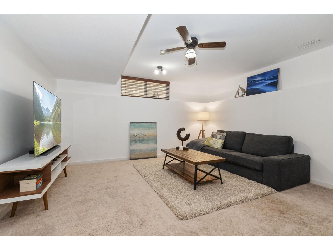
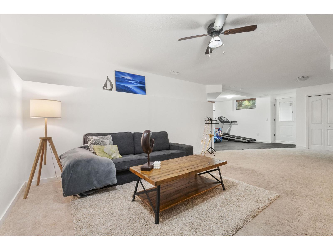
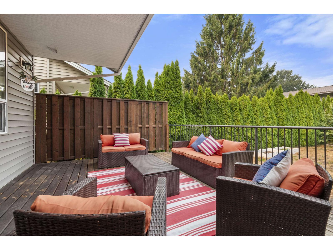
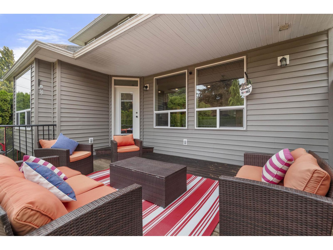
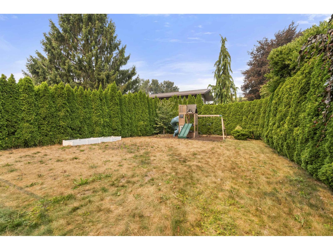
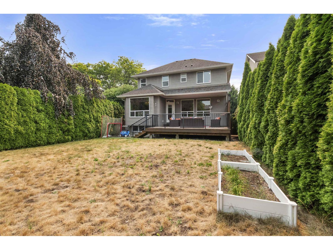
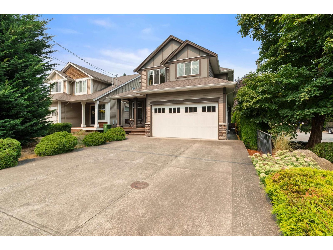
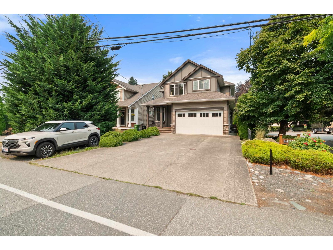
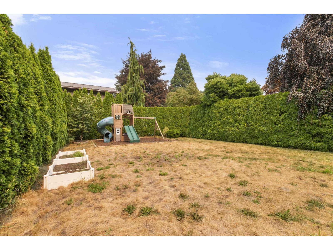
This well-planned & maintained 5-beds & 4-baths air-conditioned move-in-ready home offers both comfort and convenience in the heart of Sardis, providing easy access to hwy, all levels of schools, mall, golf course, & more. This bright & inviting home has an open-concept kitchen with updated quartz countertops, tile backsplash, hardwares, light fixtures, S/S appliances, with brand new dishwasher. All bedrooms are of great size & bathrooms have updated light fixtures, mirrors, vanity tops, with full vanity update in the main half-bath. Other updates include wall mouldings in the living room, washer/dryer, & fresh paint throughout the house. Basement with separate access has 3-pc bath & 1-bed which make it extra easy for in-law suite potential with roughed-in plumbing. Good-sized backyard with large deck is private & fully fenced for your family's enjoyment & entertaining. Long concrete driveway parks up to 4 cars or for an RV. Come & see and fall in love with your new home! (id:48970) Show More

Details
- Constructed Date: 2010
- Property Type: Single Family
- Type: House
Ammenities + Nearby
- Laundry - In Suite
Features
- Playground
- Washer
- Dryer
- Refrigerator
- Stove
- Dishwasher
- Central air conditioning
- Smoke Detectors
- Baseboard heaters
- Forced air
Rooms Details For 45517 WELLS ROAD|Sardis West Vedder
| Type | Level | Dimension |
|---|---|---|
| Primary Bedroom | Above | 12 ft ,3 in x 14 ft ,9 in |
| Other | Above | 5 ft ,10 in x 6 ft ,7 in |
| Bedroom 2 | Above | 8 ft ,11 in x 13 ft ,7 in |
| Bedroom 3 | Above | 9 ft ,9 in x 12 ft ,1 in |
| Bedroom 4 | Above | 12 ft ,5 in x 14 ft ,5 in |
| Bedroom 5 | Basement | 11 ft x 8 ft ,3 in |
| Family room | Basement | 29 ft ,7 in x 14 ft |
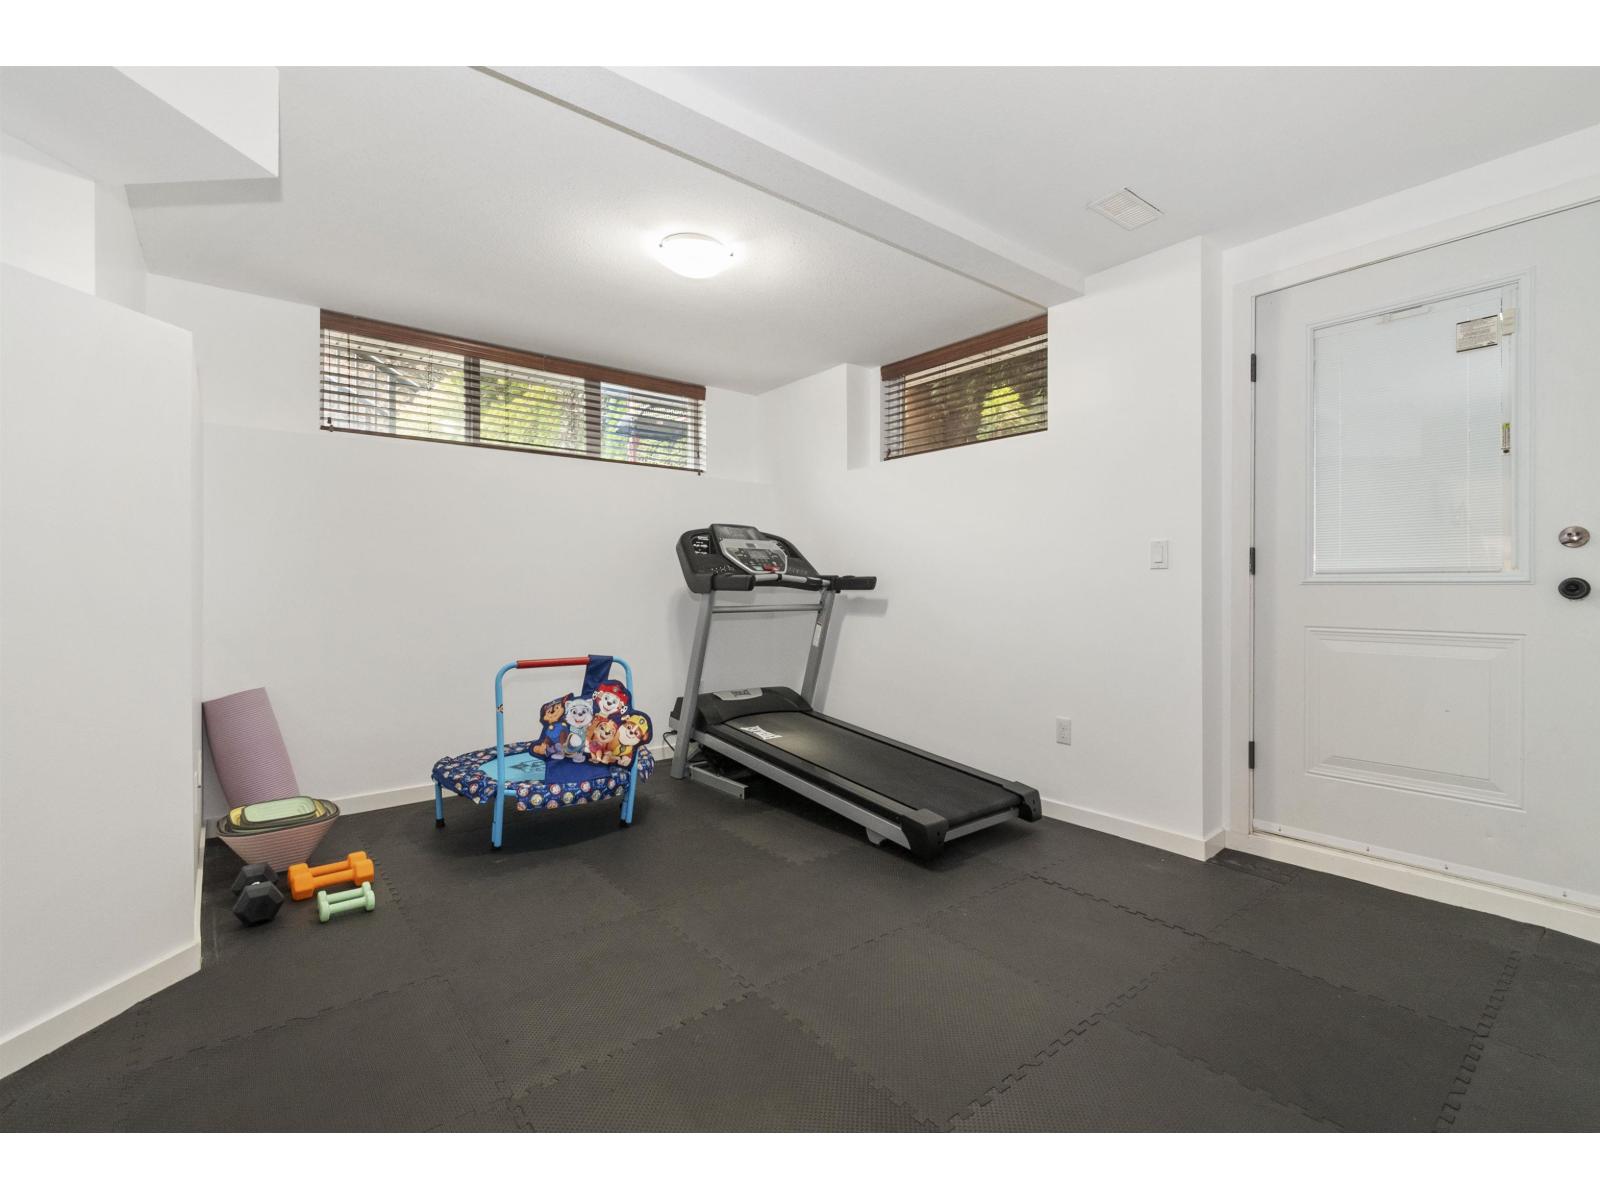
| Flex Space | Basement | 9 ft ,8 in x 8 ft ,1 in |
| Den | Main level | 7 ft ,10 in x 11 ft ,2 in |
| Living room | Main level | 17 ft ,10 in x 14 ft ,7 in |
| Kitchen | Main level | 12 ft ,5 in x 15 ft ,6 in |
| Dining room | Main level | 11 ft ,10 in x 8 ft ,6 in |
| Laundry room | Main level | 5 ft ,10 in x 7 ft ,2 in |
Location
This REALTOR.ca listing content is owned and licensed by REALTOR® members of The Canadian Real Estate Association
Data provided by: Chilliwack & District Real Estate Board