- ©MLS R3115191
- Area 2354 sq ft
- Bedrooms 4
- Bathrooms 3
Description
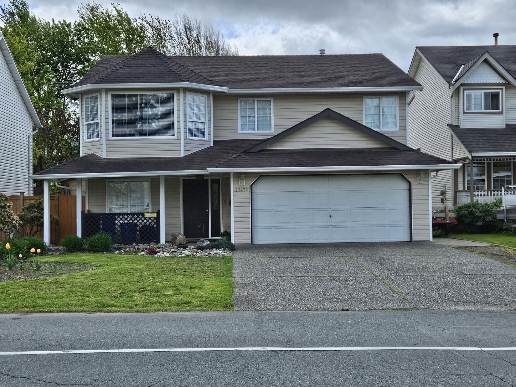
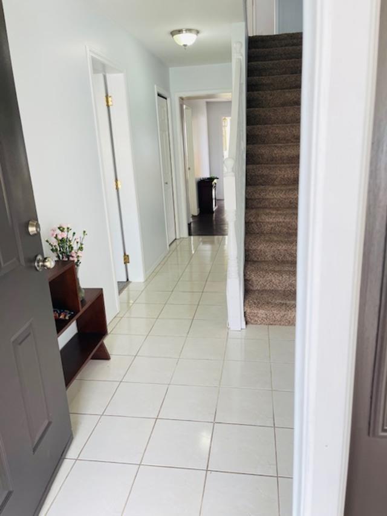
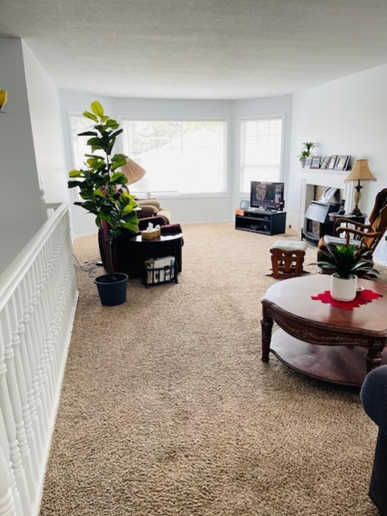
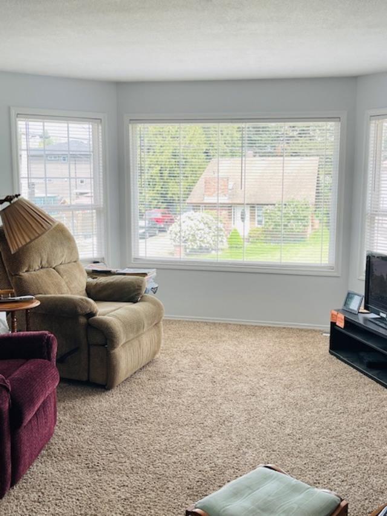
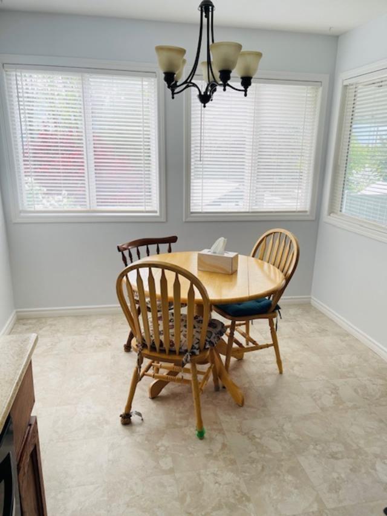
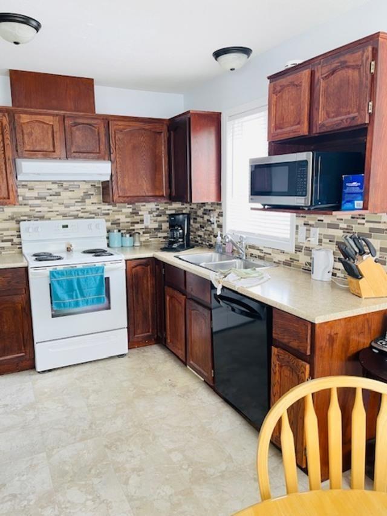
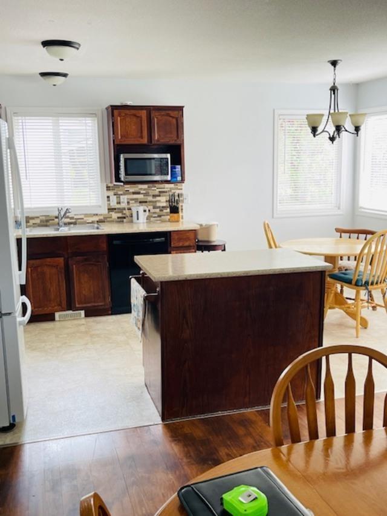
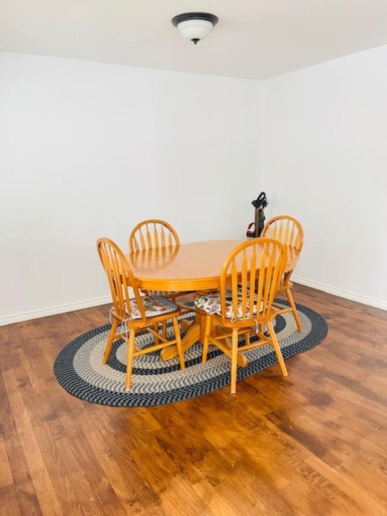
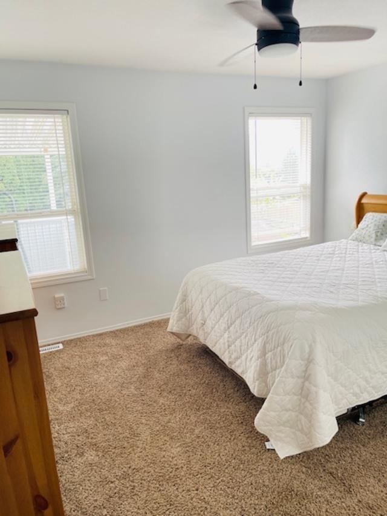
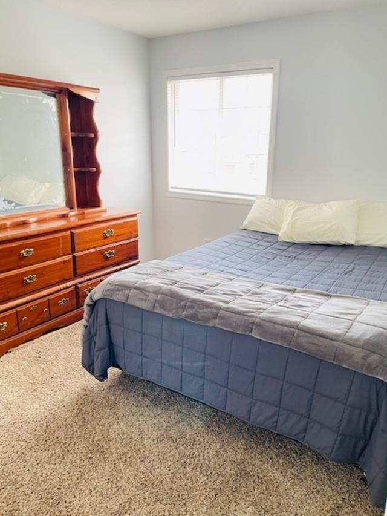
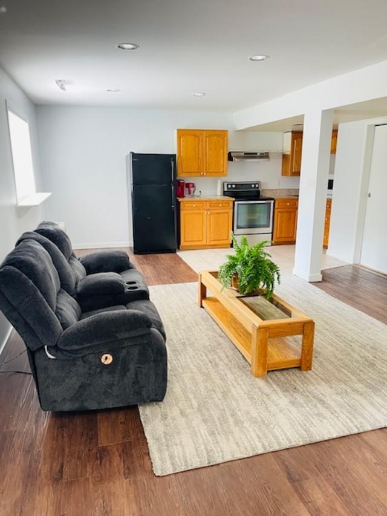
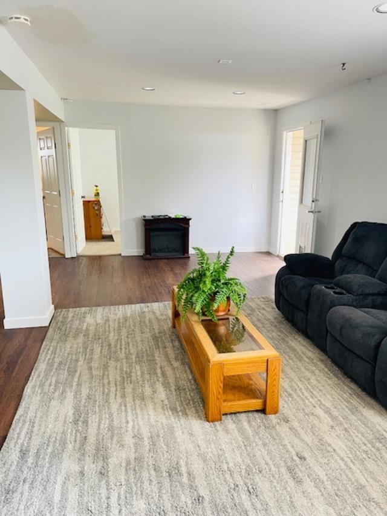
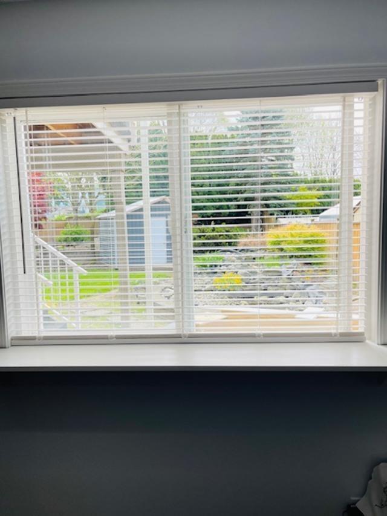
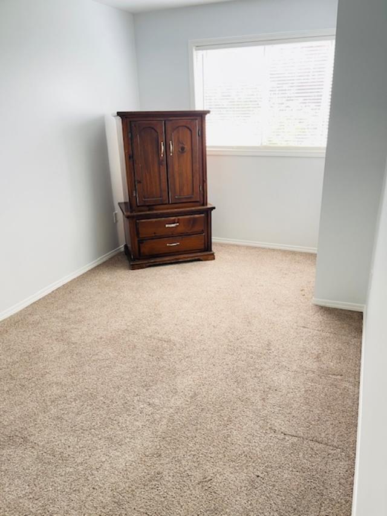
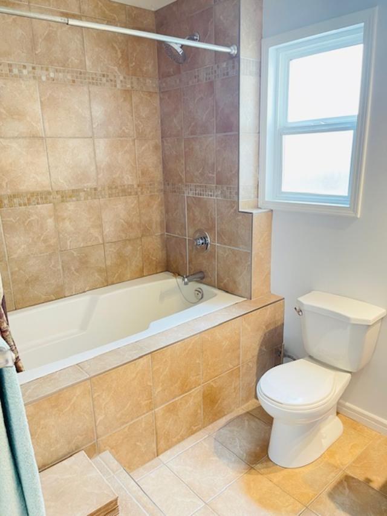
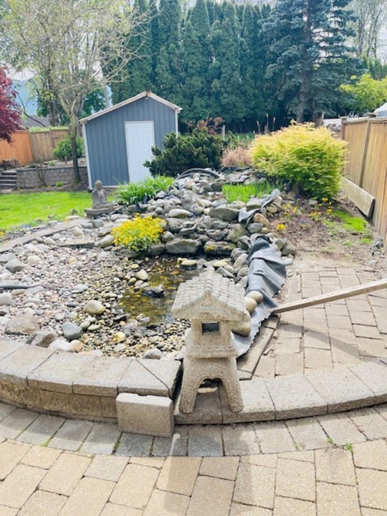
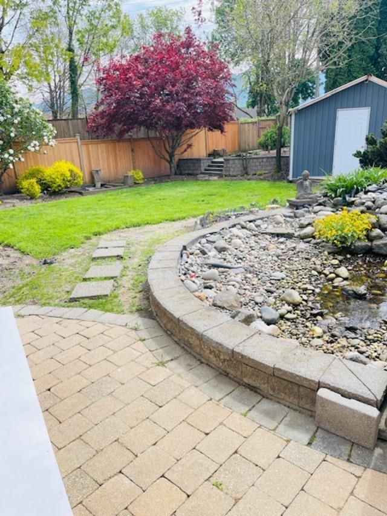
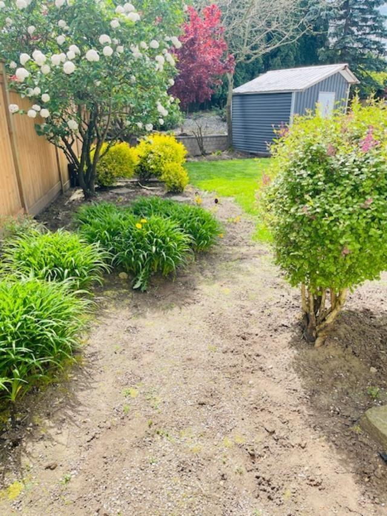
Welcome to this well-maintained 4 bed, 3 bath basement entry home in a family-friendly Sardis neighbourhood! Offering 2,300+ sqft of living space on a 7,800+ sqft lot, this home features fresh paint, new blinds & a bright, spacious layout. The main floor boasts a warm, inviting kitchen with rich cabinetry, plus a generous primary bedroom with 4-piece ensuite & 2 additional generous bedrooms + 4 piece main bathroom. Downstairs offers a fully finished 1-bed suite with separate entry (perfect as a mortgage helper or for extended family) plus an additional den/office space. Enjoy the beautifully landscaped, private backyard oasis with covered deck & storage shed. Ample parking with double garage + 4 driveway spots. Walk to schools, parks & transit, and just minutes to shopping & recreation. (id:48970) Show More
Details
- Constructed Date: 1993
- Property Type: Single Family
- Type: House
- Architectural Style: Basement entry
Ammenities + Nearby
- Laundry - In Suite
Features
- Washer
- Dryer
- Refrigerator
- Stove
- Dishwasher
- Forced air
Rooms Details For 45470 SPRUCE DRIVE|Sardis West Vedder
| Type | Level | Dimension |
|---|---|---|
| Den | Basement | 11 ft x 8 ft |
| Living room | Basement | 14 ft x 17 ft |
| Kitchen | Basement | 11 ft x 7 ft |
| Eating area | Basement | 9 ft x 7 ft |
| Bedroom 4 | Basement | 15 ft x 8 ft ,2 in |
| Living room | Main level | 22 ft x 12 ft |
| Dining room | Main level | 12 ft x 11 ft ,9 in |
| Kitchen | Main level | 9 ft x 8 ft |
| Eating area | Main level | 9 ft x 7 ft |
| Primary Bedroom | Main level | 11 ft x 13 ft |
| Bedroom 2 | Main level | 9 ft x 11 ft |
| Bedroom 3 | Main level | 9 ft x 10 ft |
Location
This REALTOR.ca listing content is owned and licensed by REALTOR® members of The Canadian Real Estate Association
Data provided by: Chilliwack & District Real Estate Board