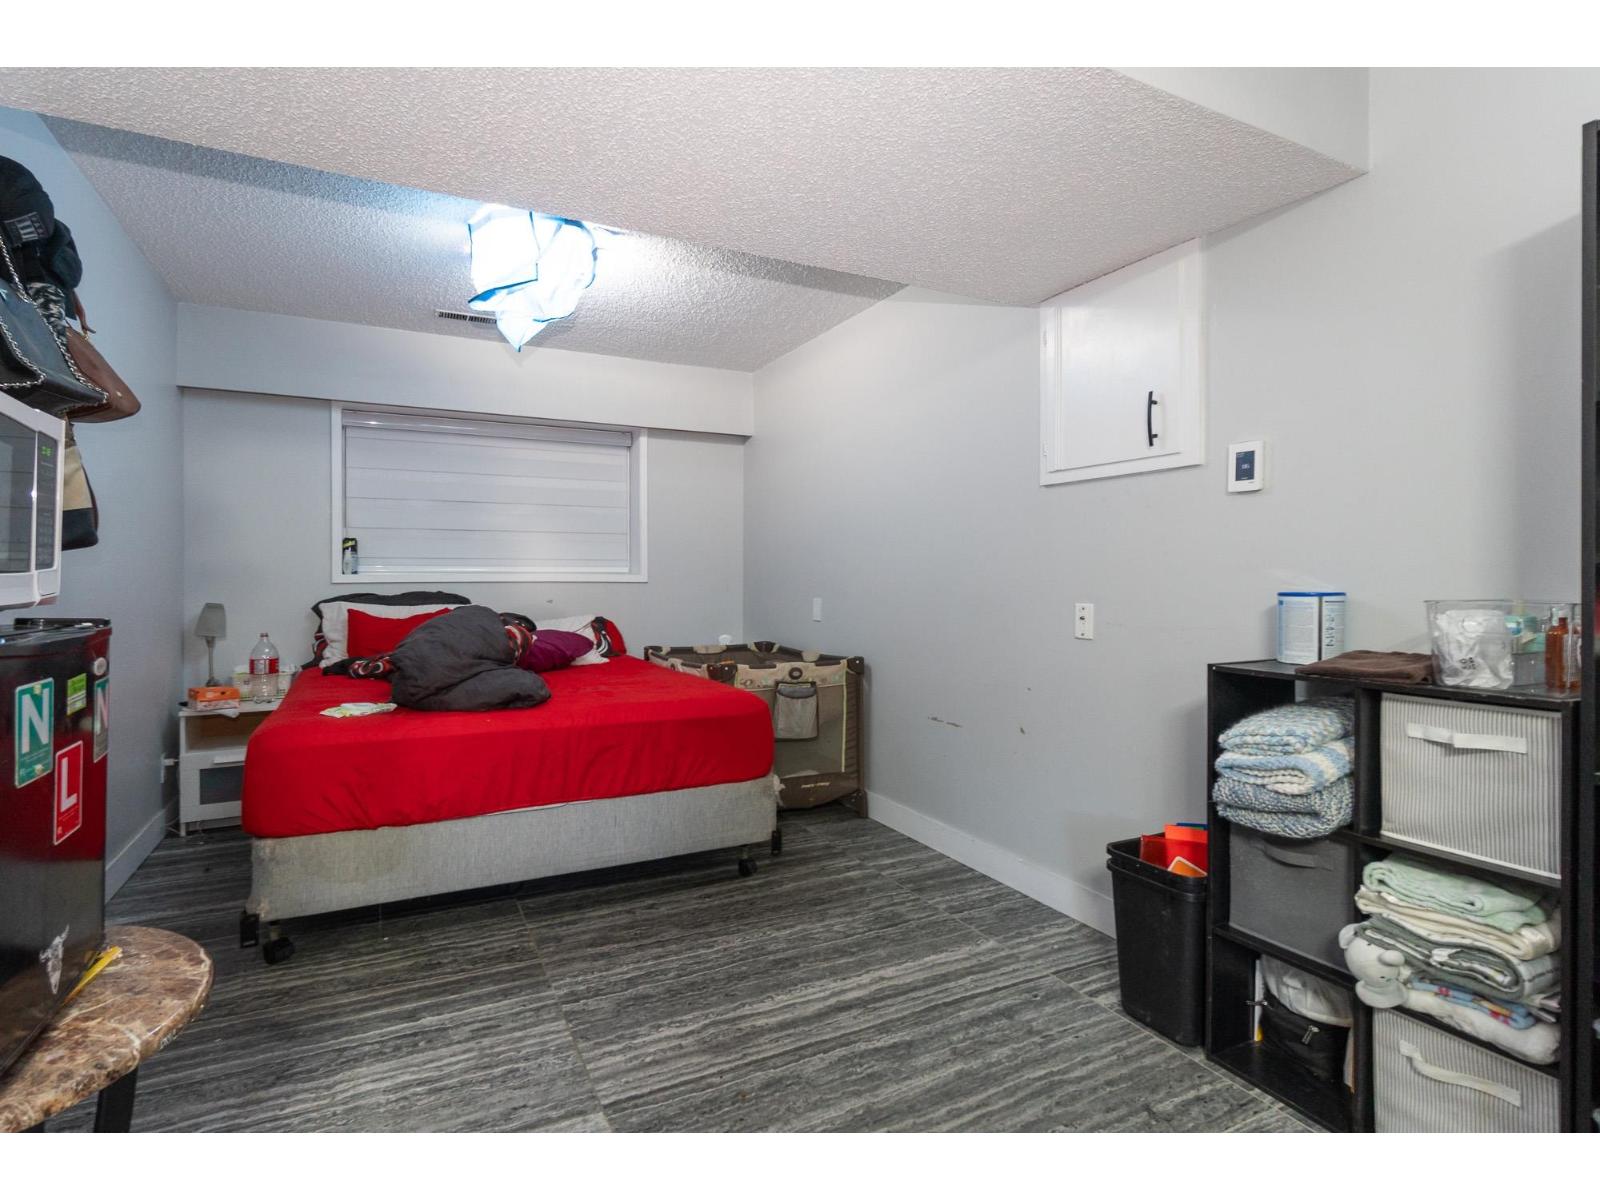
- ©MLS R3119237
- Area 2209 sq ft
- Bedrooms 4
- Bathrooms 3
Description
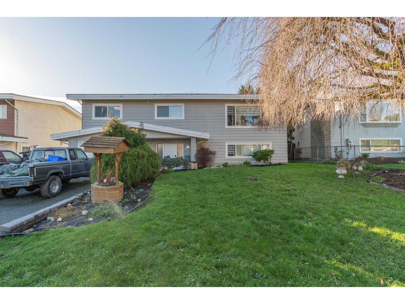
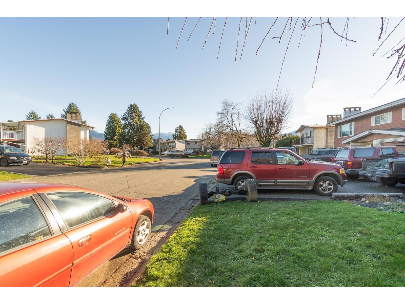
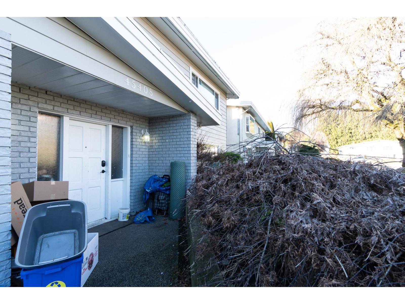
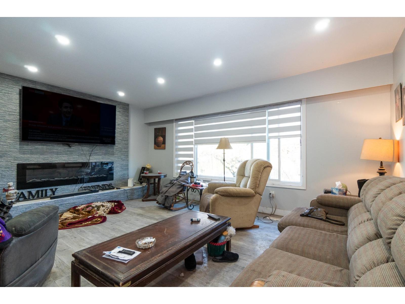
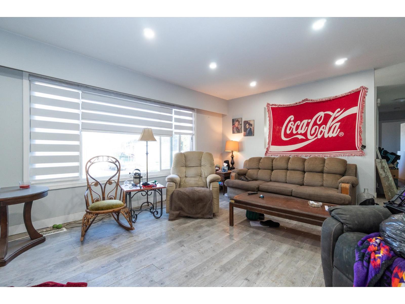
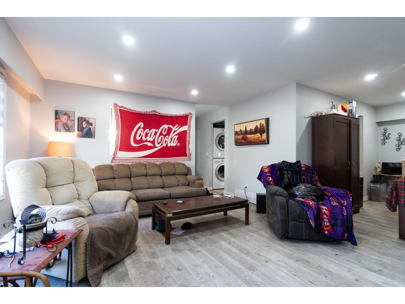
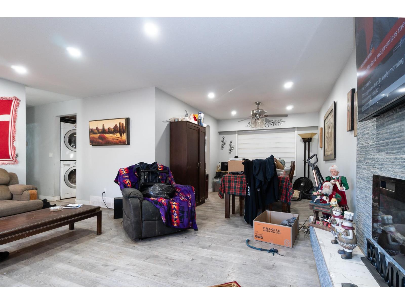
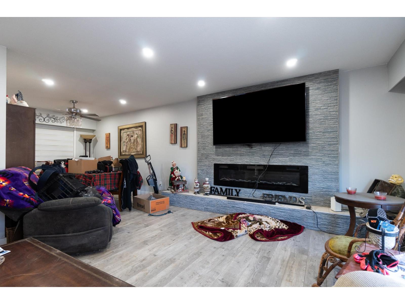
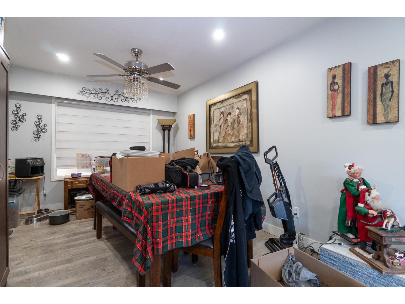
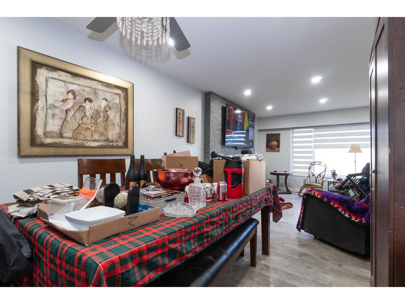
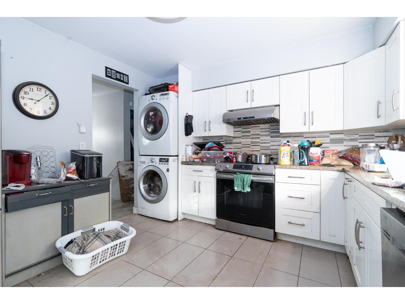
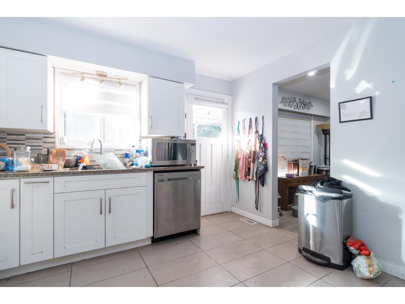
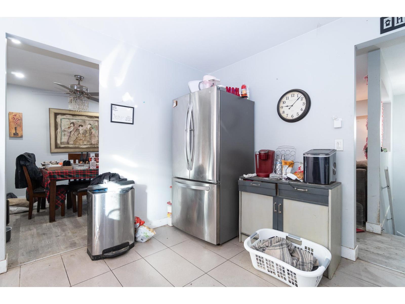
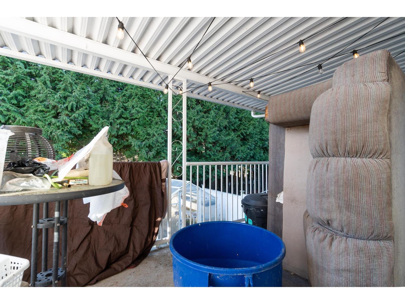
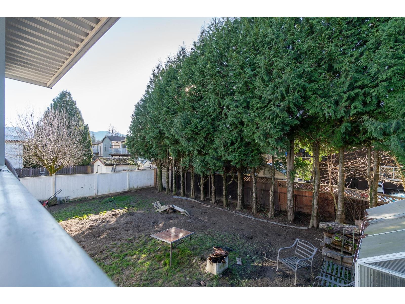
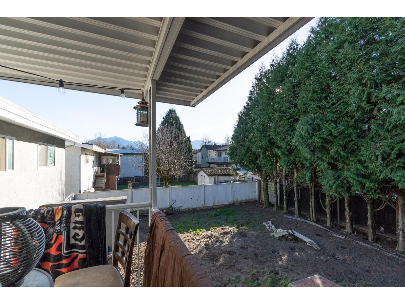
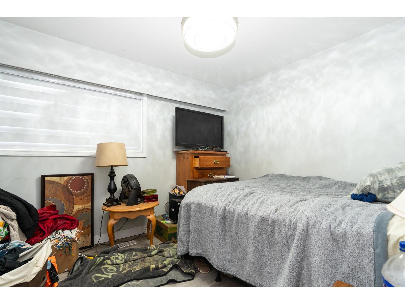
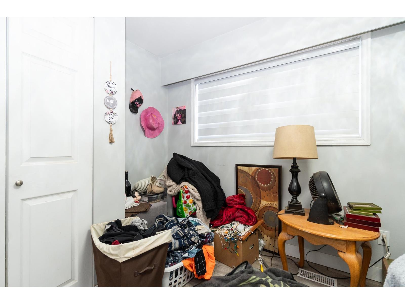
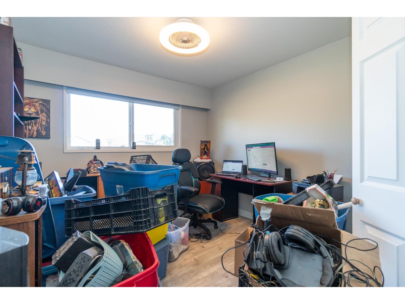
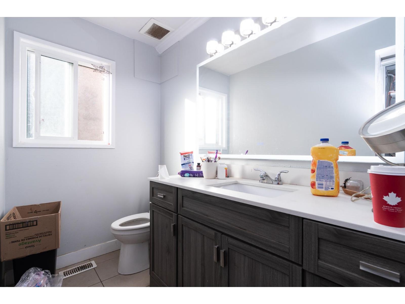
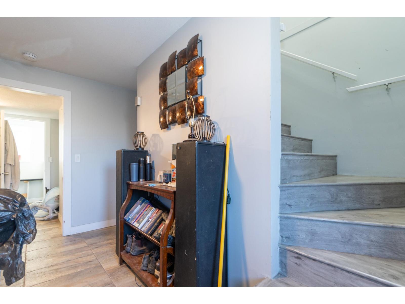
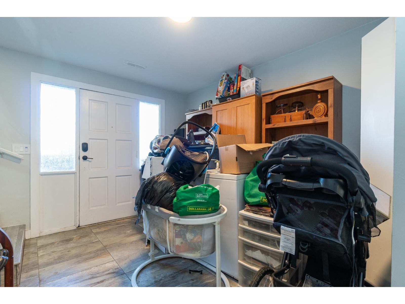
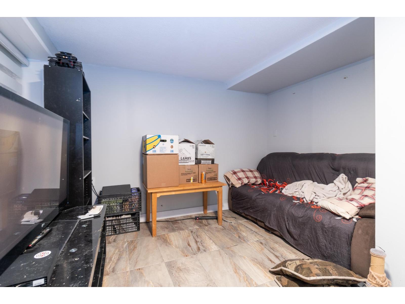
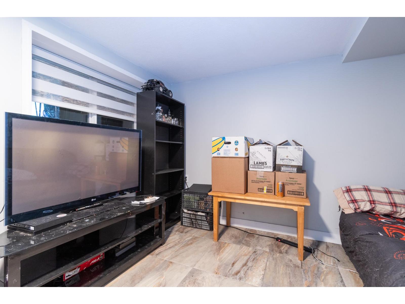
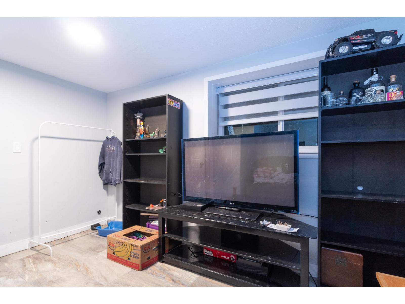
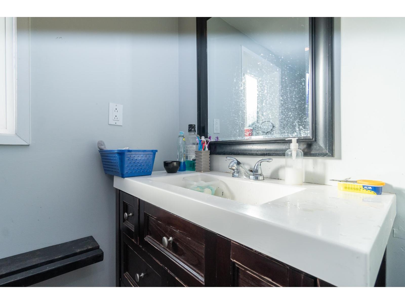
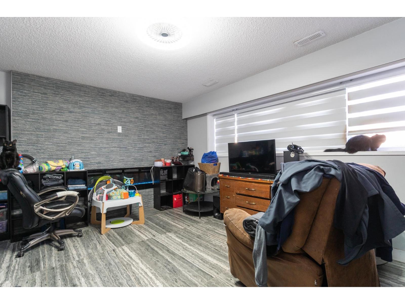
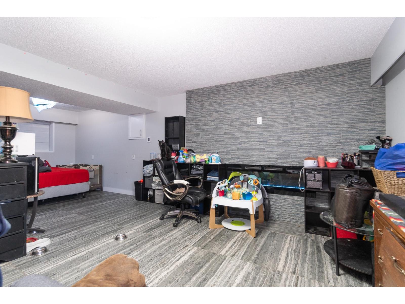
This charming home features 3 spacious bedrooms upstairs, a large kitchen, and dining room with newly installed laminate flooring. House if fully renovated with new paint, floors, new windows, blinds, new driveway, updated bathrooms, and much more. Step outside the kitchen to your private covered deck, ideal for outdoor relaxation. The fully fenced backyard offers complete privacy with lush hedges and a greenhouse, perfect for garden enthusiasts. Downstairs, you'll find a generously sized recroom and plenty of storage space. The single garage is roomy, and there's ample driveway parking, including space for an RV. Conveniently located close to schools, hospital, shopping centre, recreation facilities, and with easy highway access. Don't miss out"-schedule your personal tour today! (id:48970) Show More
Details
- Constructed Date: 1977
- Property Type: Single Family
- Type: House
Features
- Washer
- Dryer
- Refrigerator
- Stove
- Dishwasher
- Forced air
Rooms Details For 45408 SPARTAN CRESCENT|Chilliwack Proper South
| Type | Level | Dimension |
|---|---|---|
| Bedroom 4 | Basement | 12 ft ,6 in x 7 ft ,7 in |
| Other | Basement | 9 ft x 11 ft ,5 in |
| Recreational, Games room | Basement | 16 ft x 12 ft ,10 in |
| Living room | Main level | 17 ft x 13 ft ,10 in |
| Kitchen | Main level | 11 ft ,9 in x 12 ft |
| Dining room | Main level | 11 ft ,4 in x 9 ft ,10 in |
| Primary Bedroom | Main level | 14 ft ,2 in x 11 ft ,2 in |
| Bedroom 2 | Main level | 12 ft ,11 in x 10 ft ,2 in |
| Bedroom 3 | Main level | 13 ft ,6 in x 10 ft ,2 in |
Location
This REALTOR.ca listing content is owned and licensed by REALTOR® members of The Canadian Real Estate Association
Data provided by: Chilliwack & District Real Estate Board