- ©MLS R3153762
- Area 2304 sq ft
- Bedrooms 4
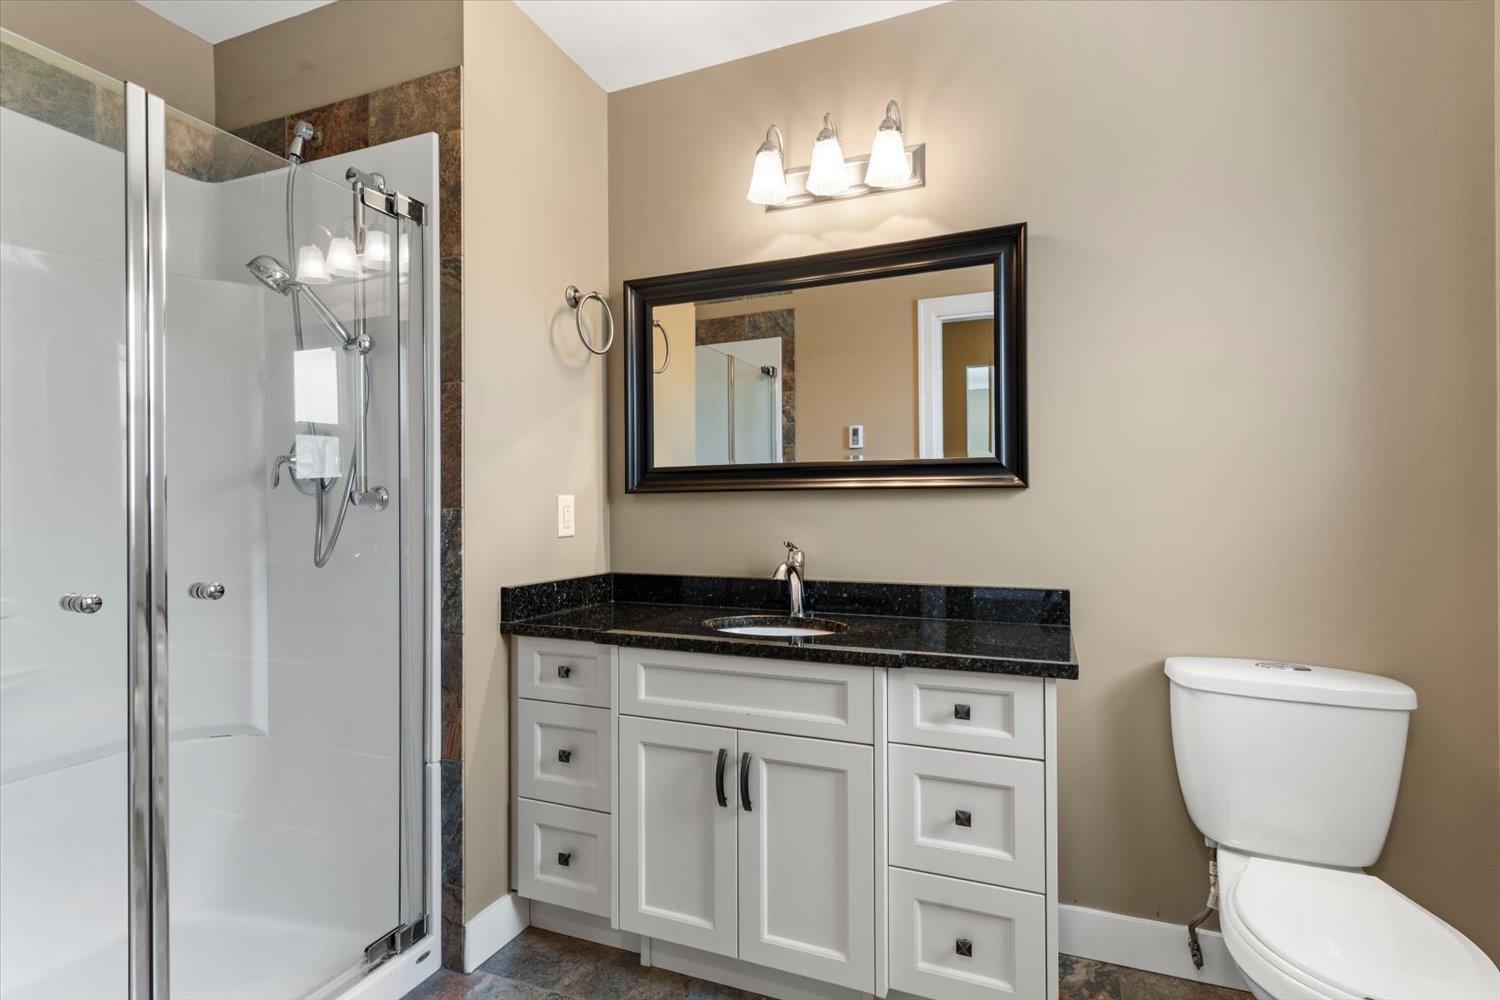
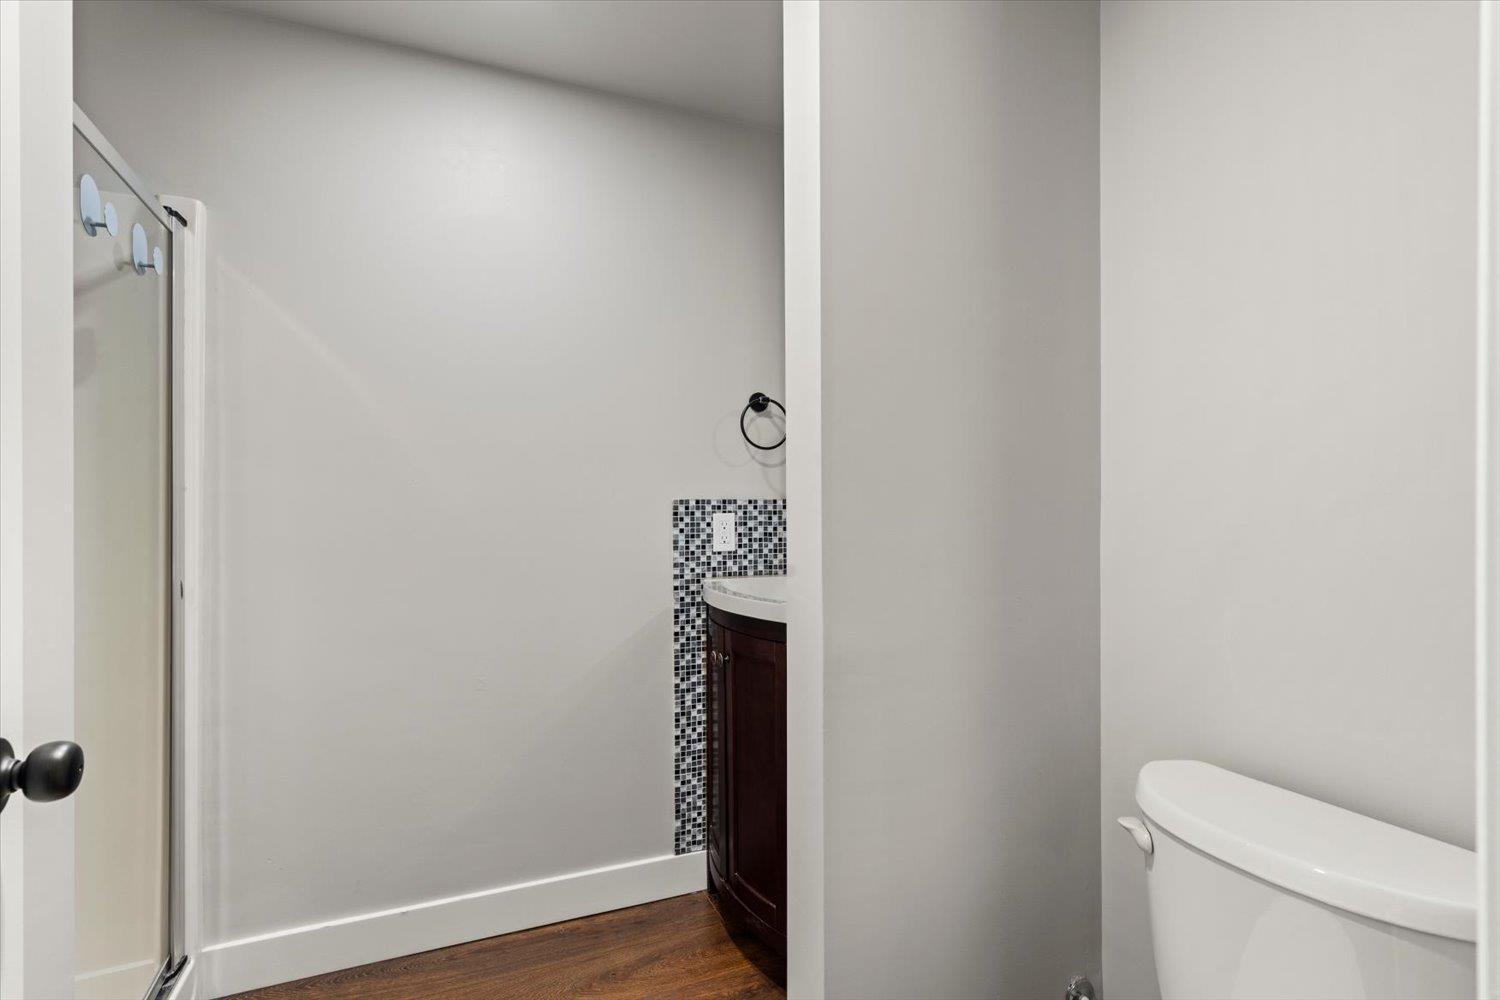
- Bathrooms 4
Description
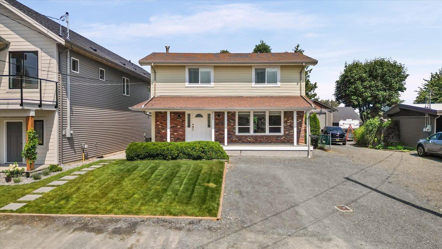
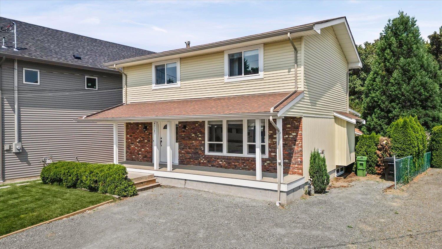
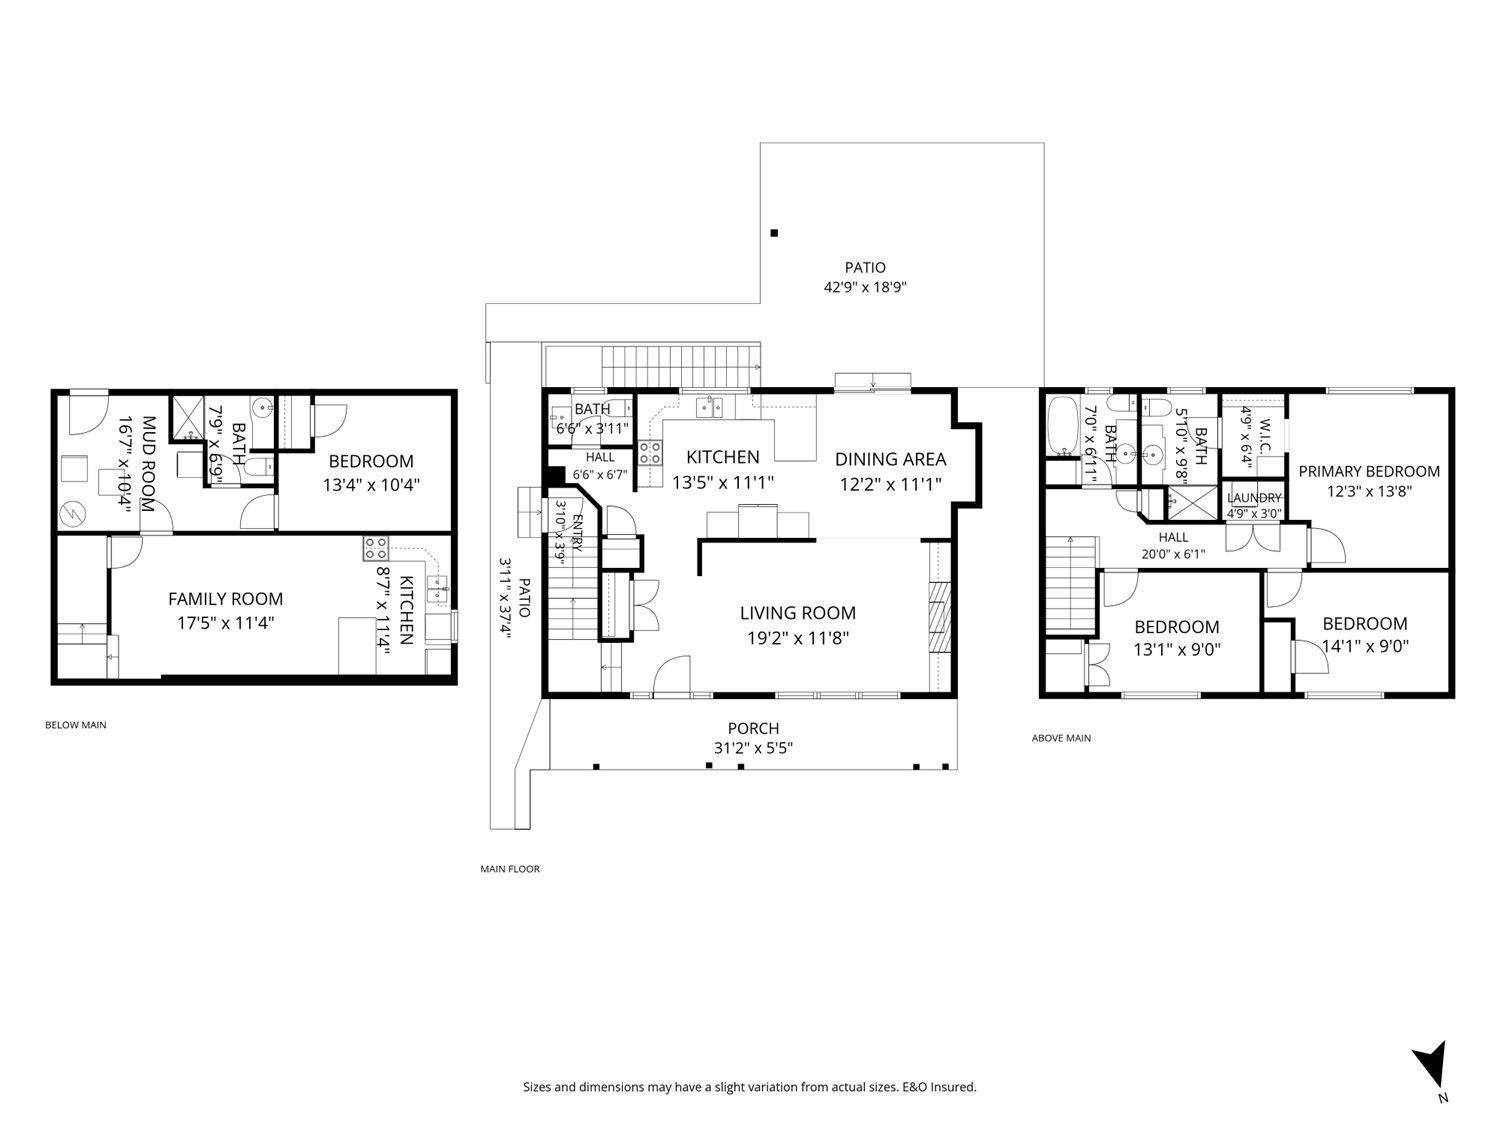
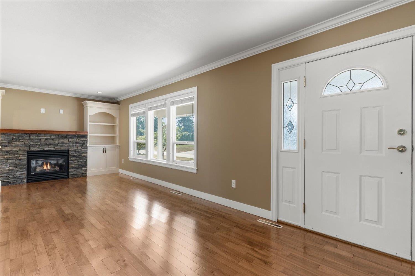
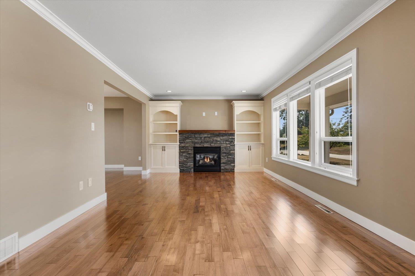
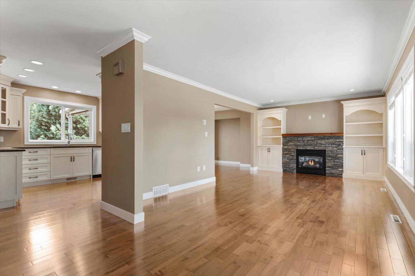
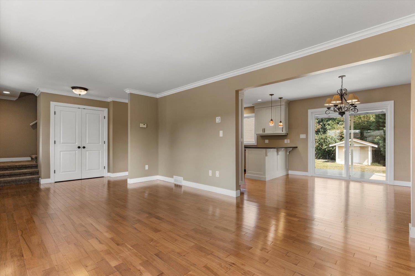
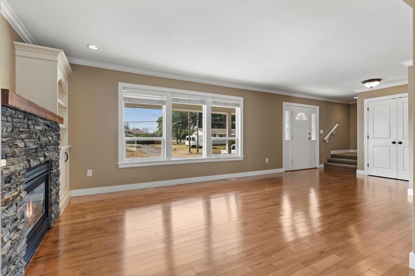
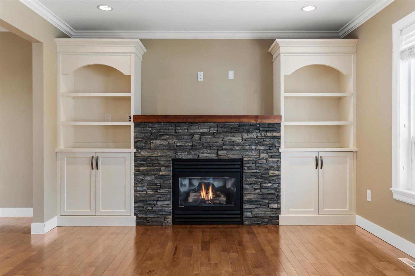
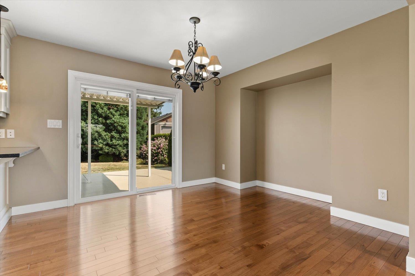
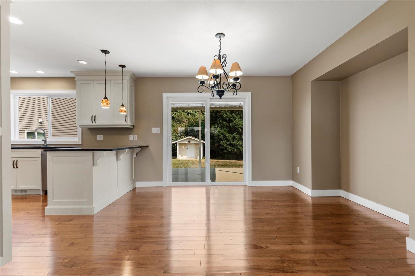
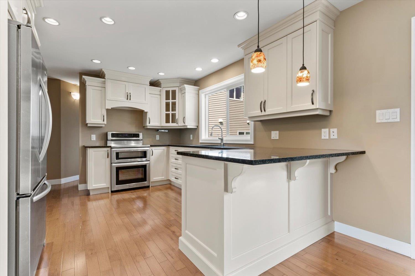
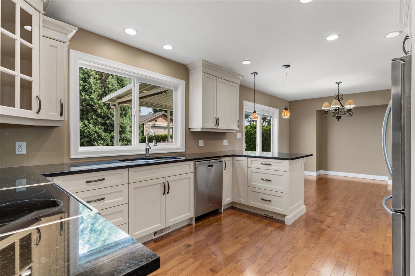
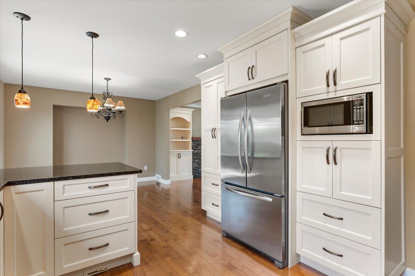
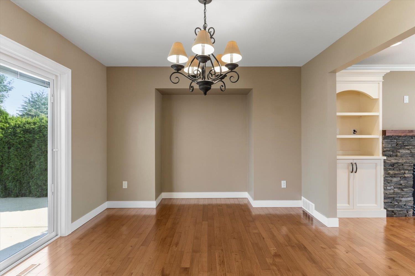
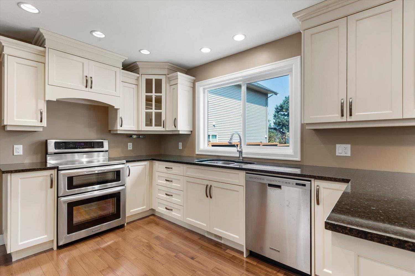
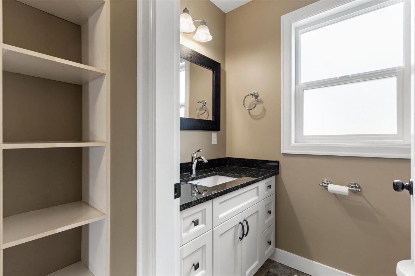
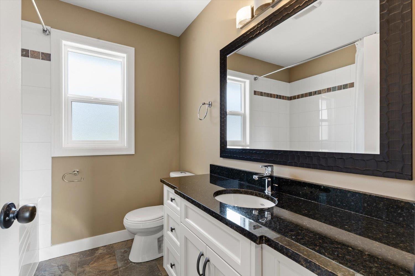
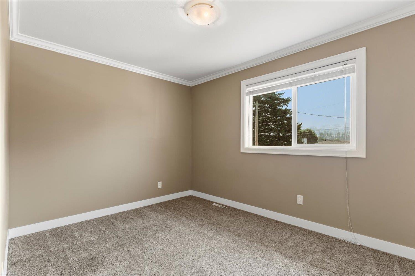
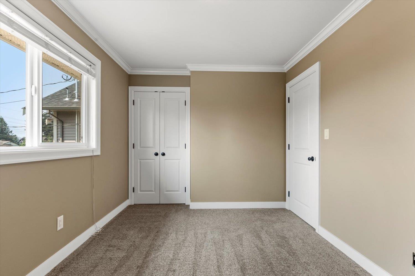
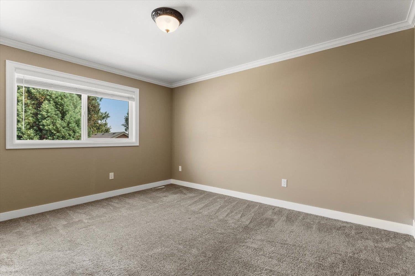
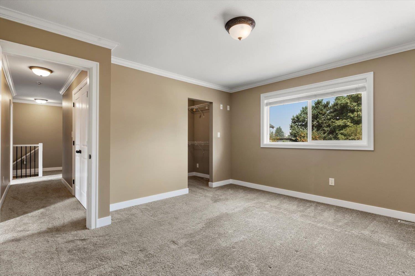
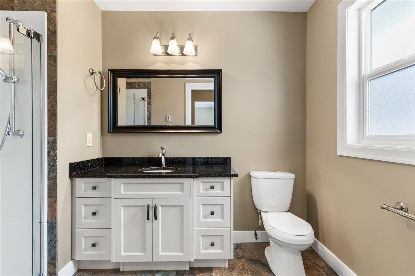
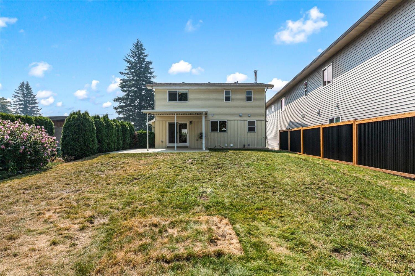
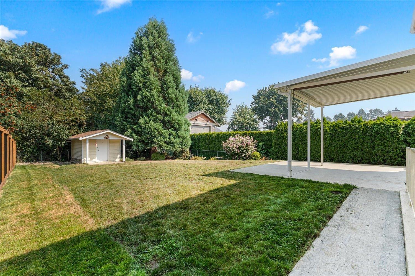
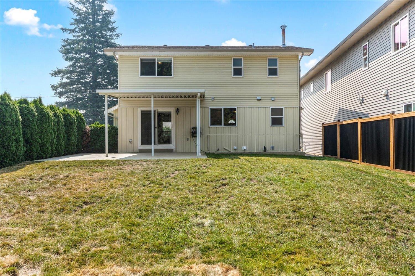
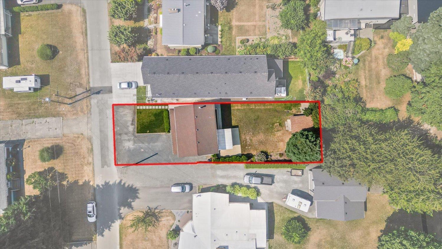
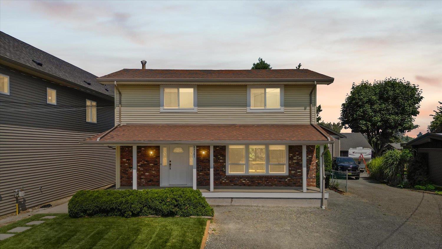
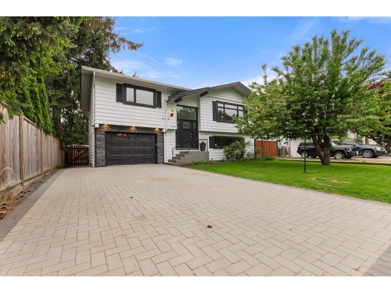
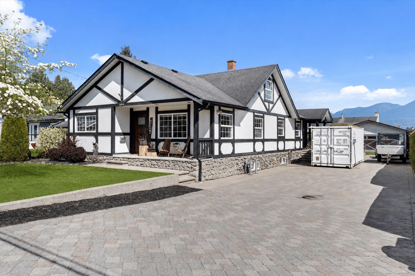
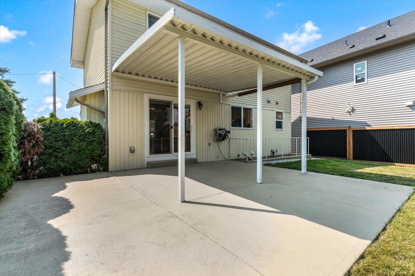
Welcome to a home that truly checks all the boxes! This beautifully maintained 4 bed, 4 bath home offers incredible versatility with a 1-bedroom suite/in-law option. Featuring a fantastic family-friendly layout with all bedrooms upstairs and a spacious main floor with kitchen, living and dining areas, plus gorgeous views. Situated on a generous lot with plenty of parking and RV parking available. The home is in excellent condition and move-in ready. Located in a highly sought-after neighbourhood close to schools, shopping, transit and everyday amenities. With this much space, flexibility and parking, opportunities like this don't last, book your showing today! * PREC - Personal Real Estate Corporation (id:48970) Show More

Details
- Constructed Date: 1971
- Property Type: Single Family
- Type: House
Ammenities + Nearby
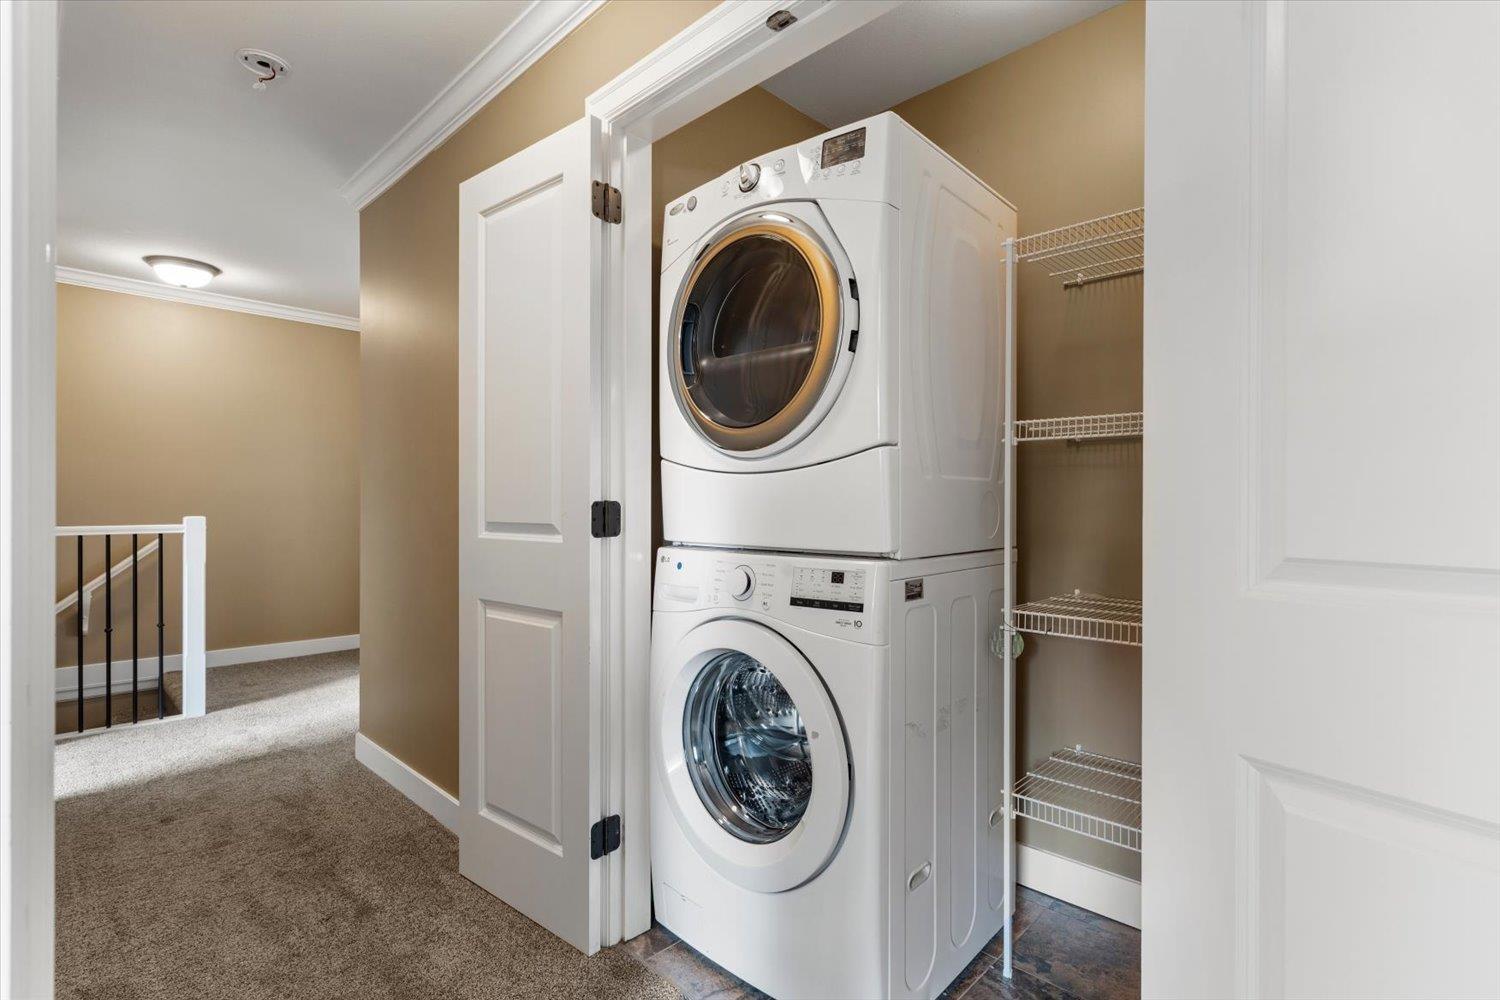
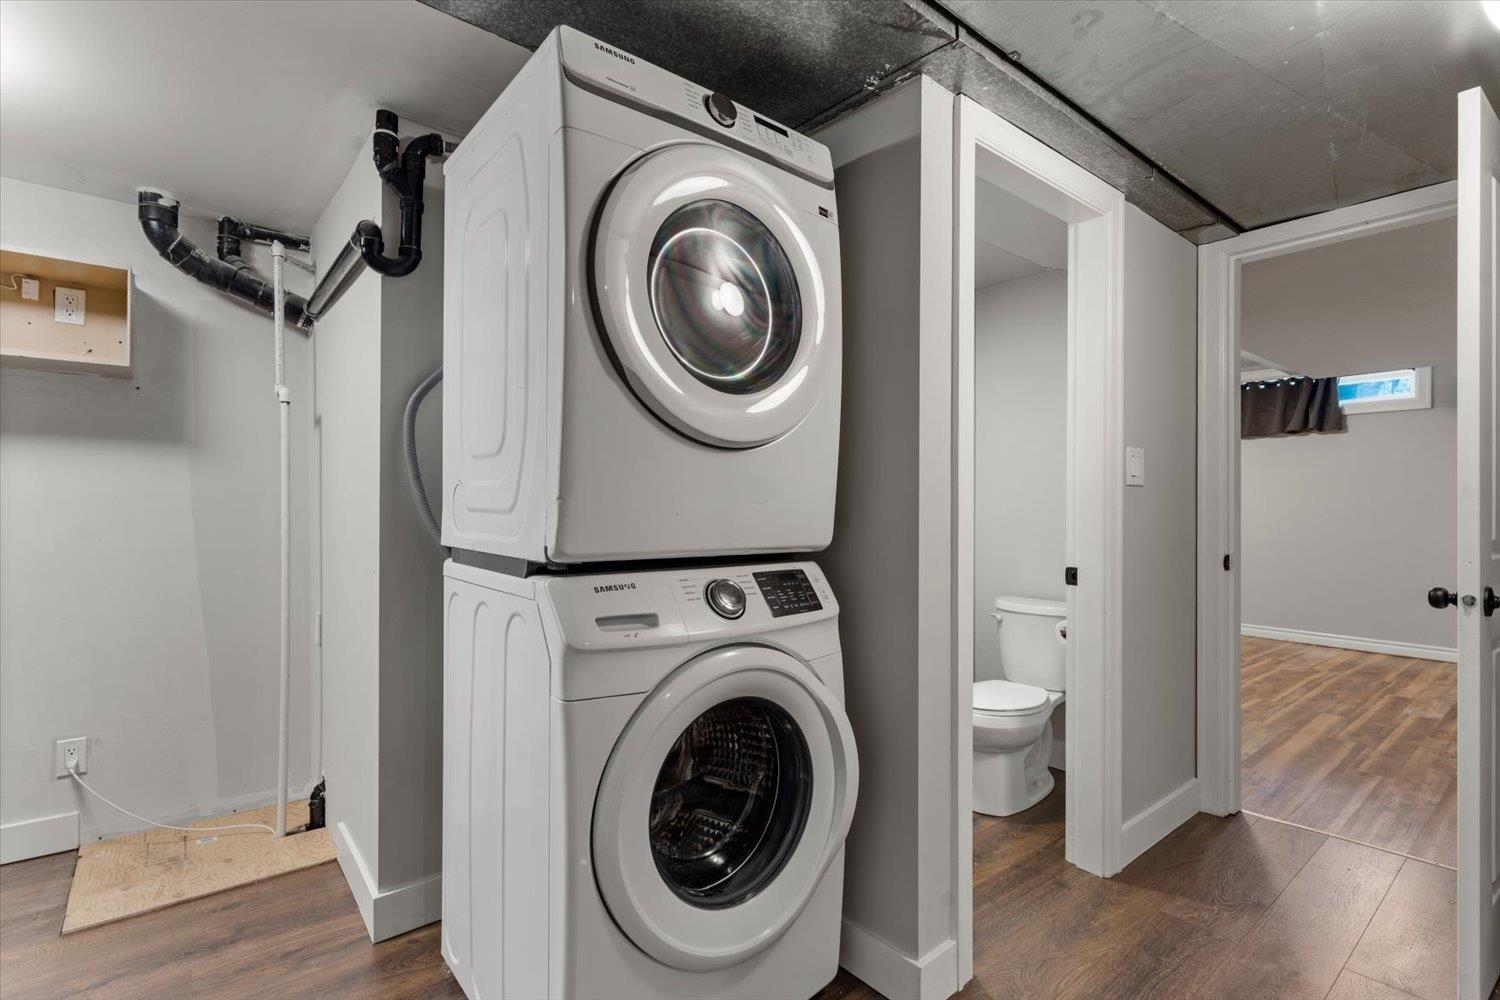
- Laundry - In Suite
Features
- Mountain view
- Valley view
- View (panoramic)
- Washer
- Dryer
- Refrigerator
- Stove
- Dishwasher
- Forced air
- Storage
Rooms Details For 45387 JEWEL AVENUE|Sardis South
| Type | Level | Dimension |
|---|---|---|
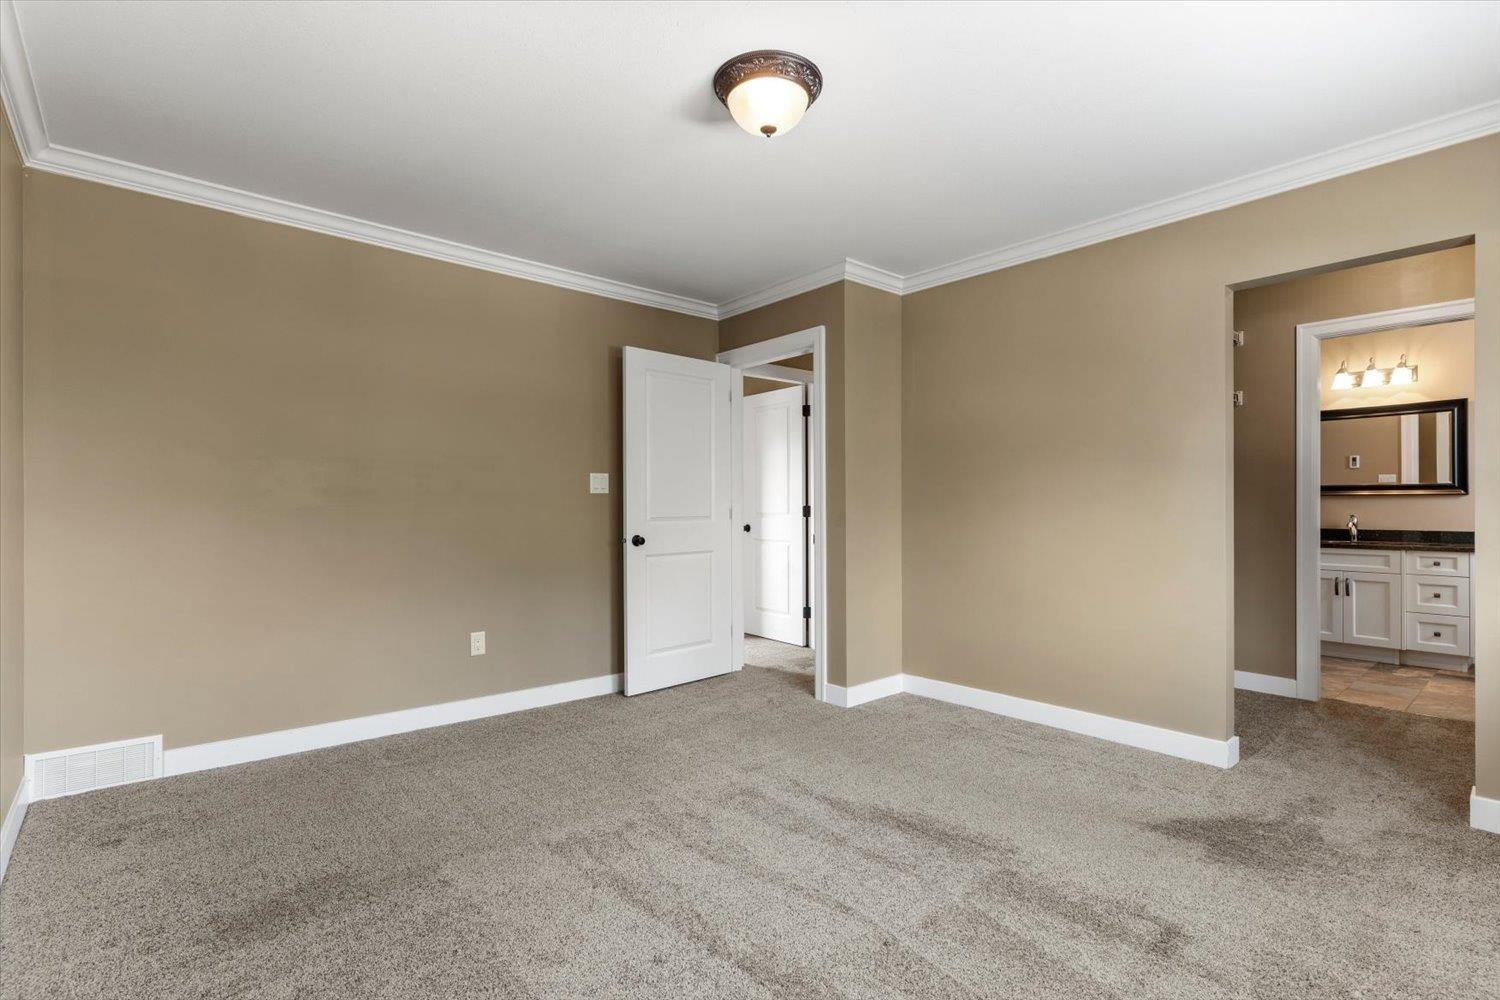
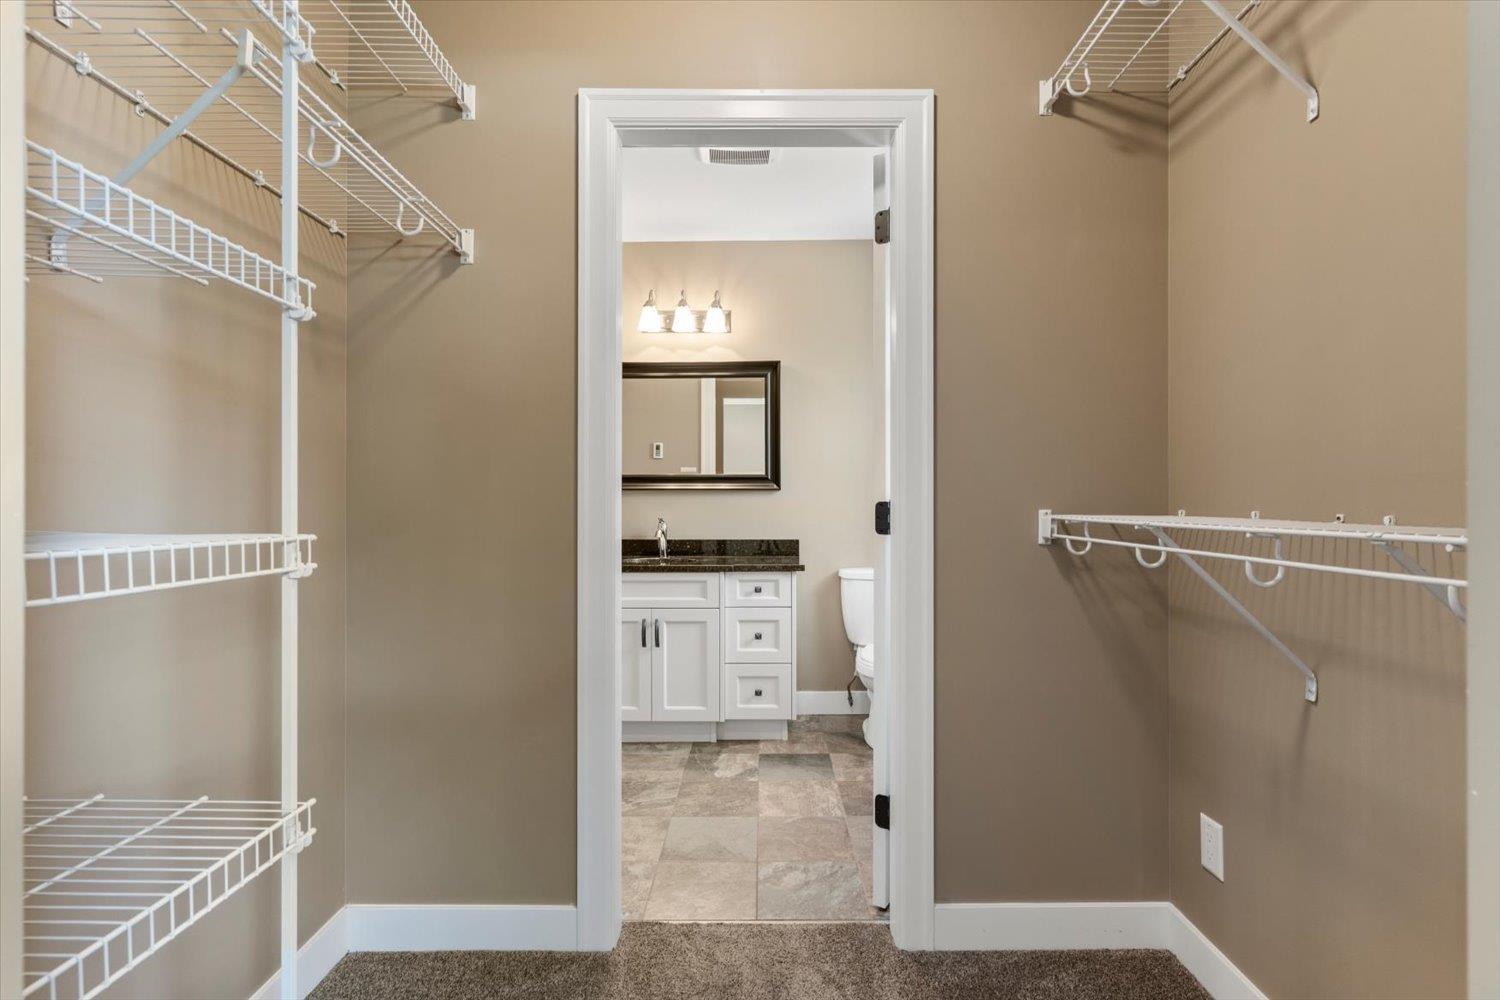
| Primary Bedroom | Above | 12 ft ,3 in x 13 ft ,8 in |
| Other | Above | 4 ft ,9 in x 6 ft ,4 in |
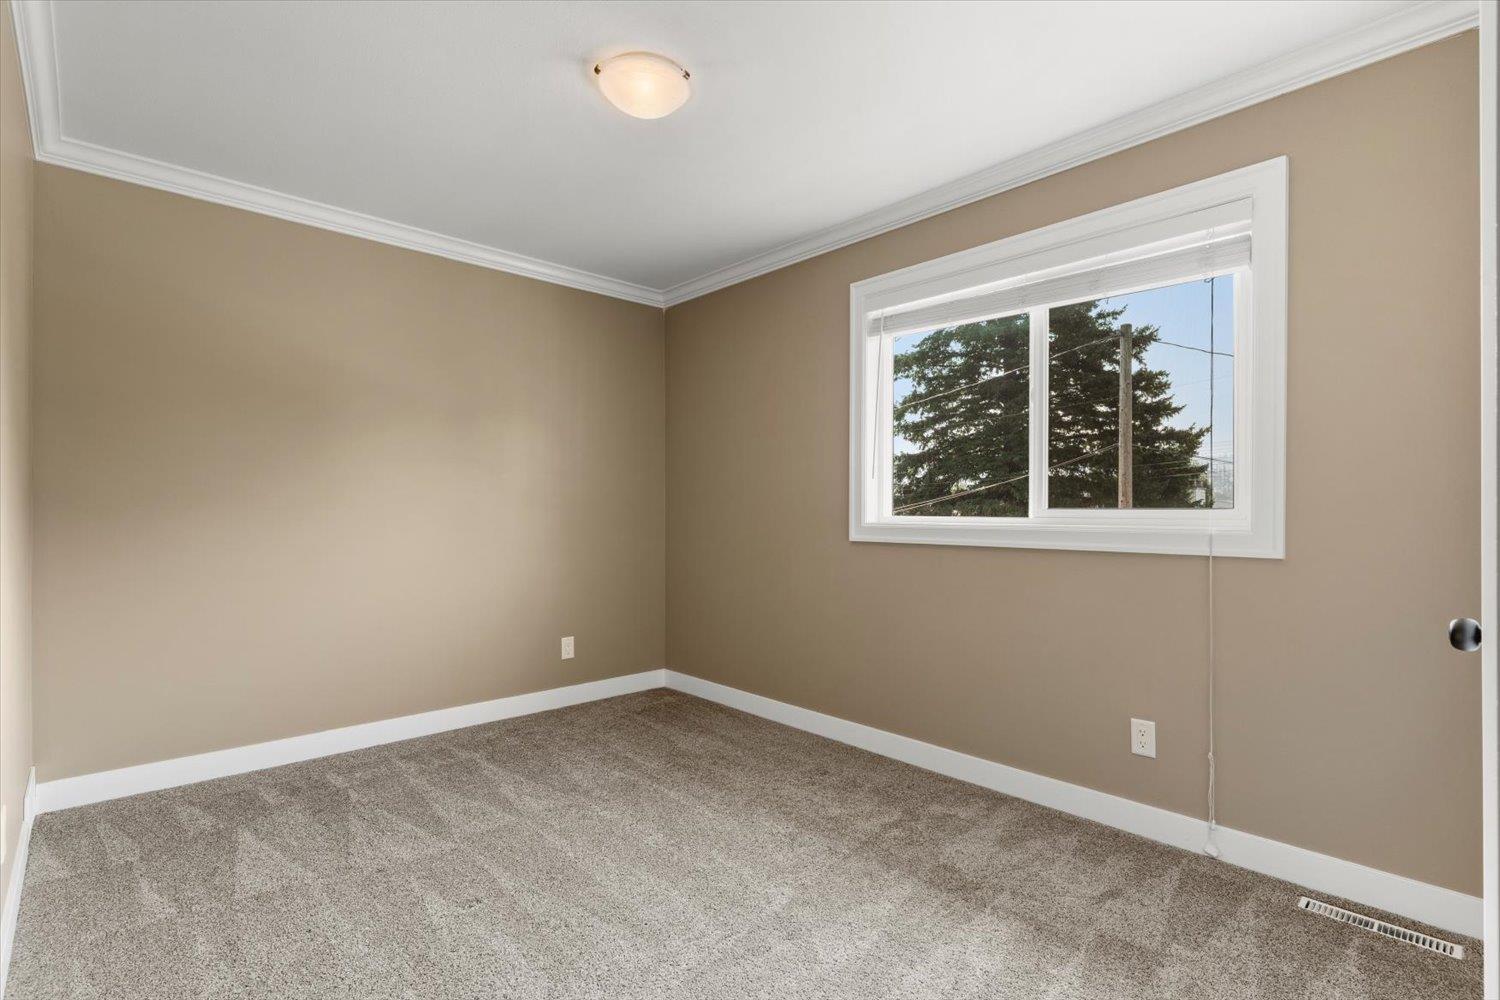
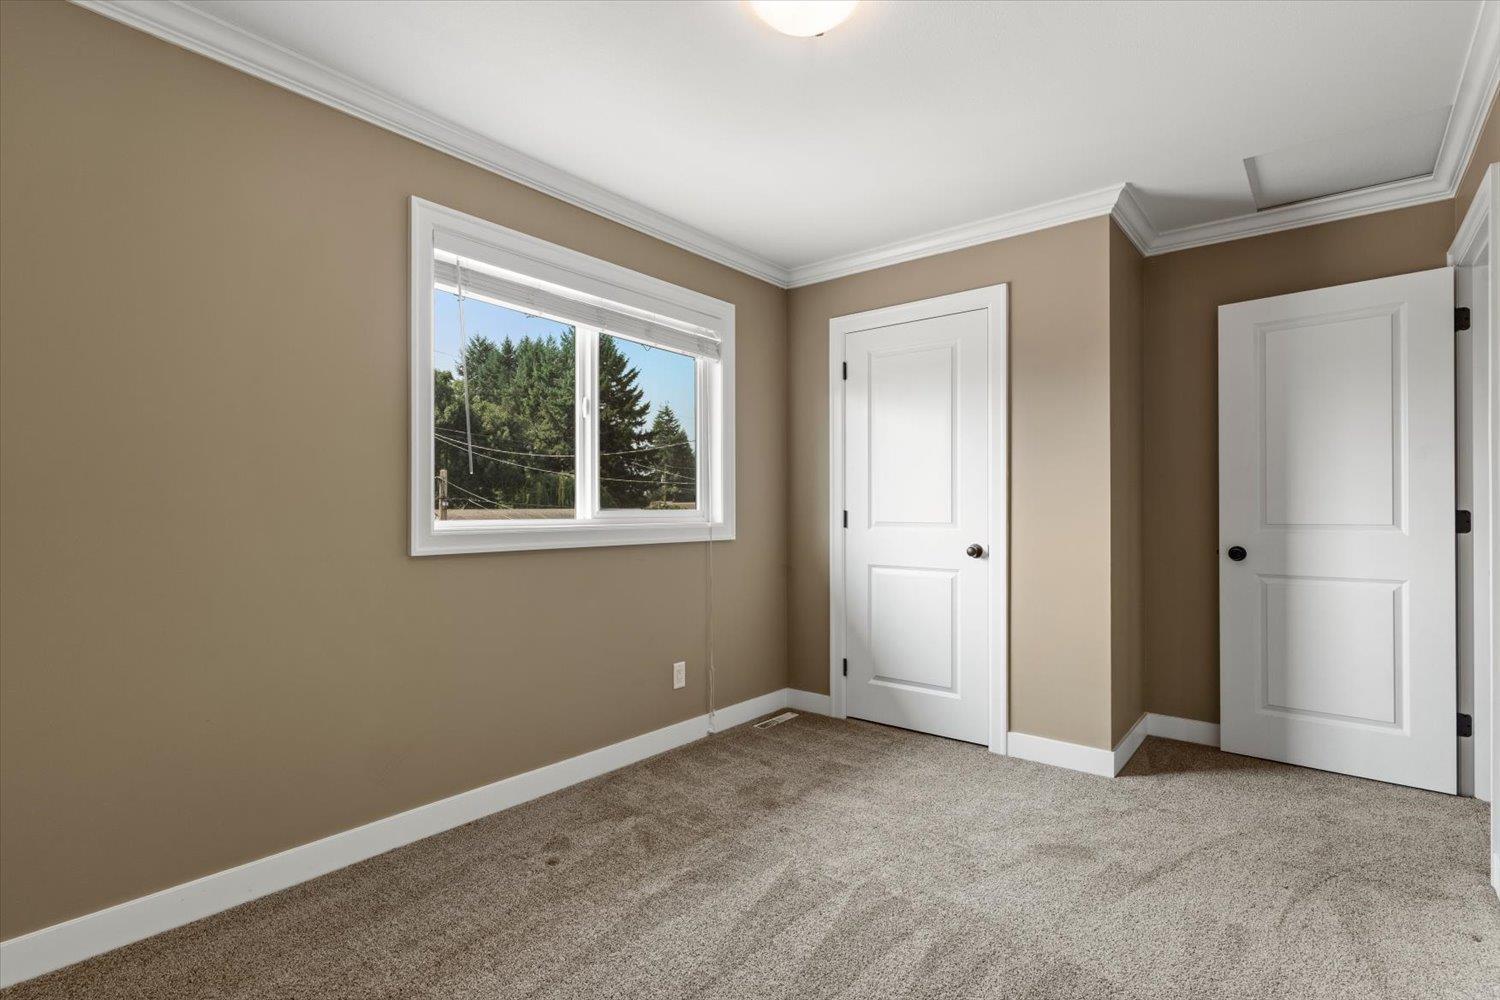
| Bedroom 2 | Above | 14 ft ,1 in x 9 ft |
| Bedroom 3 | Above | 13 ft ,1 in x 9 ft |
| Laundry room | Above | 4 ft ,9 in x 3 ft |
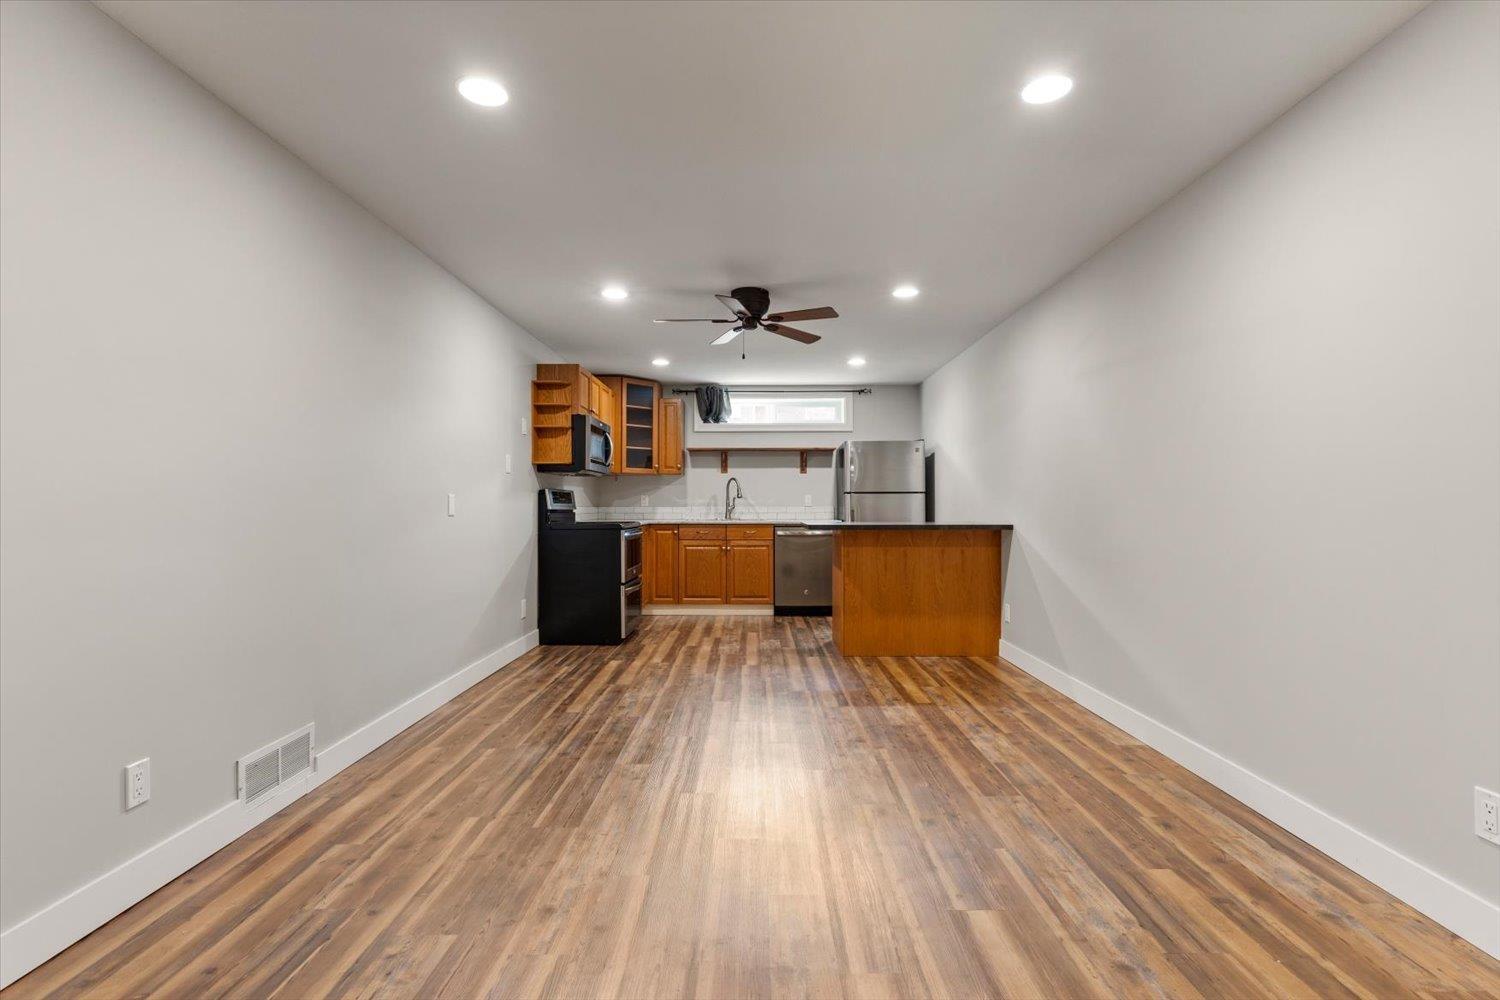
| Kitchen | Basement | 8 ft ,7 in x 11 ft ,4 in |
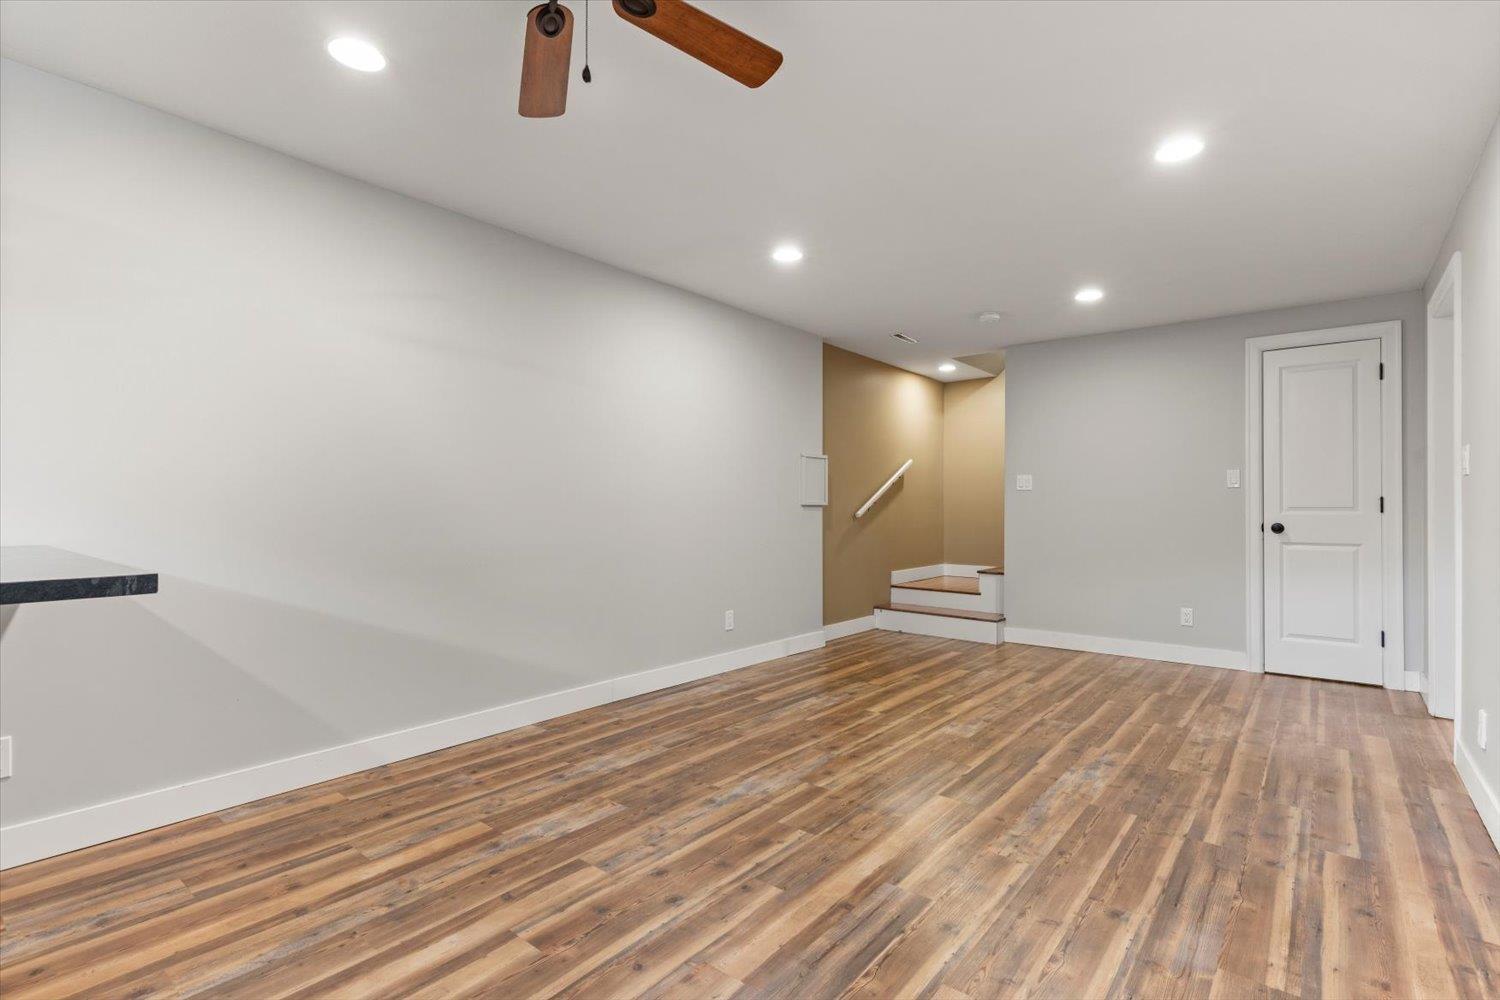
| Family room | Basement | 17 ft ,5 in x 11 ft ,4 in |
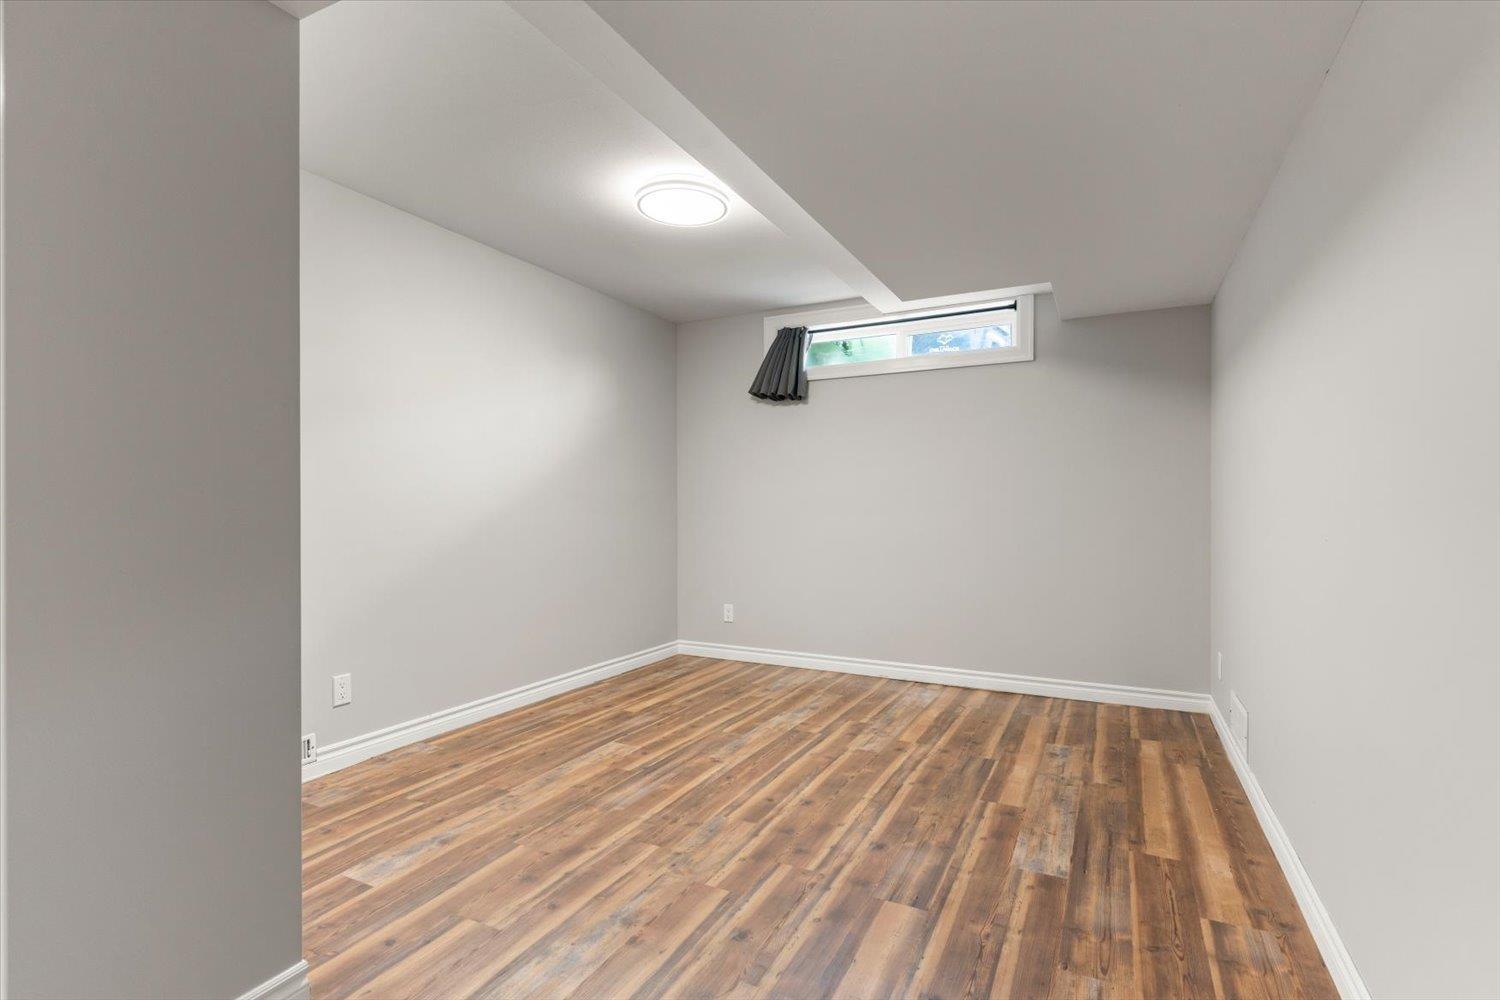
| Bedroom 4 | Basement | 13 ft ,4 in x 10 ft ,4 in |
| Mud room | Basement | 16 ft ,7 in x 10 ft ,4 in |
| Laundry room | Basement | Measurements not available |
| Kitchen | Main level | 13 ft ,5 in x 11 ft ,1 in |
| Living room | Main level | 19 ft ,2 in x 11 ft ,8 in |
| Dining room | Main level | 12 ft ,2 in x 11 ft ,1 in |
Location
Similar Properties
For Sale
$ 799,900 $ 432 / Sq. Ft.
- R3142491 ©MLS
- 4 Bedroom
- 3 Bathroom
For Sale
$ 799,000 $ 382 / Sq. Ft.
- R3117517 ©MLS
- 4 Bedroom
- 2 Bathroom
For Sale
$ 1,148,500 $ 449 / Sq. Ft.
- R3151510 ©MLS
- 4 Bedroom
- 3 Bathroom
This REALTOR.ca listing content is owned and licensed by REALTOR® members of The Canadian Real Estate Association
Data provided by: Chilliwack & District Real Estate Board