
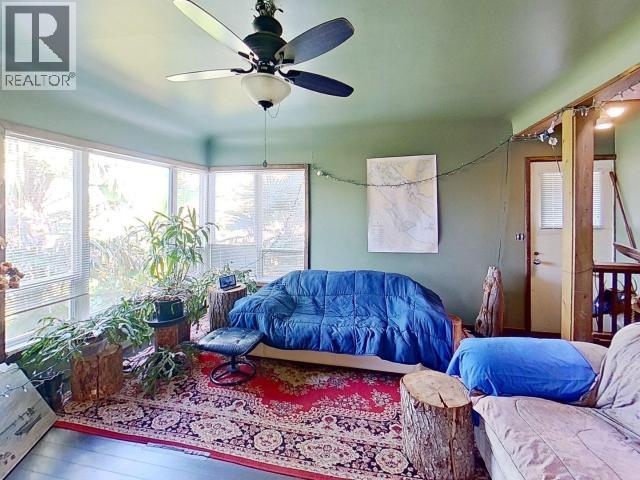
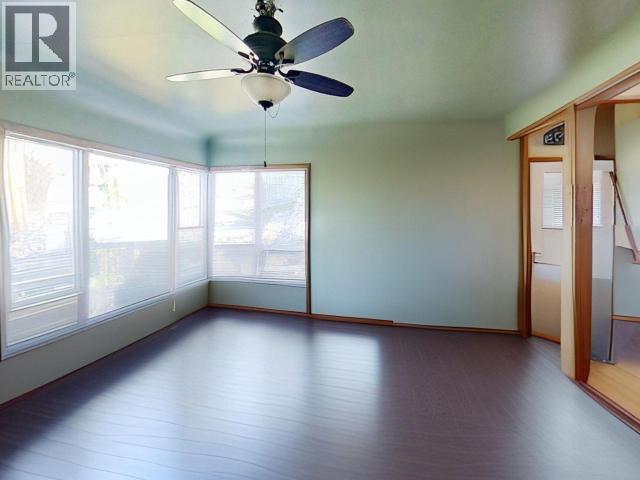
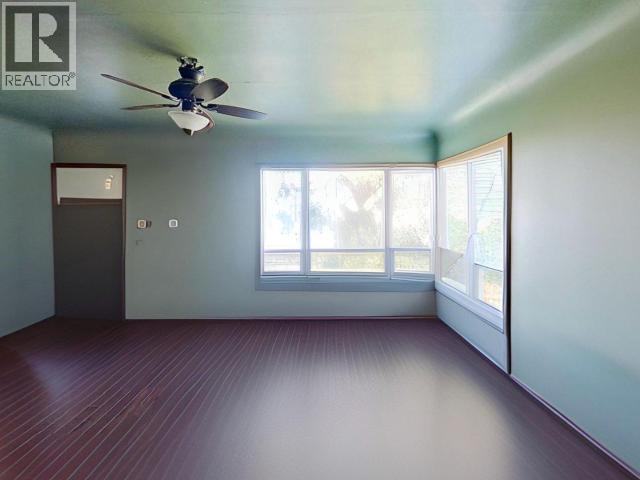


- ©MLS 20145
- Area 2600 sq ft
- Bedrooms 3
- Bathrooms 2
- Parkings 2
Description
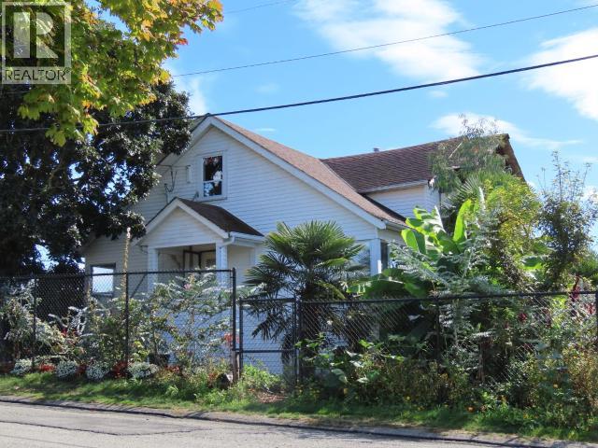
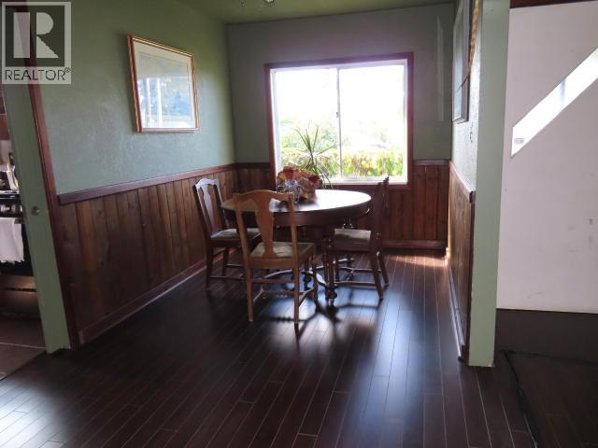
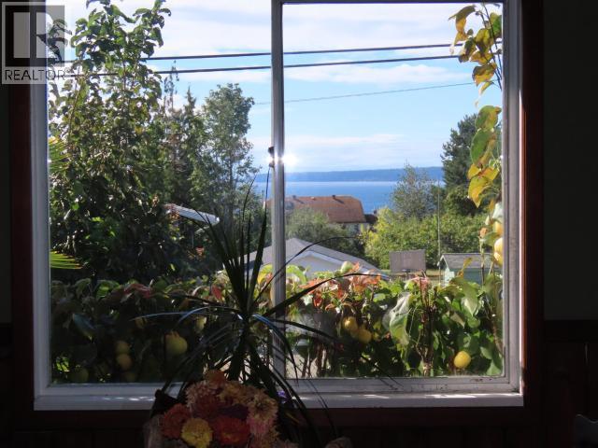
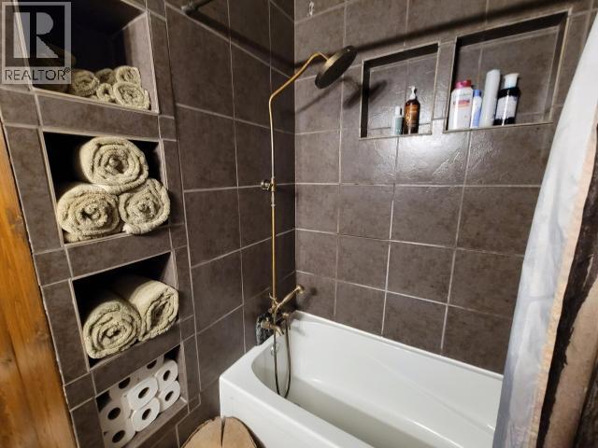
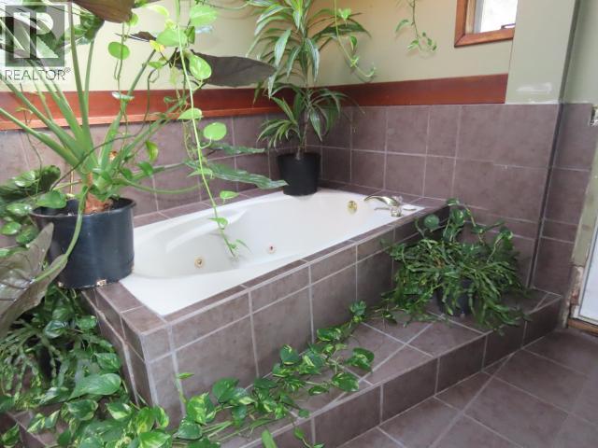
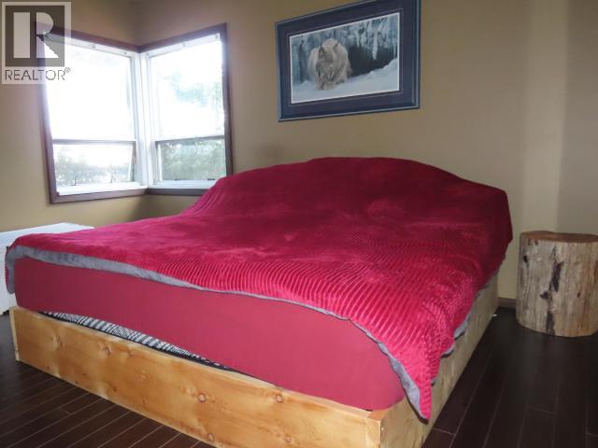
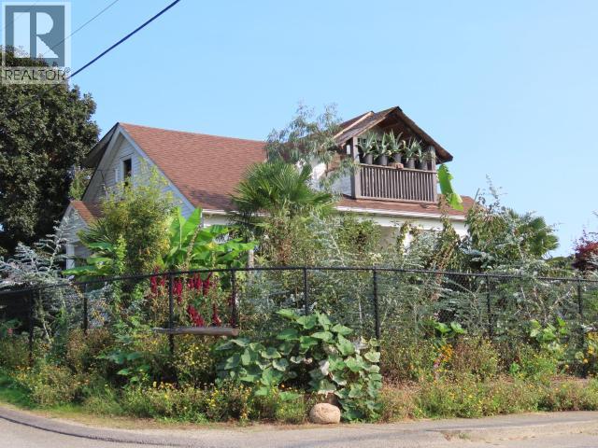
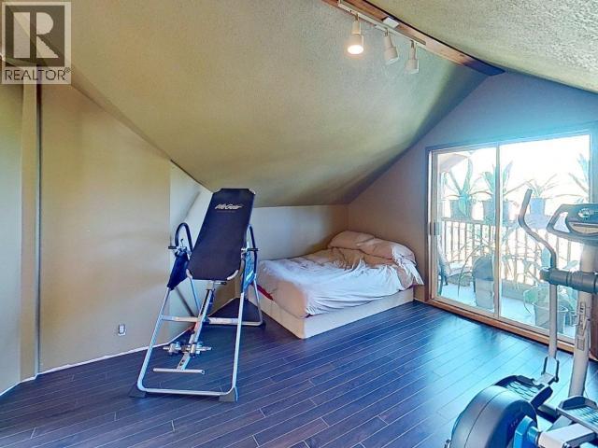
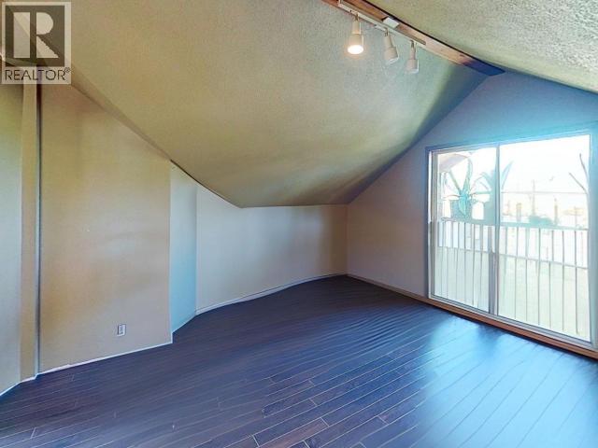
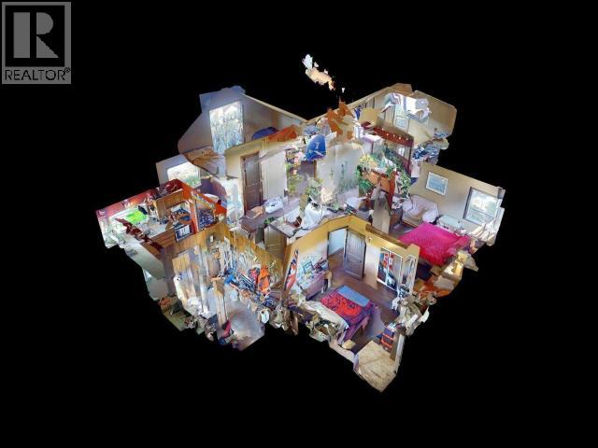
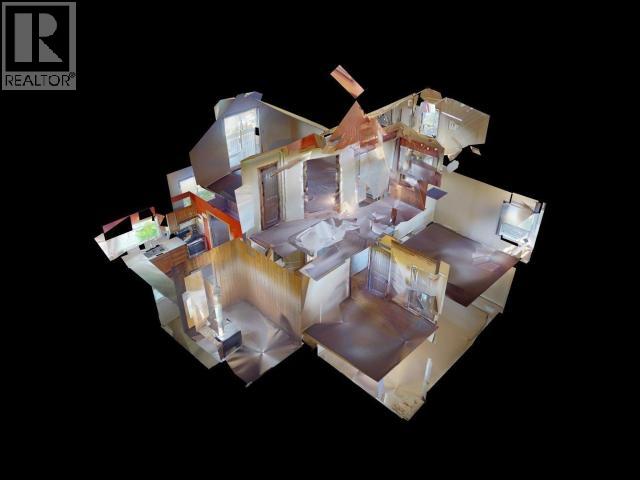
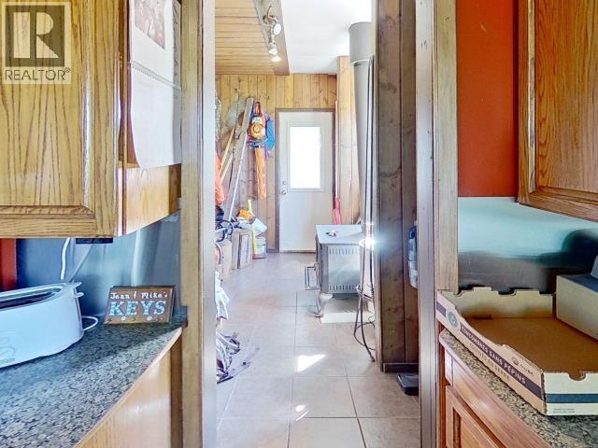
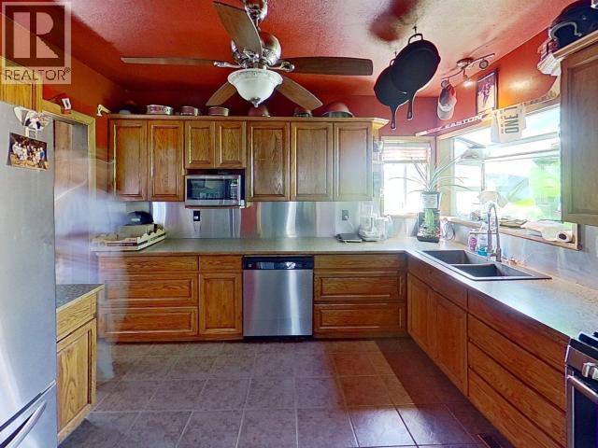
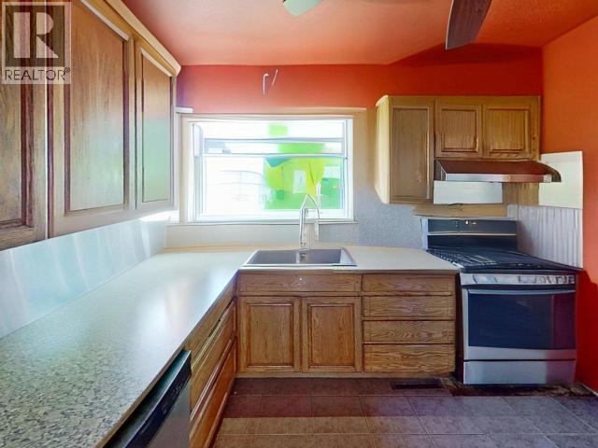

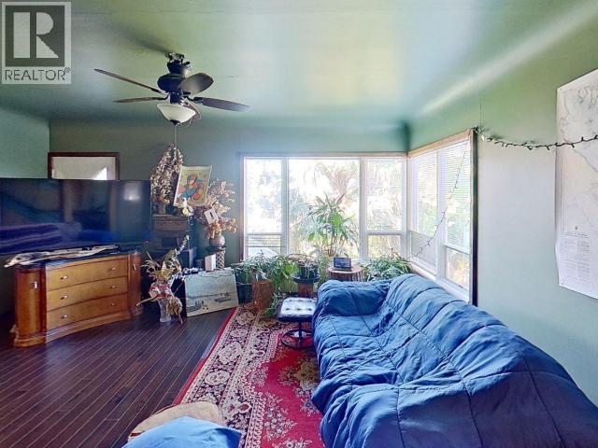
Great central Westview location. Minutes away from shopping, restaurants, marina, and walking trails are only blocks away. Multi-level custom home, two bedrooms on the main level, plus a private loft bedroom upstairs with a jacuzzi bath. Level corner lot with exotic plants and shrubs. Detached double garage with storage area and workshop. (id:48970) Show More
Details
- Constructed Date: 1950
- Property Type: Single Family
- Type: House
- Access Type: Easy access
Ammenities + Nearby
- Shopping
- Shopping
Features
- Central location
- Ocean view
- Radiant heat
Rooms Details For 4538 MICHIGAN AVE
| Type | Level | Dimension |
|---|---|---|
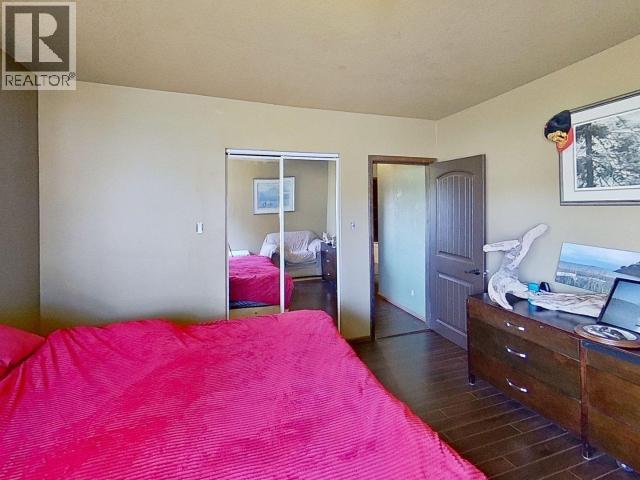
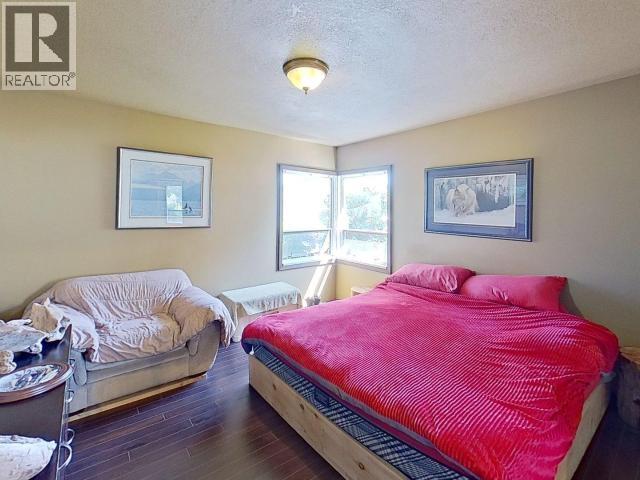
| Primary Bedroom | Above | 15 ft x 16 ft |
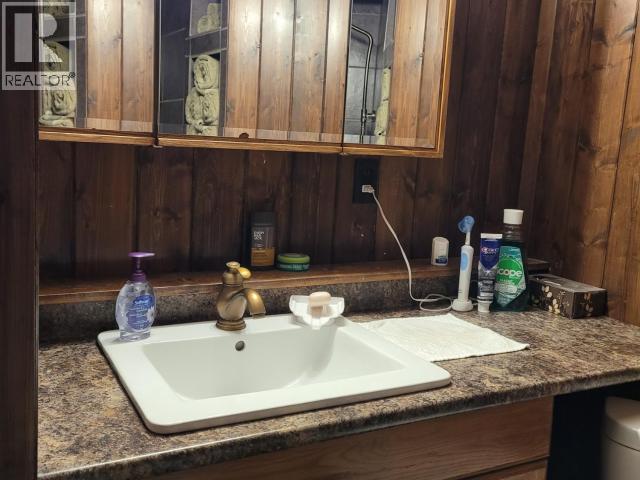
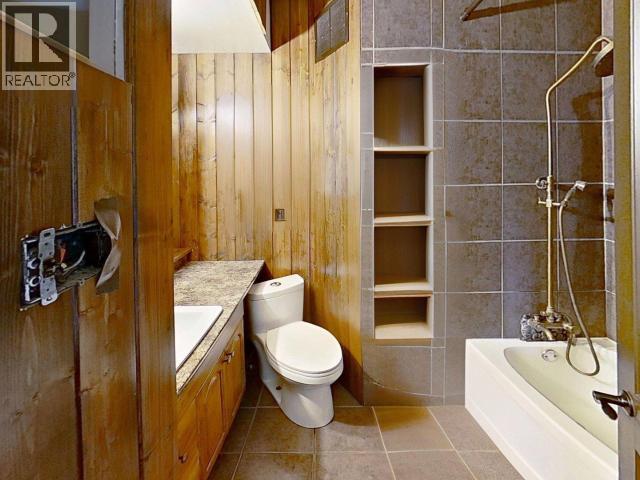
| 3pc Bathroom | Above | Measurements not available |
| Other | Above | 11 ft x 8 ft |
| Other | Above | 10 ft x 12 ft |
| Laundry room | Basement | 8 ft x 7 ft |
| Recreational, Games room | Basement | 20 ft x 11 ft |
| Other | Basement | 11 ft x 9 ft |
| Other | Basement | 14 ft x 10 ft |
| Foyer | Main level | 9 ft x 7 ft |
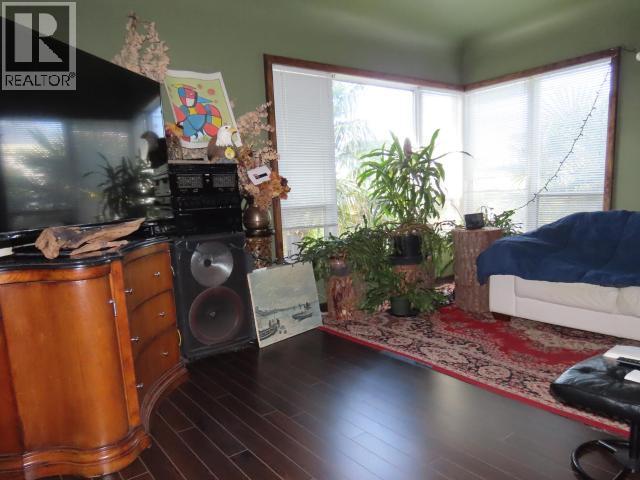
| Living room | Main level | 16 ft x 13 ft |
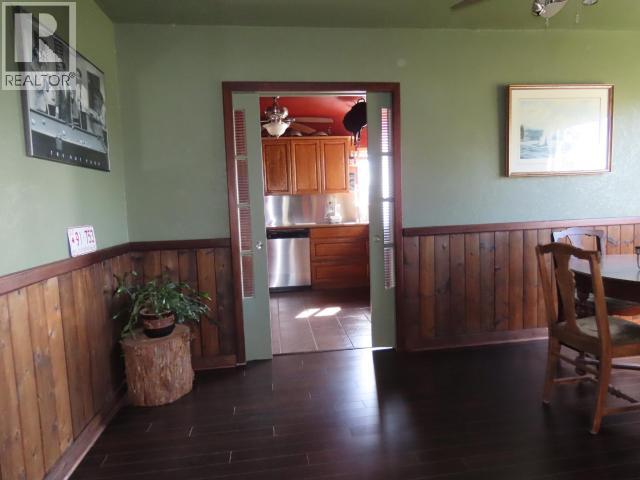
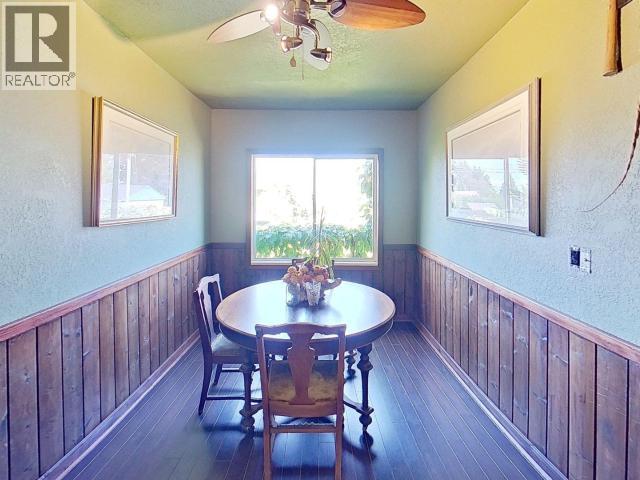
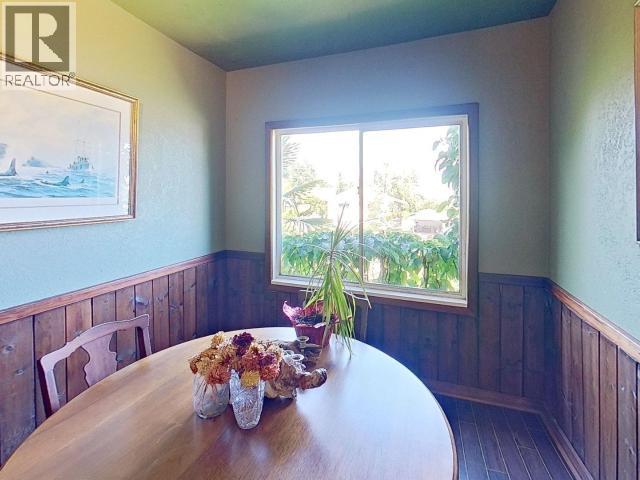
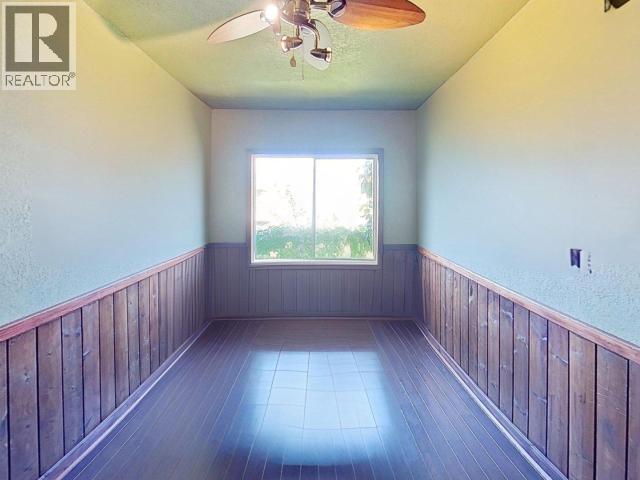
| Dining room | Main level | 15 ft x 8 ft |
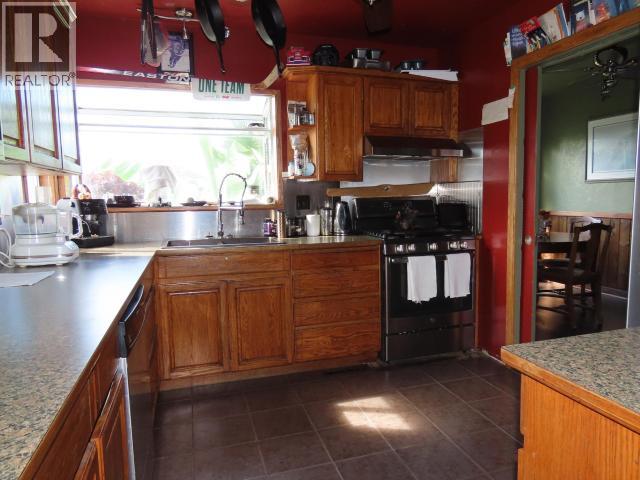
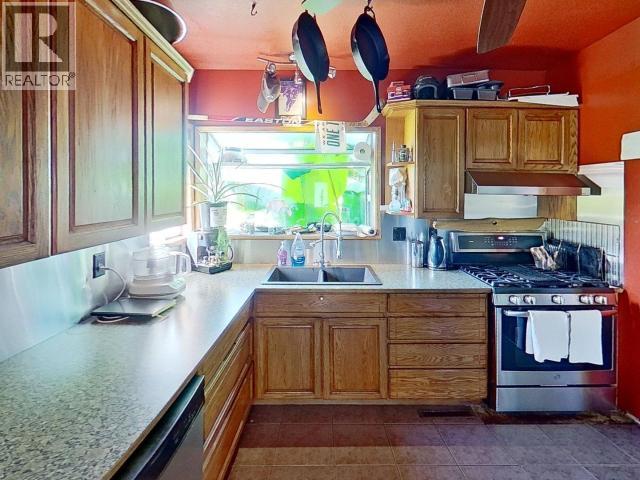
| Kitchen | Main level | 11 ft x 9 ft |
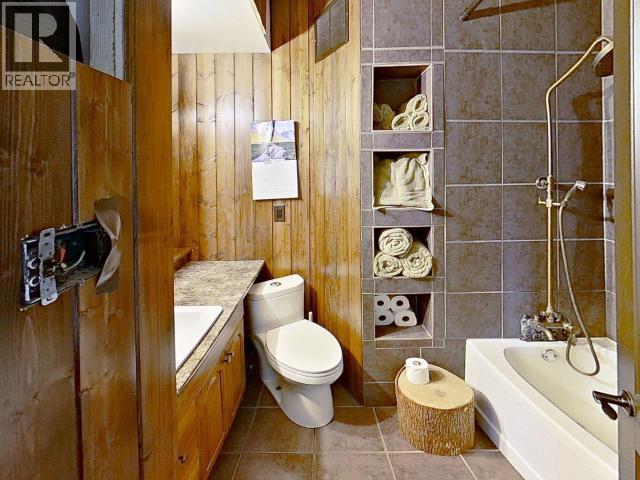
| 4pc Bathroom | Main level | Measurements not available |
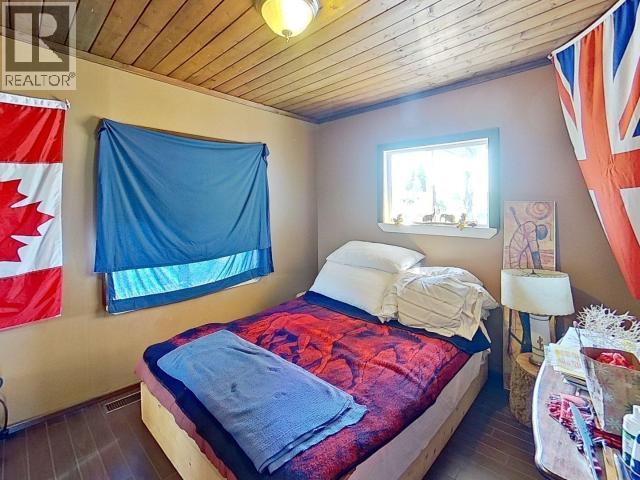
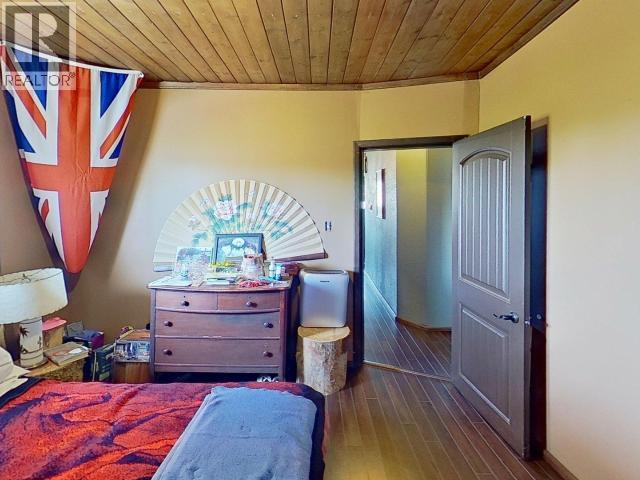
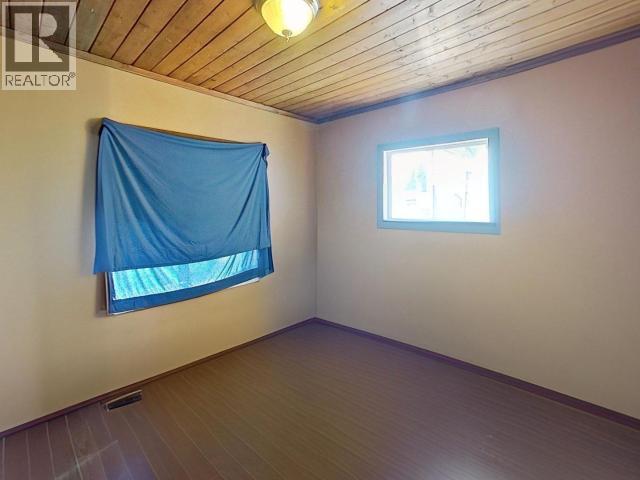
| Bedroom | Main level | 11 ft x 9 ft |
| Bedroom | Main level | 12 ft x 11 ft |

Location
This REALTOR.ca listing content is owned and licensed by REALTOR® members of The Canadian Real Estate Association
Data provided by: Powell River Sunshine Coast Real Estate Board


