- ©MLS R3091160
- Area 3051 sq ft
- Bedrooms 5
- Bathrooms 4
Description
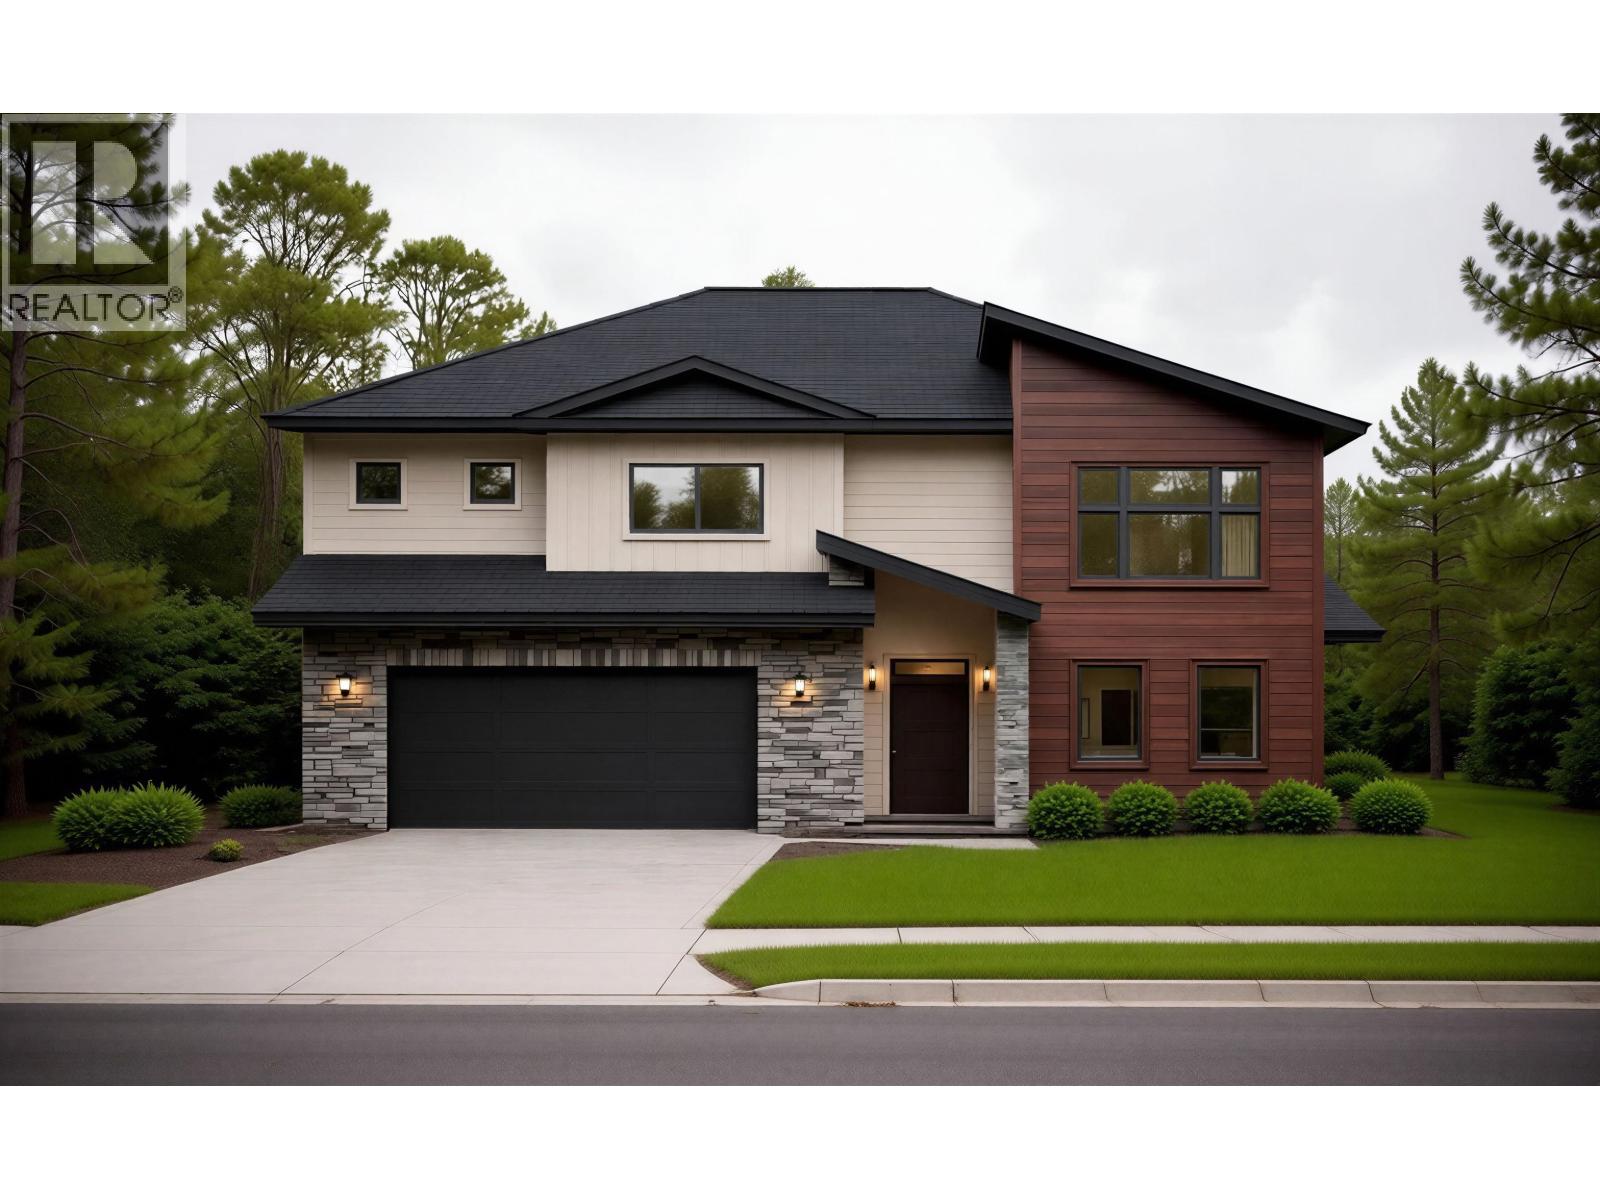
Welcome to this exceptional West Coast contemporary home in The Banks Subdivision, one of Prince George’s most rapidly growing neighbourhoods. Designed for modern family living, this residence offers a bright open-concept layout, elevated finishes, and thoughtful craftsmanship throughout. Large windows fill the main living space with natural light, creating a warm and inviting atmosphere ideal for both everyday living and entertaining Enjoy year-round comfort with a heat pump, along with added value in the details — blinds are included, and the yard is fully finished with sod and shrubs, a completed driveway with RV parking, and a fully fenced backyard for privacy and convenience. A 1-bedroom basement suite provides flexibility for additional income, extended family, or guests. Located just steps from the river and scenic trails, close to Edgewater Elementary, and only minutes to downtown, this home offers a seamless blend of style, comfort, and practicality. (id:48970) Show More
Details
- Constructed Date: 2025
- Property Type: Single Family
- Type: House
- Total Finished Area: 3051 sqft
- Architectural Style: Basement entry
Features
- Forced air
- Heat Pump
Rooms Details For 4536 CRAIG DRIVE
| Type | Level | Dimension |
|---|---|---|
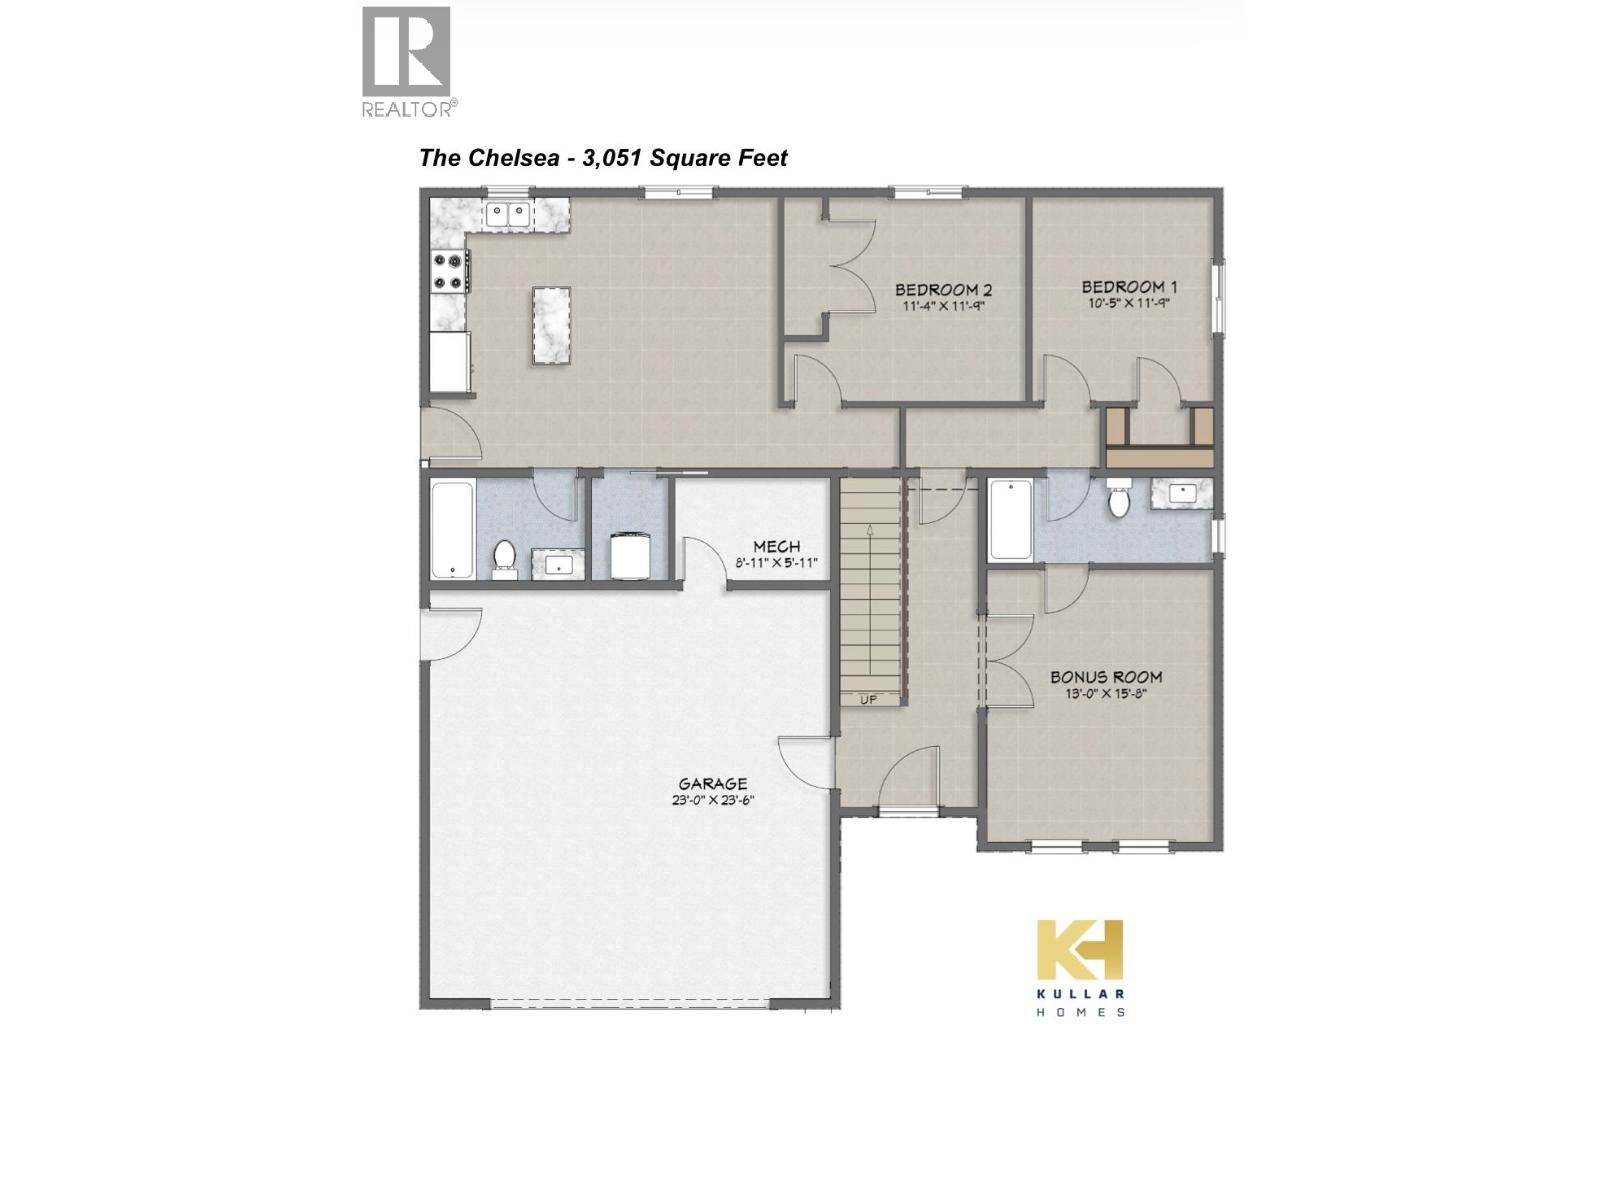
| Recreational, Games room | Lower level | 13 ft x 15 ft ,8 in |
| Bedroom 4 | Lower level | 10 ft ,5 in x 11 ft ,9 in |
| Bedroom 5 | Lower level | 11 ft ,4 in x 11 ft ,9 in |
| Living room | Lower level | 10 ft x 9 ft |
| Kitchen | Lower level | 10 ft x 7 ft |
| Laundry room | Lower level | 5 ft x 5 ft ,5 in |
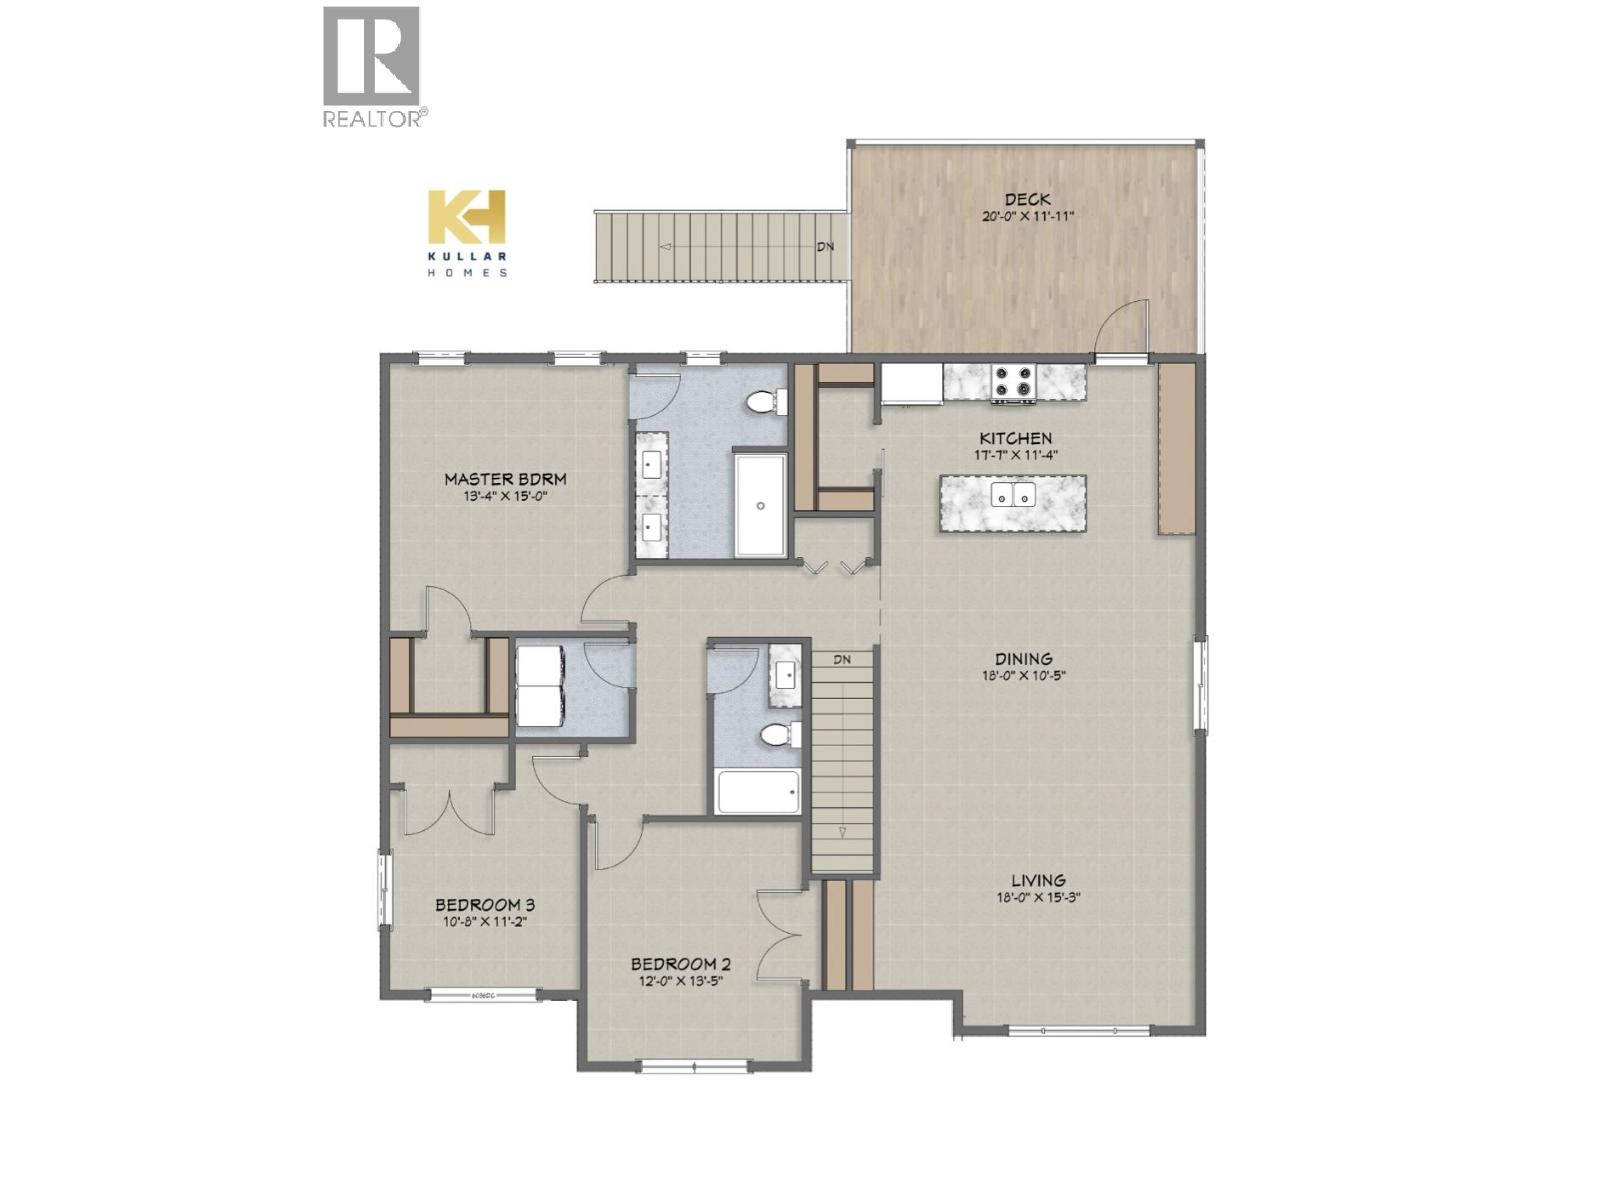
| Dining room | Main level | 18 ft x 10 ft ,5 in |
| Kitchen | Main level | 17 ft ,7 in x 11 ft ,4 in |
| Living room | Main level | 19 ft x 15 ft ,3 in |
| Bedroom 2 | Main level | 12 ft x 13 ft ,5 in |
| Bedroom 3 | Main level | 10 ft ,8 in x 11 ft ,2 in |
| Primary Bedroom | Main level | 15 ft x 13 ft ,4 in |
| Laundry room | Main level | 5 ft x 5 ft ,7 in |
Location
This REALTOR.ca listing content is owned and licensed by REALTOR® members of The Canadian Real Estate Association
Data provided by: BC Northern Real Estate Board