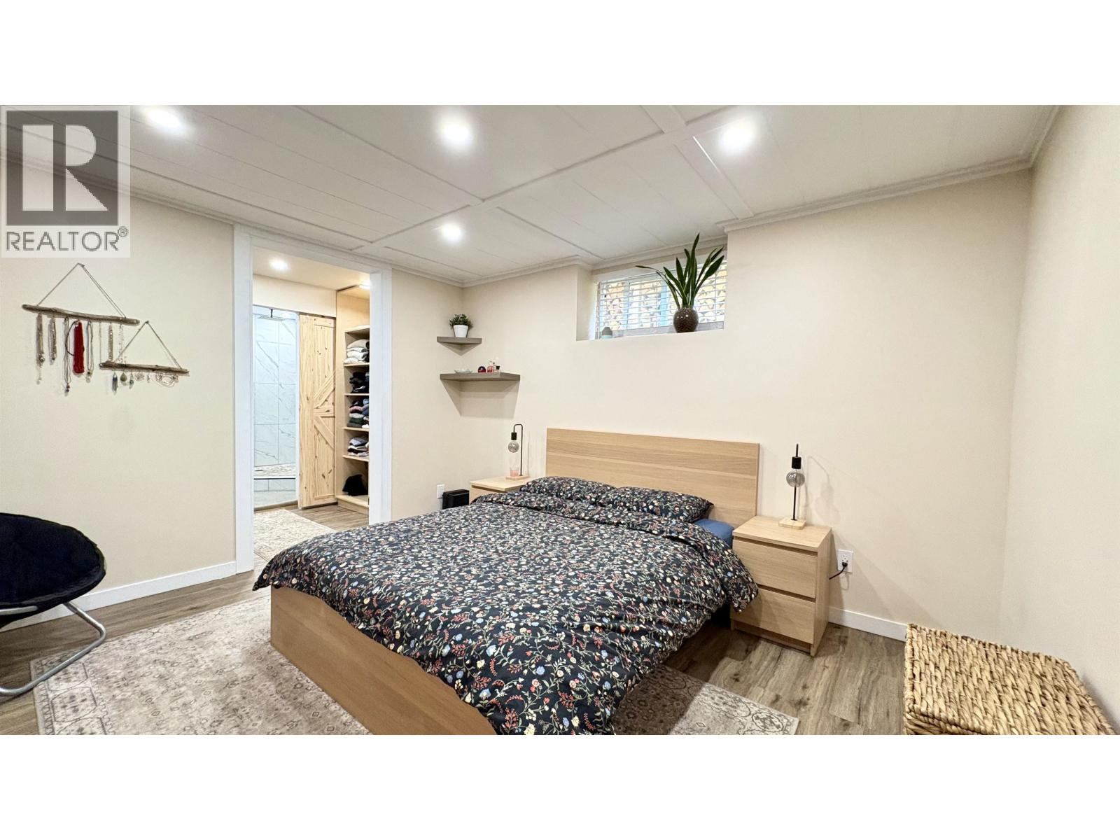
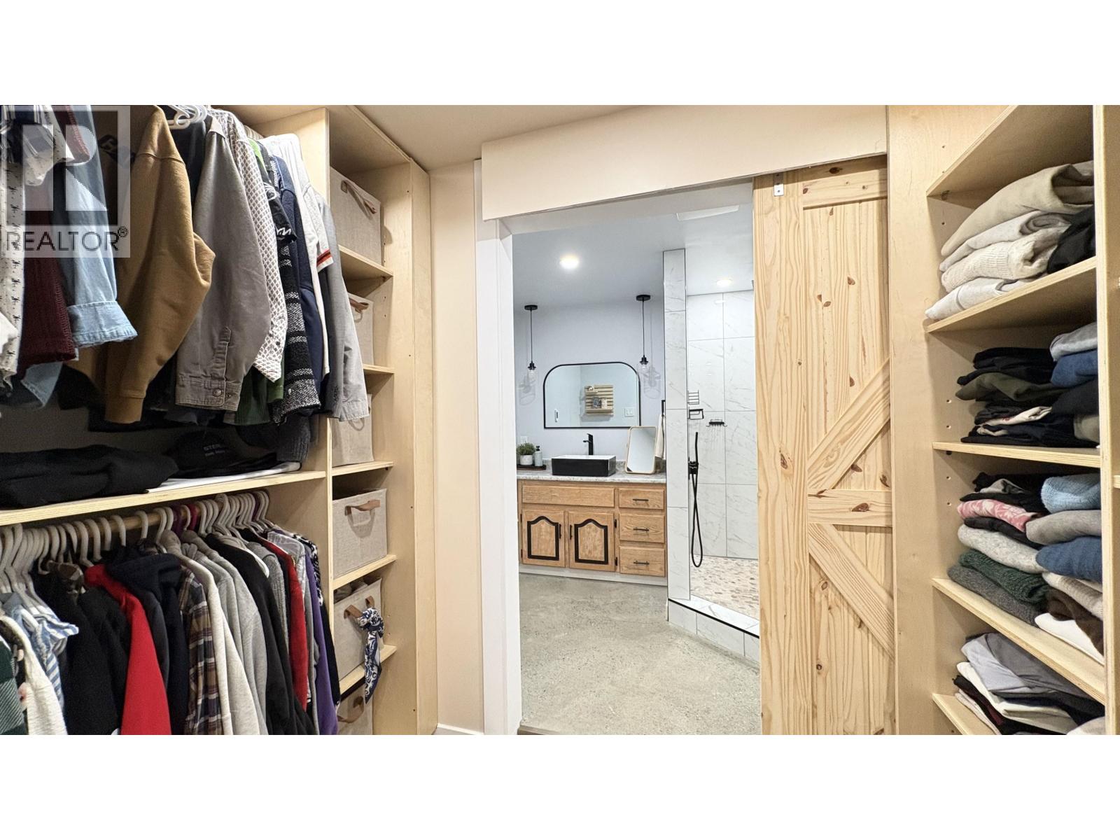
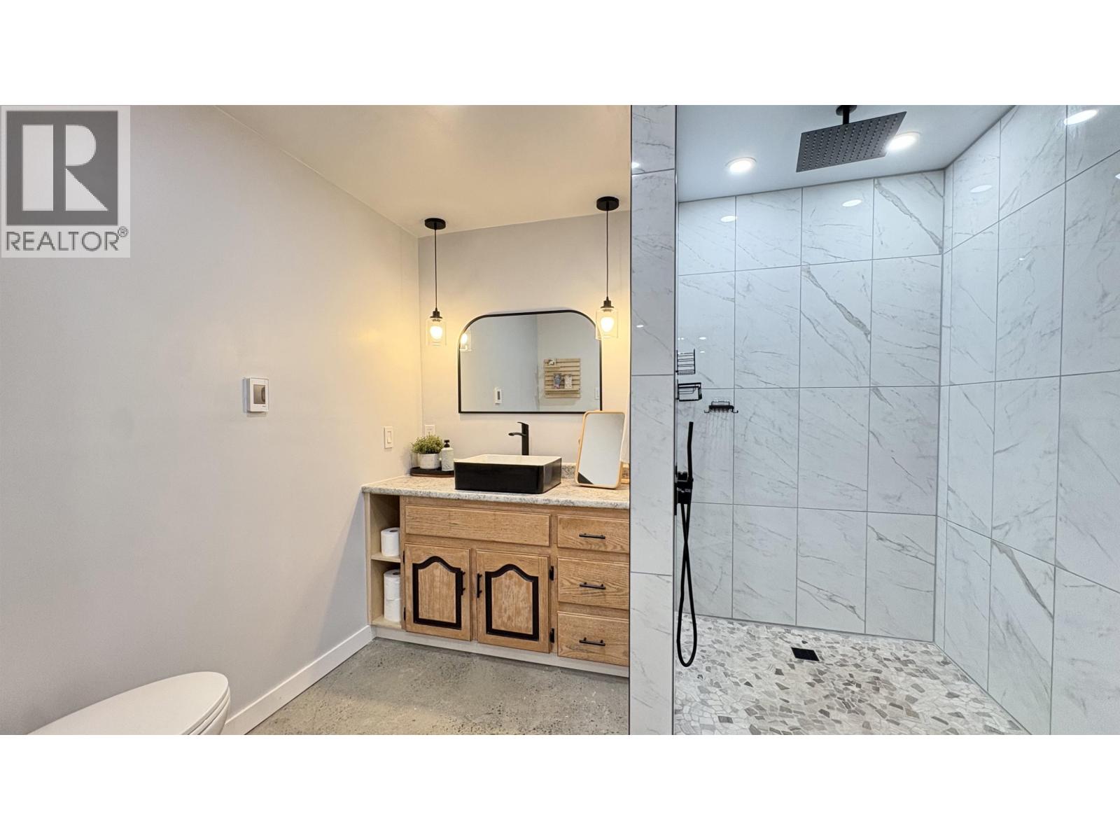
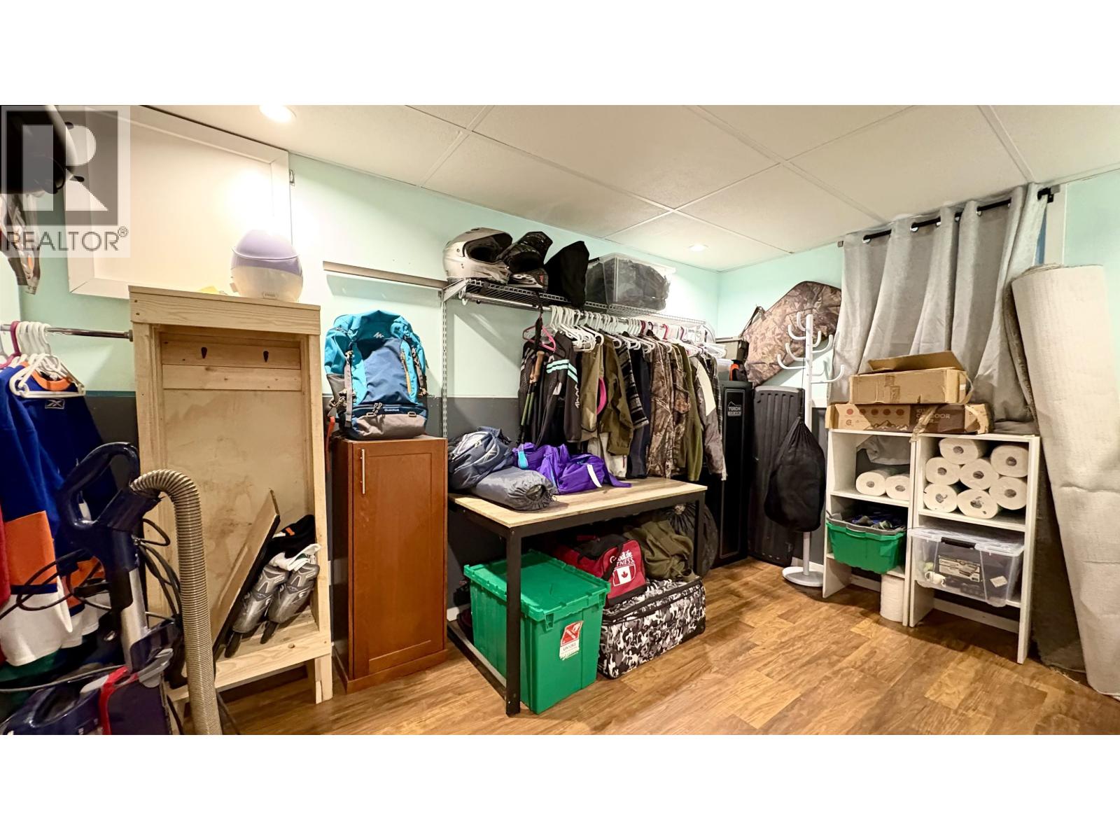
- ©MLS R3140608
- Area 2352 sq ft
- Bedrooms 4
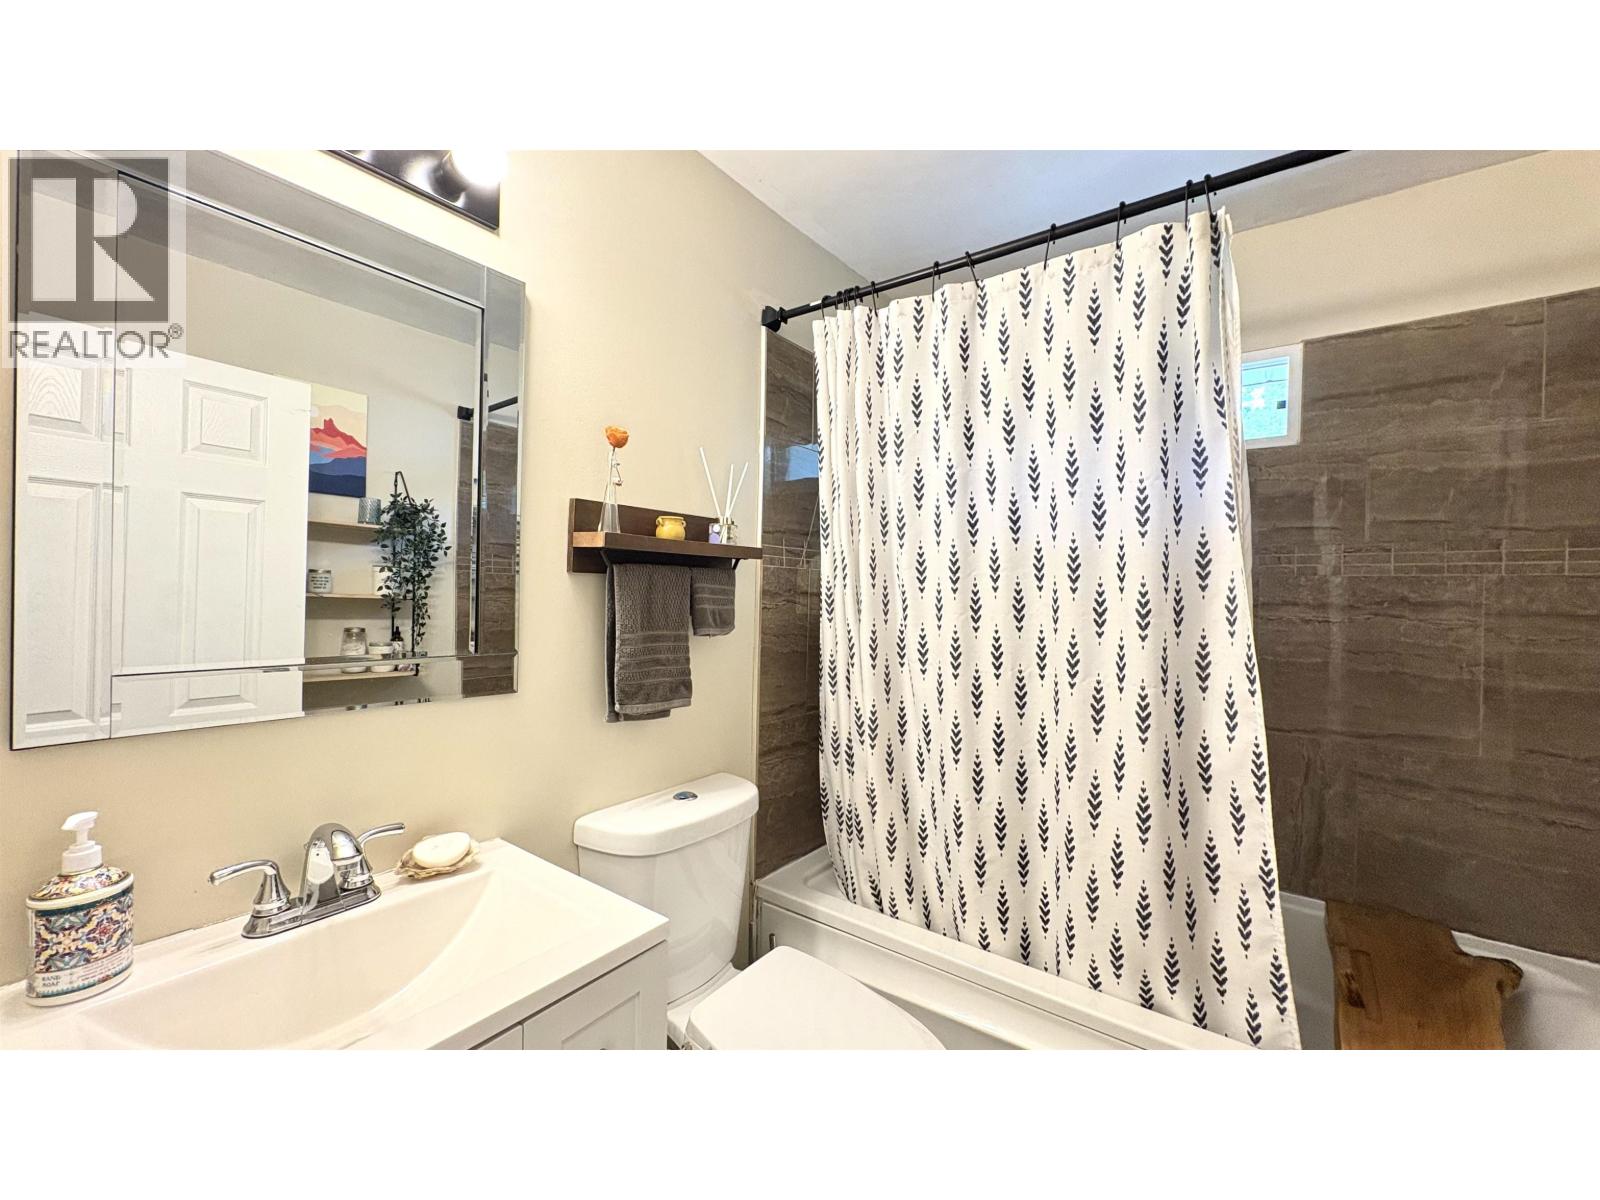
- Bathrooms 2
Description
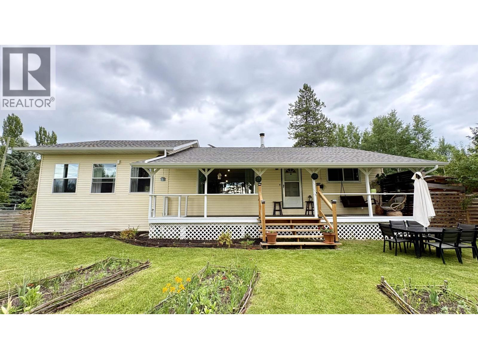
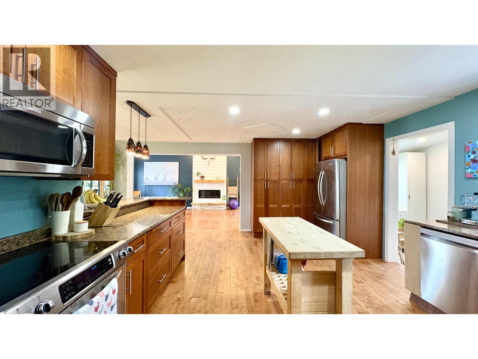
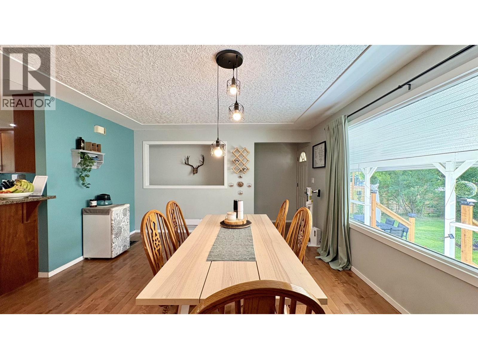
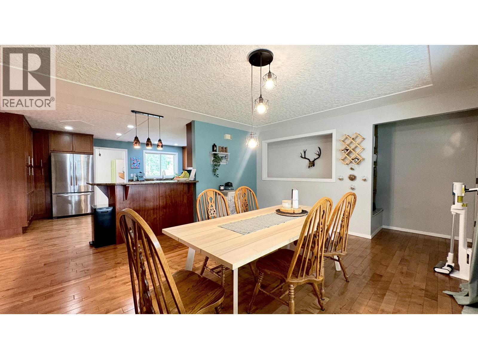
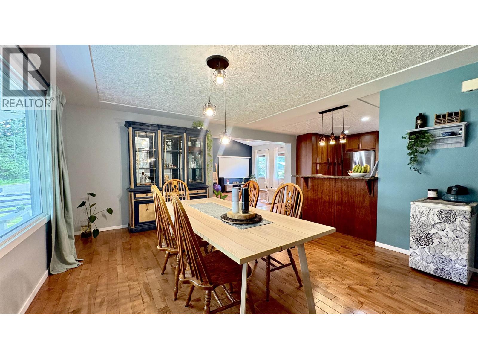
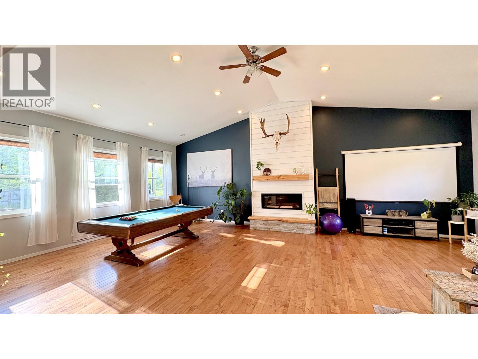
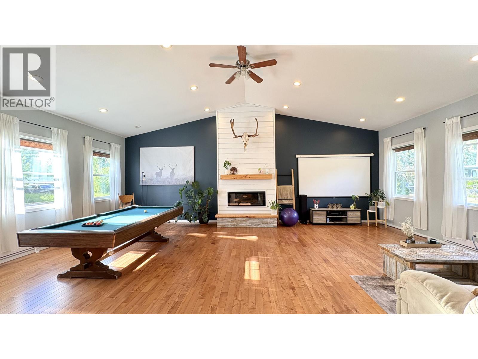
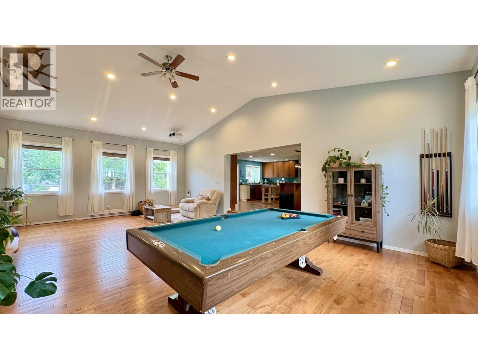
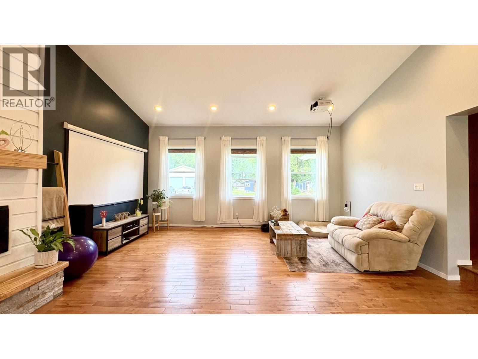
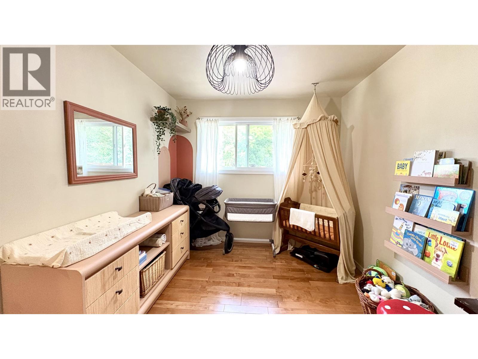
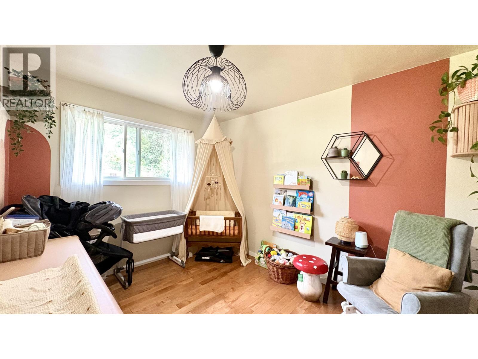
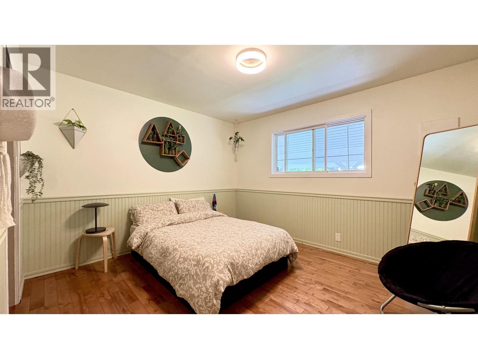
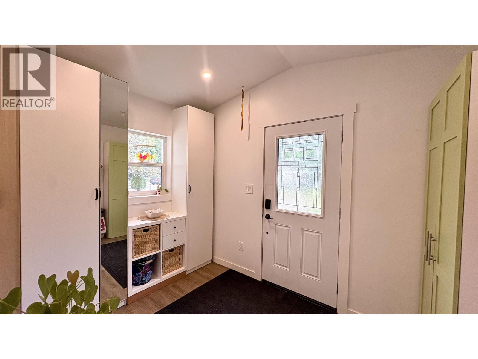
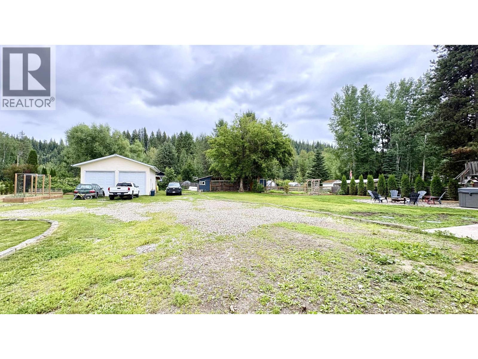
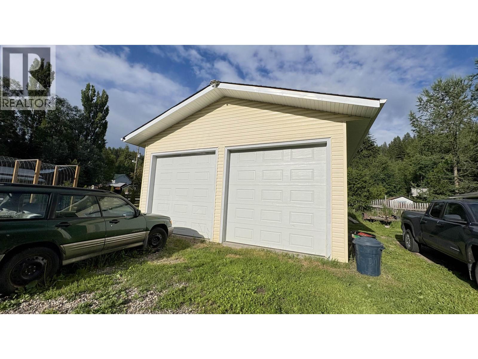
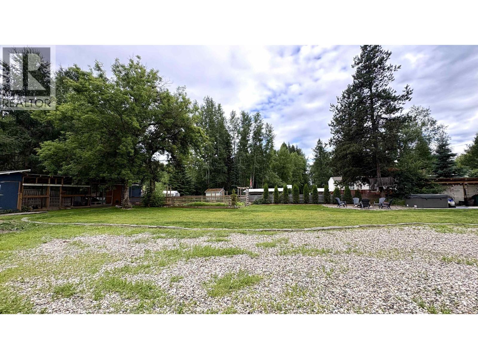
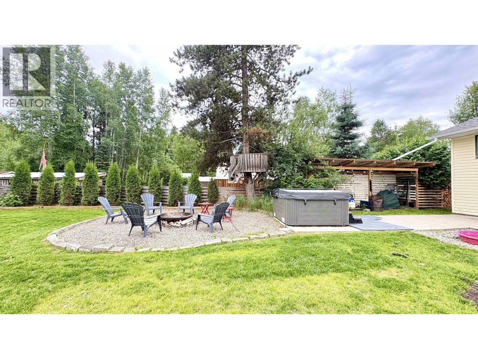
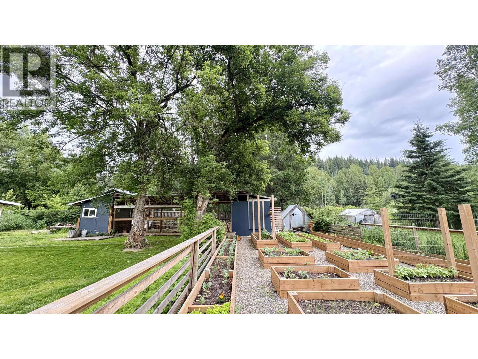
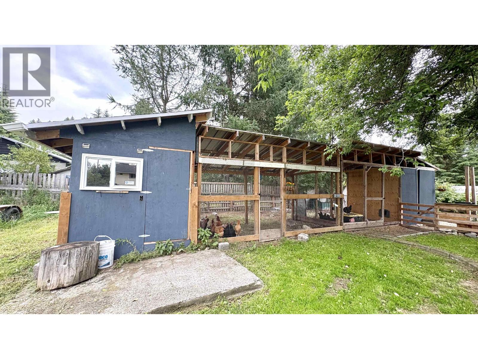
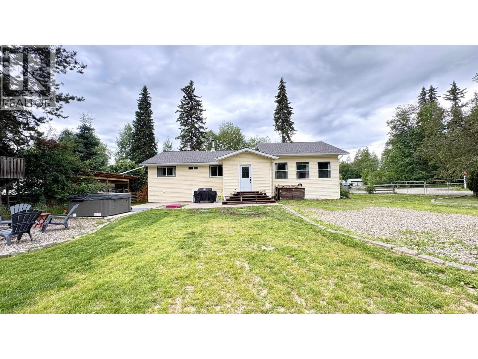
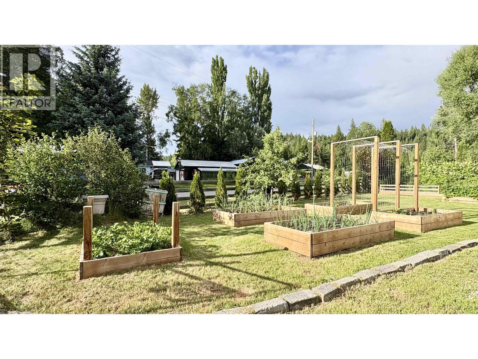
Welcome to this beautifully updated home where all the hard work has already been done, including a brand-new septic system for added peace of mind. Offering 4 beds/2 baths & just under 2,400 sq. ft. of living space, this home is perfect for families looking for room to grow. Situated on a private corner lot of just over half an acre, you'll have plenty of space to park your RVs, trailers & your outdoor toys while enjoying the incredible garden & country lifestyle. Relax with your morning coffee on the covered front porch that spans the entire front of the home. You'll love the 24' x 24' wired & heated shop. Other features are the wood stove, roof is 6 yrs old & HWT is 5 yrs old. Lot size taken from BC Assessment; all meas. are approx., & the buyer is to verify any info. deemed important. (id:48970) Show More
Details
- Constructed Date: 1966
- Property Type: Single Family

- Type: House
- Total Finished Area: 2352 sqft
Features
- Baseboard heaters
Rooms Details For 4535 MYERS ROAD
| Type | Level | Dimension |
|---|---|---|
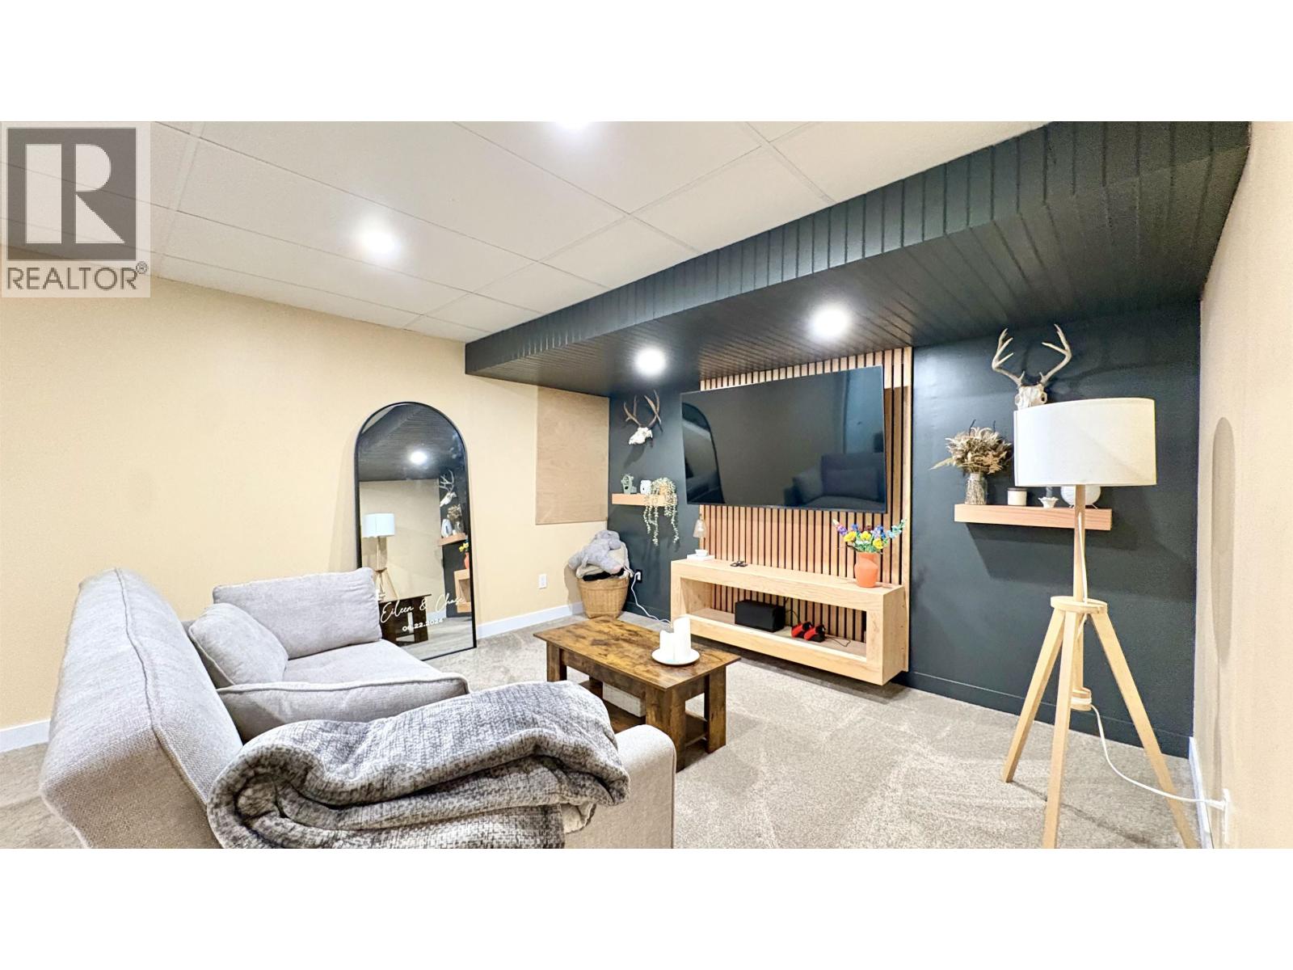
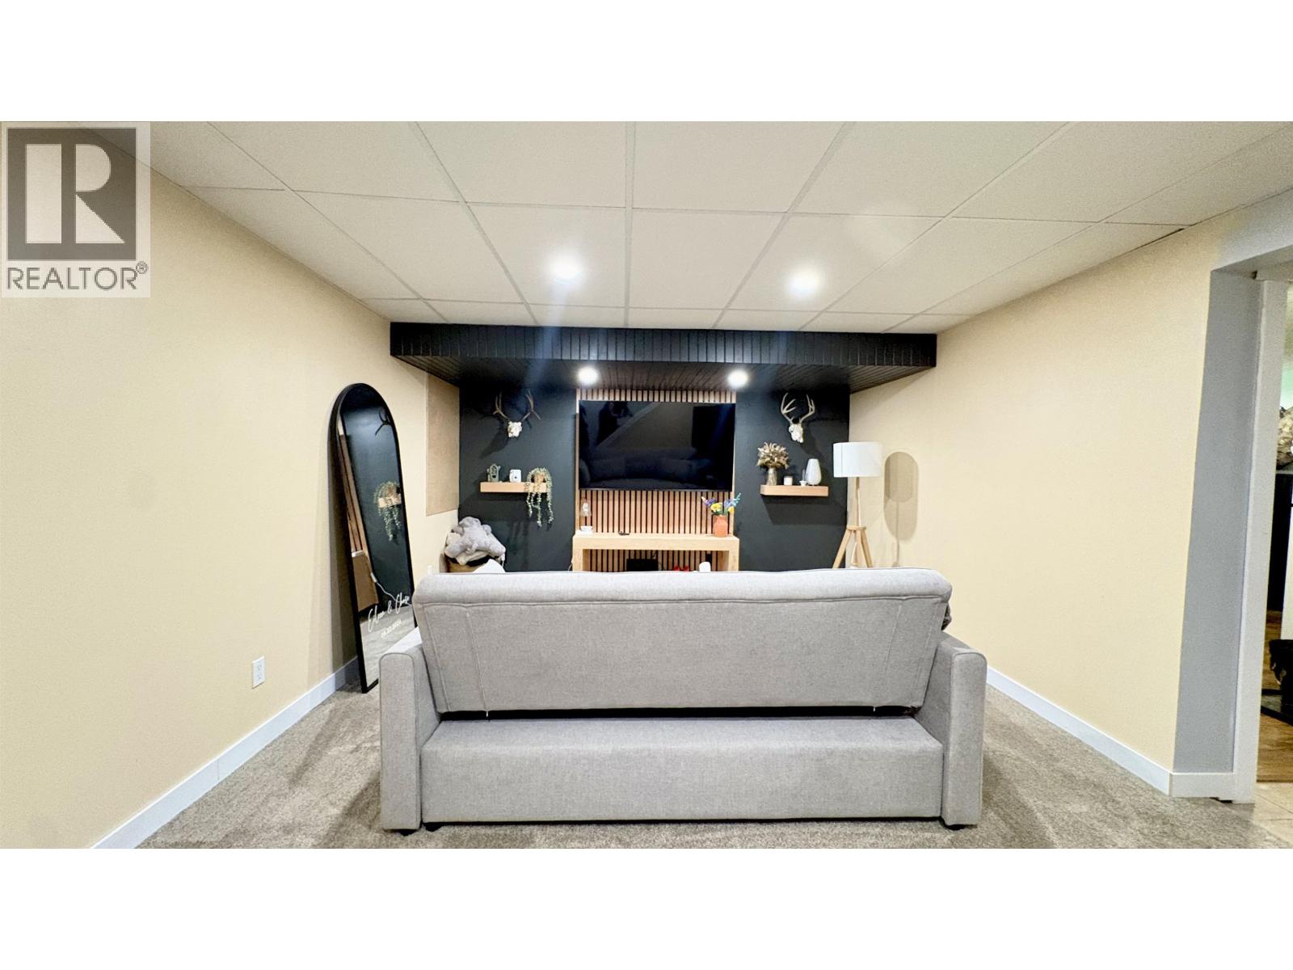
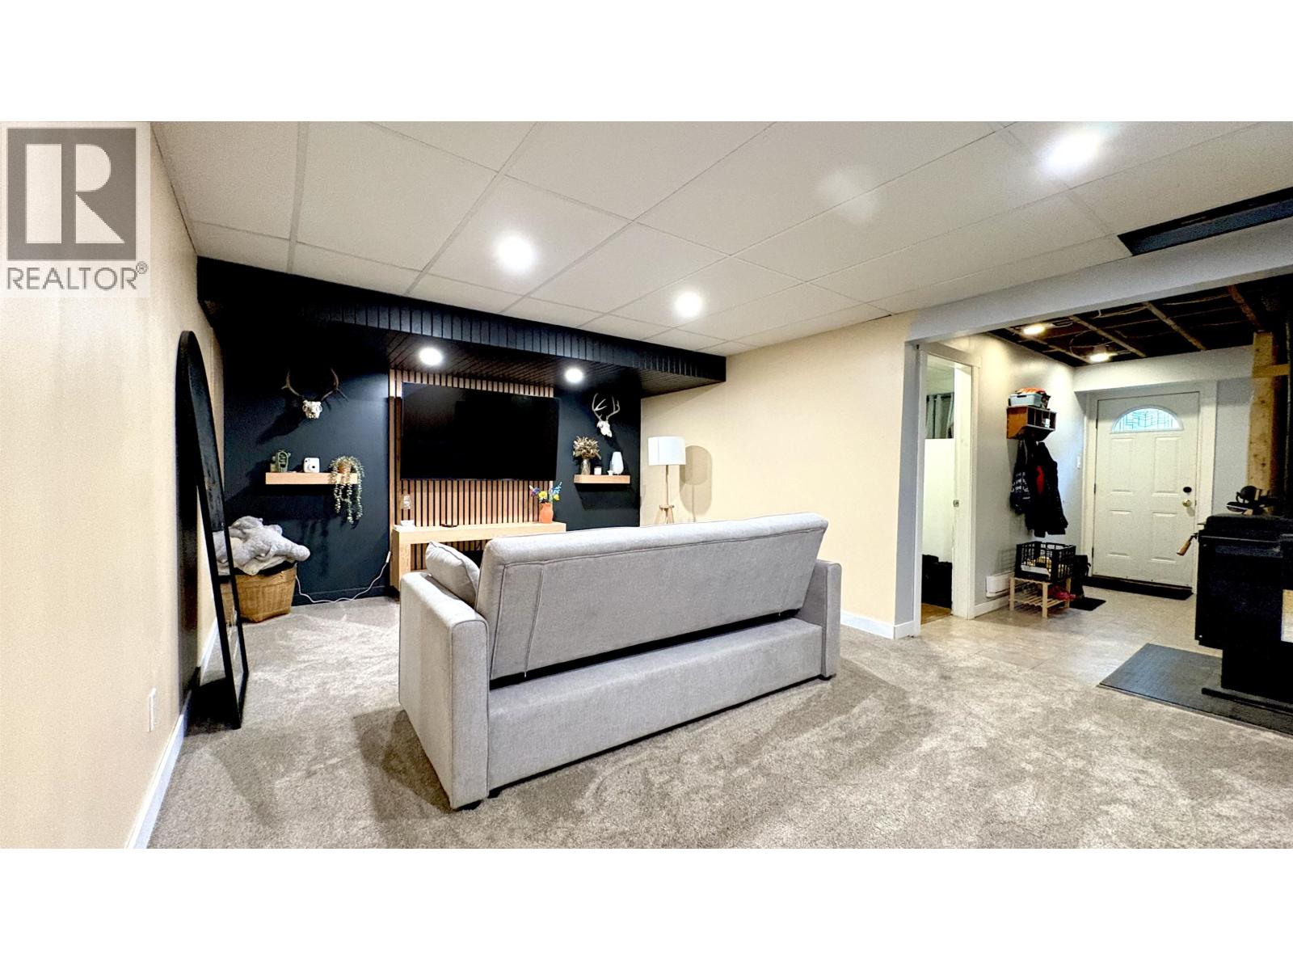
| Recreational, Games room | Basement | 13 ft x 12 ft ,7 in |
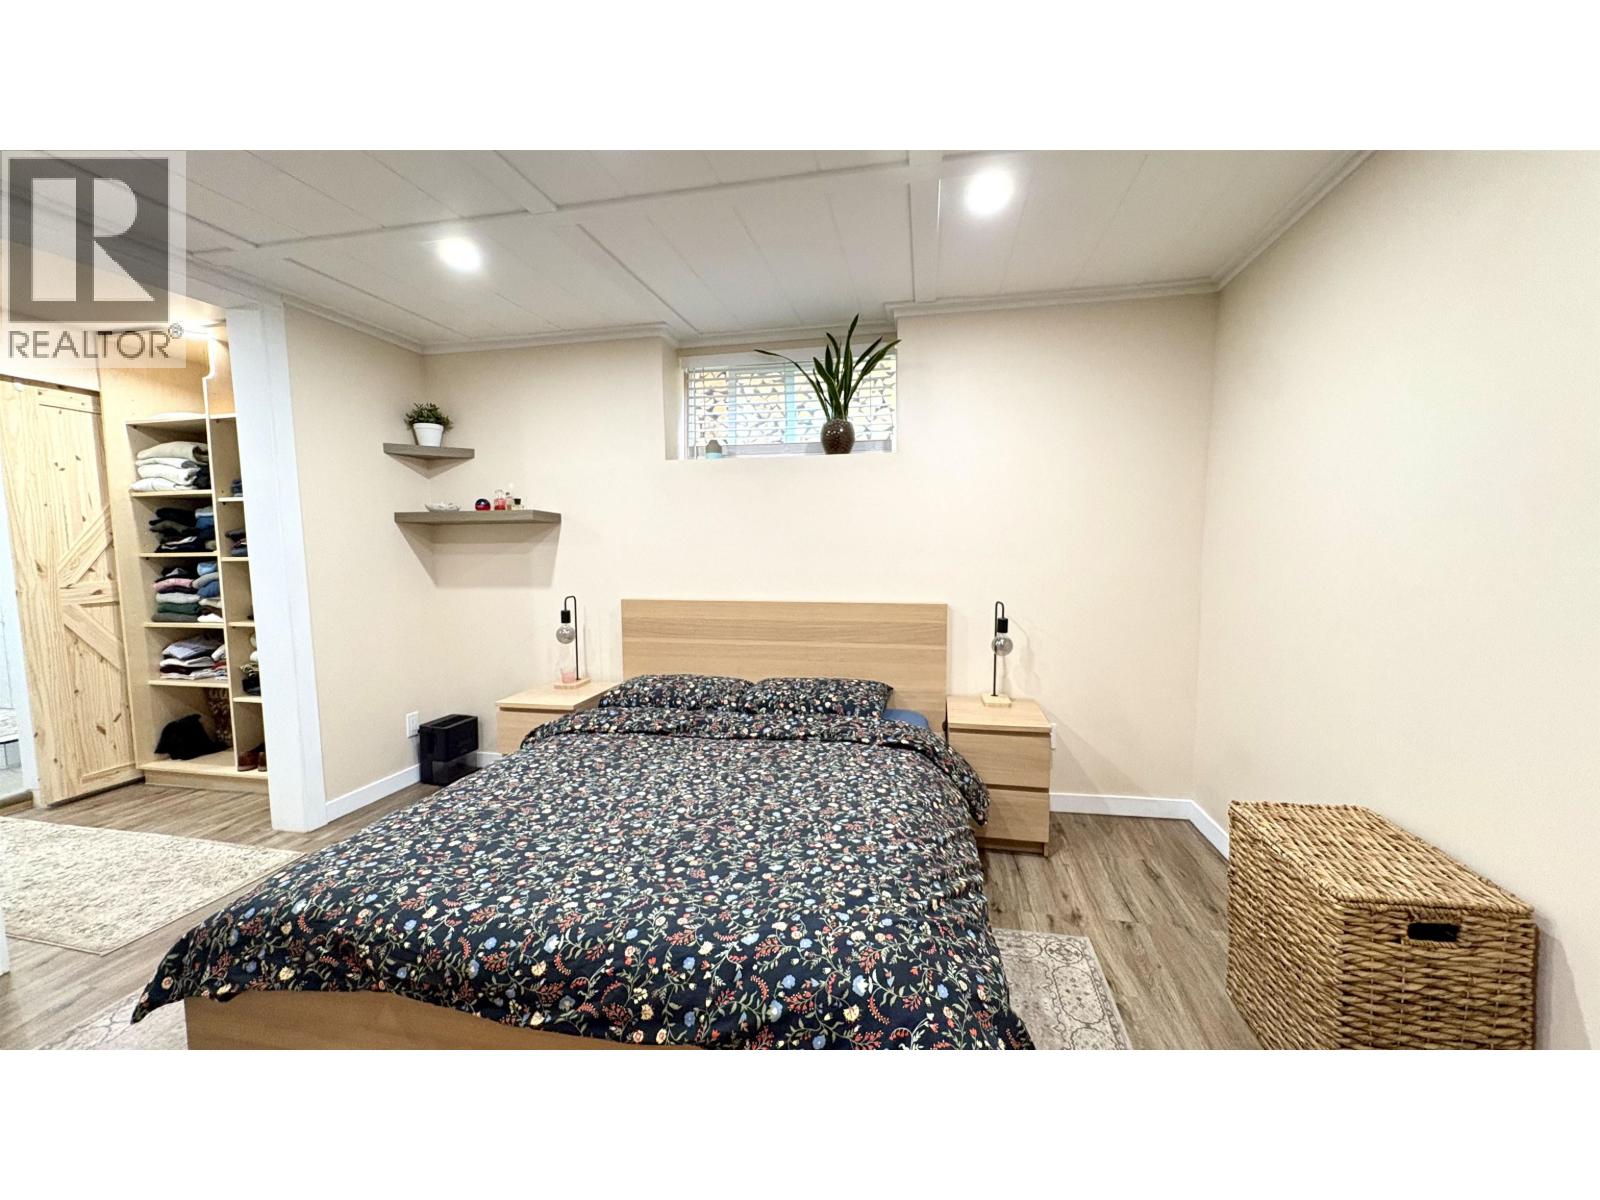
| Primary Bedroom | Basement | 12 ft ,9 in x 11 ft ,6 in |
| Bedroom 4 | Basement | 12 ft ,7 in x 10 ft |
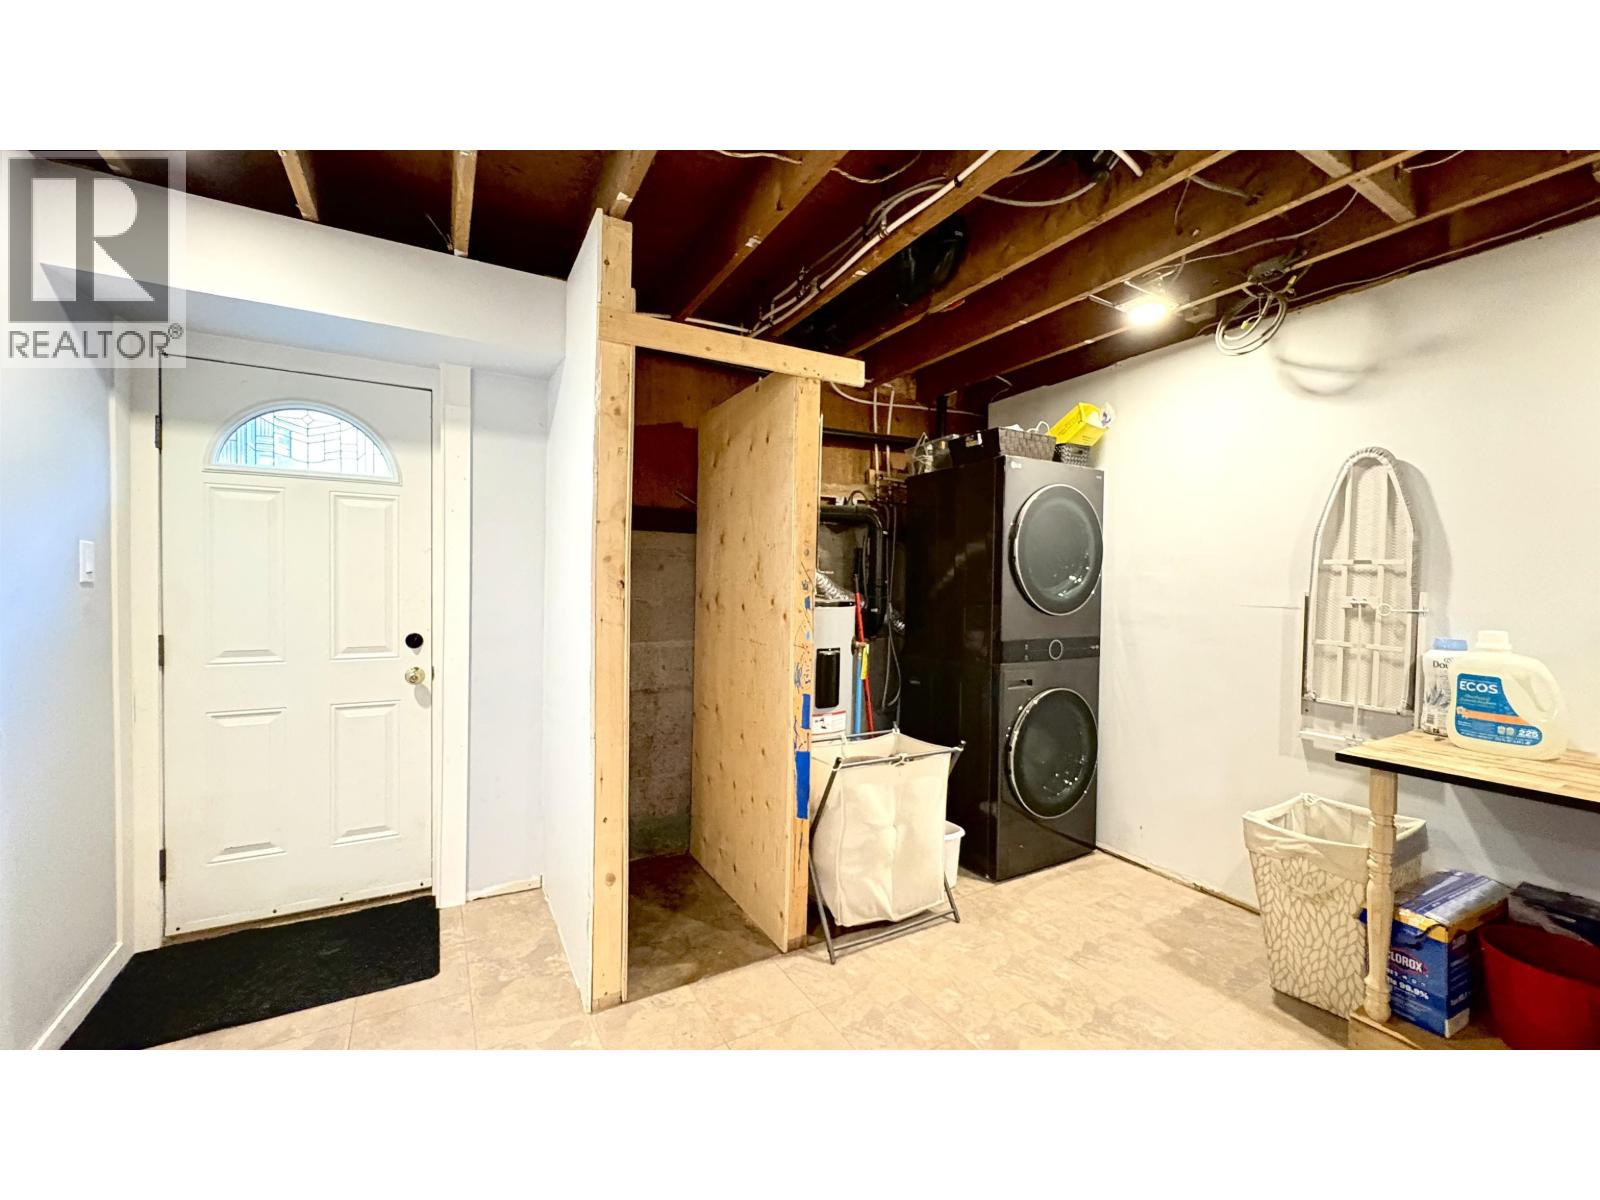
| Laundry room | Basement | 14 ft ,6 in x 13 ft ,5 in |
| Living room | Main level | 30 ft x 20 ft |
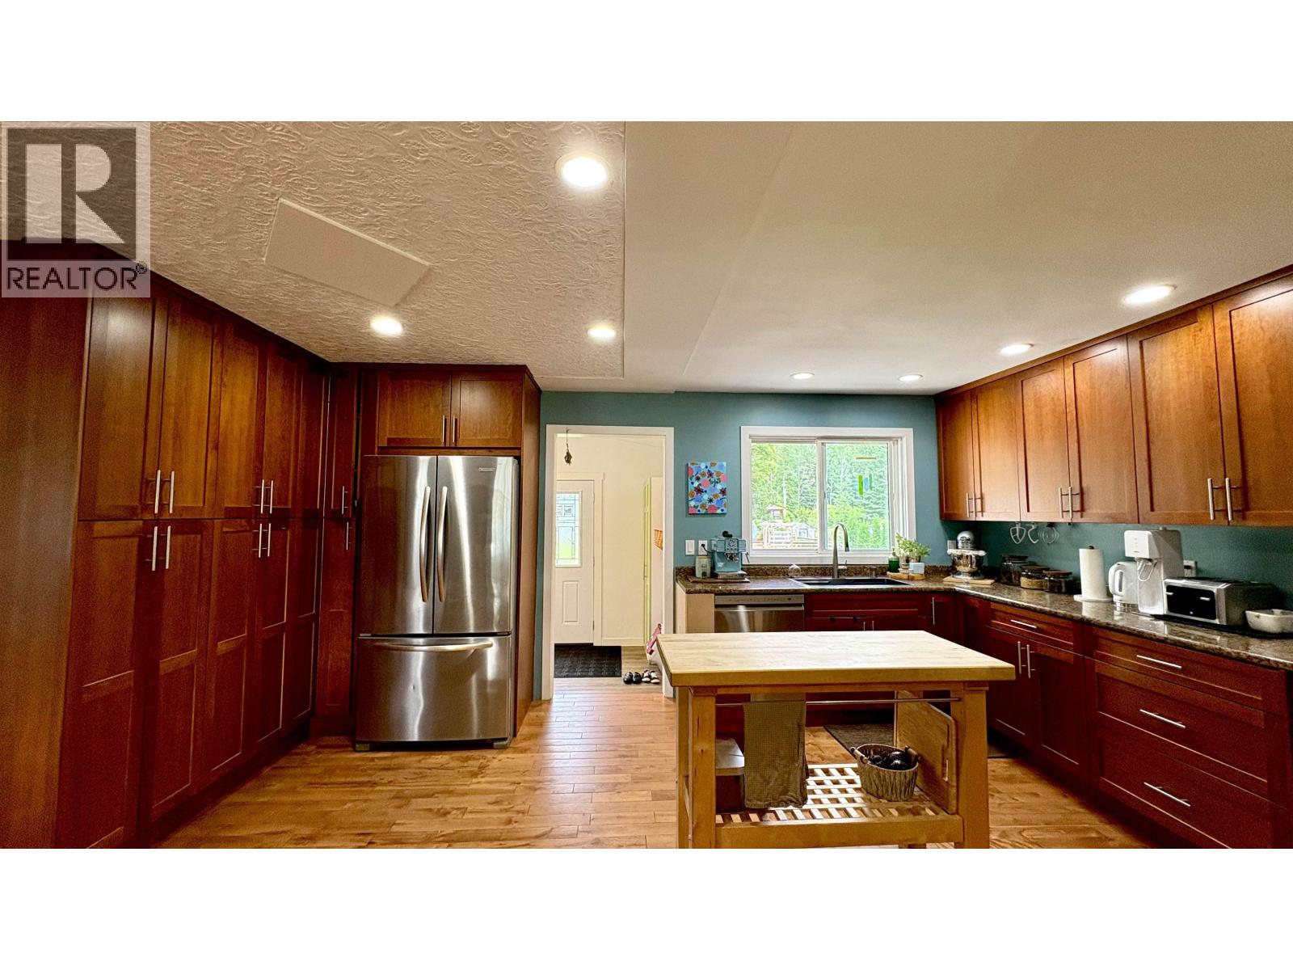
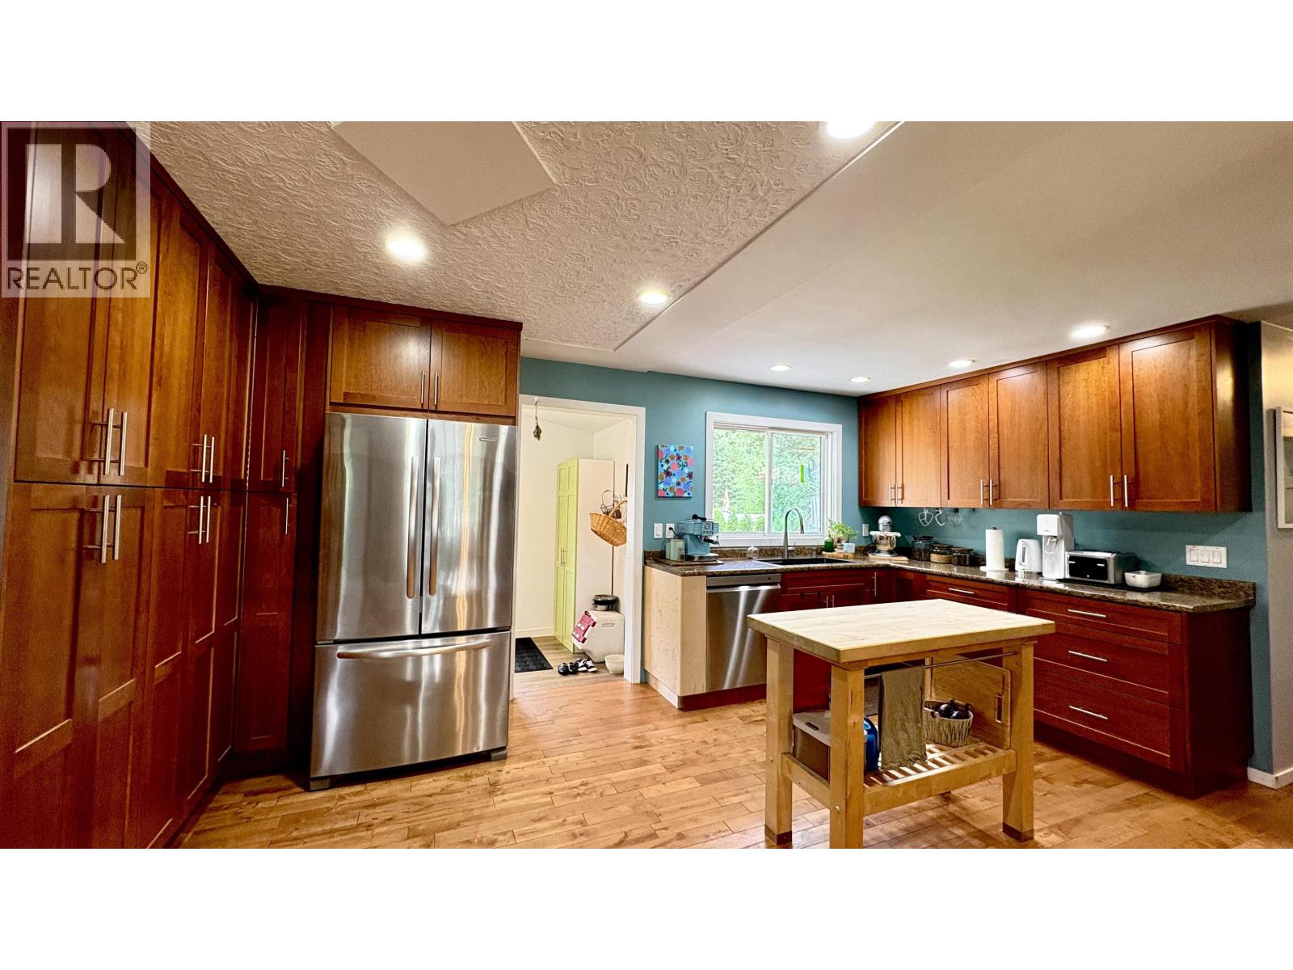
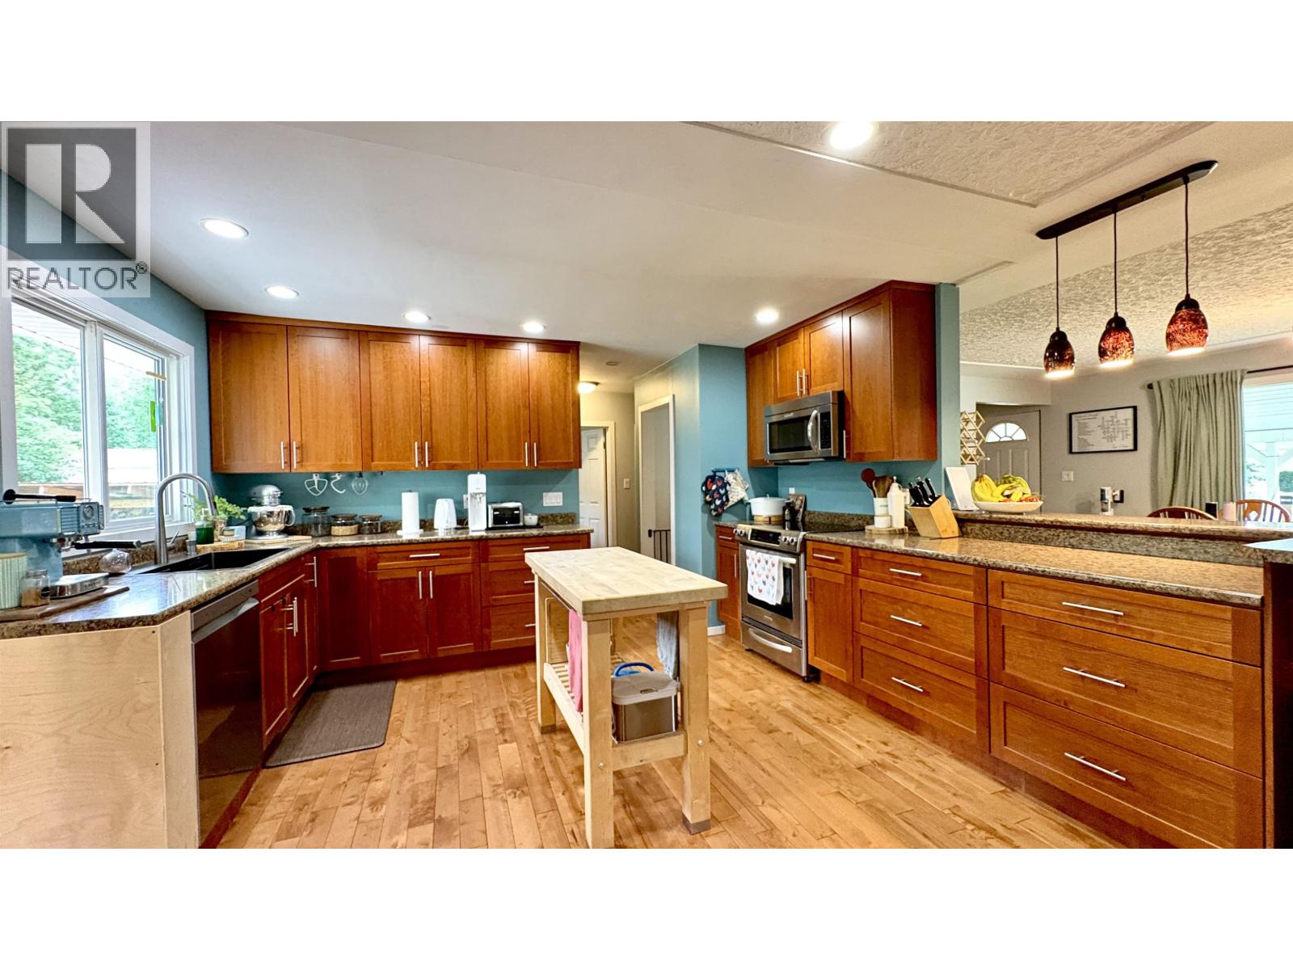
| Kitchen | Main level | 17 ft ,1 in x 14 ft |
| Dining room | Main level | 17 ft ,5 in x 13 ft |
| Bedroom 2 | Main level | 12 ft ,4 in x 11 ft |
| Bedroom 3 | Main level | 11 ft x 9 ft |
Location
This REALTOR.ca listing content is owned and licensed by REALTOR® members of The Canadian Real Estate Association
Data provided by: BC Northern Real Estate Board