
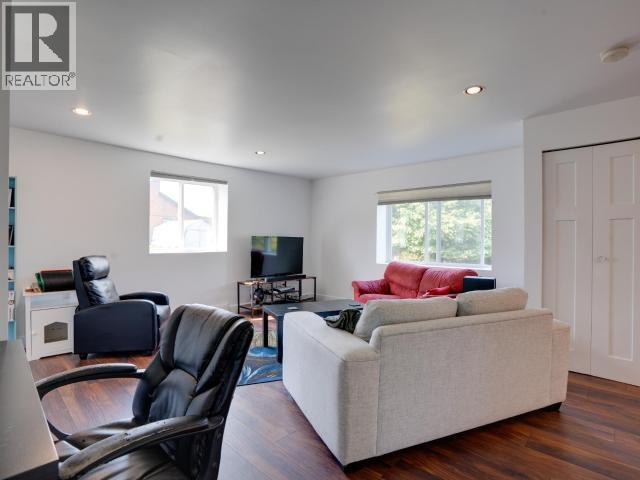
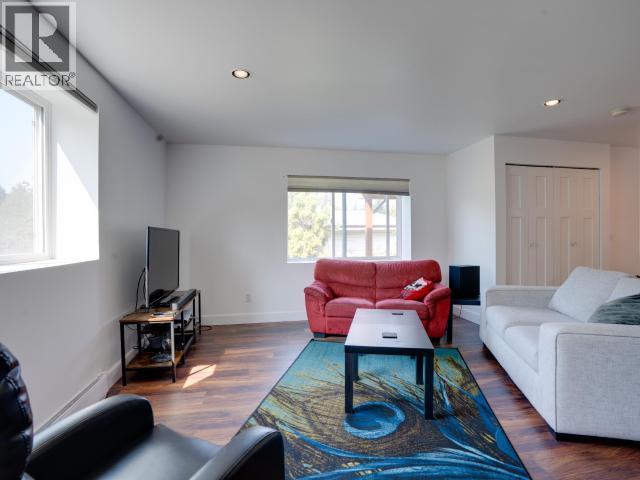
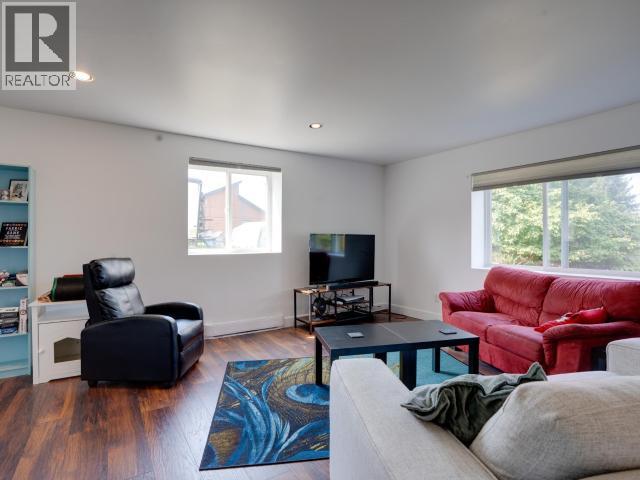
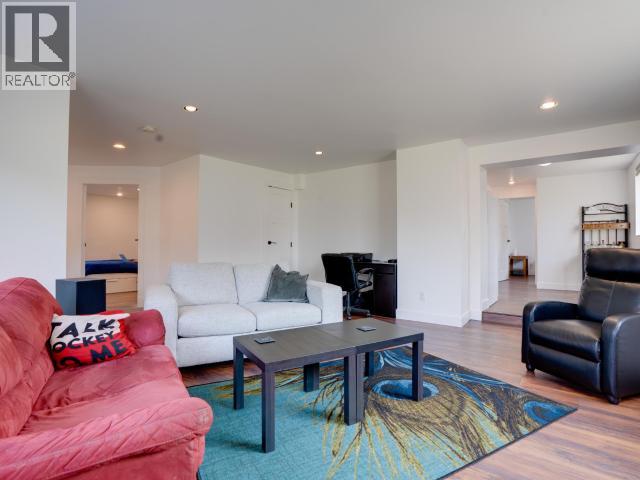


- ©MLS 20118
- Area 2062 sq ft
- Bedrooms 4
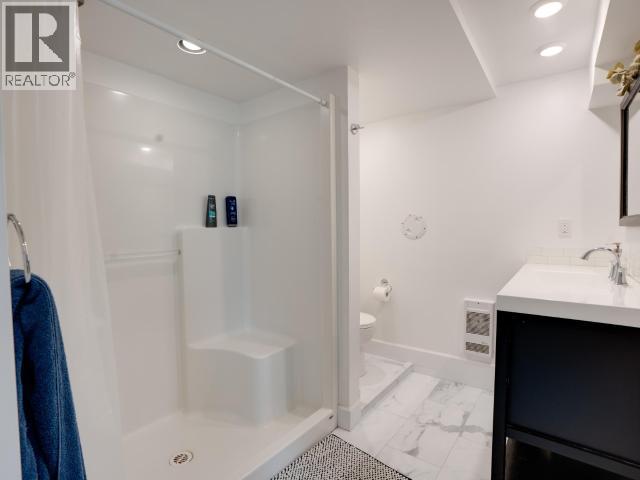
- Bathrooms 3
Description
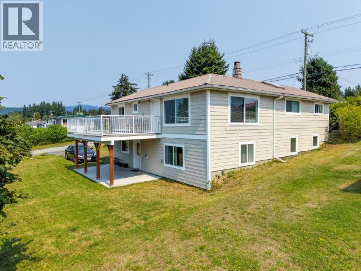
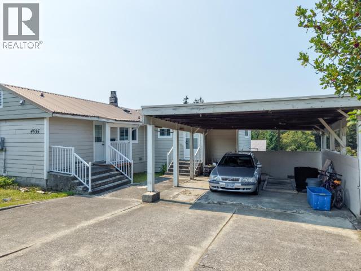
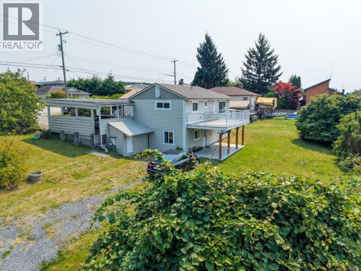
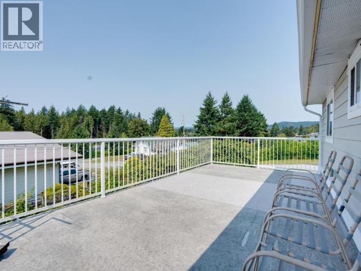
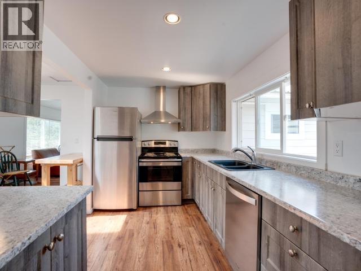
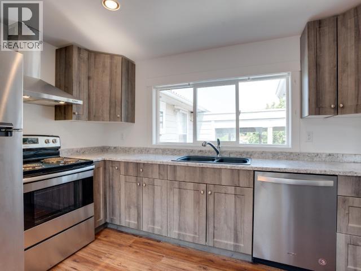
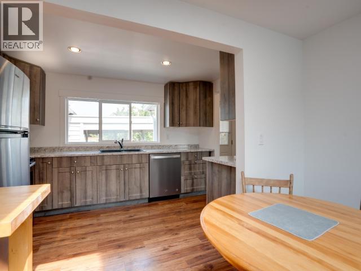
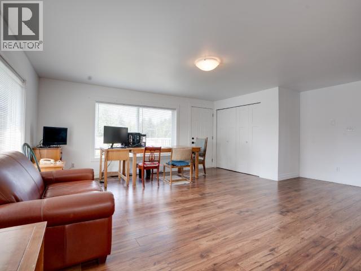
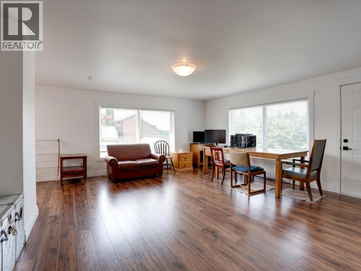
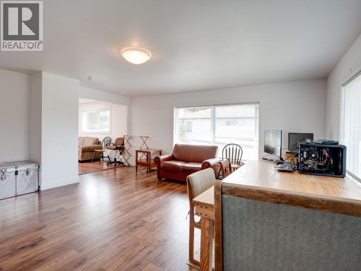
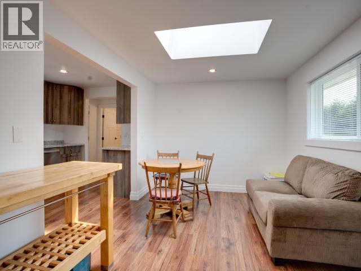
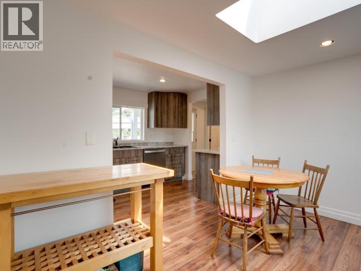
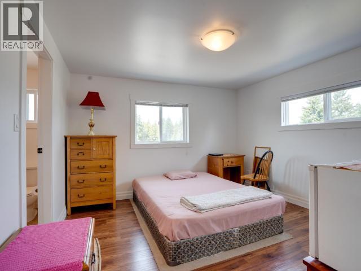
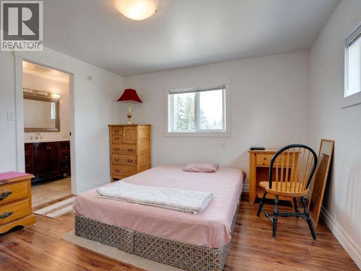
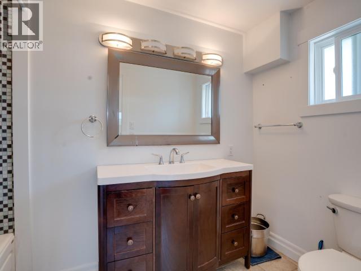
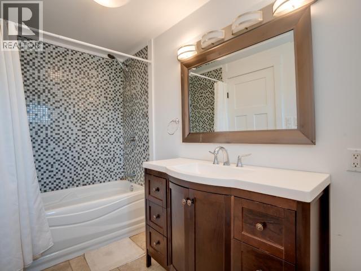
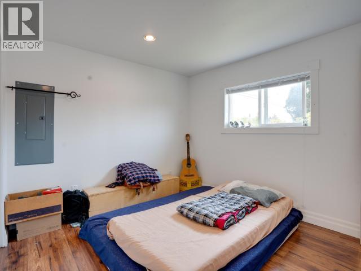
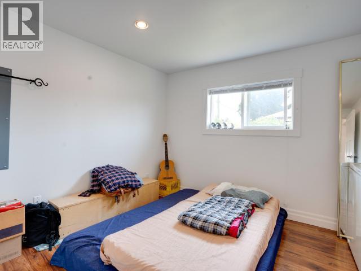
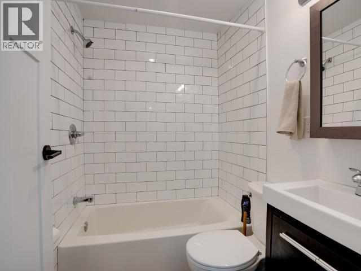
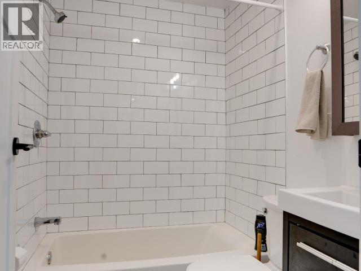
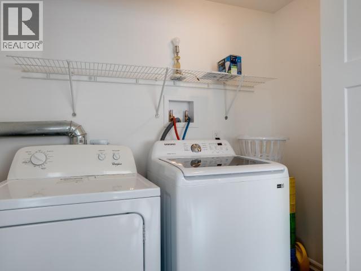
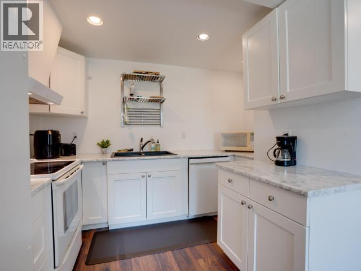
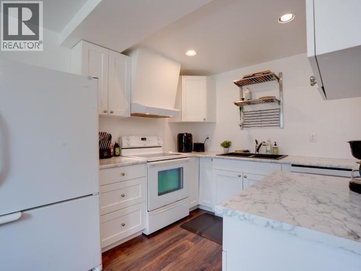
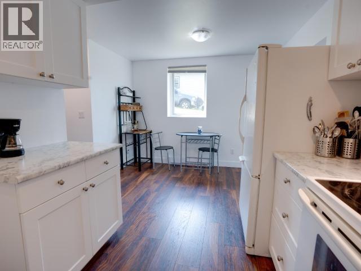
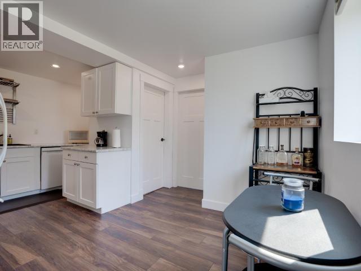
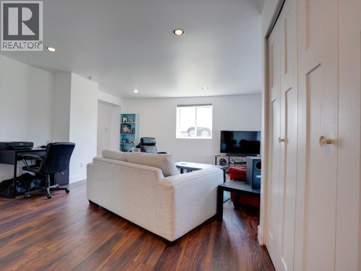
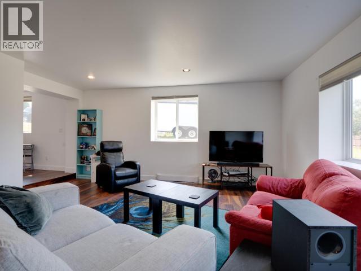
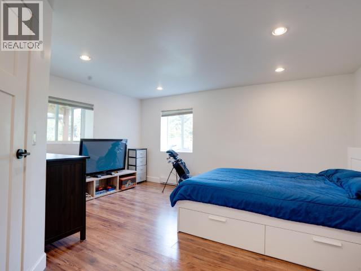
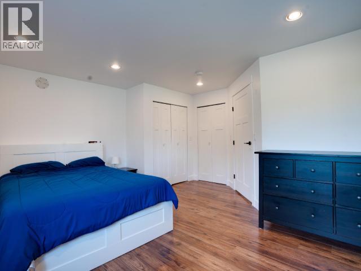
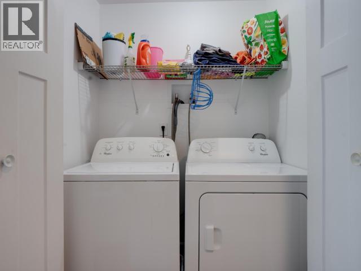
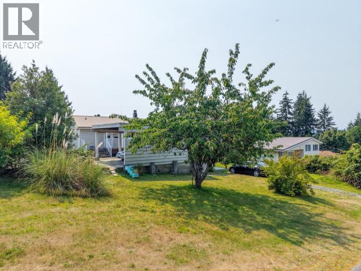
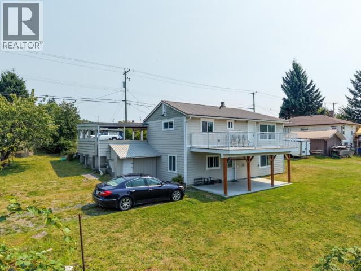
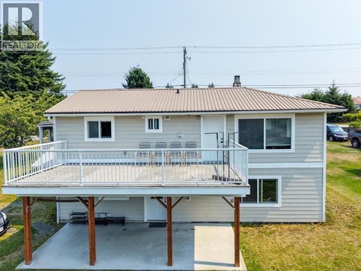
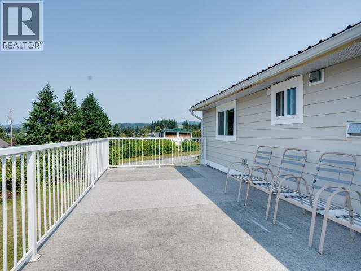
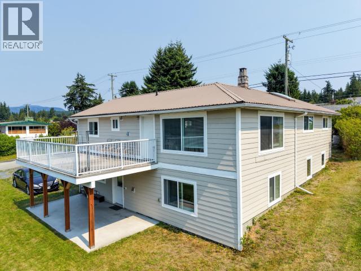
RENOVATED HOME WITH SUITE. 2 BEDS UP AND 2 DOWN WITH SEPARATE LAUNDRY AND 100 AMP SERVICE. TENANT IN BOTTOM WALK OUT SUITE PAYS $1500/MTH AND HAS COVERED PATIO AND PRIVATE YARD WITH SEPARATE DRIVEWAY. EXTENSIVELY UPDATED KITCHENS AND BATHS INCLUDING ON DEMAND HOT WATER, CEMENT BOARD SIDING AND METAL ROOF. 2 BEDS AND 2 BATHS ON THE MAIN FLOOR WITH WALK IN CLOSET AND NICE DECK. THERE IS PLENTY OF ROOM ON THIS CORNER LOT FOR A FUTURE SHOP OR CARRIAGE HOUSE. TONS OF VALUE IN THIS ONE, COME SEE. . (id:48970) Show More
Details
- Constructed Date: 1955
- Property Type: Single Family
- Type: House
Features
- Baseboard heaters
Rooms Details For 4535 FERNWOOD AVE
| Type | Level | Dimension |
|---|---|---|
| Living room | Basement | 19 ft ,1 in x 16 ft ,8 in |
| Kitchen | Basement | 15 ft ,9 in x 12 ft ,7 in |
| Primary Bedroom | Basement | 15 ft ,4 in x 16 ft ,1 in |
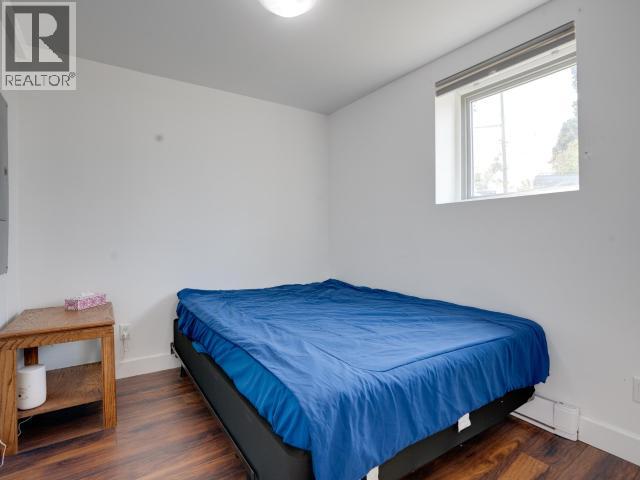
| Bedroom | Basement | 8 ft ,3 in x 9 ft ,2 in |
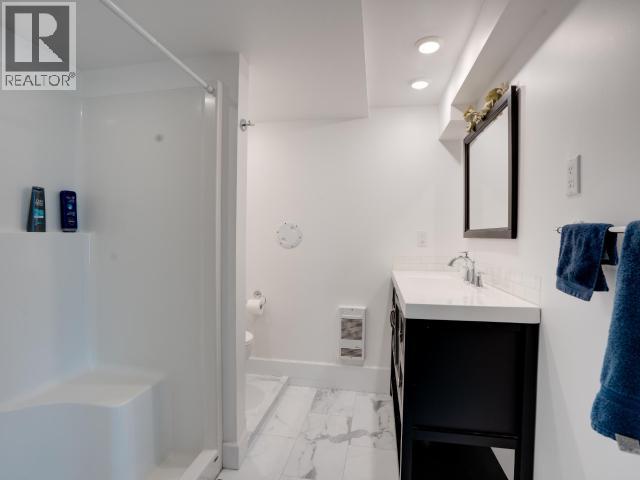
| 3pc Bathroom | Basement | Measurements not available |
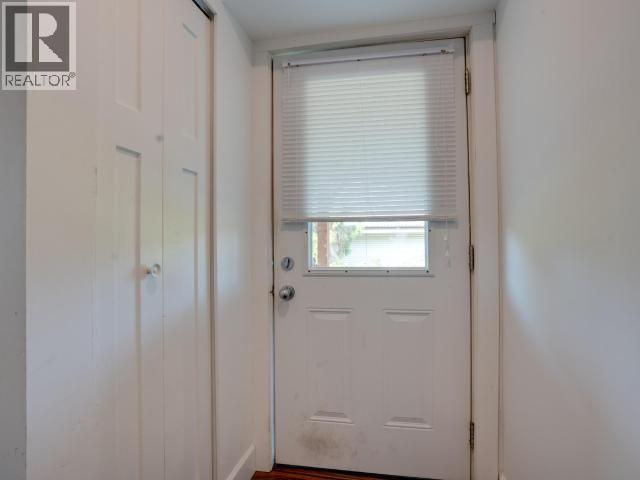
| Foyer | Main level | 5 ft ,6 in x 4 ft ,3 in |
| Living room | Main level | 31 ft ,2 in x 17 ft ,5 in |
| Dining room | Main level | 9 ft ,1 in x 12 ft ,1 in |
| Kitchen | Main level | 7 ft ,8 in x 12 ft ,1 in |
| Primary Bedroom | Main level | 11 ft ,7 in x 11 ft ,9 in |
| 4pc Bathroom | Main level | Measurements not available |
| Bedroom | Main level | 11 ft ,2 in x 10 ft ,11 in |
| 4pc Bathroom | Main level | Measurements not available |

Location
This REALTOR.ca listing content is owned and licensed by REALTOR® members of The Canadian Real Estate Association
Data provided by: Powell River Sunshine Coast Real Estate Board


