- ©MLS 10397977
- Area 3644 sq ft
- Bedrooms 4
- Bathrooms 4
- Parkings 6
Description
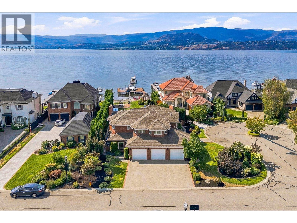
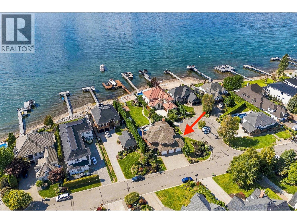
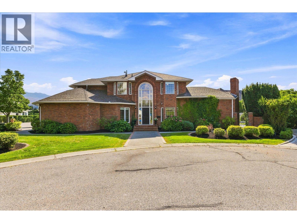
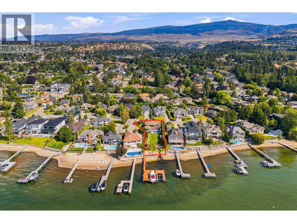
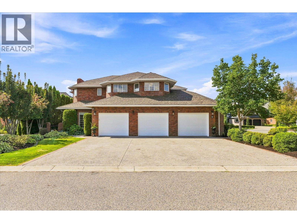
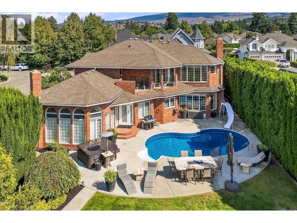
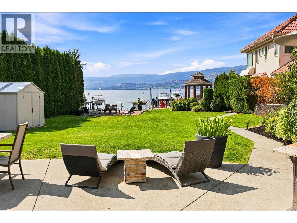
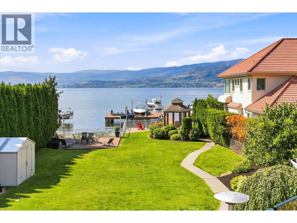
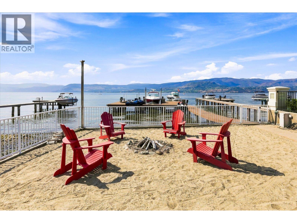
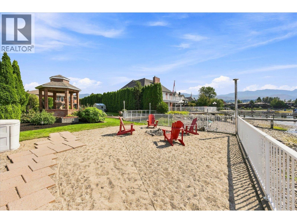
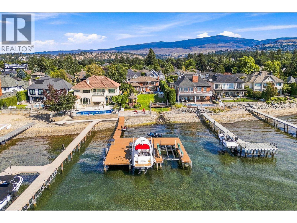
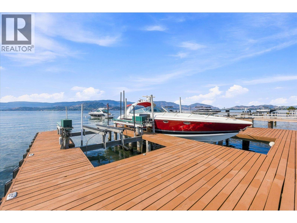
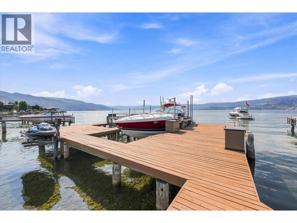
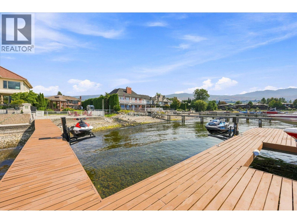
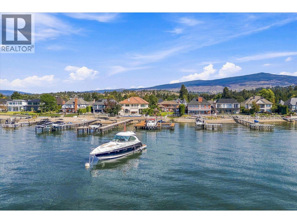
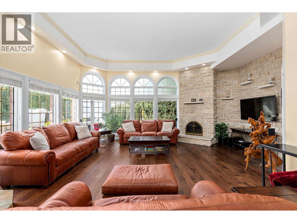
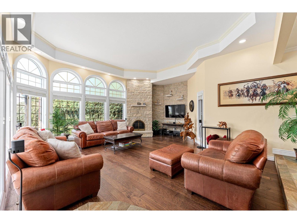
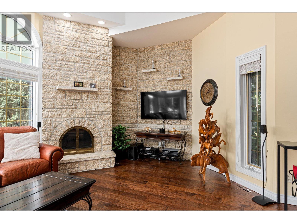
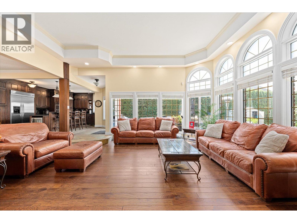
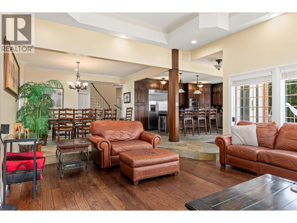
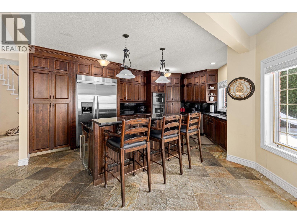
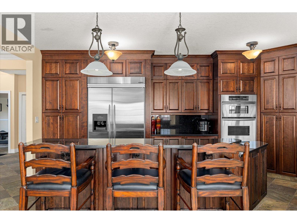
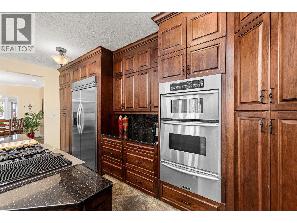
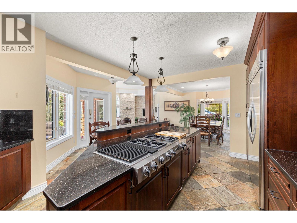
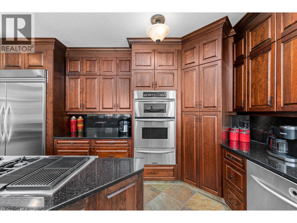
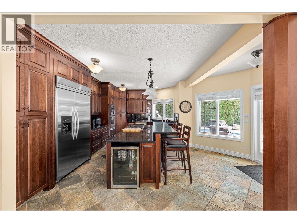
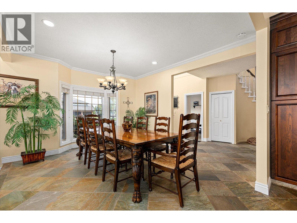
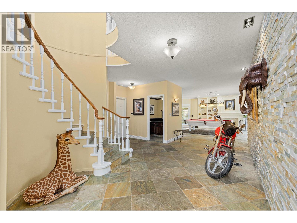
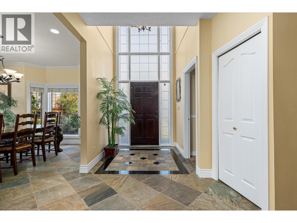
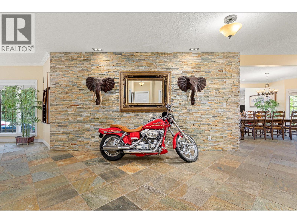
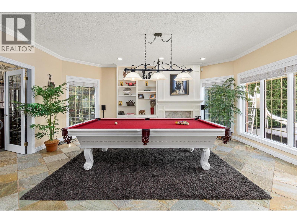
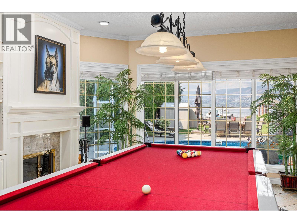
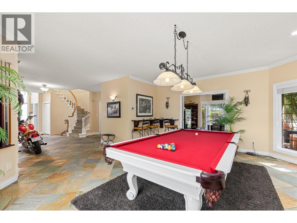
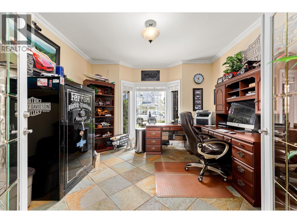
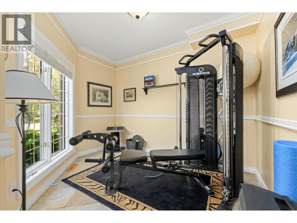
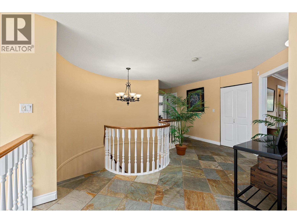
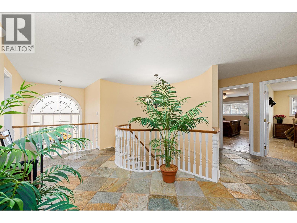
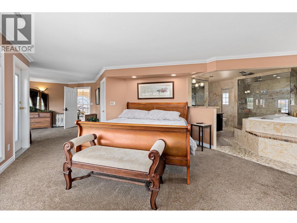
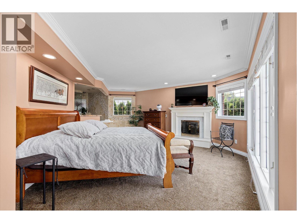
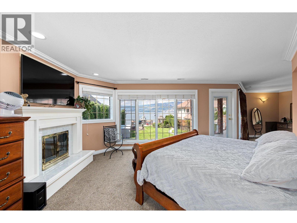
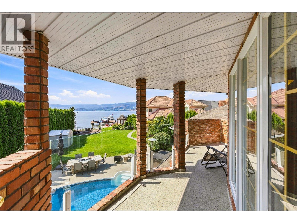
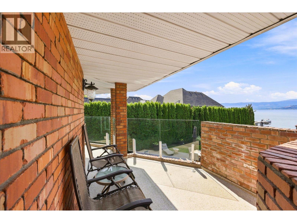
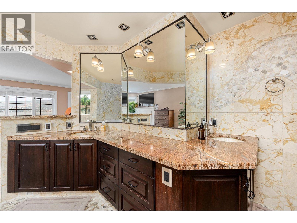
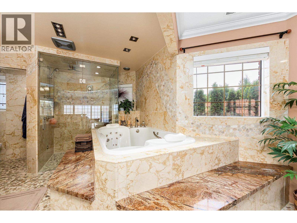
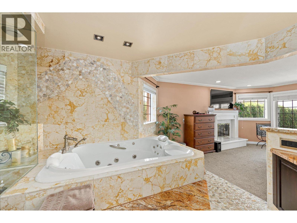
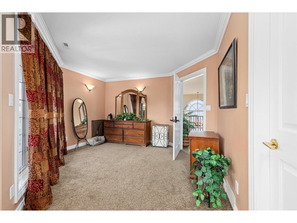
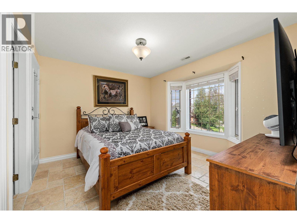
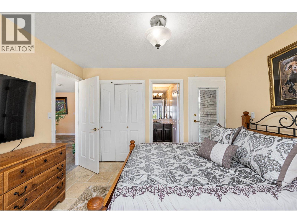

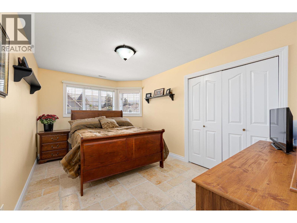
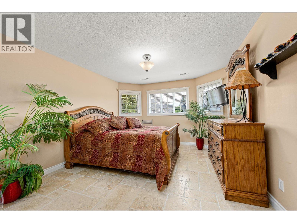
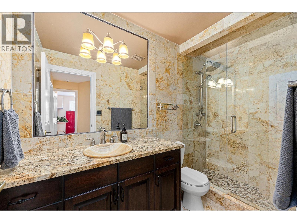
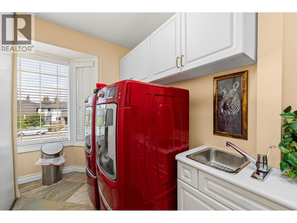
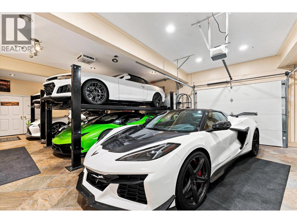
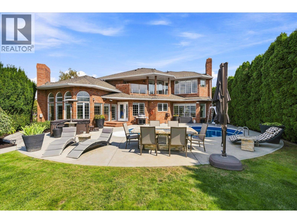
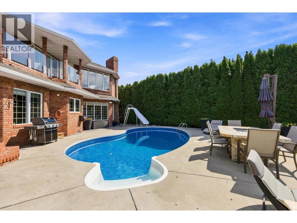
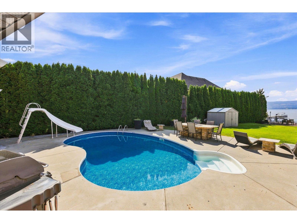
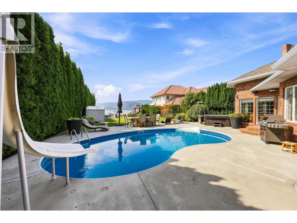
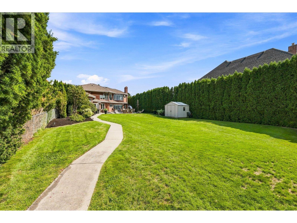
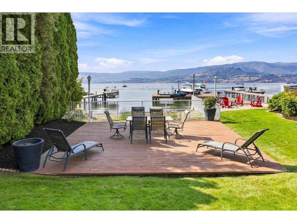
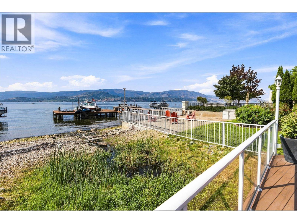
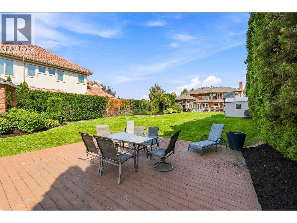
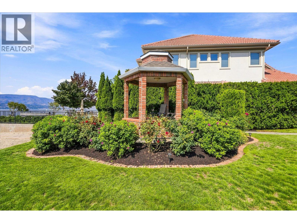
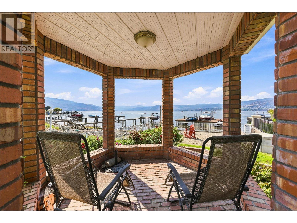
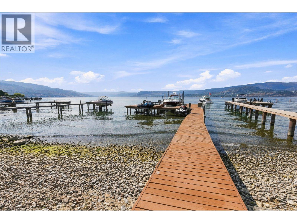
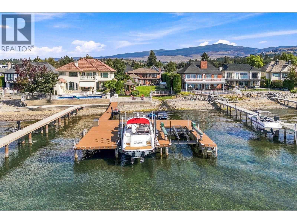
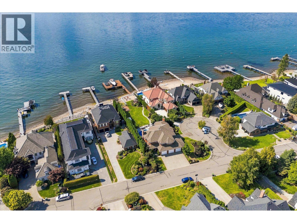
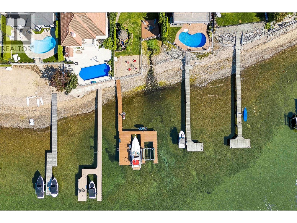
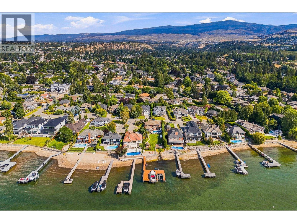
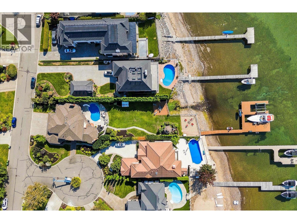
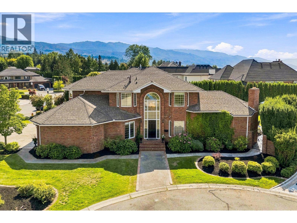
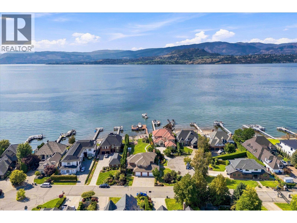
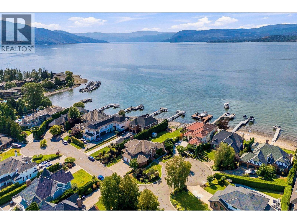
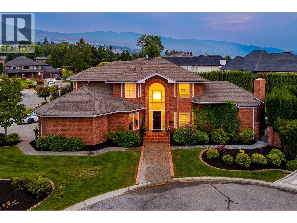
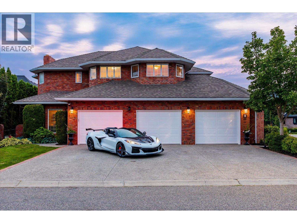
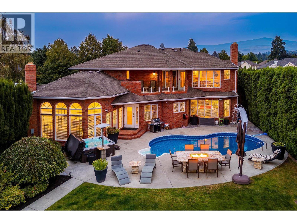
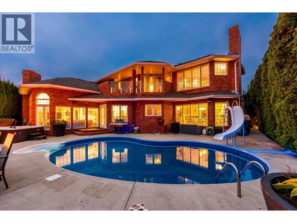
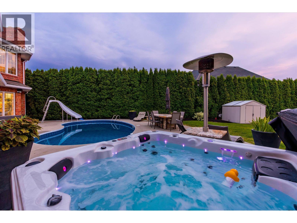
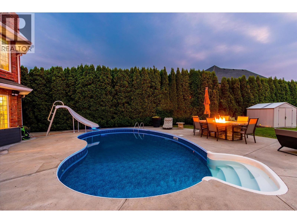
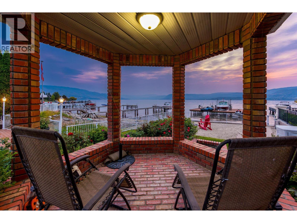
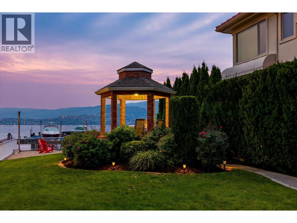
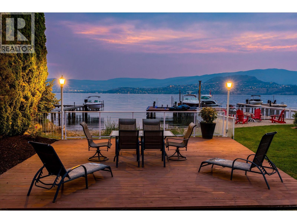
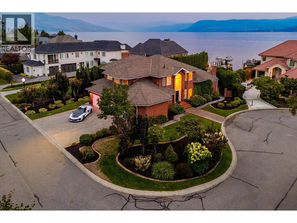
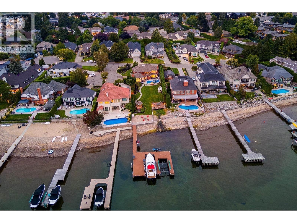
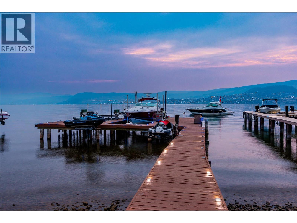
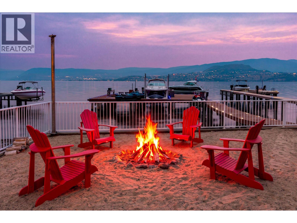
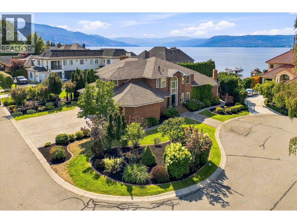
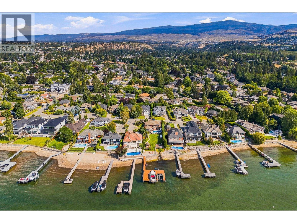
Discover luxurious lakeshore living at ELDORADO ARMS II. This impressive 2-story home is set on a flat .38-acre parcel with approx 106 ft of waterfront & a private boat dock with 2 slips. Warm & welcoming, this home features an open-concept design with slate flooring throughout & an easy connection to the beautifully landscaped, private fenced yard. Step outside to enjoy the lakefront gazebo, in-ground pool, & direct access to the lake. Perfect for relaxing, entertaining, & making the most of the Okanagan summers. The main floor offers plenty of space for both everyday living & entertaining, including 2 offices, a games room, & a large kitchen with an island, granite counters & stainless steel appliances. The dining room & inviting living room, complete with a wood-burning fireplace, create comfortable gathering spaces for family & friends. The upper level features 4 bedrooms, including the large primary suite featuring its own private lake-view balcony, a luxurious 2-person jetted tub, & a glass walk-in steam shower with a bench seat. 3 additional bedrooms, laundry room & 2 bathrooms are also located on this level, creating an ideal family-friendly layout. This home has a 3 car garage finished with slate flooring, granite countertops, & plenty of custom cabinetry for storage. With its spacious layout, private outdoor setting, pool, & direct lakeshore access, this is a wonderful home for embracing the relaxed, welcoming lakeshore lifestyle that makes the Okanagan so special. (id:48970) Show More

Details
- Constructed Date: 1989
- Property Type: Single Family
- Type: House

- Road: Cul de sac
- Community: Edorado Arms II
- Neighbourhood: Lower Mission
- Pool Type: Inground pool, Outdoor pool, Pool
- Maintenance Fee: 164.80/Monthly
Features
- Cul-de-sac
- Private setting
- Central island
- Jacuzzi bath-tub
- One Balcony
- Lake view
- Mountain view
- Valley view
- View of water
- View (panoramic)
- Refrigerator
- Dishwasher
- Cooktop - Gas
- Washer & Dryer
- Oven - Built-In
- Central air conditioning
- Security system
- Forced air
- See remarks
- Waterfront on lake
Rooms Details For 4524 Eldorado Court Unit# 5
| Type | Level | Dimension |
|---|---|---|
| Utility room | Second level | 6'9'' x 4'8'' |
| Laundry room | Second level | 15'3'' x 8'8'' |
| 3pc Ensuite bath | Second level | 7'0'' x 8'11'' |
| 3pc Bathroom | Second level | 4'10'' x 9'4'' |
| Bedroom | Second level | 9'4'' x 14'7'' |
| Bedroom | Second level | 11'9'' x 17'1'' |
| Bedroom | Second level | 11'5'' x 11'9'' |
| 5pc Ensuite bath | Second level | 15'5'' x 13'6'' |
| Primary Bedroom | Second level | 29'0'' x 20'0'' |
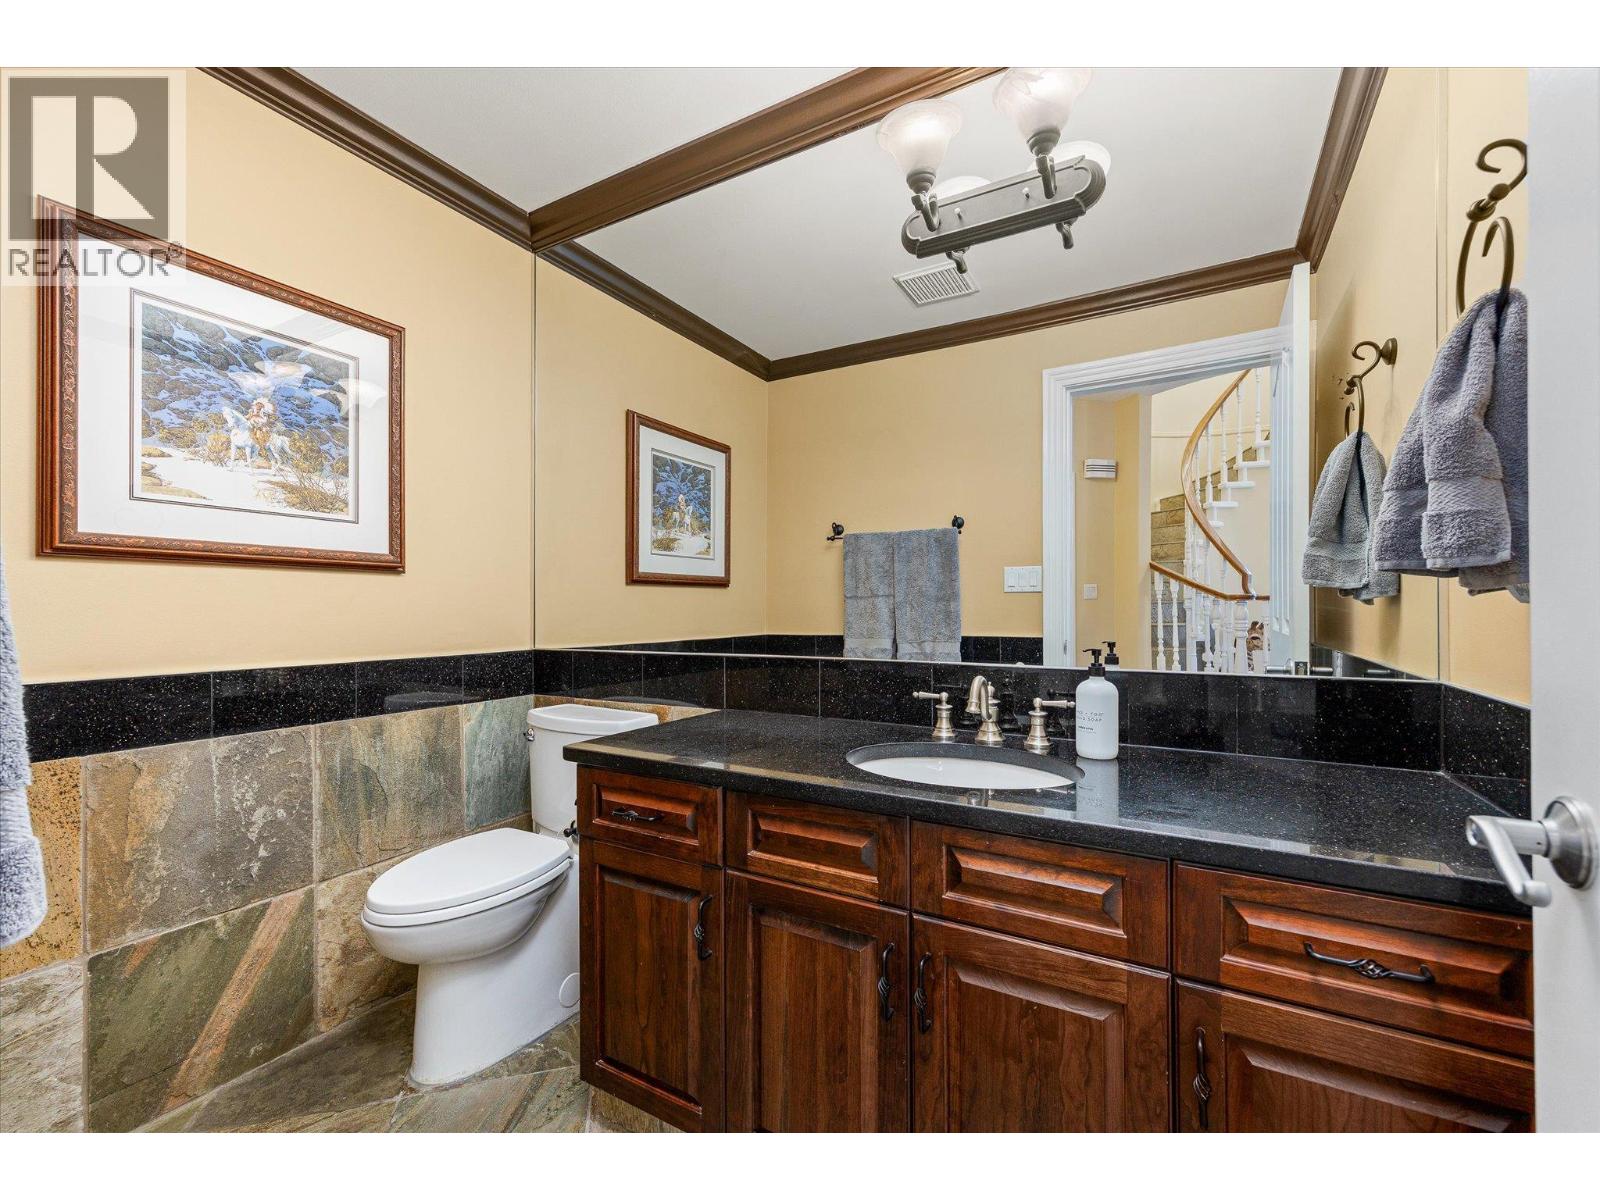
| 2pc Bathroom | Main level | 4'11'' x 7'8'' |
| Den | Main level | 11'5'' x 10'10'' |
| Den | Main level | 12'6'' x 12'7'' |
| Living room | Main level | 16'8'' x 18'6'' |
| Dining room | Main level | 15'1'' x 12'6'' |
| Family room | Main level | 20'10'' x 19'2'' |
| Kitchen | Main level | 21'5'' x 18'9'' |
Location
Similar Properties
For Sale
$ 1,449,900 $ 779 / Sq. Ft.
- 10392597 ©MLS
- 4 Bedroom
- 4 Bathroom
For Sale
$ 1,199,900 $ 652 / Sq. Ft.
- 10392594 ©MLS
- 4 Bedroom
- 4 Bathroom
For Sale
$ 1,349,990 $ 708 / Sq. Ft.
- 10392584 ©MLS
- 4 Bedroom
- 4 Bathroom
This REALTOR.ca listing content is owned and licensed by REALTOR® members of The Canadian Real Estate Association
Data provided by: Okanagan-Mainline Real Estate Board