- ©MLS R3145185
- Area 2015 sq ft
- Bedrooms 4
- Bathrooms 2
Description
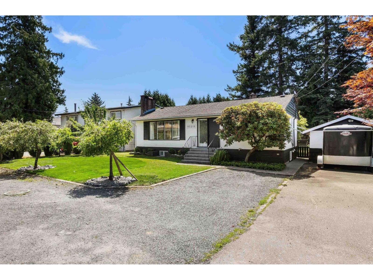
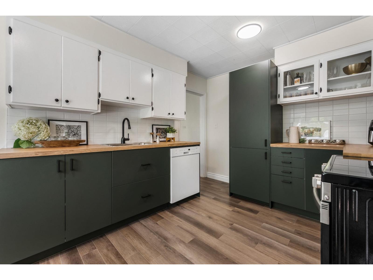
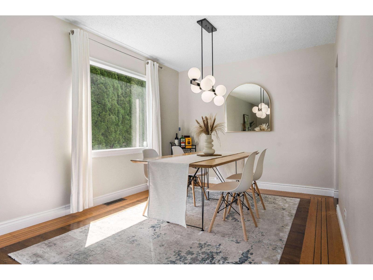
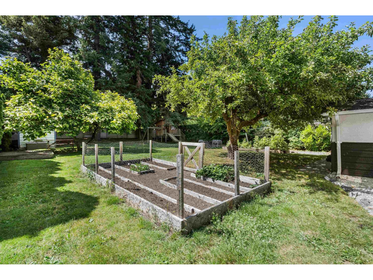
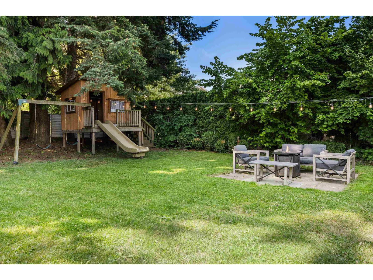
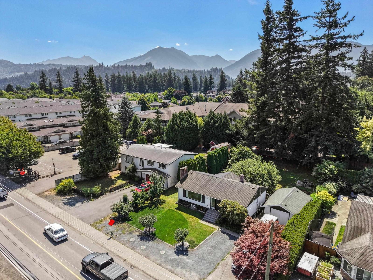
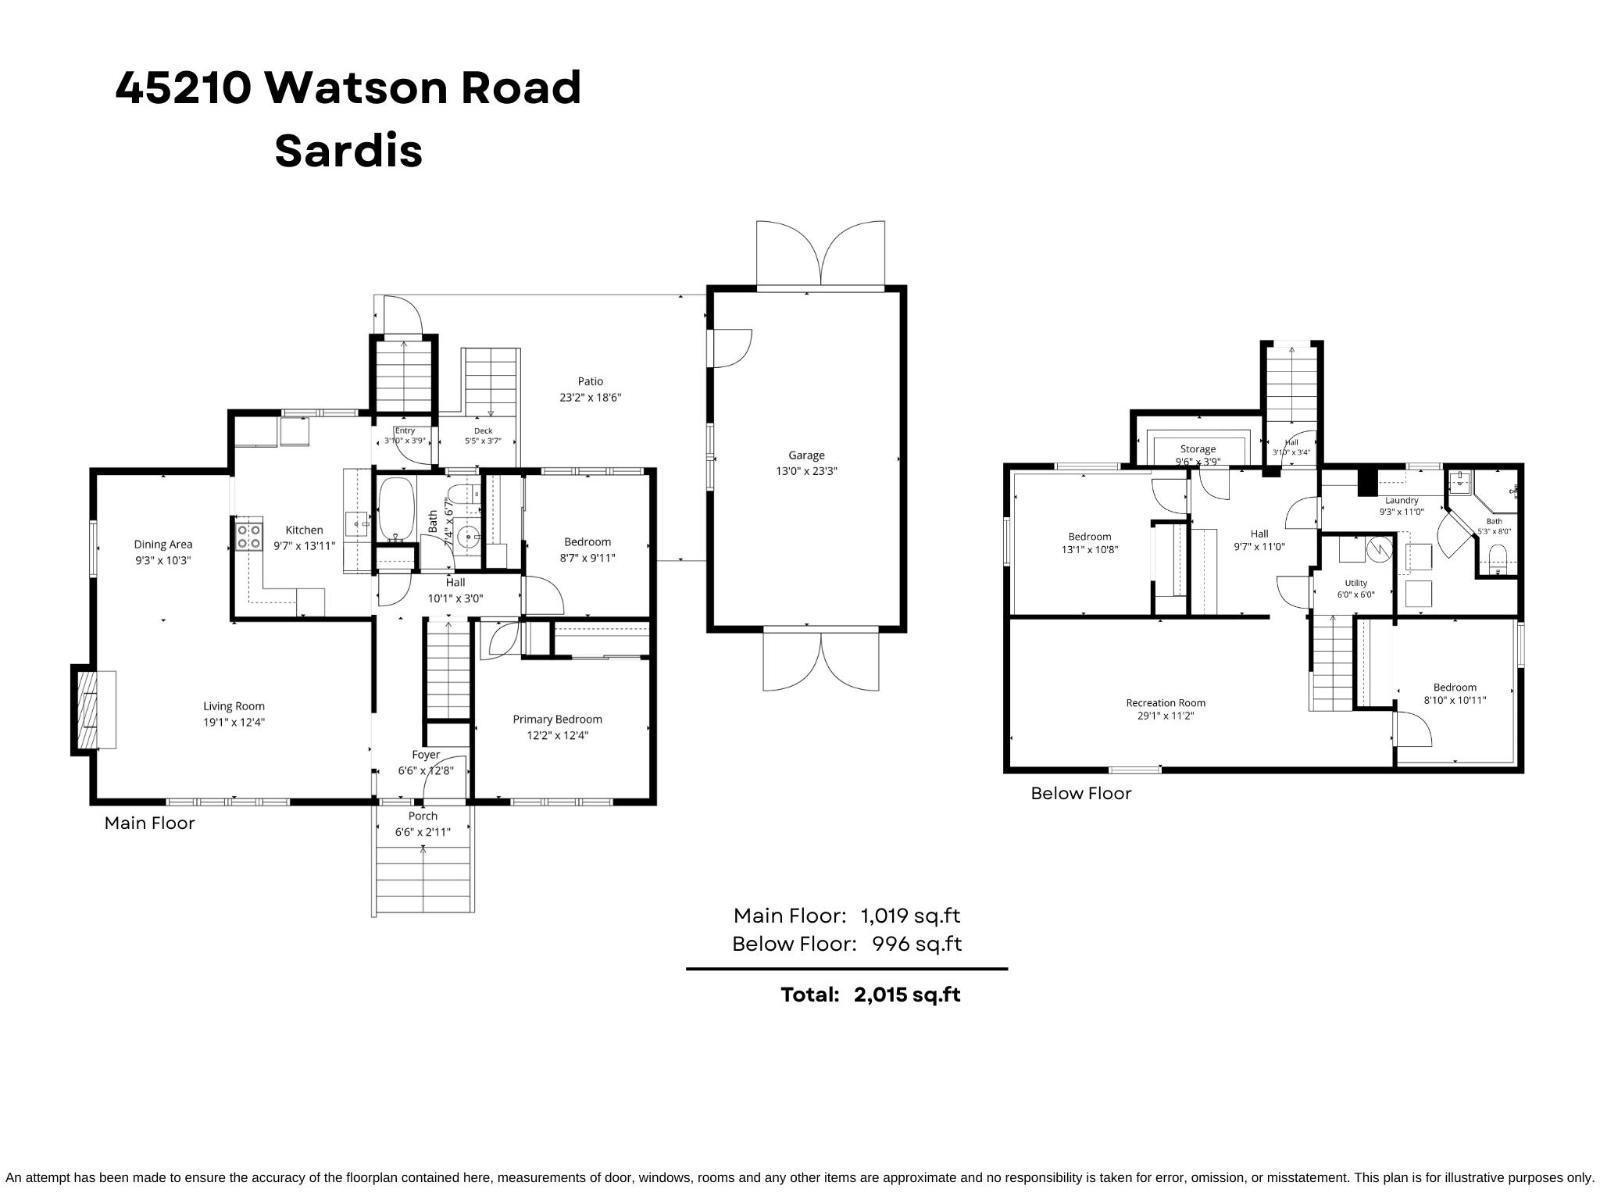
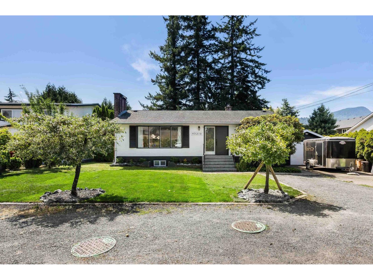
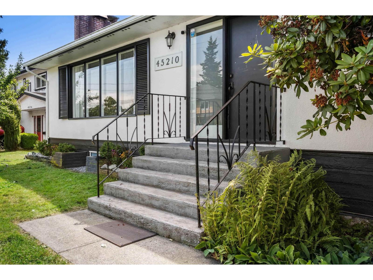
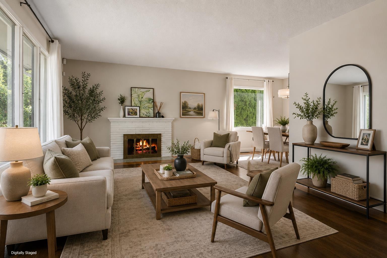
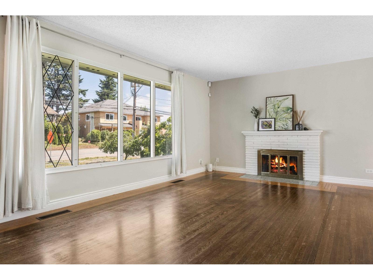
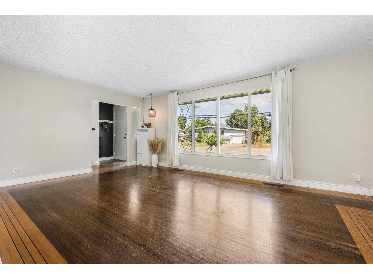
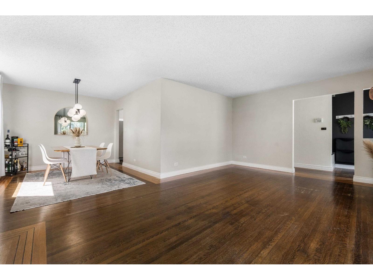
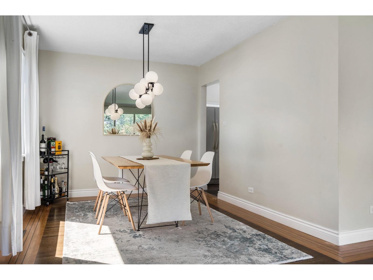
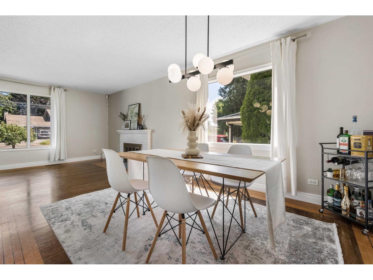
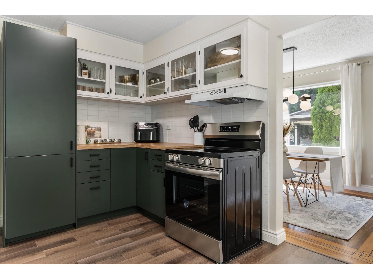
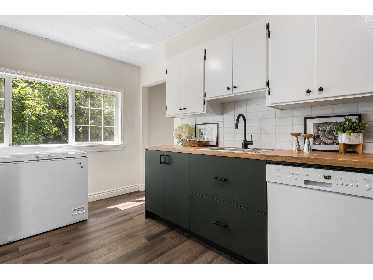
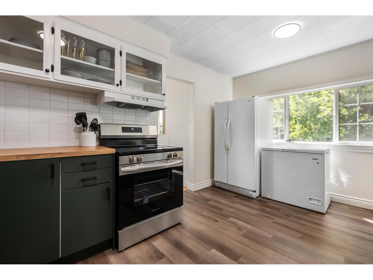
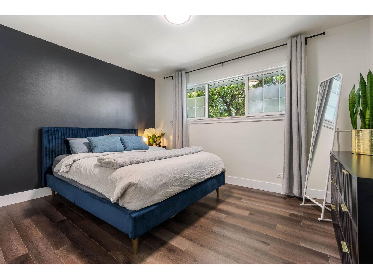
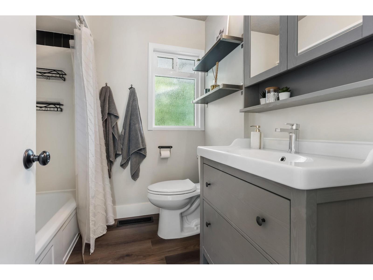
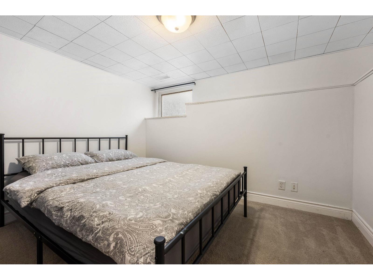
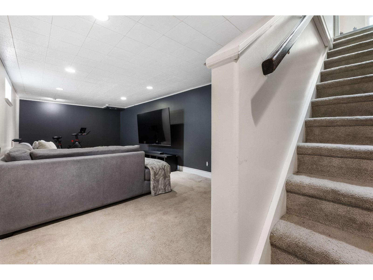
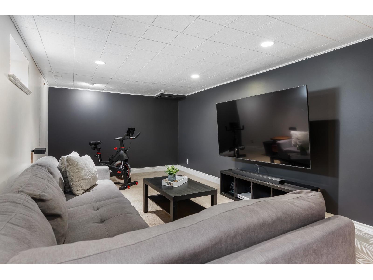
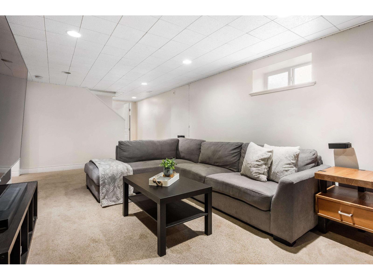
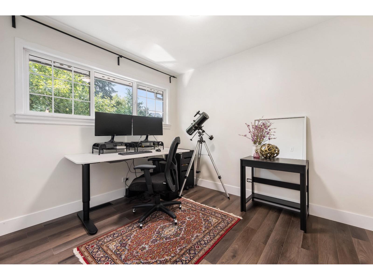
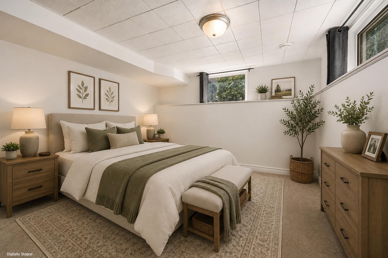
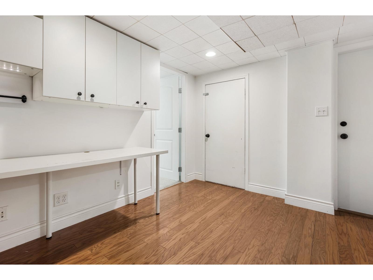
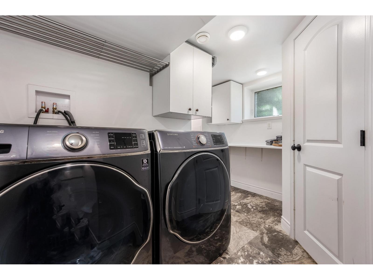
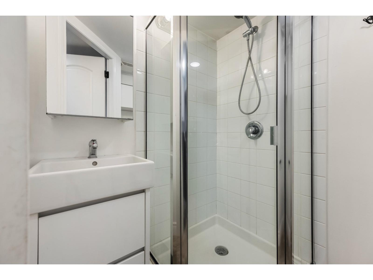
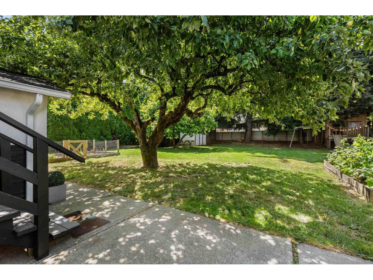
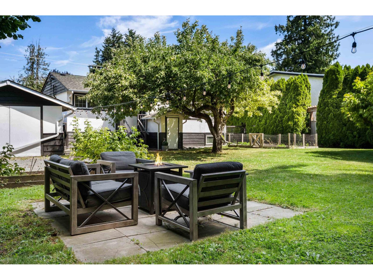
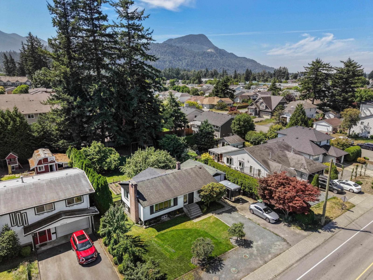
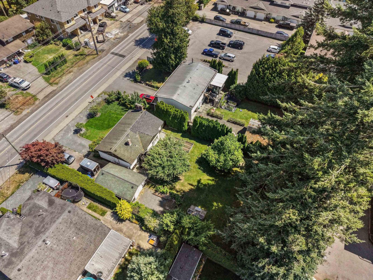
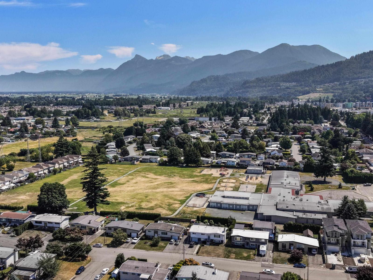
OPPORTUNITY, CHARM & LOCATION come together in this updated 4 bedroom, 2 bathroom home in the heart of Sardis! On a large 0.25 acre lot & renovated in 2025, this RANCHER w/ BASEMENT blends classic character w/ modern updates, featuring timeless hardwood flooring & a functional layout. The main level features a stylish kitchen w/ two tone cabinetry & subway tile backsplash, two bedrooms & a renovated 4pc bath. Lower level offers two more bedrooms, a spacious recreation room, full bathroom, laundry room & separate exterior access - excellent potential for an in-law suite or mortgage helper! Recent upgrades include fresh paint, flooring, modern light fixtures & a newer furnace & HWT. PRIVATE BACKYARD & a 13'x 23' DETACHED SHOP w/ power! STRONG DEVELOPMENT POTENTIAL - check with city! WOW!! * PREC - Personal Real Estate Corporation (id:48970) Show More
Details
- Constructed Date: 1957
- Property Type: Single Family

- Type: House
Ammenities + Nearby
- Laundry - In Suite
Features
- Workshop
- Mountain view
- Washer
- Dryer
- Refrigerator
- Stove
- Dishwasher
- Forced air
- Storage
Rooms Details For 45210 WATSON ROAD|Garrison Crossing
| Type | Level | Dimension |
|---|---|---|
| Recreational, Games room | Basement | 29 ft ,1 in x 11 ft ,2 in |
| Bedroom 3 | Basement | 13 ft ,1 in x 10 ft ,8 in |
| Bedroom 4 | Basement | 8 ft ,10 in x 10 ft ,11 in |
| Storage | Basement | 9 ft ,6 in x 3 ft ,9 in |
| Laundry room | Basement | 9 ft ,3 in x 11 ft |
| Utility room | Basement | 6 ft x 6 ft |
| Foyer | Main level | 6 ft ,6 in x 12 ft ,8 in |
| Living room | Main level | 19 ft ,1 in x 12 ft ,4 in |
| Dining room | Main level | 9 ft ,3 in x 10 ft ,3 in |
| Kitchen | Main level | 9 ft ,7 in x 13 ft ,11 in |
| Primary Bedroom | Main level | 12 ft ,2 in x 12 ft ,4 in |
| Bedroom 2 | Main level | 8 ft ,7 in x 9 ft ,11 in |
| Foyer | Main level | 3 ft ,10 in x 3 ft ,9 in |
Location
This REALTOR.ca listing content is owned and licensed by REALTOR® members of The Canadian Real Estate Association
Data provided by: Chilliwack & District Real Estate Board