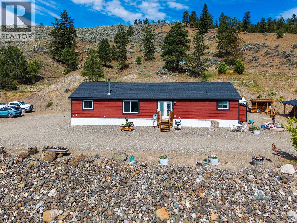
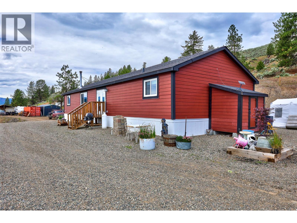
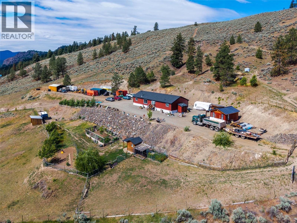
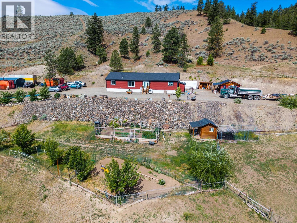
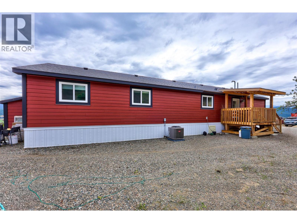
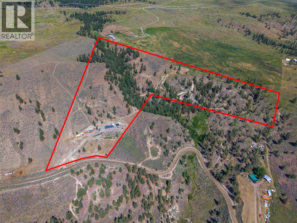
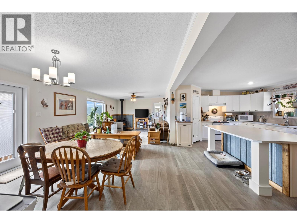
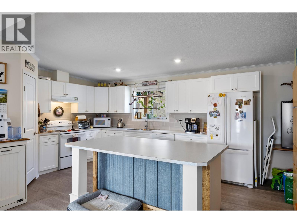
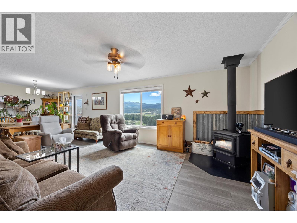
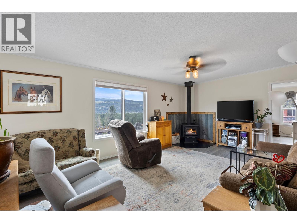
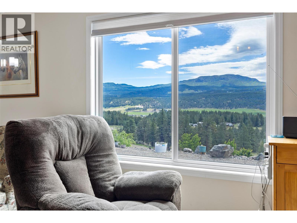
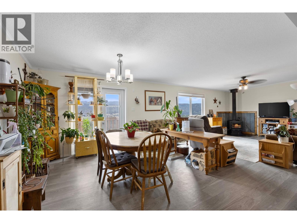
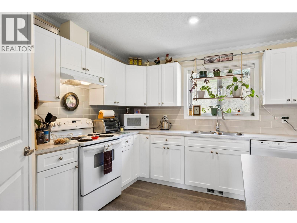
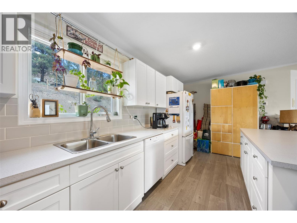
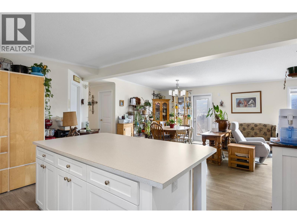
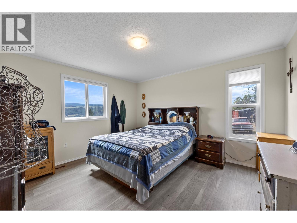
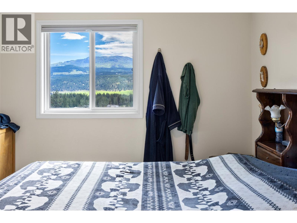
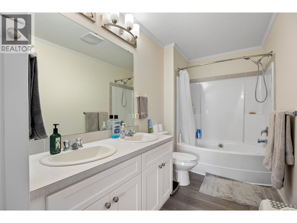
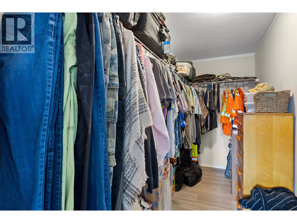
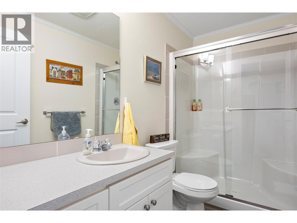
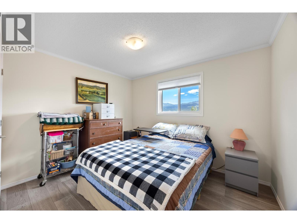
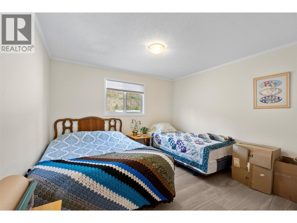
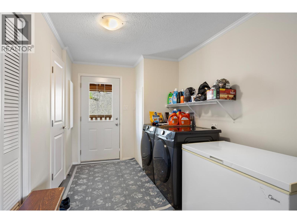
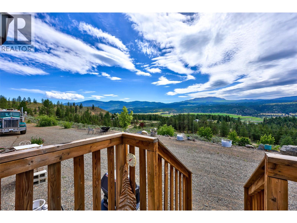
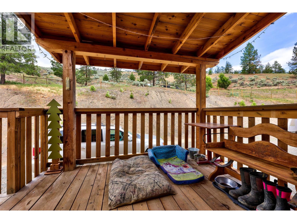
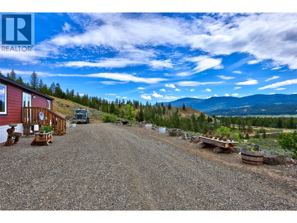
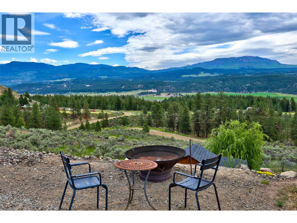
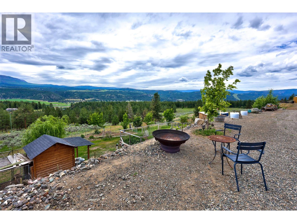
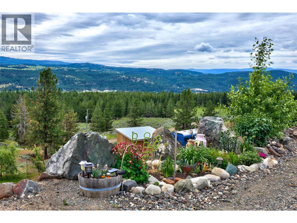
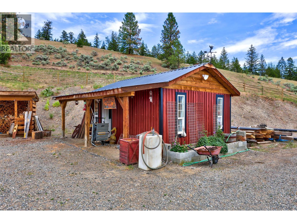
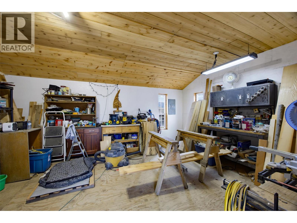
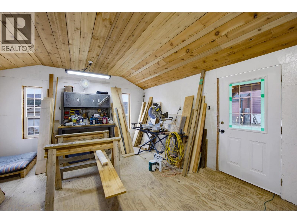
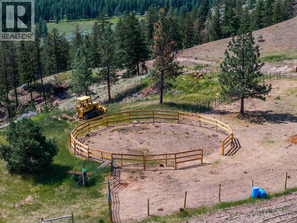
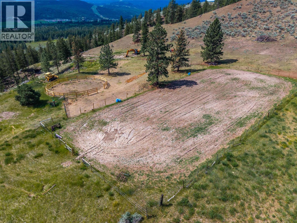
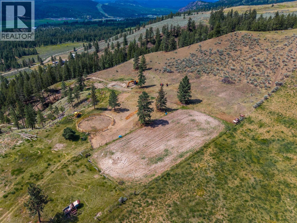
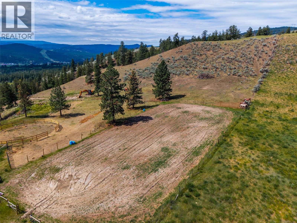
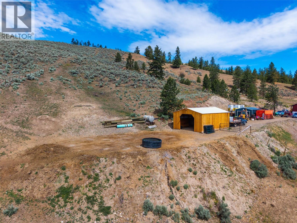
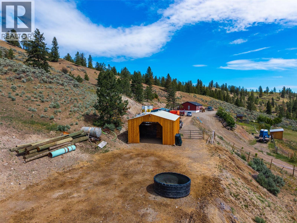
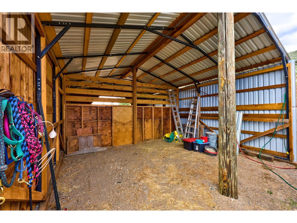
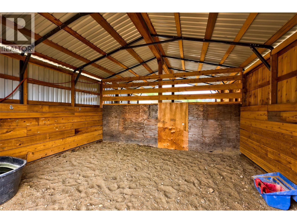
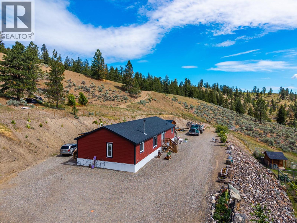
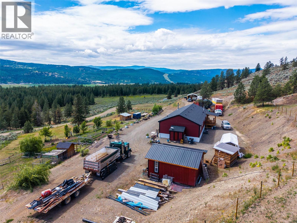
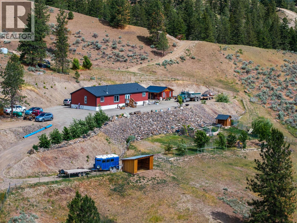
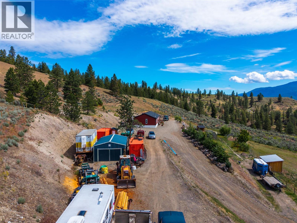
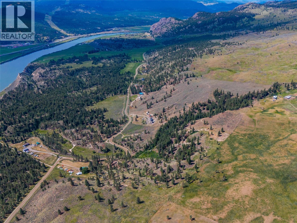
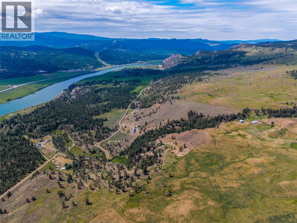
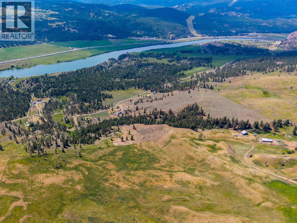
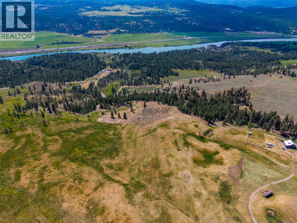
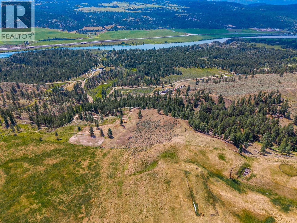
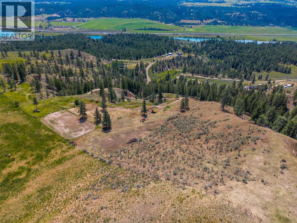
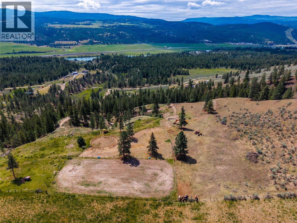
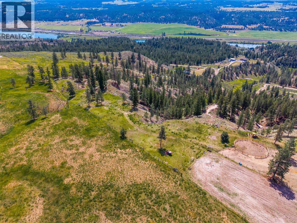
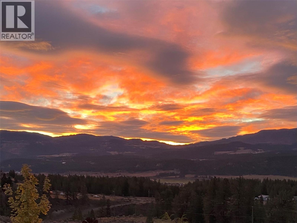
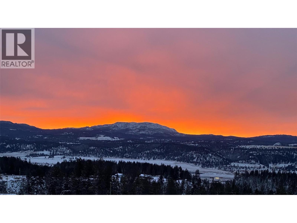
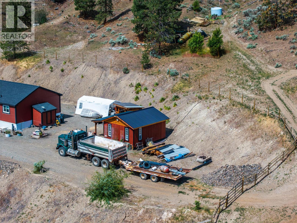
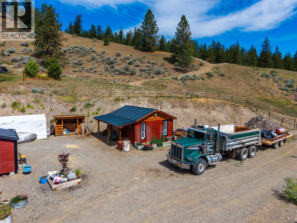
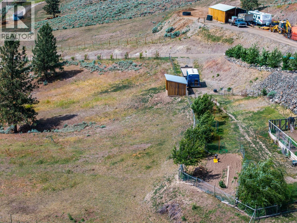
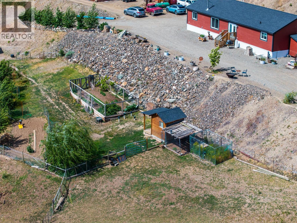
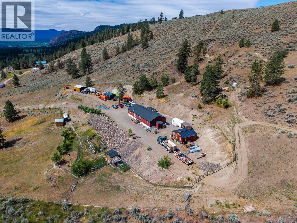
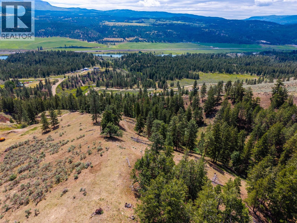
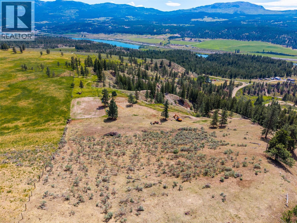
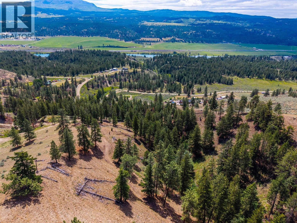
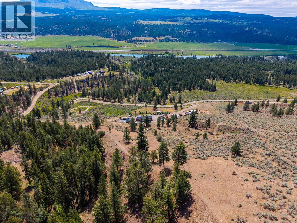
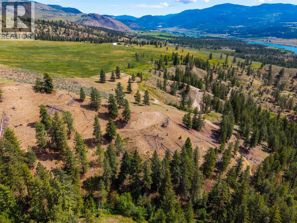
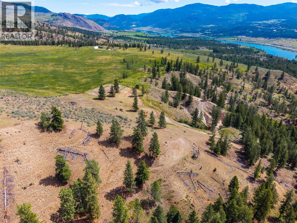
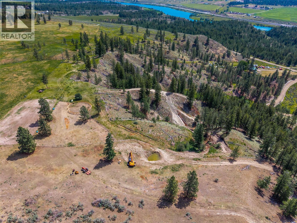
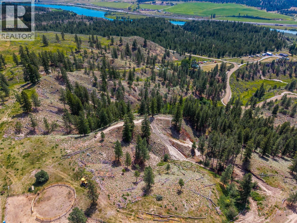
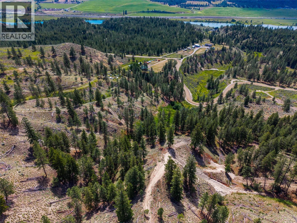
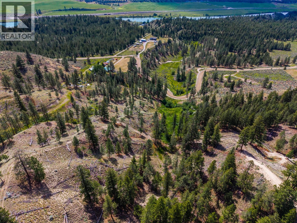
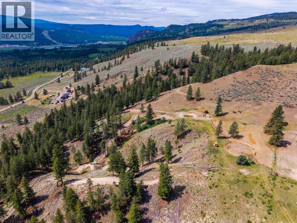
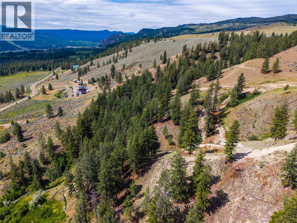
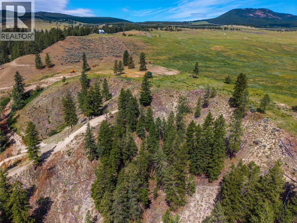
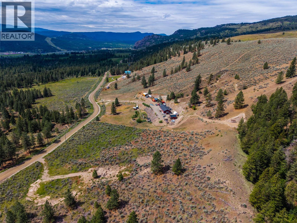
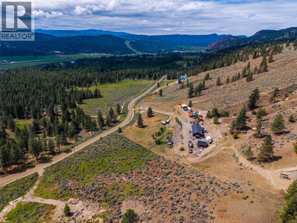
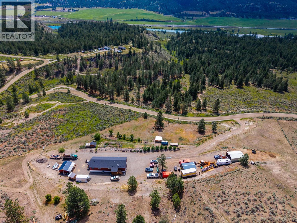
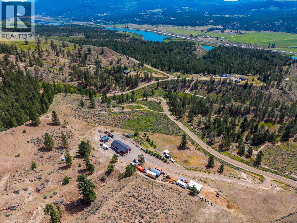
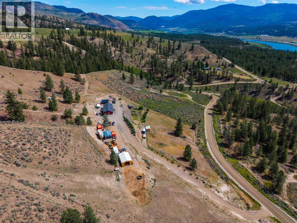
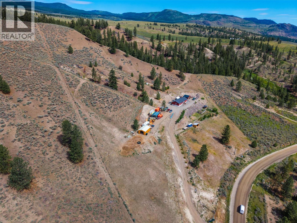
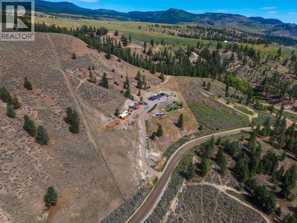
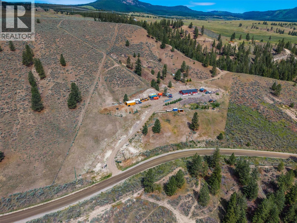
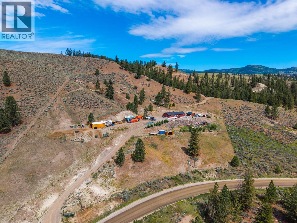
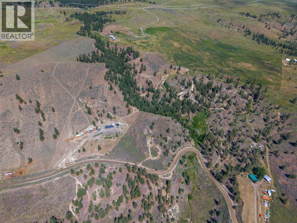
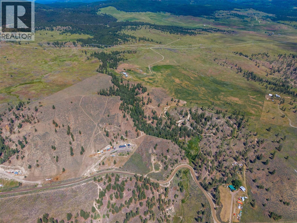
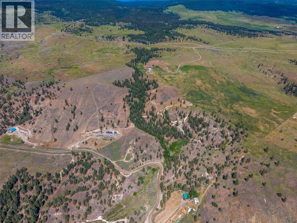
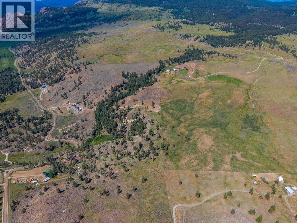
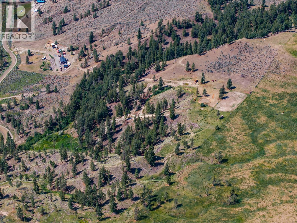
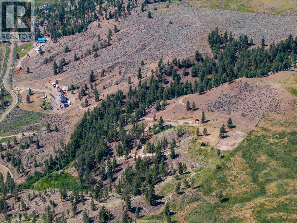
Discover your private rural paradise on this stunning, fully fenced 40-acre property nestled in Lions Head hills. Offering breathtaking, panoramic river & mountain views across the South Thompson Valley, this is a rare opportunity to own a turn-key recreational haven with endless space to roam, ride and relax. At the heart of the property sits a fully custom 1,800 sq ft double-wide modular home built with quality and comfort in mind. Featuring 4 beds, 3 baths, the home boasts a large, open-plan living space perfect for family gatherings & everyday living. The primary suite was thoughtfully designed with a huge walk-in closet and spacious ensuite bathroom w/ dual sinks. A wood-burning stove keeps heating costs remarkably low, providing cozy warmth throughout the winter months. Durable Hardie Board siding gives the home excellent curb appeal. The land is currently home to 5 horses who enjoy riding facilities such as a 60 ft lunging ring, a 100'x200' arena, and 3 springs for a natural water source whilst they roam the hills (+brand new well pump). The land offers abundant space for ATVs, dirt biking, & extensive horse trails winding through the landscape. A 600 sq ft insulated woodworking shed provides exciting potential for conversion into a cozy cabin or additional living space. Additional outbuildings include a hay/horse shed & a newly constructed metal garage. You will also find a large chicken coop for those farm-fresh morning eggs. Floor plans and 3D walkthrough available. (id:48970)
Show More