- ©MLS R3144106
- Area 2191 sq ft
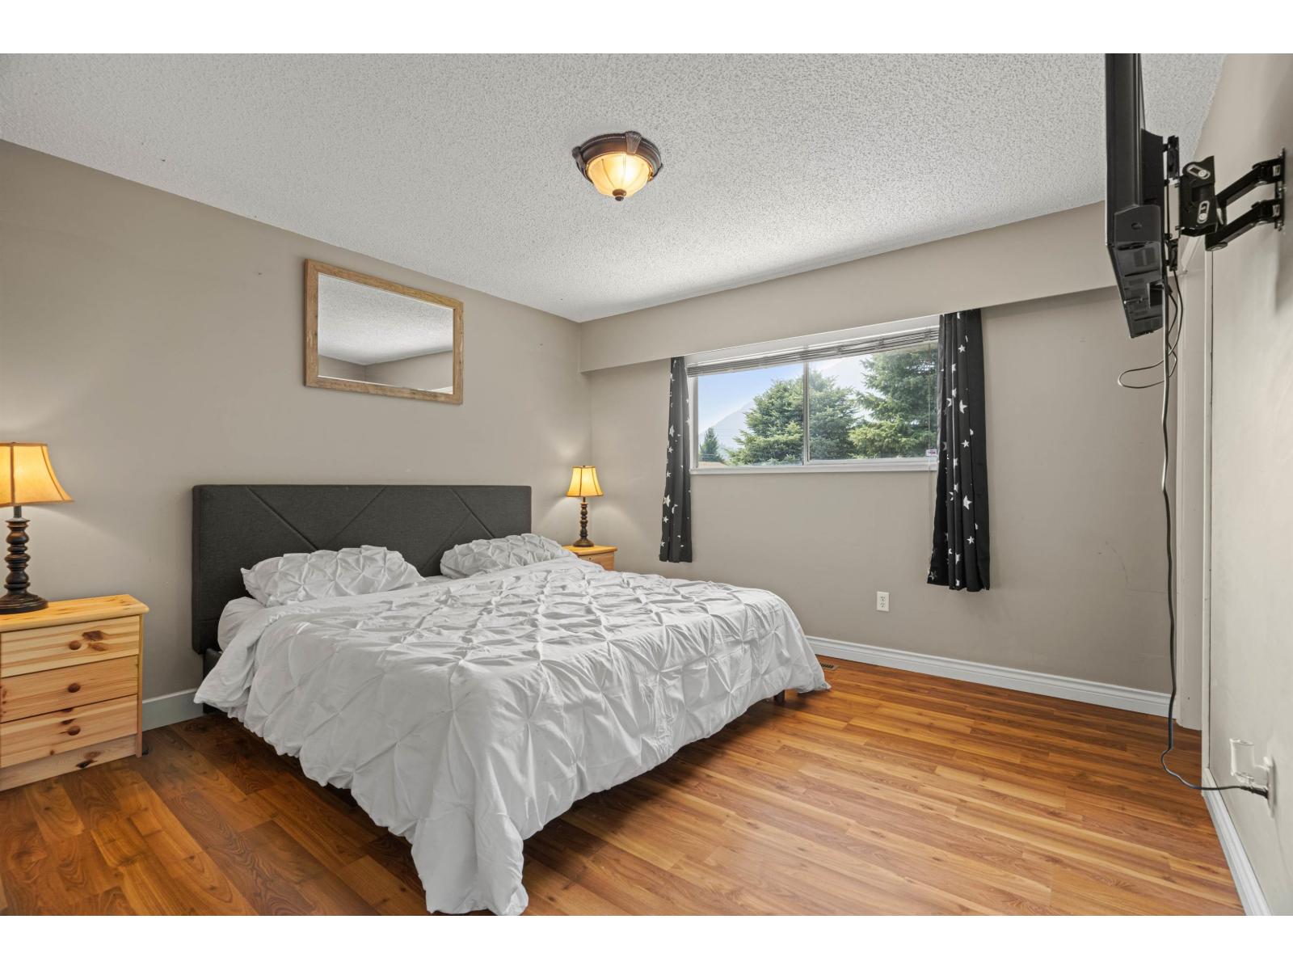
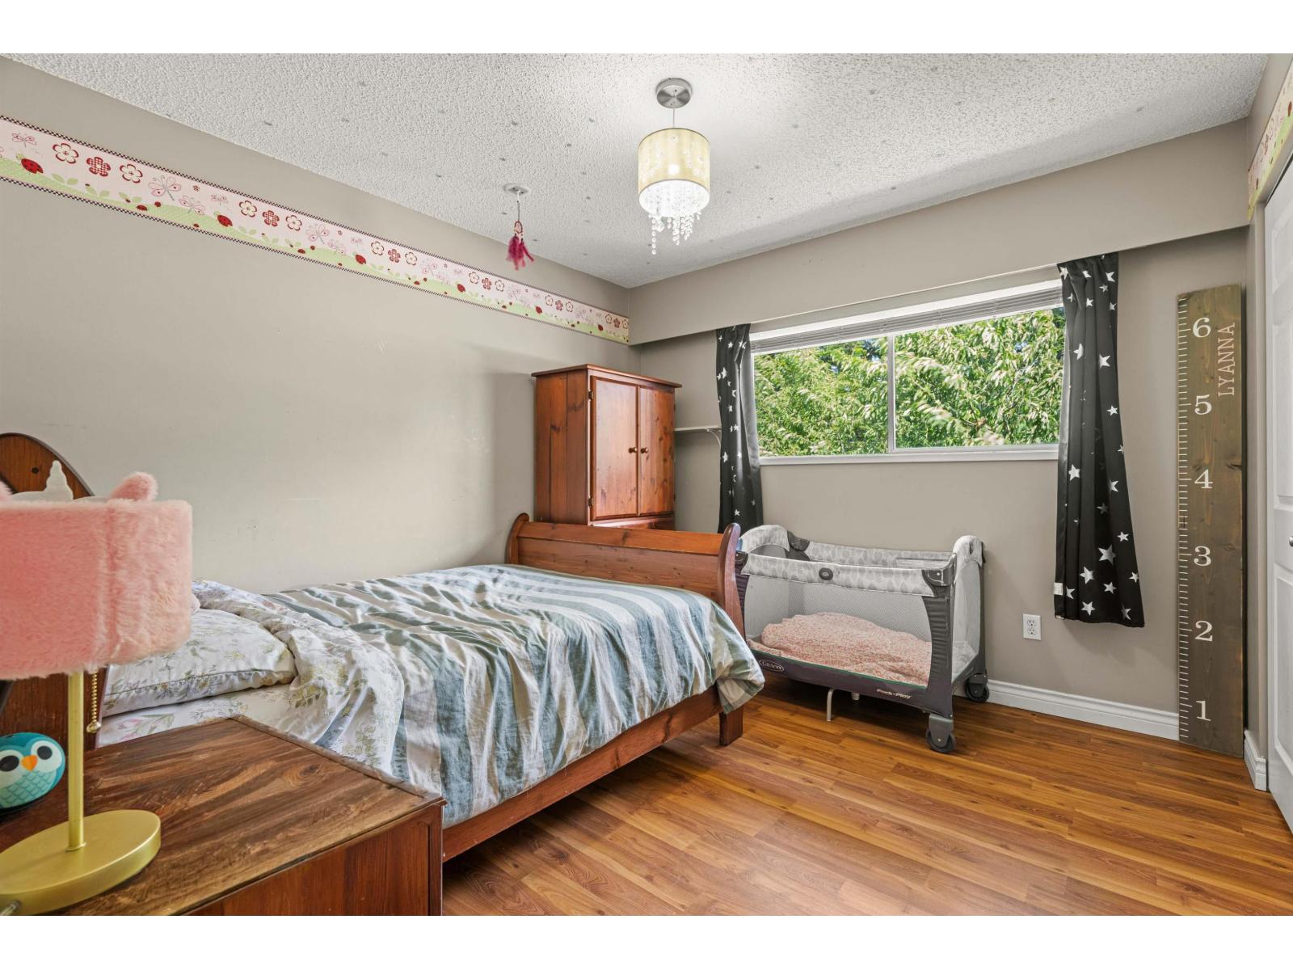
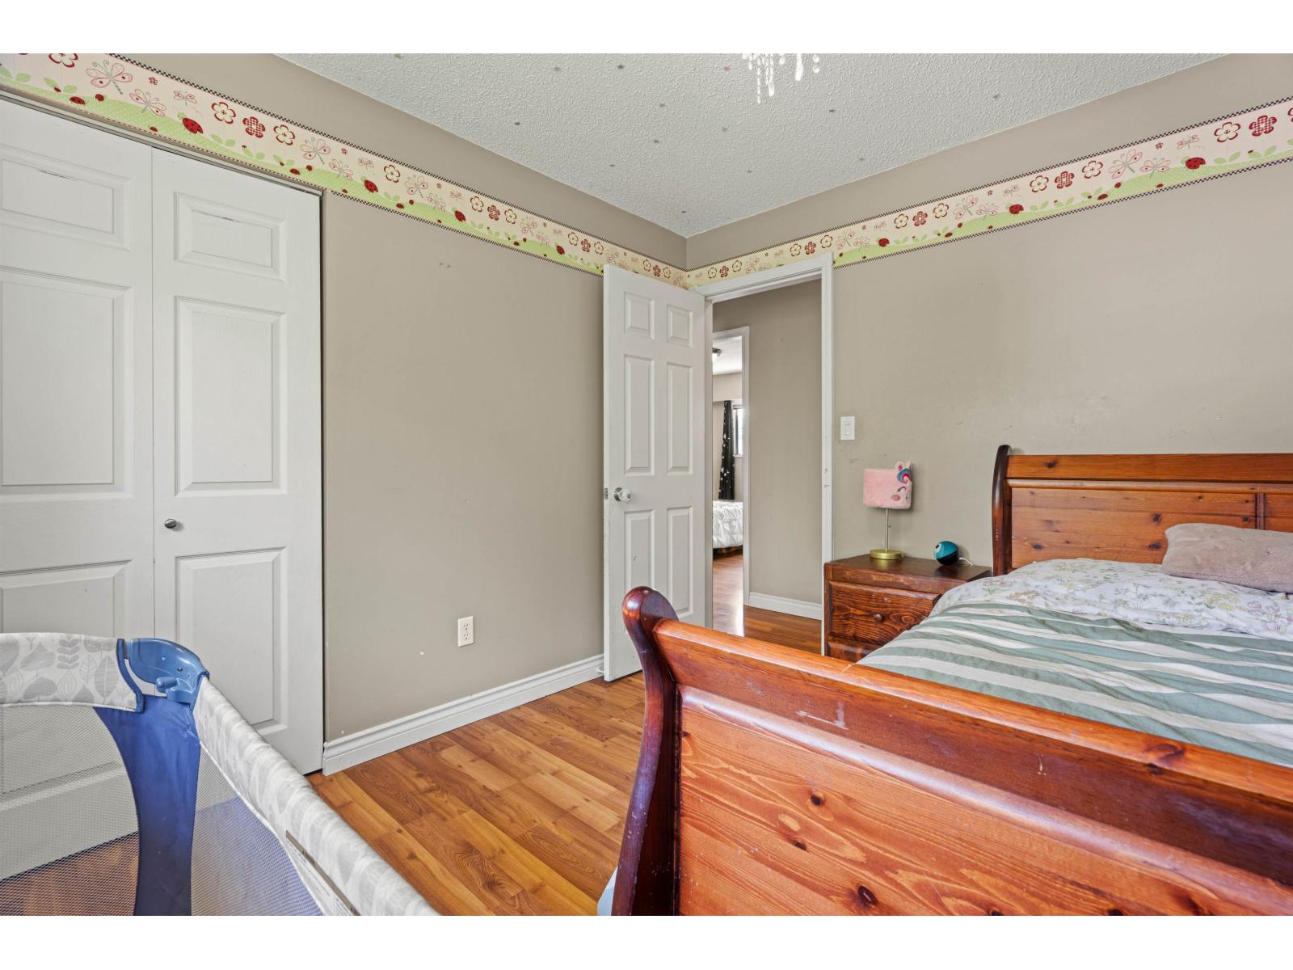
- Bedrooms 4
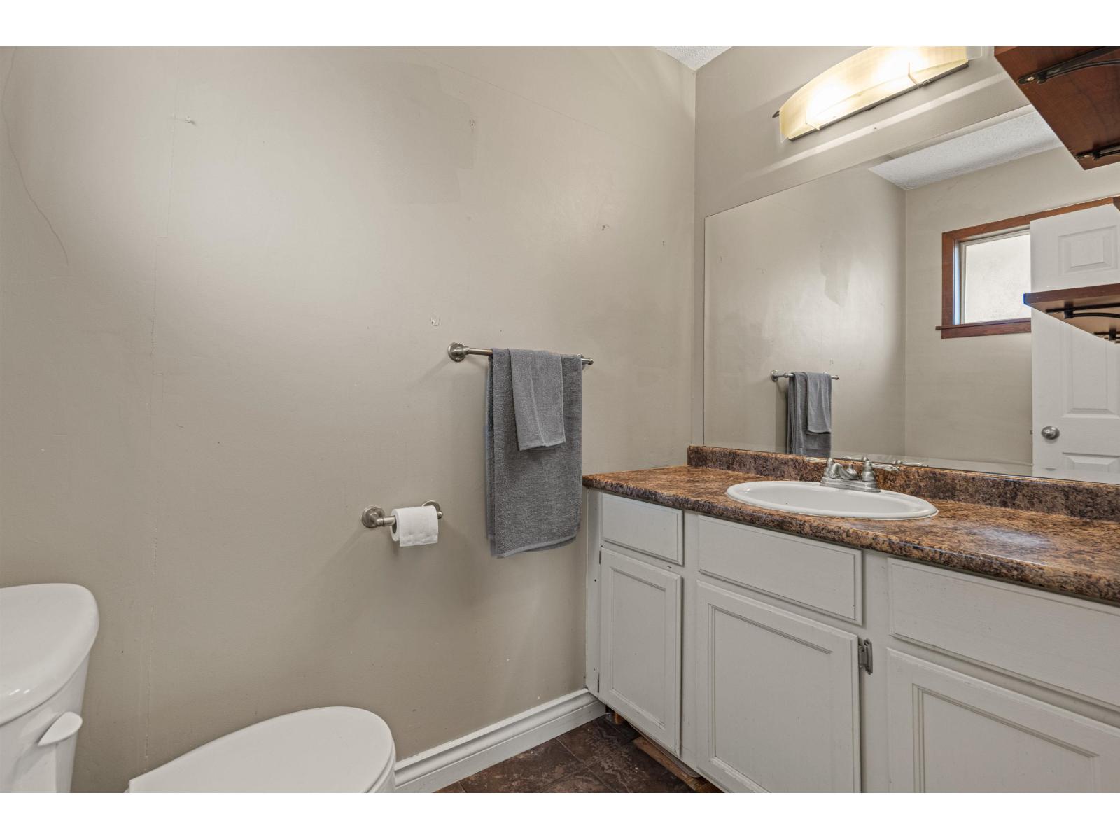
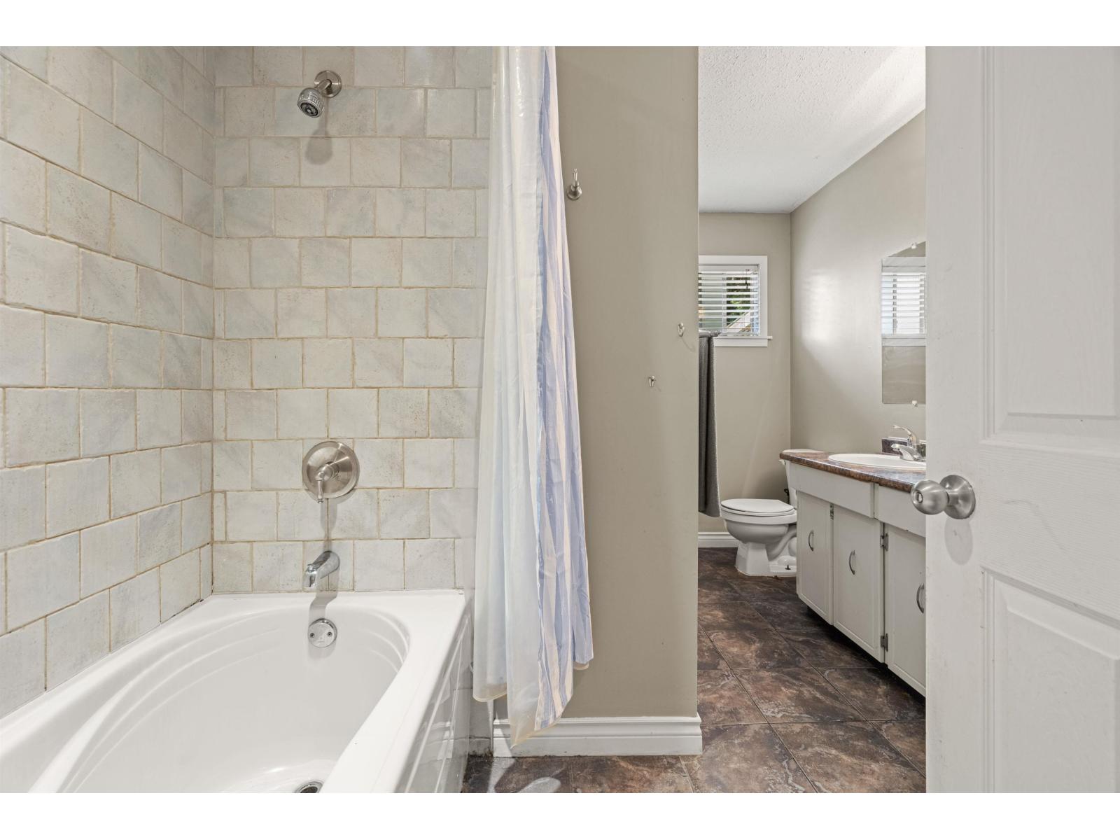
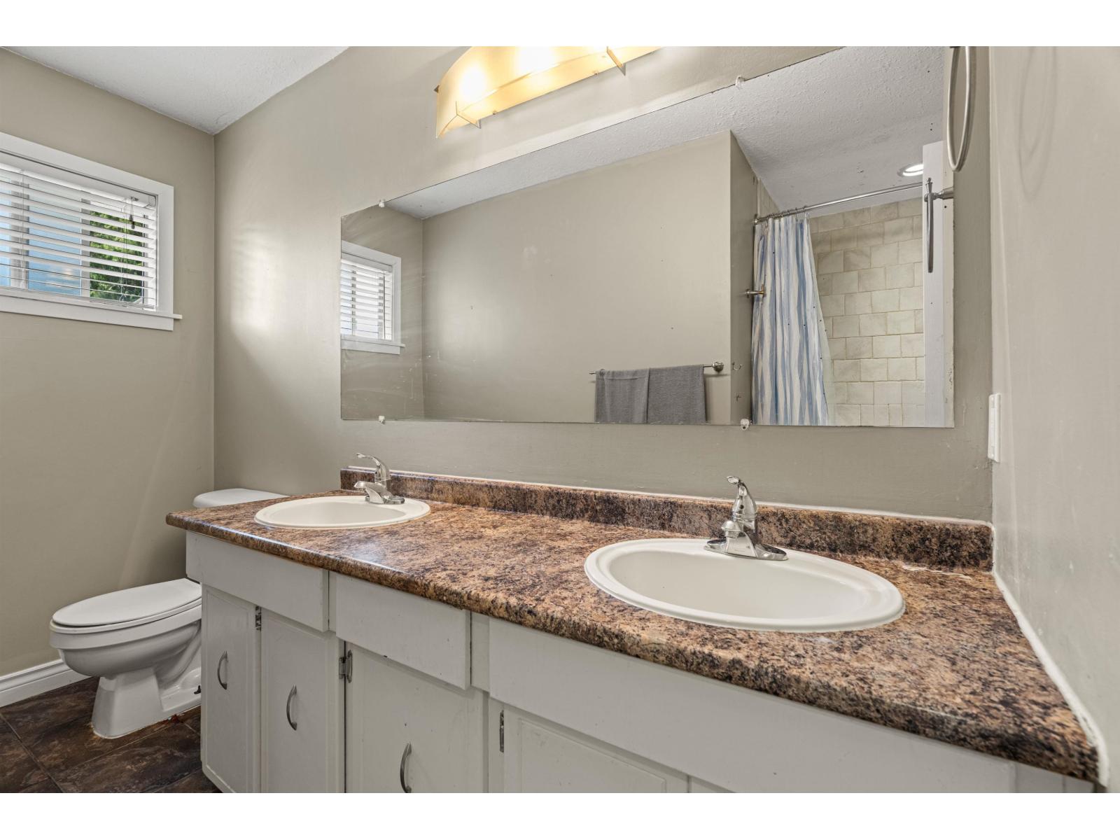
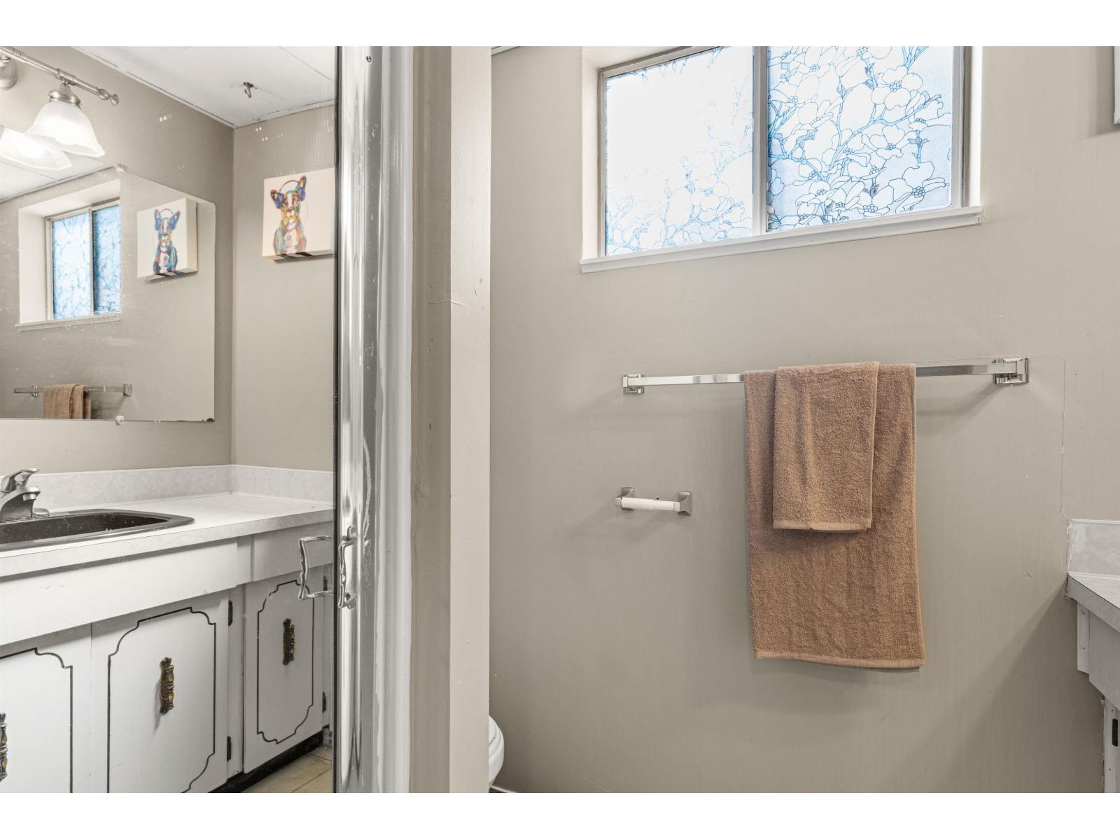
- Bathrooms 3
Description
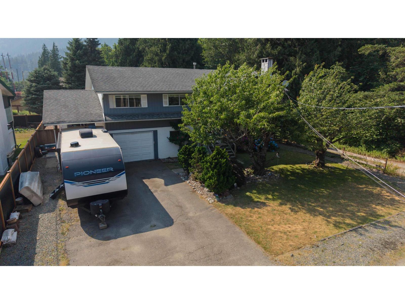
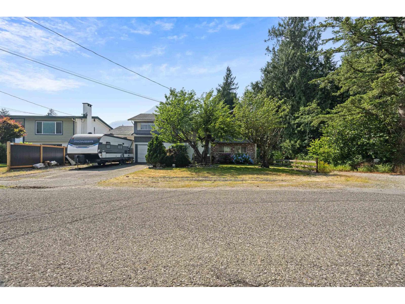
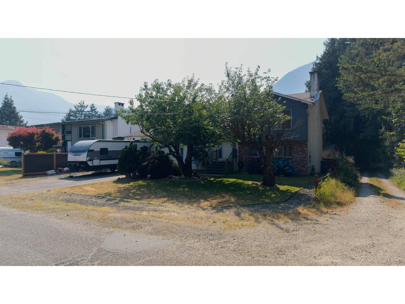
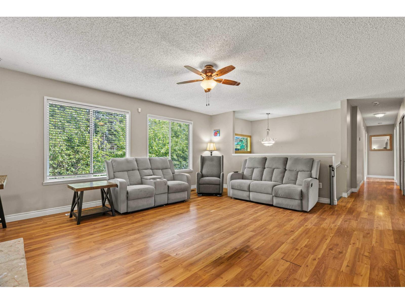
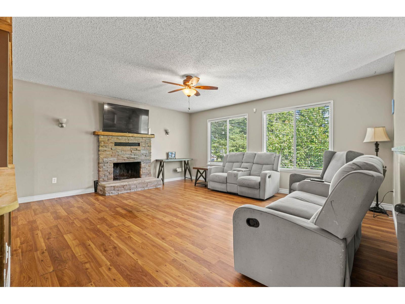
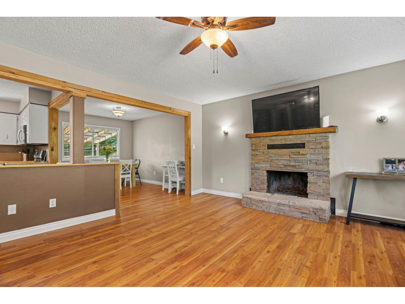
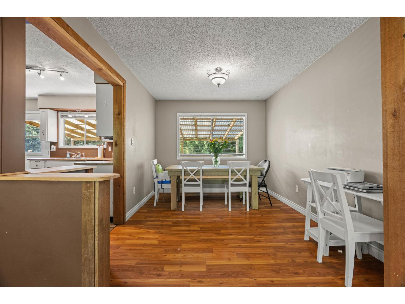
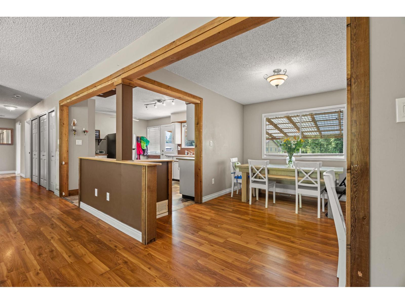
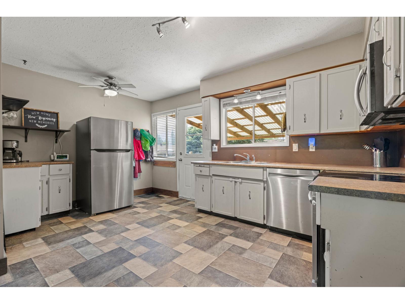
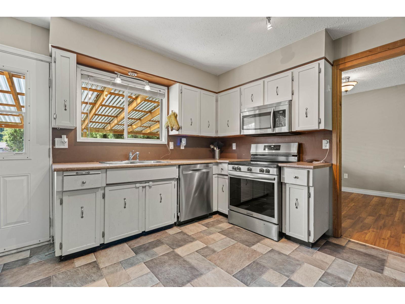
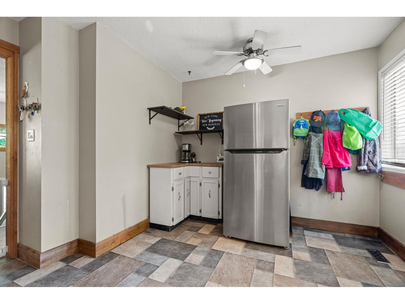
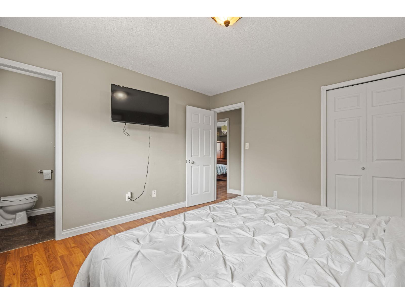
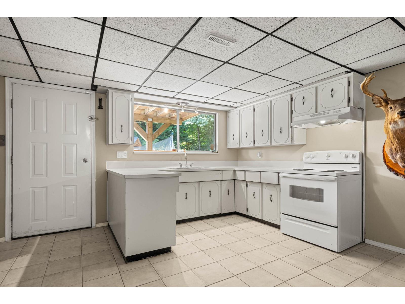
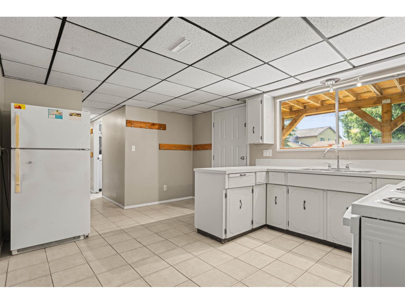
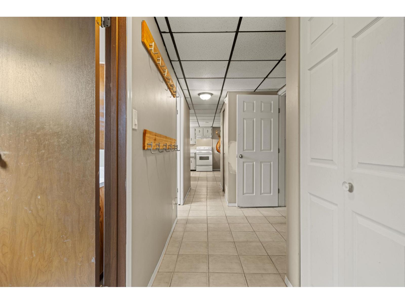
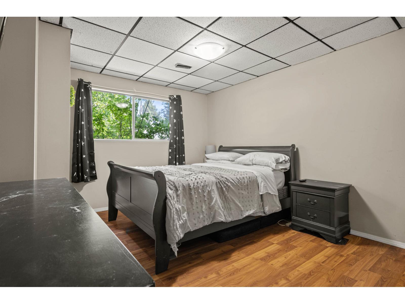
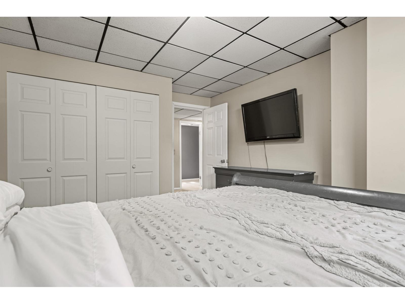
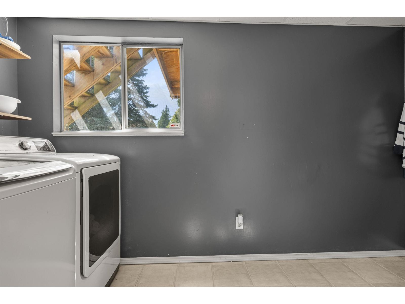
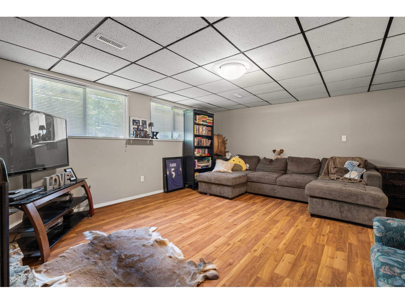
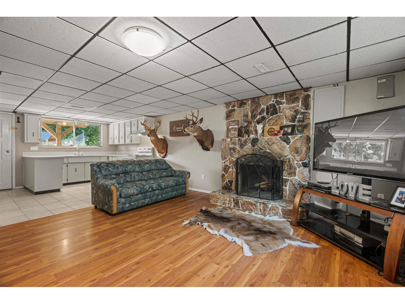
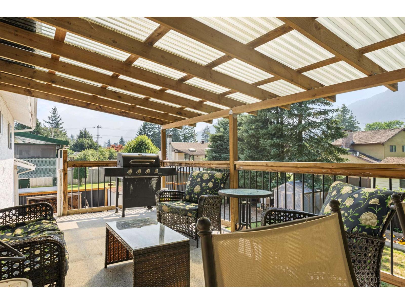
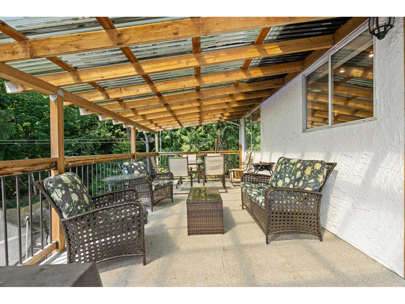
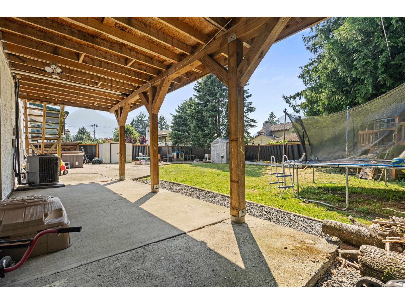
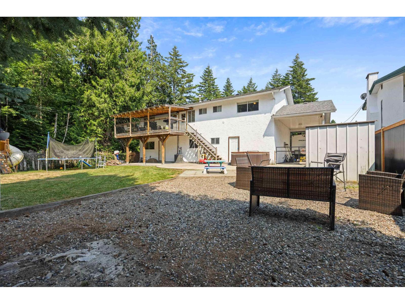
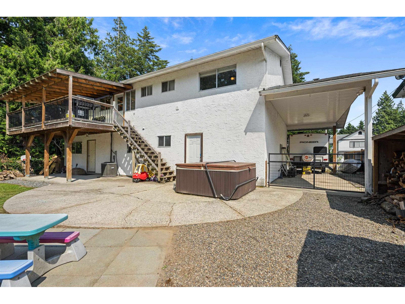
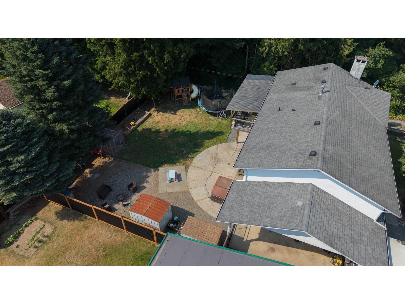
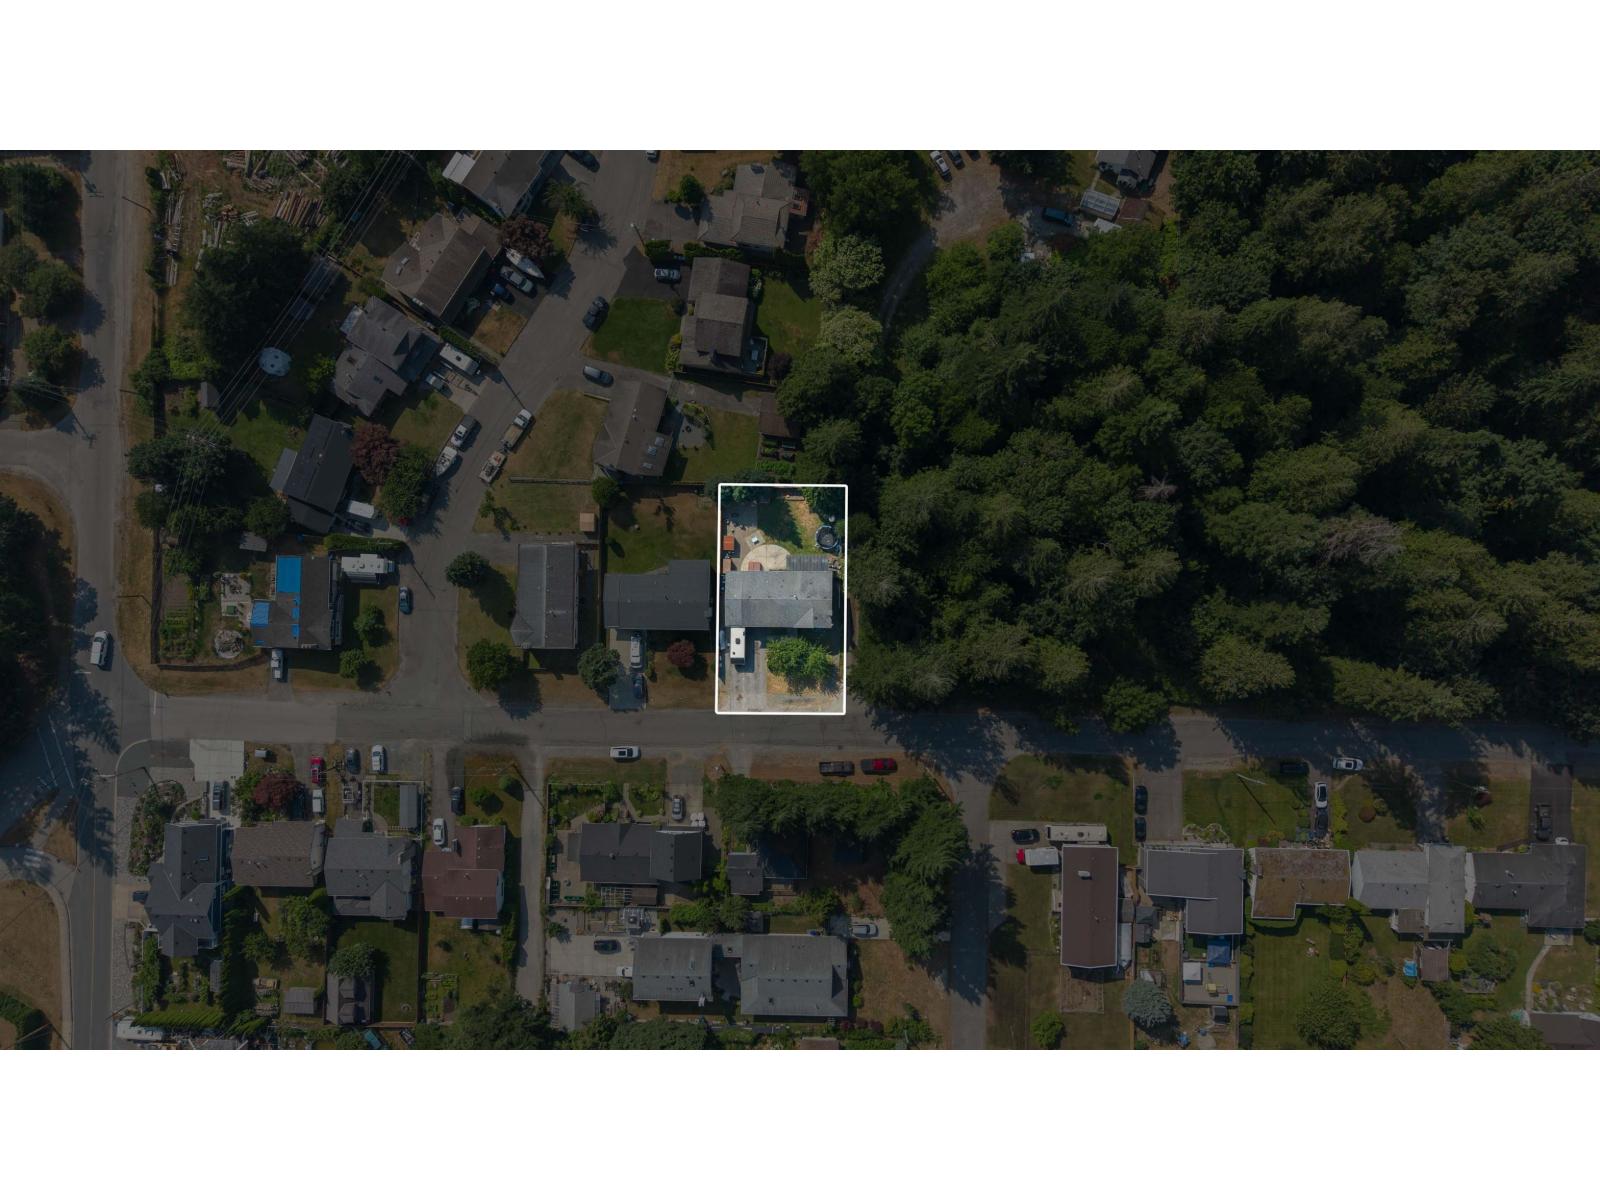
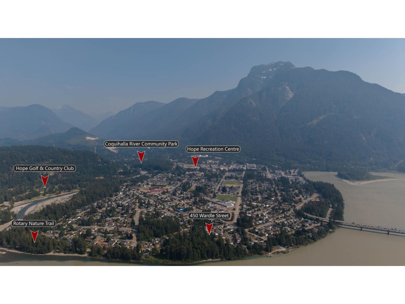
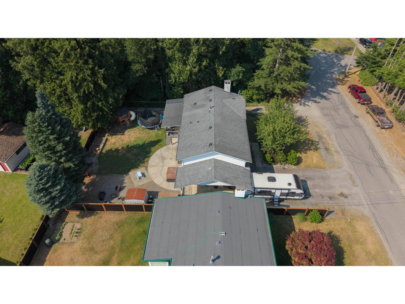
Welcome to the sunny-side of Hope! This updated 4-bedroom, 3-bathroom split-entry home on a 7,700 sq. ft. lot is close to schools, shopping, walking trails, and the Fraser River. This versatile property features a bright, fully finished above-ground 1-bedroom suite with an open-concept layout, perfect for extended family or mortgage helper. Recent updates include a large covered deck, hot water tank, newer high-efficiency furnace, and central A/C. Outside, enjoy a fully fenced backyard with a hot tub, fire pit, garden space, woodshed, RV parking with full hookups, single garage plus a car port, plus power, water, and drainage already in place for your future dream shop. This property has tons of privacy, is ideally situated and perfect for a family! (id:48970) Show More
Details
- Constructed Date: 1981
- Property Type: Single Family
- Type: House
Ammenities + Nearby
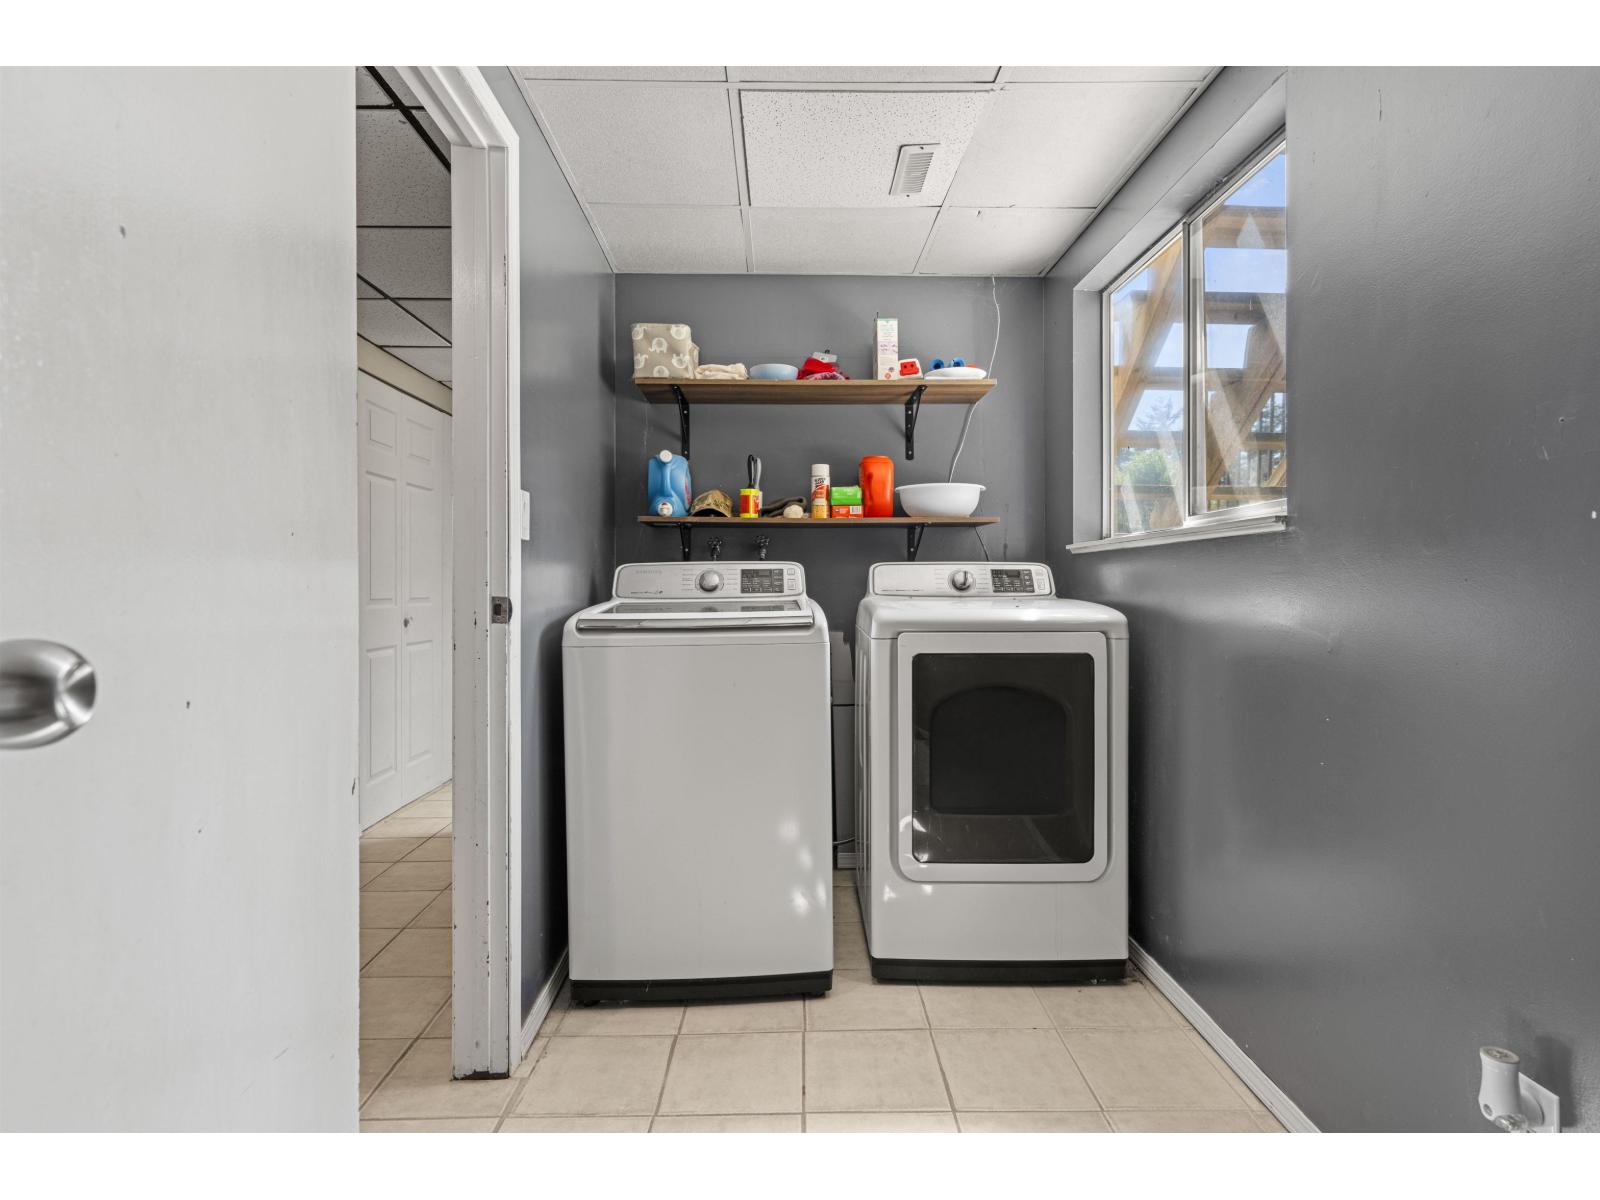
- Laundry - In Suite
Features
- Washer
- Dryer
- Refrigerator
- Stove
- Dishwasher
- Central air conditioning
- Forced air
Rooms Details For 450 WARDLE STREET|Hope
| Type | Level | Dimension |
|---|---|---|
| Kitchen | Basement | 15 ft ,3 in x 12 ft |
| Family room | Basement | 17 ft ,3 in x 14 ft ,7 in |
| Bedroom 4 | Basement | 14 ft ,7 in x 11 ft ,5 in |
| Laundry room | Basement | 12 ft ,1 in x 5 ft ,6 in |
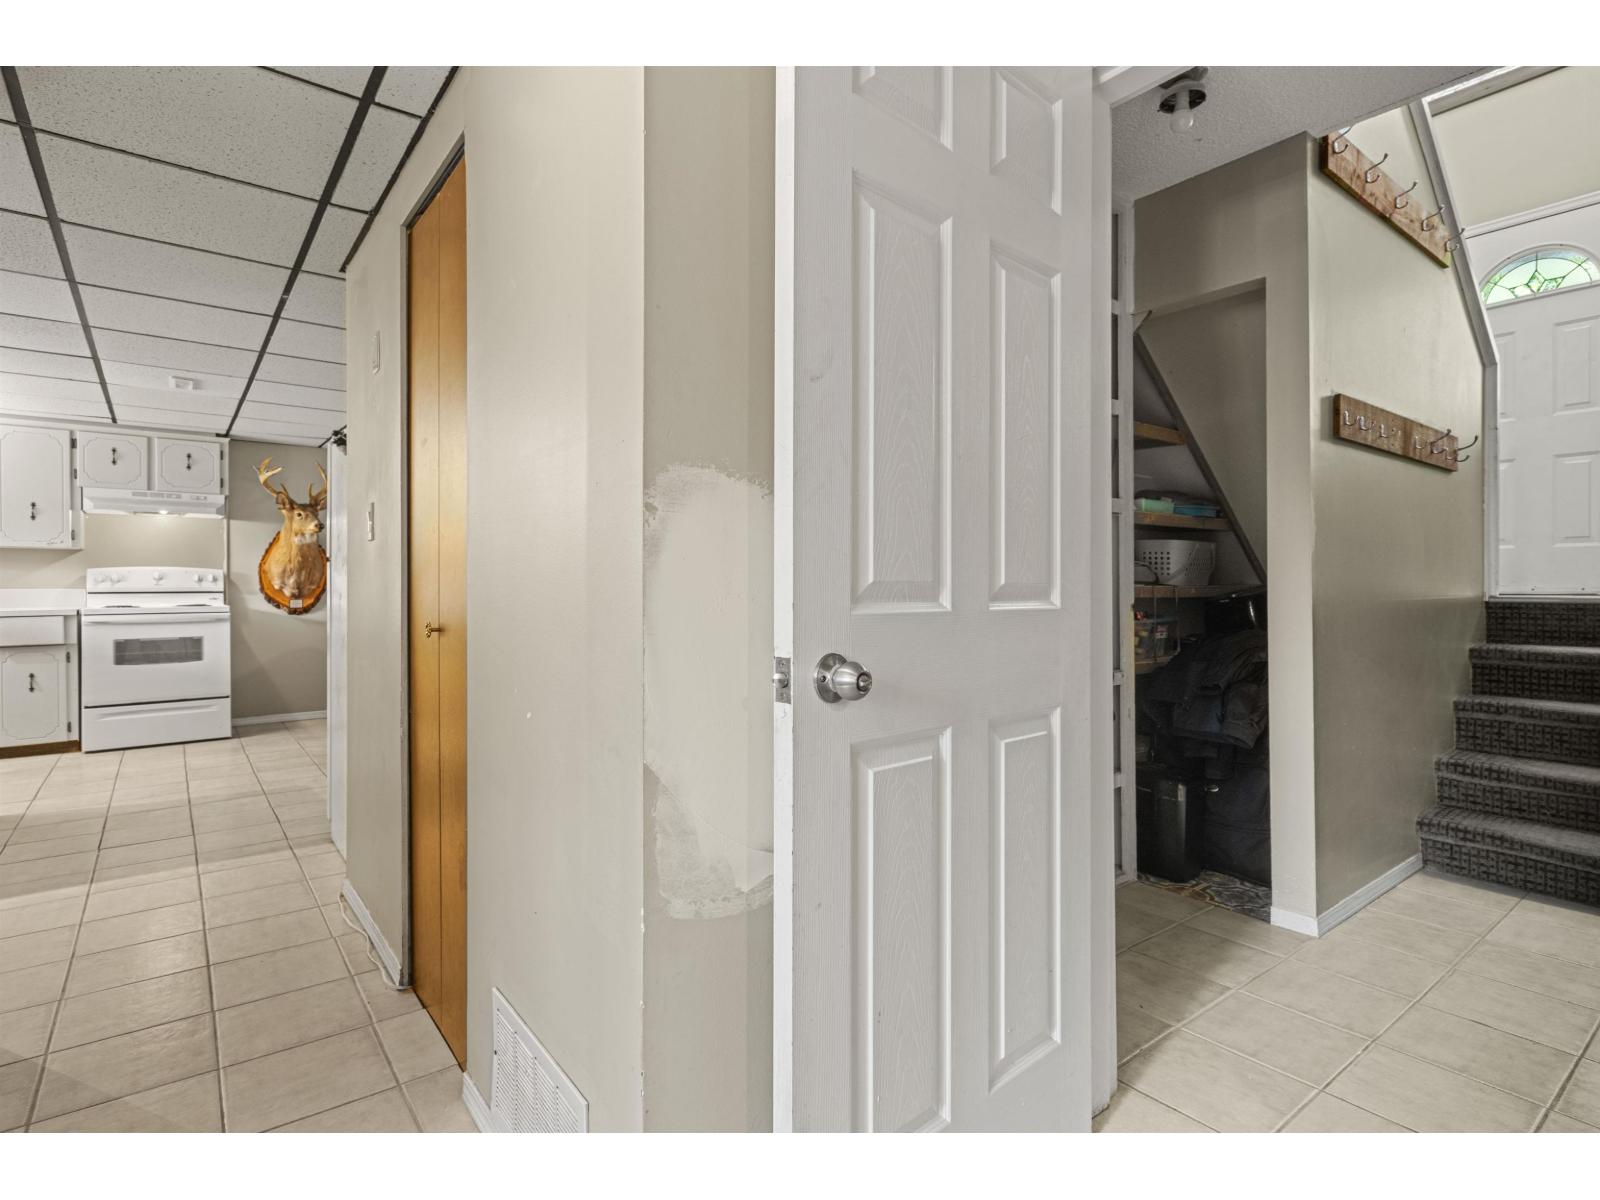
| Foyer | Basement | 6 ft ,7 in x 4 ft ,3 in |
| Kitchen | Main level | 15 ft ,4 in x 12 ft ,5 in |
| Dining room | Main level | 12 ft ,5 in x 9 ft ,8 in |
| Living room | Main level | 20 ft ,8 in x 15 ft |
| Primary Bedroom | Main level | 12 ft ,5 in x 12 ft ,1 in |
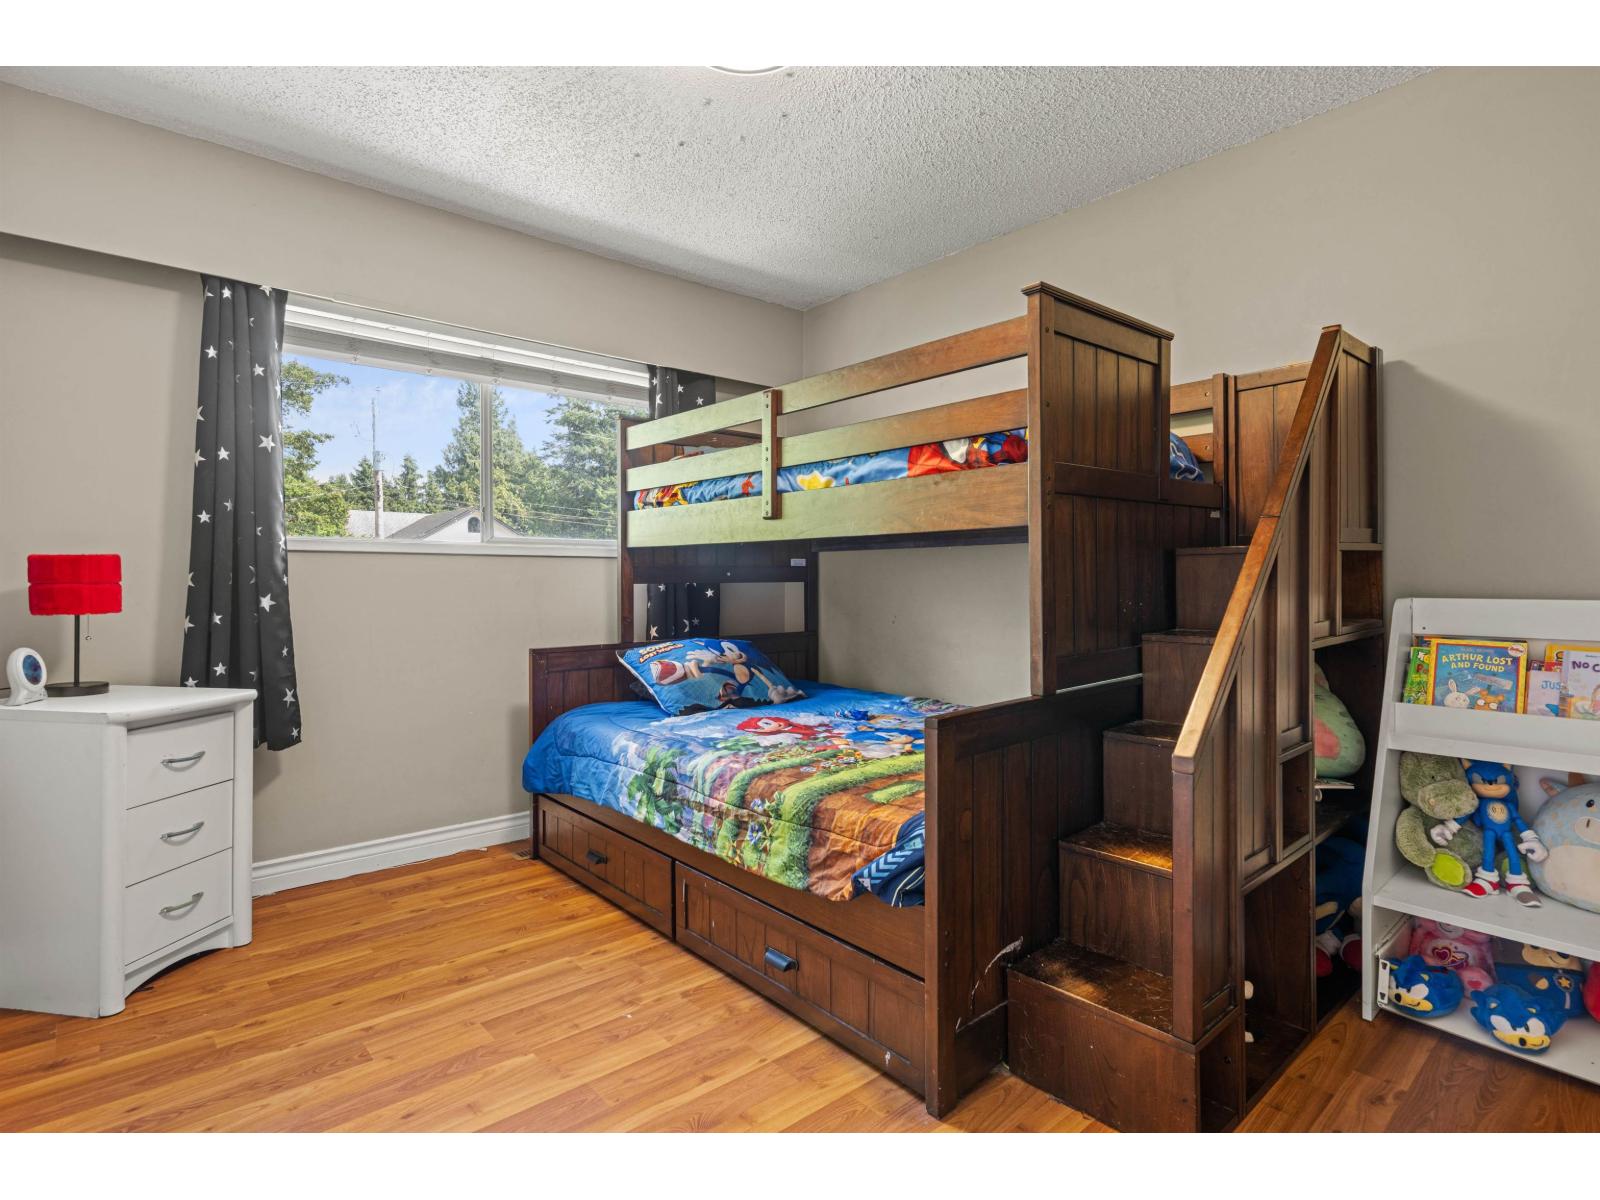
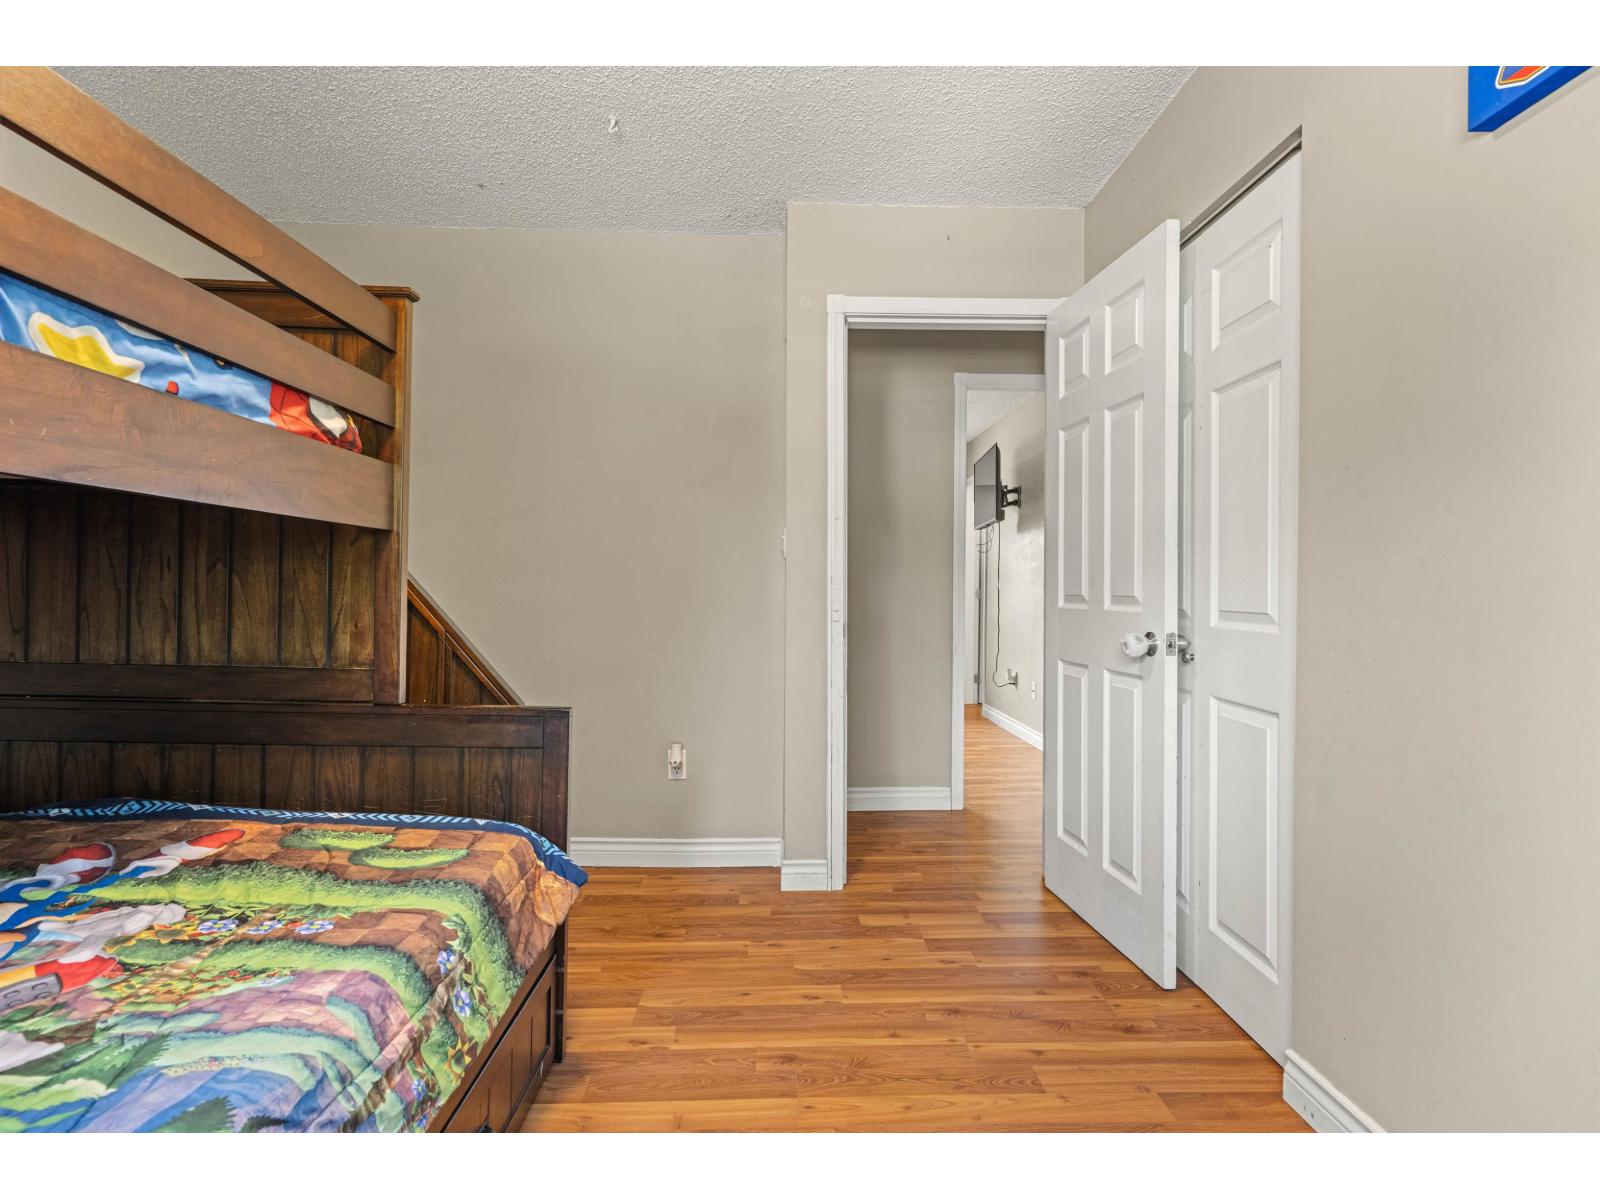
| Bedroom 2 | Main level | 11 ft ,11 in x 9 ft ,10 in |
| Bedroom 3 | Main level | 10 ft ,8 in x 10 ft |
Location
This REALTOR.ca listing content is owned and licensed by REALTOR® members of The Canadian Real Estate Association
Data provided by: Chilliwack & District Real Estate Board