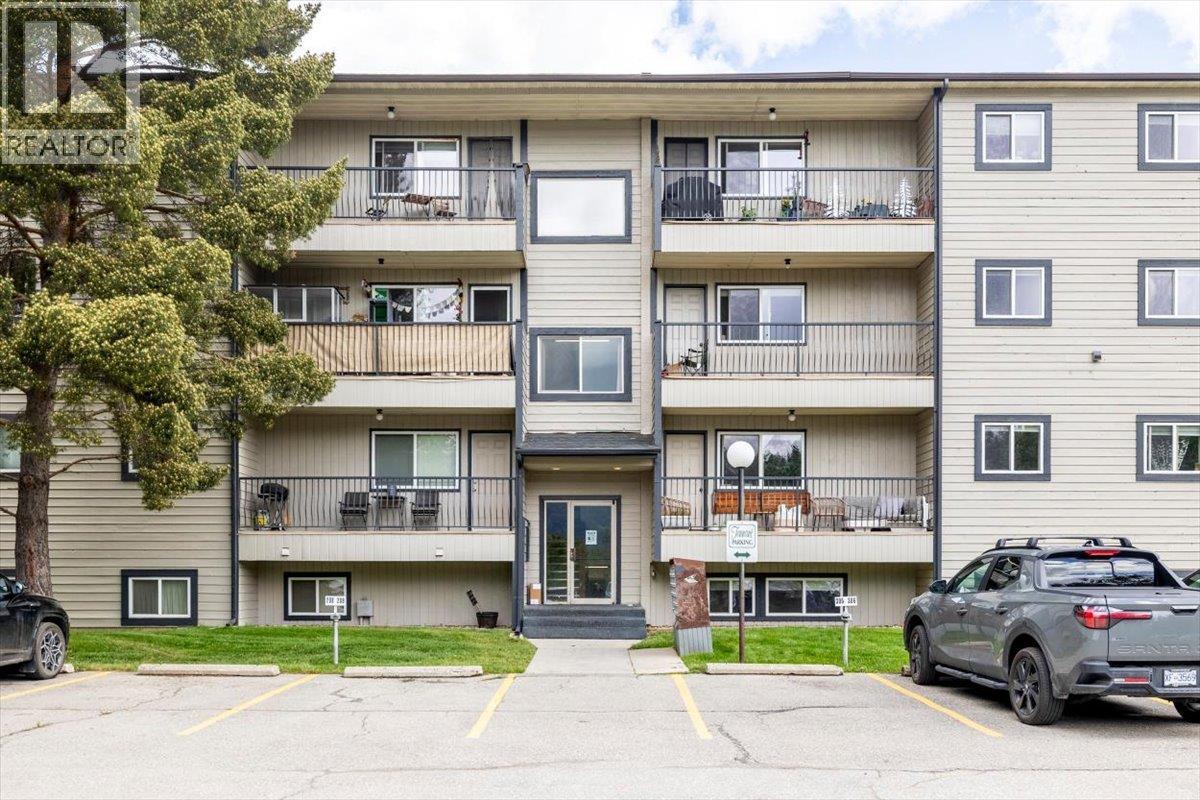
- ©MLS 10396609
- Area 920 sq ft
- Bedrooms 2
- Bathrooms 2
- Parkings 2
Description
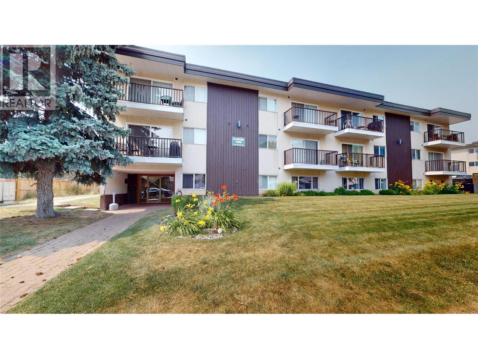
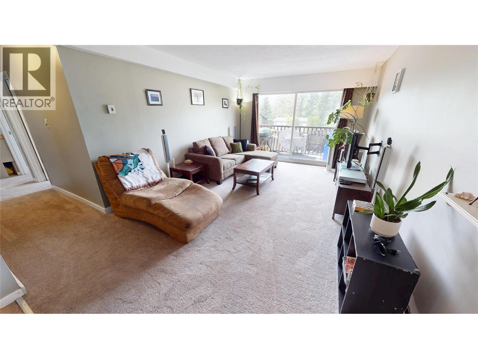
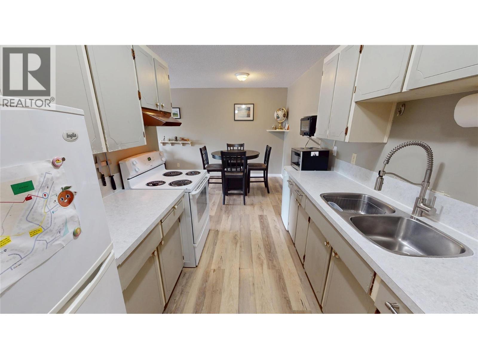
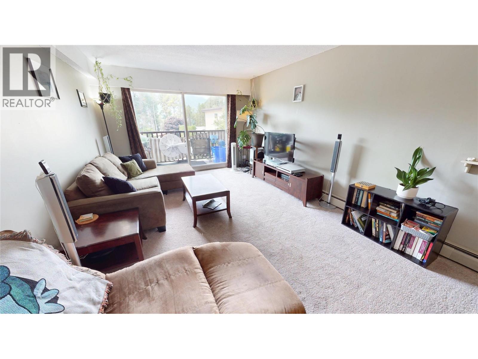
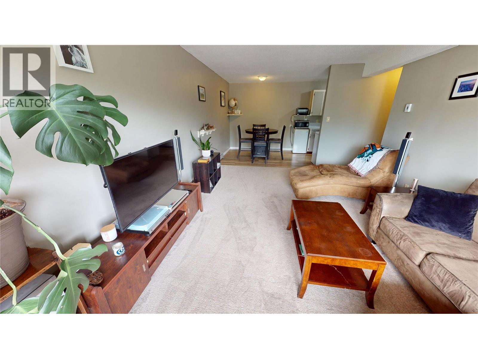
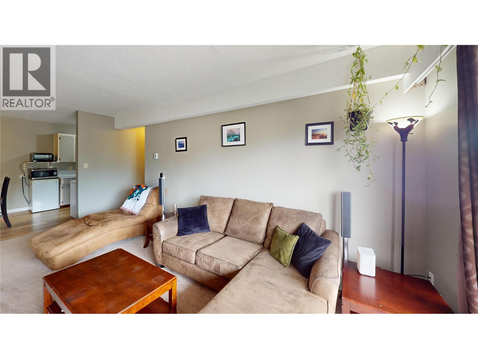
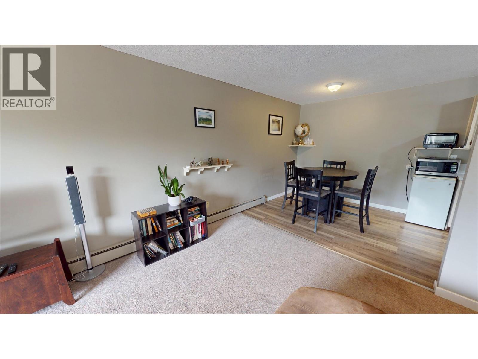
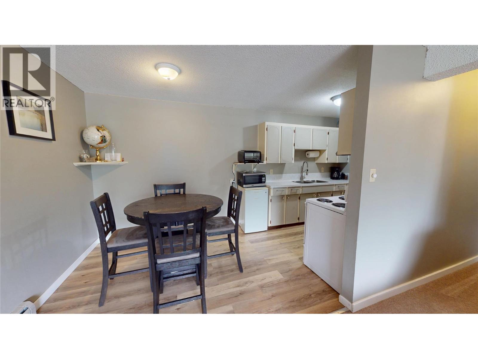
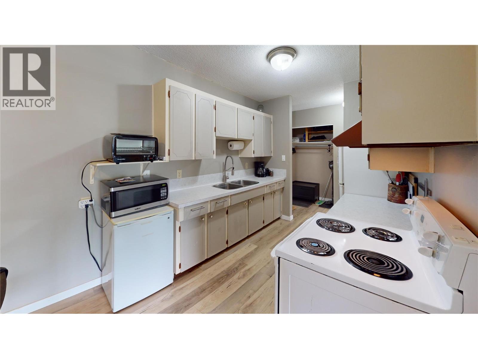
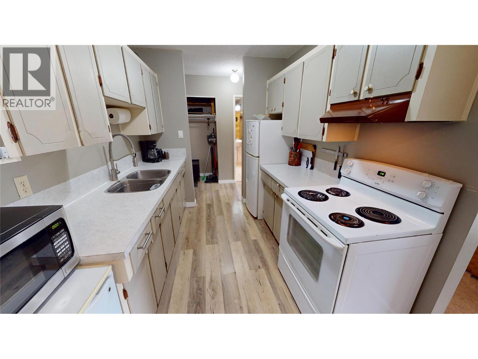
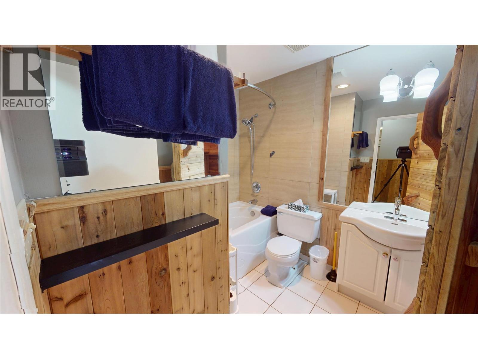
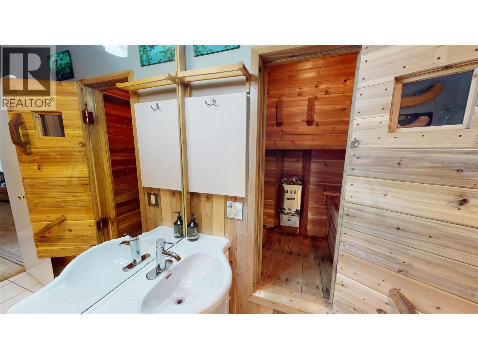
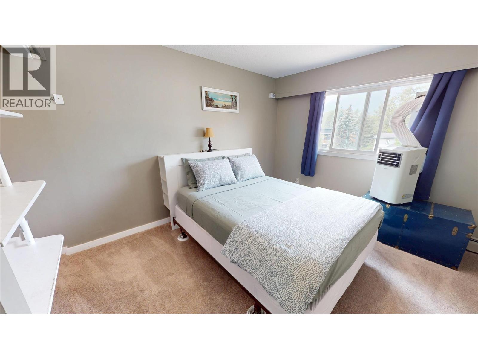
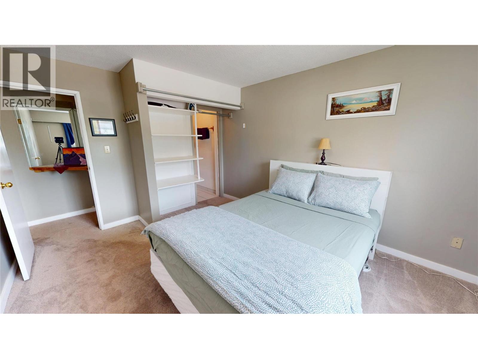
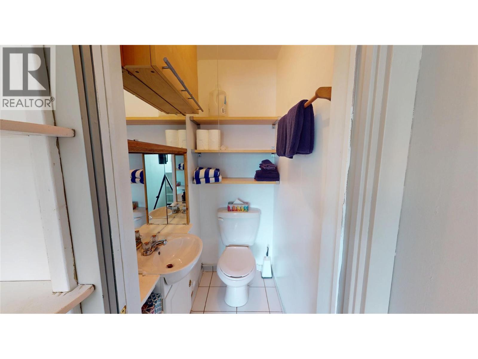
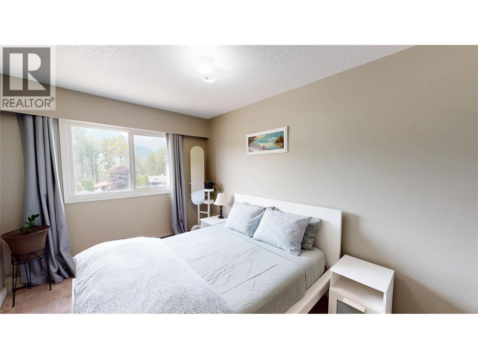
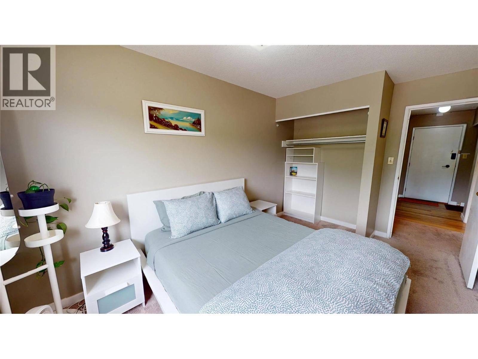

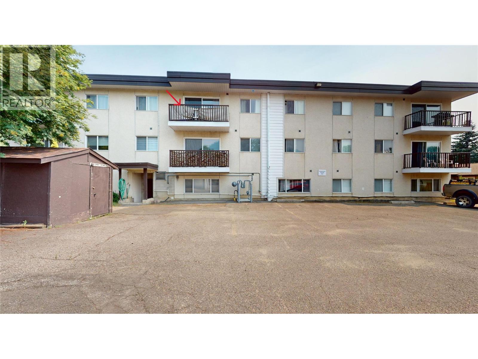
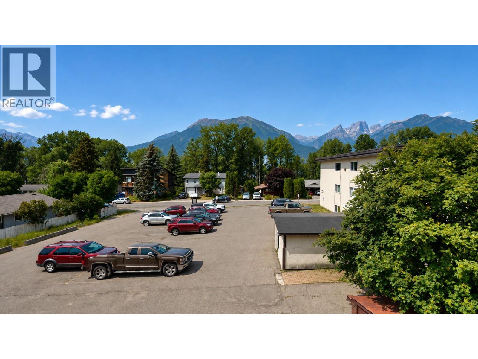
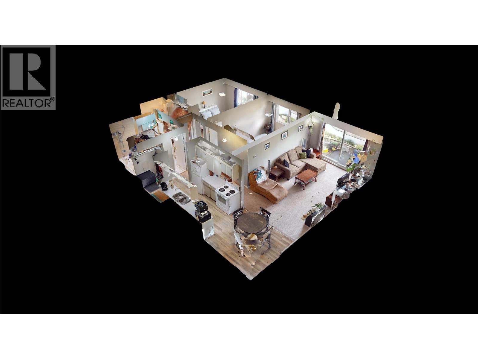
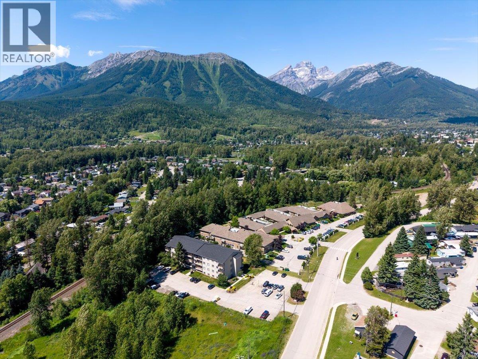
**Top-Floor Mountain View Condo – 2 Bedroom, 2 Bathroom | Short-Term Rentals Allowed** Welcome to this beautifully maintained top-floor 2-bedroom, 2-bathroom condo offering spectacular mountain views, exceptional privacy, and the flexibility of short-term rentals. Whether you're searching for a full-time residence, weekend retreat, or investment property, this inviting home offers comfort, convenience, and income potential. The bright, open-concept floor plan features large windows that fill the space with natural light while showcasing the surrounding mountain scenery. The spacious living and dining areas flow seamlessly into the galley kitchen, creating a welcoming space for entertaining or relaxing after a day of adventure. The primary bedroom features a private 2 piece ensuite, while the second bedroom and full bathroom with a sauna comfortably accommodate family and guests. Enjoy the peace and quiet of top-floor living, enhanced views, and abundant natural light. After a day spent skiing, hiking, biking, or golfing, relax in the insuite sauna. Ideally located close to year-round recreation, restaurants, shopping, and outdoor amenities, this turnkey condo offers an outstanding opportunity to enjoy the mountain lifestyle while generating rental income. Don't miss your chance to own this exceptional mountain getaway. GST is not applicable. (id:48970) Show More
Details
- Constructed Date: 1968
- Property Type: Single Family
- Type: Apartment
- Access Type: Easy access
- Community: Snow Valley Condos
- Neighbourhood: Fernie
- Maintenance Fee: 349.00/Monthly
Ammenities + Nearby
- Laundry - Coin Op
- Golf Nearby
- Recreation
- Schools
- Shopping
- Ski area
- Golf Nearby
- Recreation
- Schools
- Shopping
- Ski area
Features
- Balcony
- Pets Allowed
- Rentals Allowed
- Mountain view
- Refrigerator
- Range - Electric
- Microwave
- Hood Fan
- Smoke Detector Only
- Baseboard heaters
- Hot Water
Rooms Details For 45 Ridgemont Drive Unit# 302
| Type | Level | Dimension |
|---|---|---|
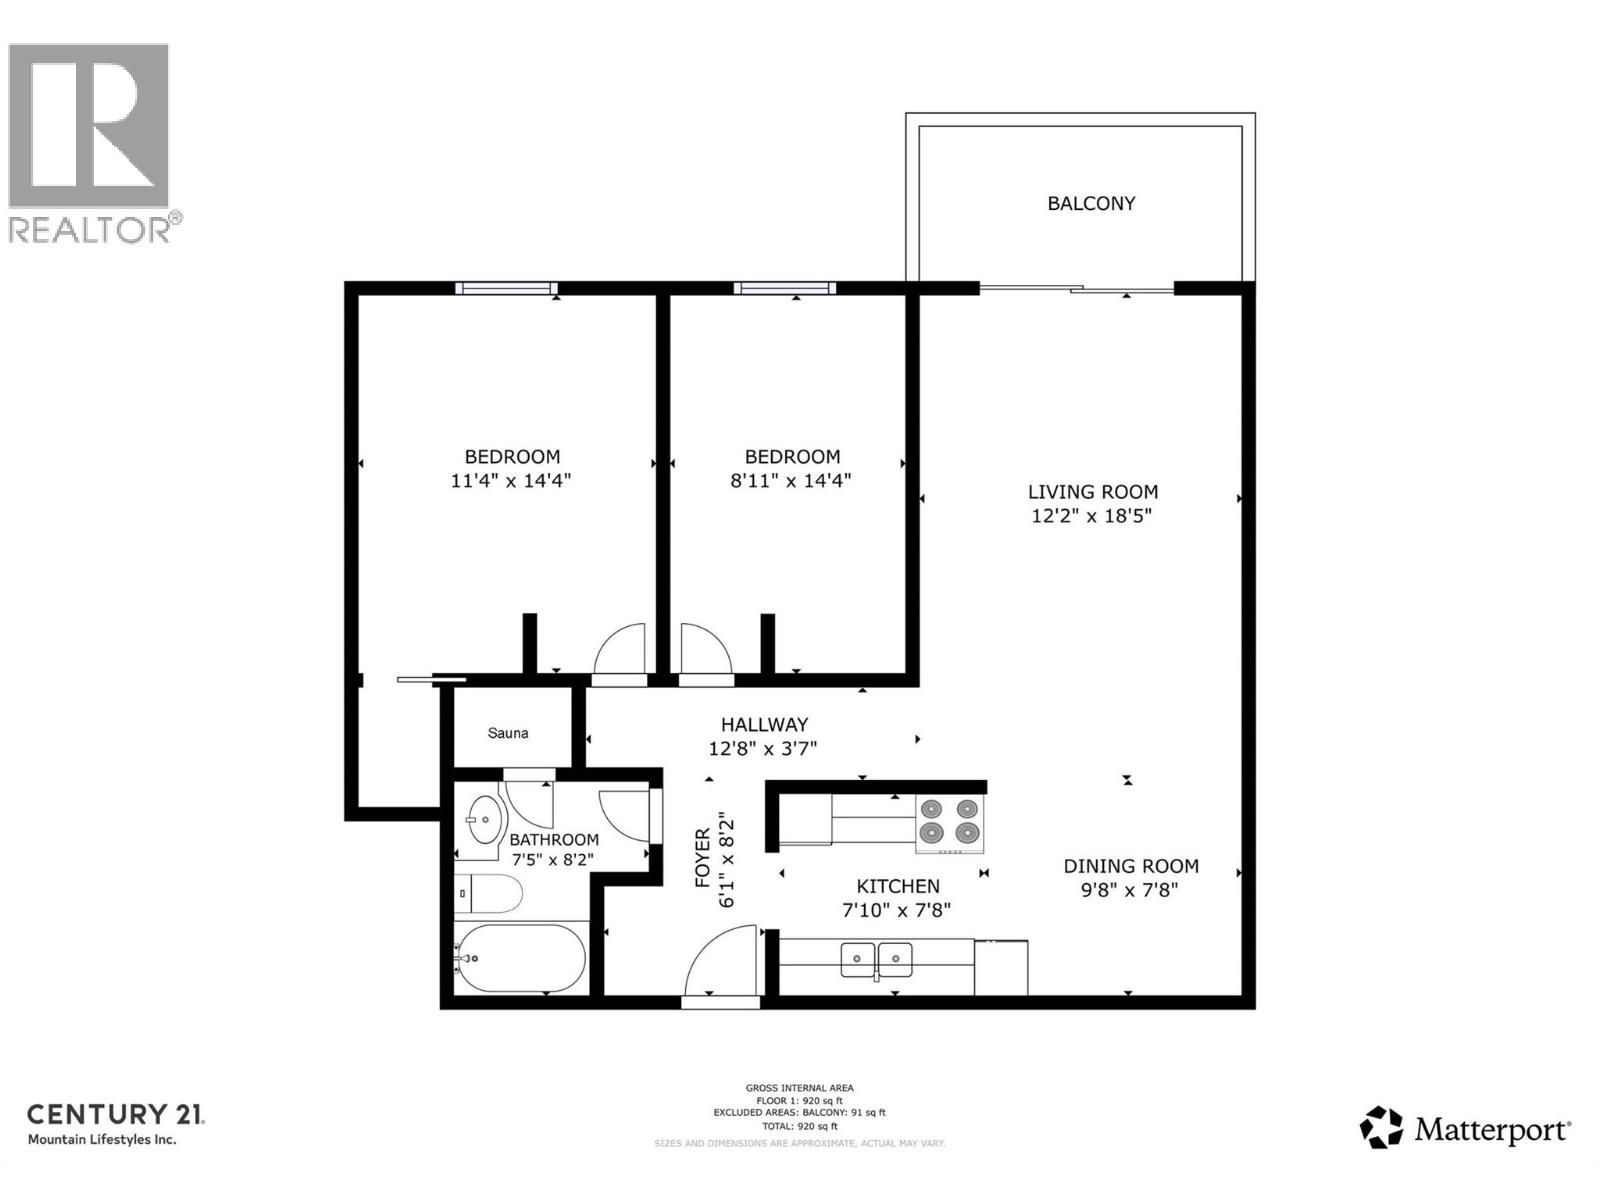
| 2pc Ensuite bath | Main level | Measurements not available |
| Bedroom | Main level | 14'4'' x 8'11'' |
| Primary Bedroom | Main level | 14'4'' x 11'4'' |
| 3pc Bathroom | Main level | 8'2'' x 7'5'' |
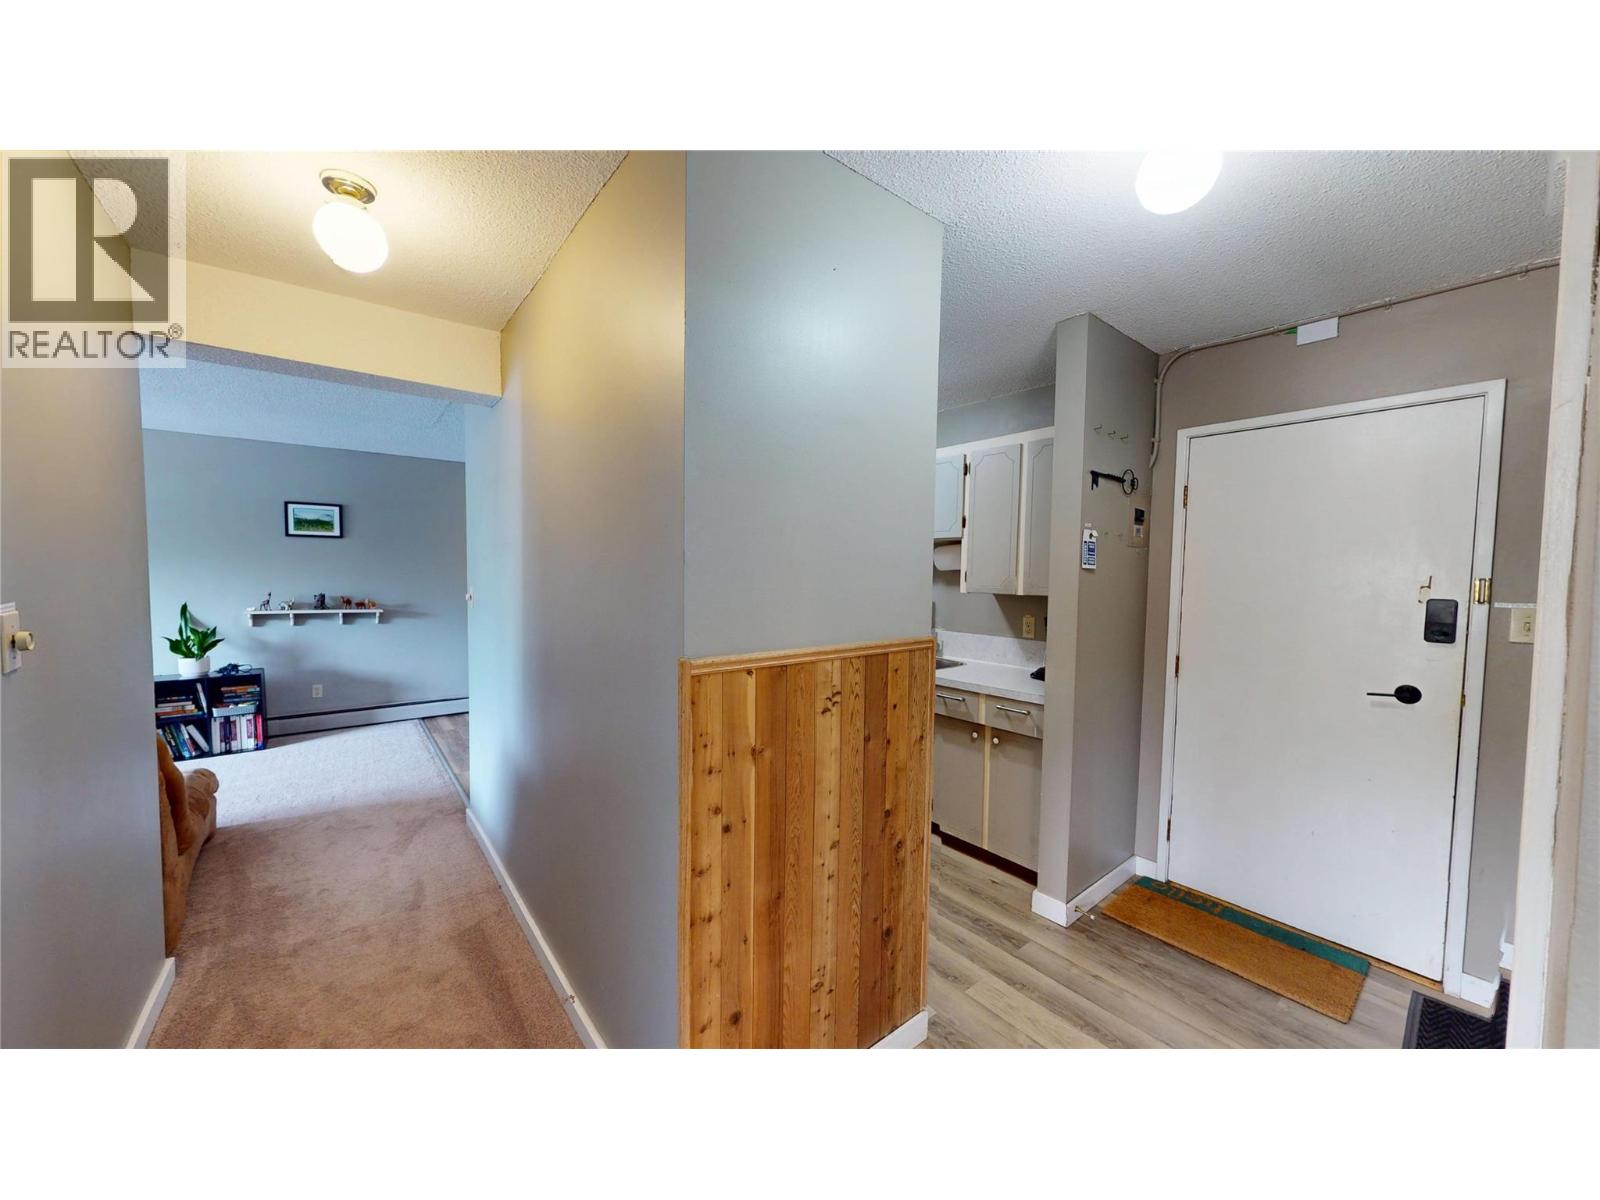
| Foyer | Main level | 8'2'' x 6'1'' |
| Kitchen | Main level | 7'10'' x 7'8'' |
| Dining room | Main level | 9'8'' x 7'8'' |
| Living room | Main level | 18'5'' x 1'2'' |
Location
Similar Properties
For Sale
$ 1,195,000 $ 923 / Sq. Ft.
- 10391917 ©MLS
- 2 Bedroom
- 2 Bathroom
For Sale
$ 379,000 $ 430 / Sq. Ft.
- 10390450 ©MLS
- 2 Bedroom
- 1 Bathroom
For Sale
$ 389,000 $ 500 / Sq. Ft.
- 10393771 ©MLS
- 2 Bedroom
- 1 Bathroom
This REALTOR.ca listing content is owned and licensed by REALTOR® members of The Canadian Real Estate Association
Data provided by: Okanagan-Mainline Real Estate Board