- ©MLS 10393322
- Area 3467 sq ft
- Bedrooms 2
- Bathrooms 3
- Parkings 4
Description
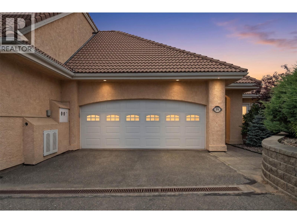
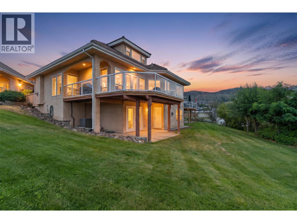
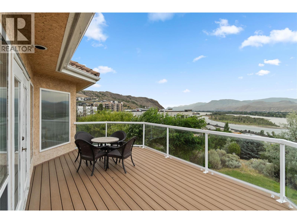
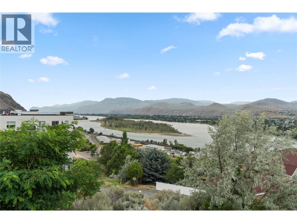
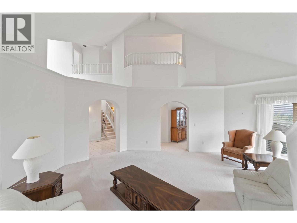
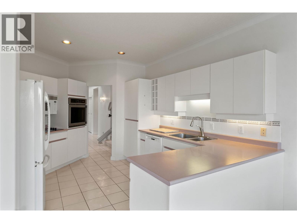
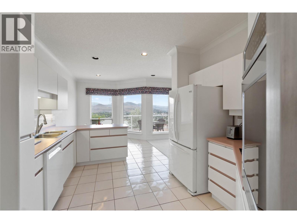
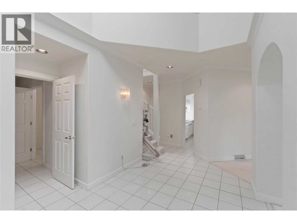
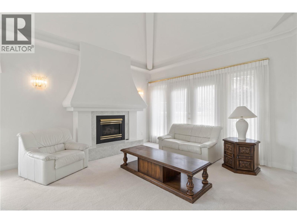
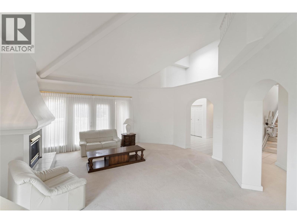
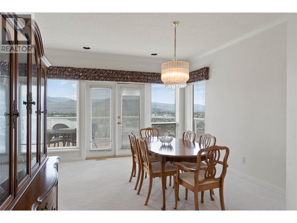
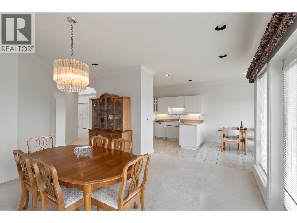
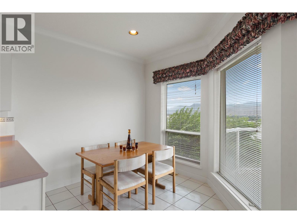
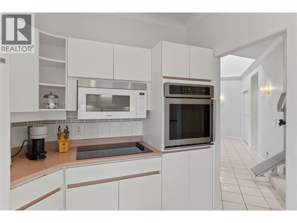
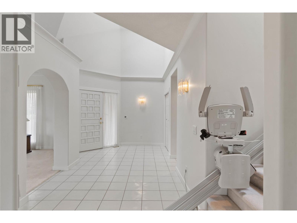
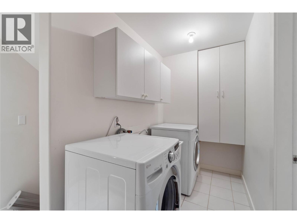
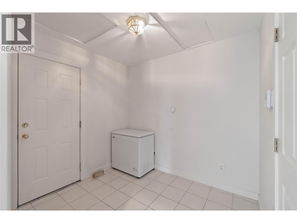
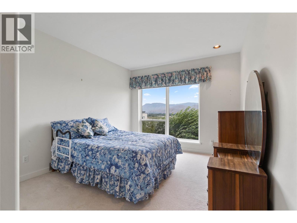
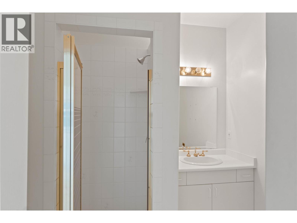
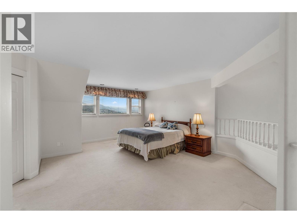
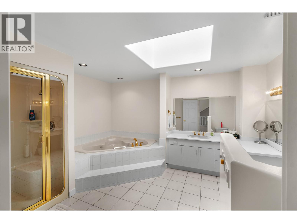
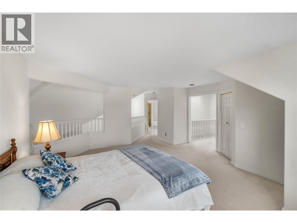
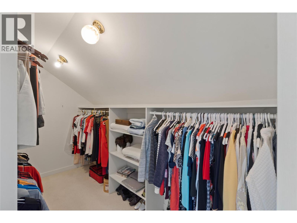
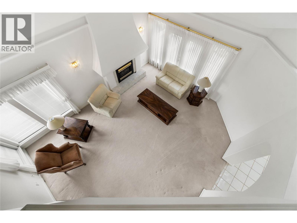
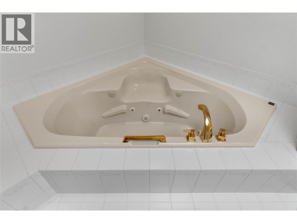
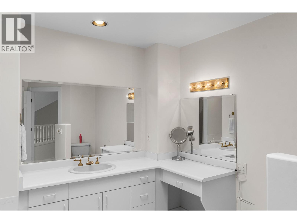
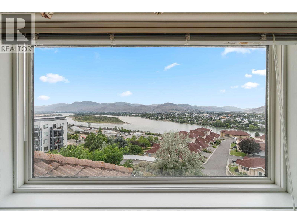
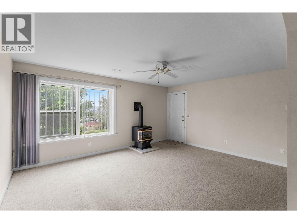
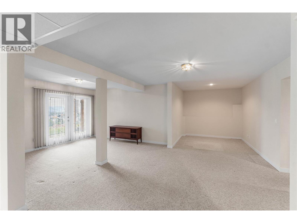
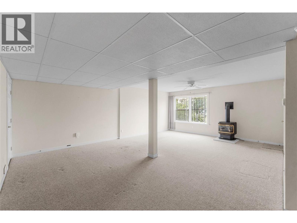
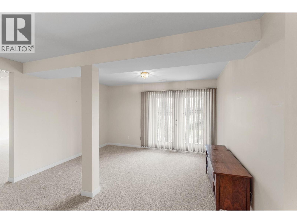
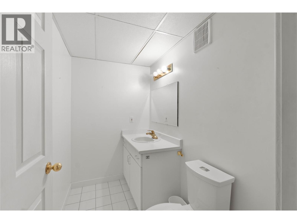
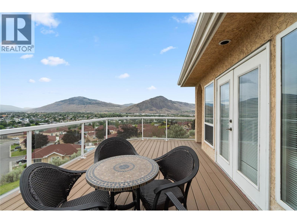
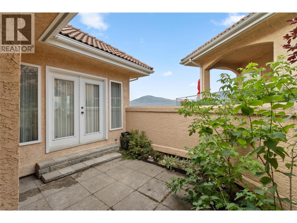
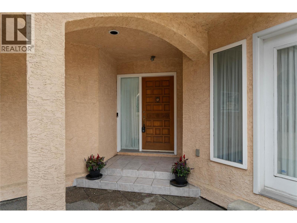
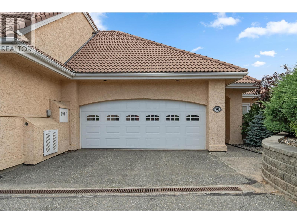
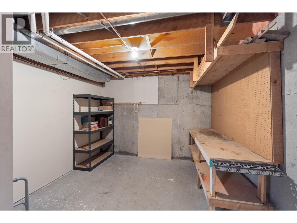
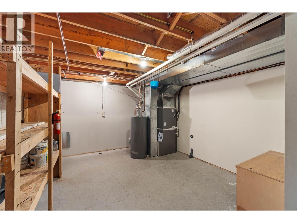
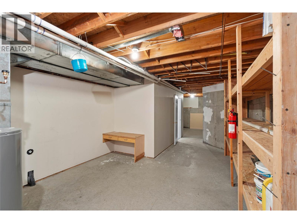
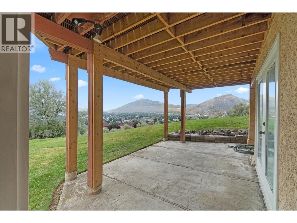
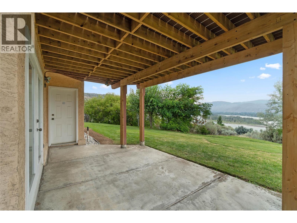
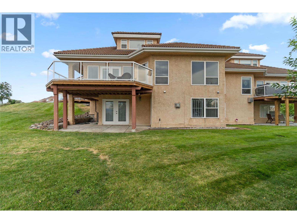
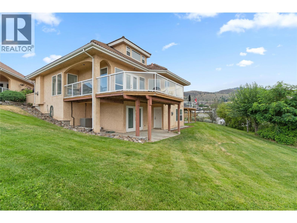
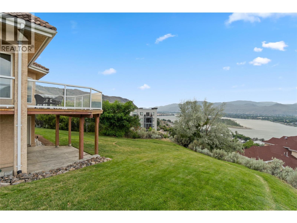
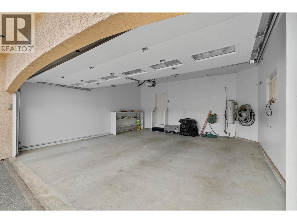
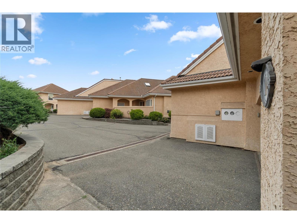
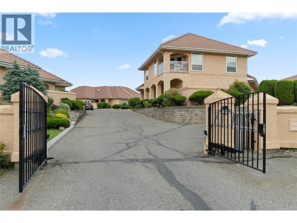
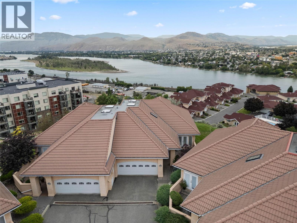
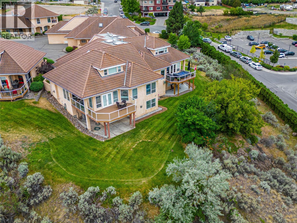
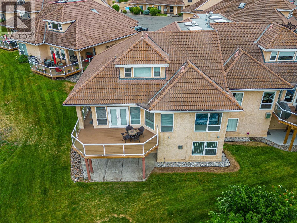
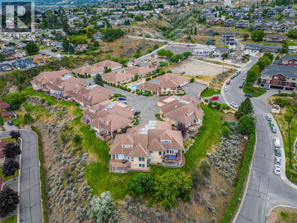
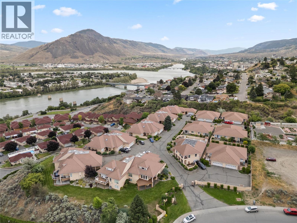
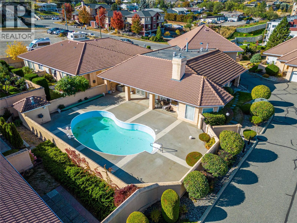
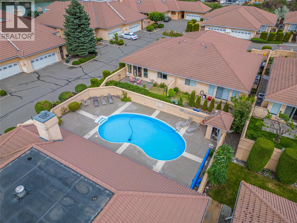
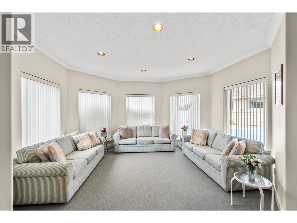
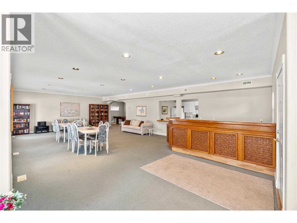
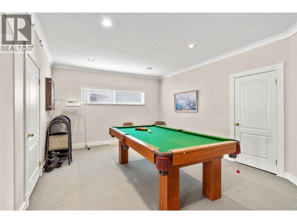
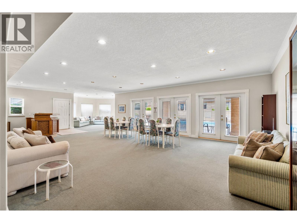
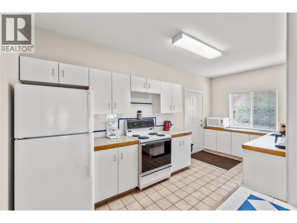
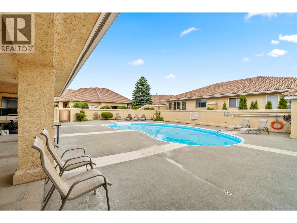
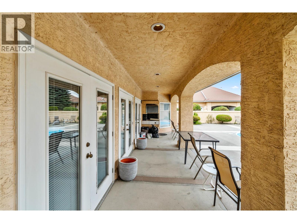
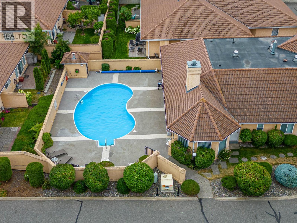
Rare offering of this premier view location of 55+ Arbutus Estates. From the vaulted ceilings to the spectacular view, this unit will impress. A grand foyer opens to the living room with dramatic vaulted ceiling open to the upper mezzanine & feature gas fireplace. The formal dining room captures the view & leads to the large view deck. The thoughtfully designed kitchen includes pull-out cabinetry & includes all appliances & nook. A generous guest bedroom with convenient 3-piece bathroom, plus laundry & mudroom on the main. The upper level is the primary suite, complete with a chair lift offering added accessibility & peace of mind. The spacious primary overlooks the living room & enjoys a large walk-in closet & ensuite with jet tub. The basement expands your living space with large daylight windows for natural light in the rec room with gas fireplace, home office area, games room, convenient 2-piece bathroom plus a large workshop, and large storage room with shelving. Home includes central air, new hot water tank, a spacious double garage & front parking. Residents of Arbutus Estates enjoy the security of a gated community, clubhouse, and outdoor swimming pool. This is a rare opportunity to own one of the community's most desirable view properties—a home that perfectly combines generous living spaces, thoughtful accessibility, spectacular scenery, & the carefree lifestyle you've been waiting for. Come experience why homes in this premier location are so seldom available. (id:48970) Show More
Details
- Constructed Date: 1990
- Property Type: Single Family
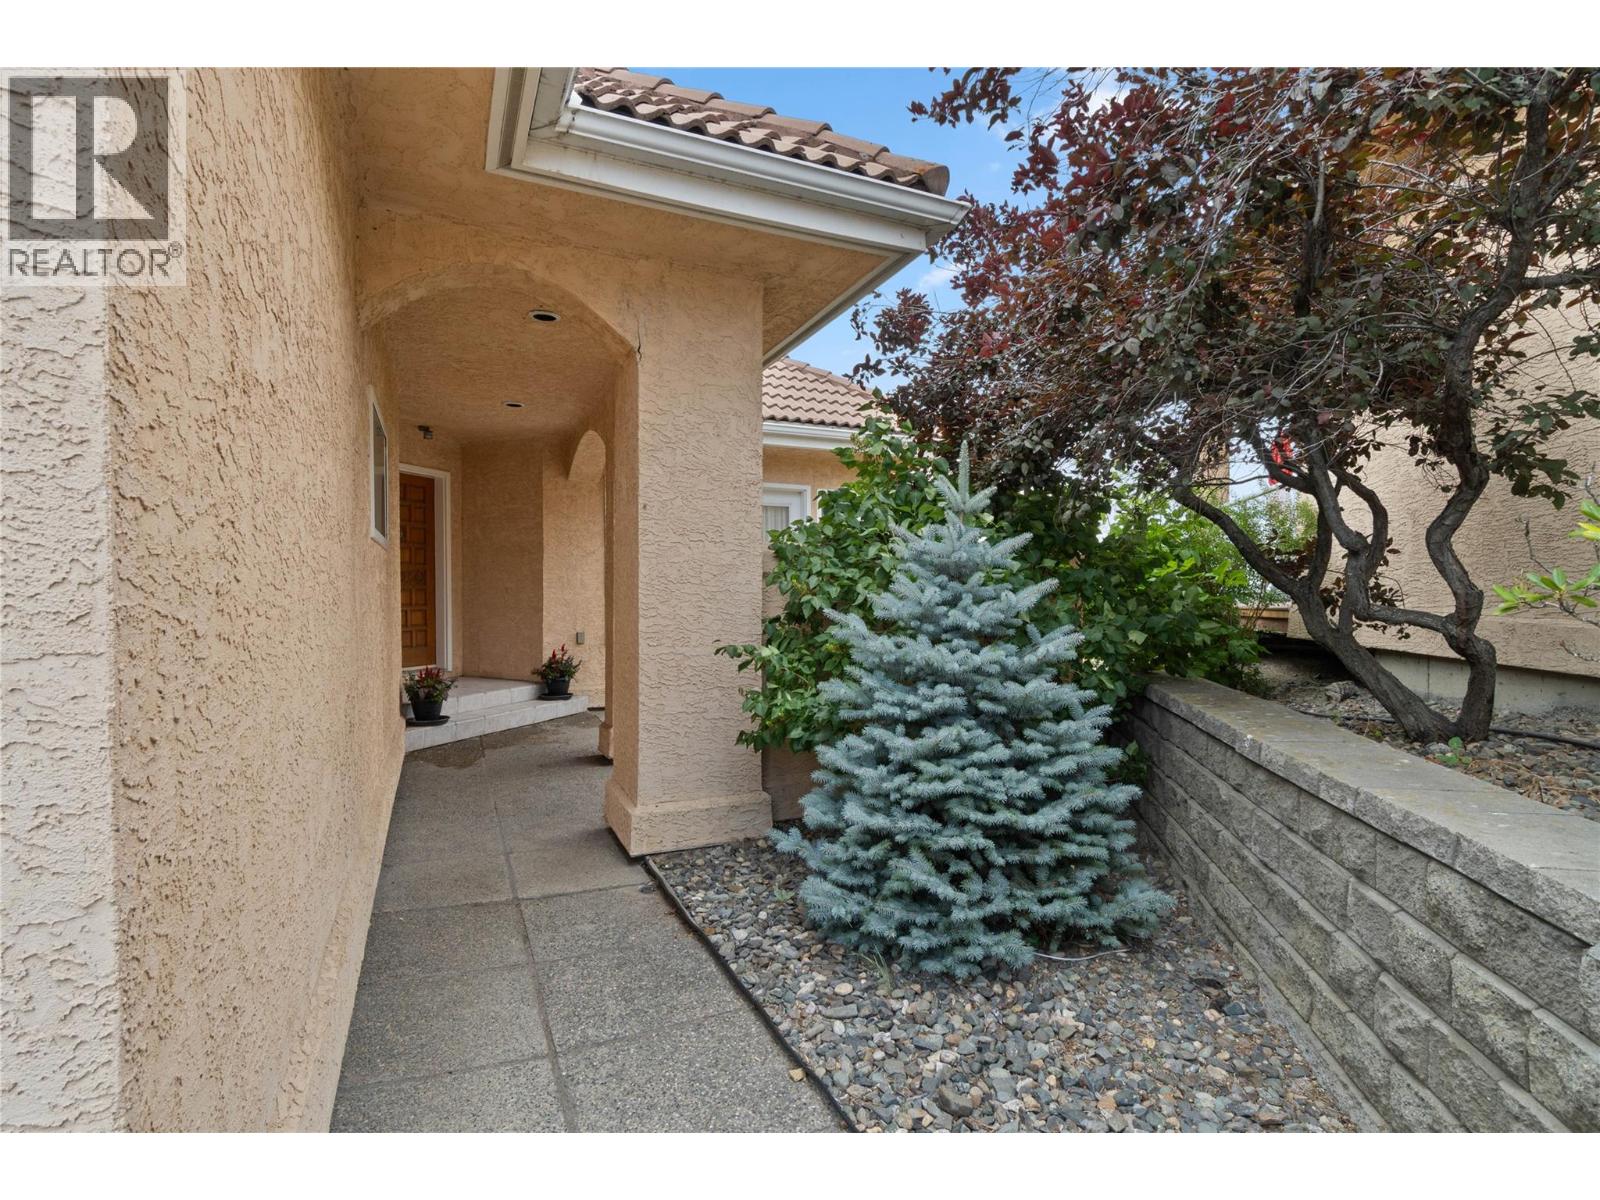
- Type: Row / Townhouse
- Community: ARBUTUS ESTATES
- Neighbourhood: South Kamloops
- Pool Type: Inground pool, Outdoor pool
- Maintenance Fee: 559.00/Monthly
Ammenities + Nearby
- Clubhouse
- Party Room
Features
- Jacuzzi bath-tub
- Seniors Oriented
- Clubhouse
- River view
- View (panoramic)
- Refrigerator
- Dishwasher
- Cooktop - Electric
- Freezer
- Microwave
- Washer & Dryer
- Oven - Built-In
- Central air conditioning
- Forced air
- See remarks
Rooms Details For 45 HUDSON'S BAY Trail Unit# 104
| Type | Level | Dimension |
|---|---|---|
| 4pc Ensuite bath | Second level | Measurements not available |
| Primary Bedroom | Second level | 16'9'' x 19'2'' |
| Office | Basement | 10' x 10' |
| Great room | Basement | 17'3'' x 23'2'' |
| Recreation room | Basement | 19'8'' x 13'8'' |
| Storage | Basement | 23'6'' x 13'4'' |
| Workshop | Basement | 13'3'' x 11'6'' |
| 2pc Bathroom | Basement | Measurements not available |
| Laundry room | Main level | 4'8'' x 10'2'' |
| Mud room | Main level | 8'4'' x 7'6'' |
| Foyer | Main level | 9' x 16'9'' |
| Living room | Main level | 21'2'' x 17'4'' |
| Dining room | Main level | 12' x 14'3'' |
| Bedroom | Main level | 13'4'' x 11' |
| 3pc Bathroom | Main level | Measurements not available |
| Kitchen | Main level | 13'6'' x 11'2'' |
| Dining nook | Main level | 9'8'' x 8'6'' |
Location
This REALTOR.ca listing content is owned and licensed by REALTOR® members of The Canadian Real Estate Association
Data provided by: Okanagan-Mainline Real Estate Board