- ©MLS 19917
- Area 1168 sq ft
- Bedrooms 3
- Bathrooms 2
Description
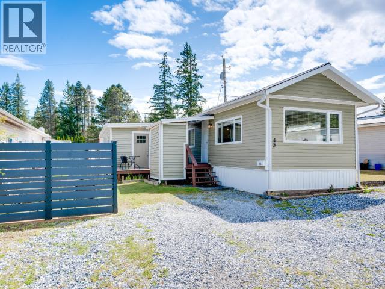
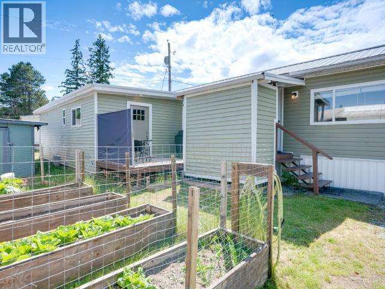
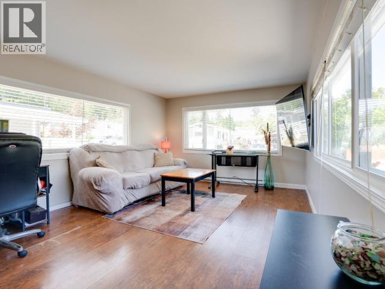
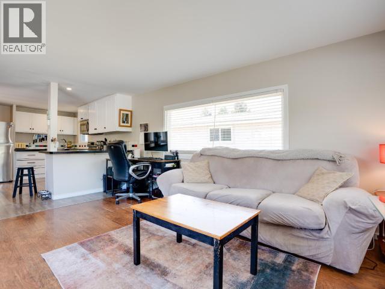
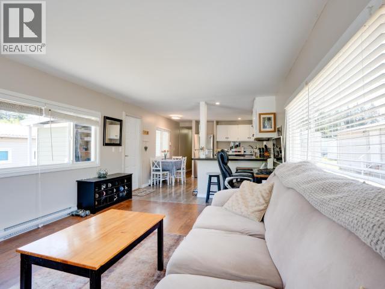
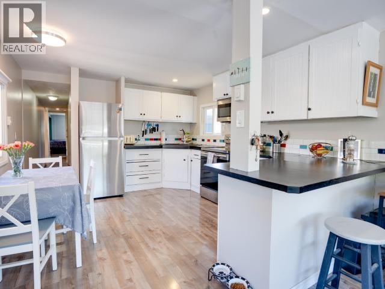
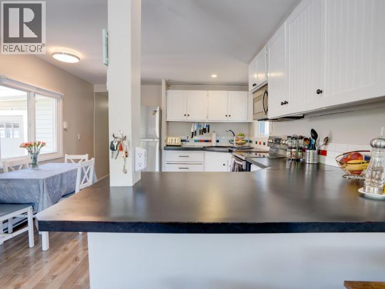
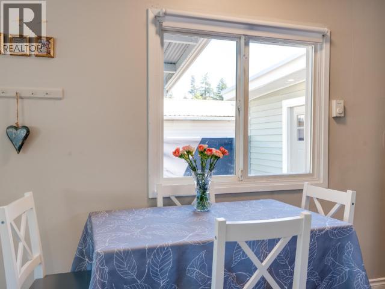
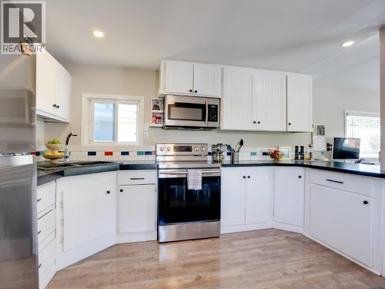
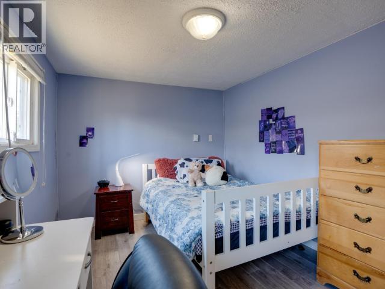
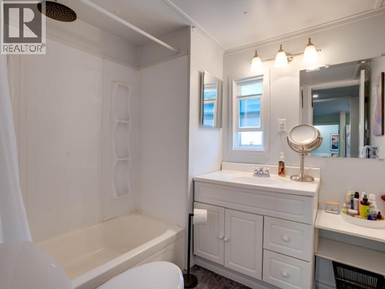
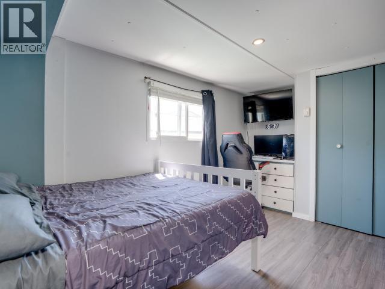
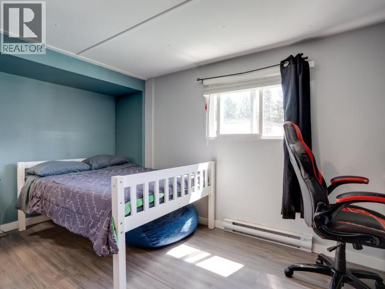
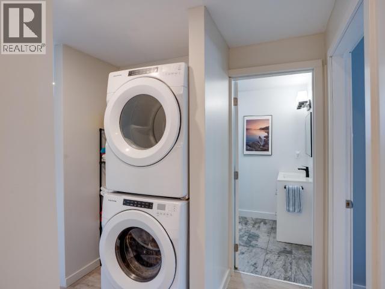
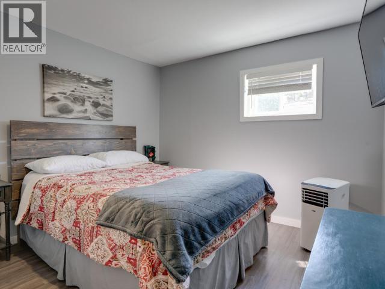
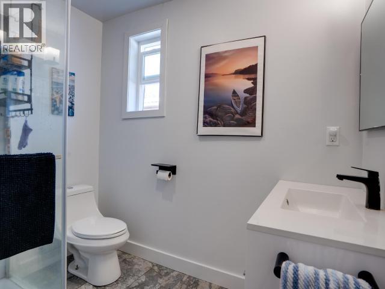
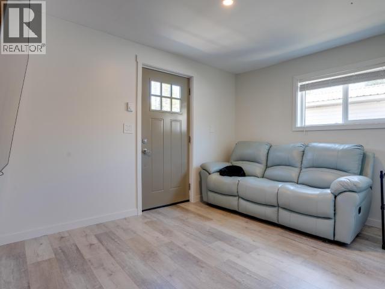
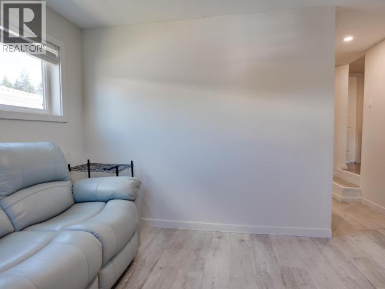
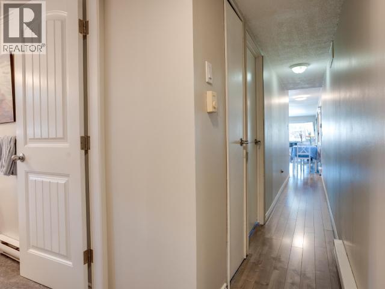
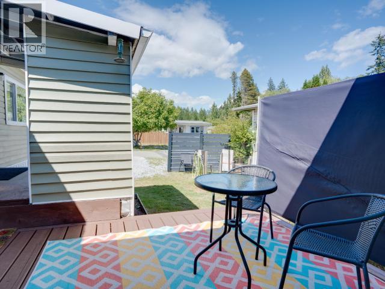
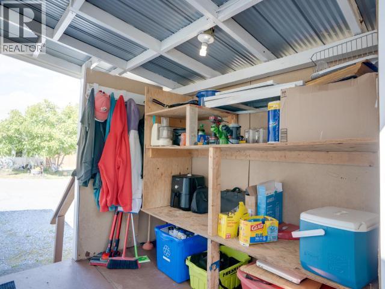
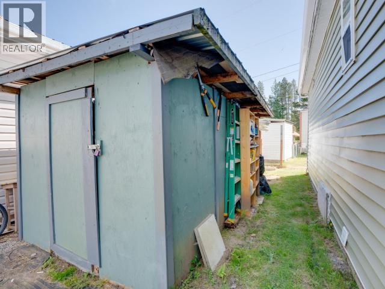
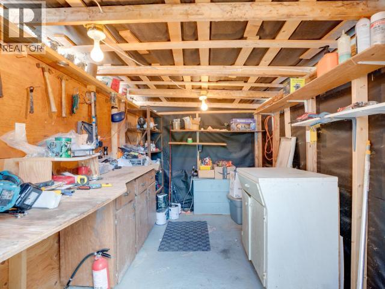
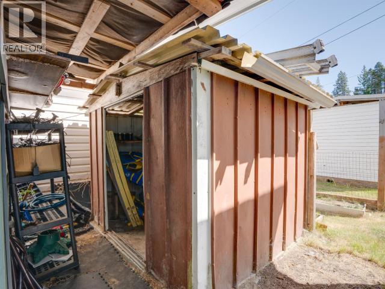
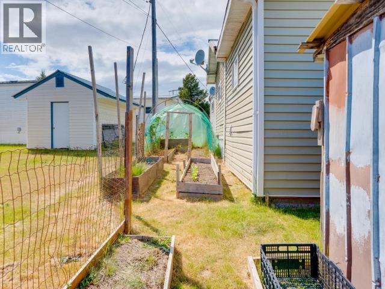
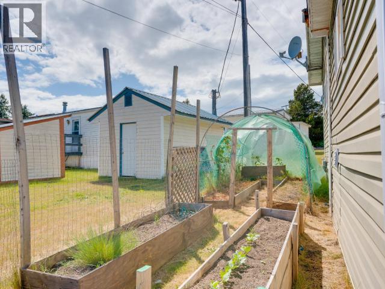
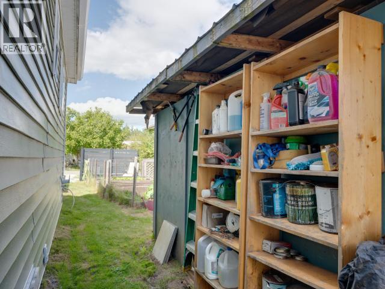
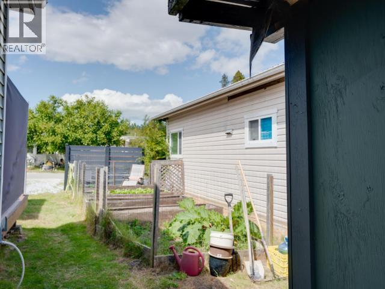
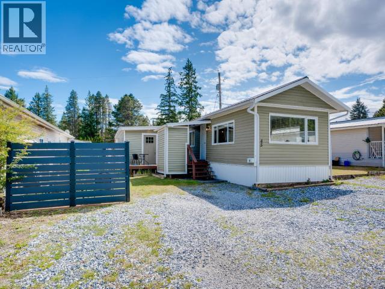
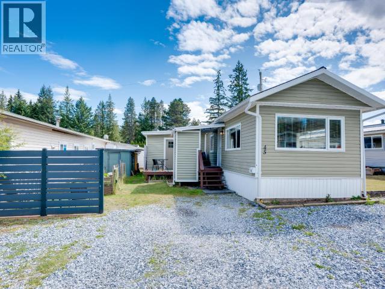
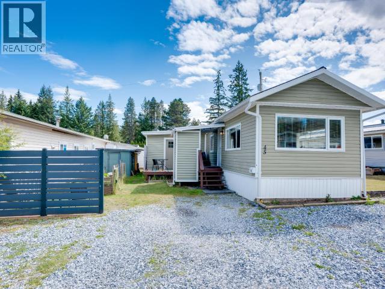
Affordable, updated, and move-in ready! This 3-bedroom, 2-bath modular home offers over 1,100 sq ft of comfortable living space, including both a bright living room and a separate family room. Extensive updates mean you can simply move in and enjoy. Outside, the fenced yard is set up for gardeners and hobbyists alike, featuring raised garden beds, a greenhouse, a private deck and seating area, a serviced workshop, and an additional storage shed. The durable metal roof adds peace of mind, while the functional layout offers flexibility for families, retirees, or those working from home. Located just outside city limits, you'll enjoy lower property taxes while remaining only minutes from shopping, services, and amenities. With a long list of features rarely found at this price point, this is an opportunity worth seeing in person. (id:48970) Show More

Details
- Constructed Date: 1969
- Property Type: Single Family

- Type: House
- Access Type: Easy access
- Maintenance Fee: 550.00/Monthly
Features
- Central location
- Baseboard heaters
Rooms Details For 45-4500 CLARIDGE ROAD
| Type | Level | Dimension |
|---|---|---|
| Living room | Main level | 11 ft ,8 in x 14 ft ,10 in |
| Kitchen | Main level | 11 ft ,8 in x 14 ft ,11 in |
| Primary Bedroom | Main level | 14 ft ,1 in x 9 ft ,1 in |
| 3pc Bathroom | Main level | Measurements not available |
| Bedroom | Main level | 8 ft ,10 in x 14 ft ,8 in |
| 4pc Bathroom | Main level | Measurements not available |
| Bedroom | Main level | 10 ft ,5 in x 12 ft ,2 in |
| Family room | Main level | 12 ft ,7 in x 9 ft ,4 in |
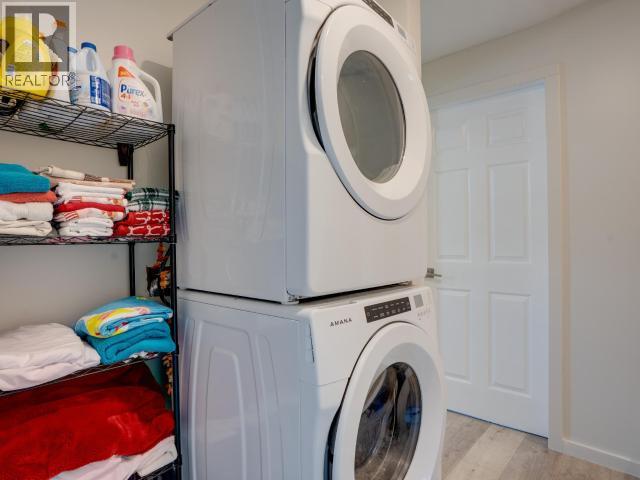
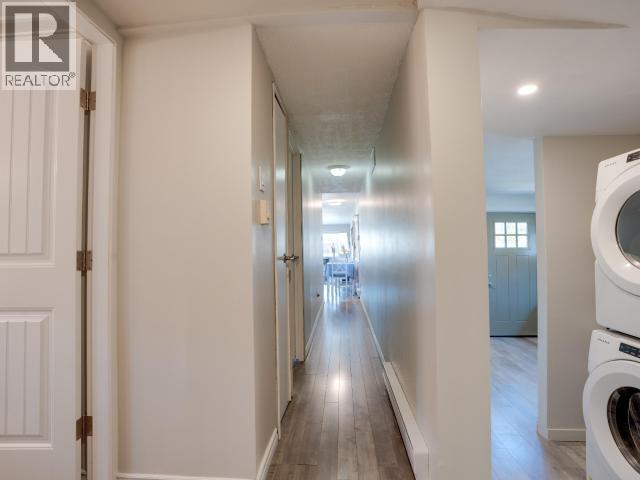
| Laundry room | Main level | 6 ft x 7 ft ,10 in |
Location
This REALTOR.ca listing content is owned and licensed by REALTOR® members of The Canadian Real Estate Association
Data provided by: Powell River Sunshine Coast Real Estate Board