- ©MLS 10395859
- Area 2500 sq ft
- Bedrooms 4
- Bathrooms 4
- Parkings 7
Description
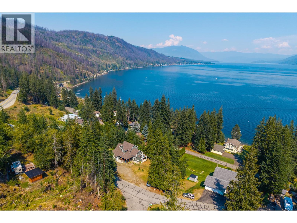
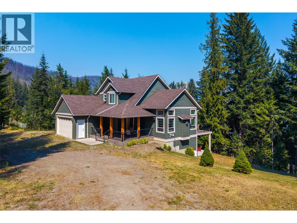
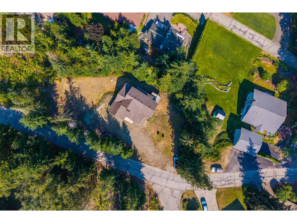
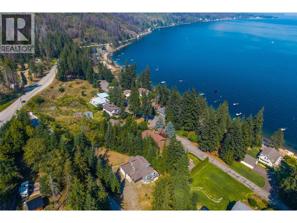
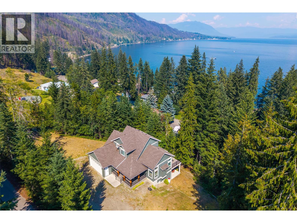
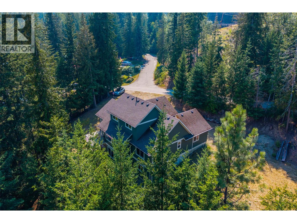
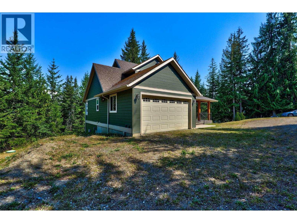
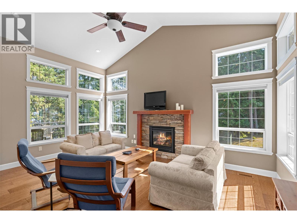
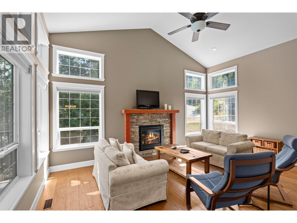
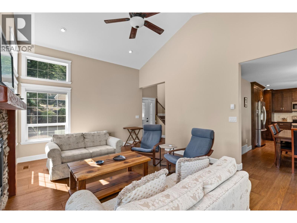
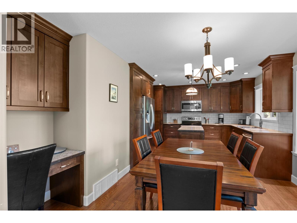
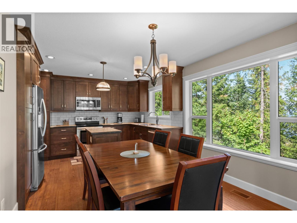
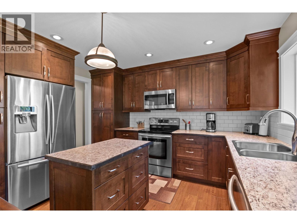
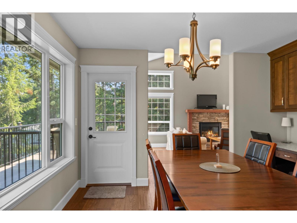
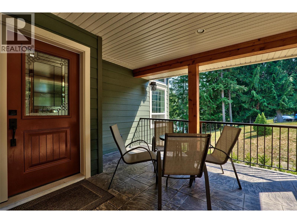
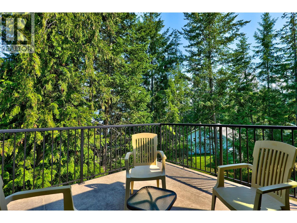
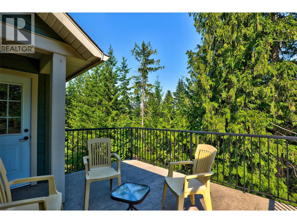
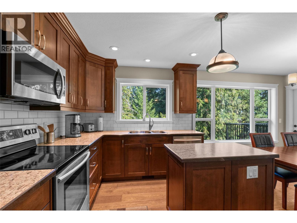
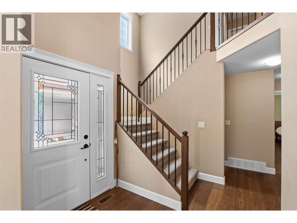
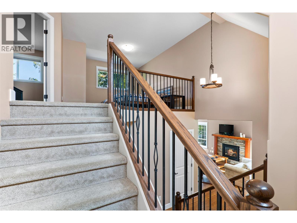
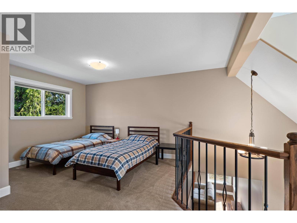
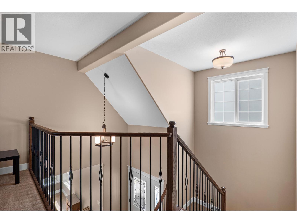
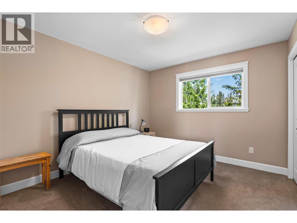
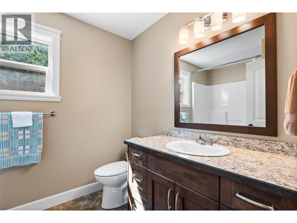
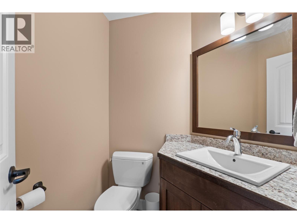
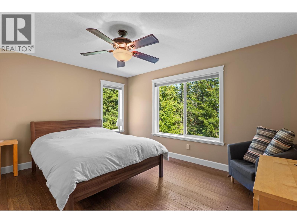
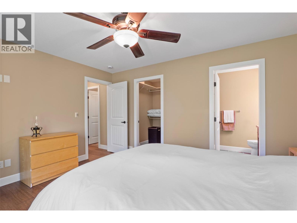
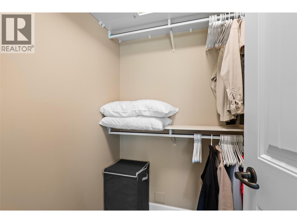
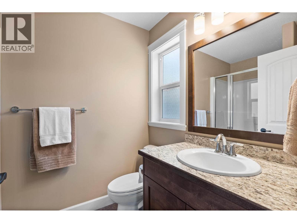
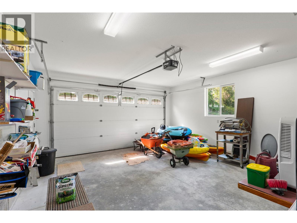
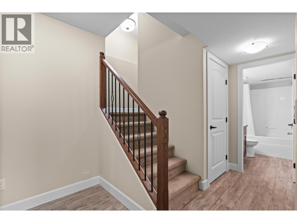
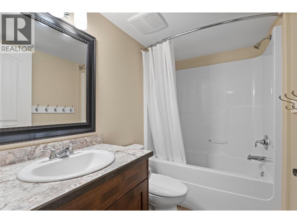
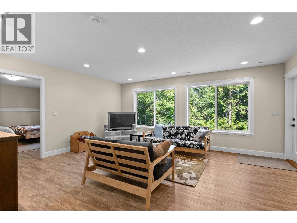
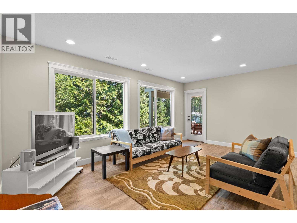
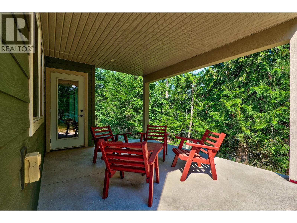
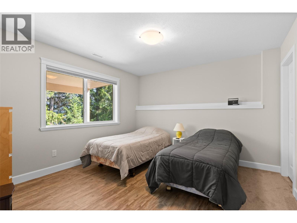
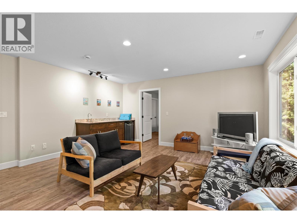
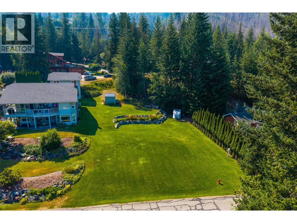
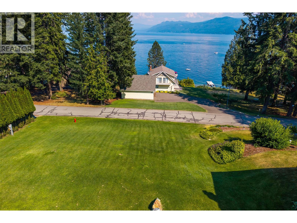
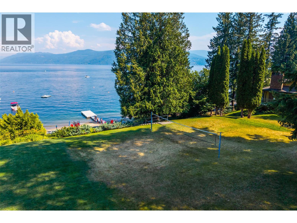
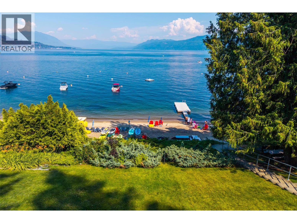
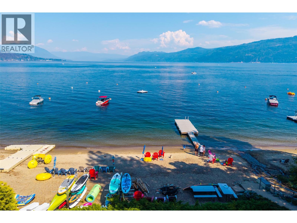
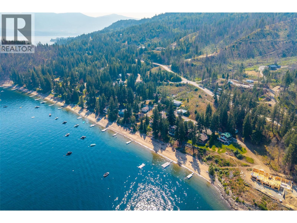
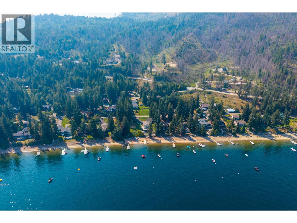
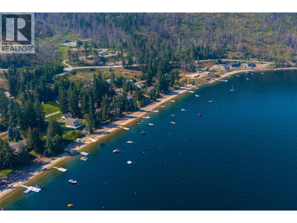
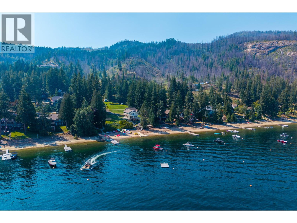
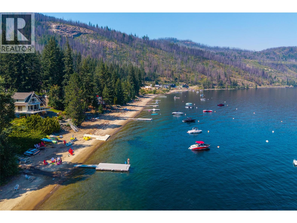
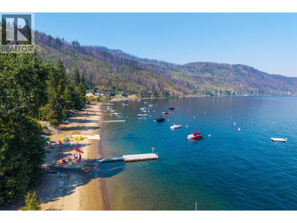
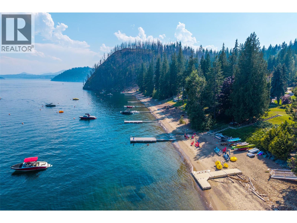
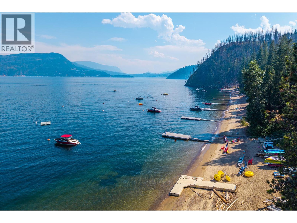
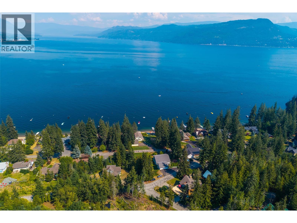
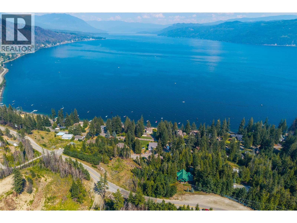
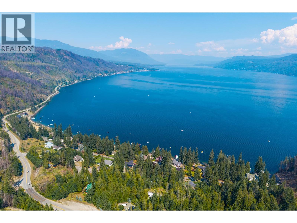
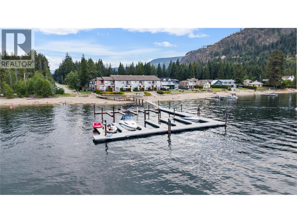
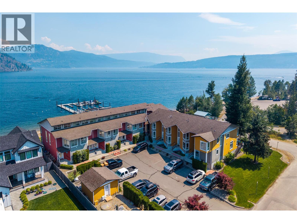
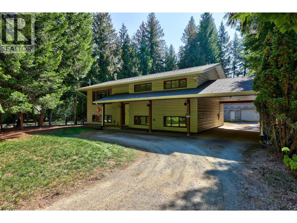
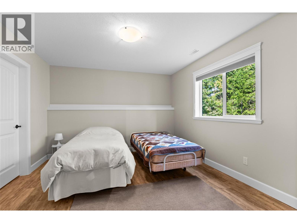
Welcome to Talana Bay, your new foothold in the Shuswap!! With Low annual fees, community water, road maintenance and a great neighborhood, this strata does everything right. Built in 2014, this newer home features a vaulted ceiling in the main room with beautiful sunshine windows and a gas fireplace with blower, 3.5 baths, and a beautiful bright kitchen with stainless steal Samsung appliances. The Primary bedroom on the main floor has a 3 piece ensuite and walk-in closet for your convenience. The bright lower walk out level features 2 large bedrooms a full 4 piece bathroom along with a wet bar in your living area. The upper level has a large bedroom with 4 piece bathroom and an open loft great for company to use as a bedroom or flex space with kids. Enjoy the beautiful large .38 acre yard that has space for RV parking with RV plugin and sewer dump. And then there is the LAKE! There's a community beach and dock access available to the offshore residence, to also take full advantage of what the Shuswap has to offer. The Talana Bay community is only a short drive to Scotch Creek with its amenities including a grocery store, Captain's Village Marina and the Provincial Park among others, and brings you the life style of the lake life. Book your showing today. (id:48970) Show More
Details
- Constructed Date: 2014
- Property Type: Single Family
- Type: House
- Community: Talana Bay
- Neighbourhood: North Shuswap
- Maintenance Fee: 1650.00/Yearly
Features
- Pets Allowed
- Refrigerator
- Dishwasher
- Dryer
- Oven - Electric
- Water Heater - Electric
- Microwave
- Washer & Dryer
Rooms Details For 4498 Squilax Anglemont Road Unit# 39
| Type | Level | Dimension |
|---|---|---|
| Loft | Second level | 12'5'' x 11'7'' |
| Bedroom | Second level | 12' x 10'5'' |
| 3pc Bathroom | Second level | 6'9'' x 9'2'' |
| Family room | Basement | 17'10'' x 15'9'' |
| 4pc Bathroom | Basement | 5' x 7'10'' |
| Bedroom | Basement | 13'6'' x 11'8'' |
| Bedroom | Basement | 12' x 12' |
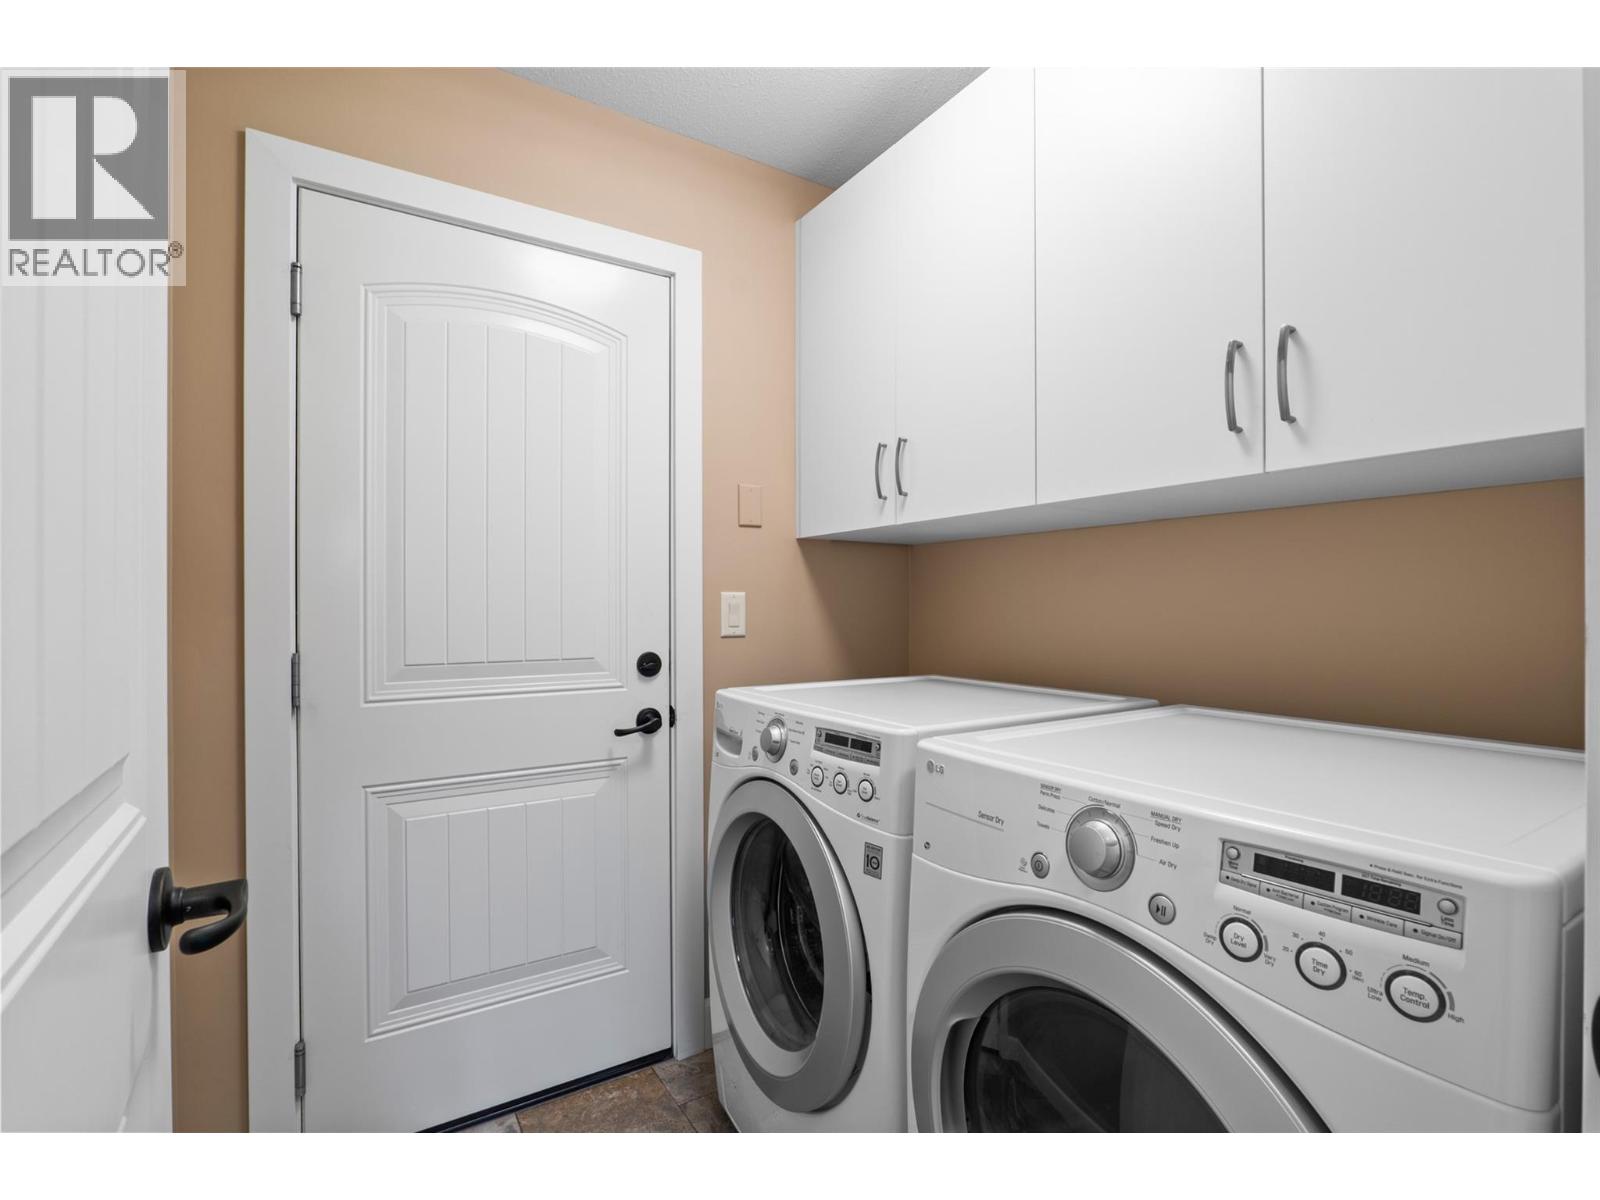
| Laundry room | Main level | 5'7'' x 5'10'' |
| 2pc Bathroom | Main level | 5'10'' x 4' |
| 4pc Bathroom | Main level | 9'3'' x 10'' |
| Primary Bedroom | Main level | 14'1'' x 11'10'' |
| Living room | Main level | 13'7'' x 17'3'' |
| Kitchen | Main level | 11' x 10'1'' |
Location
Similar Properties
For Sale
$ 999,888 $ 472 / Sq. Ft.
- 10393112 ©MLS
- 4 Bedroom
- 3 Bathroom
For Sale
$ 849,900 $ 442 / Sq. Ft.
- 10395040 ©MLS
- 4 Bedroom
- 3 Bathroom
For Sale
$ 619,900 $ 260 / Sq. Ft.
- 10363390 ©MLS
- 4 Bedroom
- 3 Bathroom
This REALTOR.ca listing content is owned and licensed by REALTOR® members of The Canadian Real Estate Association
Data provided by: Okanagan-Mainline Real Estate Board