- ©MLS R3119590
- Area 1510 sq ft
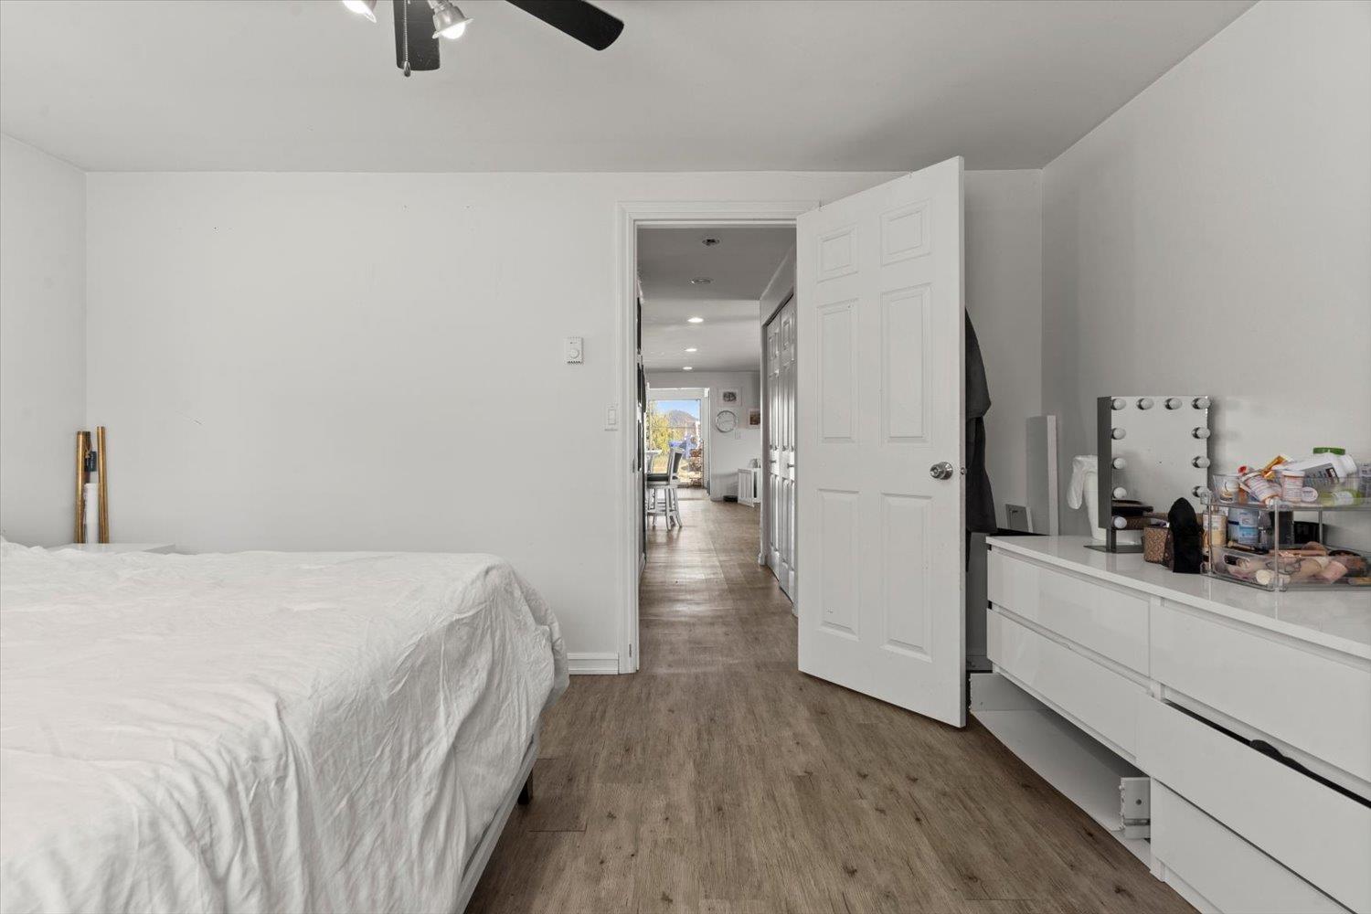
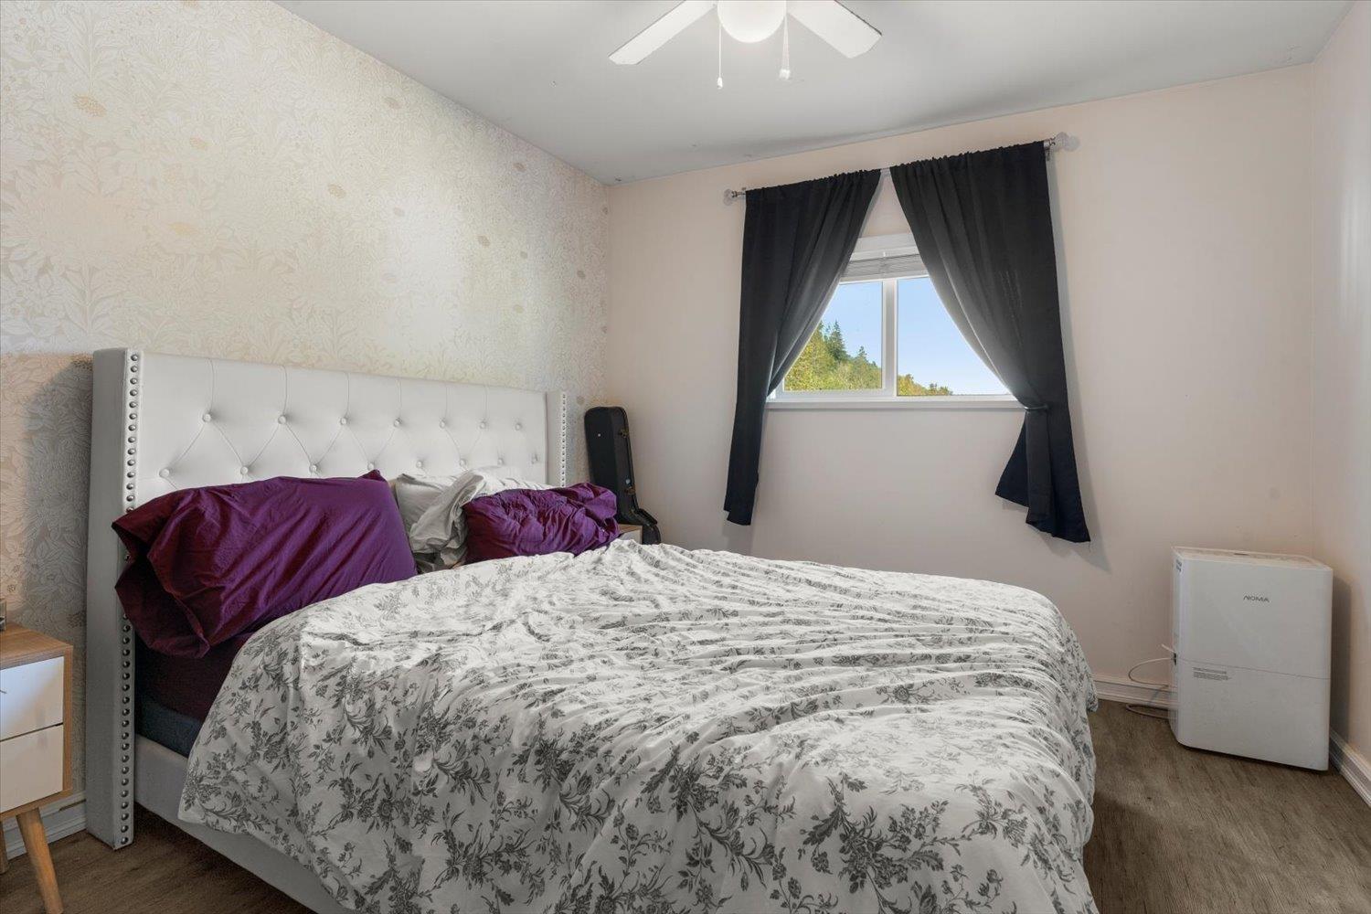
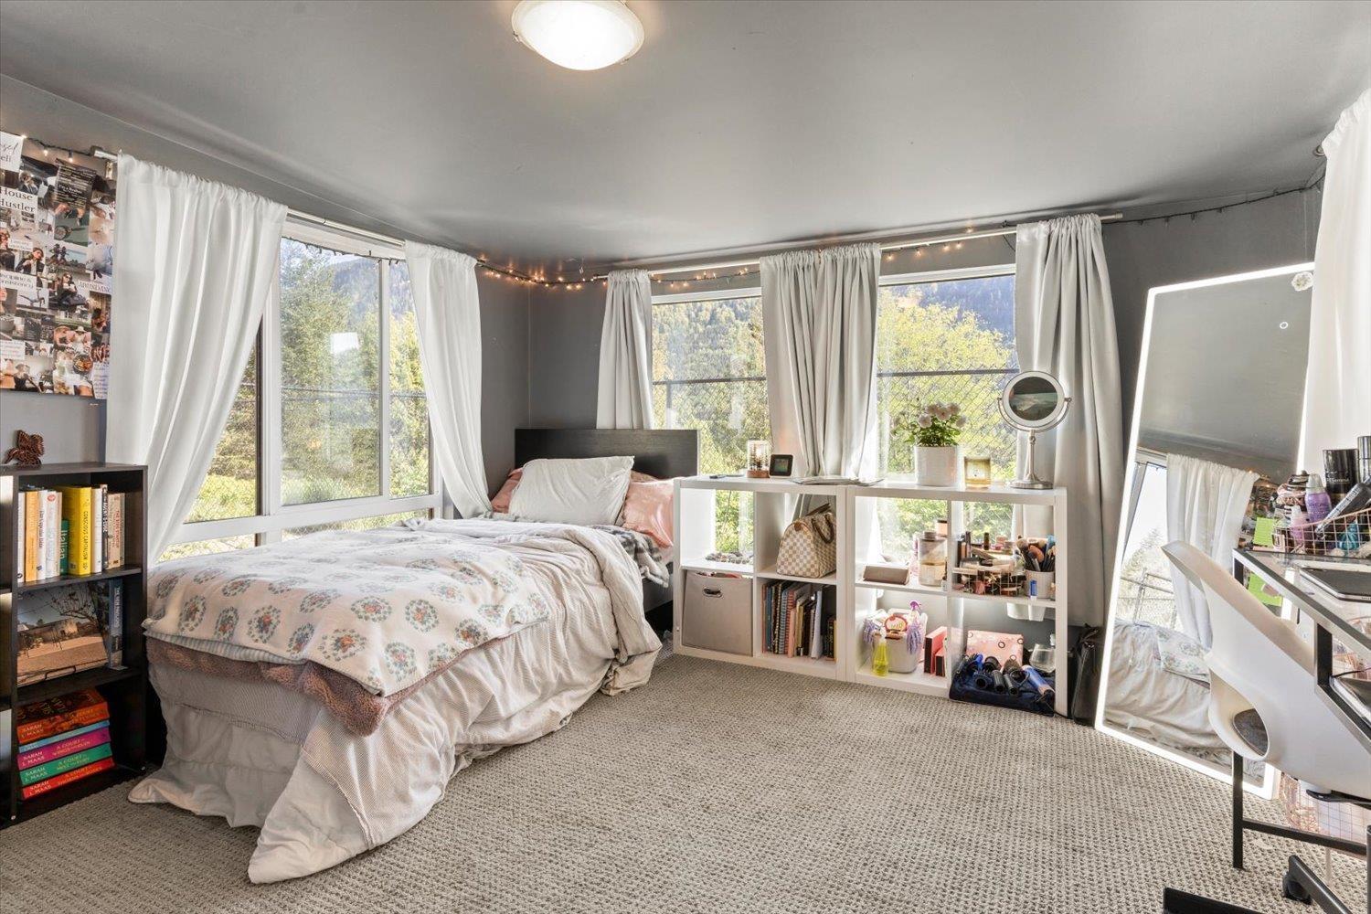
- Bedrooms 4
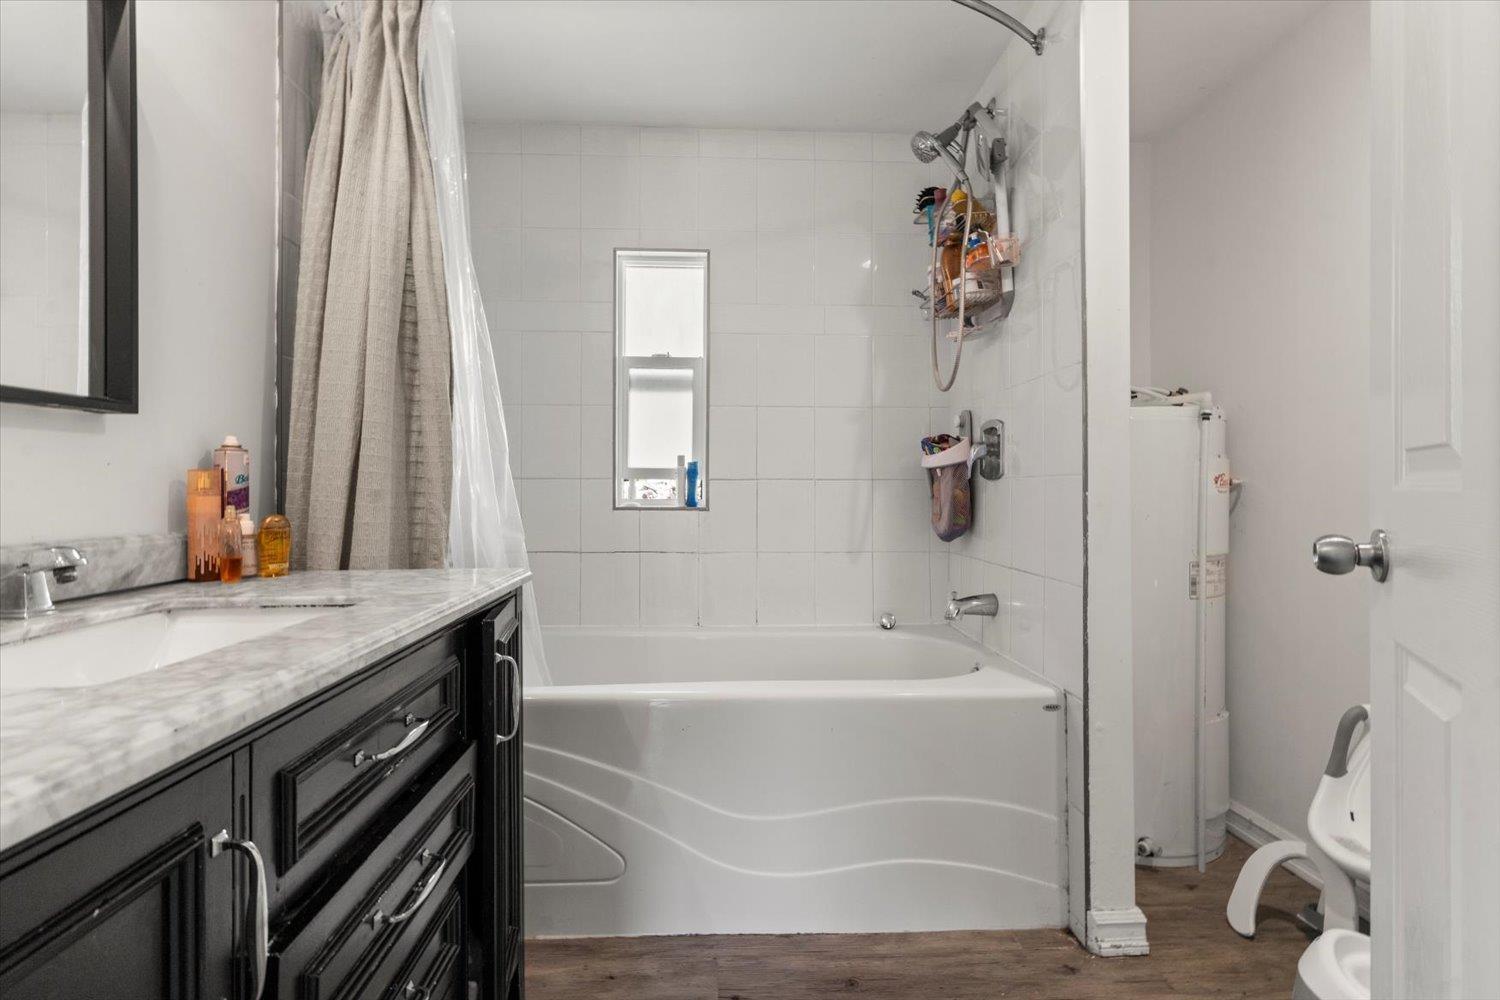
- Bathrooms 1
Description
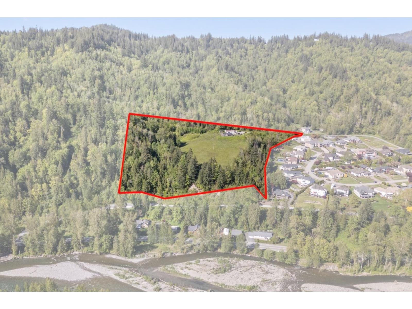
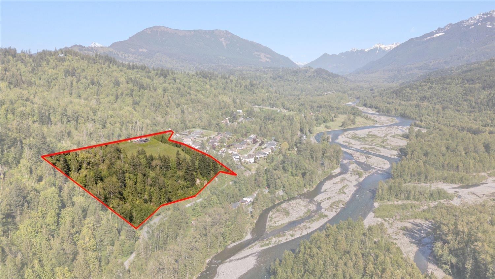
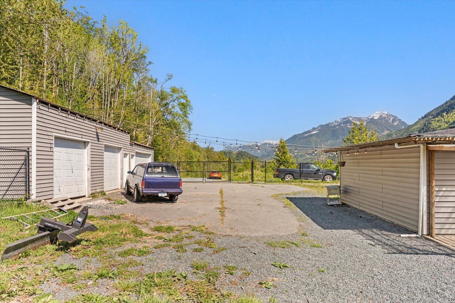
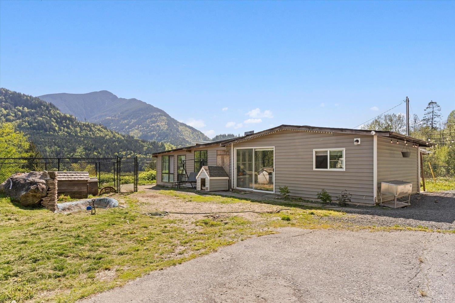
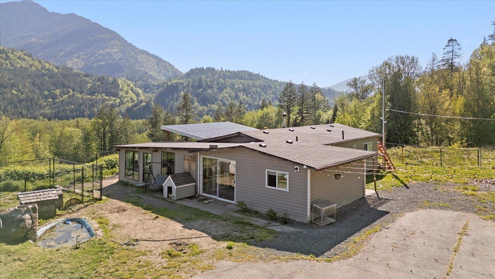
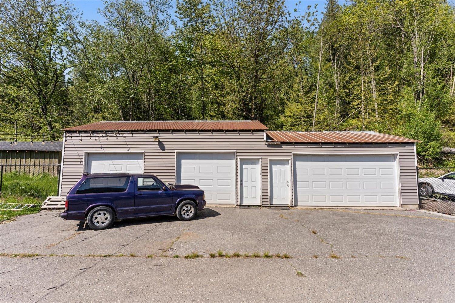
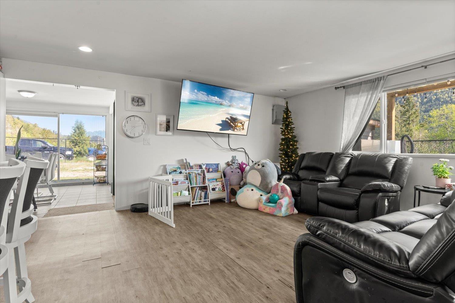
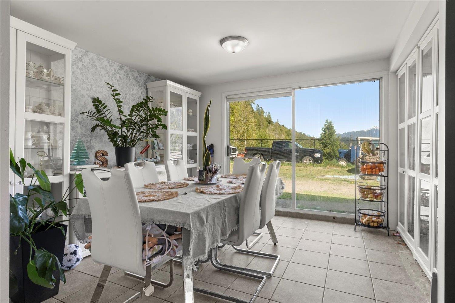
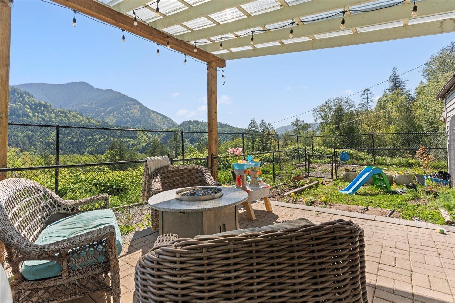
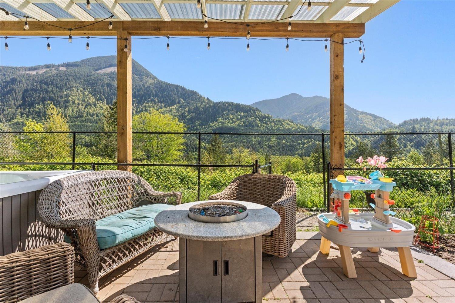
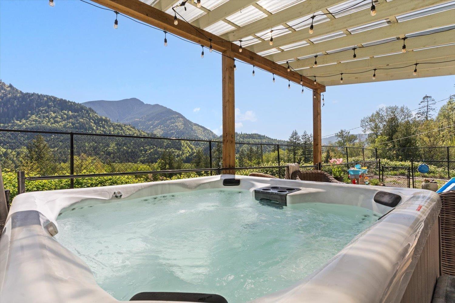
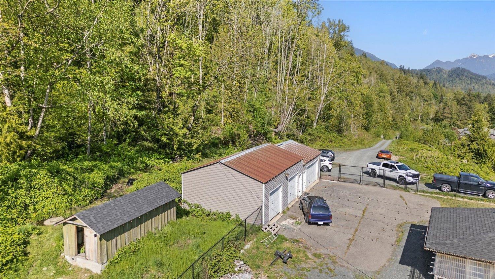
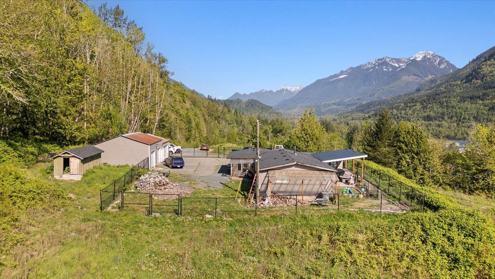
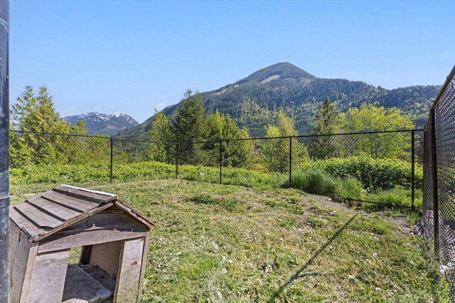
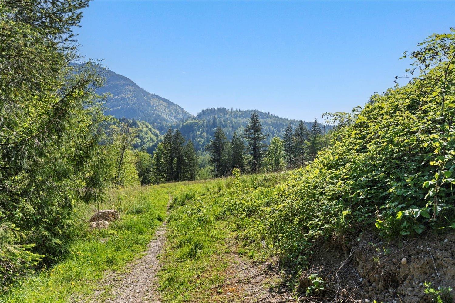
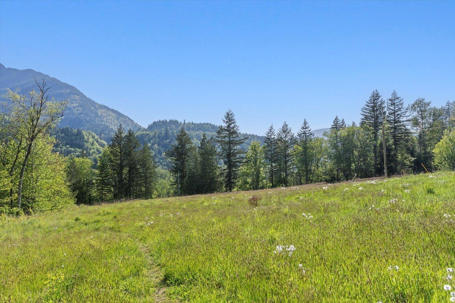
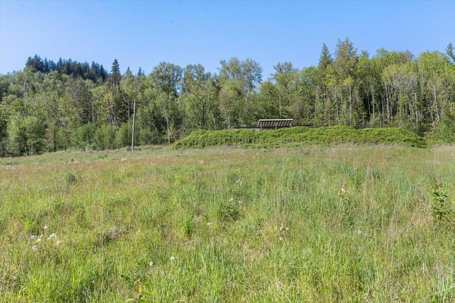
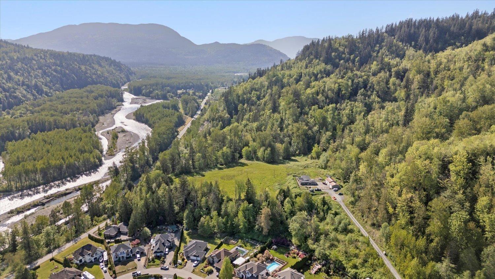
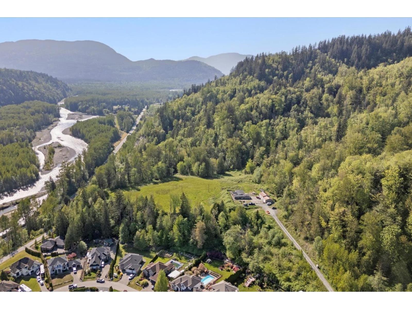
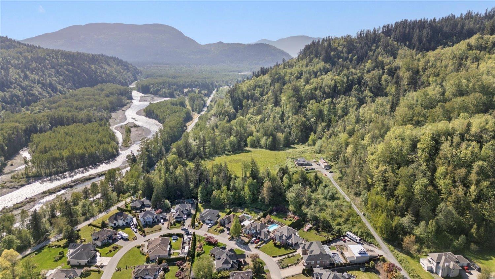
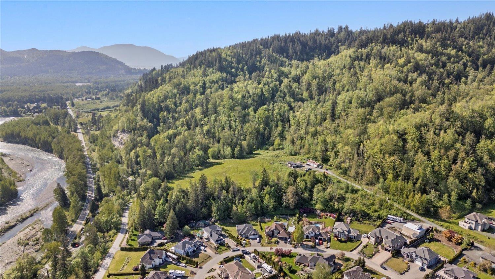
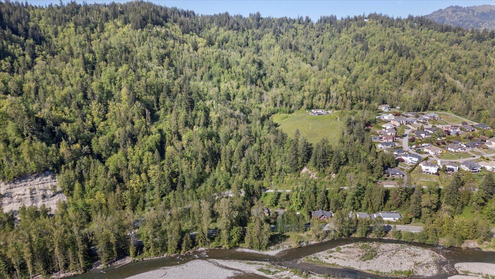
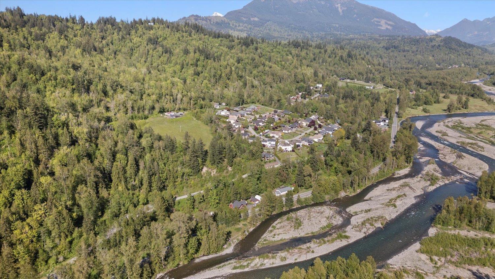
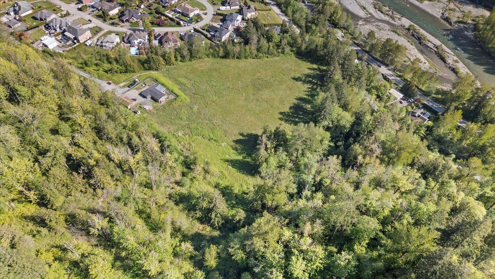
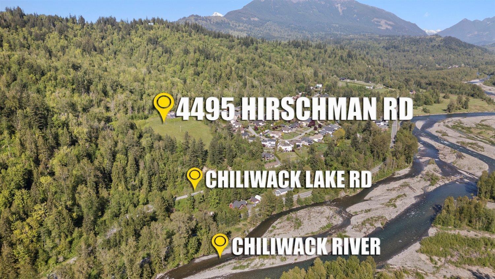
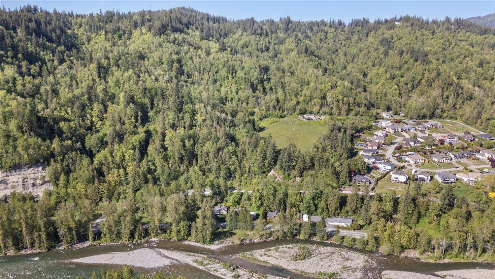
!! FUTURE DEVELOPMENT POTENTIAL!! The original developer of Williamsburg Estates, which is an executive neighbourhood of 3000+sqft homes situated on sprawling 1/2 acre+ lots, is now releasing phase 2. Multiple extensive studies are in place for this 10.76-acre parcel. Currently zoned R3, this parcel of land potentially aligns with the Suburban Residential (SBR) designation, which could mirror phase 1 on Estate Drive. The community water system is already in place. Currently on the property is a cute de-registered mobile home in good shape, and a large 4 bay shop. The panoramic views from this property are stunning and will complement a development quite nicely. Located just mins from Garrison Crossing and Cultus Lake. Call today for more information. * PREC - Personal Real Estate Corporation (id:48970) Show More
Details
- Constructed Date: 1976
- Property Type: Single Family
- Type: House
Ammenities + Nearby
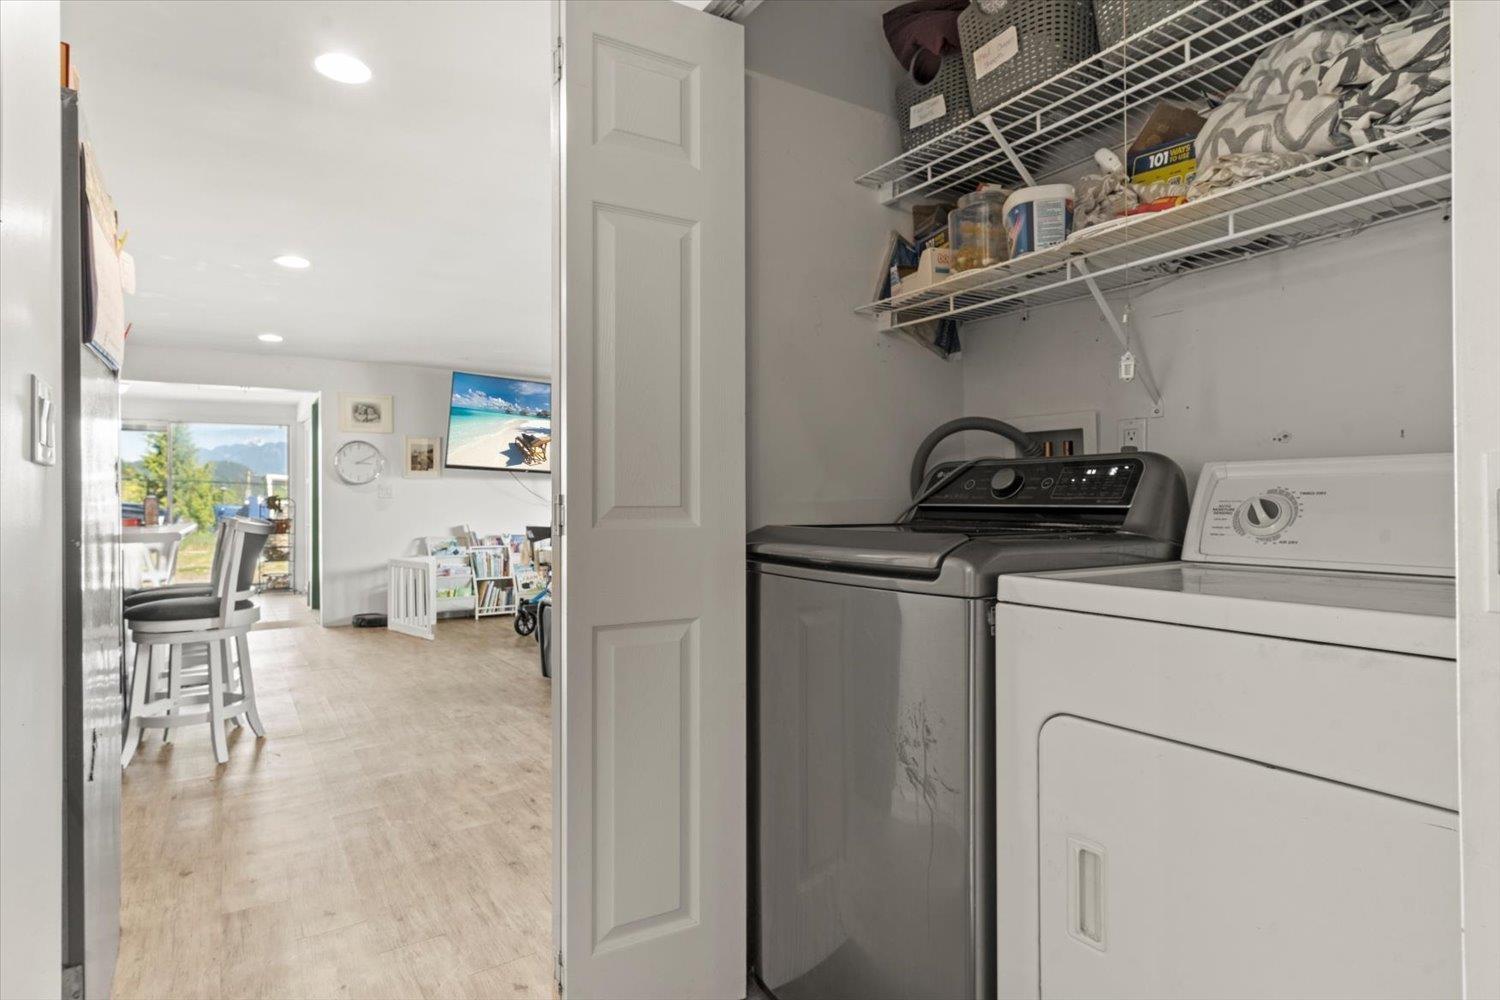
- Laundry - In Suite
Features
- Workshop
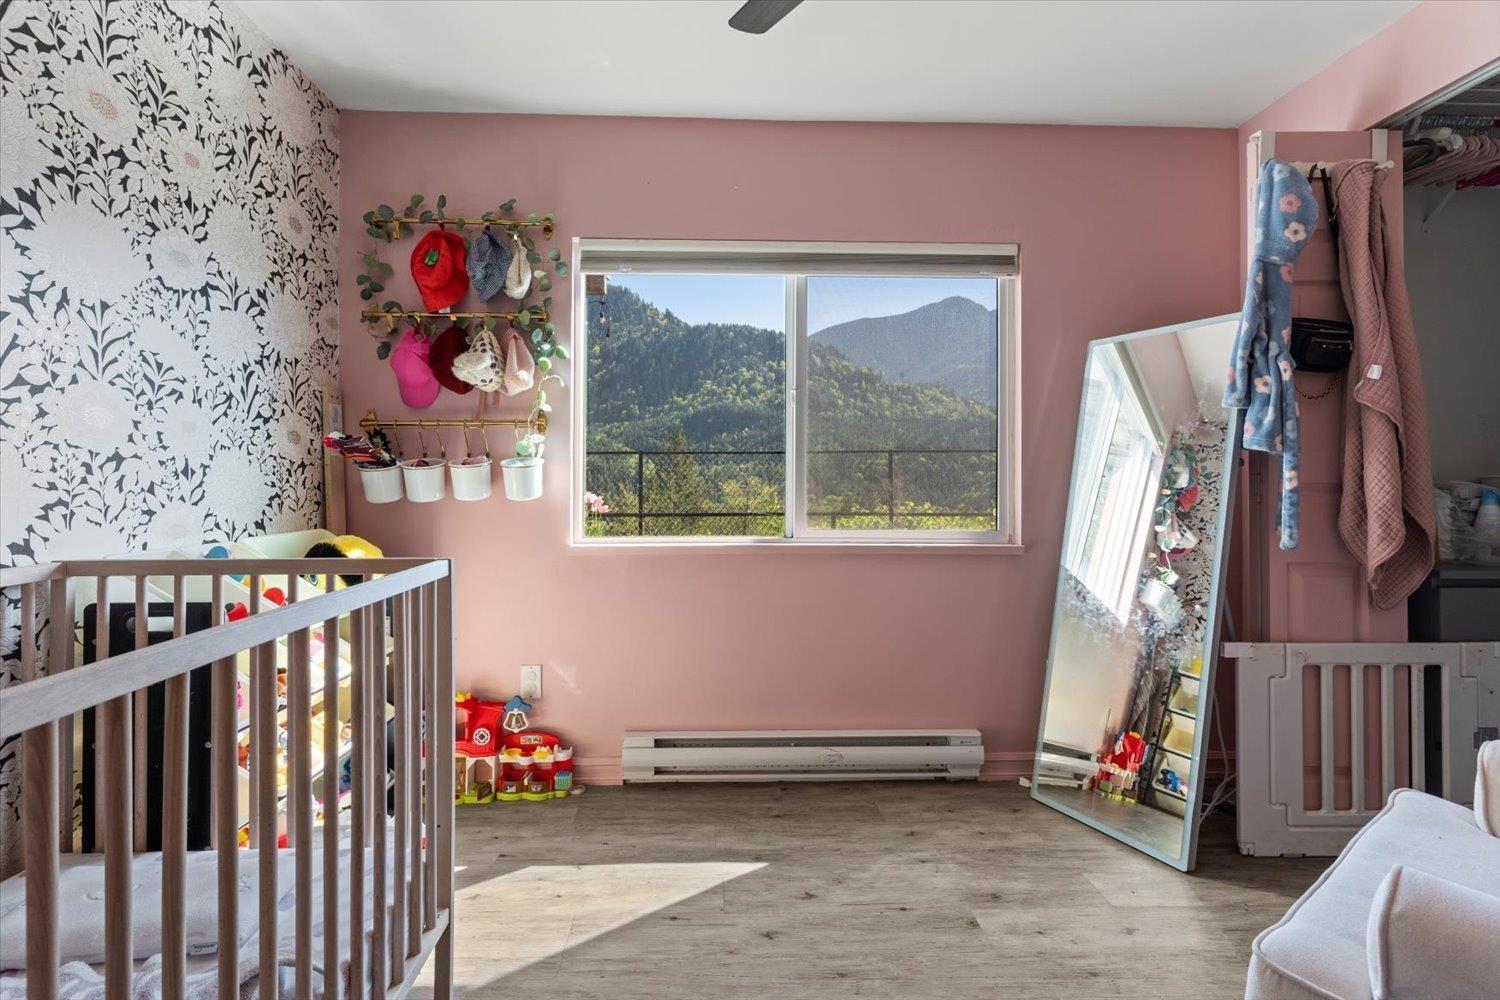
- Mountain view
- River view
- Washer
- Dryer
- Refrigerator
- Stove
- Dishwasher
- Baseboard heaters
Rooms Details For 4495 HIRSCHMAN ROAD|Chilliwack River Valley
| Type | Level | Dimension |
|---|---|---|
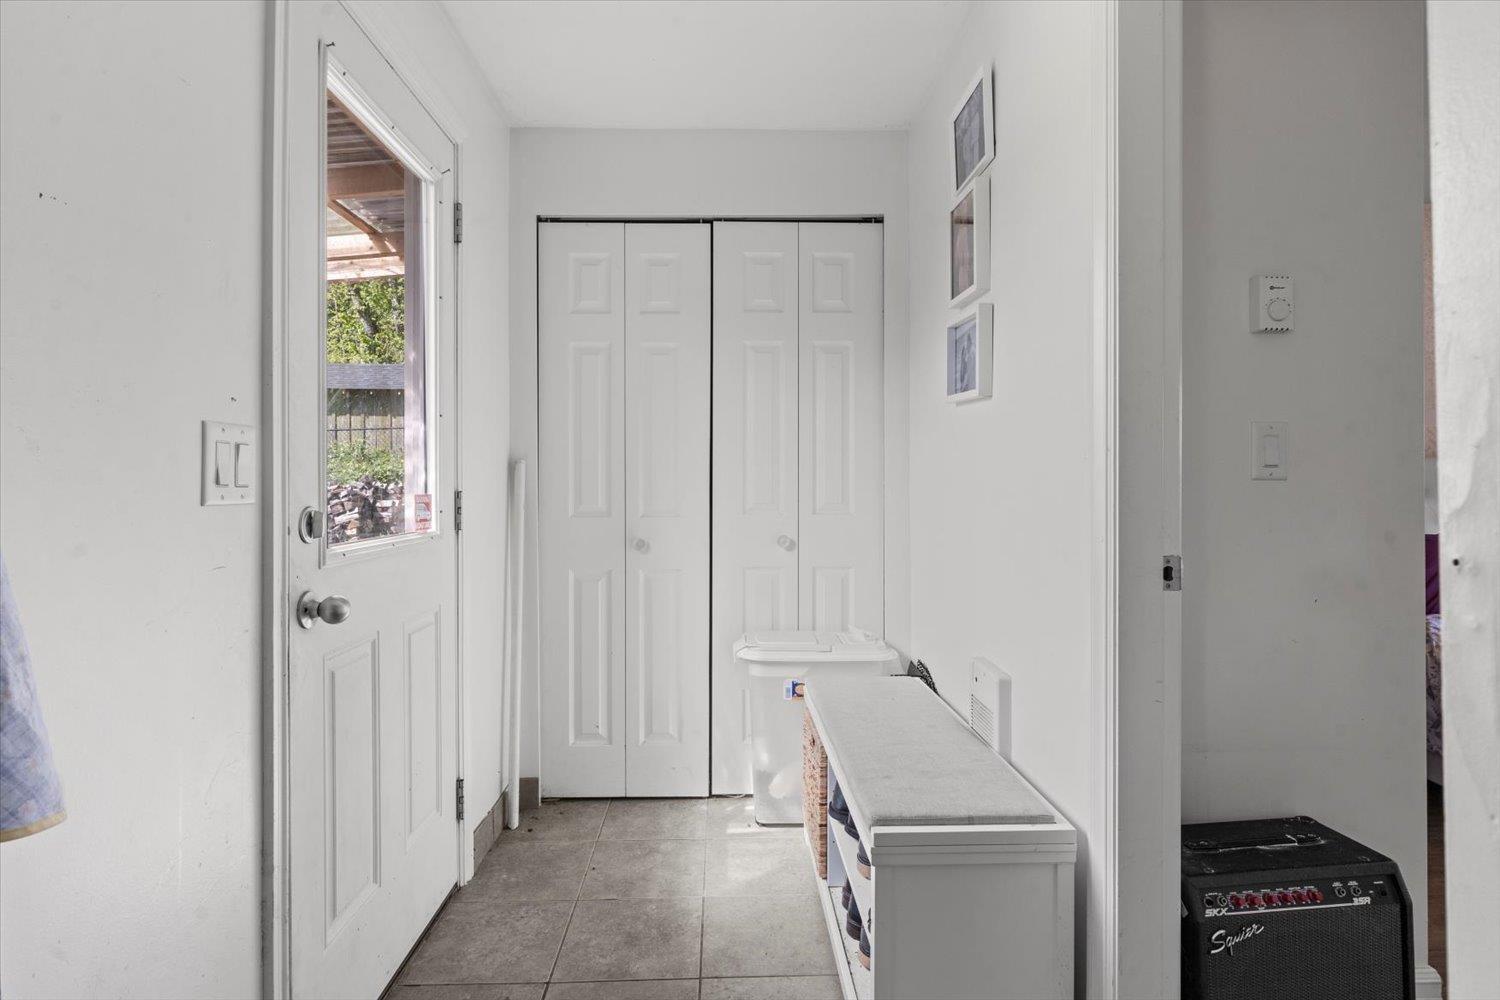
| Foyer | Main level | 4 ft ,7 in x 7 ft ,4 in |
| Bedroom 2 | Main level | 13 ft x 9 ft ,8 in |
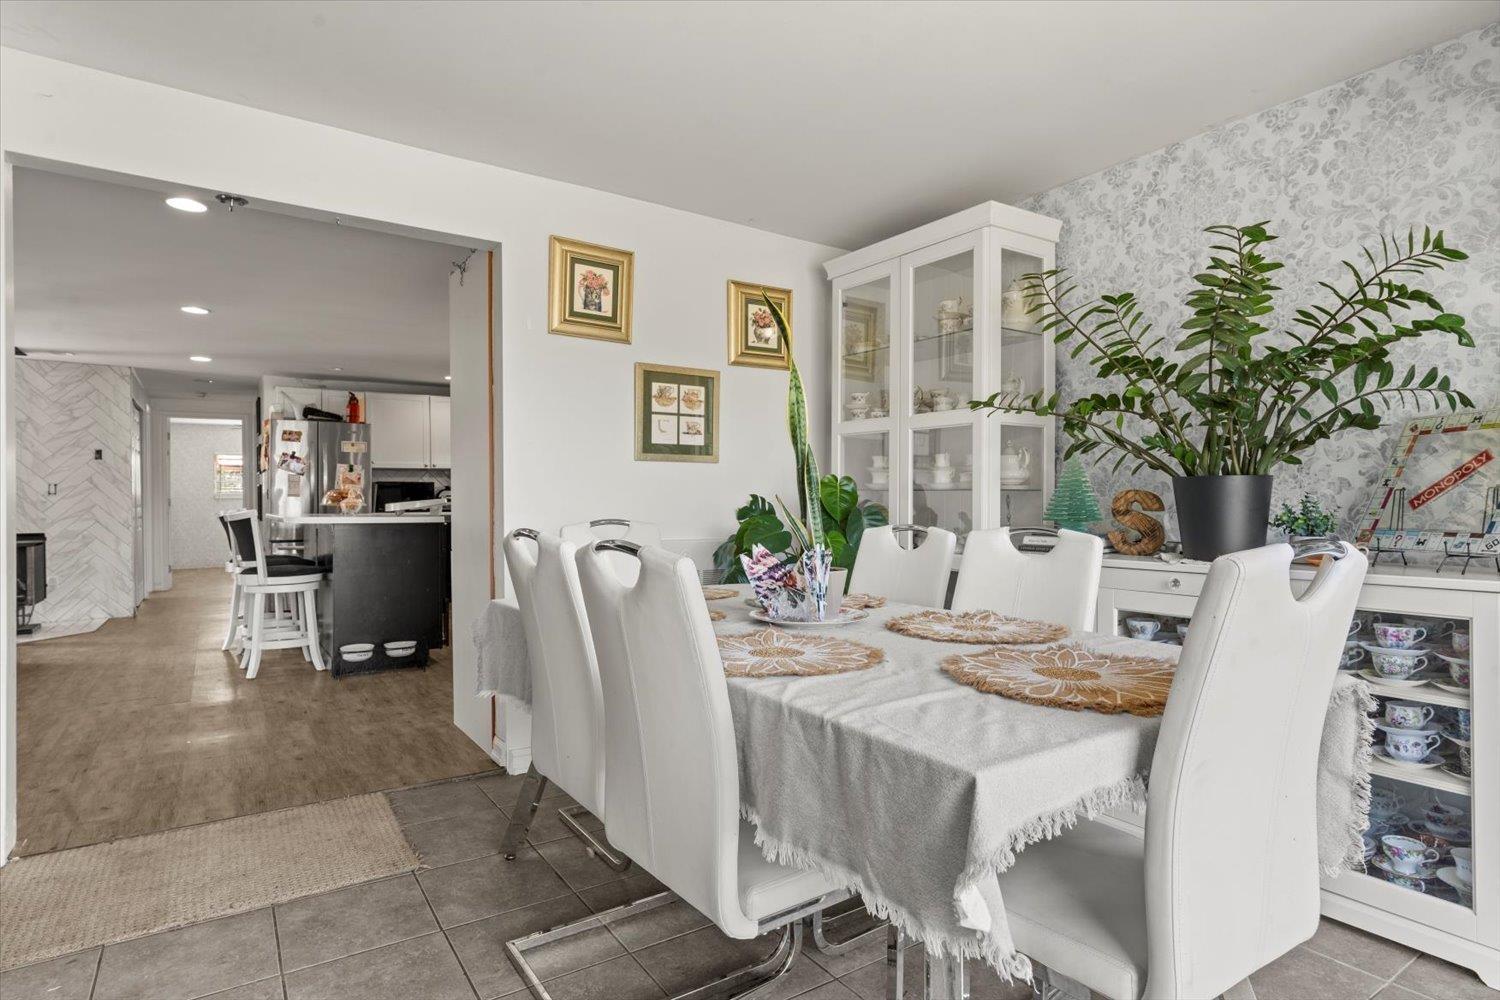
| Dining room | Main level | 11 ft ,11 in x 12 ft ,6 in |
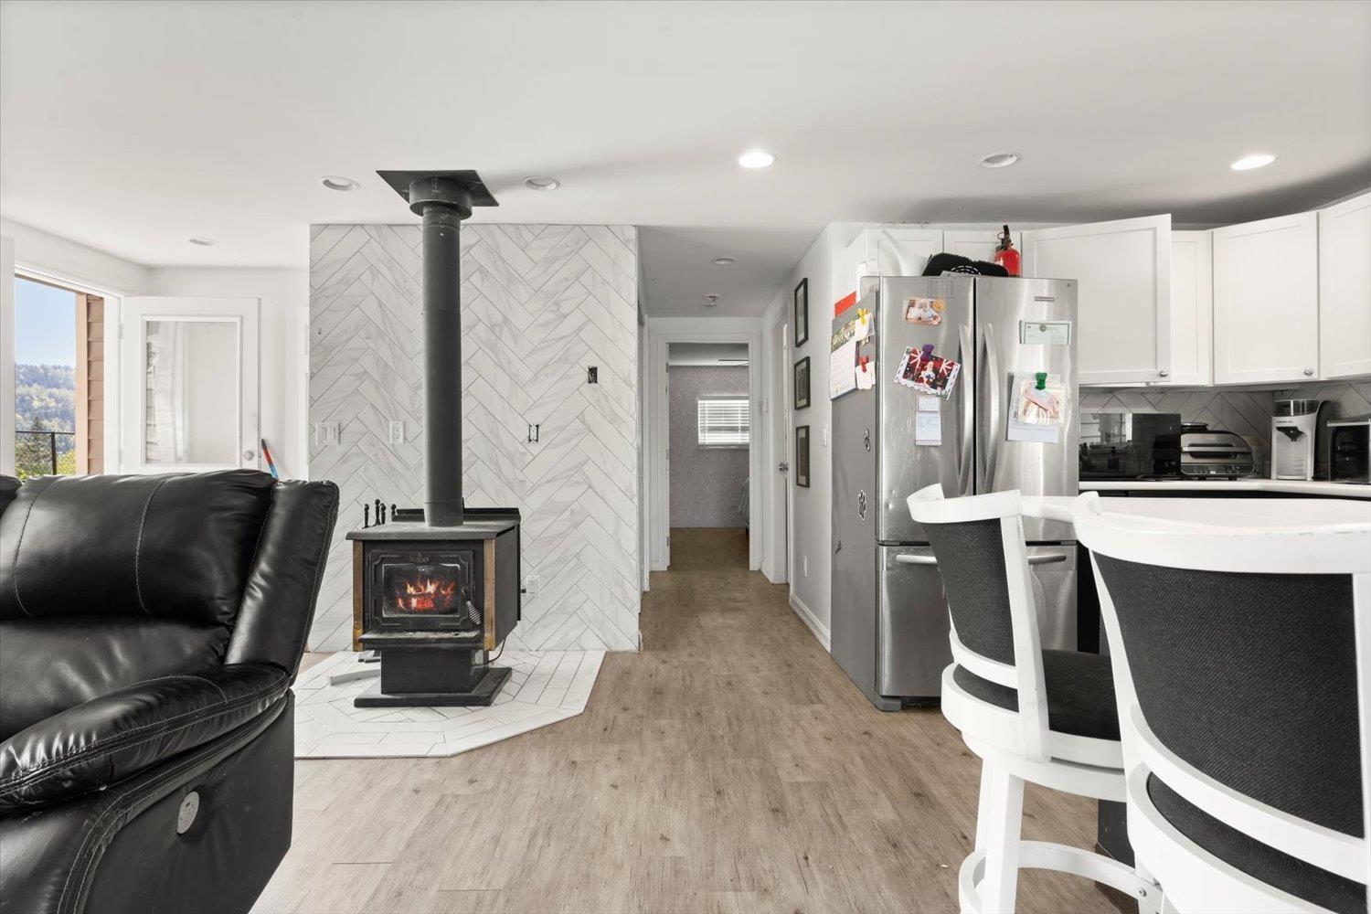
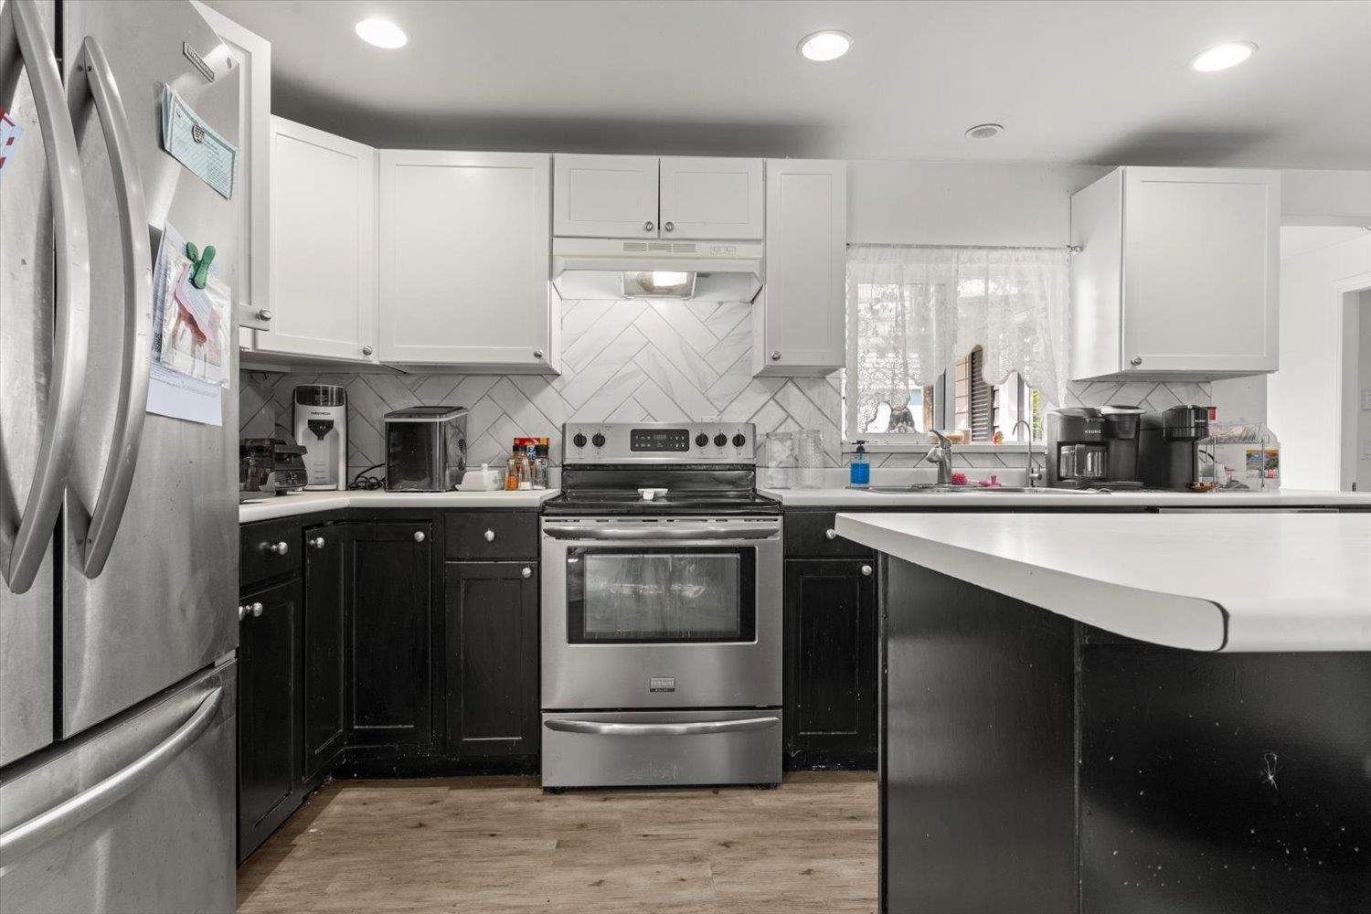
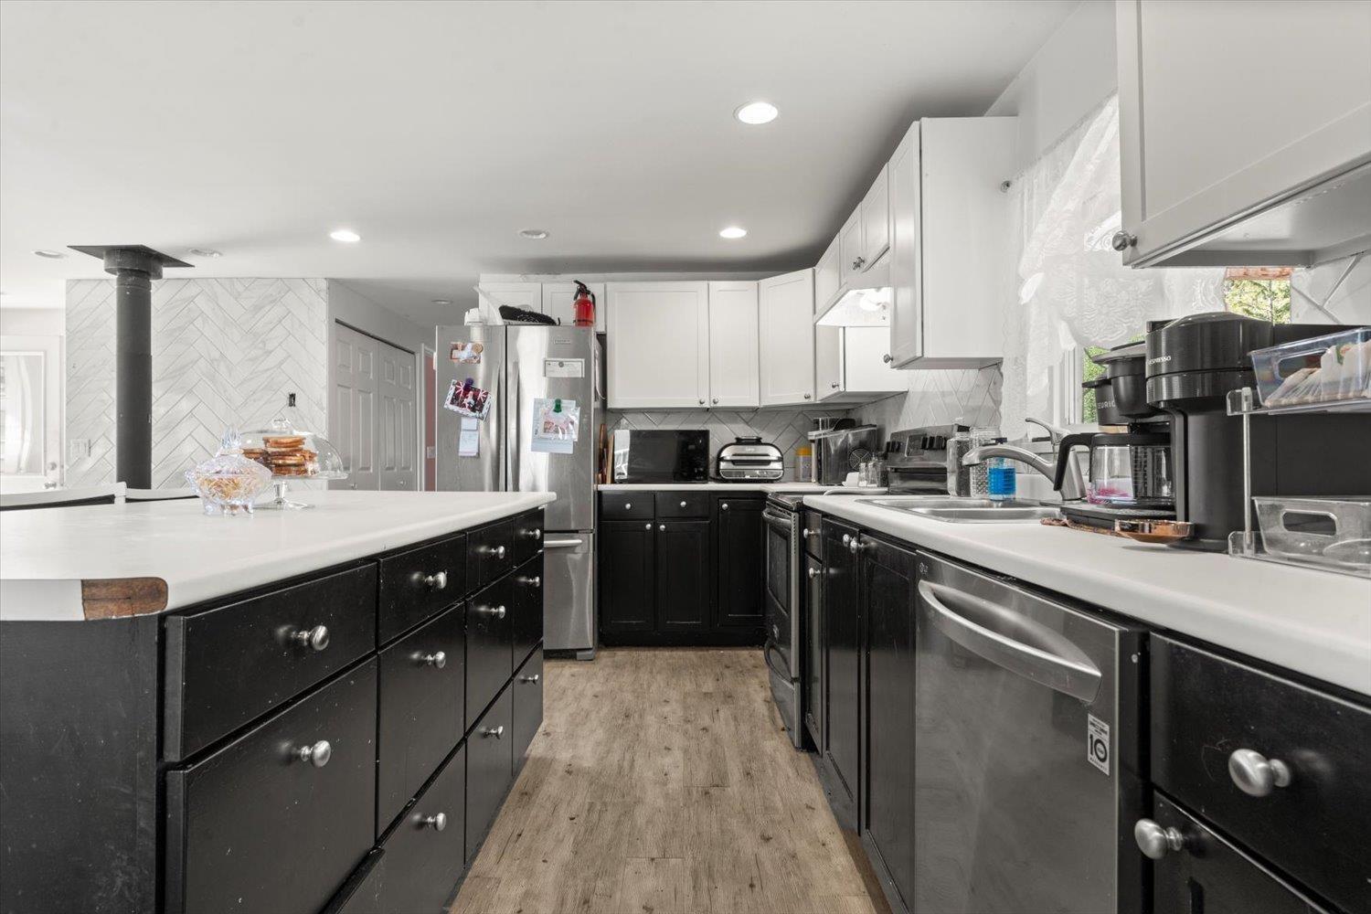
| Kitchen | Main level | 18 ft ,11 in x 11 ft ,6 in |
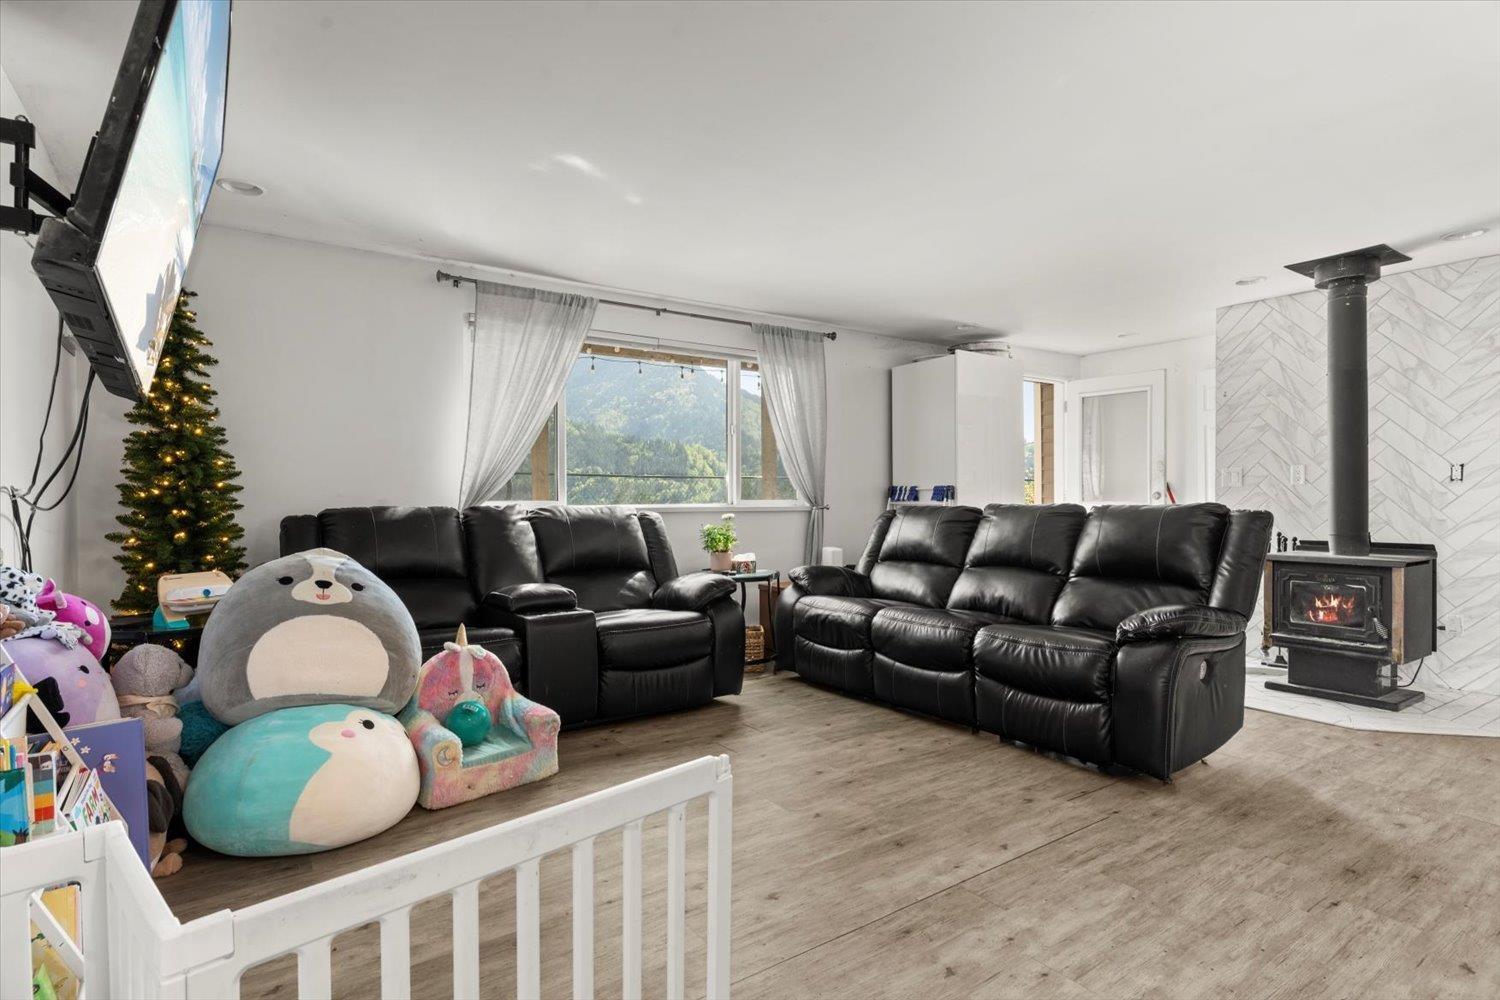
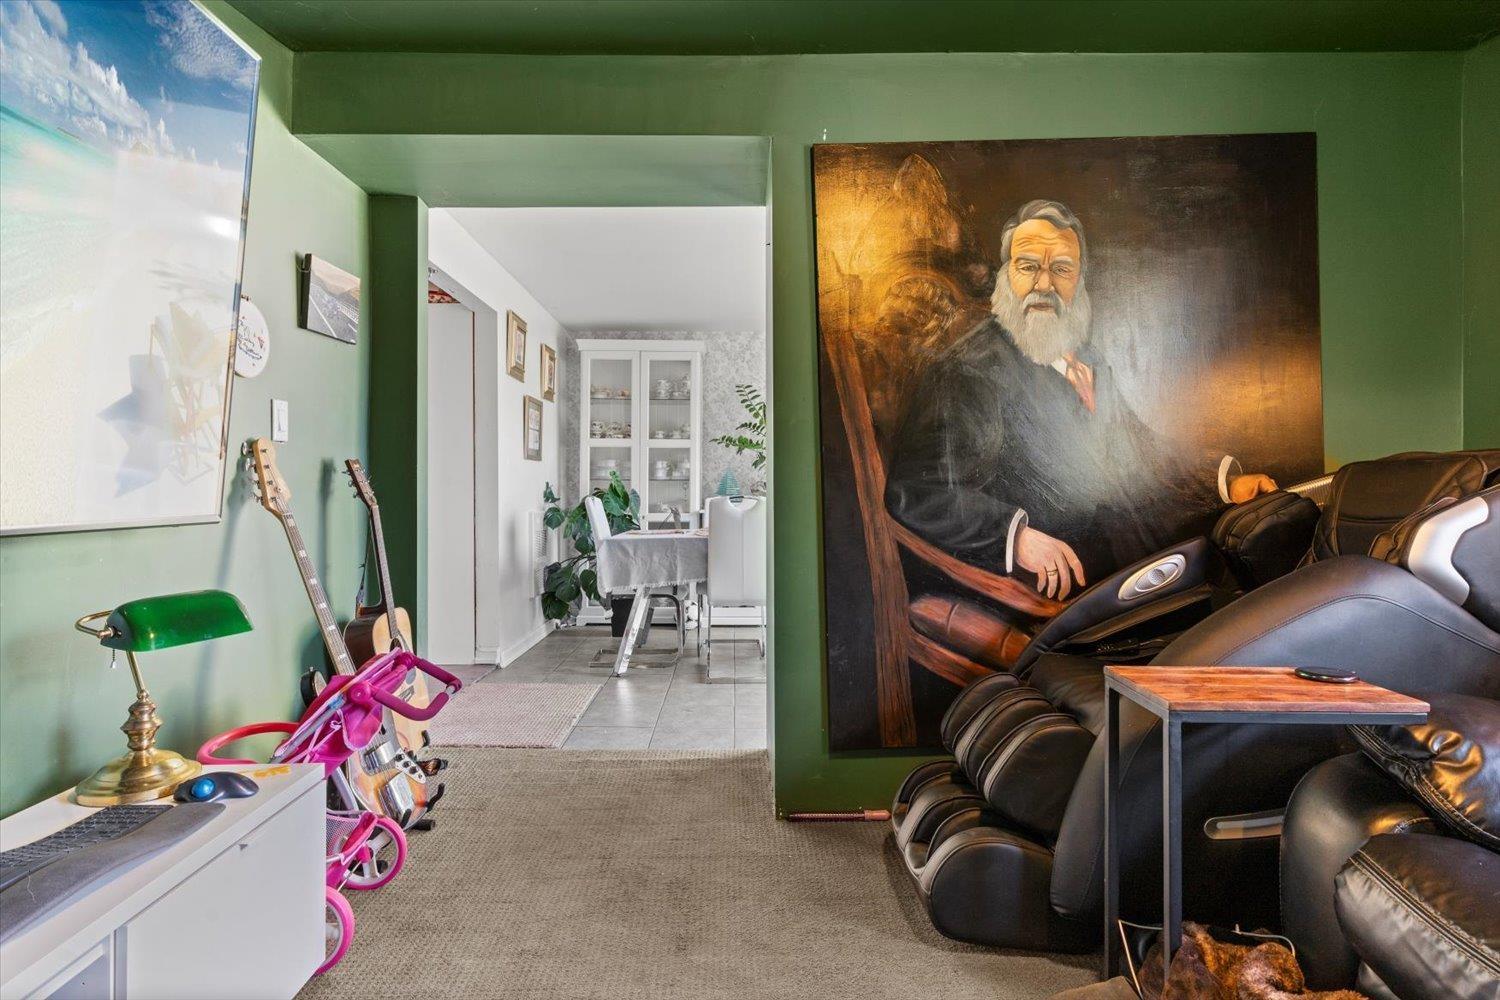
| Living room | Main level | 22 ft x 11 ft ,8 in |
| Family room | Main level | 11 ft ,11 in x 12 ft ,6 in |
| Bedroom 3 | Main level | 11 ft ,11 in x 12 ft ,6 in |
| Bedroom 4 | Main level | 9 ft ,11 in x 10 ft ,10 in |
| Other | Main level | 6 ft ,3 in x 4 ft |
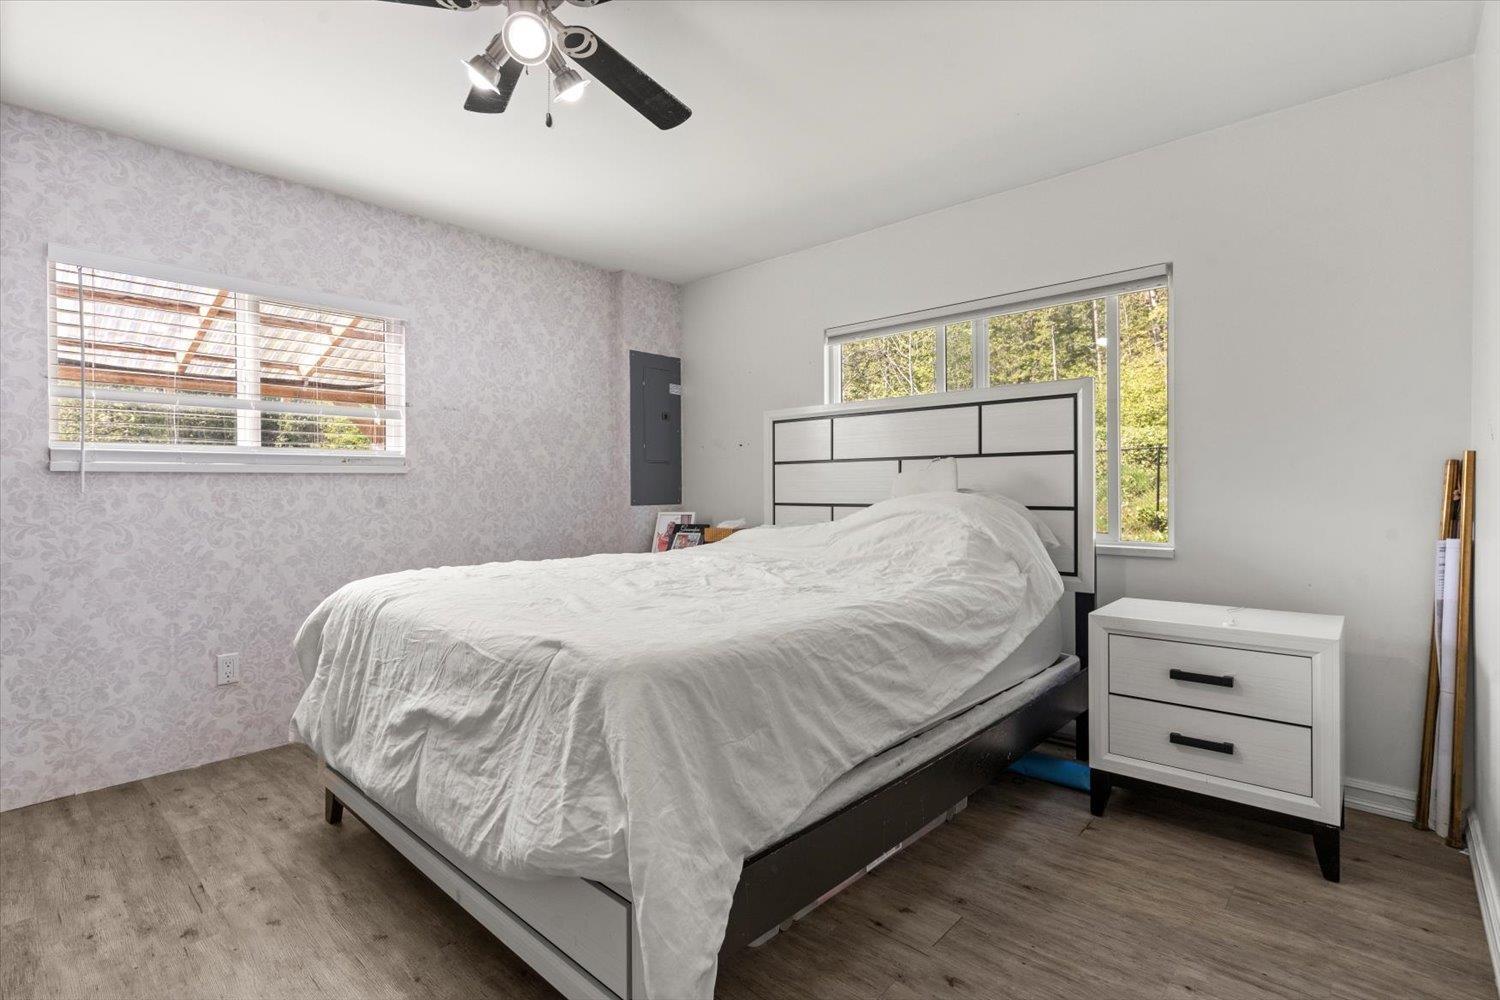
| Primary Bedroom | Main level | 11 ft ,1 in x 14 ft ,4 in |
| Other | Main level | 6 ft ,3 in x 4 ft |
Location
This REALTOR.ca listing content is owned and licensed by REALTOR® members of The Canadian Real Estate Association
Data provided by: Chilliwack & District Real Estate Board