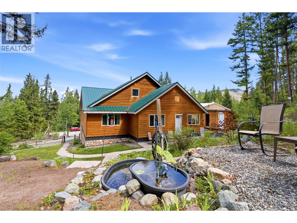
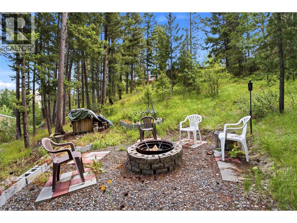
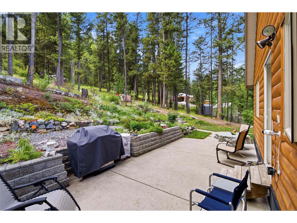
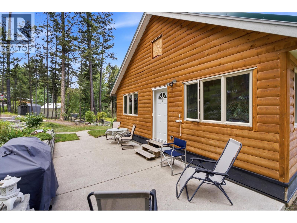
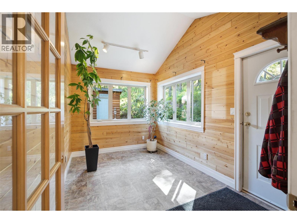
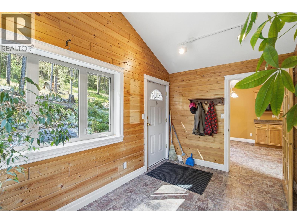
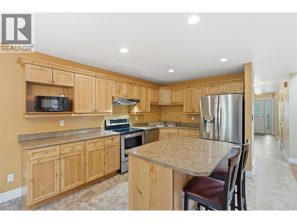
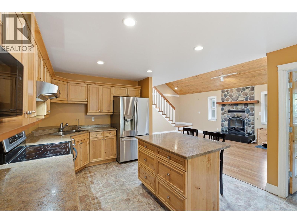
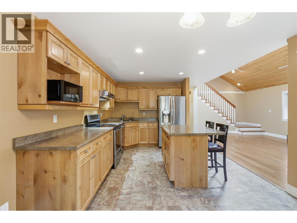
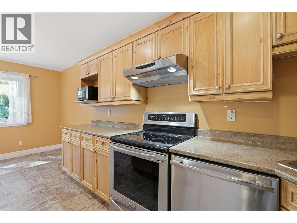
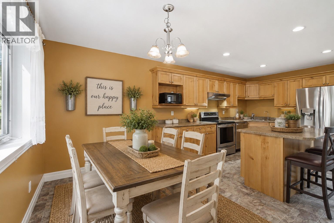
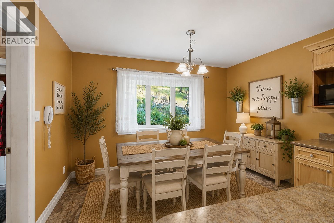
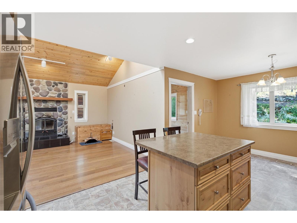
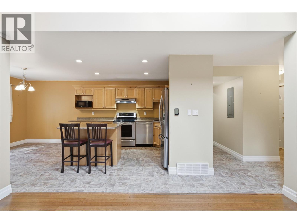
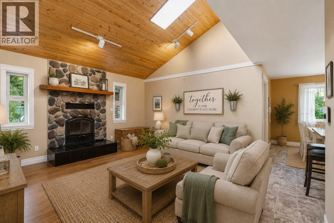
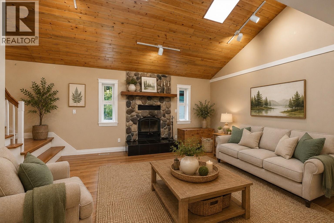
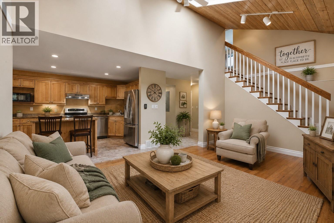
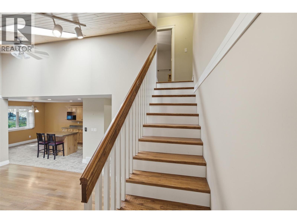
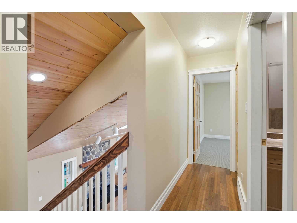
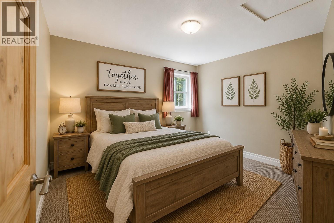
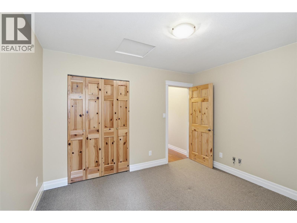
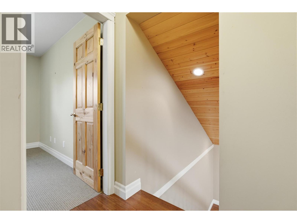
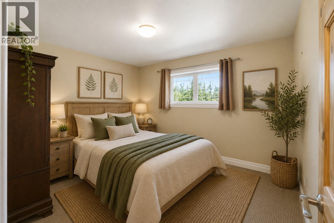
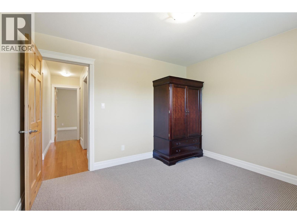
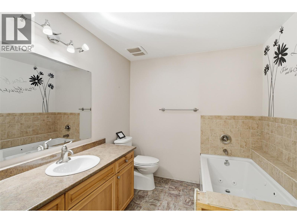
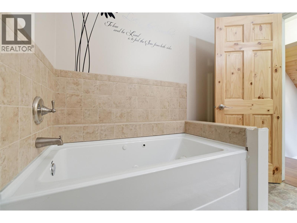
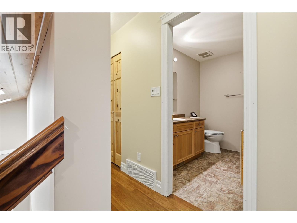
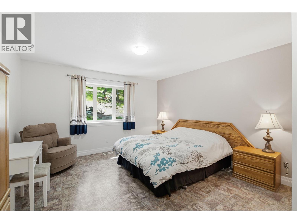
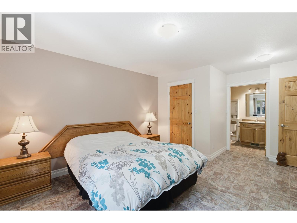
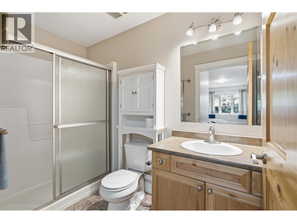
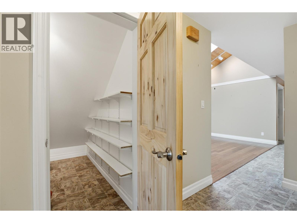
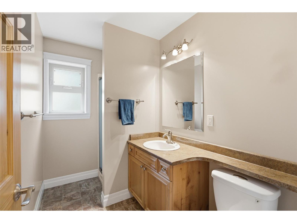
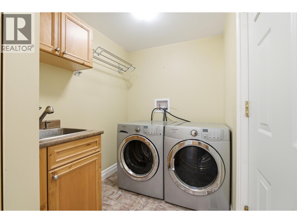
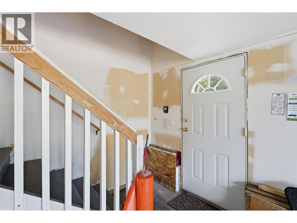
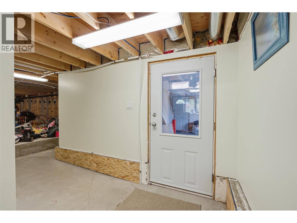
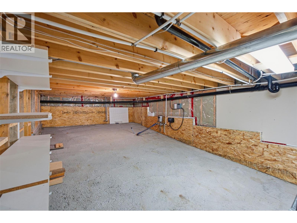
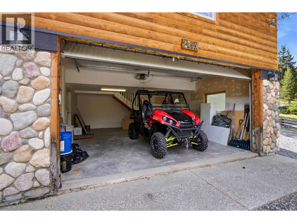
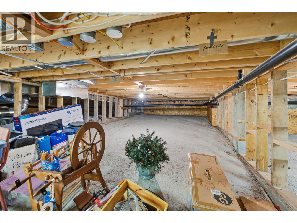
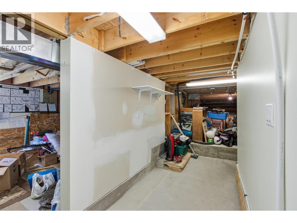
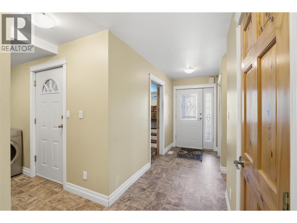
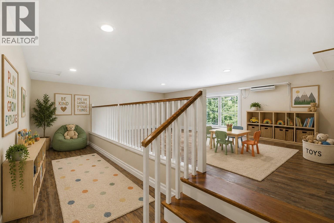
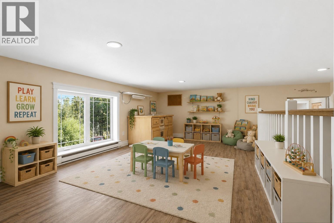
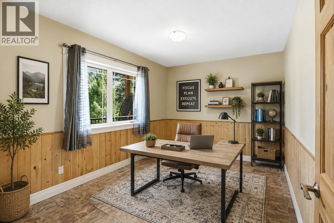
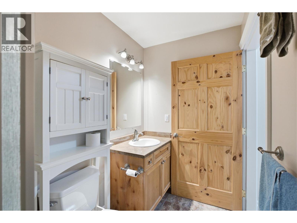
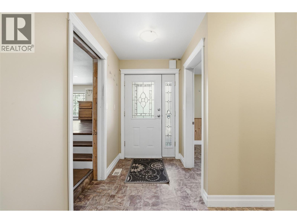
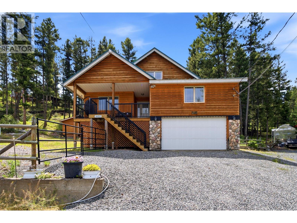
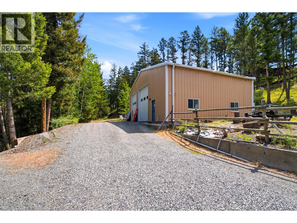
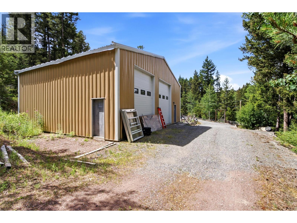
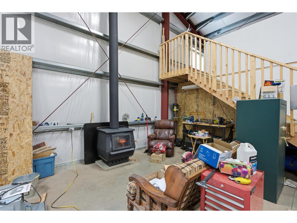
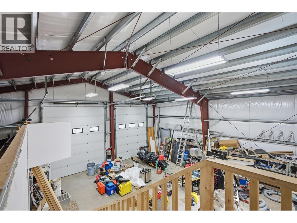
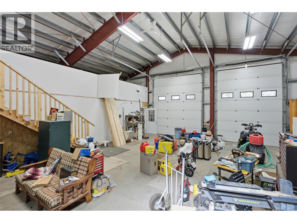
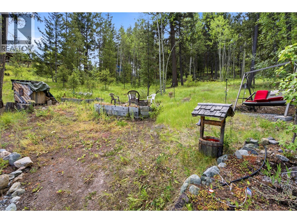
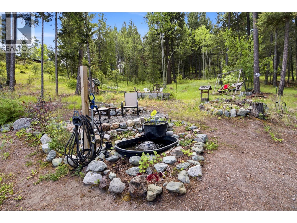
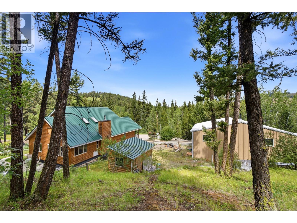
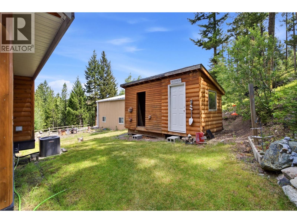
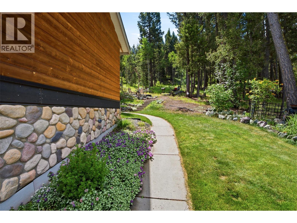
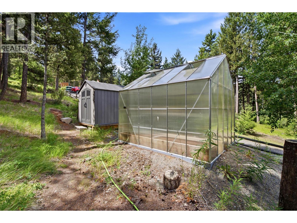
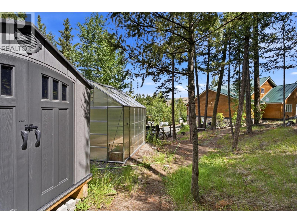
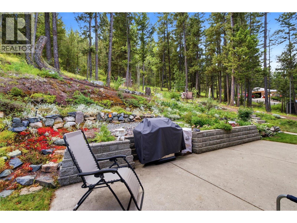
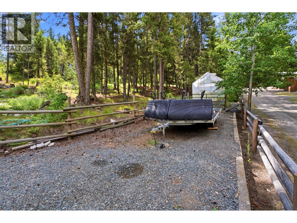
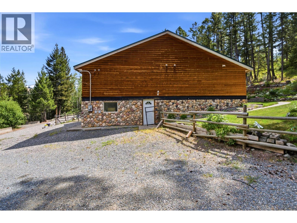
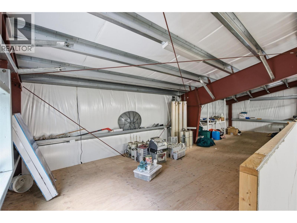
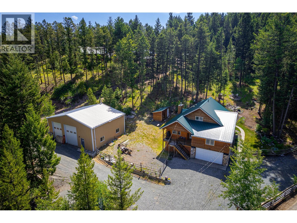
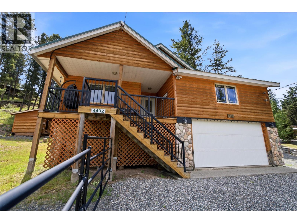
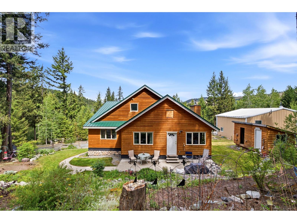
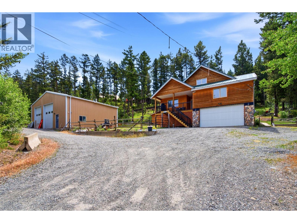
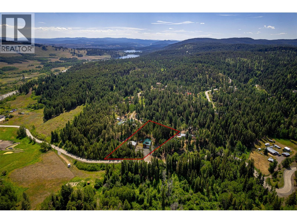
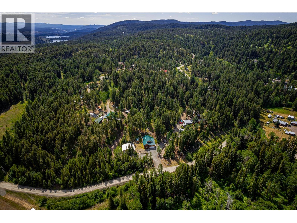
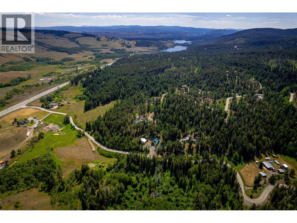
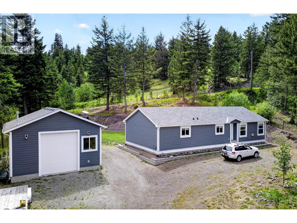
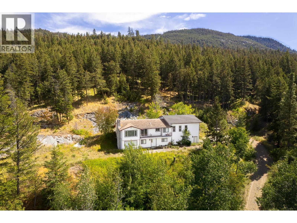
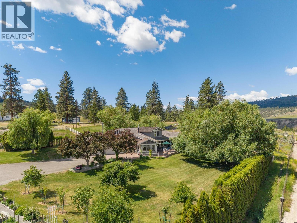
Looking for the perfect balance of privacy & room to live the lifestyle you've always wanted? Welcome to 4492 Iron Mountain Road—just 10 minutes from Merritt! Situated on a beautifully treed 1.06-acre property, this custom-built home was thoughtfully designed with comfort & durability in mind. Built with 8-inch staggered stud exterior walls, extra insulation, Low-E windows, a metal roof, heat pump, electric furnace, water softener, & 220-amp service. Step inside & you'll appreciate the vaulted ceilings & bright open living, dining, and kitchen area that's perfect for everyday living or entertaining. The spacious main floor also features the prmry bdrm, office, bonus rm, lndry, & convenient access to the attached garage. Upstairs you'll find two additional bdrms & a full bathroom, while the basement offers great storage. But what truly sets this property apart is the incredible 36' x 44' detached shop. Whether you're running a home-based business or need room for all the toys, this shop delivers. Complete with 100-amp service, 220-volt plugs, hot & cold water, heated office space, oversized 14-foot doors. Outside, the opportunities continue. Spend your evenings relaxing by the pond, enjoy gardening in the greenhouse, or simply take in the peace and quiet that Iron Mountain is known for. If you love the outdoors, you'll be right at home with endless opportunities nearby for ATVing, snowmobiling, hiking, fishing, snowshoeing, & cross-country skiing. Photos virtually staged. (id:48970)
Show More