- ©MLS R3087445
- Area 2672 sq ft
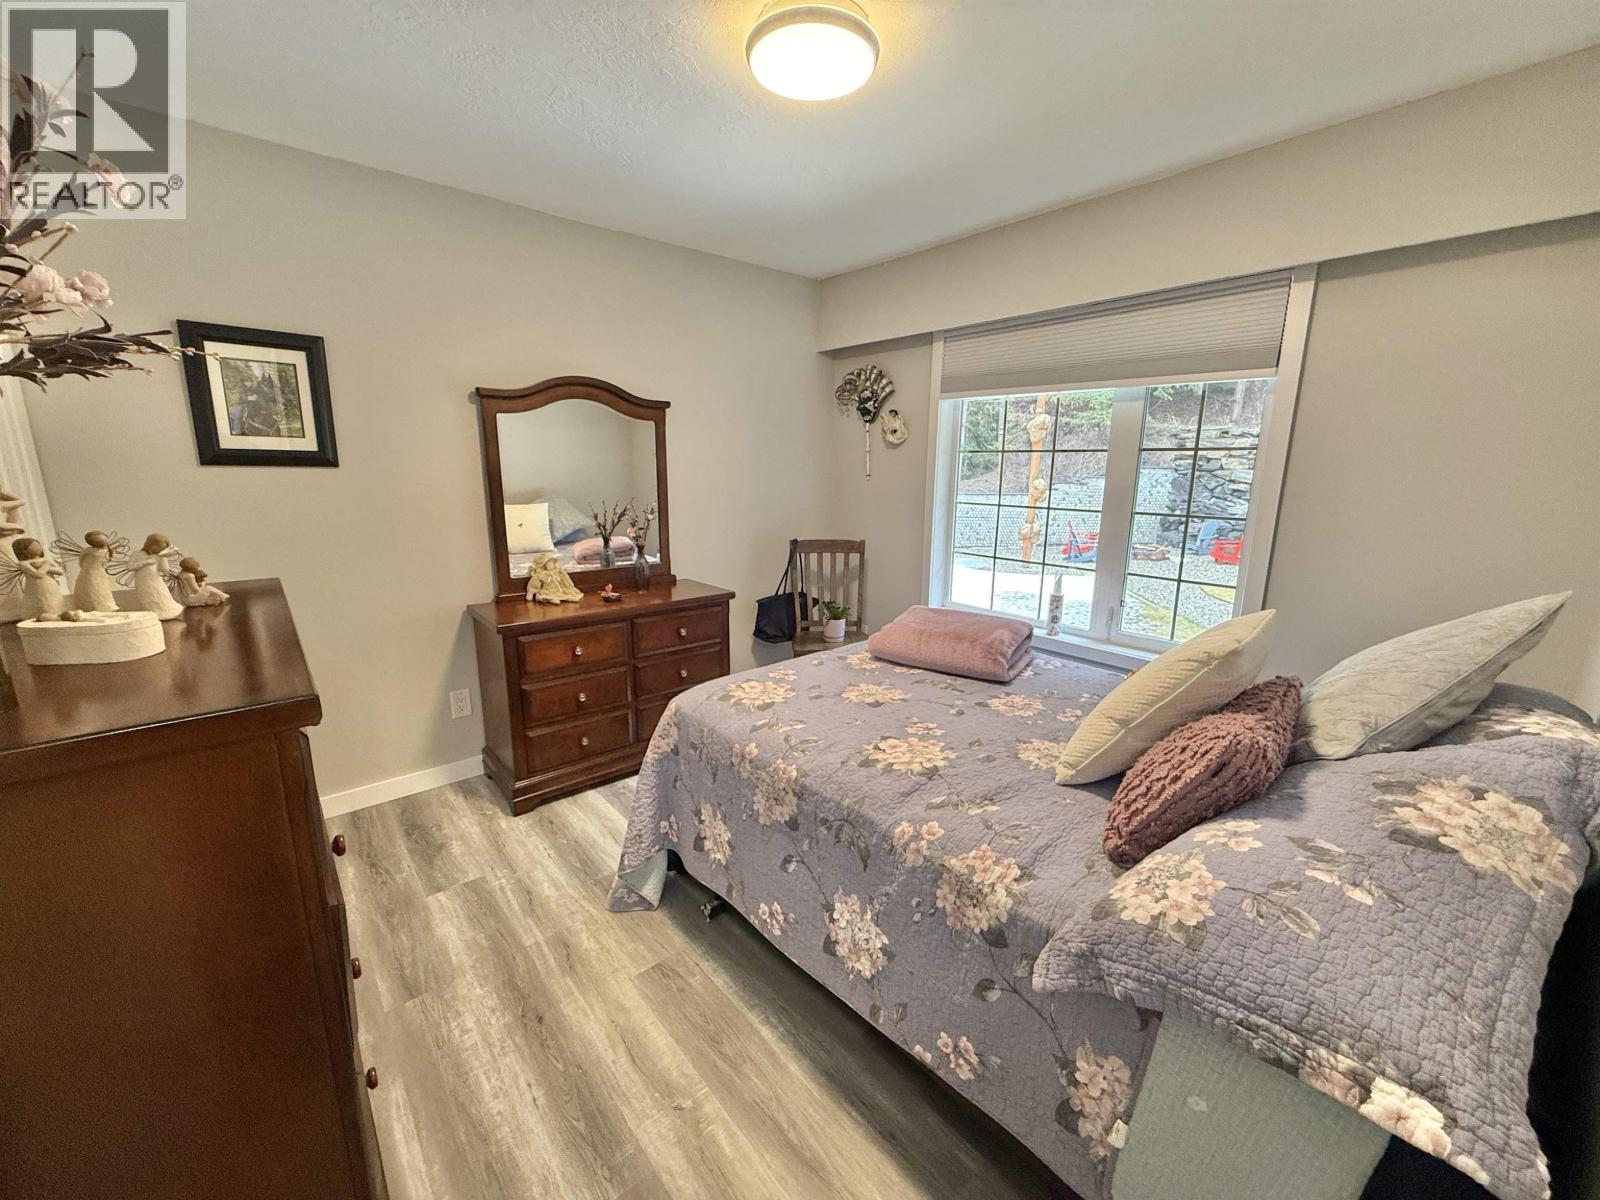
- Bedrooms 4
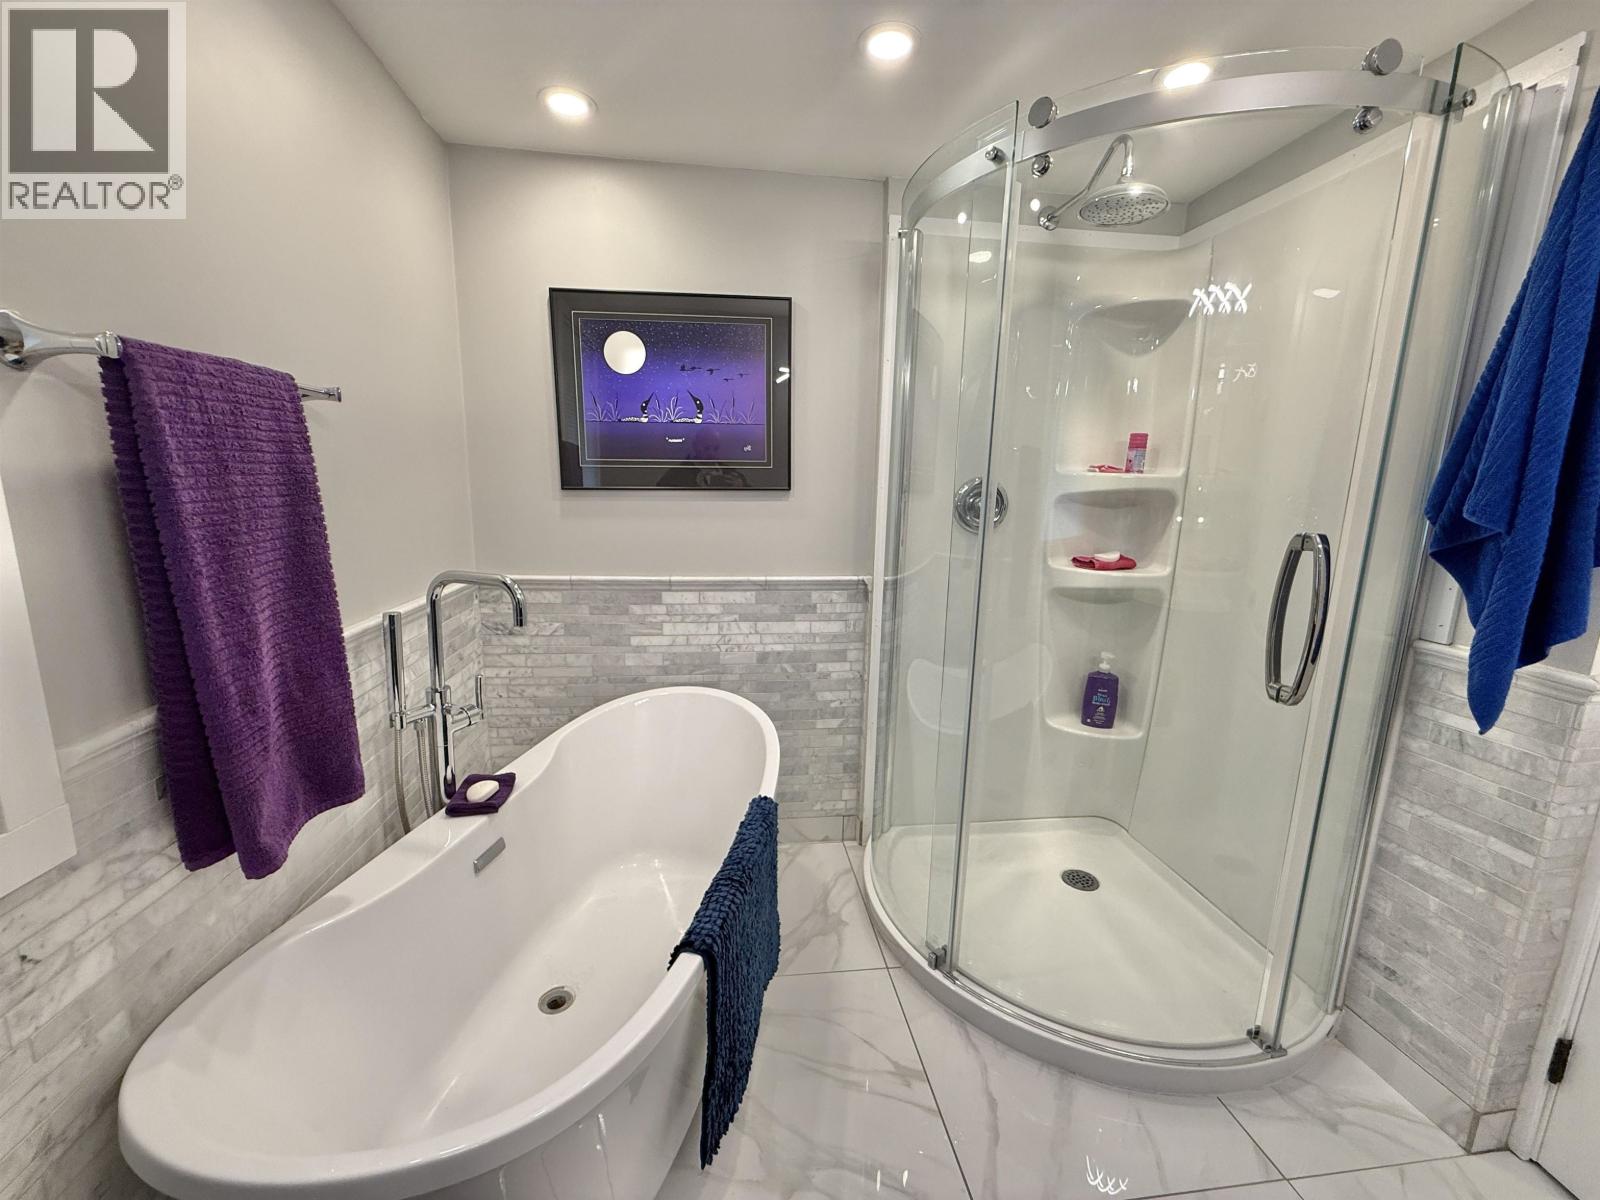
- Bathrooms 2
Description

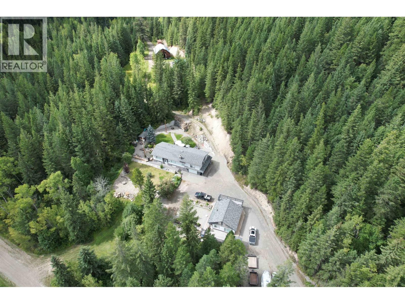
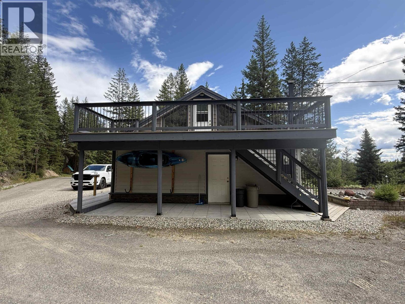
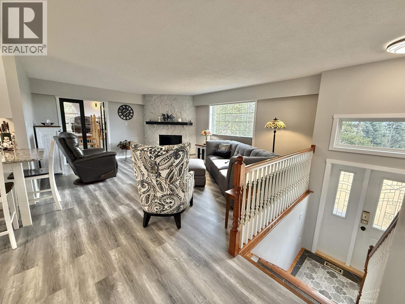
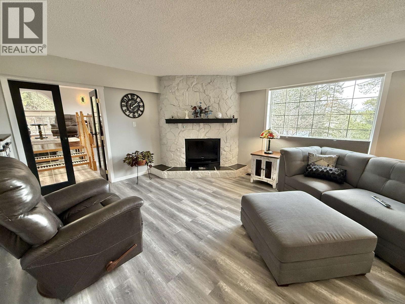
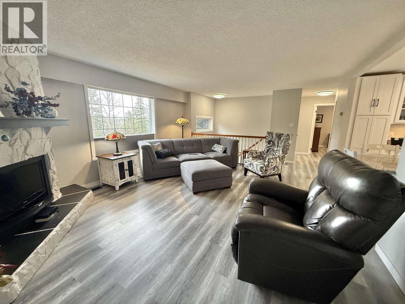
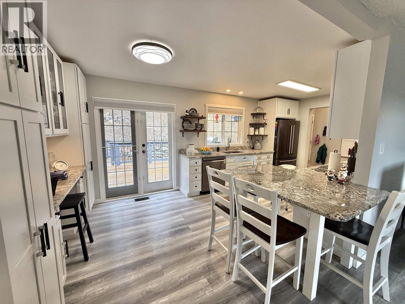
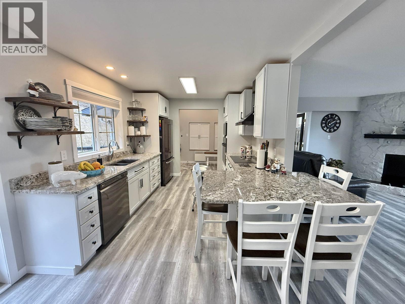

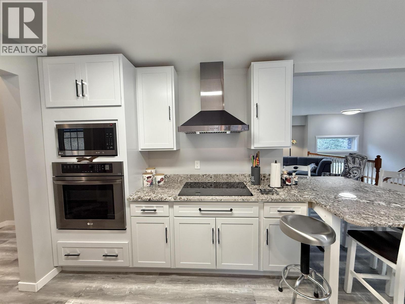

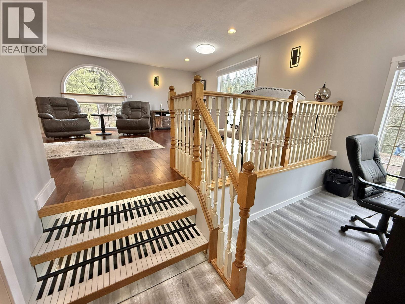
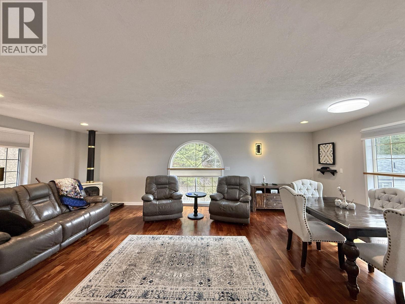
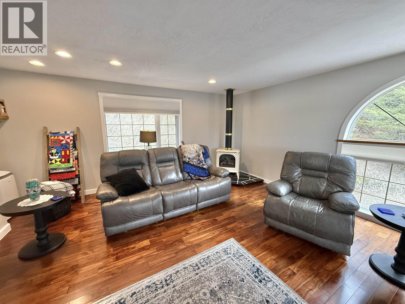
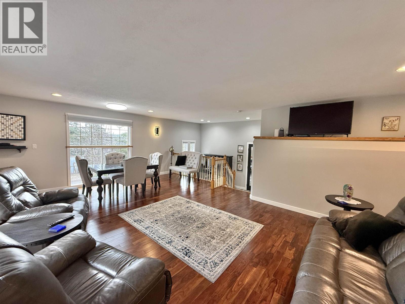
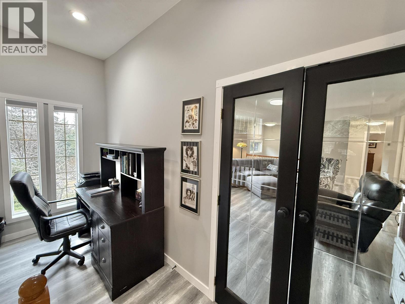
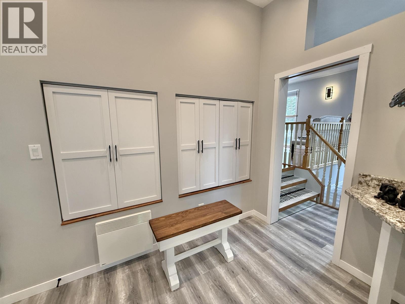
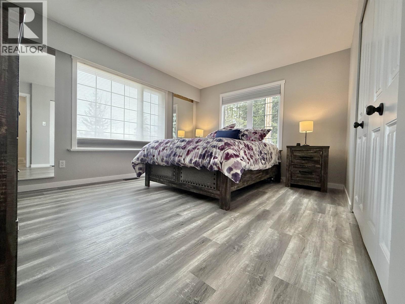
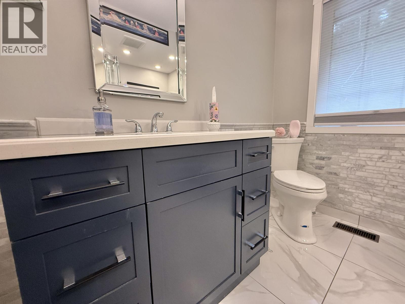
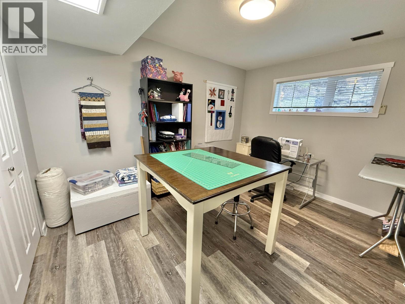
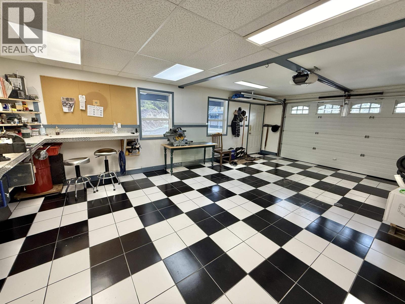

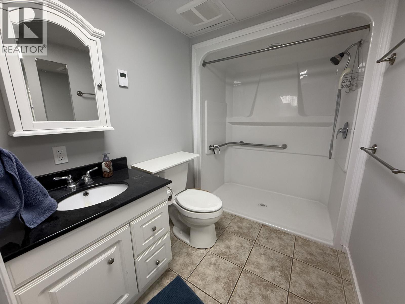
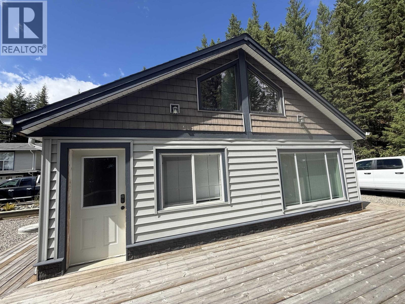
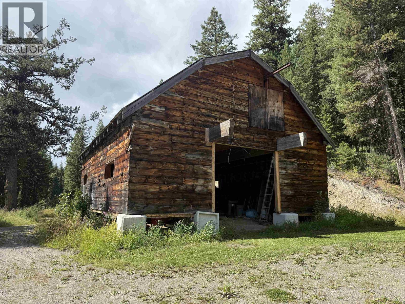
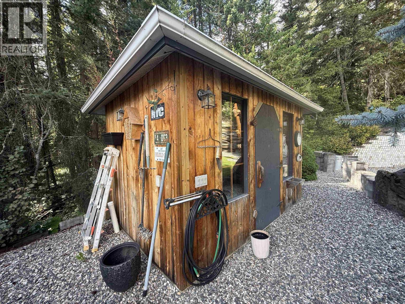
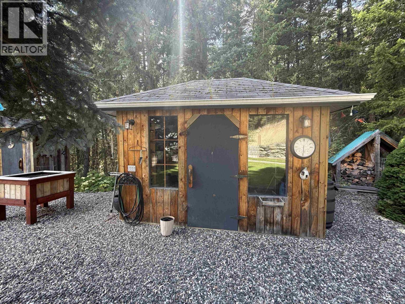
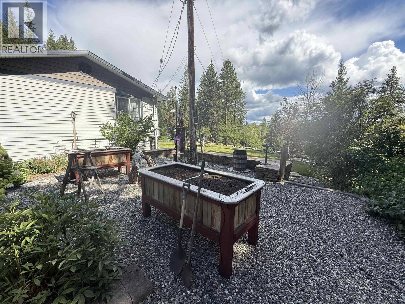
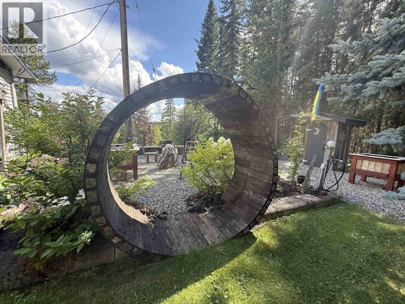

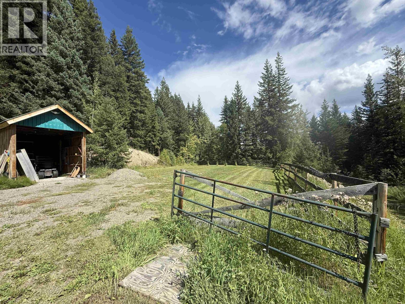
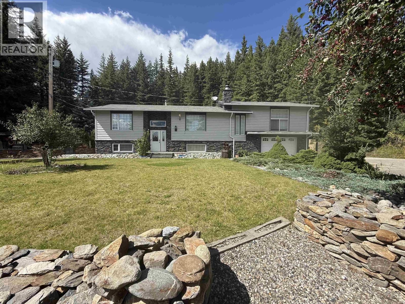

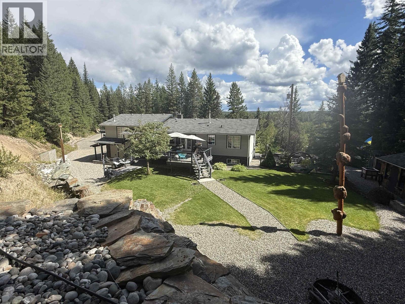
Welcome to your new estate, where PRIVACY meets LUXURY! Starting with the 4 bedroom, 2 bathroom gorgeous home, tastefully updated from top to bottom. The spacious custom kitchen also features high-end appliances, granite counter tops, and dry bar. There is MASSIVE Great Room just off the family room with n/g f/p. Bathroom features soaker tub and separate shower. MANY more updates inc. flooring, fixtures, insulation, doors...and pretty much everything! There is also a 18'X24 att. heated shop/garage, complete with checkered tile floor! An amazing 700sft. studio with full bathroom & laundry hookup gives options for home based business, or just loads of extra space! There is 6.86 acres to explore too. Most of it is usable and there is a barn, garden area, and feature rockwall by your firepit! (id:48970) Show More

Details
- Constructed Date: 1979
- Property Type: Single Family
- Type: House
- Total Finished Area: 2672 sqft
- Architectural Style: Split level entry
Features
- Washer/Dryer Combo
- Refrigerator
- Stove
- Forced air
Rooms Details For 4487 DICK ROAD
| Type | Level | Dimension |
|---|---|---|
| Storage | Basement | 5 ft ,9 in x 20 ft ,4 in |
| Mud room | Basement | 10 ft x 8 ft ,1 in |
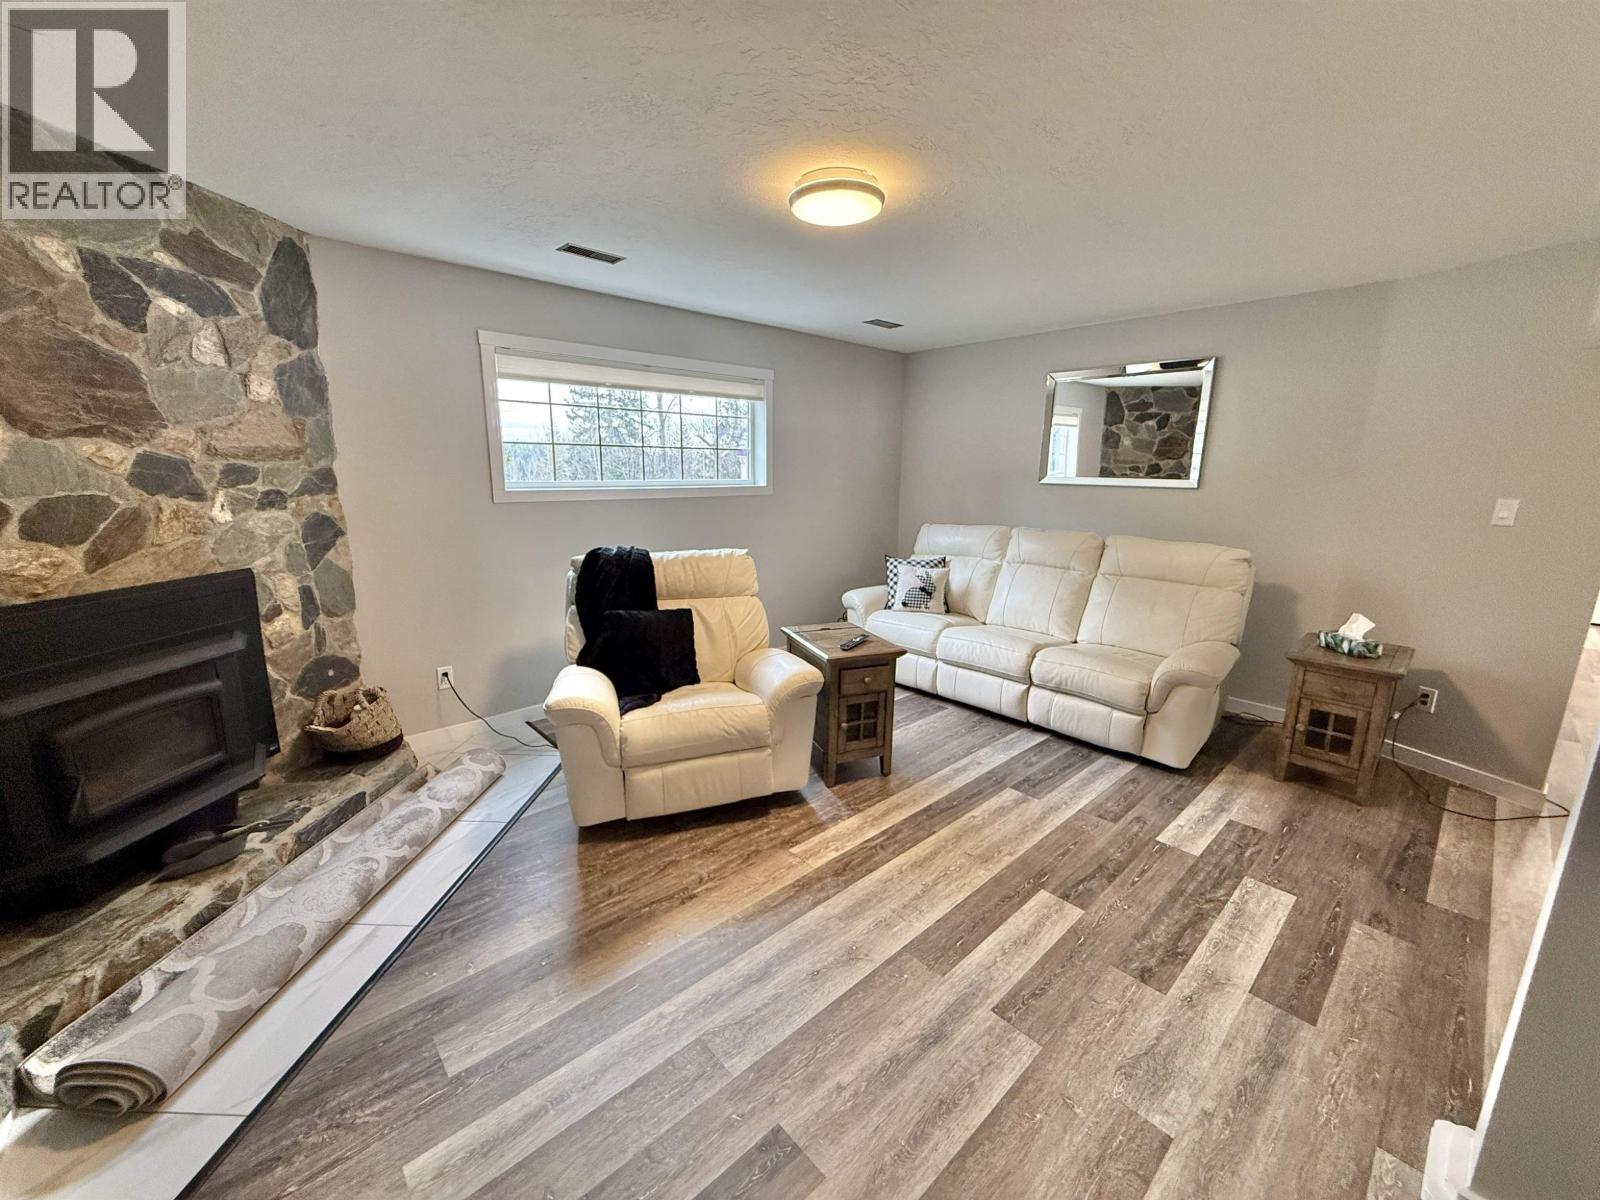

| Family room | Basement | 15 ft ,8 in x 18 ft ,1 in |
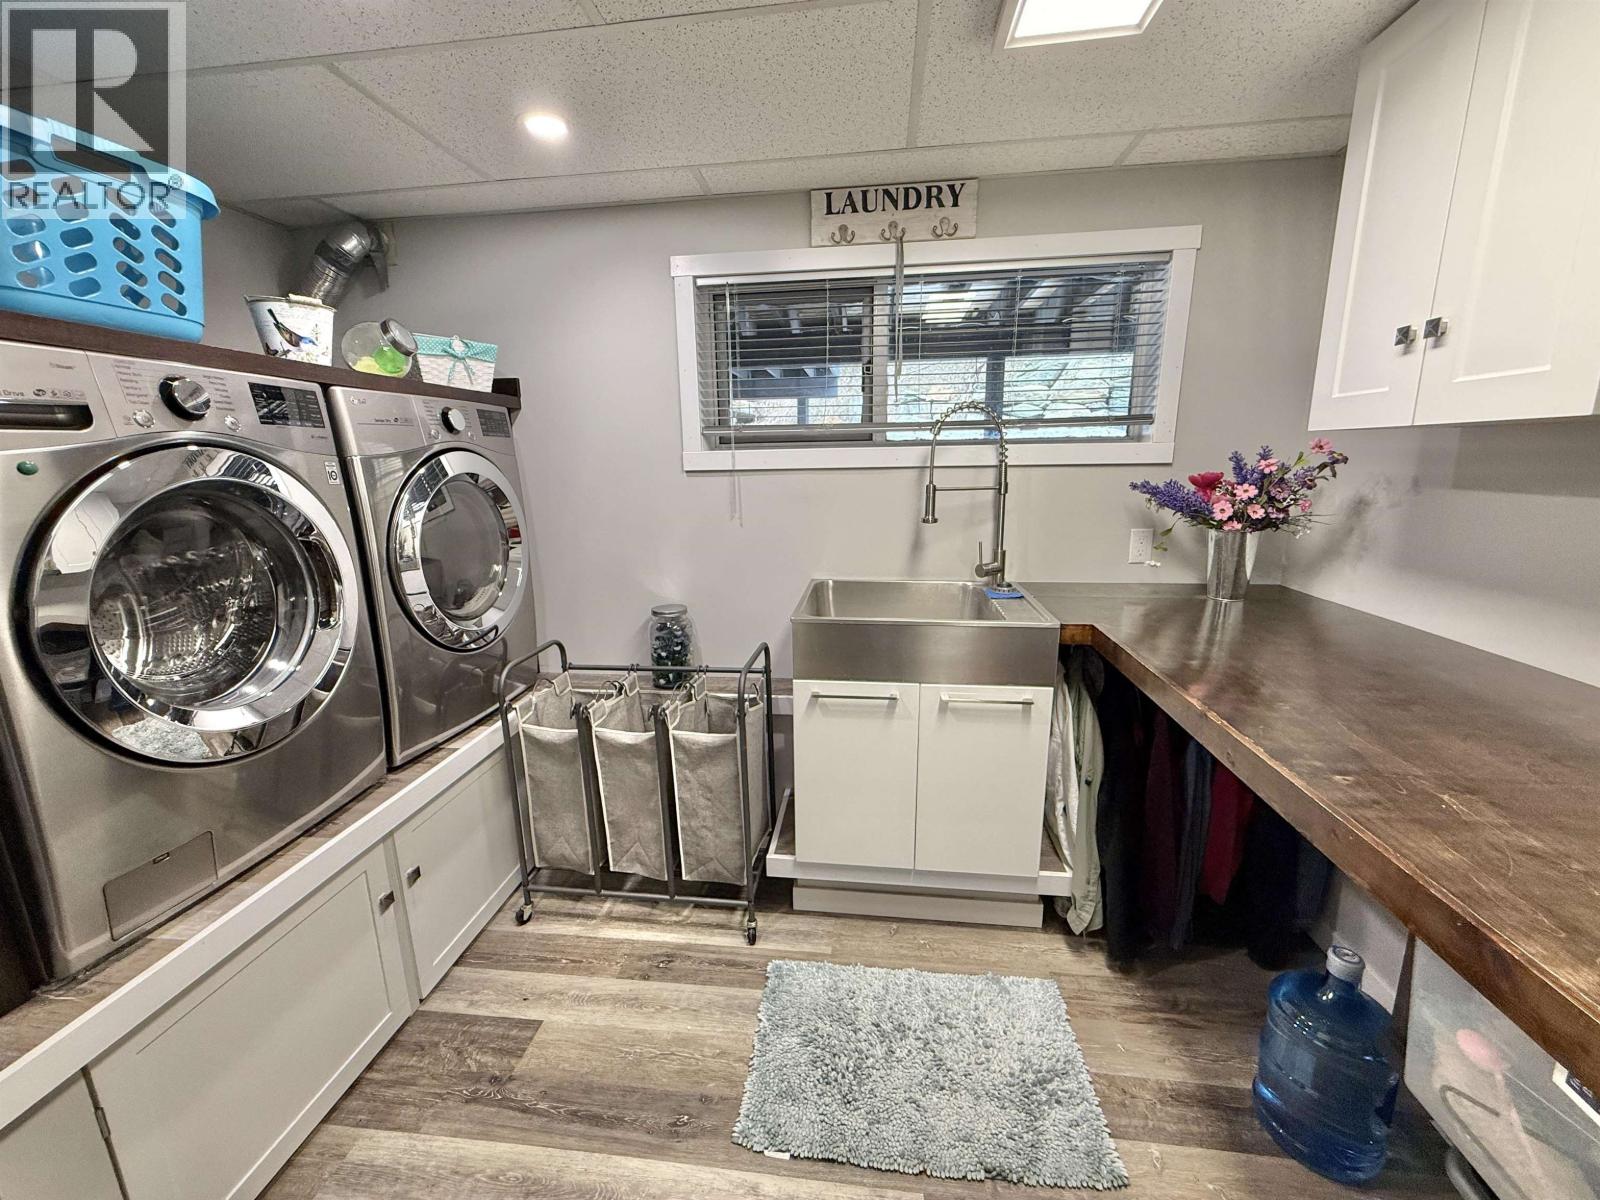
| Laundry room | Basement | 8 ft ,9 in x 11 ft ,1 in |
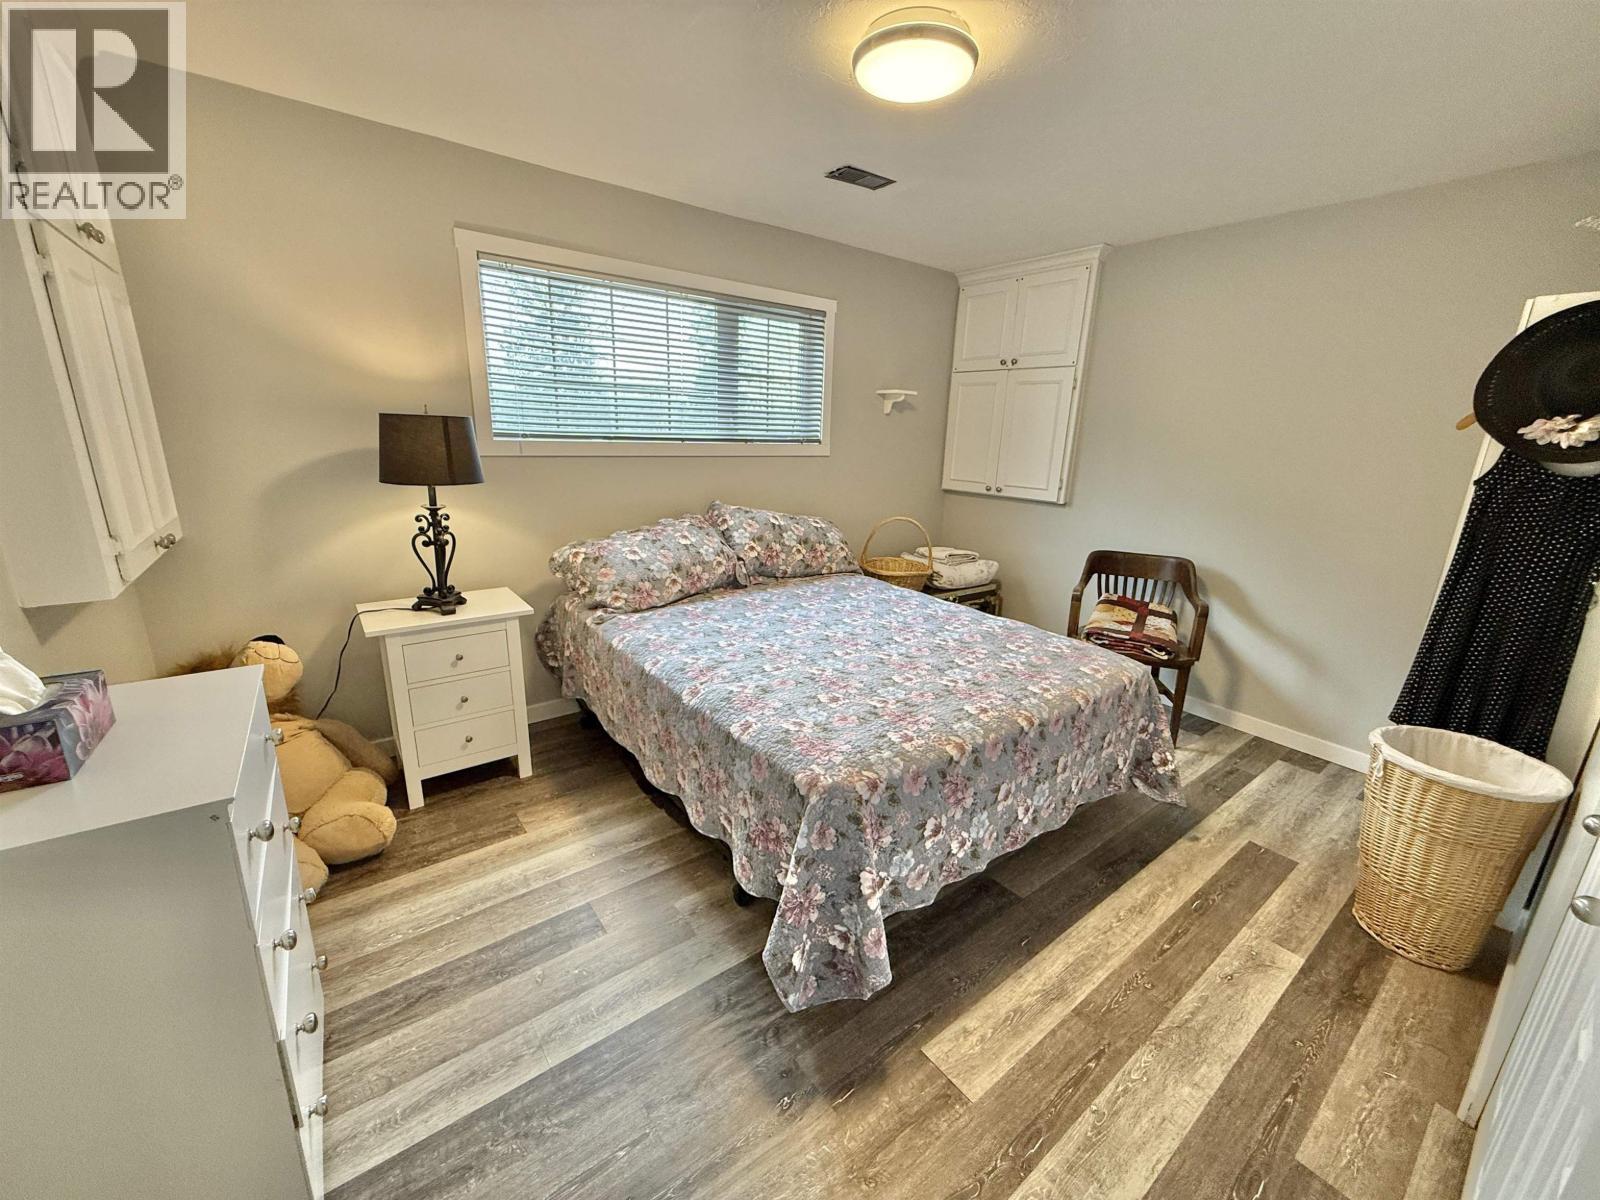
| Bedroom 3 | Basement | 10 ft ,4 in x 12 ft ,1 in |
| Bedroom 4 | Basement | 12 ft ,2 in x 13 ft ,6 in |
| Living room | Main level | 18 ft ,3 in x 15 ft |
| Dining nook | Main level | 5 ft ,9 in x 9 ft ,2 in |
| Mud room | Main level | 6 ft ,3 in x 11 ft |
| Great room | Main level | 18 ft ,2 in x 12 ft ,5 in |
| Kitchen | Main level | 19 ft ,2 in x 9 ft ,7 in |
| Bedroom 2 | Main level | 10 ft ,3 in x 10 ft ,9 in |
| Primary Bedroom | Main level | 12 ft x 3 ft ,7 in |
Location
This REALTOR.ca listing content is owned and licensed by REALTOR® members of The Canadian Real Estate Association
Data provided by: BC Northern Real Estate Board