- ©MLS R3121442
- Area 3634 sq ft
- Bedrooms 5
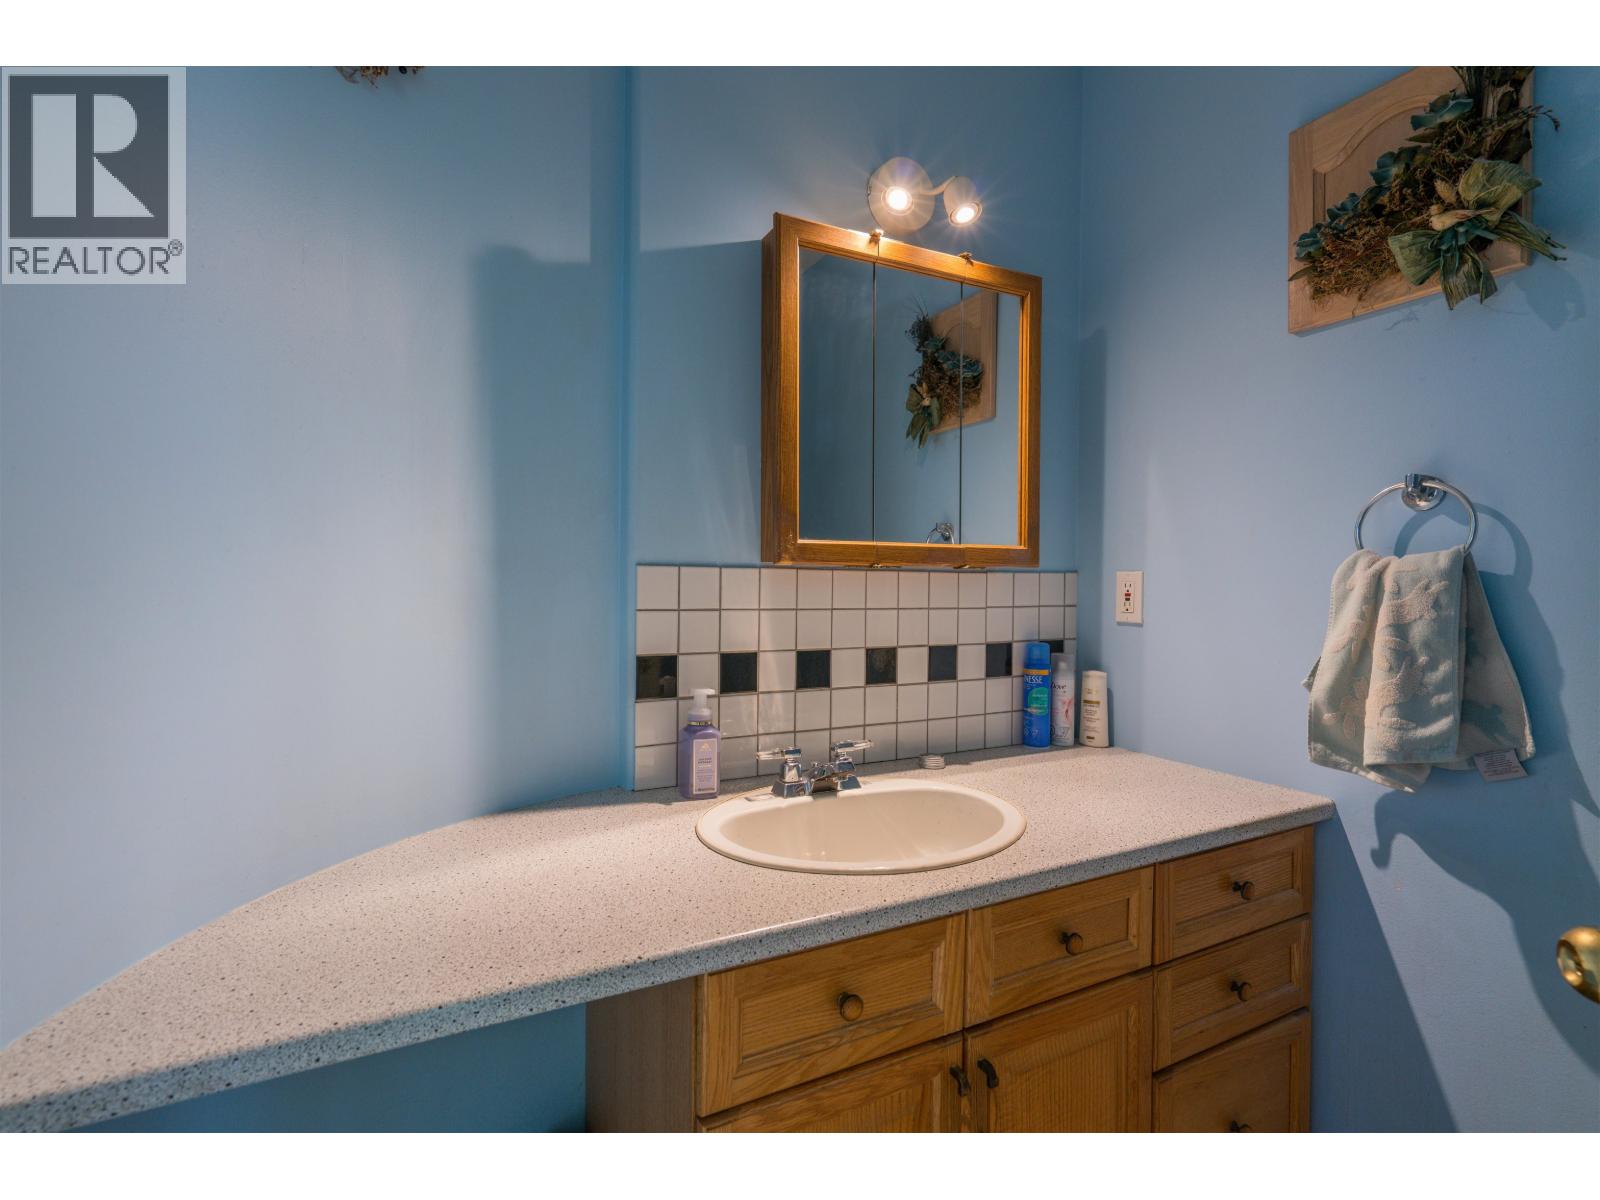
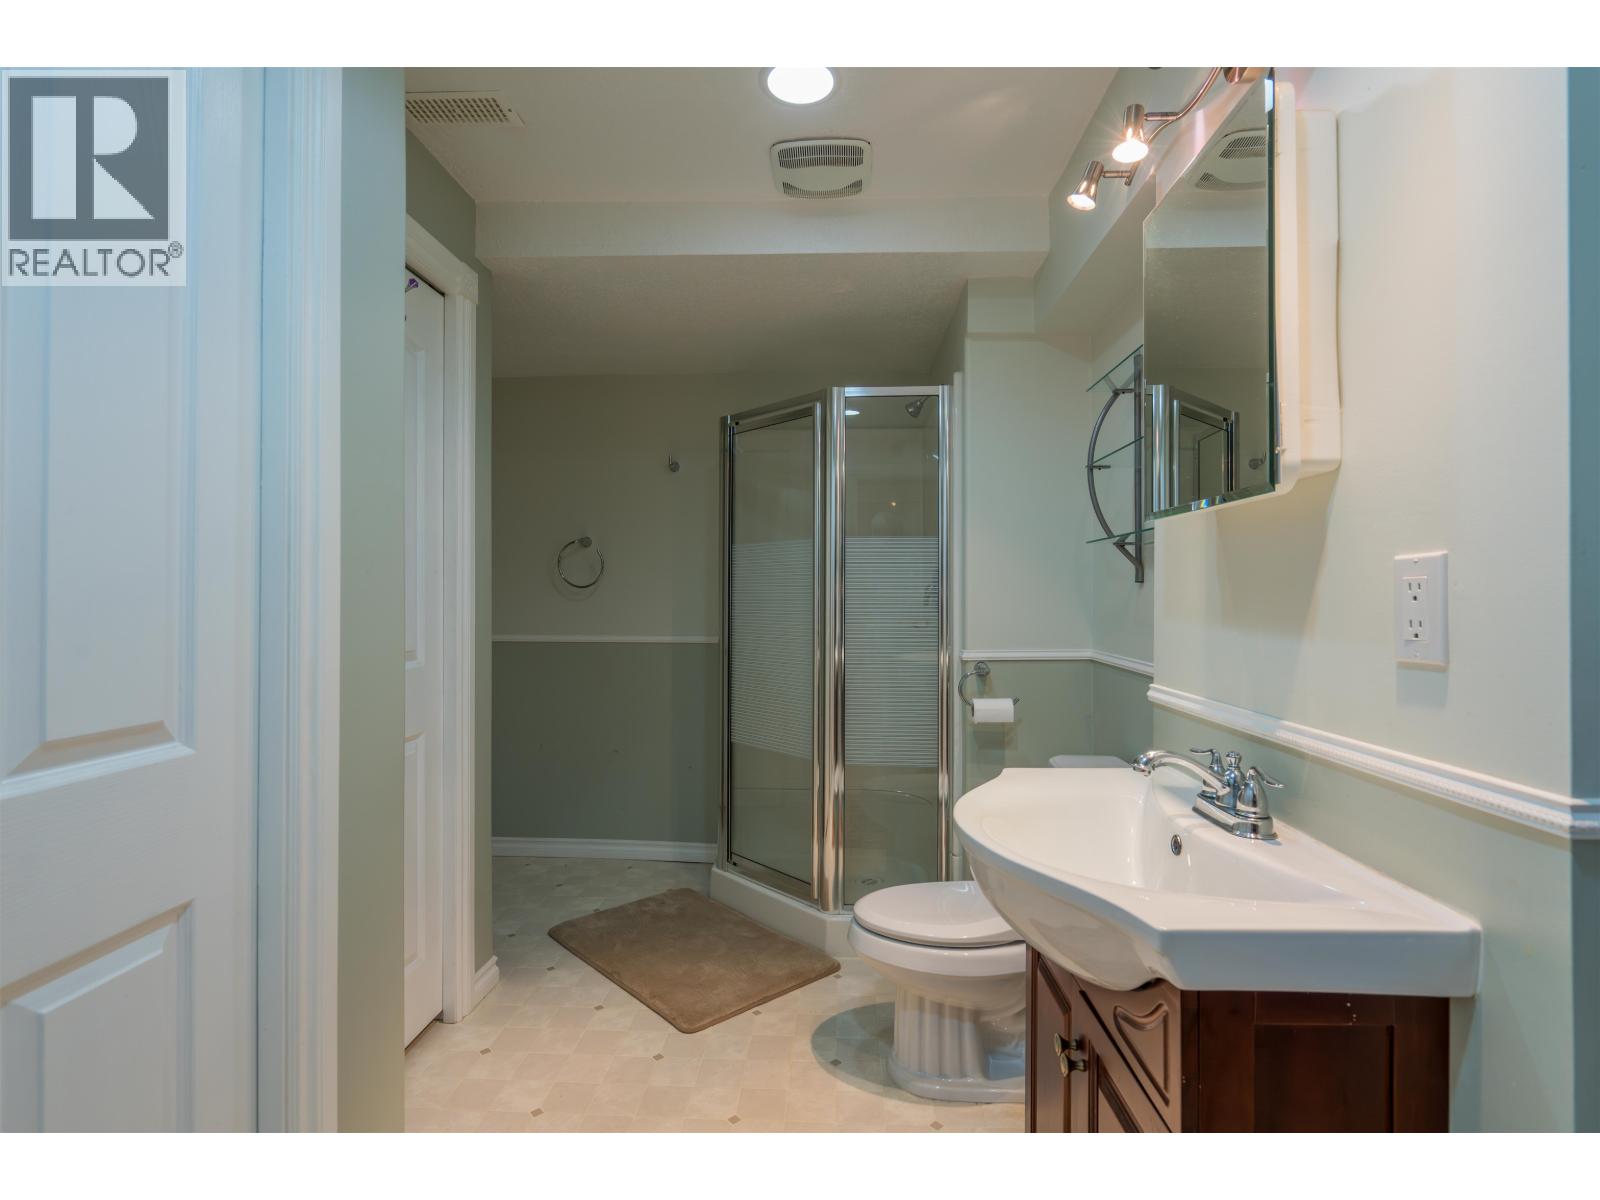
- Bathrooms 4
Description
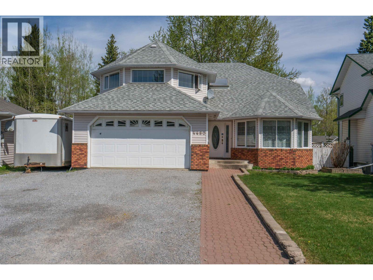
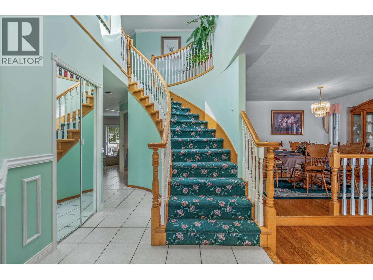
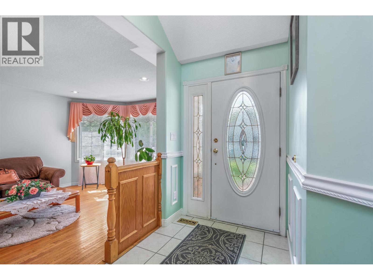
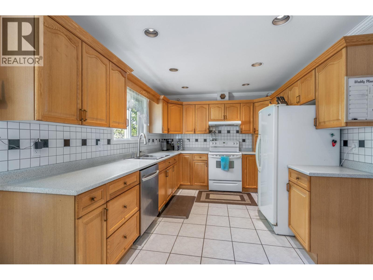
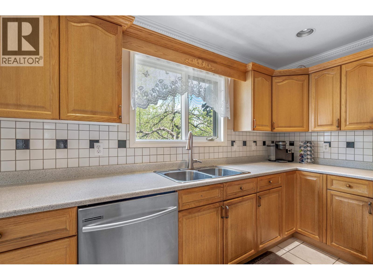
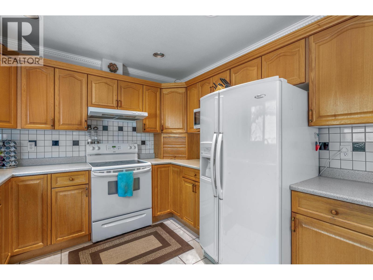
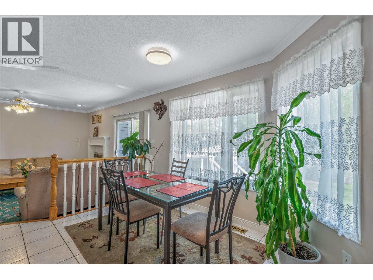
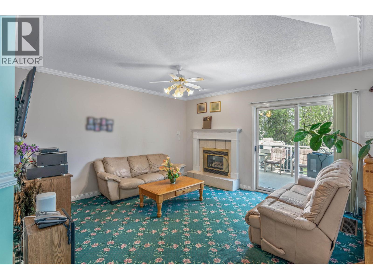
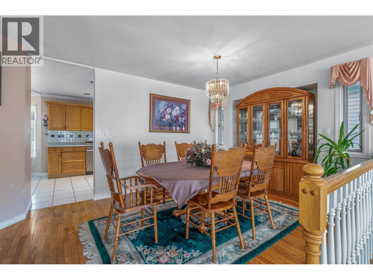
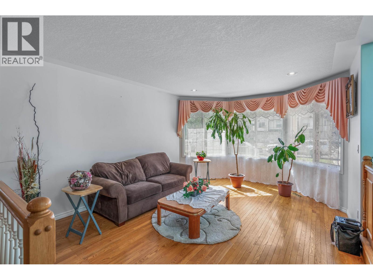
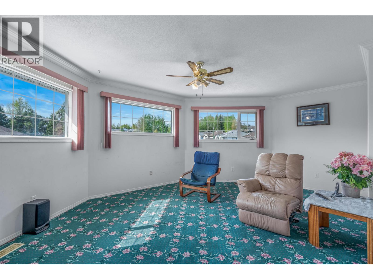
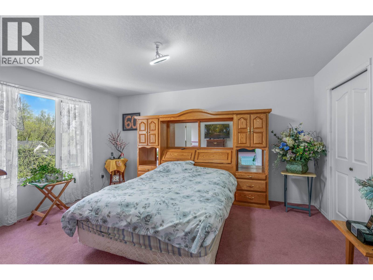
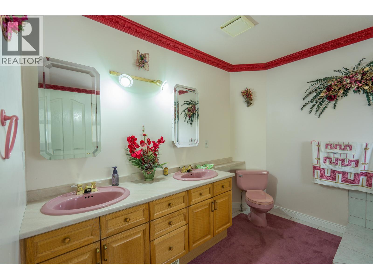
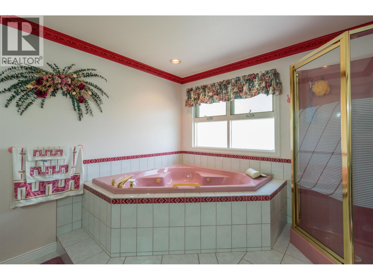
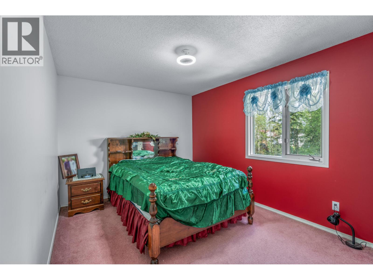
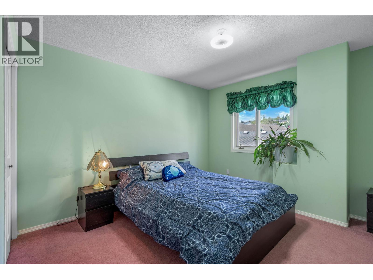
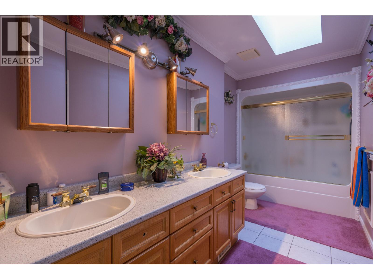
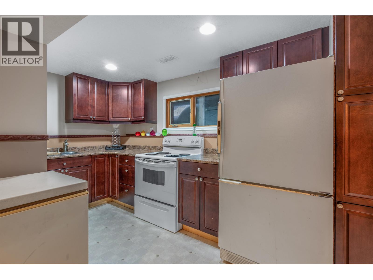
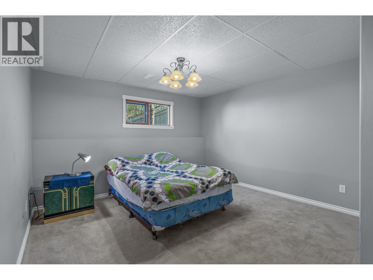
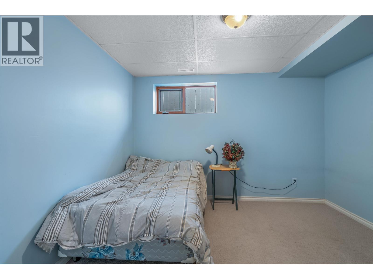
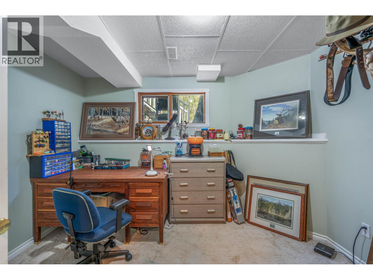
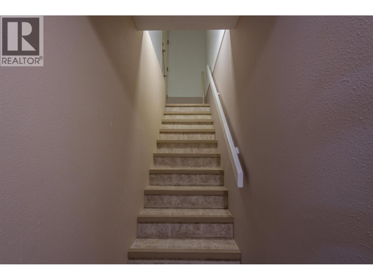
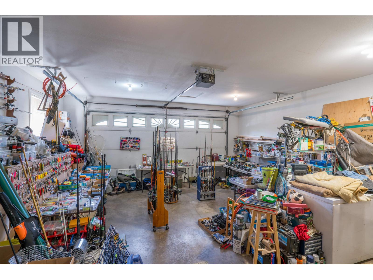
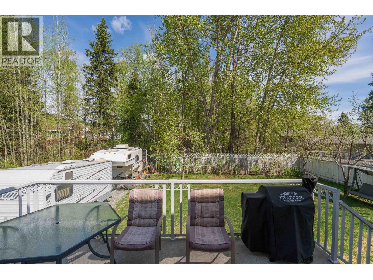
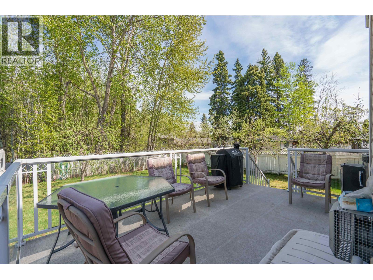
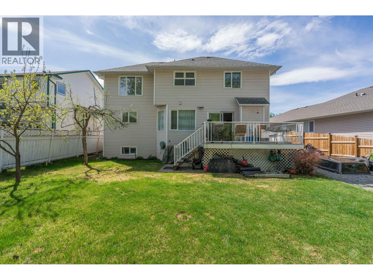
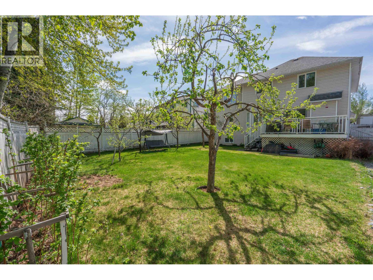
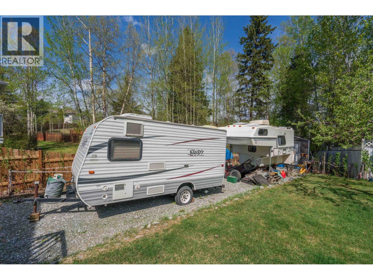
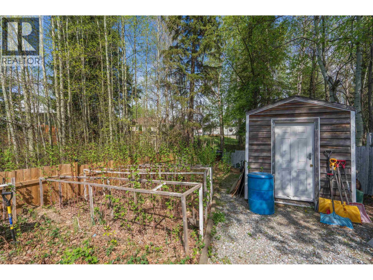
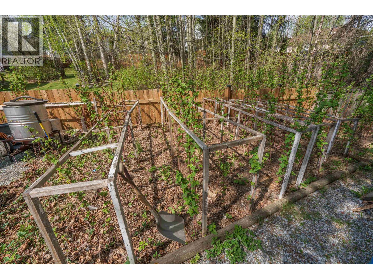
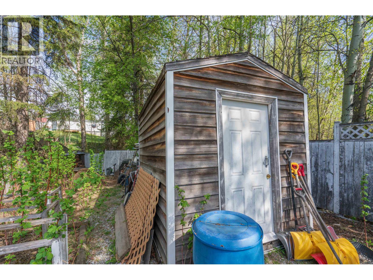
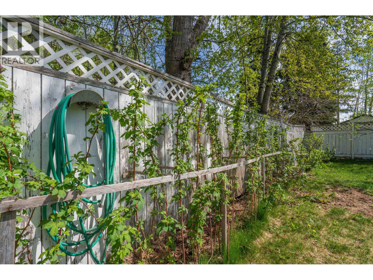
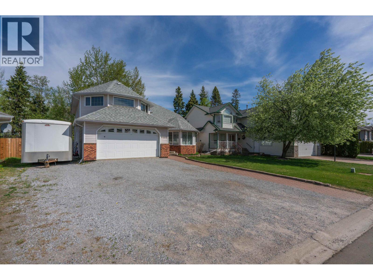
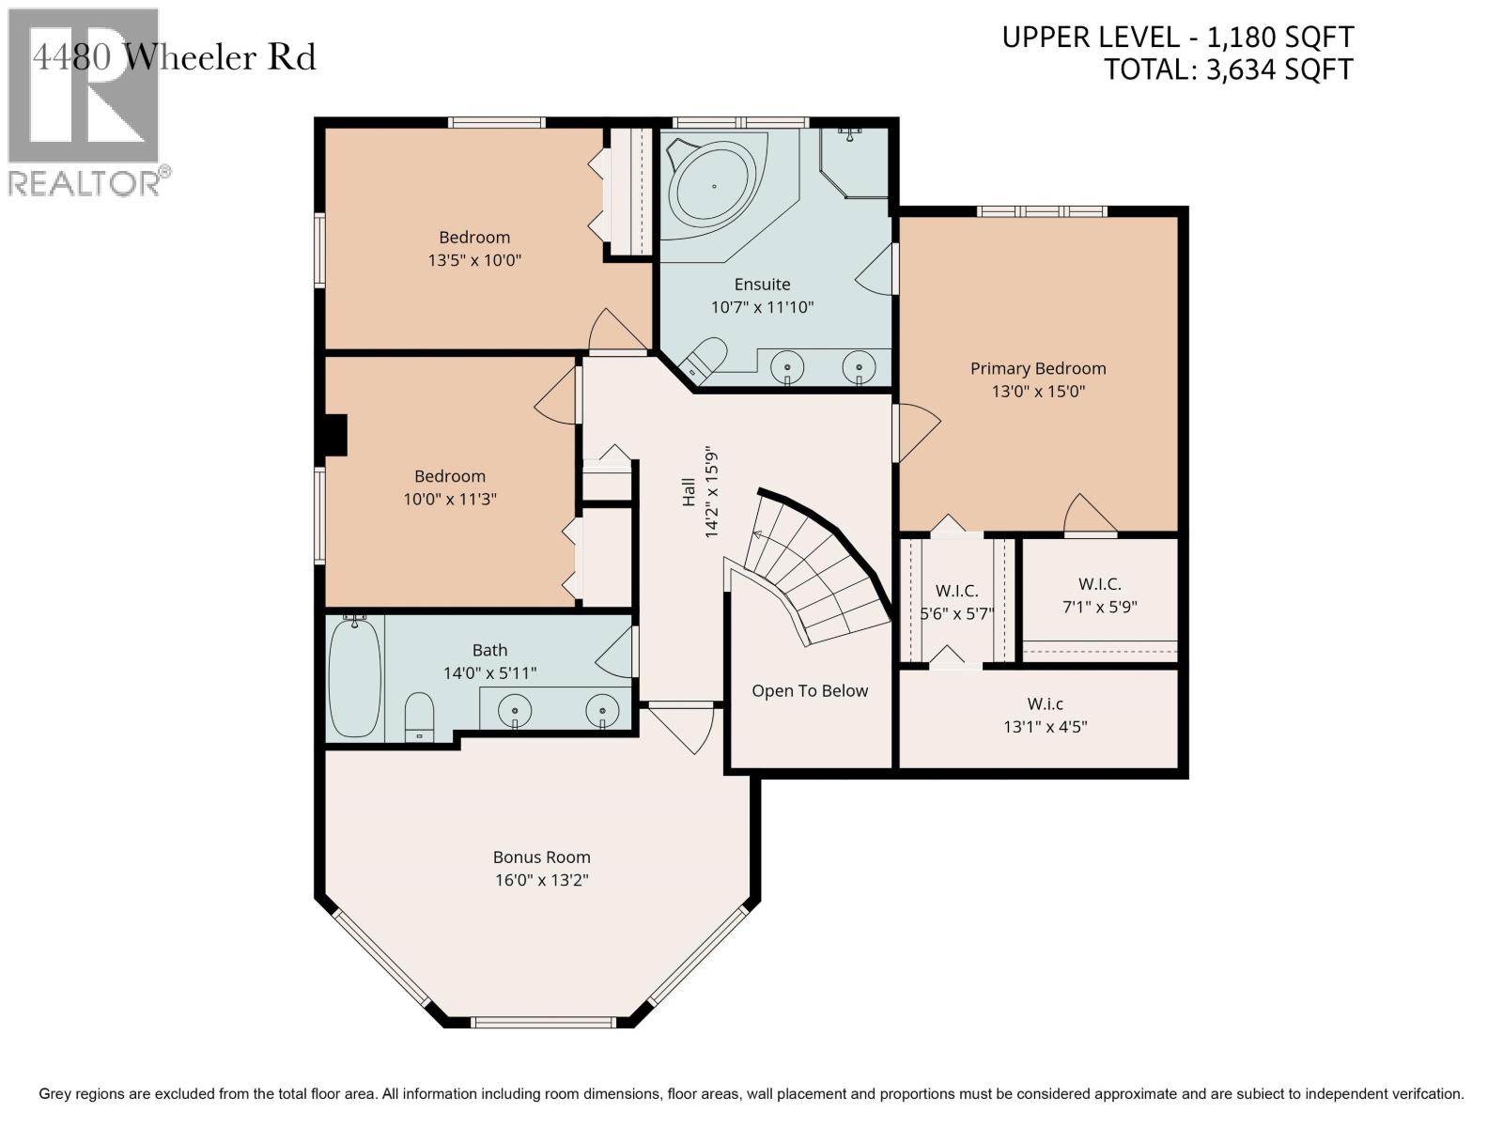
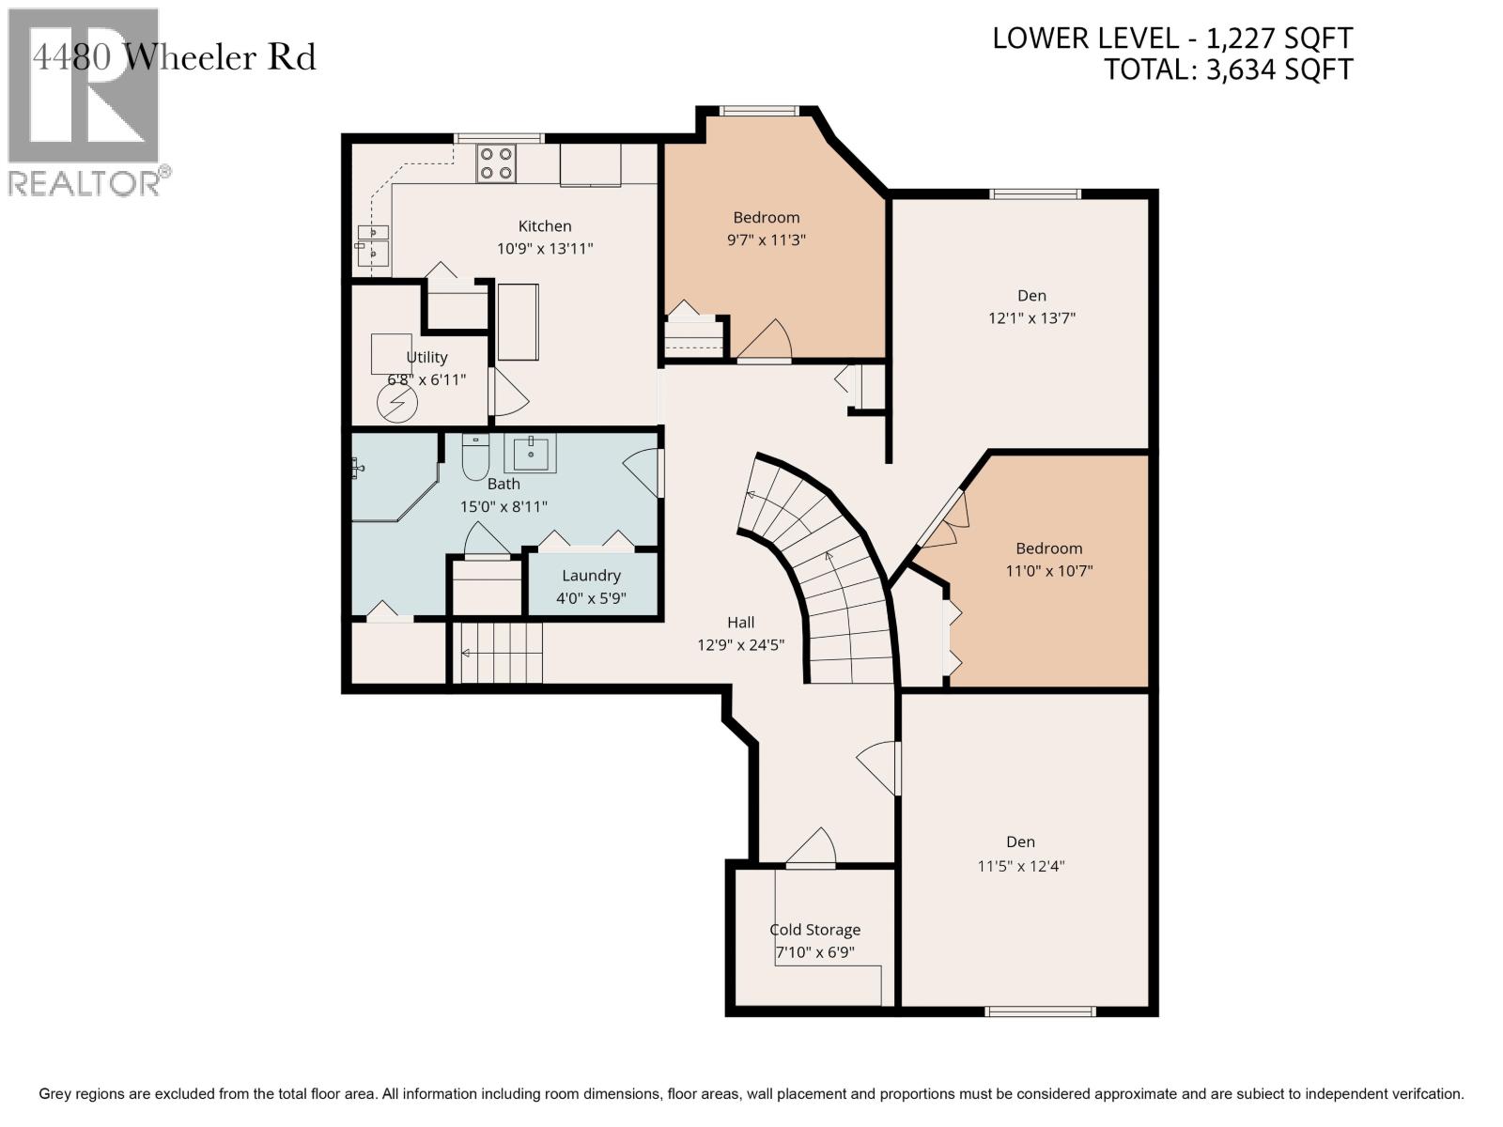
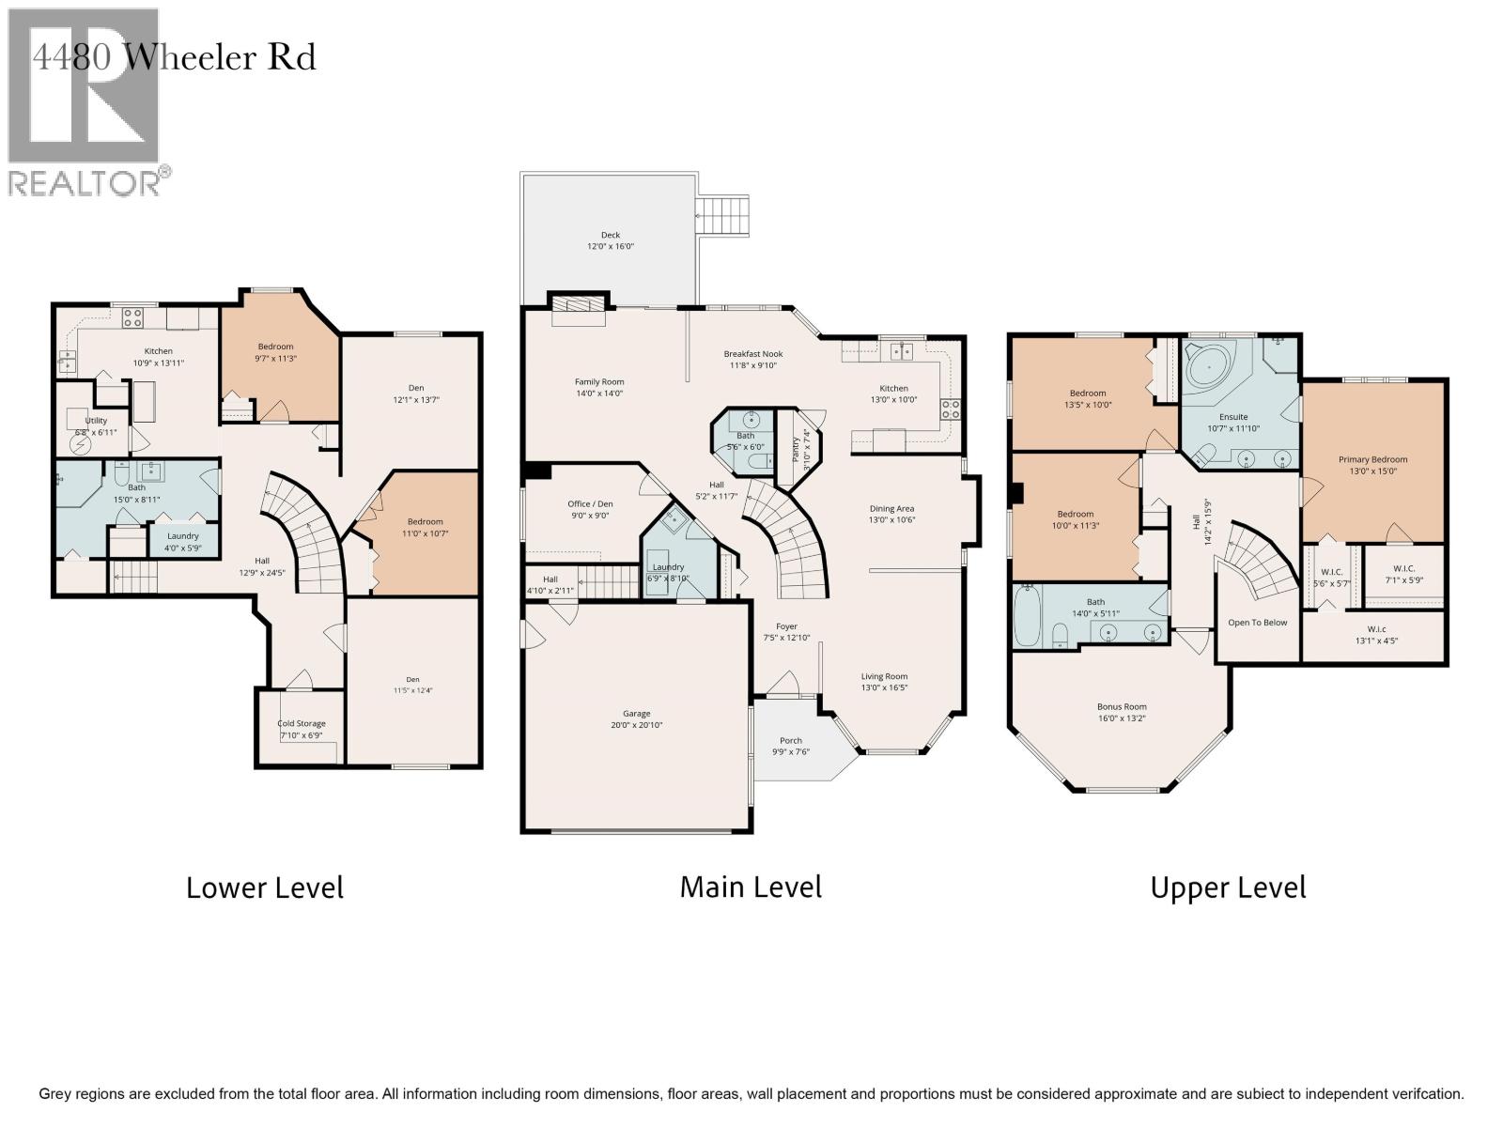
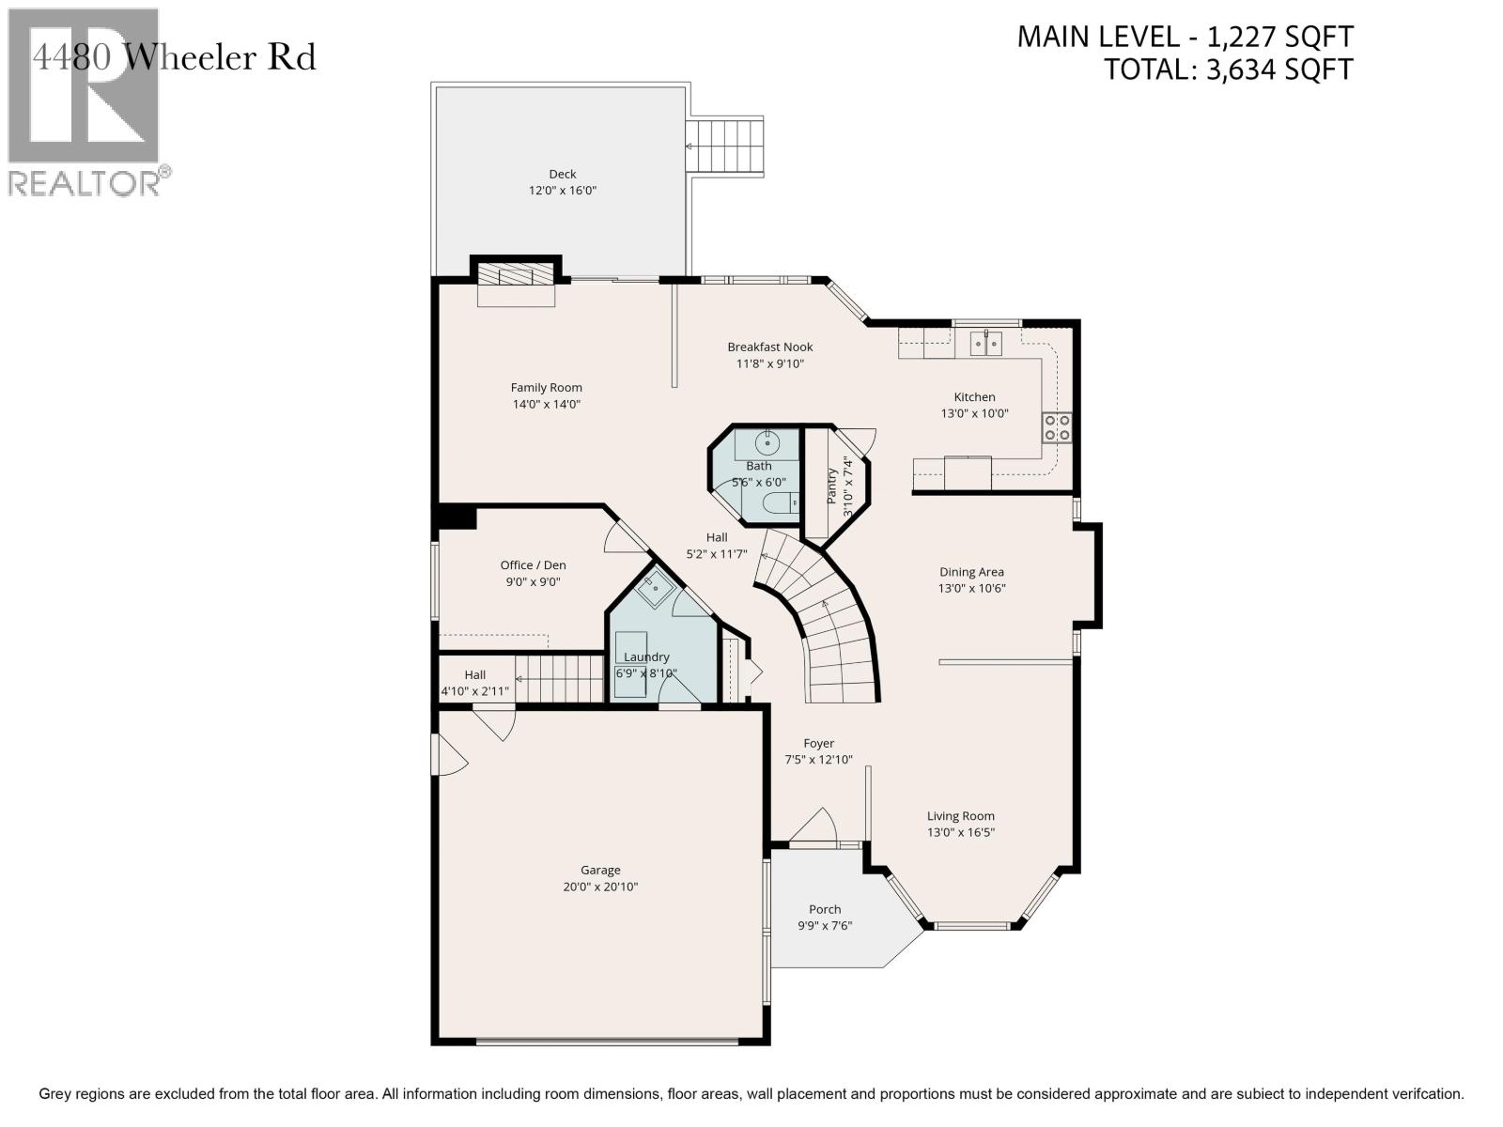
This custom built home is on the market for the first time and looking for a new family! Built in 1994 this 2 storey with a full basement home has all the options for a growing family. Main level features grand entrance stairs case, kitchen with a breakfast nook, office & family room, separate dining room and living room with hardwood flooring. Upper level has 3 bedrooms plus a bonus room. Large primary bedroom with massive ensuite and 2 walk-in closets plus storage. Basement has a 2 bedroom suite plus den, separate laundry hook ups, cold room, additional den & lots of storage. Backyard backs onto greenspace, 16x12 deck and a fully fenced yard with lots of RV Parking. This home is in a well established family area with parks near by including the public transit system for convenience! (id:48970) Show More
Details
- Constructed Date: 1994
- Property Type: Single Family
- Type: House
- Total Finished Area: 3634 sqft
Features
- Washer
- Dryer
- Refrigerator
- Stove
- Dishwasher
- Forced air
Rooms Details For 4480 WHEELER ROAD
| Type | Level | Dimension |
|---|---|---|
| Primary Bedroom | Above | 13 ft x 15 ft |
| Bedroom 2 | Above | 13 ft ,5 in x 10 ft |
| Bedroom 3 | Above | 10 ft x 11 ft ,3 in |
| Recreational, Games room | Above | 16 ft x 13 ft ,2 in |
| Other | Above | 5 ft ,9 in x 7 ft ,1 in |
| Other | Above | 5 ft ,6 in x 5 ft ,7 in |
| Storage | Above | 13 ft ,1 in x 4 ft ,5 in |
| Kitchen | Basement | 13 ft ,1 in x 10 ft ,9 in |
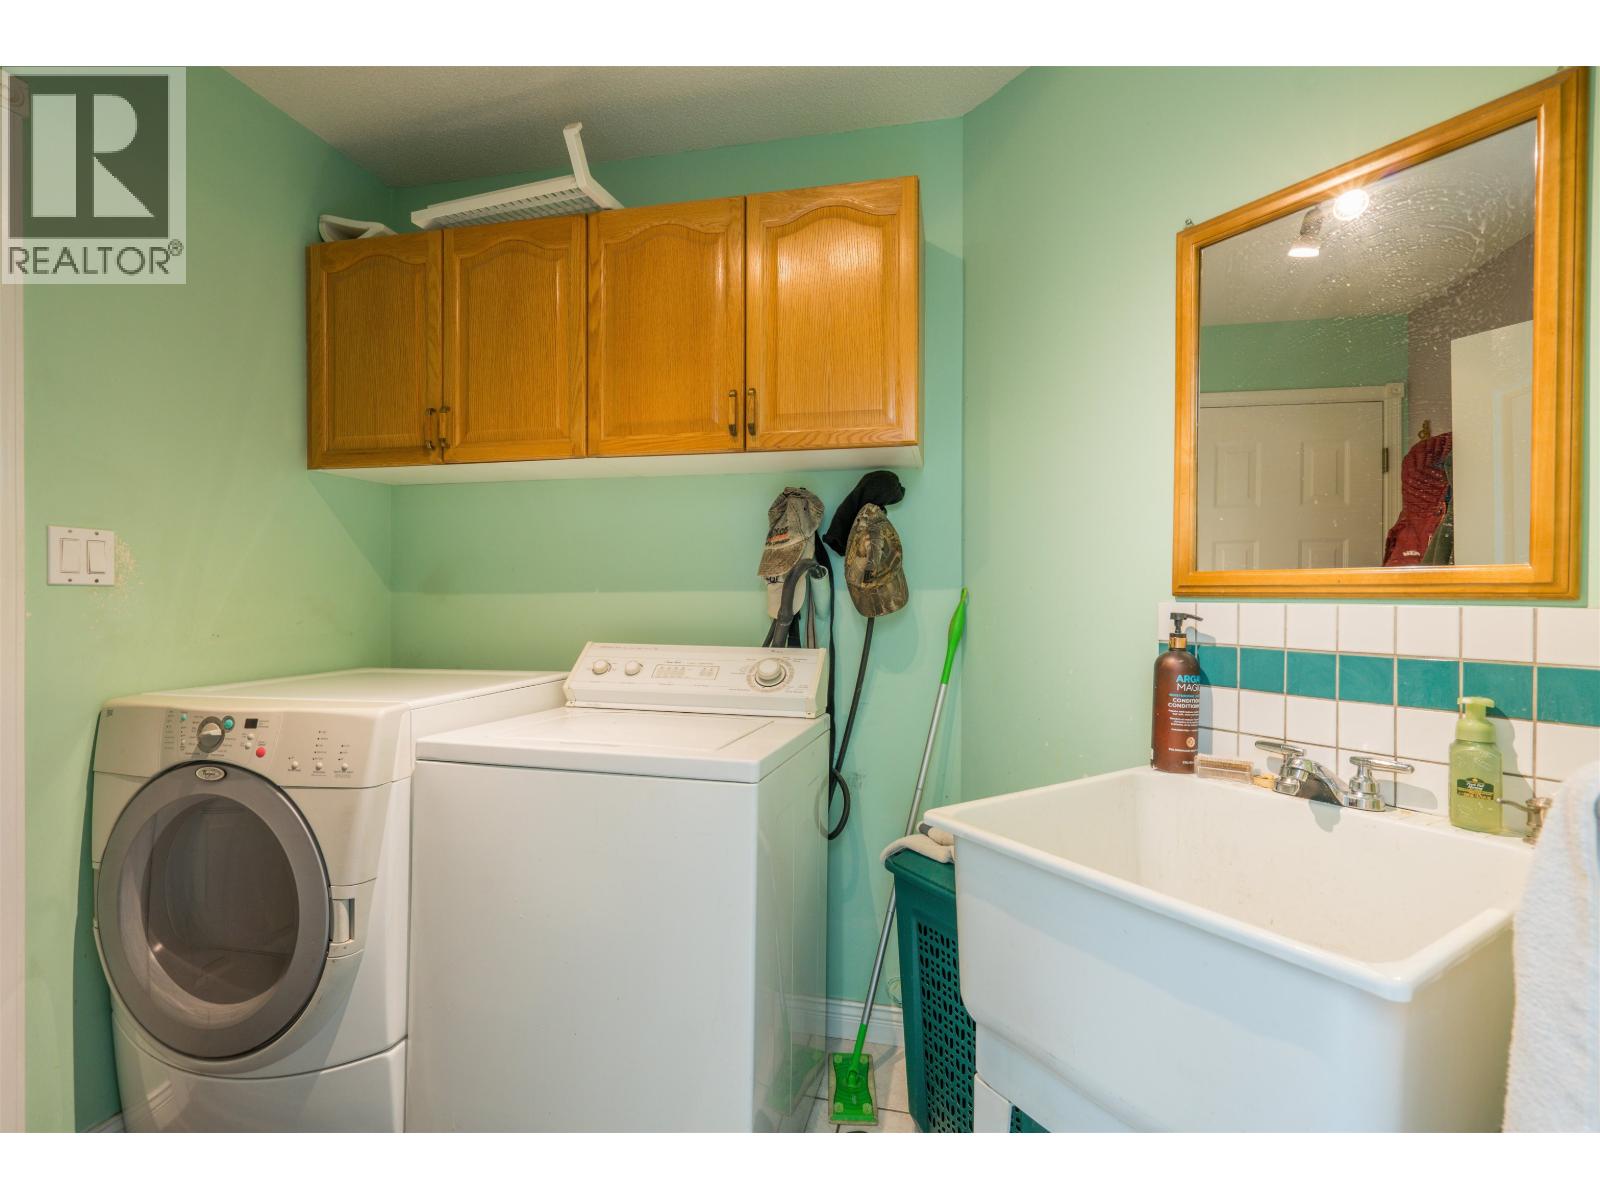
| Laundry room | Basement | 4 ft x 5 ft ,9 in |
| Bedroom 4 | Basement | 11 ft x 10 ft ,7 in |
| Den | Basement | 12 ft ,4 in x 11 ft ,5 in |
| Bedroom 5 | Basement | 9 ft ,7 in x 11 ft ,3 in |
| Den | Basement | 12 ft ,1 in x 13 ft ,7 in |
| Kitchen | Main level | 13 ft x 10 ft |
| Eating area | Main level | 11 ft ,8 in x 9 ft |
| Dining room | Main level | 13 ft x 10 ft ,6 in |
| Den | Main level | 9 ft x 9 ft |
| Family room | Main level | 14 ft x 14 ft |
| Living room | Main level | 13 ft x 16 ft ,5 in |
Location
This REALTOR.ca listing content is owned and licensed by REALTOR® members of The Canadian Real Estate Association
Data provided by: BC Northern Real Estate Board