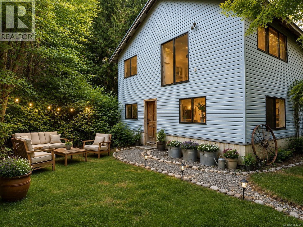
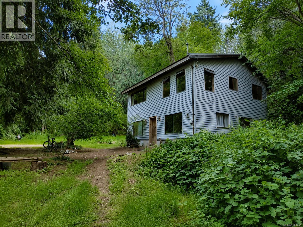
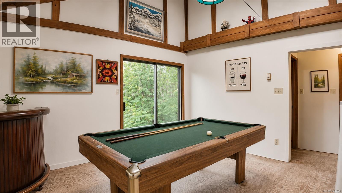
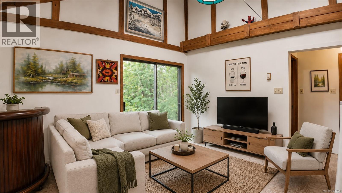
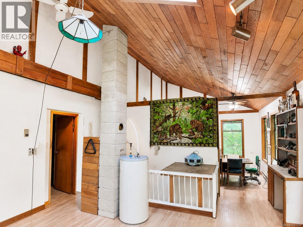
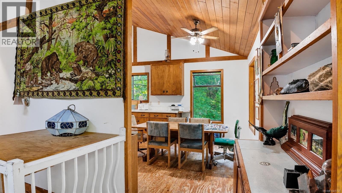
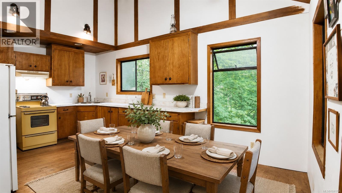
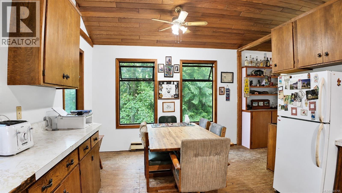
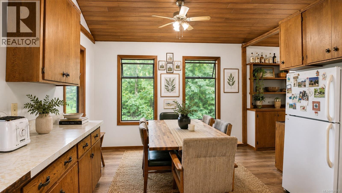
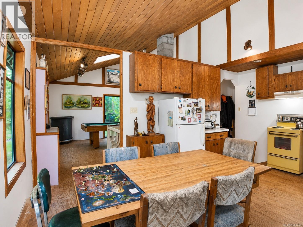
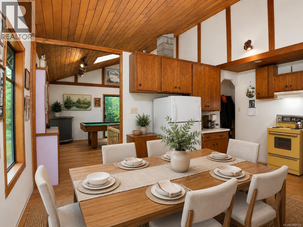
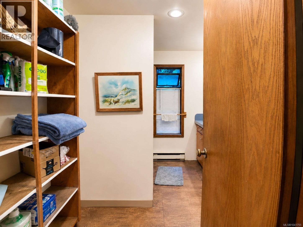
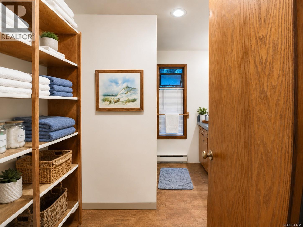
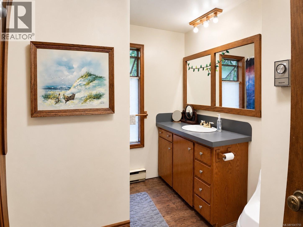
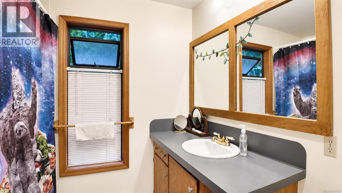
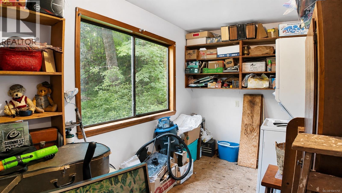
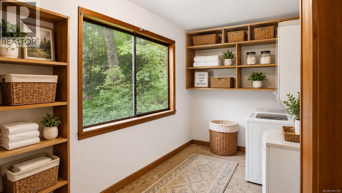
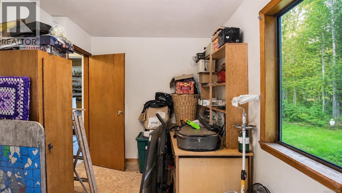
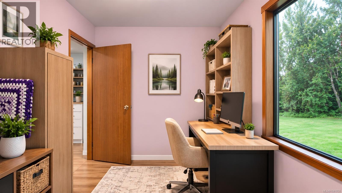
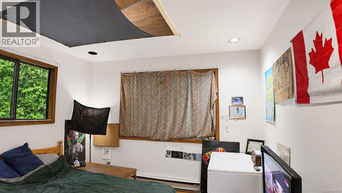
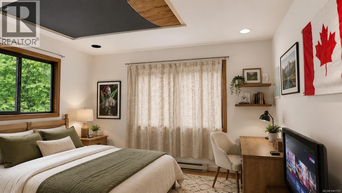
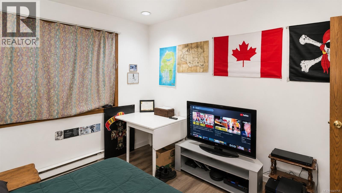
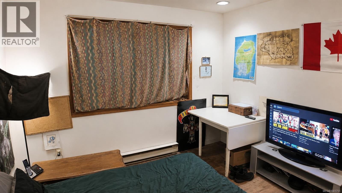
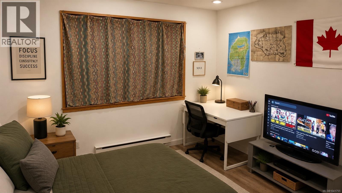
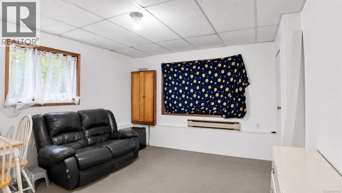
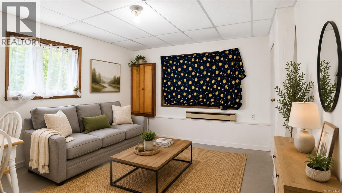
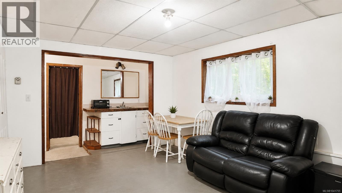
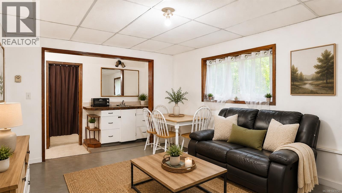
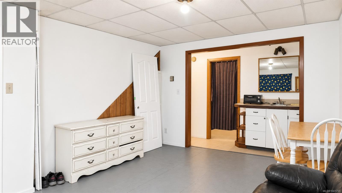
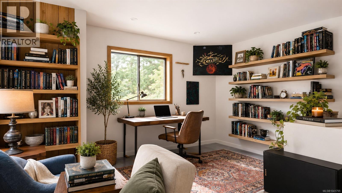
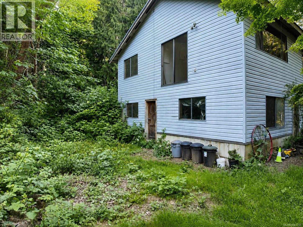
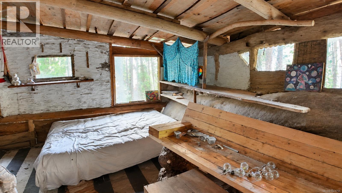
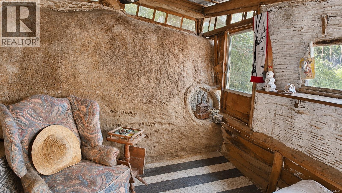
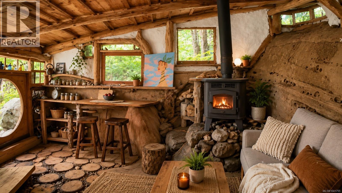
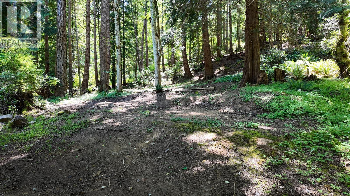
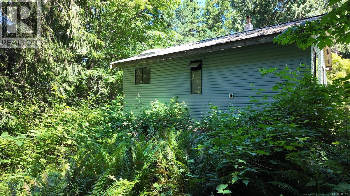
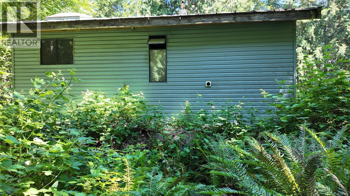
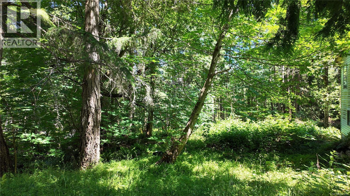
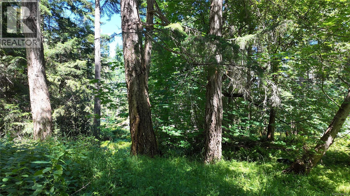
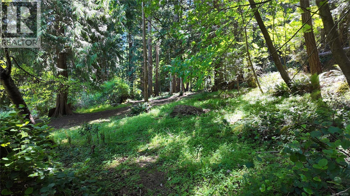
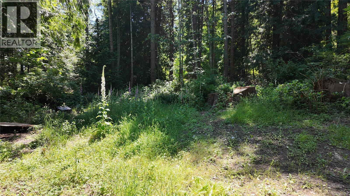
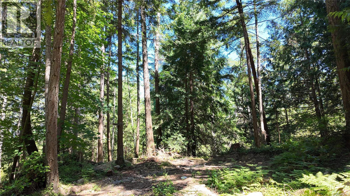
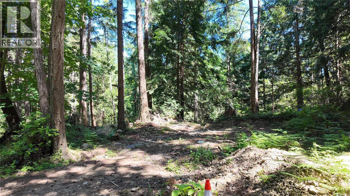
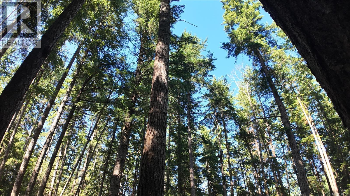
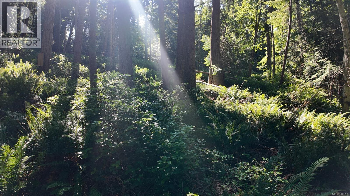
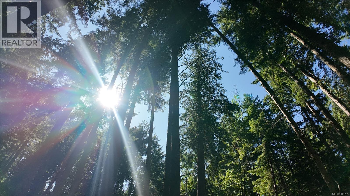
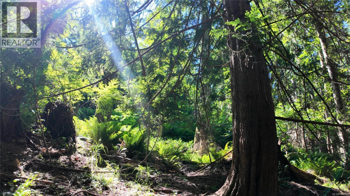
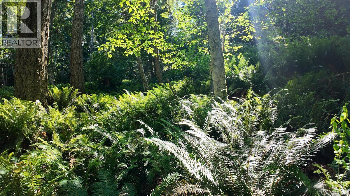
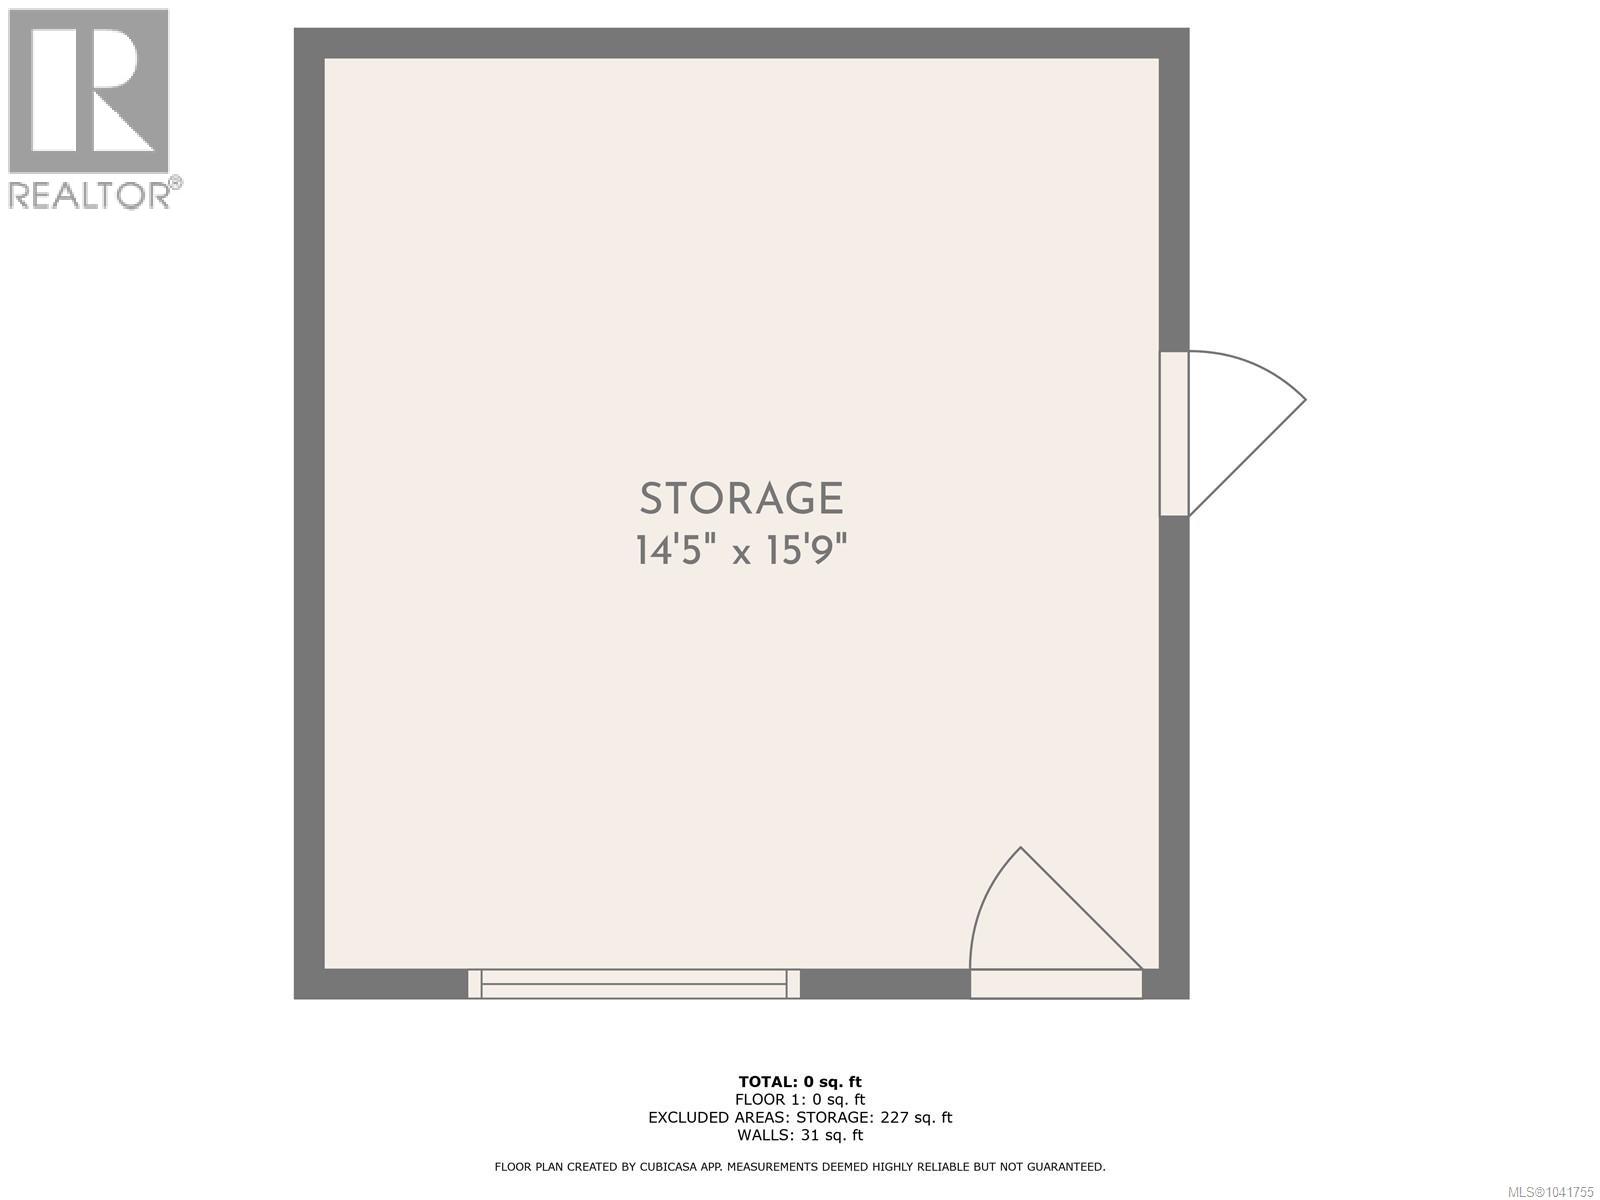
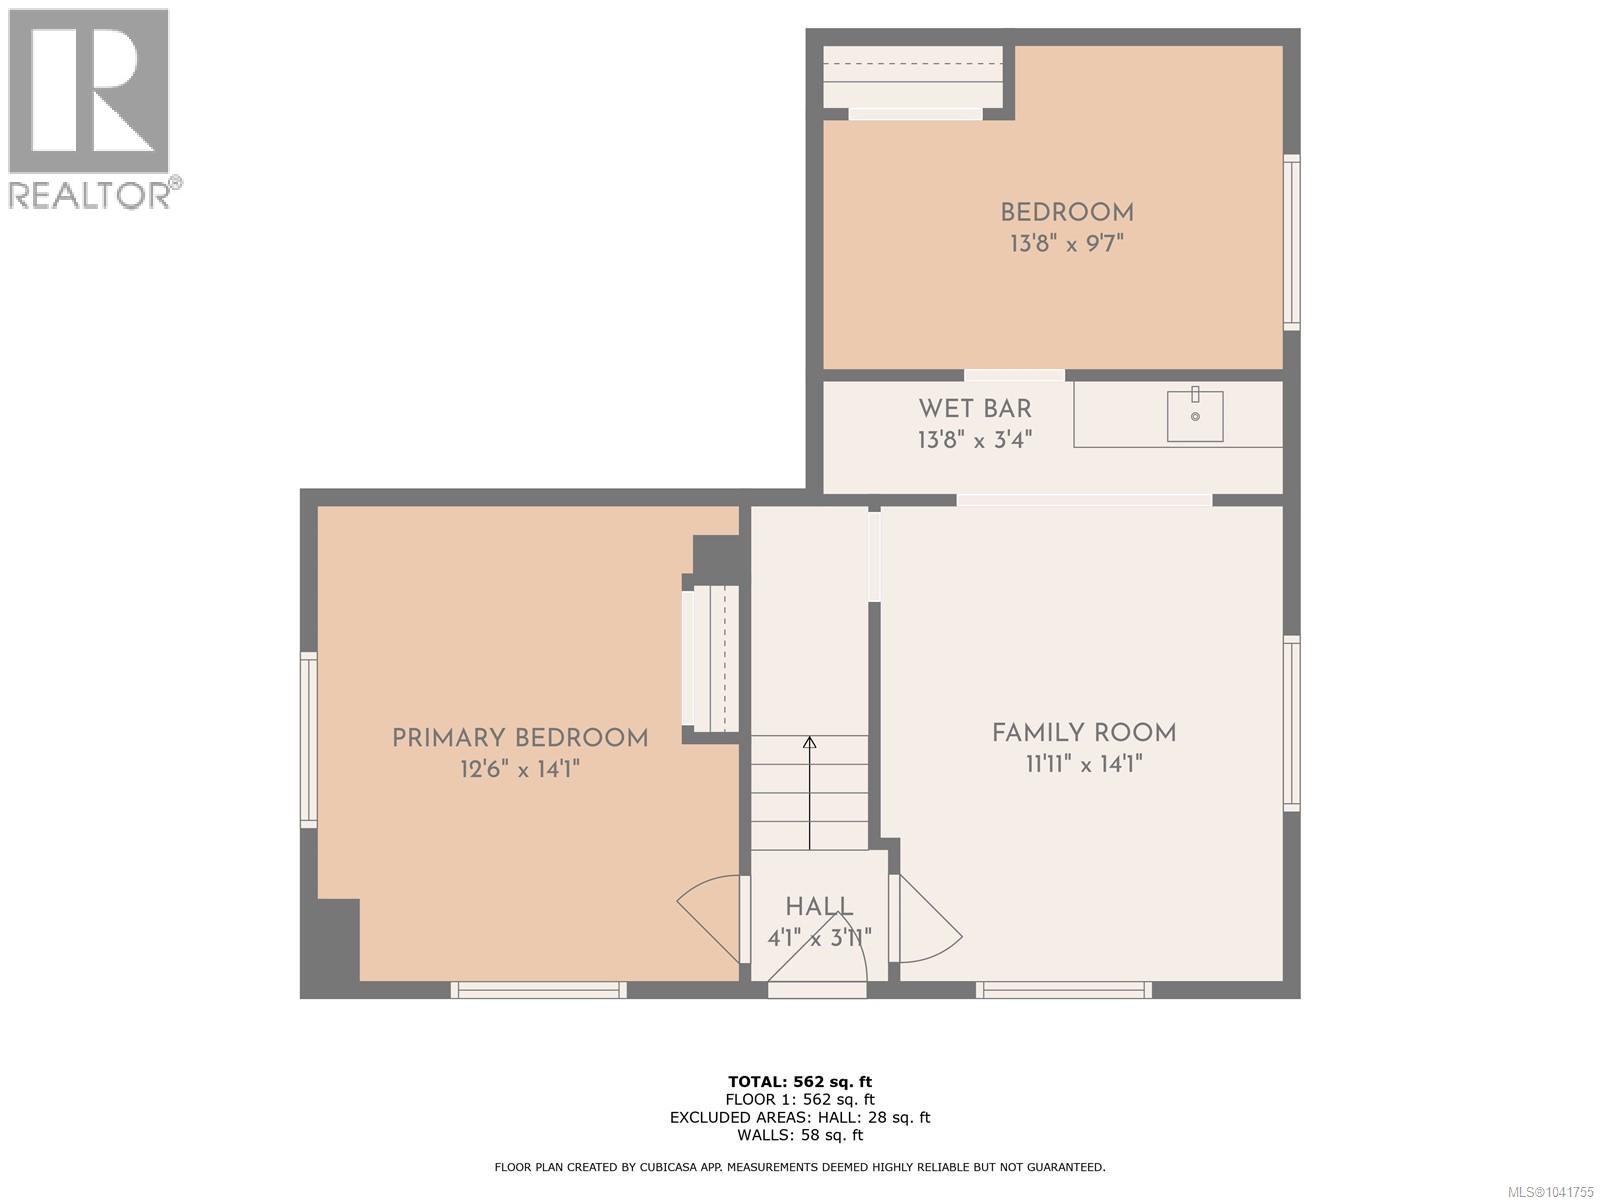
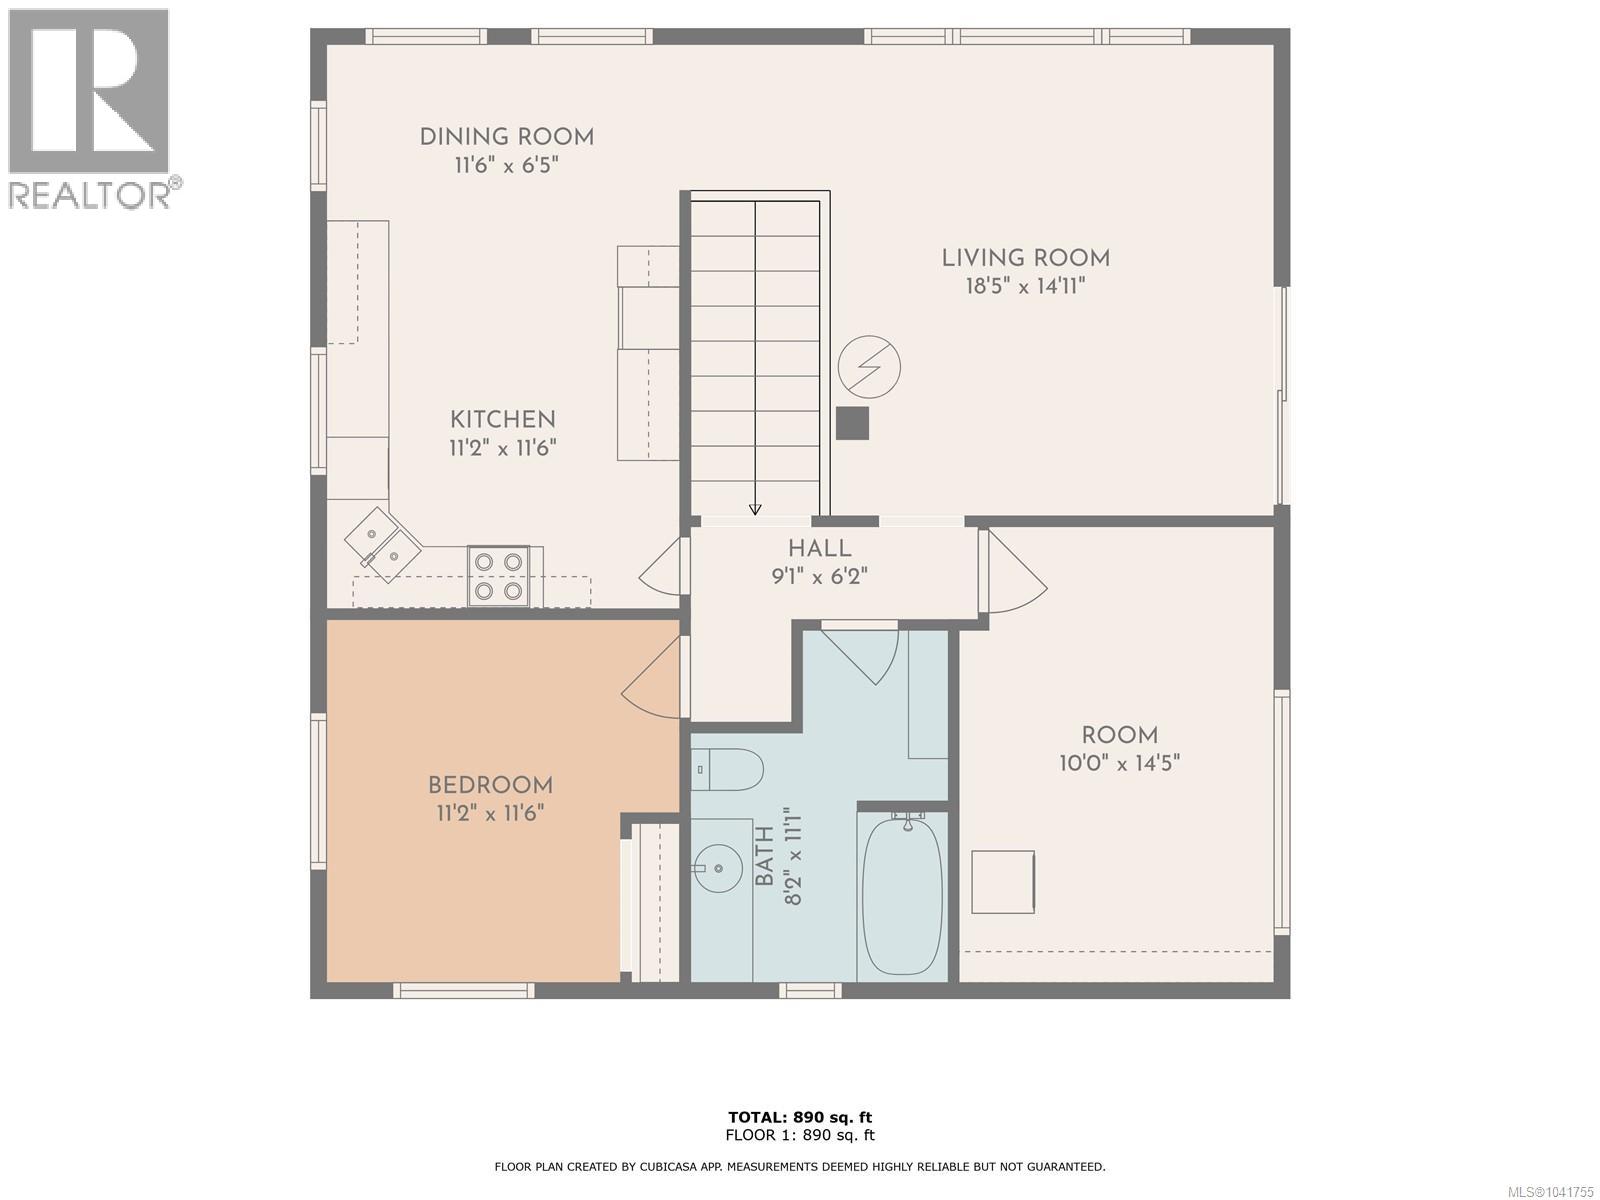
Discover the space, privacy, and natural beauty of Hornby Island on this peaceful ten-acre property. The 1,679 sq. ft. home is filled with rustic West Coast character, featuring exposed wood beams, large windows, and inviting living spaces surrounded by forest views. The flexible layout offers one bedroom upstairs and two downstairs. One lower bedroom includes a wet bar, creating excellent potential for guests, extended family, or in-law accommodations. A spacious rear room provides even more possibilities as a studio, home office, recreation space, or future suite. Outside, the expansive acreage offers room to garden, explore, and enjoy the quiet island setting. A charming “Hobbit House” adds a playful feature that children and visitors will love. Ideally located near Tribune Bay, Fossil Beach, Ford’s Cove, Helliwell Provincial Park, and Phipps Point, this unique property is an opportunity to create your own Hornby Island retreat. Videography is available through the Virtual Tour tab. For an easy viewing call Robert Nixon (250)287-6200. (id:48970)
Show More