- ©MLS R3141740
- Area 1939 sq ft
- Bedrooms 3
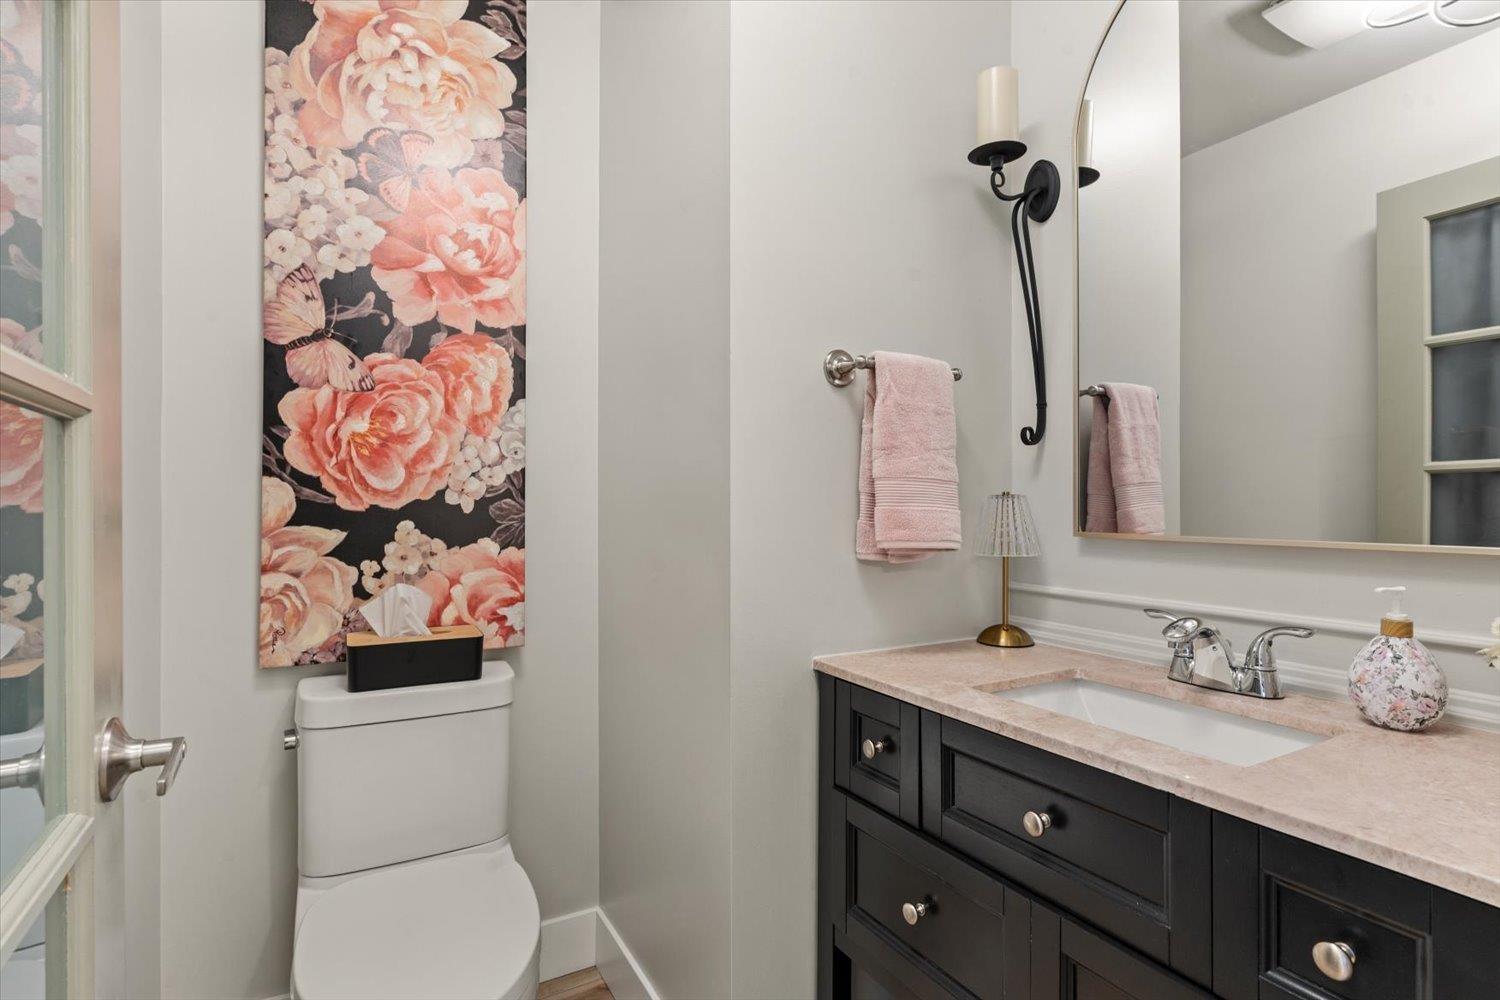
- Bathrooms 3
Description
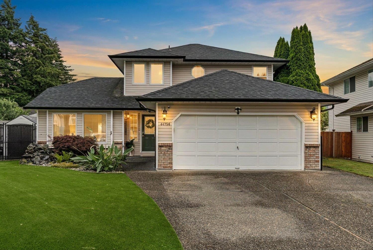
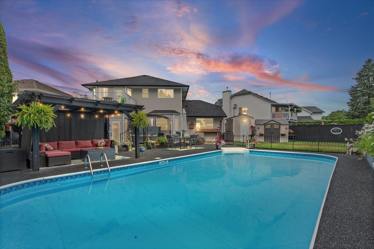
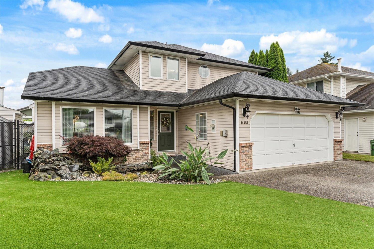
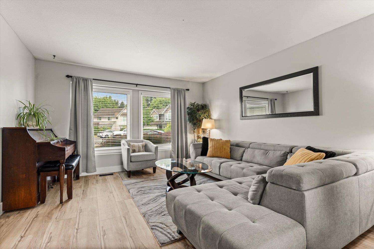
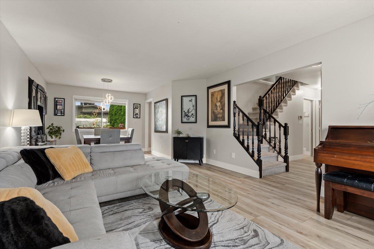
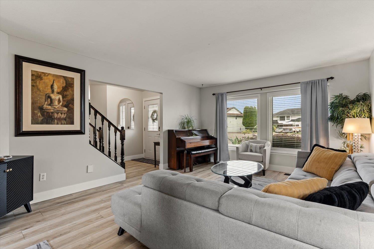
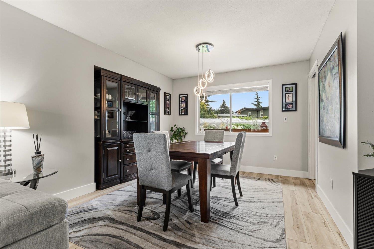
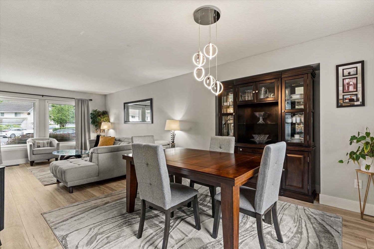
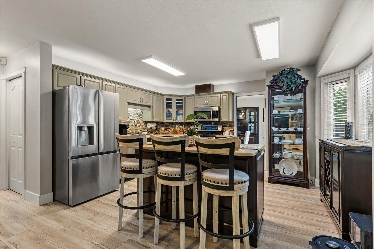
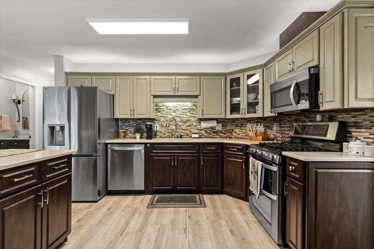
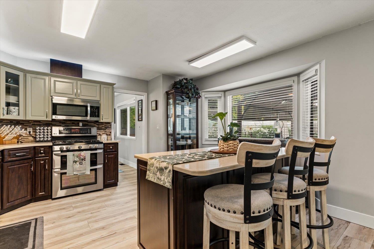
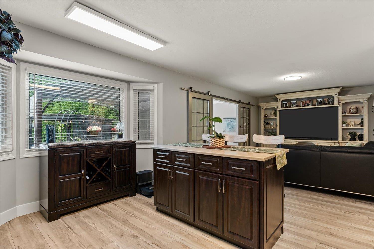
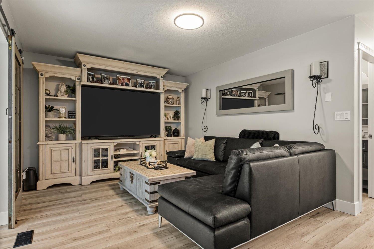
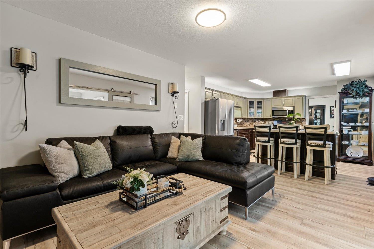
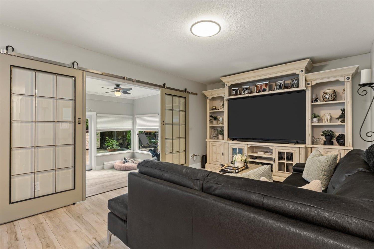
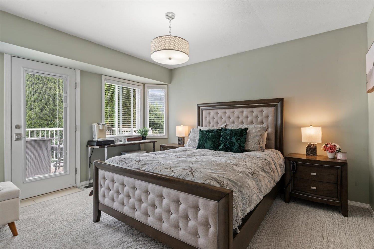
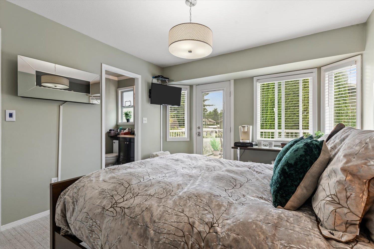
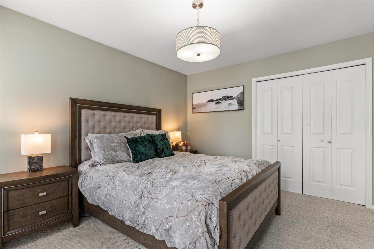
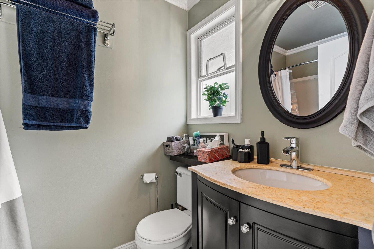
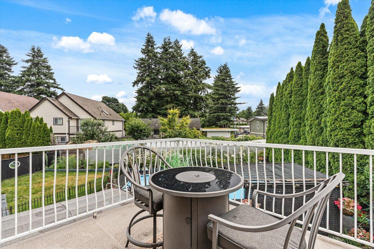
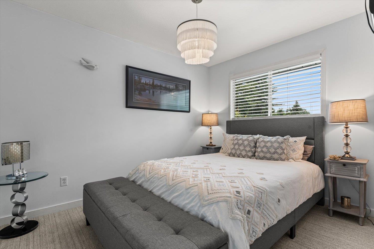
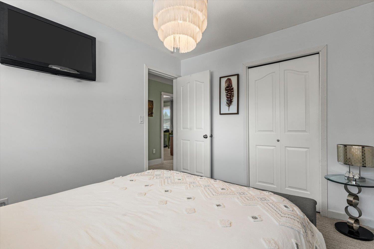
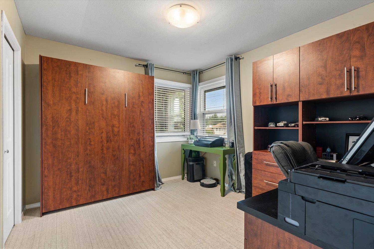
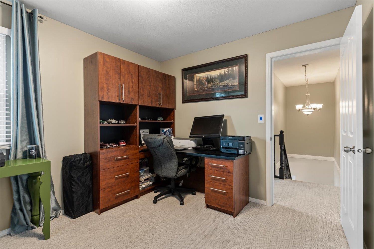
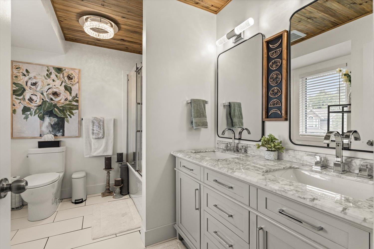
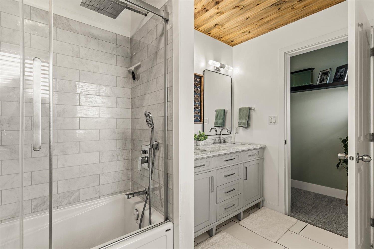
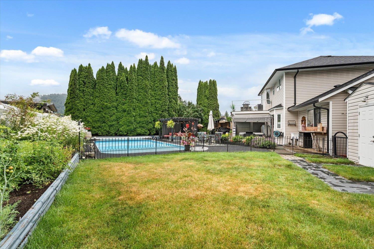
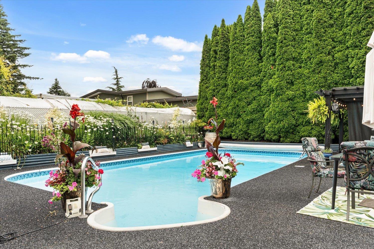
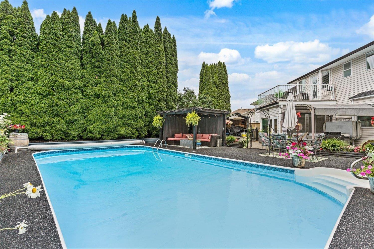
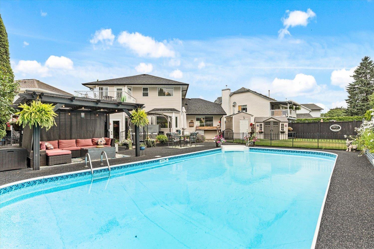
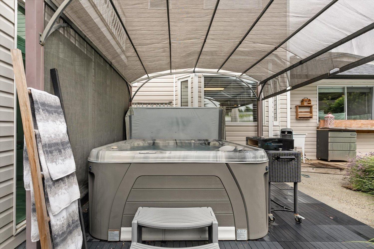
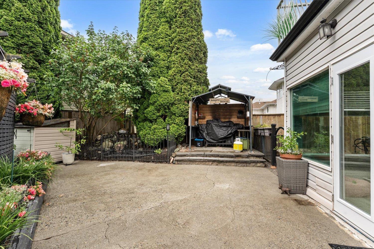
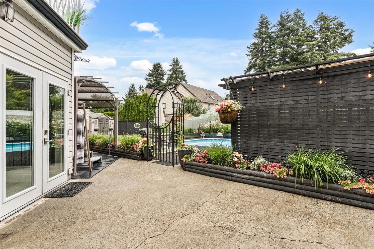
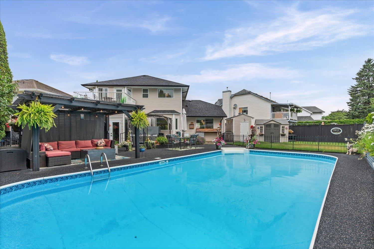
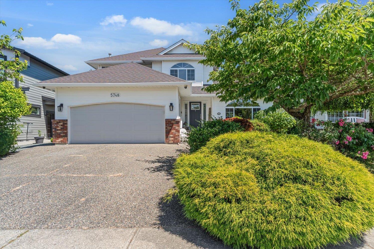
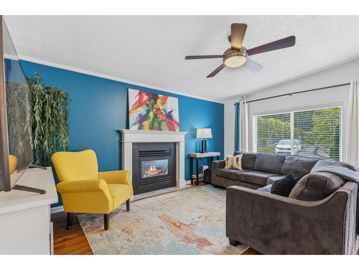
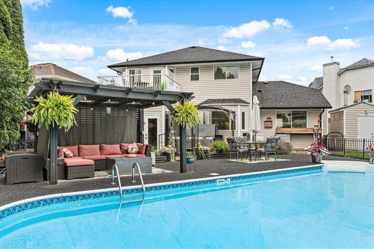
Located in sought-after Sardis on a quiet cul-de-sac, this 3 bed / 3 bath family home offers easy access to schools and shopping. Thoughtfully designed with bright living spaces, formal dining room, cozy family room and updated kitchen w/ island and newer appliances. Upstairs features 3 bedrooms including a primary retreat w/ ensuite and private balcony - perfect for your morning coffee overlooking your gorgeous backyard. Enjoy your private backyard oasis with 18' x 37' heated in-ground pool (newer liner, pump and boiler), new hot tub, a dedicated kids play area, rubber paving, gazebo and a dog run. Updates include roof, gutters, windows, heat pump & flooring. Low maintenance front yard w/ koi pond and LED lighting. This home is move-in ready for you! (id:48970) Show More
Details
- Constructed Date: 1991
- Property Type: Single Family
- Type: House
- Pool Type: Outdoor pool
Features
- Washer
- Dryer
- Refrigerator
- Stove
- Dishwasher
- Hot Tub
- Central air conditioning
- Forced air
- Heat Pump
Rooms Details For 44756 LANCASTER DRIVE|Sardis South
| Type | Level | Dimension |
|---|---|---|
| Primary Bedroom | Above | 12 ft ,11 in x 11 ft |
| Bedroom 2 | Above | 10 ft ,11 in x 9 ft ,1 in |
| Bedroom 3 | Above | 10 ft ,11 in x 9 ft ,9 in |
| Living room | Main level | 13 ft ,1 in x 15 ft ,5 in |
| Dining room | Main level | 12 ft ,10 in x 10 ft ,4 in |
| Kitchen | Main level | 12 ft ,7 in x 14 ft ,10 in |
| Family room | Main level | 16 ft ,6 in x 11 ft ,2 in |
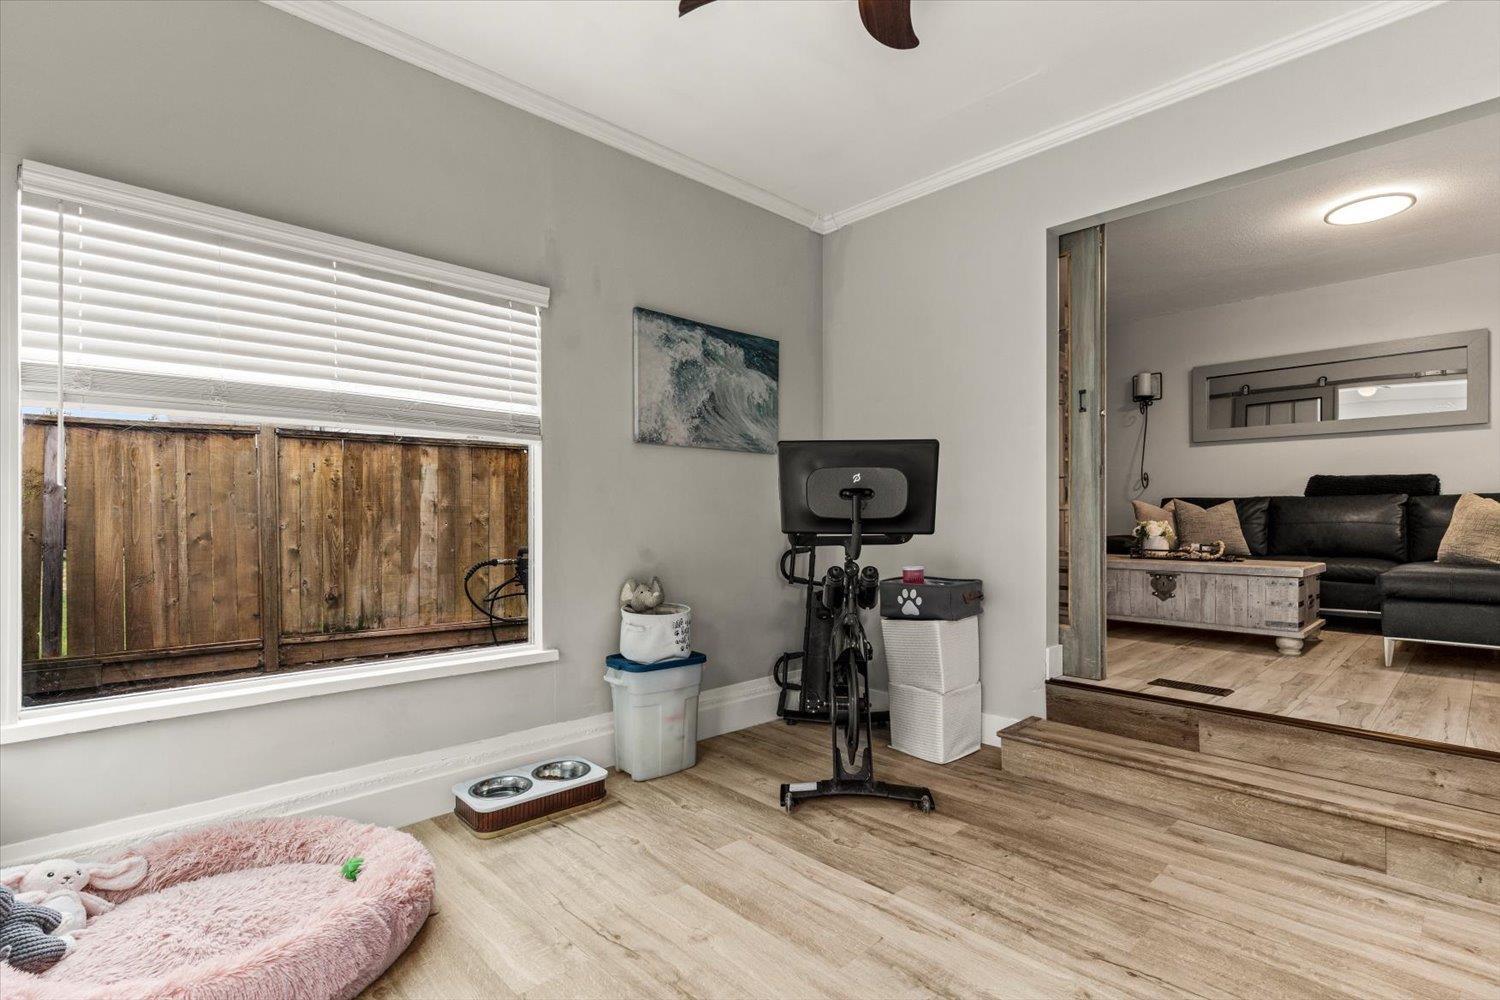
| Gym | Main level | 10 ft ,3 in x 10 ft ,1 in |
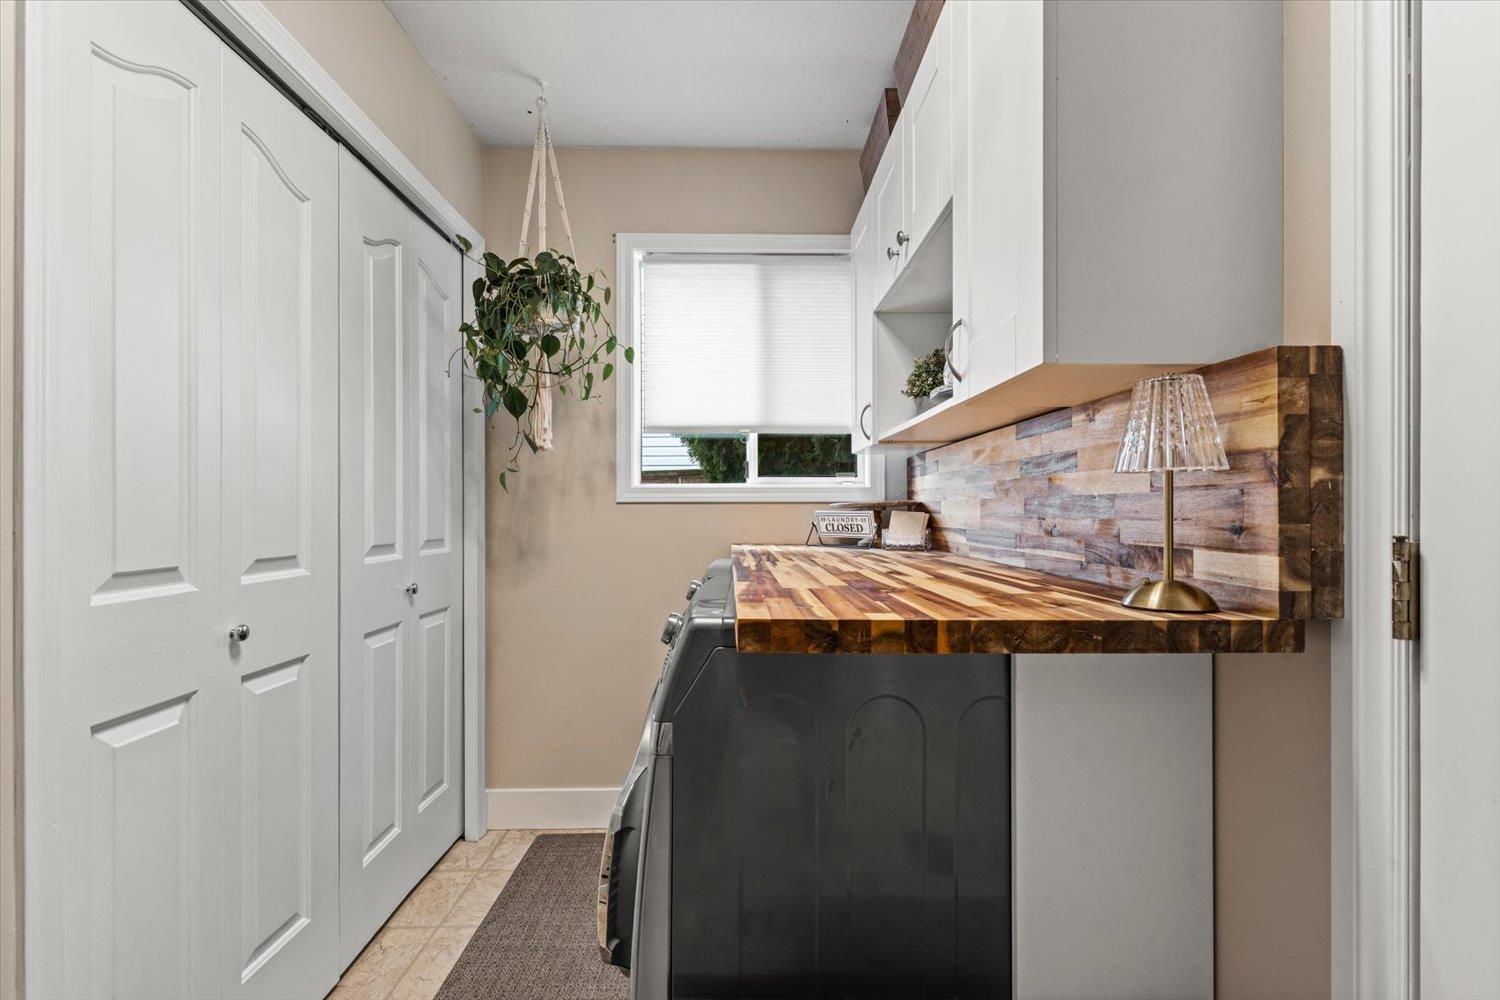
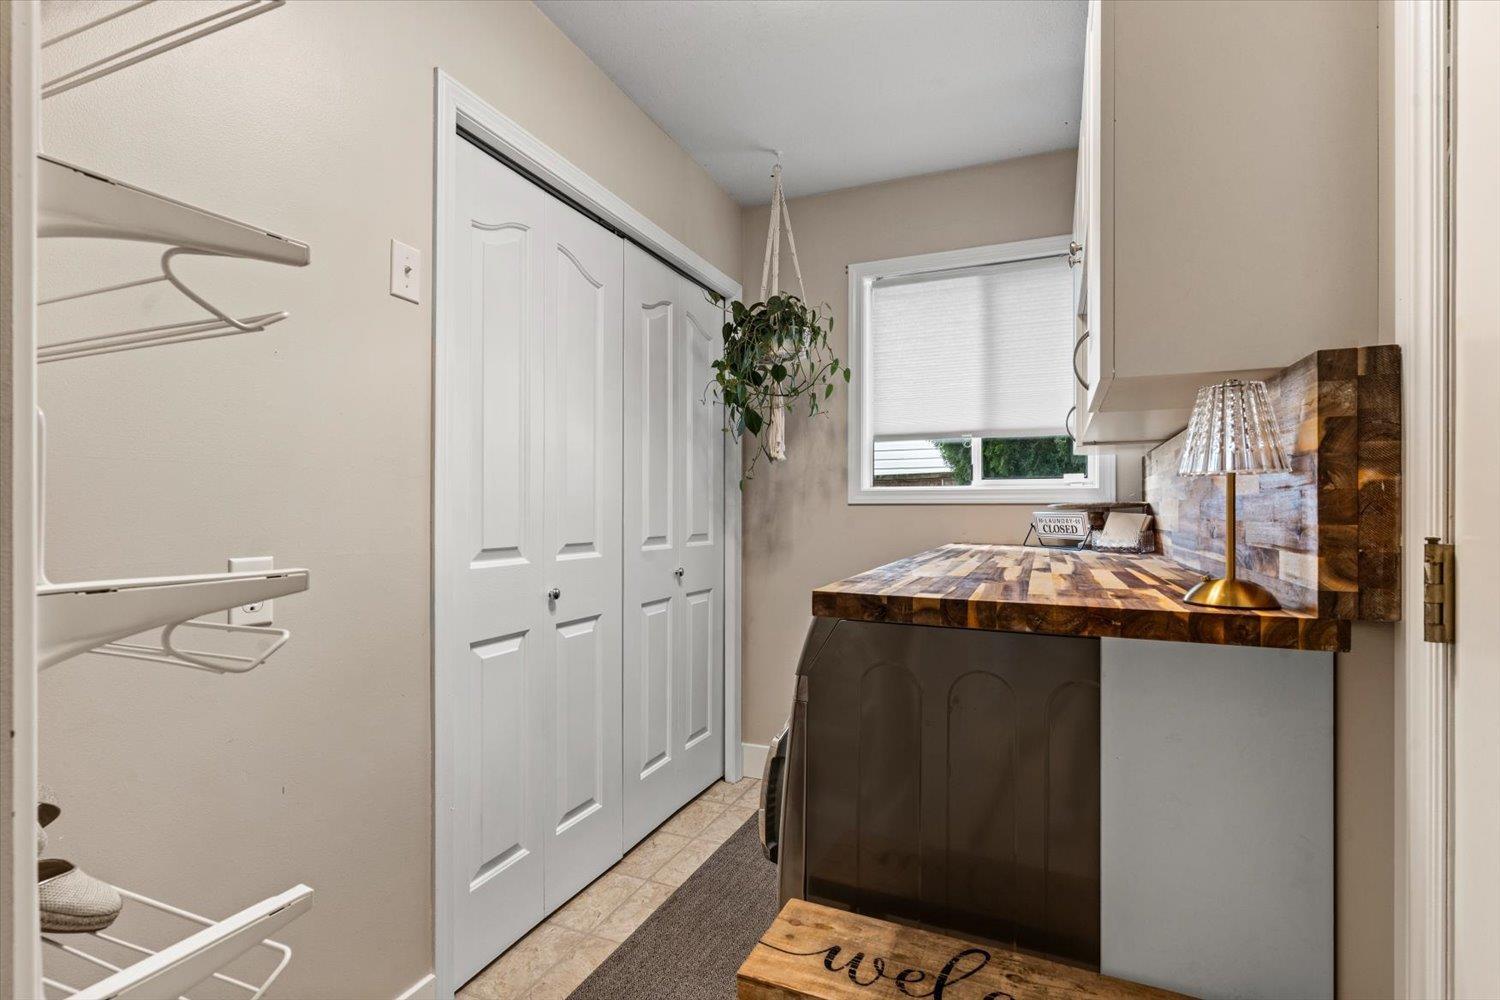
| Laundry room | Main level | 12 ft ,8 in x 5 ft ,3 in |
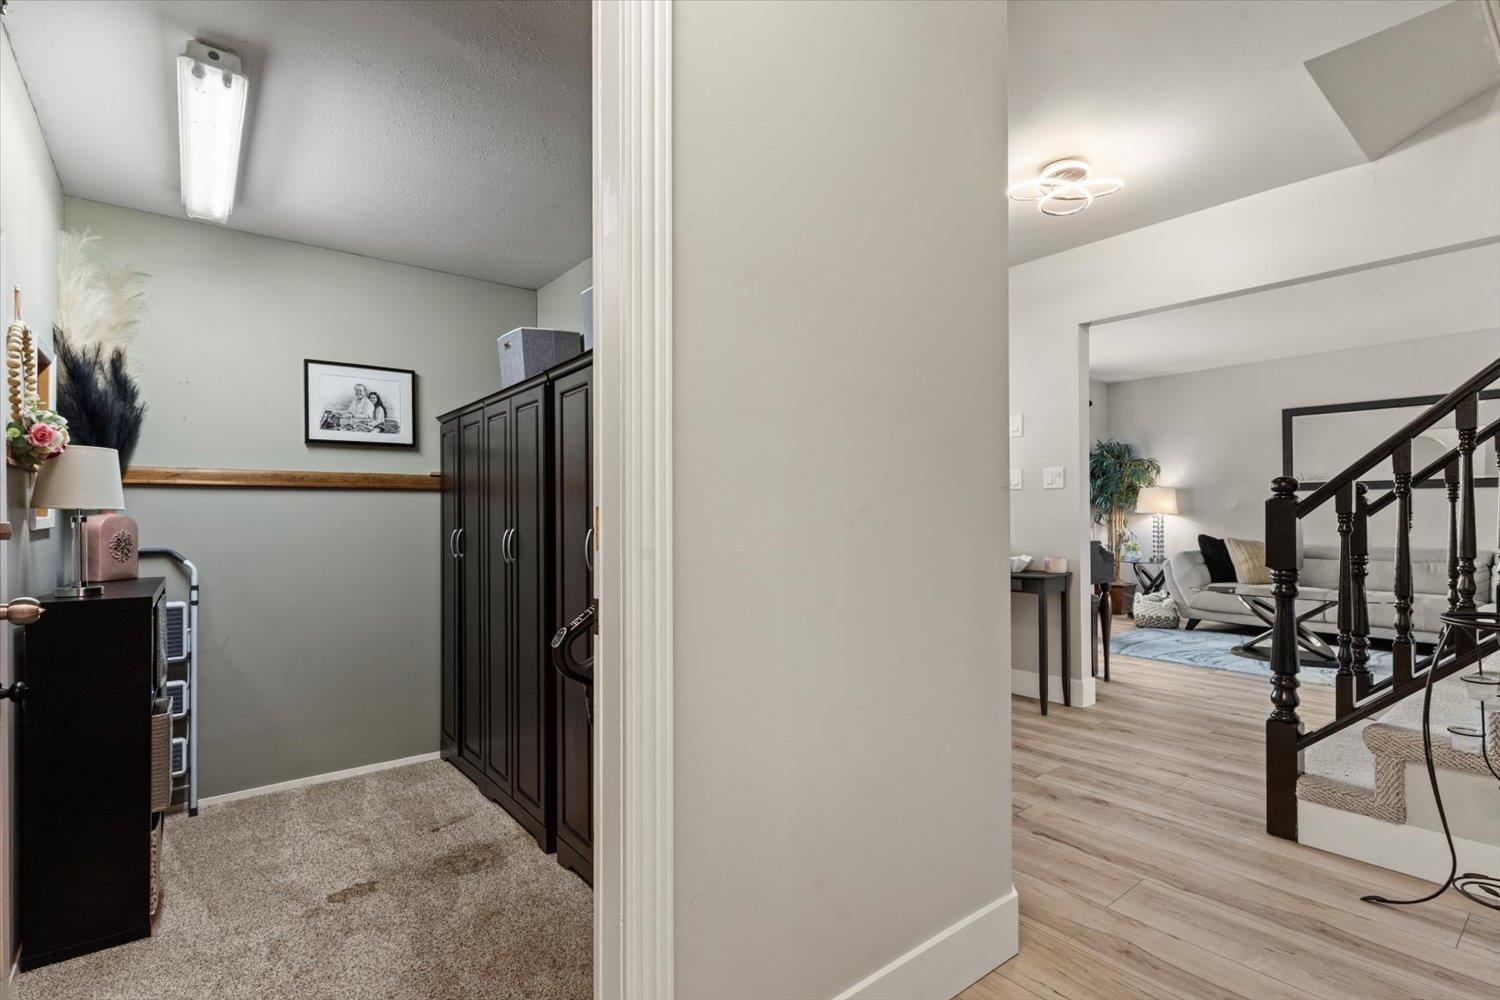
| Pantry | Main level | 6 ft ,11 in x 10 ft ,11 in |
Location
Similar Properties
For Sale
$ 1,299,900 $ 558 / Sq. Ft.
- R3132209 ©MLS
- 3 Bedroom
- 3 Bathroom
For Sale
$ 899,900 $ 479 / Sq. Ft.
- R3148616 ©MLS
- 3 Bedroom
- 2 Bathroom
For Sale
$ 359,900 $ 248 / Sq. Ft.
- R3147424 ©MLS
- 3 Bedroom
- 2 Bathroom
This REALTOR.ca listing content is owned and licensed by REALTOR® members of The Canadian Real Estate Association
Data provided by: Chilliwack & District Real Estate Board