- ©MLS R3104254
- Area 2306 sq ft
- Bedrooms 4
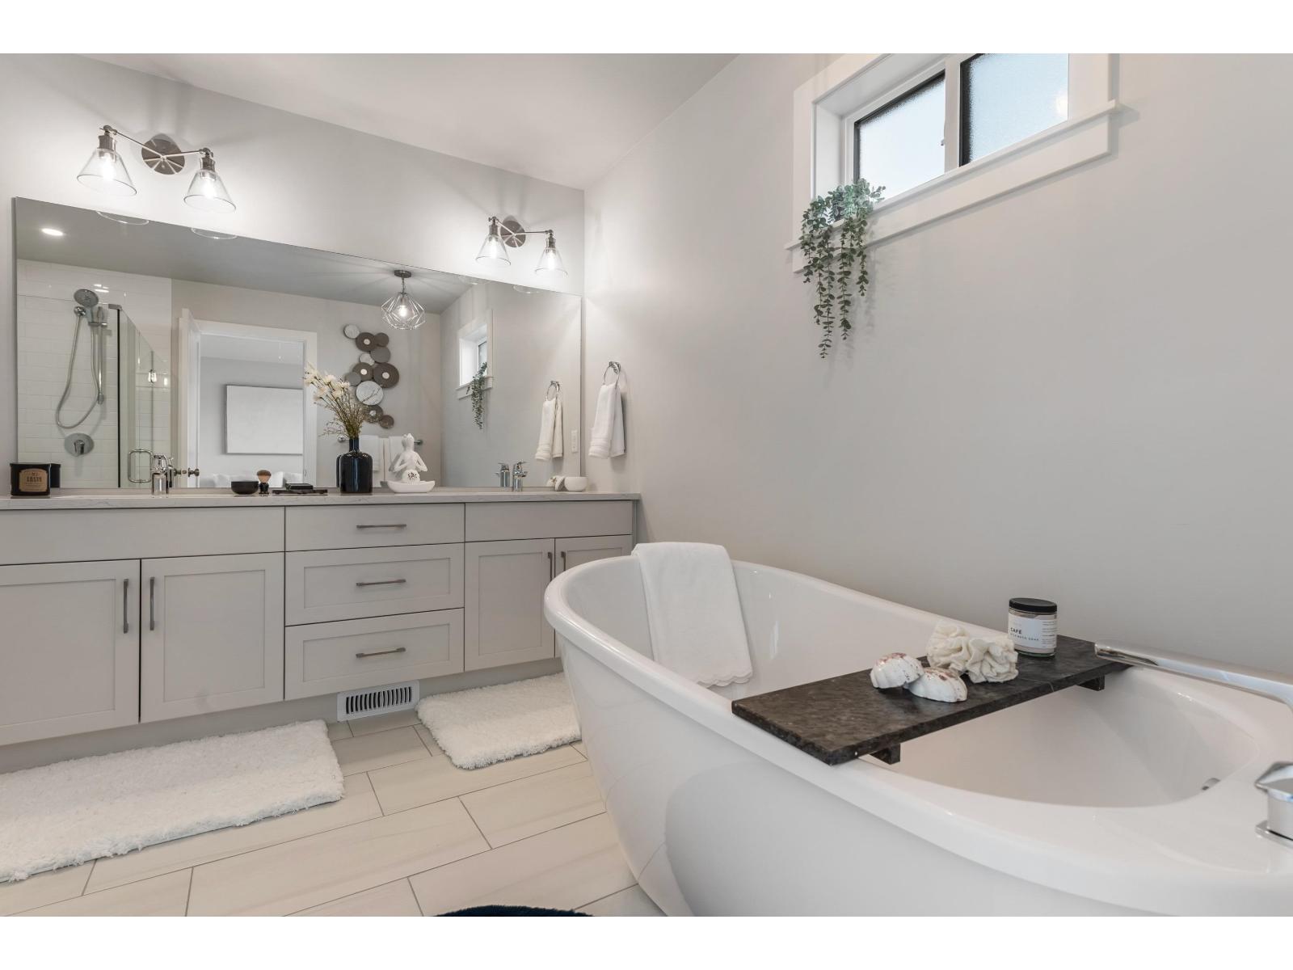
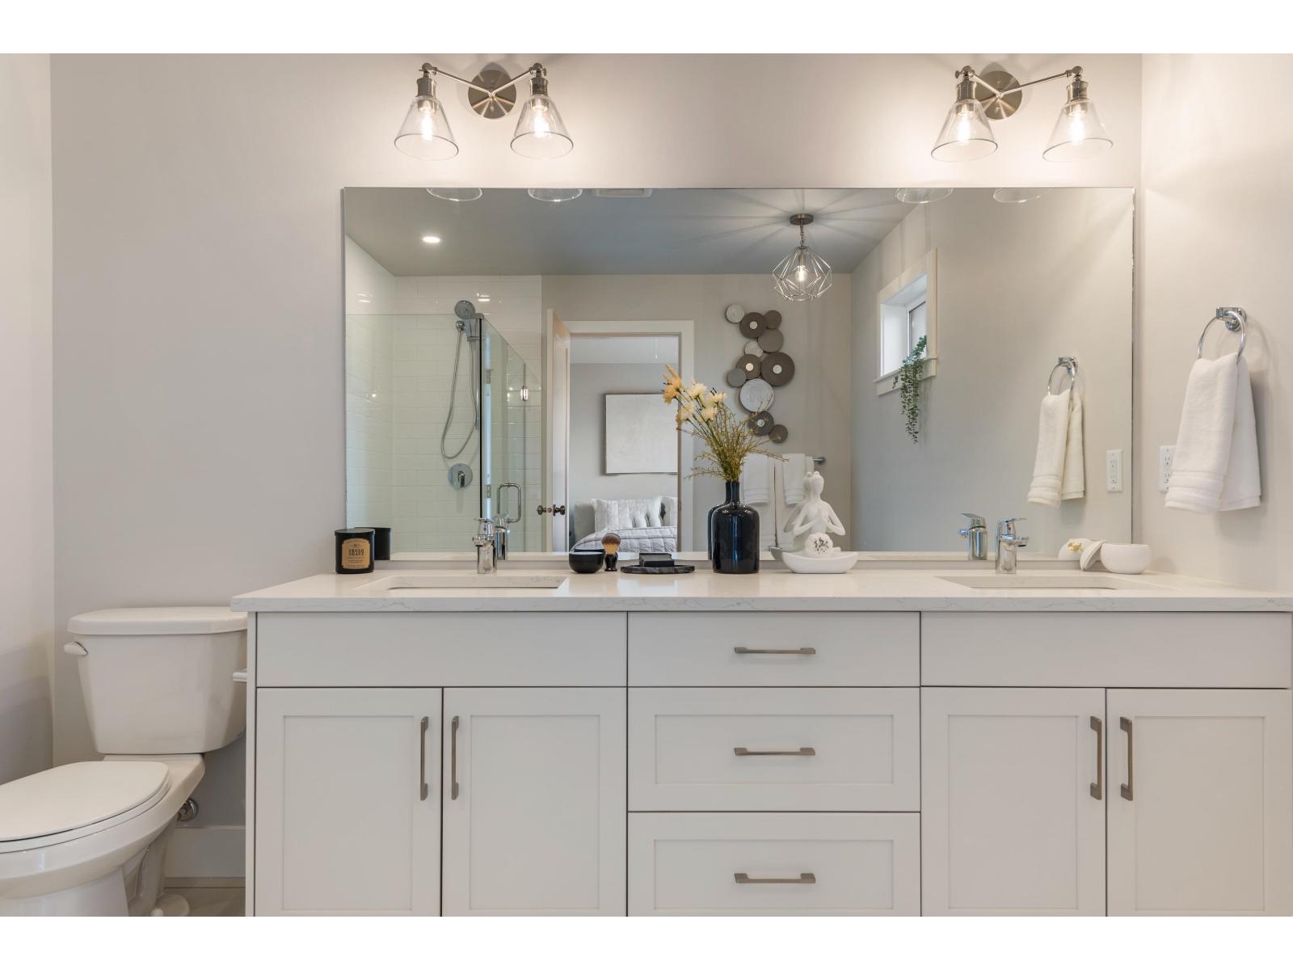
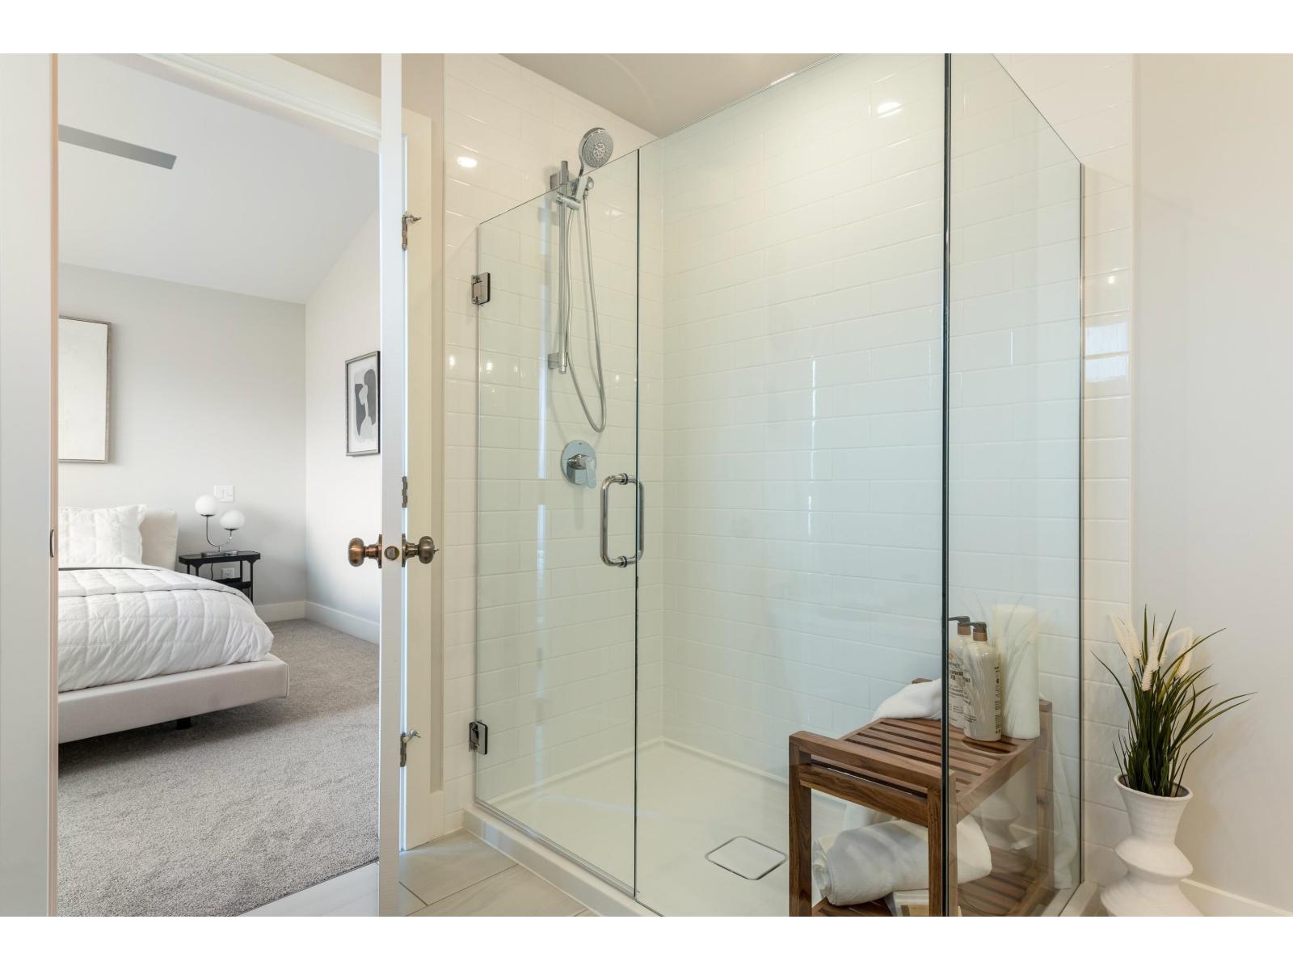
- Bathrooms 3
Description
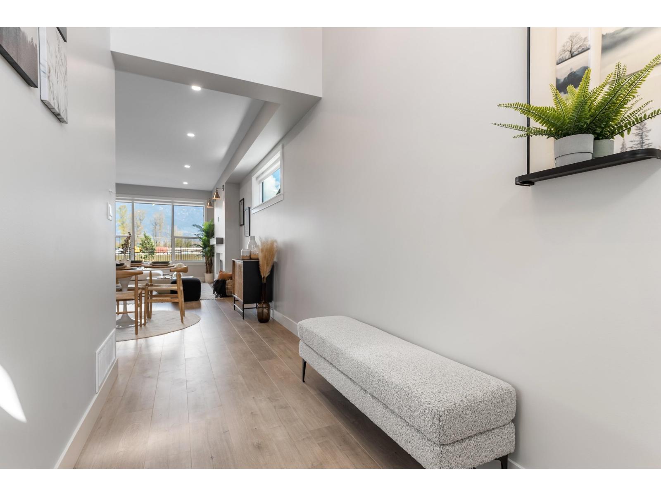
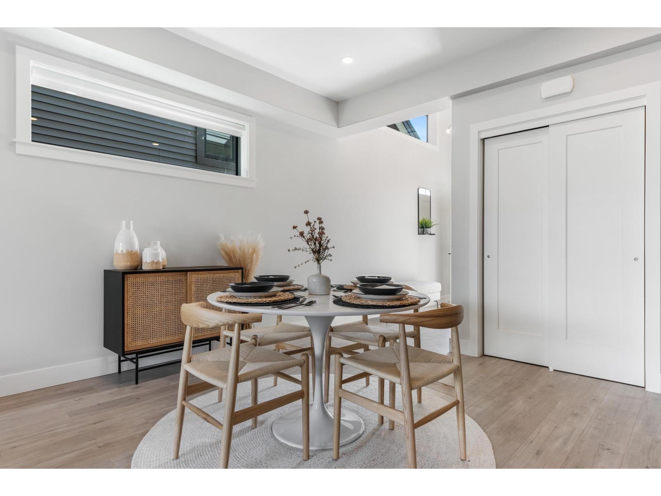
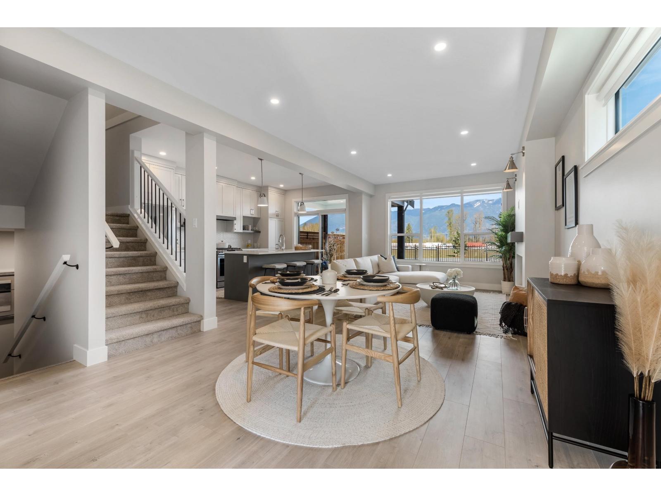
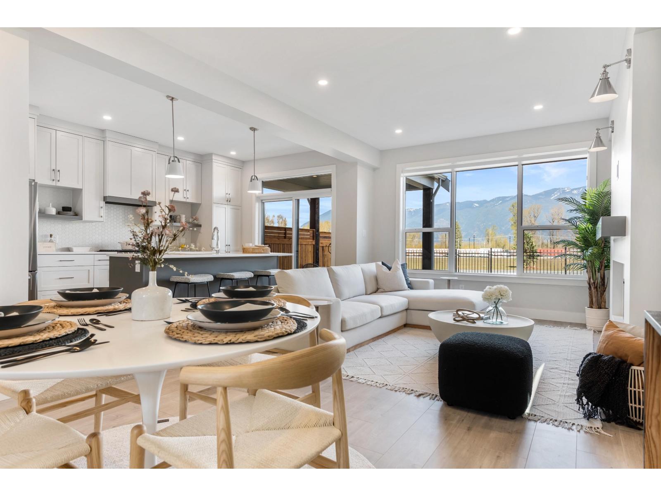
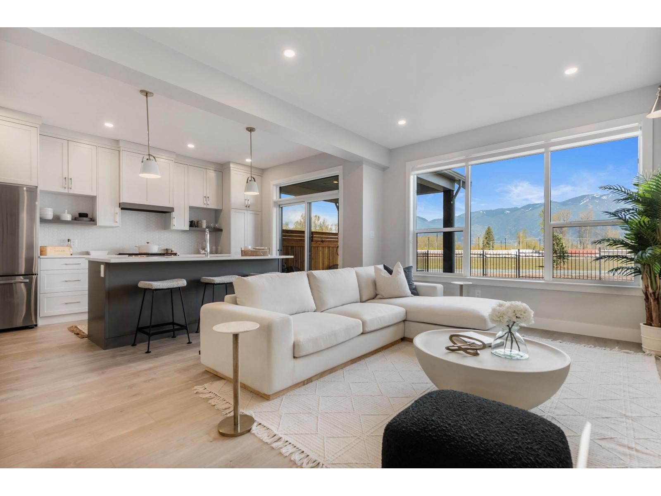
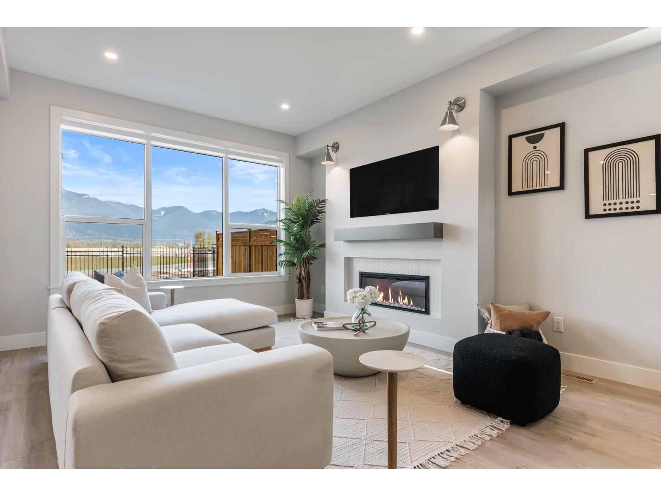
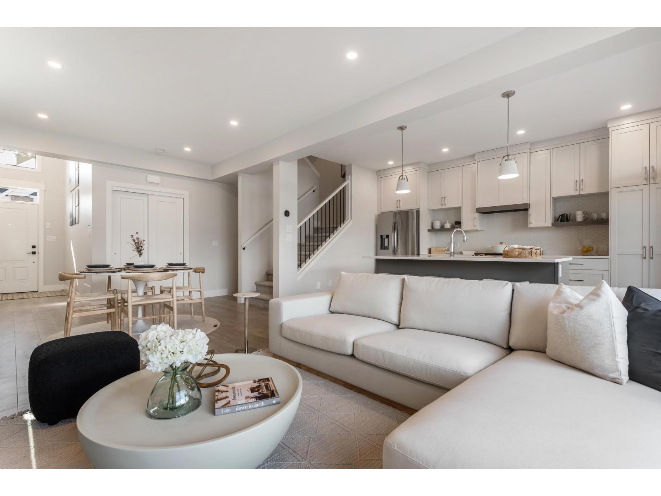
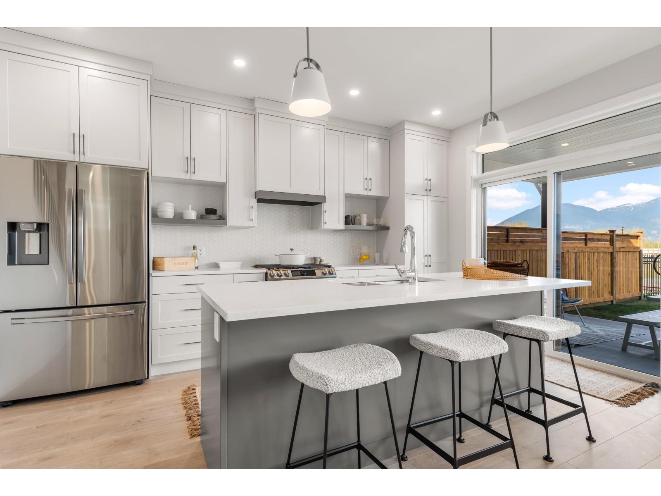
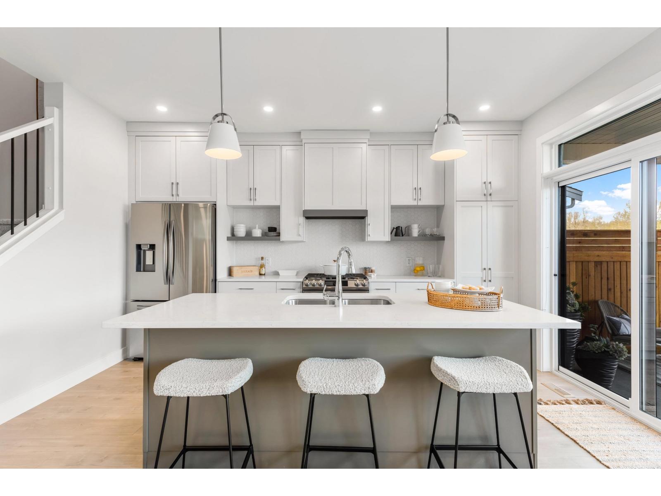
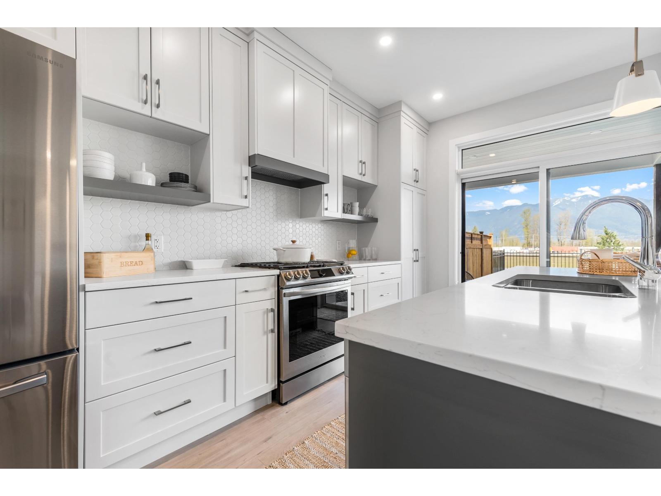
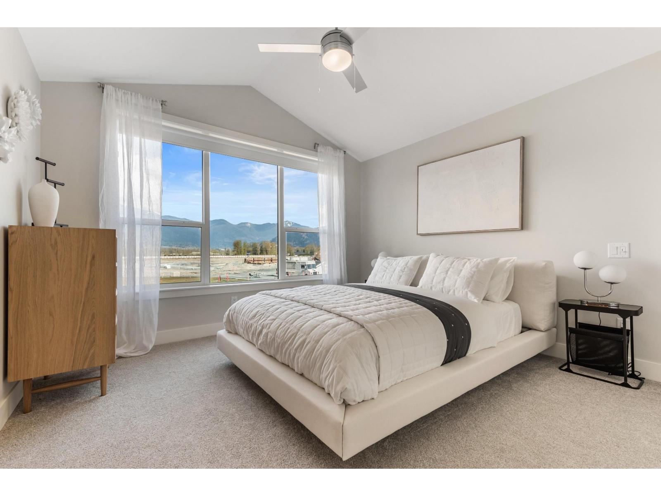
Fraser Valley's Residential Community of the Year. Multi-Family Home Builder of the Year. At Cedarbrook, its about creating a place where families can truly thrive. With 10foot ceilings and expansive windows that fill your home with natural light and everyday warmth, these thoughtfully designed duplexes offer space to grow and gather. This home features a fenced backyard backing directly onto private park space-so kids can play freely while you relax just steps away. Enjoy open-concept living perfect for family dinners, homework at the kitchen island, and hosting loved ones & Roughed in BSMT Suite. No GST/PTT. All within a vibrant master-planned community with parks, trails, year-round events, and breathtaking Chilliwack mountain views. Contact 604-793-8579 to book your private viewing. (id:48970) Show More
Details
- Constructed Date: 2026
- Property Type: Single Family
- Type: Duplex
Features
- Playground
- Mountain view
- Washer
- Dryer
- Refrigerator

- Stove
- Dishwasher
- Forced air
- Heat Pump
Rooms Details For 44720 WILLOWSTREAM ROAD|Lower Landing
| Type | Level | Dimension |
|---|---|---|
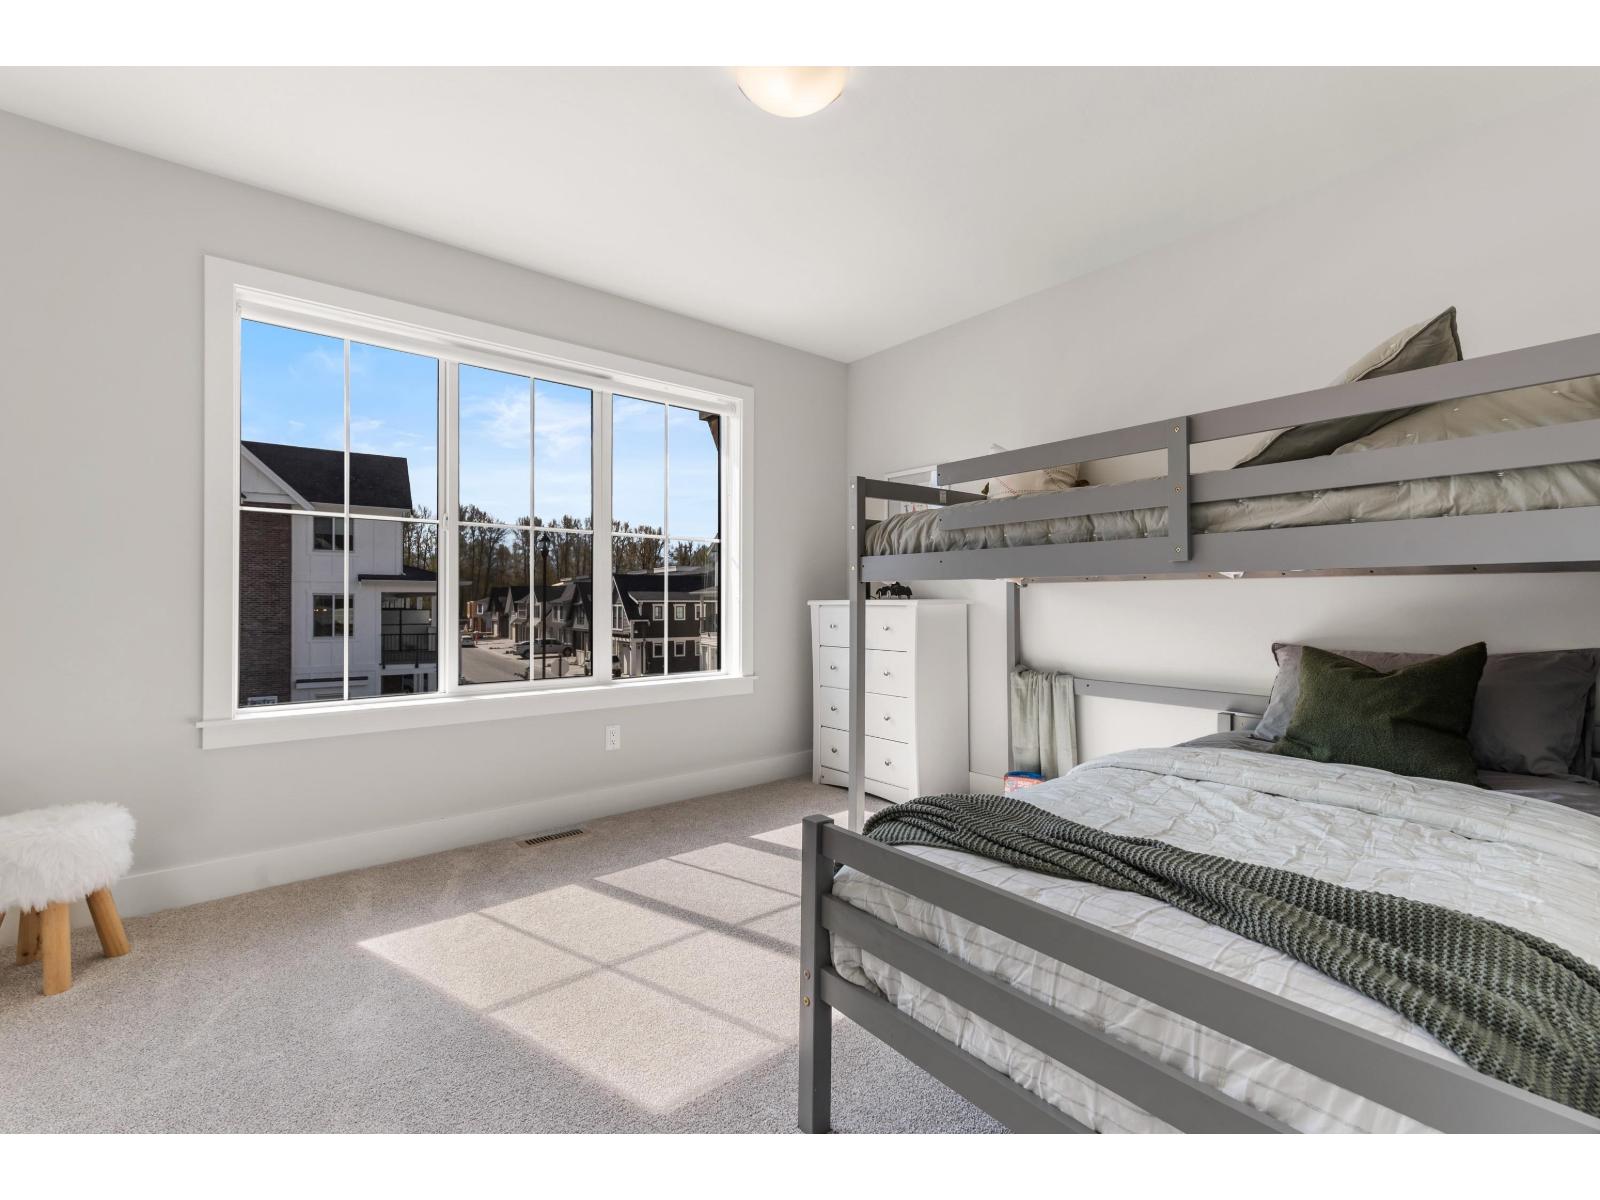
| Primary Bedroom | Above | 12 ft ,4 in x 11 ft ,10 in |
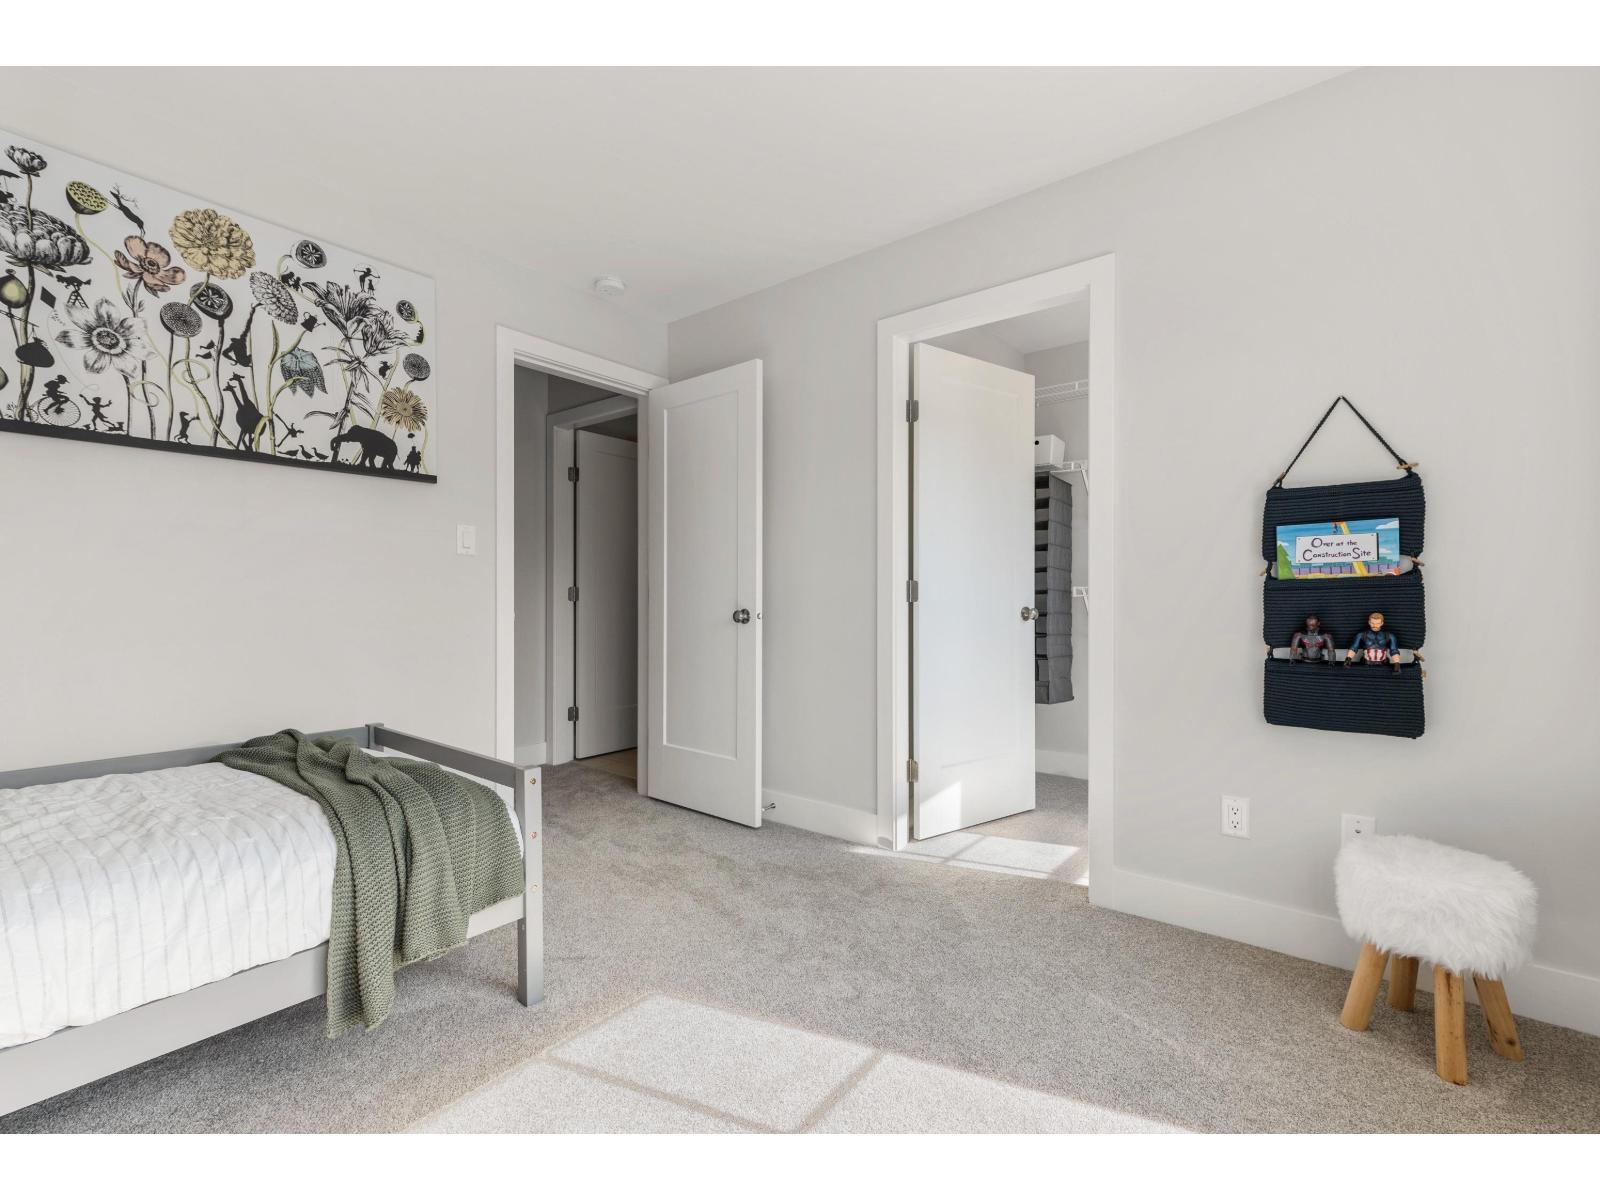
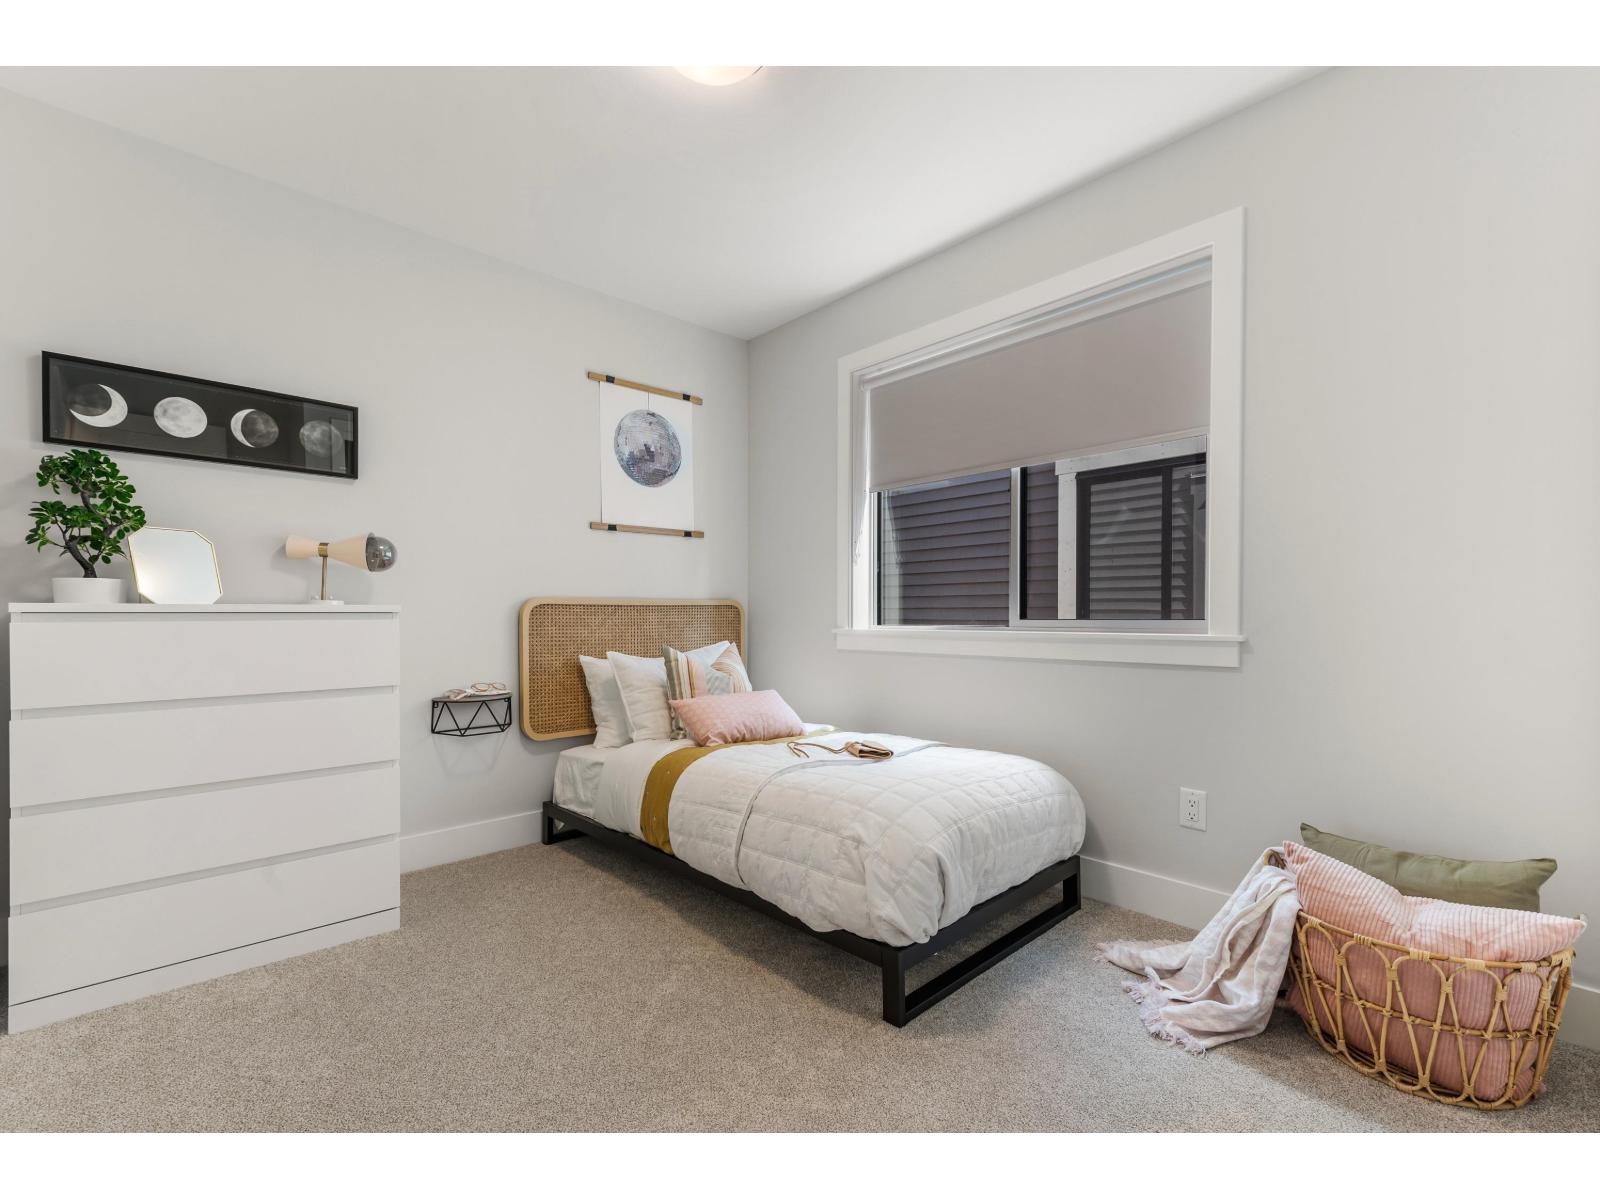
| Bedroom 2 | Above | 8 ft ,10 in x 10 ft |
| Bedroom 3 | Above | 11 ft ,8 in x 10 ft ,10 in |
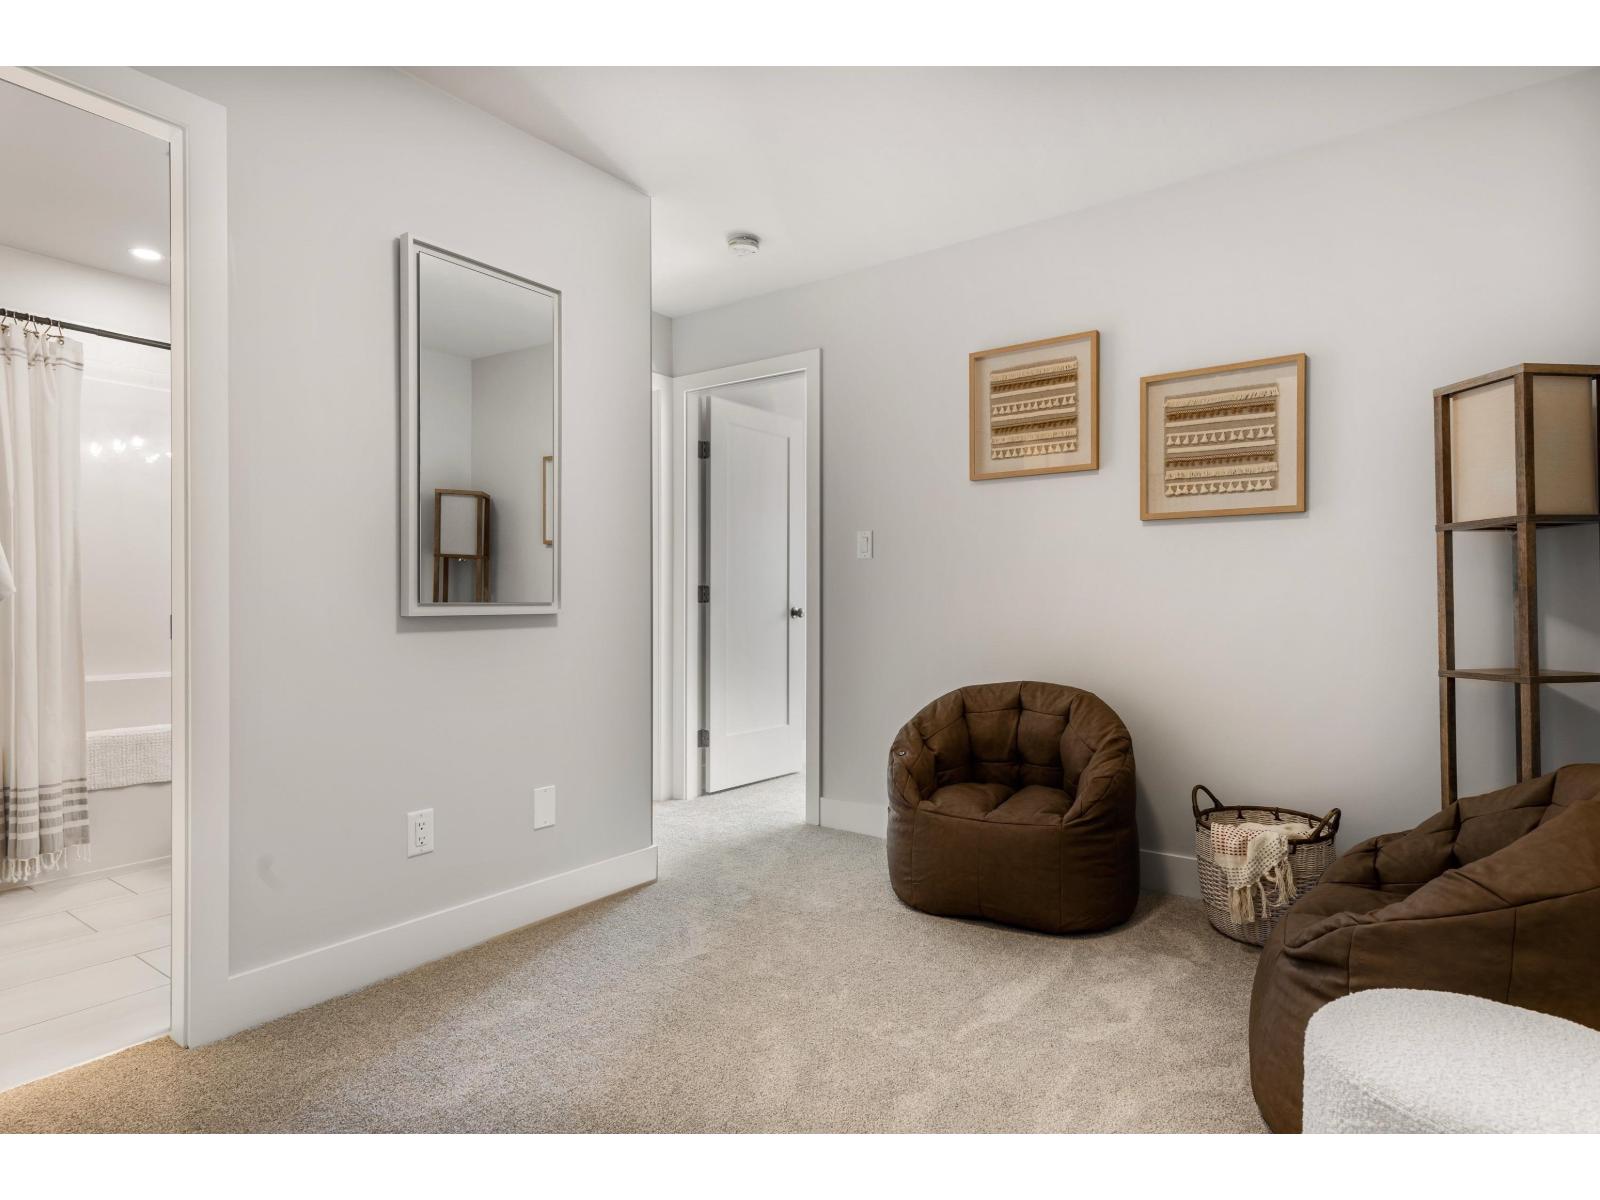
| Loft | Above | 8 ft ,10 in x 11 ft |
| Recreational, Games room | Lower level | 13 ft x 17 ft |
| Bedroom 4 | Lower level | 9 ft ,8 in x 10 ft ,3 in |
| Dining room | Main level | 12 ft ,4 in x 10 ft ,6 in |
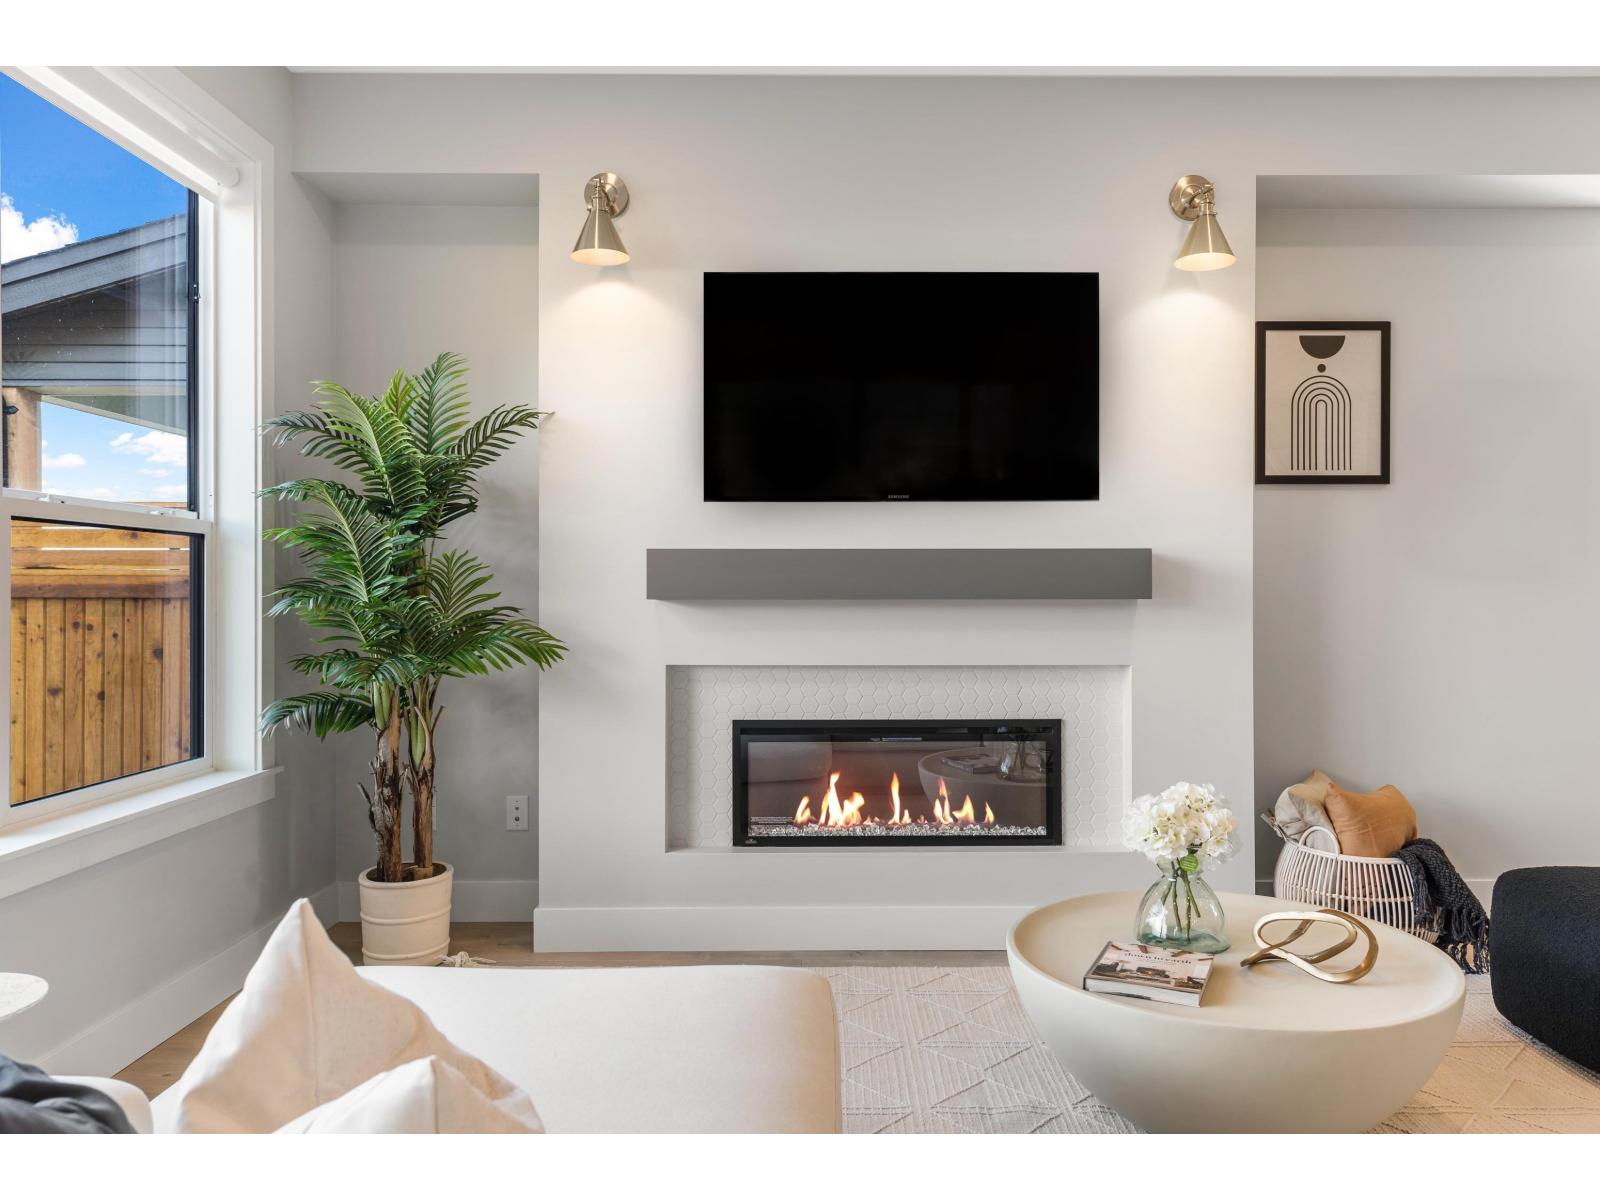
| Living room | Main level | 12 ft ,4 in x 14 ft |
| Kitchen | Main level | 10 ft ,8 in x 15 ft |
Location
This REALTOR.ca listing content is owned and licensed by REALTOR® members of The Canadian Real Estate Association
Data provided by: Chilliwack & District Real Estate Board