- ©MLS R3159592
- Area 3263 sq ft
- Bedrooms 5
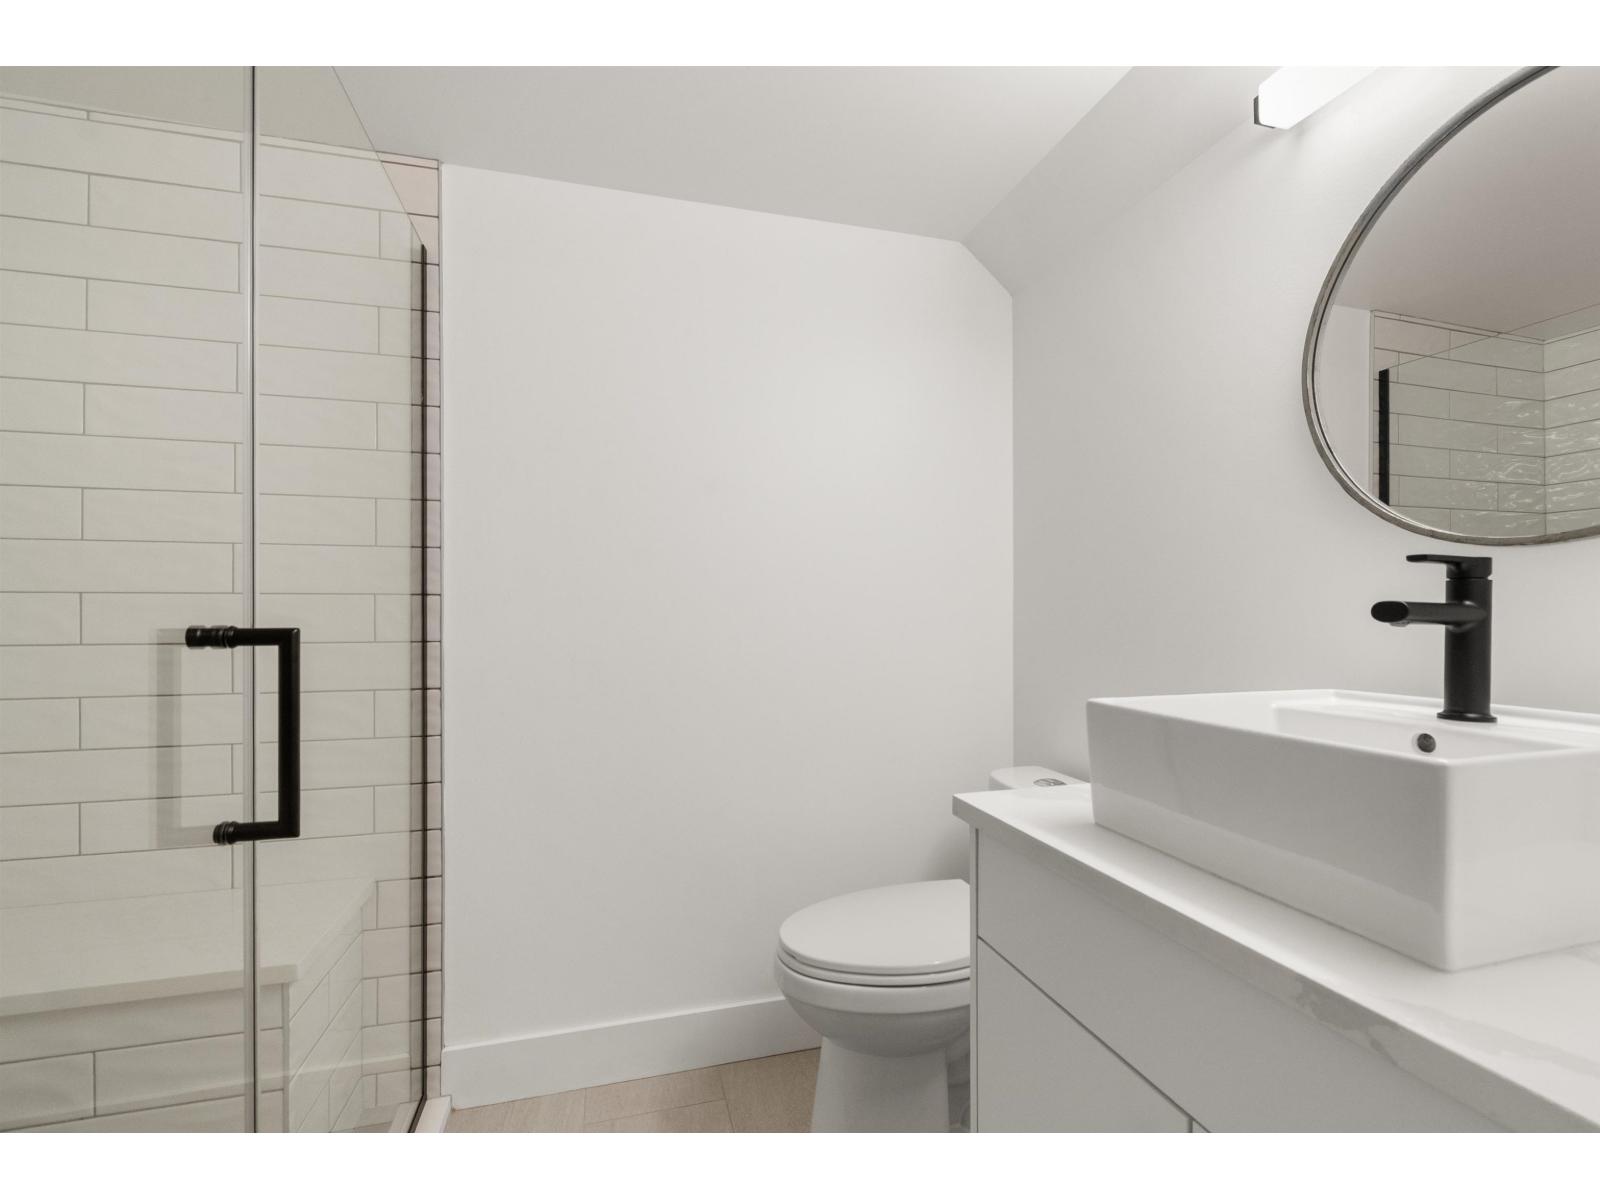
- Bathrooms 4
Description
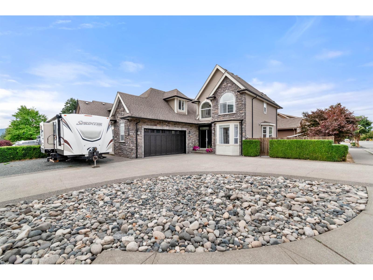
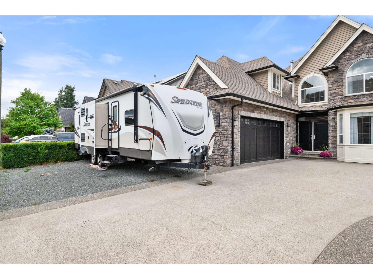
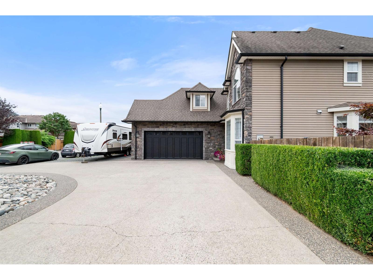
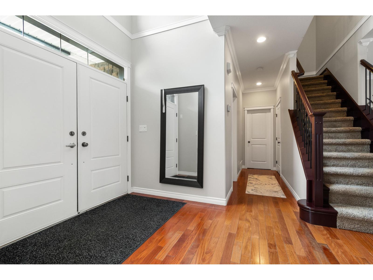
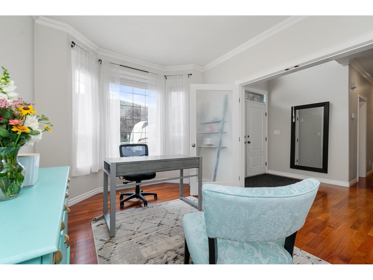
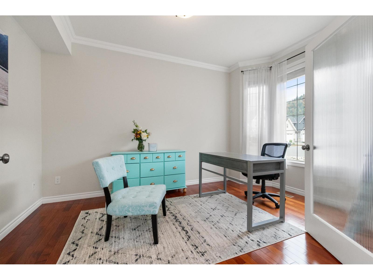
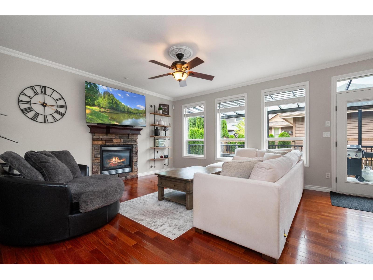
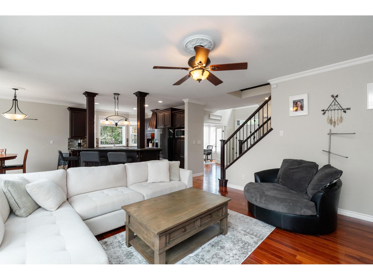
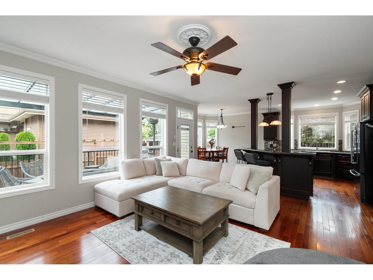
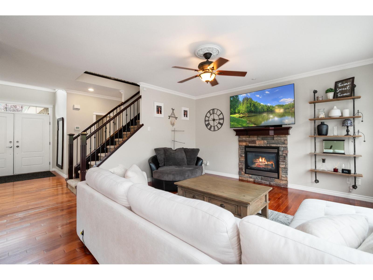
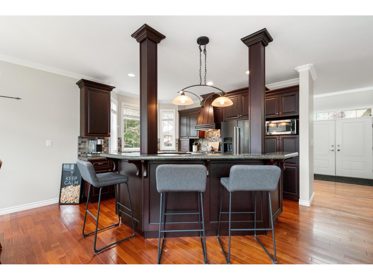
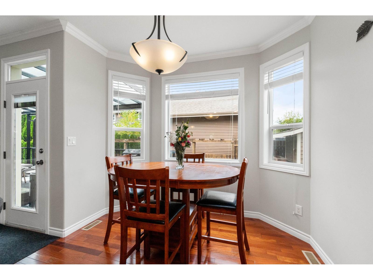
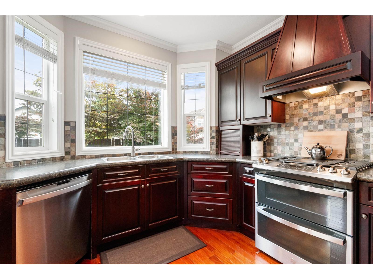
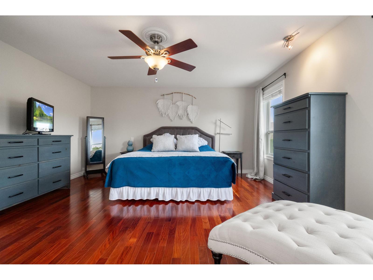
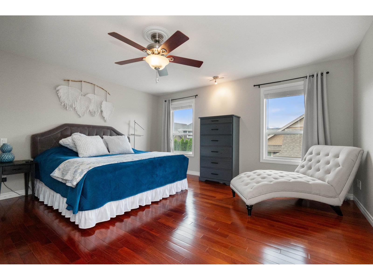
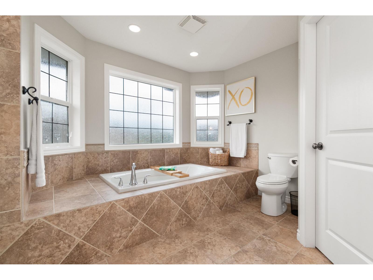
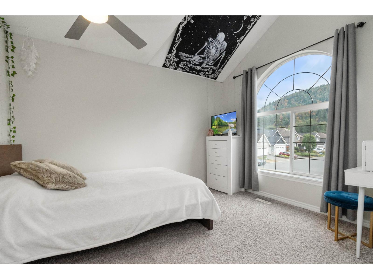
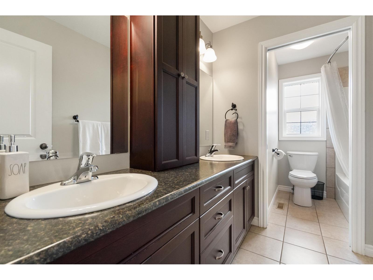
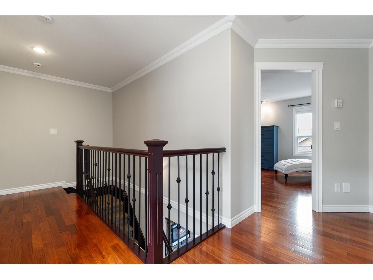
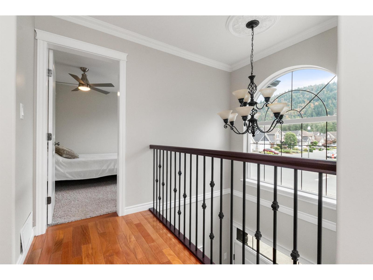
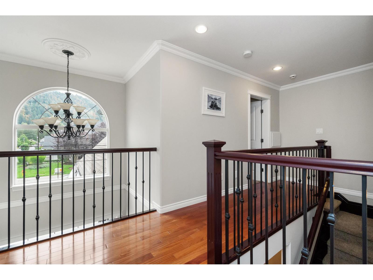
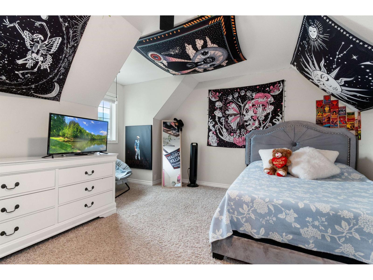
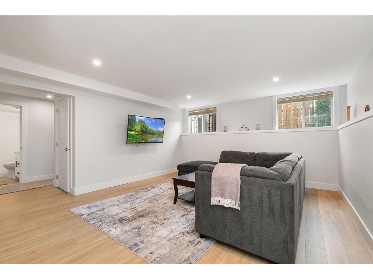
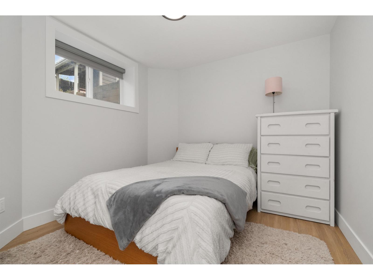
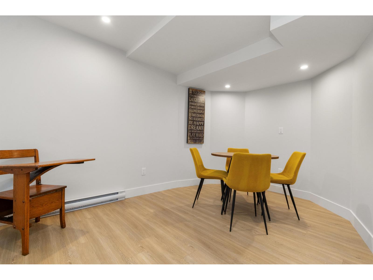
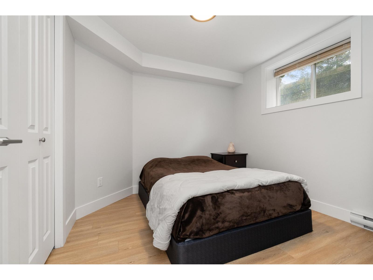
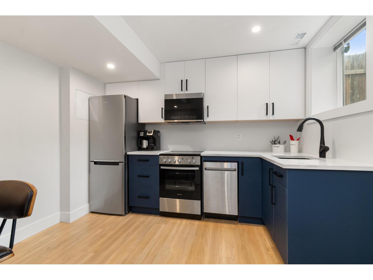
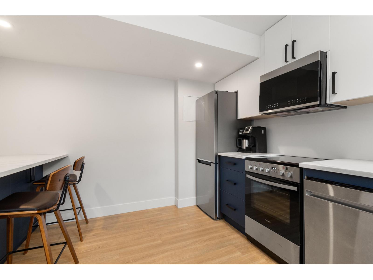
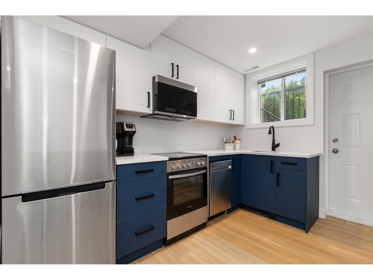
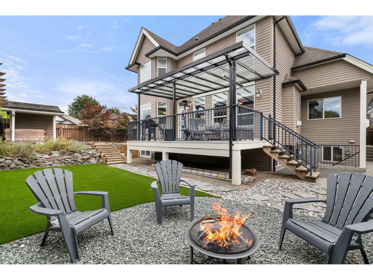
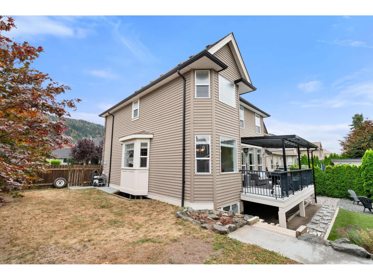
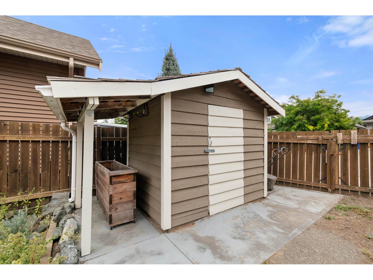
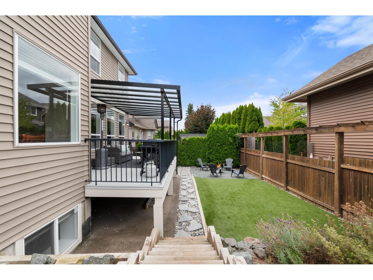
Situated between parks, sports fields, schools, and the Vedder River trail, this custom built family home commands a corner lot in coveted Websters Landing. The top two levels offer 3 bedrooms plus a den across a bright, open layout, bedrooms are thoughtfully placed for privacy and the primary suite welcomes a spacious ensuite to start/end the day. Below, a 2 bed plus den unauthorized suite comes with its own private entrance, open it to the main home or keep it separate and secure. Parking includes an oversized double garage, a crescent driveway to park 6, and additional space for your RV, boat, or both. Outside, turfed play space for the kids, room for a fire pit and sitting area, and a covered deck built for BBQs and entertaining, plus a side yard for the pets. Fully fenced and secure. (id:48970) Show More

Details
- Constructed Date: 2005
- Property Type: Single Family
- Type: House
Features
- Washer
- Dryer
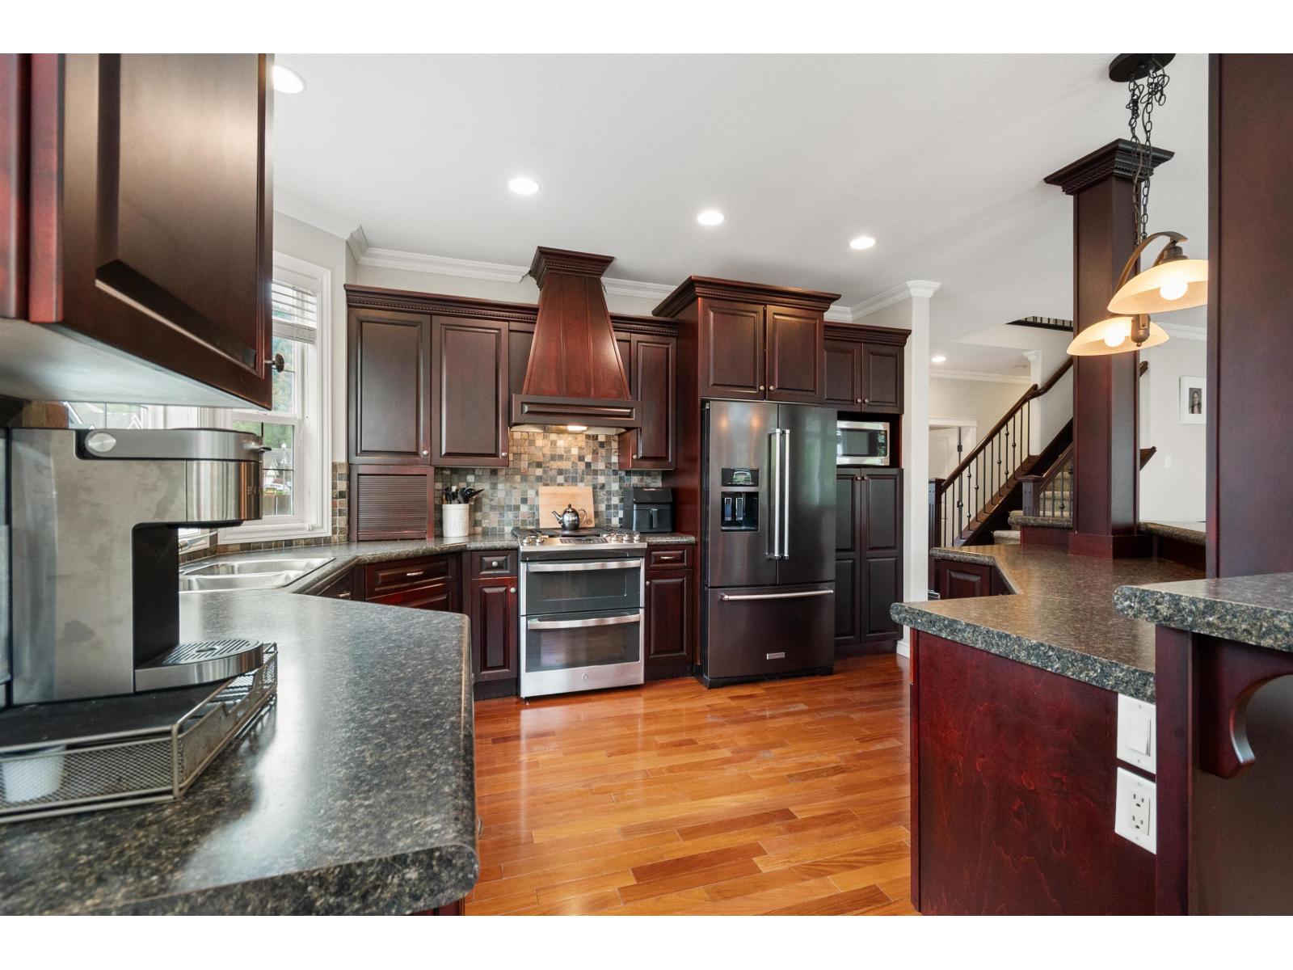
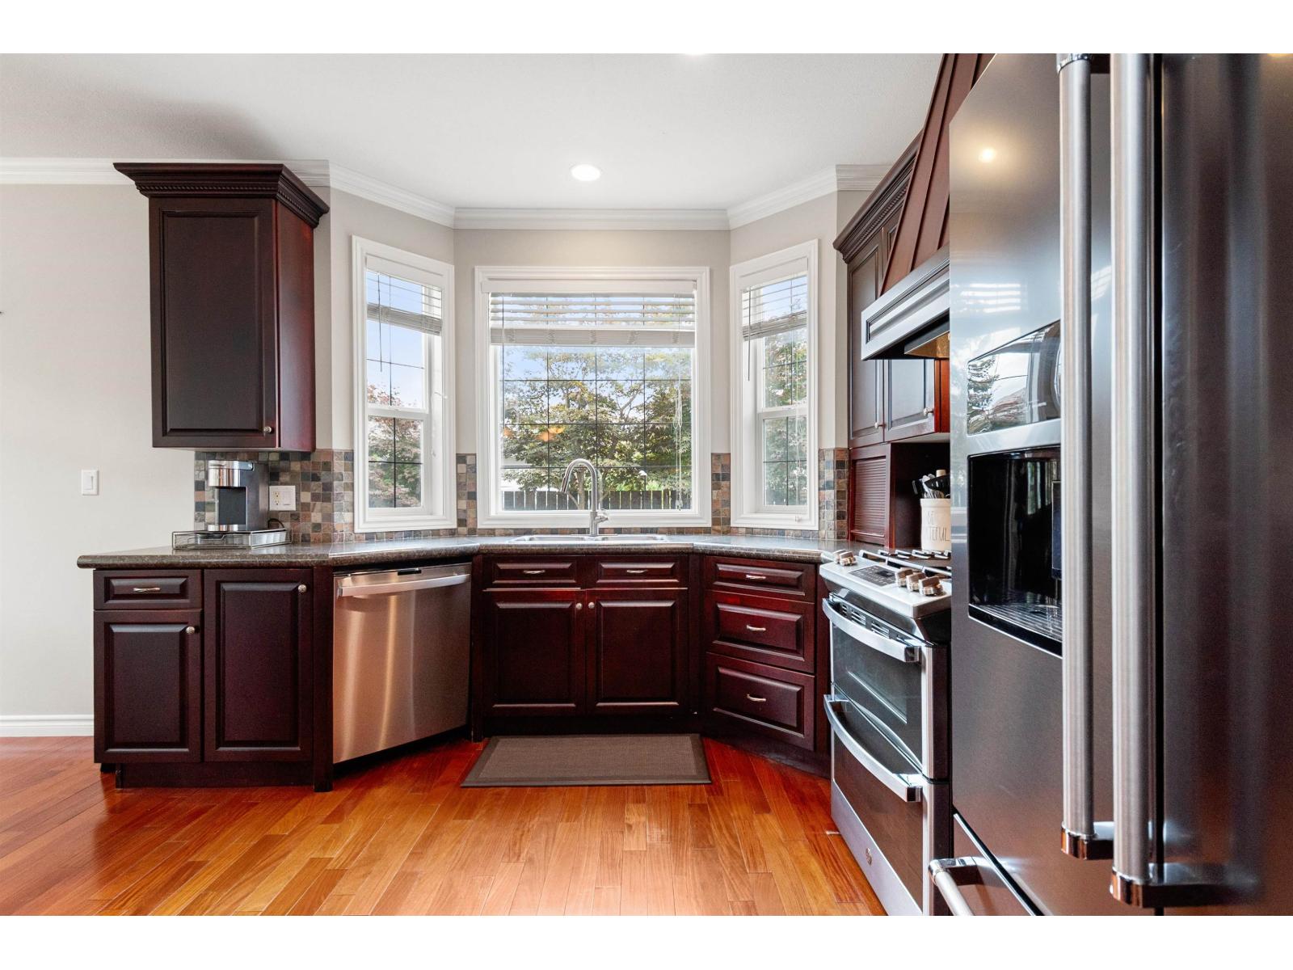
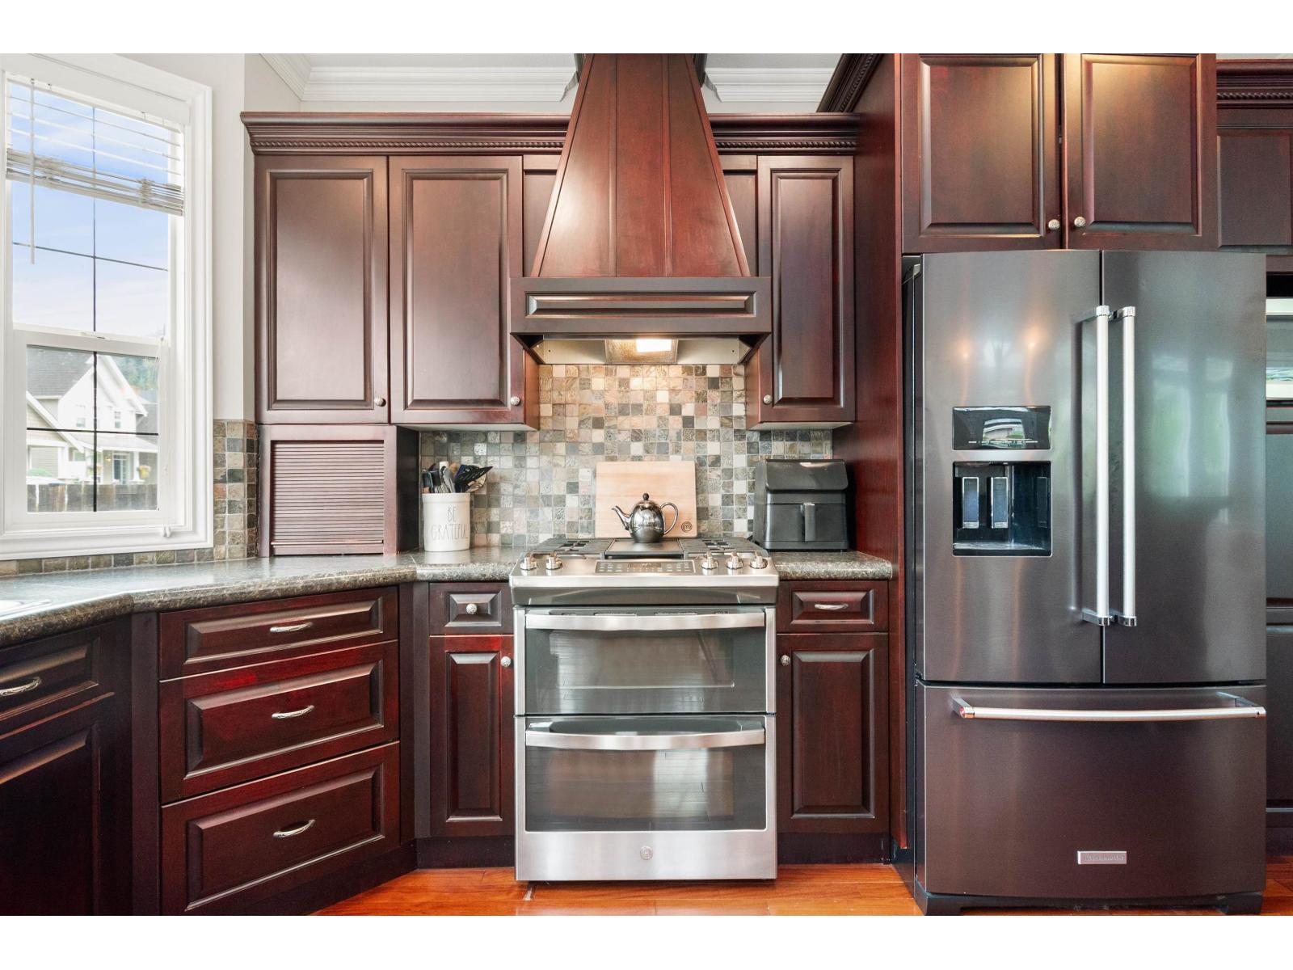
- Refrigerator
- Stove
- Dishwasher
- Central air conditioning
- Forced air
Rooms Details For 44557 BAYSHORE AVENUE|Sardis South
| Type | Level | Dimension |
|---|---|---|
| Primary Bedroom | Above | 15 ft ,5 in x 15 ft ,3 in |
| Bedroom 2 | Above | 14 ft ,11 in x 17 ft ,7 in |
| Bedroom 3 | Above | 12 ft x 10 ft |
| Living room | Basement | 10 ft x 11 ft ,1 in |
| Kitchen | Basement | 10 ft ,6 in x 10 ft ,10 in |
| Den | Basement | 9 ft ,8 in x 13 ft |
| Bedroom 4 | Basement | 11 ft ,9 in x 9 ft ,5 in |
| Bedroom 5 | Basement | 9 ft ,6 in x 10 ft ,5 in |
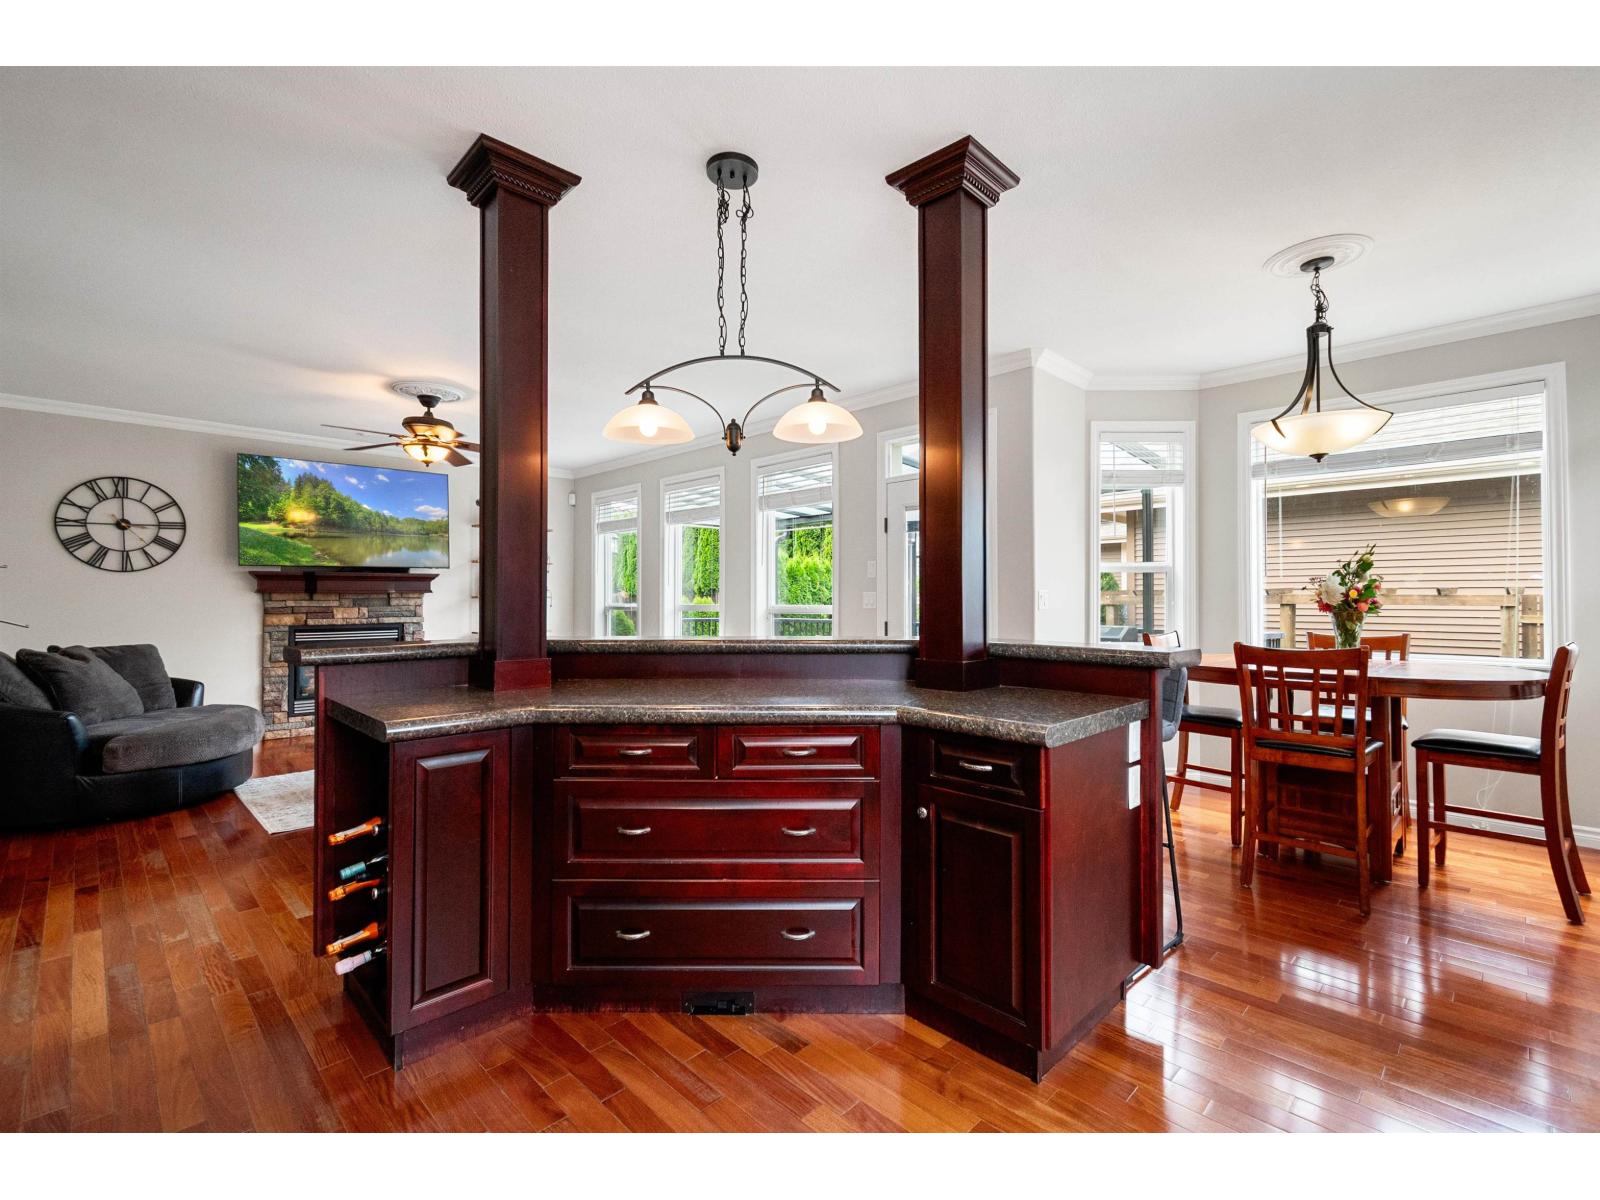
| Great room | Main level | 19 ft ,1 in x 15 ft ,3 in |
| Kitchen | Main level | 14 ft ,1 in x 11 ft ,9 in |
| Dining room | Main level | 9 ft ,11 in x 9 ft ,4 in |
| Den | Main level | 10 ft x 13 ft ,6 in |
| Mud room | Main level | 9 ft ,1 in x 12 ft |
Location
This REALTOR.ca listing content is owned and licensed by REALTOR® members of The Canadian Real Estate Association
Data provided by: Chilliwack & District Real Estate Board