


- ©MLS R3068941
- Area 5785 sq ft
- Bedrooms 11
- Bathrooms 6
Description
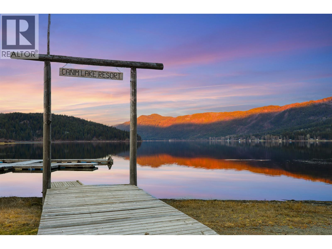
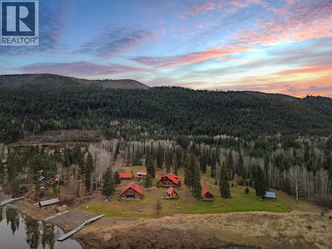
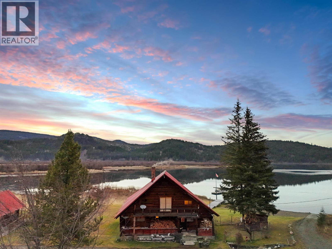
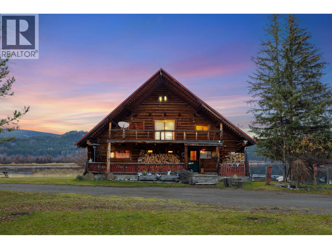
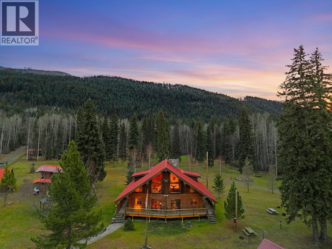
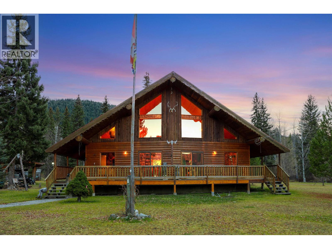
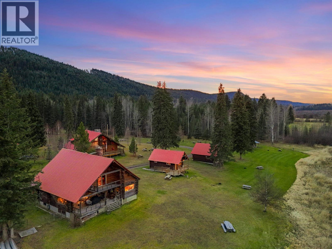
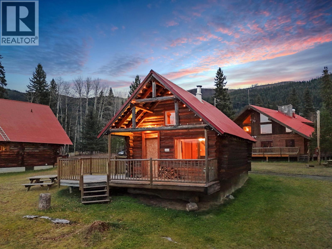
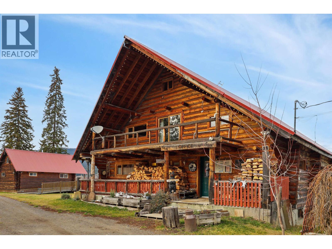
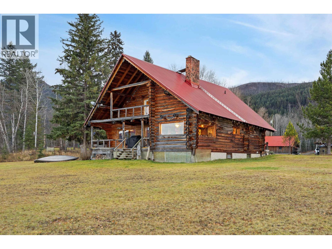
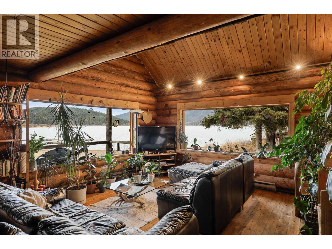
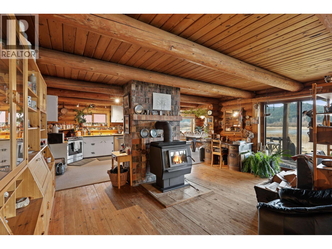
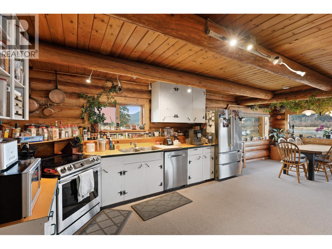
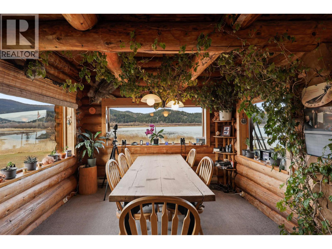
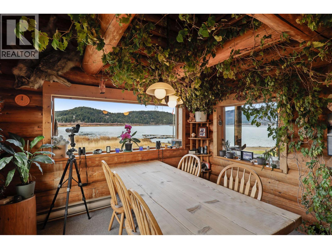
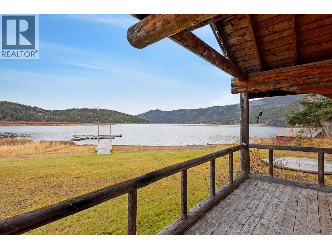
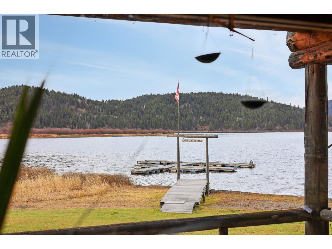
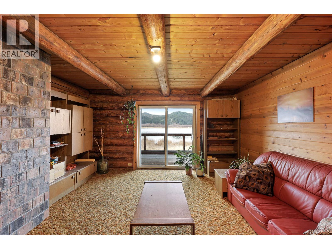
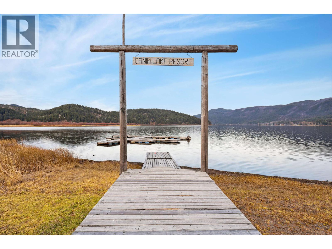
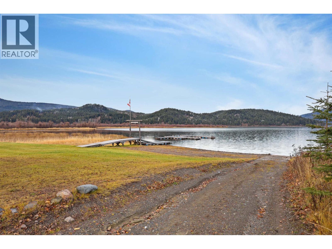
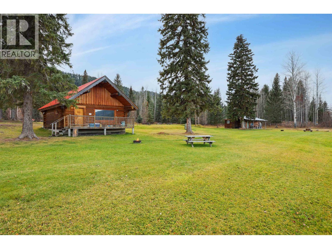
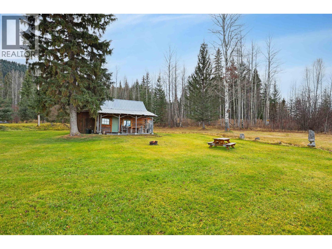
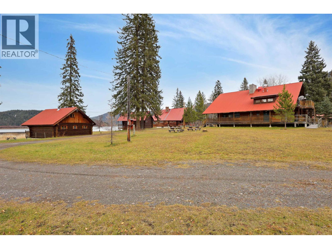
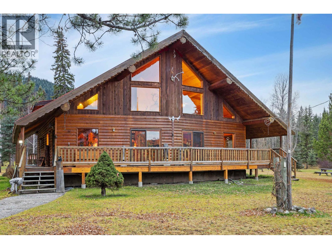
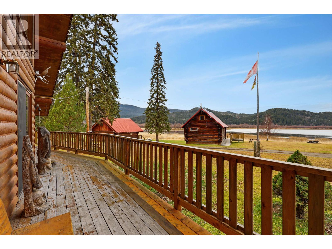
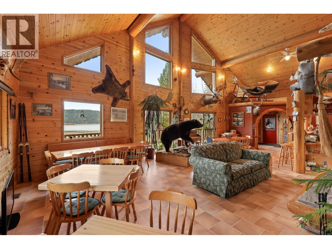
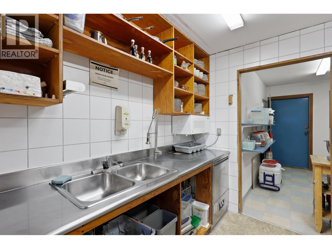
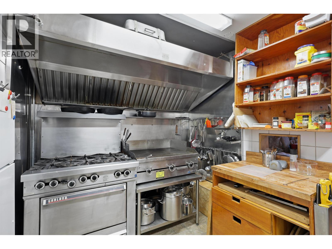
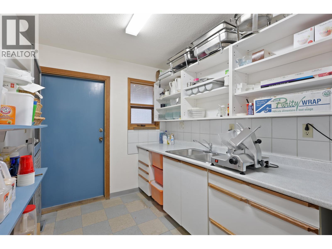
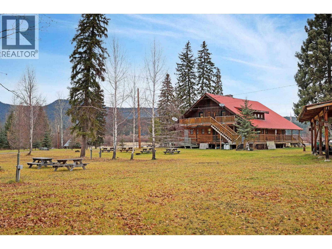
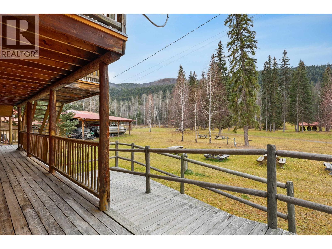
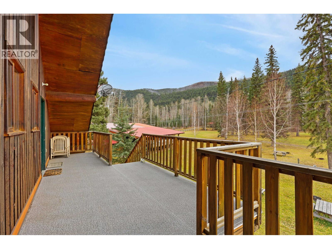
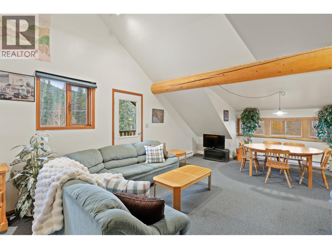
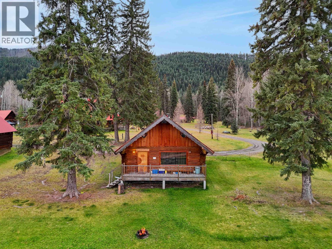
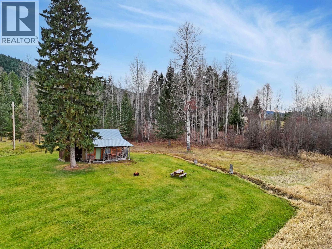
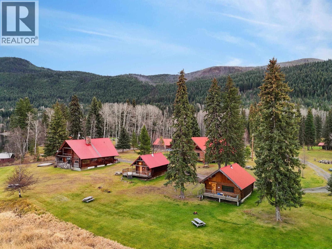
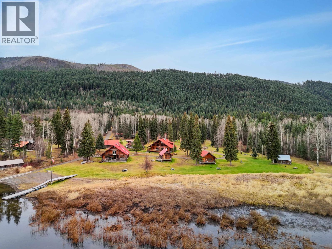
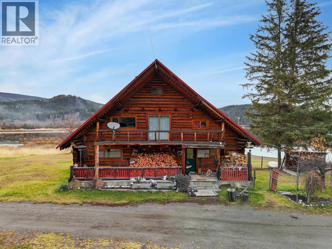
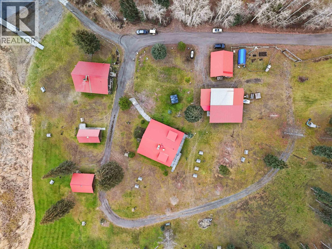
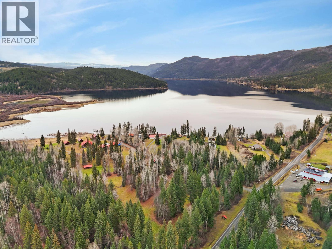
Canim Lake Resort offers an exceptional opportunity to transform this remarkable property into the vision you've always imagined! Whether you envision a multi-generational family estate, a wellness retreat, a residential community, a premier hunting and fishing destination, or a peaceful lakeside residence, the possibilities are endless! This 25-acre waterfront property features log cabins, each equipped with kitchens, bedrooms, fireplaces and spectacular lake views. The main lodge offers an industrial-grade kitchen, bathrooms, showers, dining room, and games room. There are RV sites and tenting areas. It has a private dock for boats and floatplanes as people come from around the world for fishing, hiking, hunting and snowmobiling. This exceptional property offers the perfect setting to turn your dreams to reality. (id:48970) Show More
Details
- Constructed Date: 1978
- Property Type: Recreational
- Type: Recreational
- Total Finished Area: 5785 sqft
Features
- Recreational
- Lake view
- Mountain view
- Washer
- Dryer
- Refrigerator
- Stove
- Dishwasher
- Waterfront
Rooms Details For 4454 NEWALL ROAD
| Type | Level | Dimension |
|---|---|---|
| Bedroom 3 | Above | 21 ft ,8 in x 11 ft ,9 in |
| Bedroom 4 | Above | 15 ft ,1 in x 11 ft ,9 in |
| Family room | Above | 24 ft ,1 in x 18 ft ,9 in |
| Bedroom 5 | Above | 18 ft ,2 in x 18 ft ,9 in |
| Bedroom 6 | Above | 18 ft ,2 in x 11 ft ,9 in |
| Hobby room | Lower level | 21 ft ,8 in x 11 ft ,9 in |
| Laundry room | Lower level | 19 ft x 11 ft ,9 in |
| Storage | Lower level | 12 ft x 7 ft ,5 in |
| Recreational, Games room | Lower level | 38 ft ,3 in x 18 ft ,9 in |
| Living room | Main level | 26 ft ,1 in x 18 ft ,9 in |
| Dining room | Main level | 11 ft ,4 in x 11 ft ,3 in |
| Kitchen | Main level | 11 ft ,4 in x 15 ft ,1 in |
| Bedroom 2 | Main level | 11 ft ,7 in x 11 ft ,9 in |
| Office | Main level | 16 ft ,1 in x 11 ft ,9 in |
| Dining room | Upper Level | 20 ft x 15 ft |
| Recreational, Games room | Upper Level | 20 ft x 15 ft |
| Kitchen | Upper Level | 10 ft x 10 ft |
| Great room | Upper Level | 15 ft x 20 ft |
| Pantry | Upper Level | 7 ft x 8 ft |
| Kitchen | Upper Level | 10 ft x 10 ft |

Location
This REALTOR.ca listing content is owned and licensed by REALTOR® members of The Canadian Real Estate Association
Data provided by: BC Northern Real Estate Board


