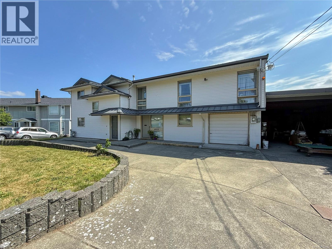
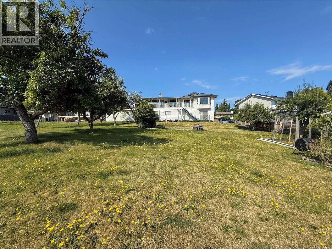
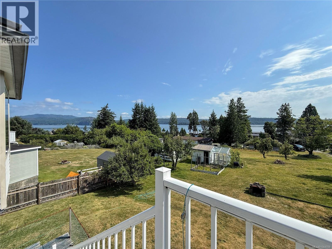
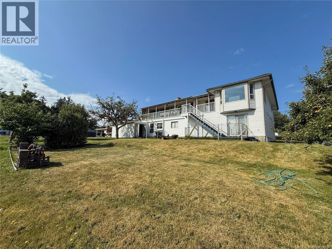
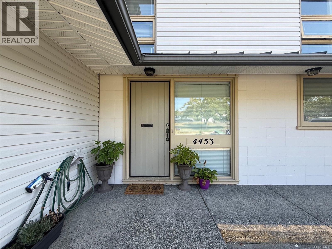
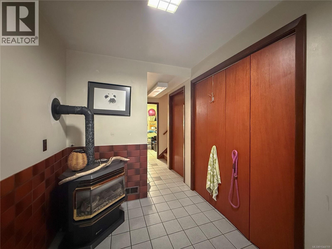
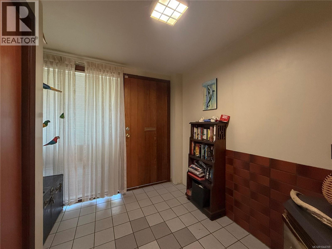
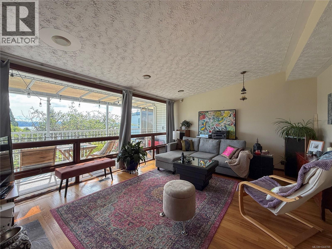
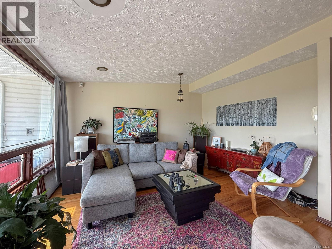
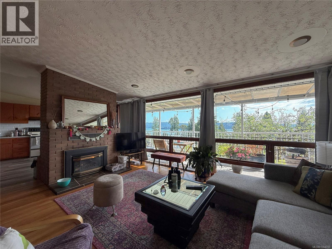
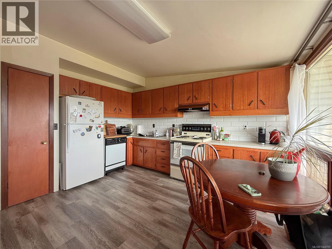
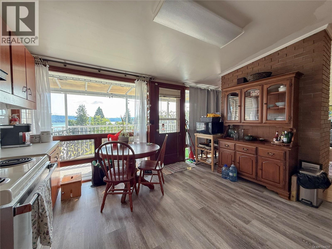
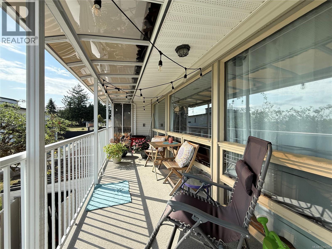
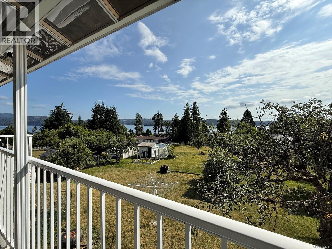
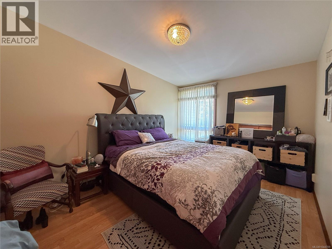
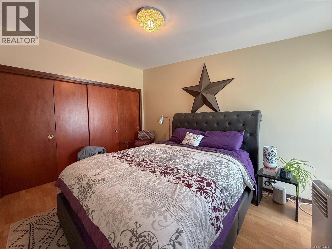
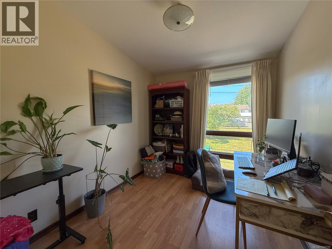
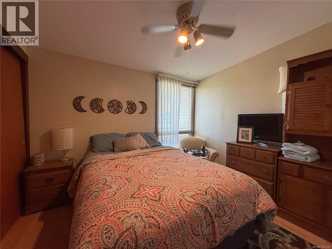
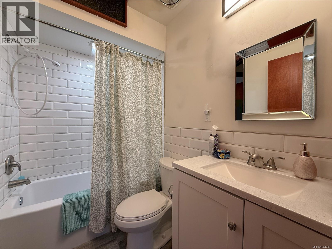
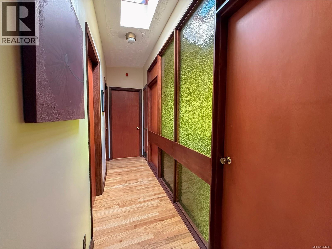
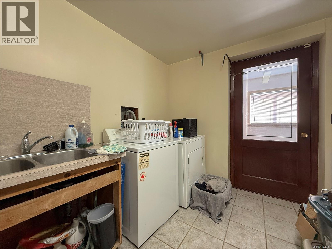
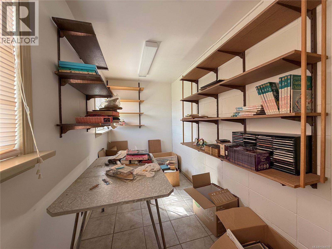
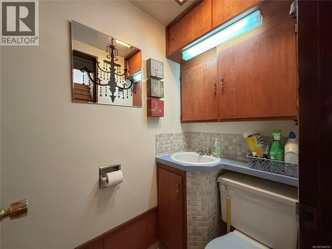
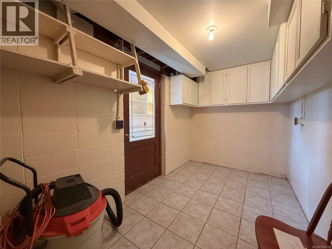
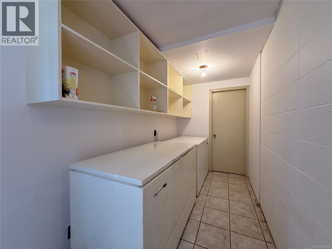
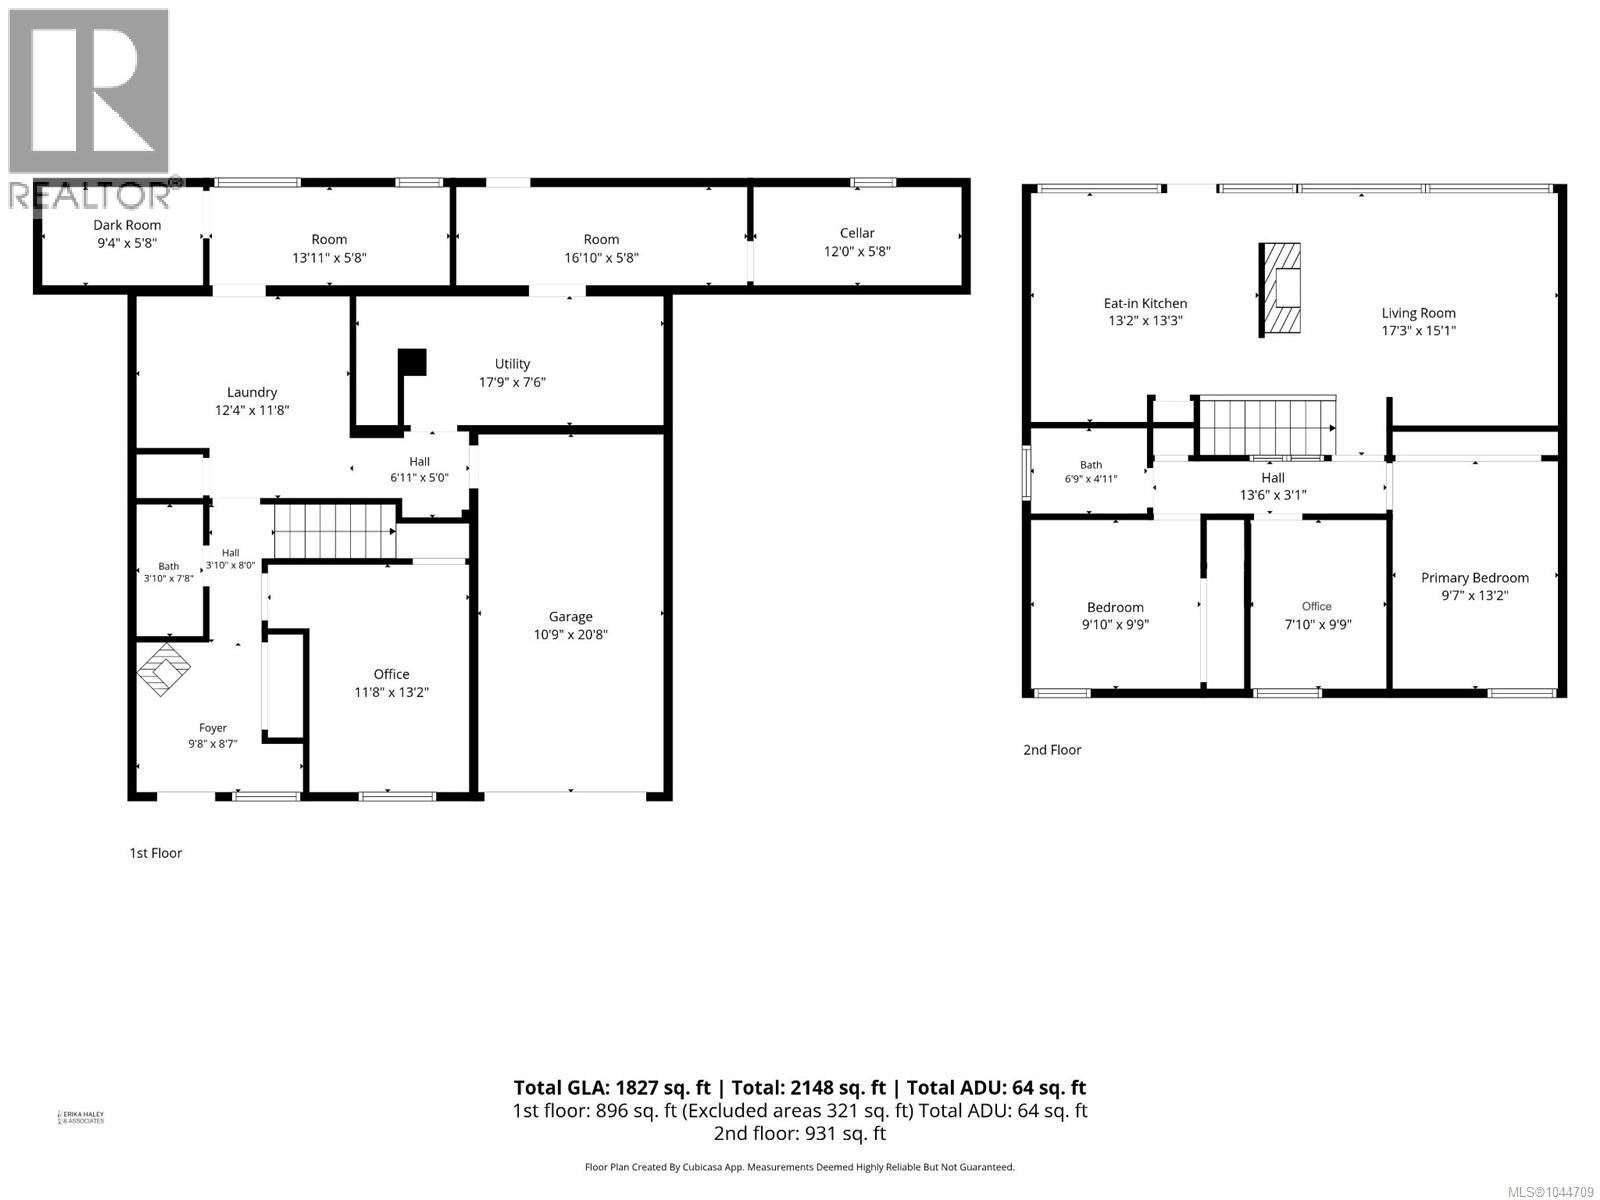
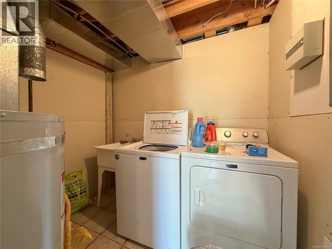
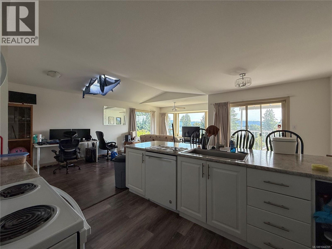
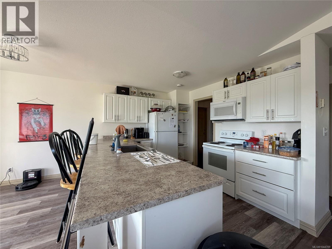
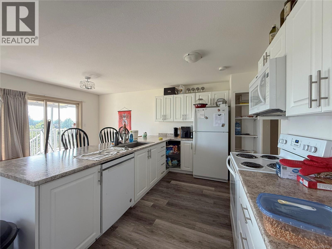
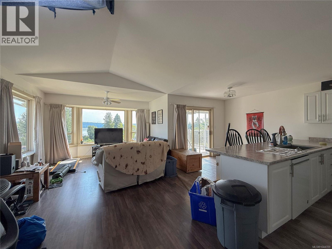
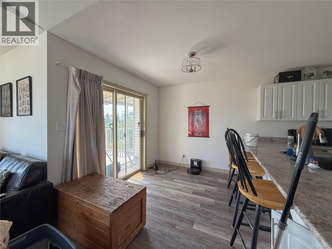
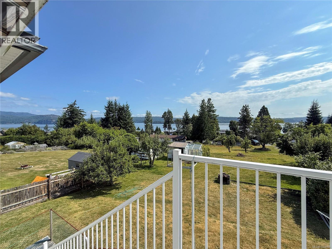
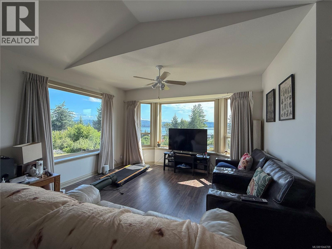
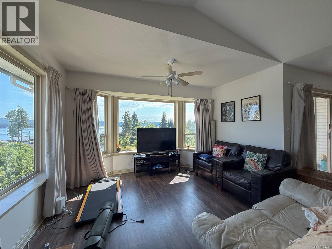
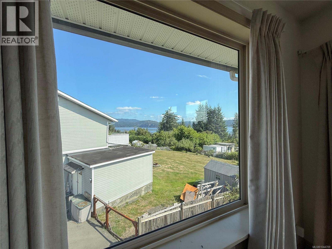
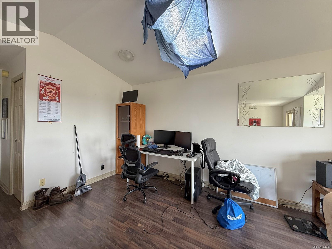
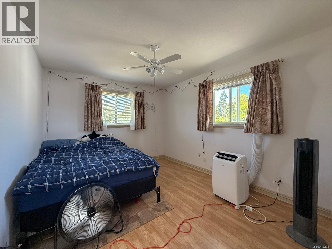
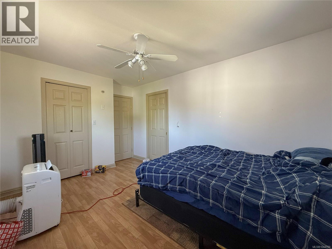
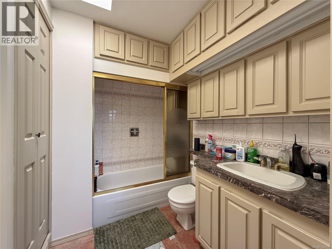
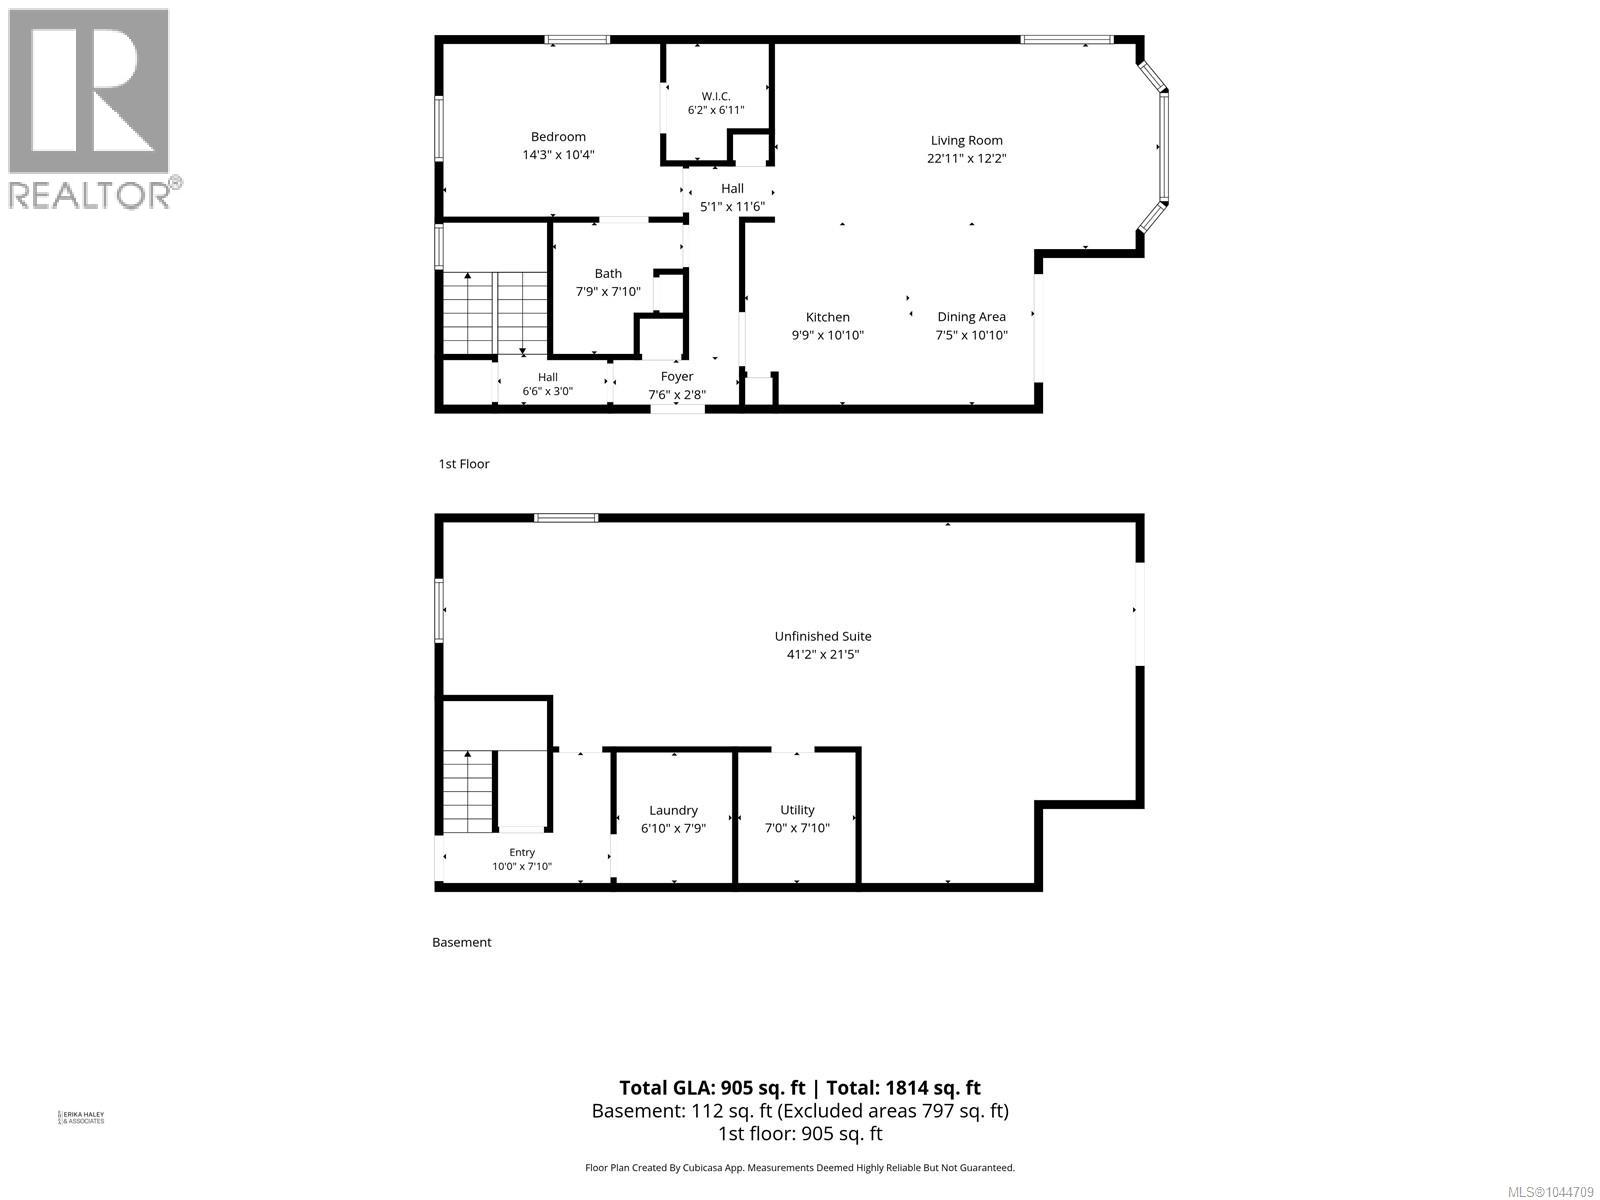
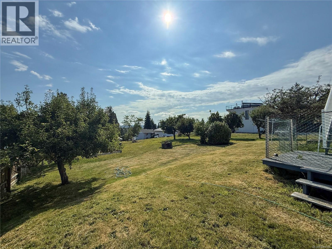
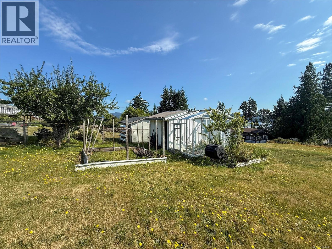
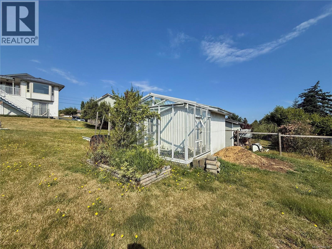
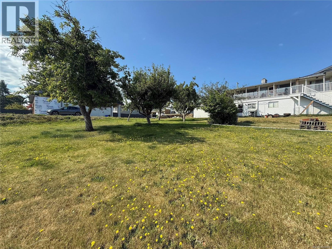
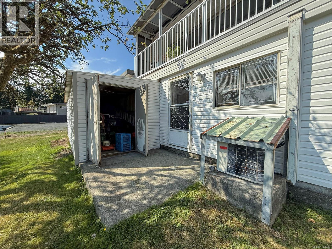
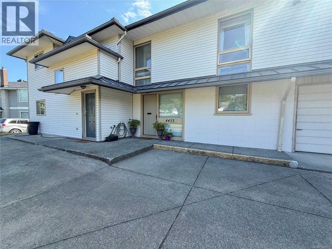
Ocean views, income potential, and future development opportunity - all on a 0.41 acre lot! This unique property offers incredible flexibility for extended family, rental income, or a home-based business. The main home features 3 bedrooms, 1 bathroom, an open floor plan, an eat-in kitchen, beautiful ocean views, and plenty of character. The lower level includes a home office, a second bath, laundry, two dens, storage, and a single-car garage. The attached 1 bedroom, 1 bathroom suite offers its own laundry, an open-concept layout, and even more stunning ocean views. Below the suite is a large workshop with a roughed-in bathroom and utility room - offering potential for a third suite (subject to City approval). Situated on a generous 0.41 acre lot with mature fruit trees, an extra large carport, and potential for an additional dwelling (buyer to verify with City), this is a rare opportunity offering endless possibilities for today and the future! (id:48970)
Show More