- ©MLS R3156052
- Area 1628 sq ft
- Bedrooms 2
- Bathrooms 3
Description
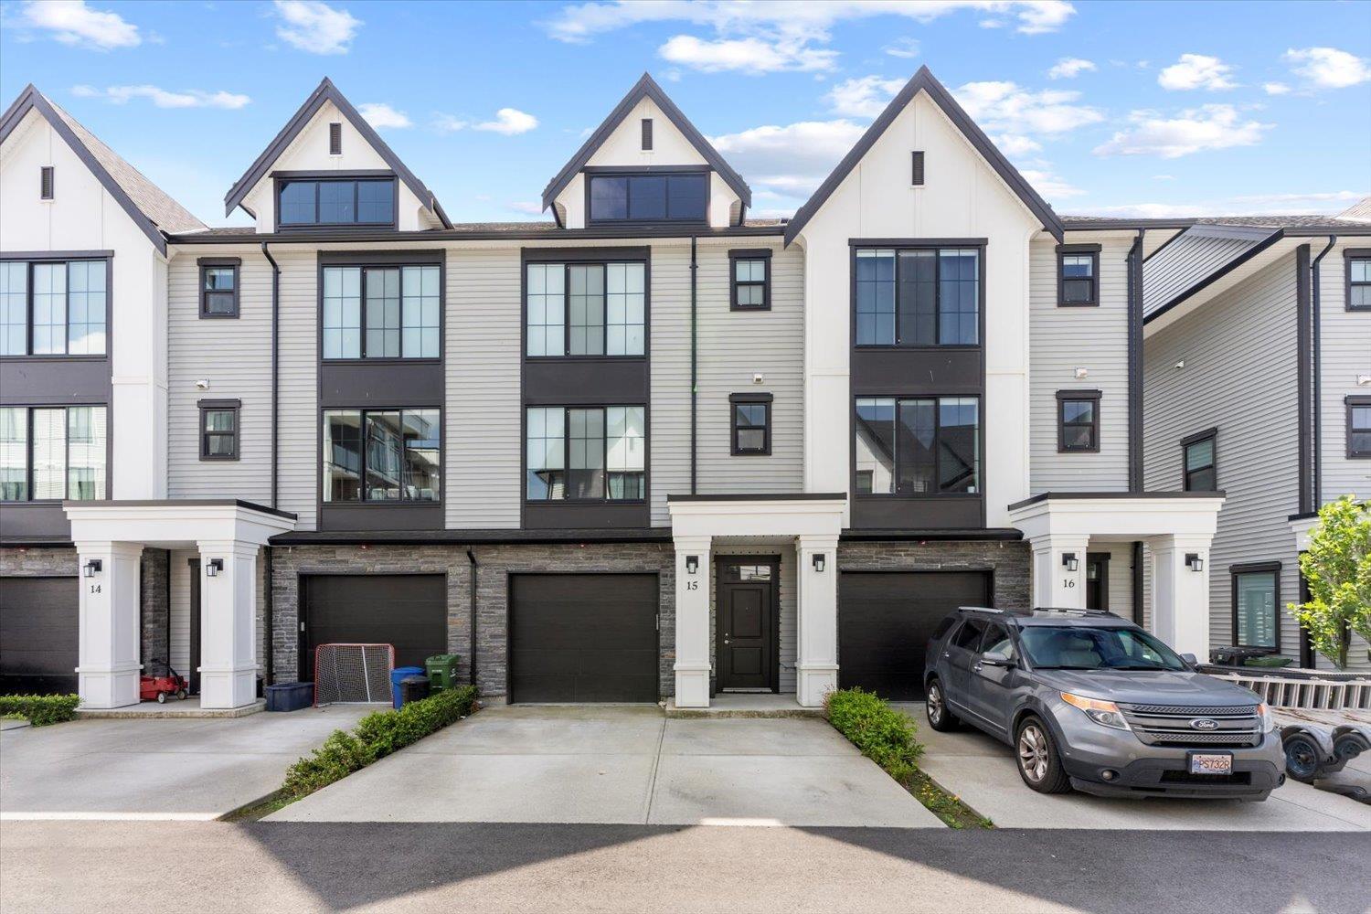
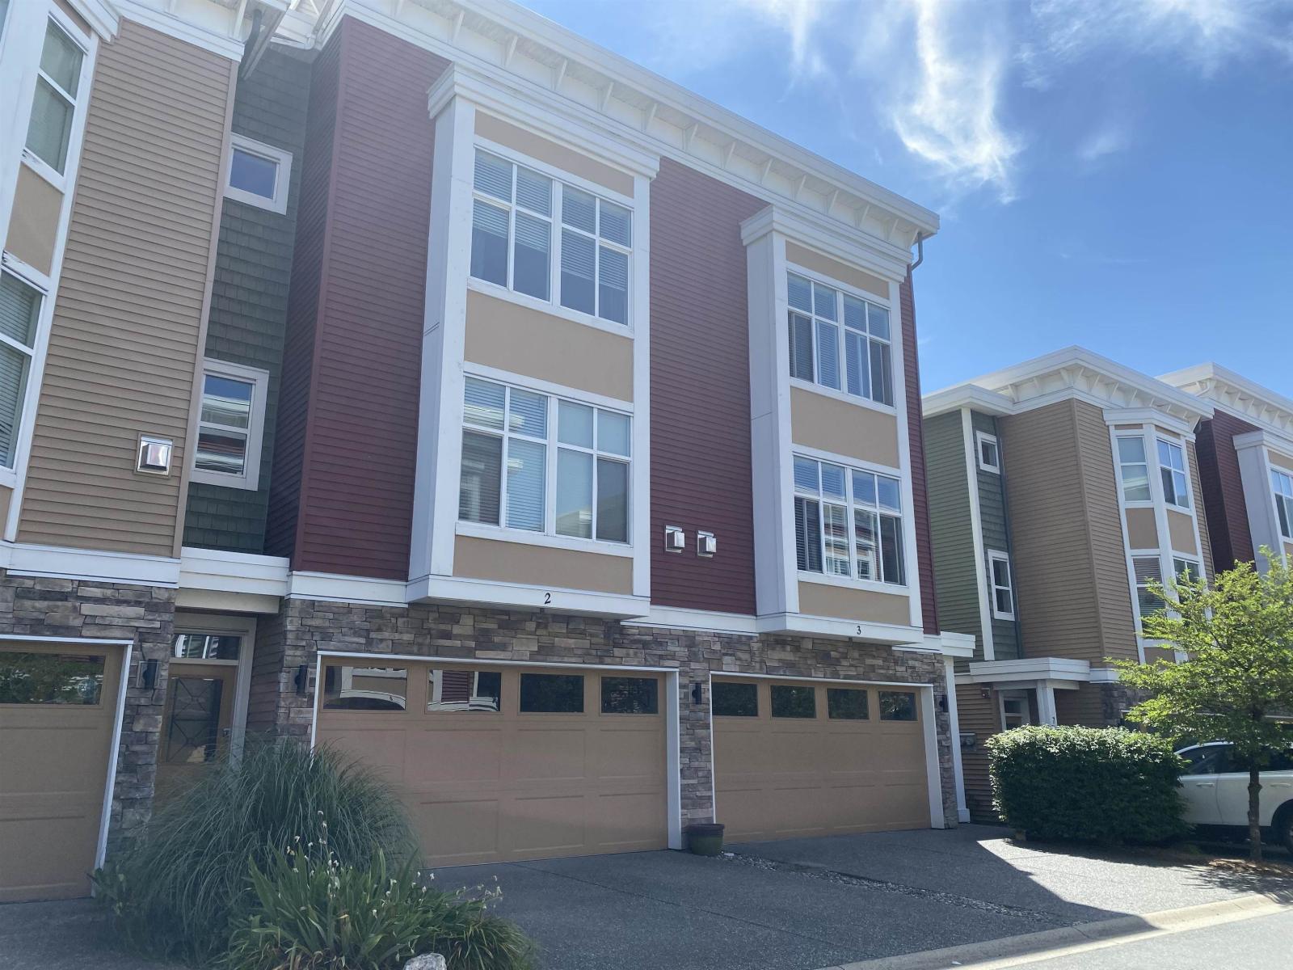
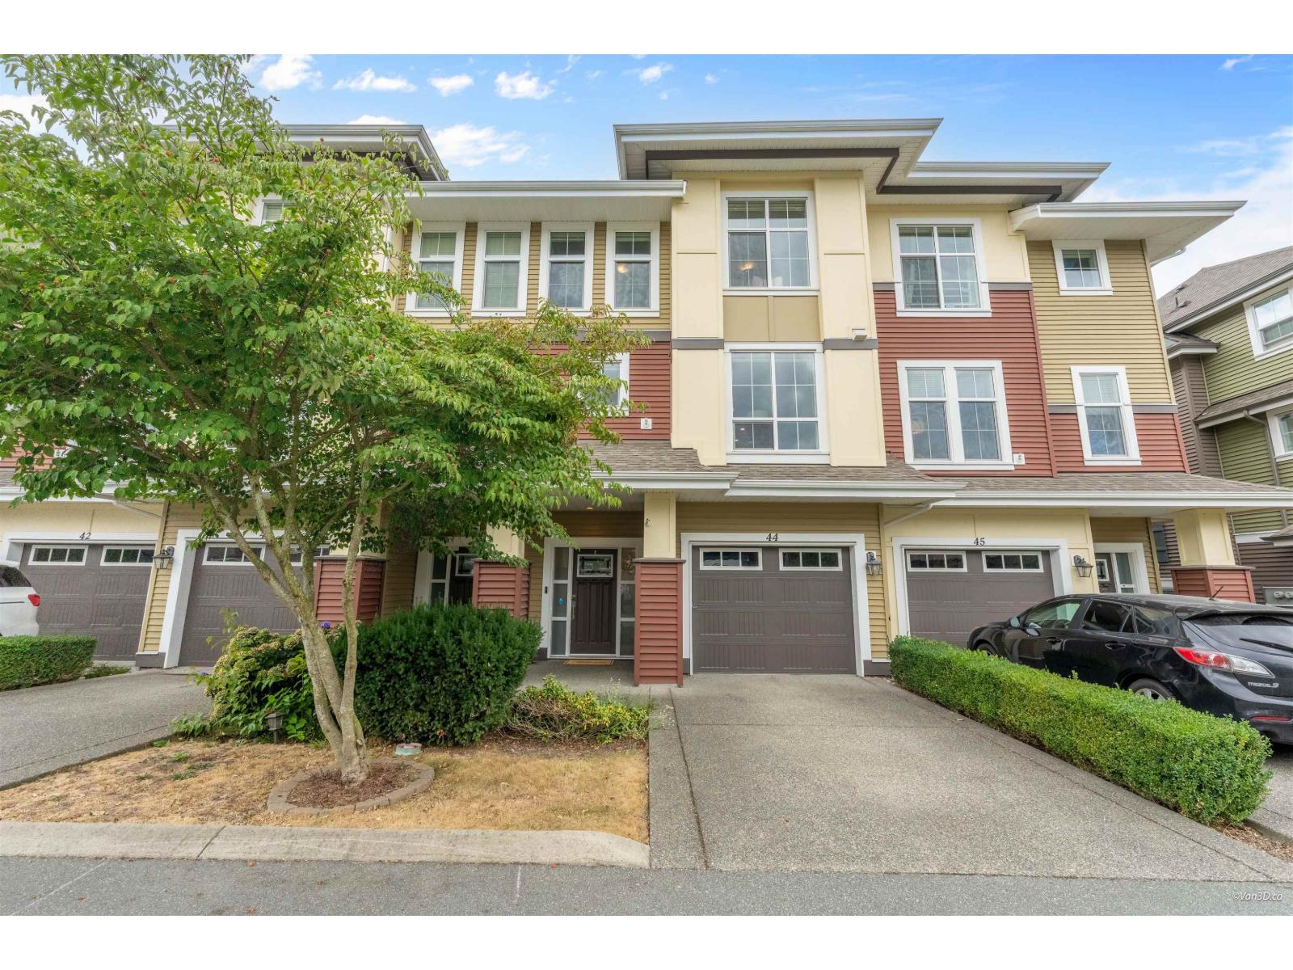
For more information, click the Brochure button below. *** For more information, please click Brochure button. *** Discover this rare 2021-built end-unit rowhome in Webster Crossing, offering 1,628 sq. ft. of beautifully maintained living space with extra privacy and no strata fees. Soaring 10-ft ceilings and an open-concept layout create a bright, spacious feel, complemented by mountain views from the covered balcony. Features include central A/C, central vacuum, electric fireplace, 3 bedrooms plus a den, and 3 bathrooms. The primary suite offers a walk-in closet and private 4-piece ensuite. A double garage plus full driveway provides parking for up to 4 vehicles. Steps from Vedder River Trail, parks and walking paths, and minutes from schools and Garrison Crossing amenities. (id:48970) Show More
Details
- Constructed Date: 2021
- Property Type: Single Family
- Type: Row / Townhouse
Ammenities + Nearby
- Laundry - In Suite
Features
- Playground
- Washer/Dryer Combo
- Dishwasher
- Refrigerator
- Stove
- Central air conditioning
- Smoke Detectors
- Forced air
- Hot Water
- Storage
Rooms Details For 44486 SHERRY DRIVE|Sardis South
| Type | Level | Dimension |
|---|---|---|
| Media | Above | 12 ft ,5 in x 12 ft ,3 in |
| Other | Above | 6 ft ,8 in x 4 ft ,3 in |
| Bedroom 2 | Above | 9 ft x 11 ft ,4 in |
| Bedroom 3 | Above | 9 ft ,10 in x 9 ft ,6 in |
| Foyer | Lower level | 10 ft ,6 in x 10 ft ,6 in |
| Den | Lower level | 10 ft ,6 in x 8 ft ,2 in |
| Dining room | Main level | 19 ft x 8 ft ,9 in |
| Kitchen | Main level | 15 ft ,5 in x 12 ft ,5 in |
| Living room | Main level | 13 ft ,2 in x 12 ft |
Location
This REALTOR.ca listing content is owned and licensed by REALTOR® members of The Canadian Real Estate Association
Data provided by: Chilliwack & District Real Estate Board