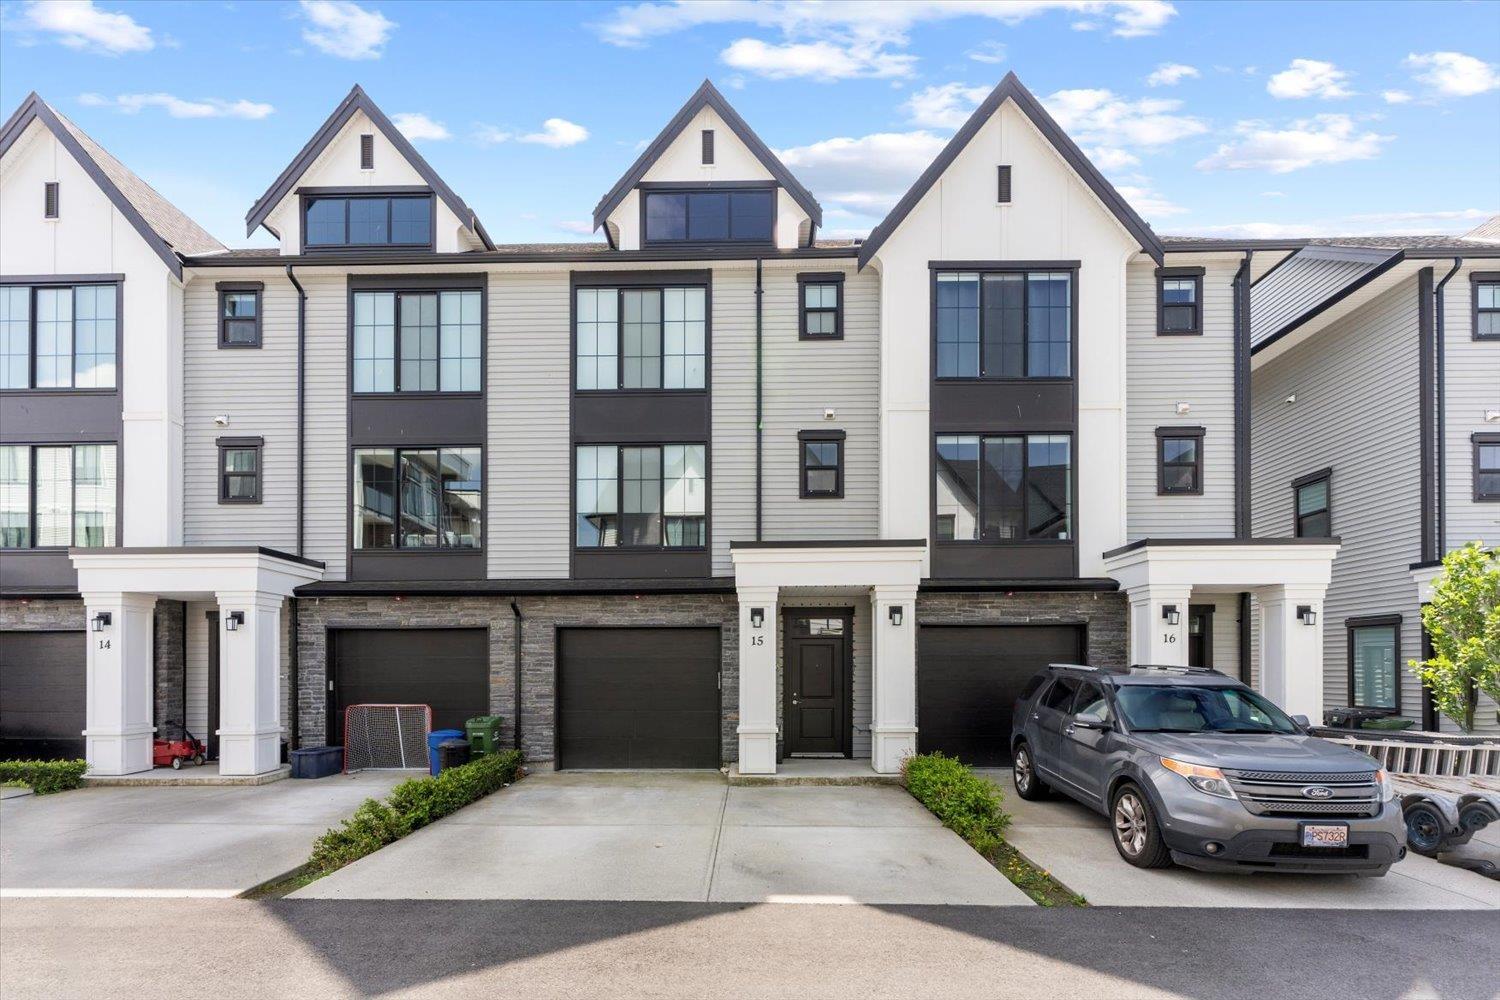
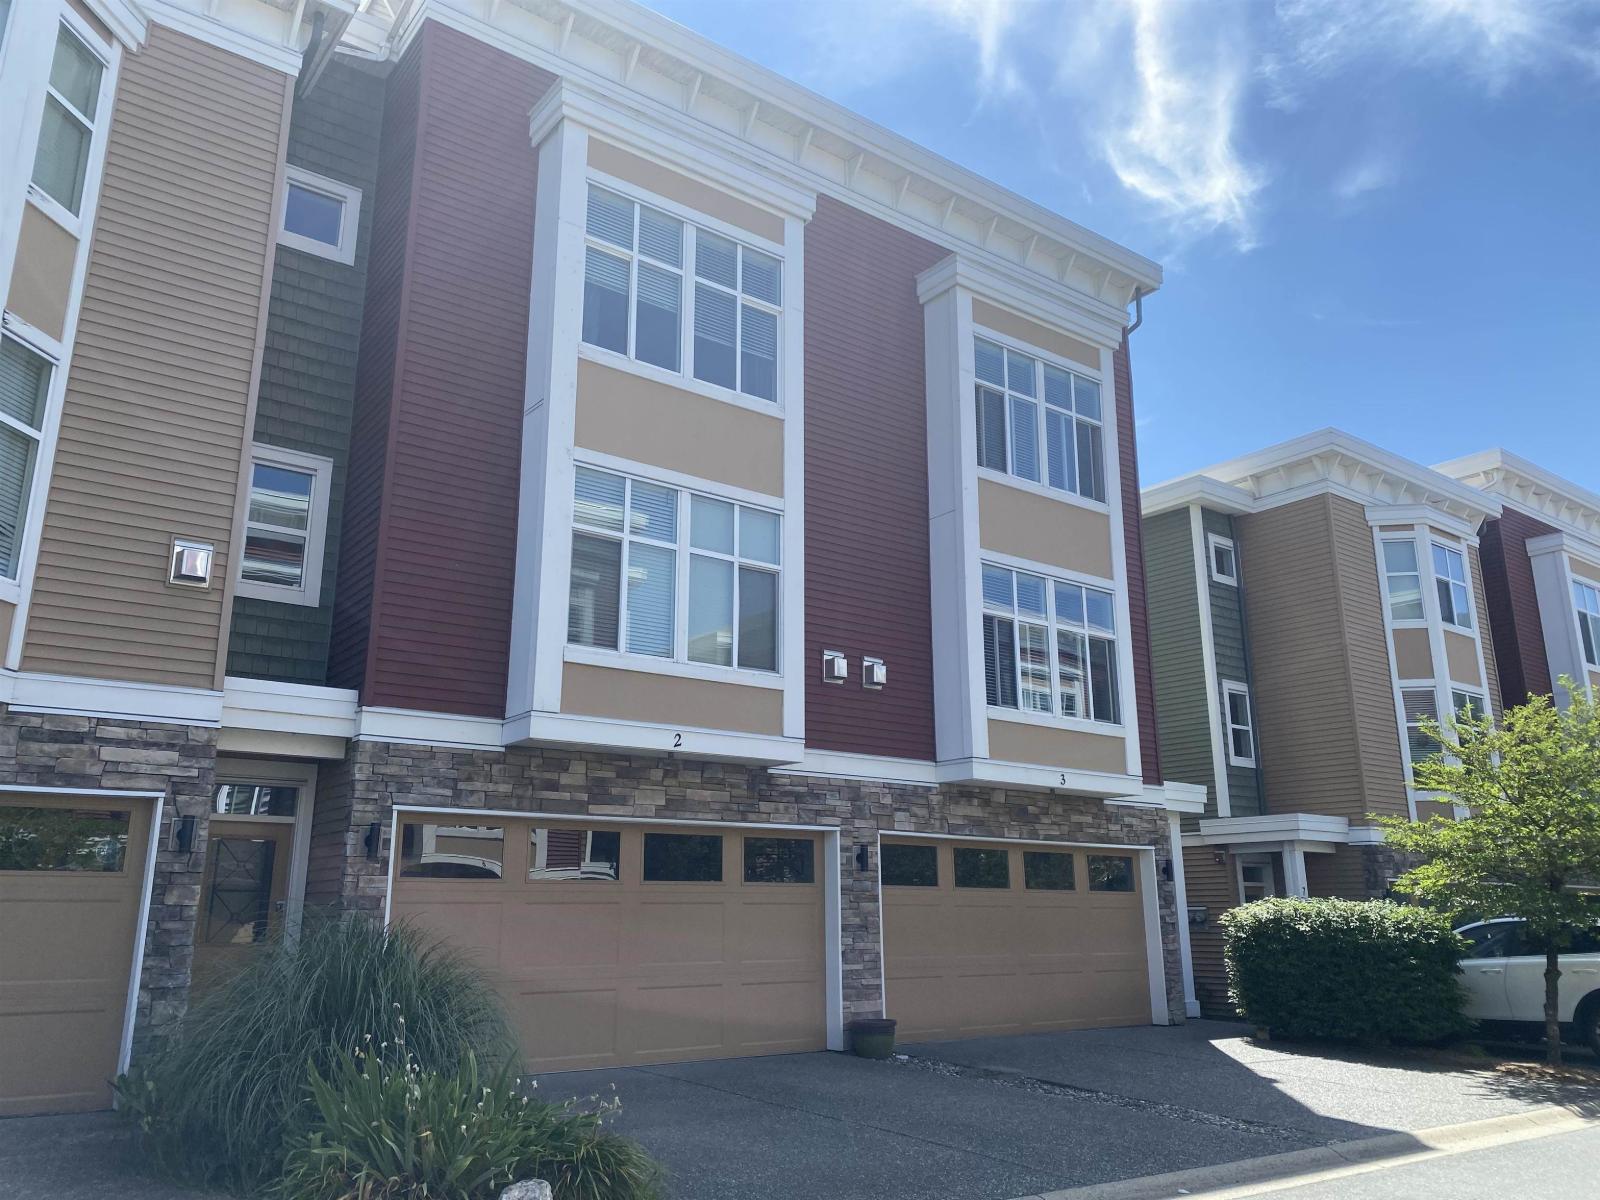
- ©MLS R3142331
- Area 1628 sq ft
- Bedrooms 3
- Bathrooms 3
Description
RARE END UNIT NON-STRATA ROWHOME IN WEBSTER CROSSING! Tucked into one of Sardis' most sought-after family-friendly communities, this beautifully maintained 1,628 sq ft corner unit offers NO strata fees and a location that's hard to beat "- steps to Vedder River trails & parks, walking distance to Unsworth Elementary, and minutes to Garrison Crossing. Featuring 3 bedrooms + den, 3 bathrooms, soaring 10 ft ceilings, open-concept living, covered balcony with stunning mountain views, central A/C, central vacuum, and electric fireplace. The primary suite is a true retreat with a walk-in closet & a 4-piece ensuite. Double garage plus full driveway for 4 vehicles. Perfect for families seeking low-maintenance living. Call today to book your private viewing! (id:48970) Show More
Details
- Constructed Date: 2021
- Property Type: Single Family
- Type: Row / Townhouse
Ammenities + Nearby
- Laundry - In Suite
Features
- Mountain view
- Washer
- Dryer
- Refrigerator
- Stove
- Dishwasher
- Central air conditioning
- Forced air
Rooms Details For 44486 SHERRY DRIVE|Sardis South
| Type | Level | Dimension |
|---|---|---|
| Primary Bedroom | Above | 12 ft ,5 in x 12 ft ,3 in |
| Other | Above | 6 ft ,8 in x 4 ft ,3 in |
| Bedroom 2 | Above | 9 ft x 11 ft ,4 in |
| Bedroom 3 | Above | 9 ft ,10 in x 9 ft ,6 in |
| Foyer | Lower level | 10 ft ,6 in x 10 ft ,6 in |
| Den | Lower level | 10 ft ,6 in x 8 ft ,2 in |
| Dining room | Main level | 19 ft x 8 ft ,9 in |
| Kitchen | Main level | 15 ft ,5 in x 12 ft ,5 in |
| Living room | Main level | 13 ft ,2 in x 12 ft |
Location
Similar Properties
For Sale
$ 749,900 $ 433 / Sq. Ft.
- R3119653 ©MLS
- 3 Bedroom
- 3 Bathroom
For Sale
$ 749,900 $ 484 / Sq. Ft.
- R3115849 ©MLS
- 3 Bedroom
- 3 Bathroom
For Sale
$ 814,900 $ 538 / Sq. Ft.
- R3126870 ©MLS
- 3 Bedroom
- 3 Bathroom
This REALTOR.ca listing content is owned and licensed by REALTOR® members of The Canadian Real Estate Association
Data provided by: Chilliwack & District Real Estate Board