- ©MLS R3132280
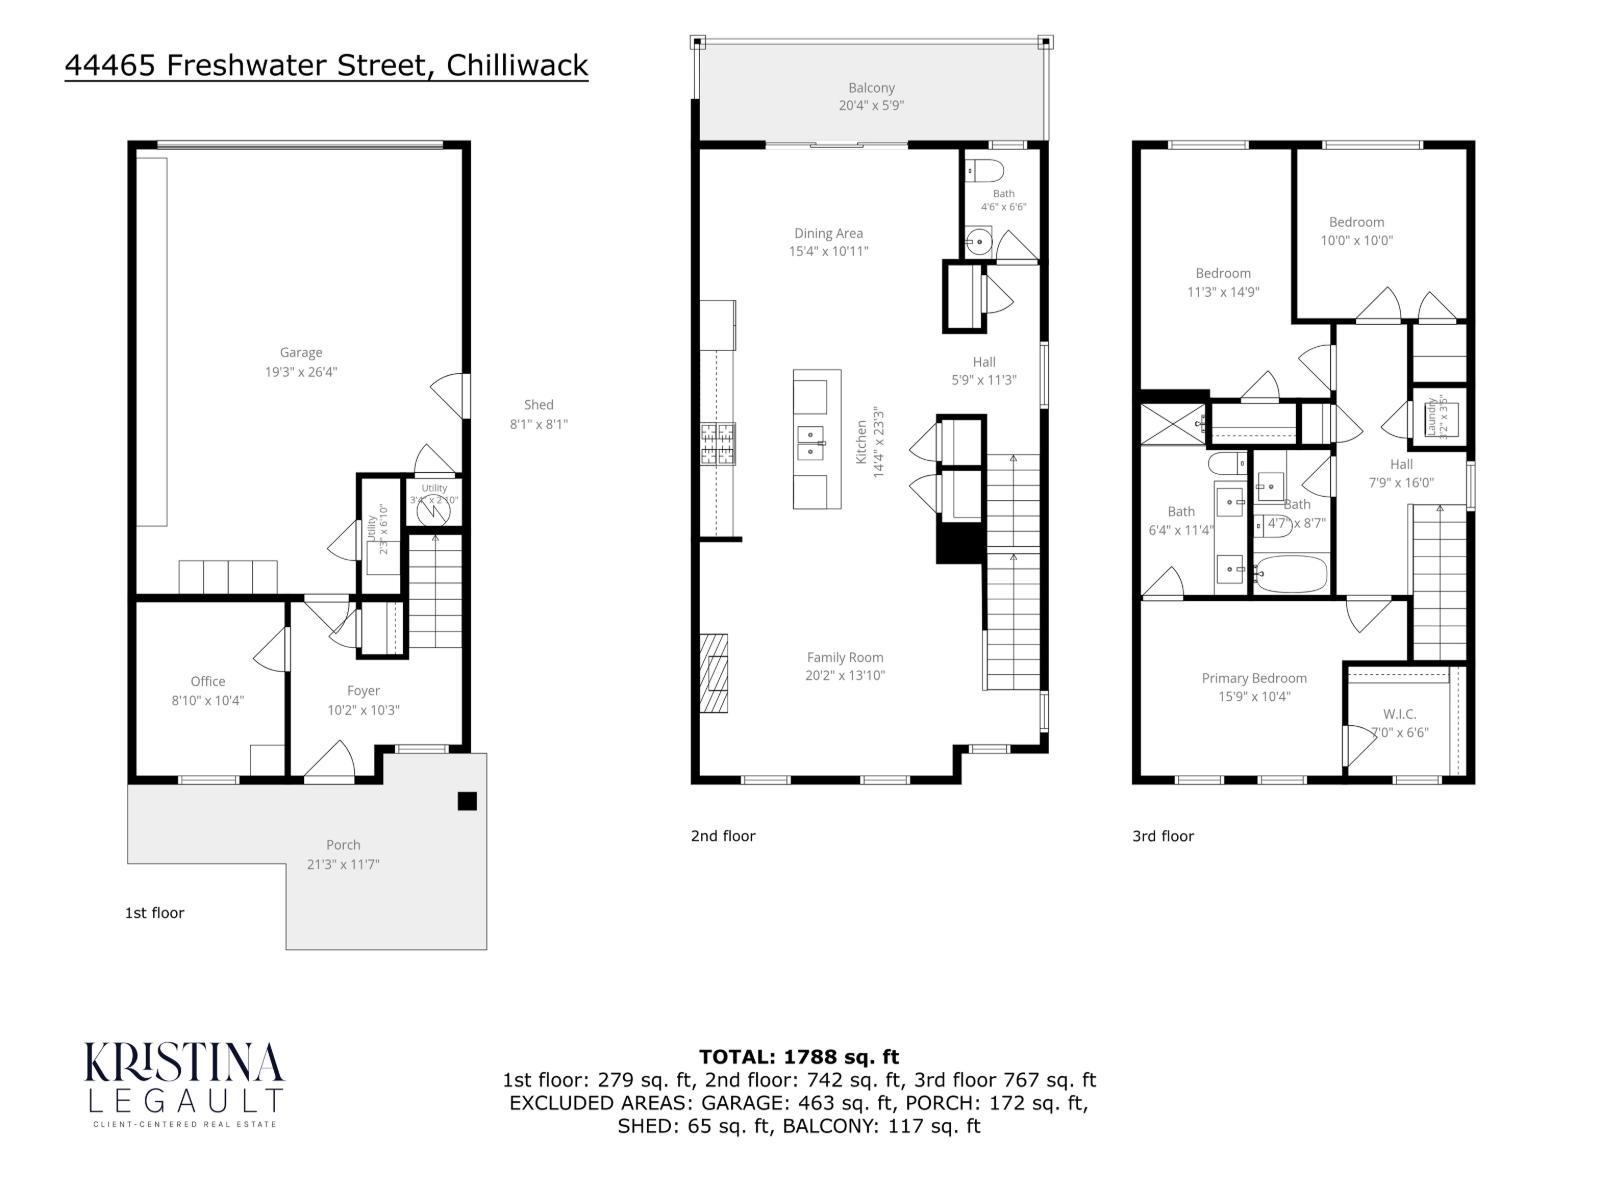
- Area 1788 sq ft
- Bedrooms 3
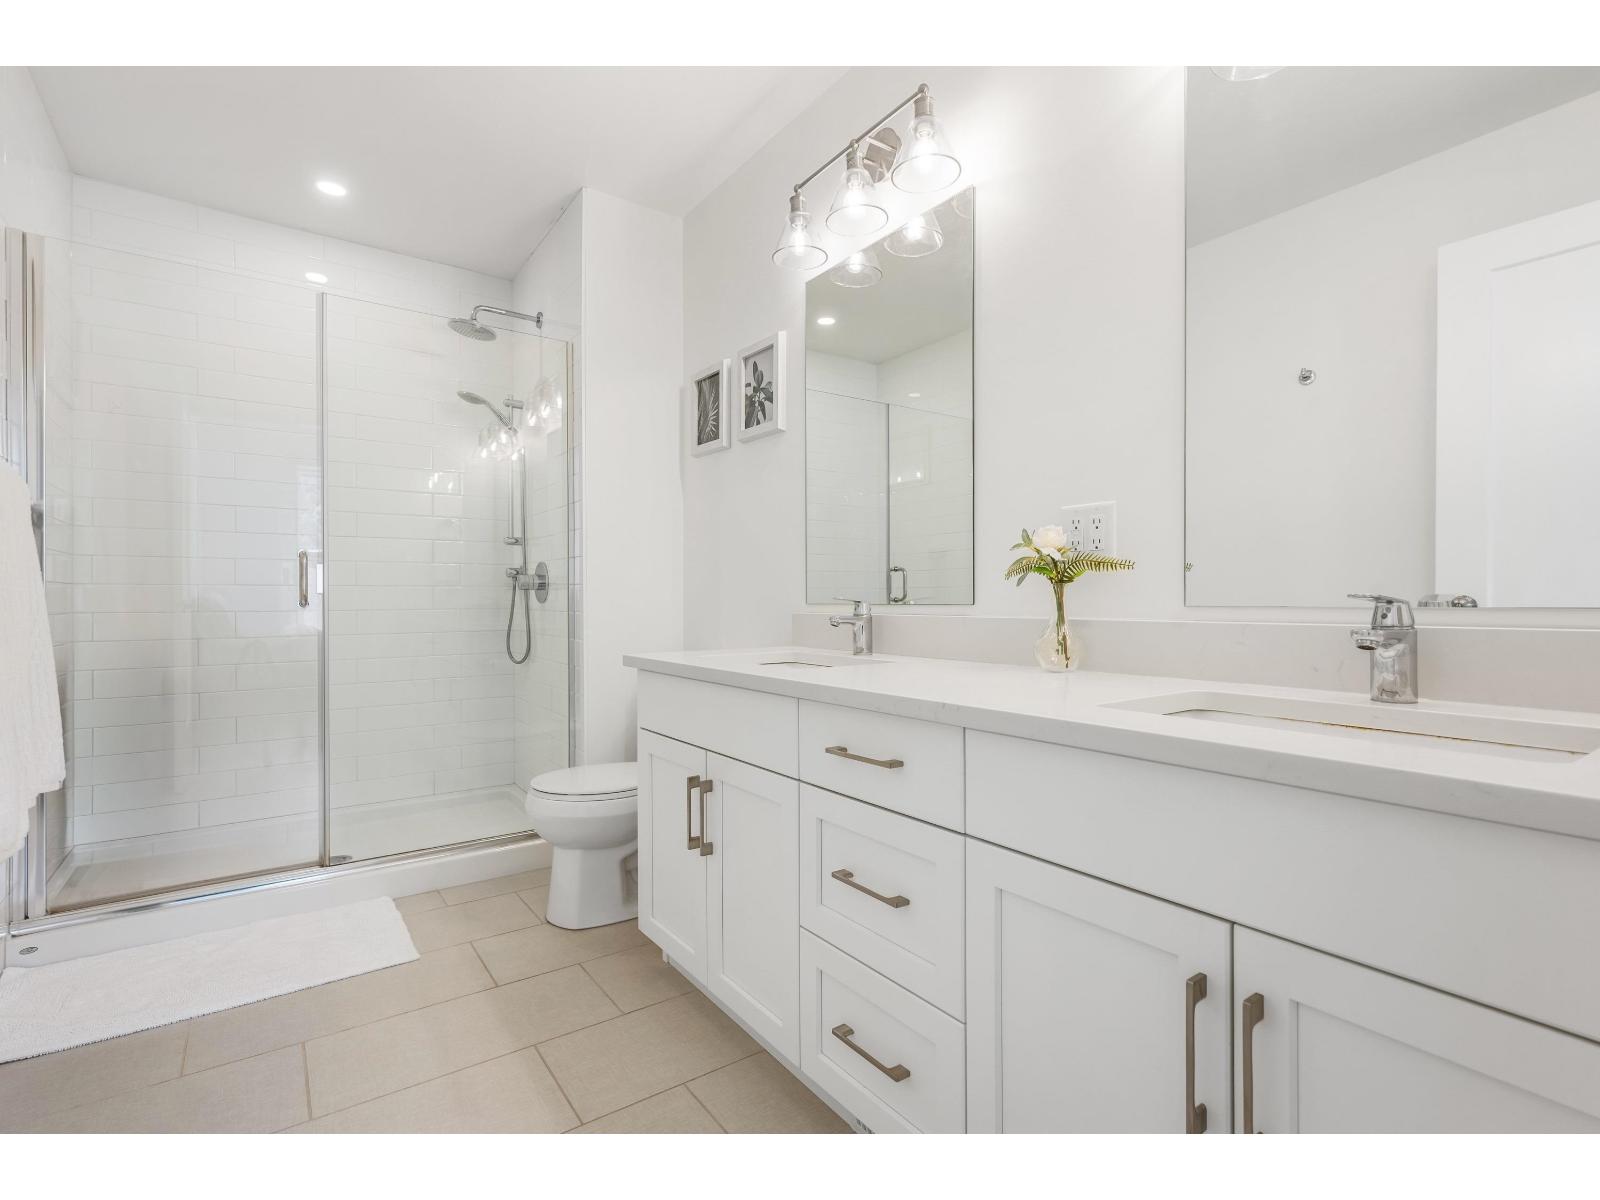
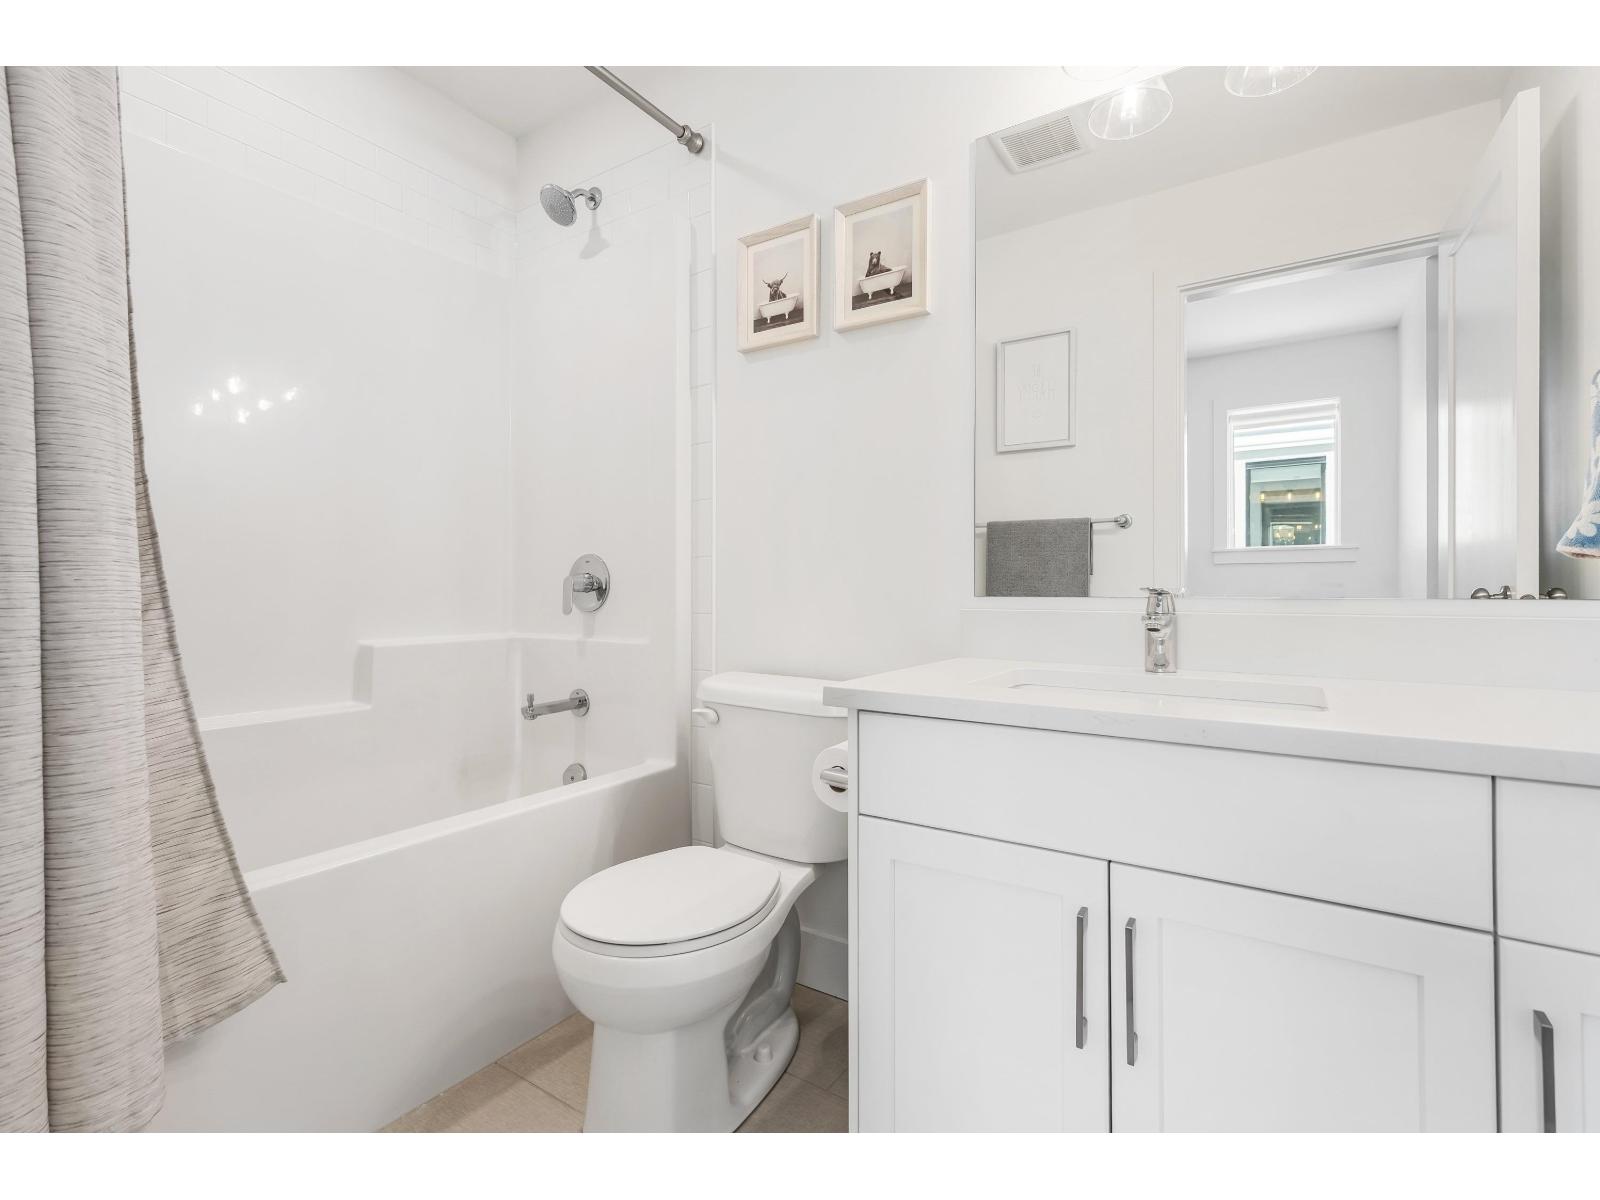
- Bathrooms 3
Description
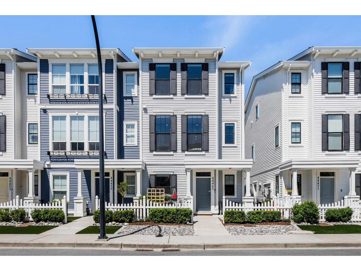
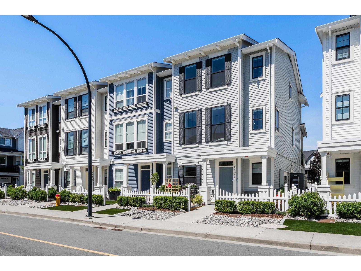
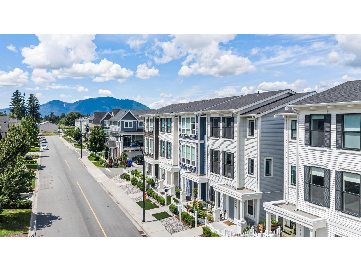
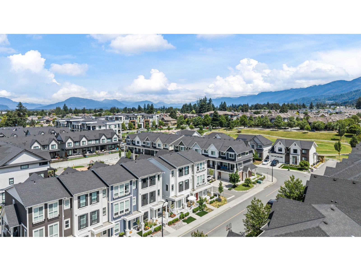
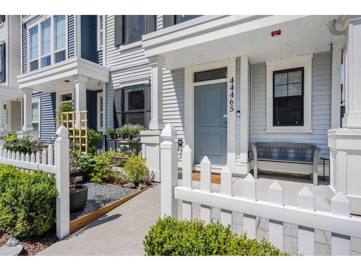
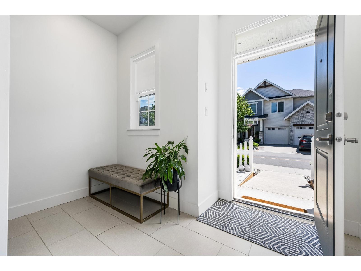
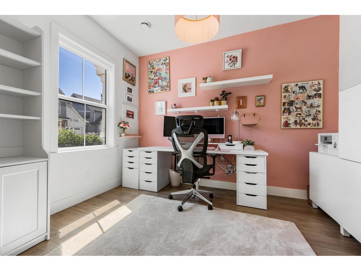
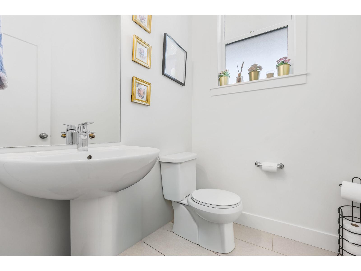
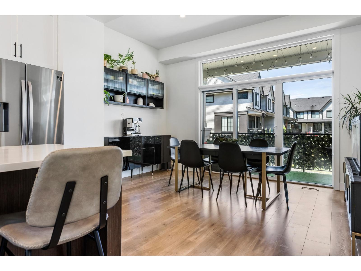
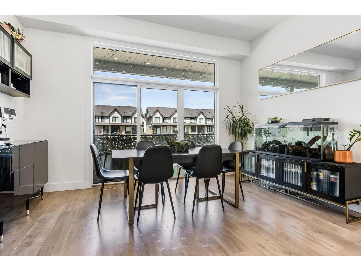
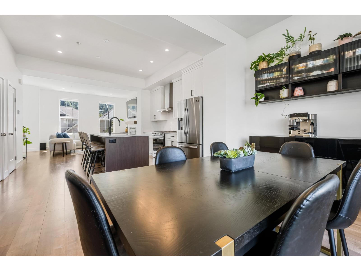
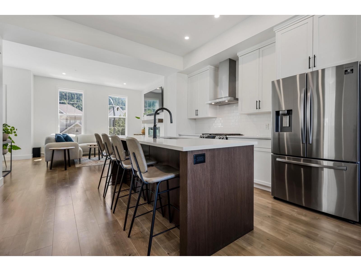
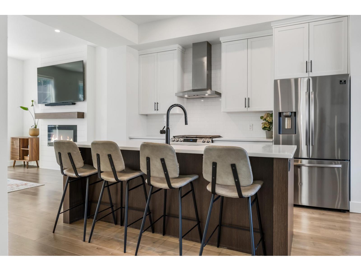
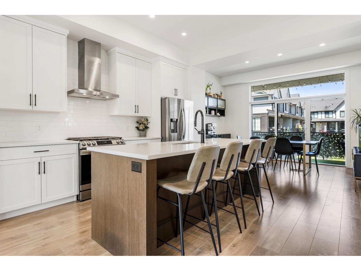
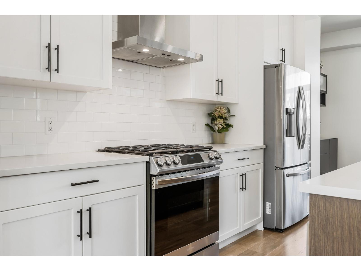
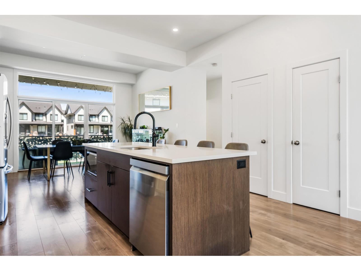
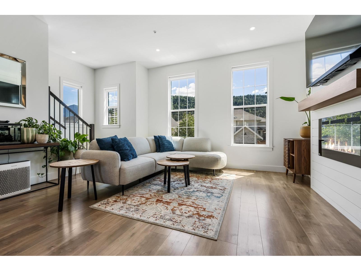
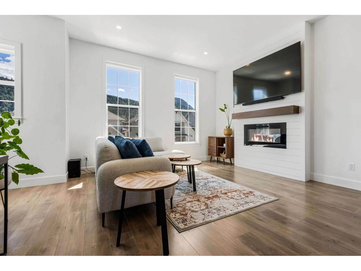
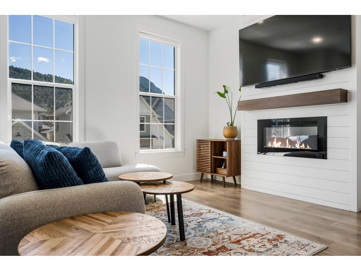
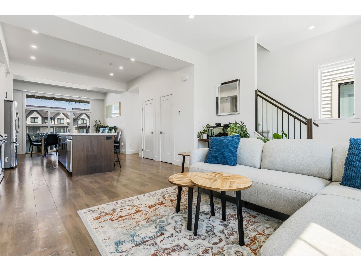
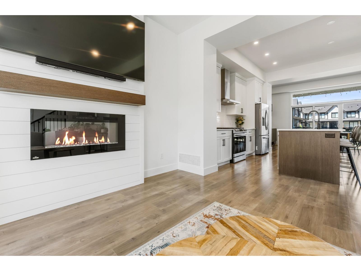
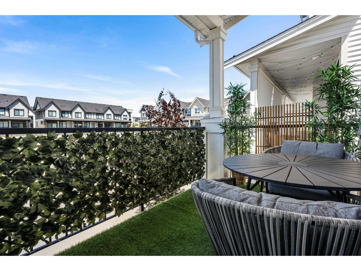
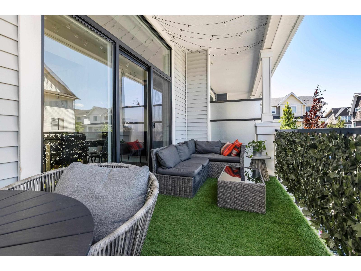
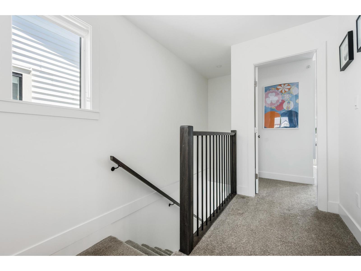
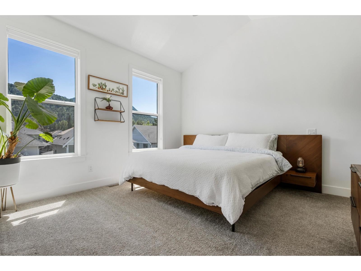
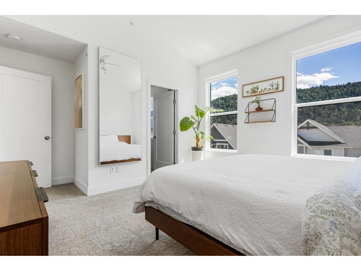
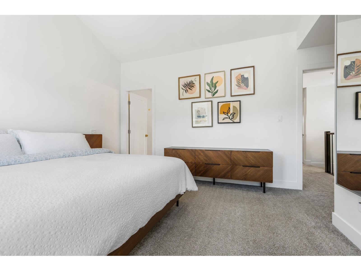
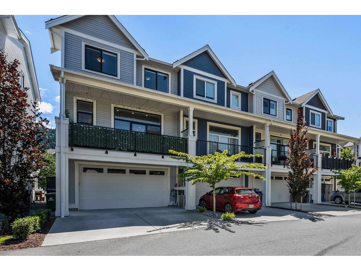
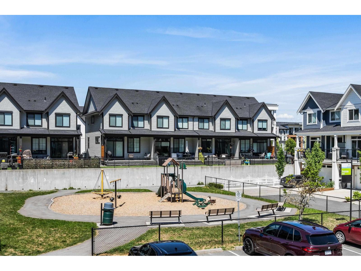
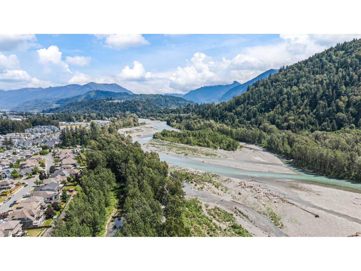
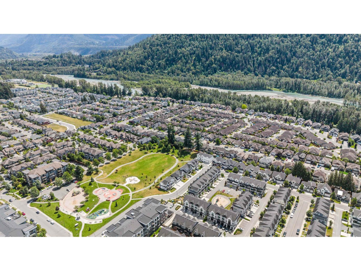
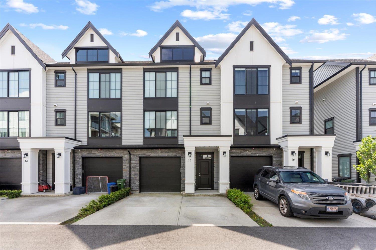
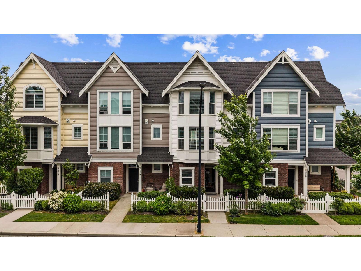
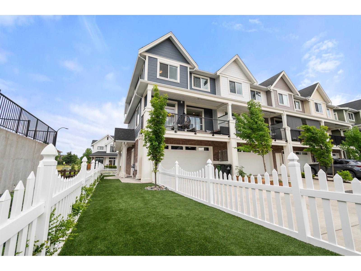
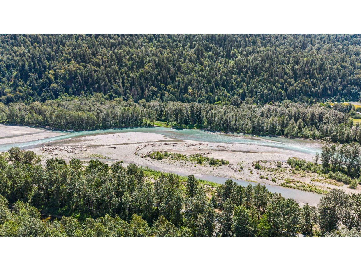
Surrounded by nature in one of Sardis' most coveted neighborhoods, this premium row home (no strata) offers stunning mountain views from your floor to ceiling windows, 10' ceilings & natural sunlight flooding your living space. High-end finishes elevate every room & no immediate neighbors behind you creates extra privacy. Thoughtful touches w/2 car garage, EV charger, full driveway, powder on main, a/c, gas f/p, den & large living spaces creates an unmatched lifestyle. Walk to the Vedder River/Rotary Trail in minutes, multiple parks, greenspace, tree lined streets, schools & the effortless access to Garrison Village for shopping, salons, restaurants, Cheam Center, coffee & a short drive to enjoy Cultus Lake. Upscale design meets peaceful, nature-infused living in this unmatched location. (id:48970) Show More

Details
- Constructed Date: 2020
- Property Type: Single Family
- Type: Row / Townhouse
Ammenities + Nearby
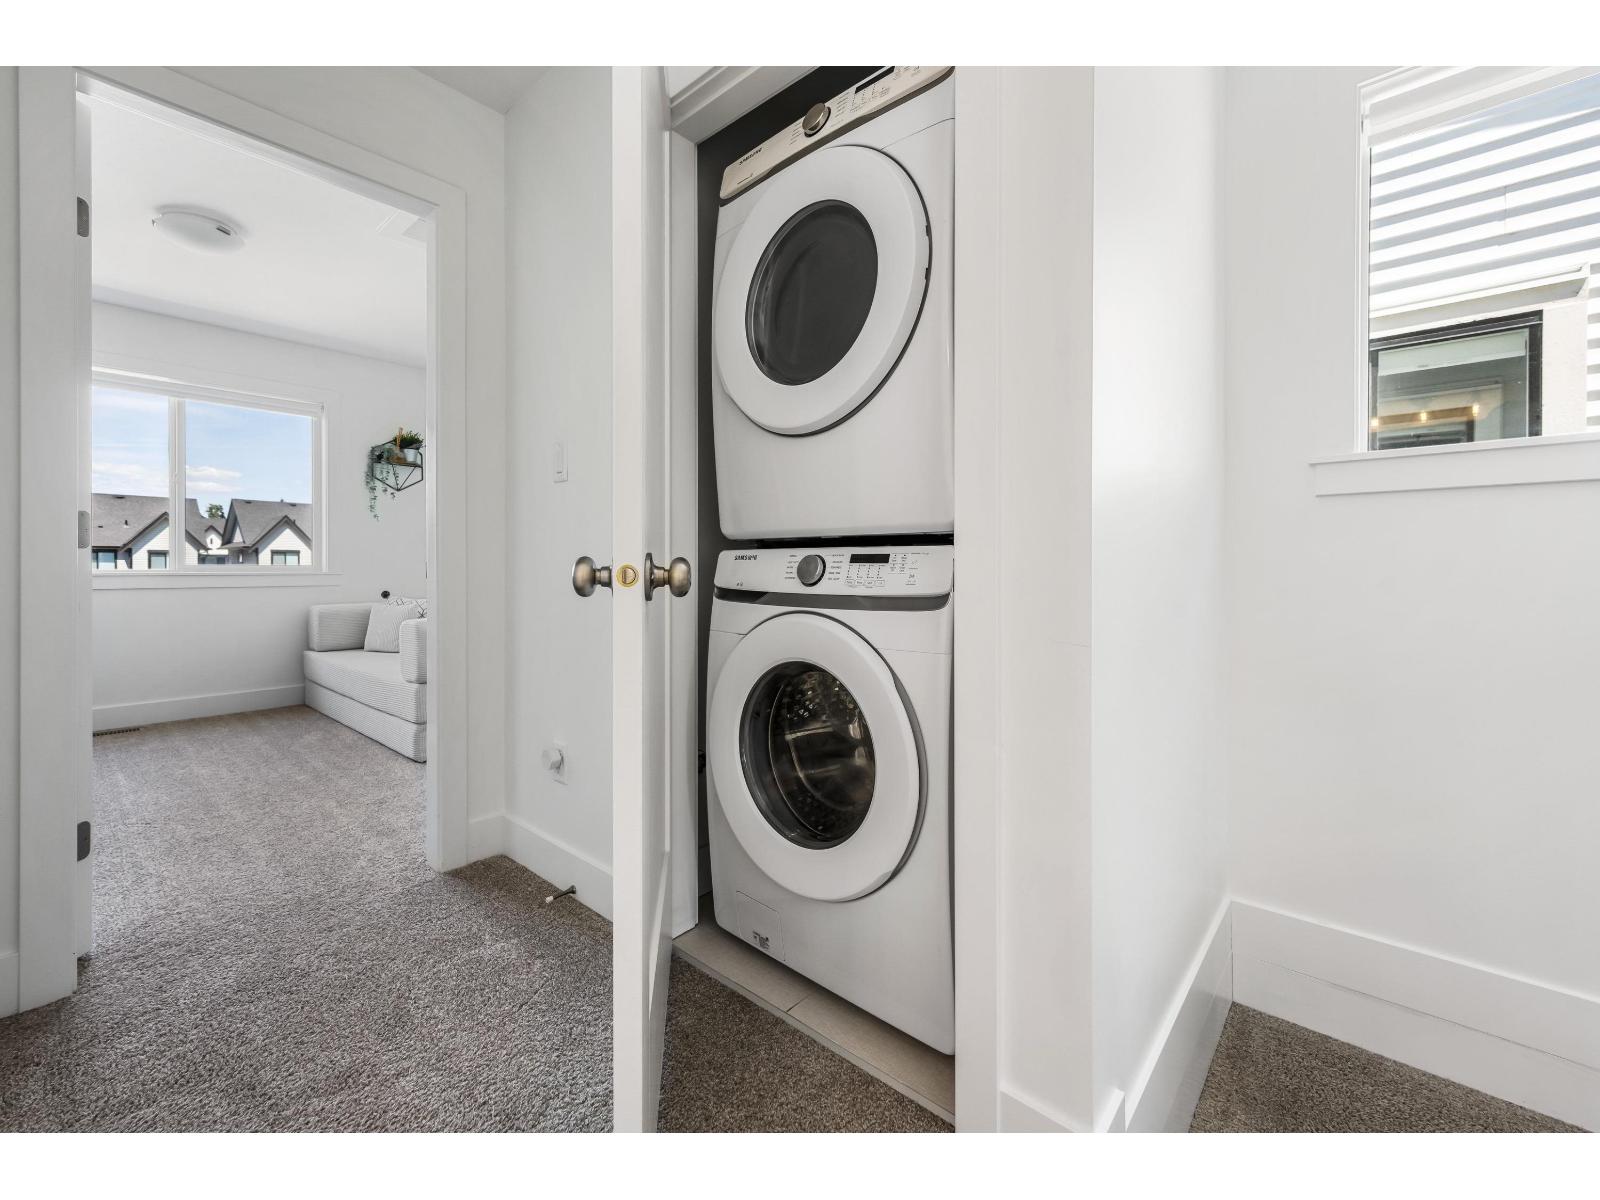
- Laundry - In Suite
Features
- Mountain view
- Washer
- Dryer
- Refrigerator
- Stove
- Dishwasher
- Central air conditioning
- Forced air
- Heat Pump
Rooms Details For 44465 FRESHWATER DRIVE|Sardis South
| Type | Level | Dimension |
|---|---|---|
| Primary Bedroom | Above | 15 ft ,9 in x 10 ft ,4 in |
| Other | Above | 7 ft x 6 ft ,6 in |
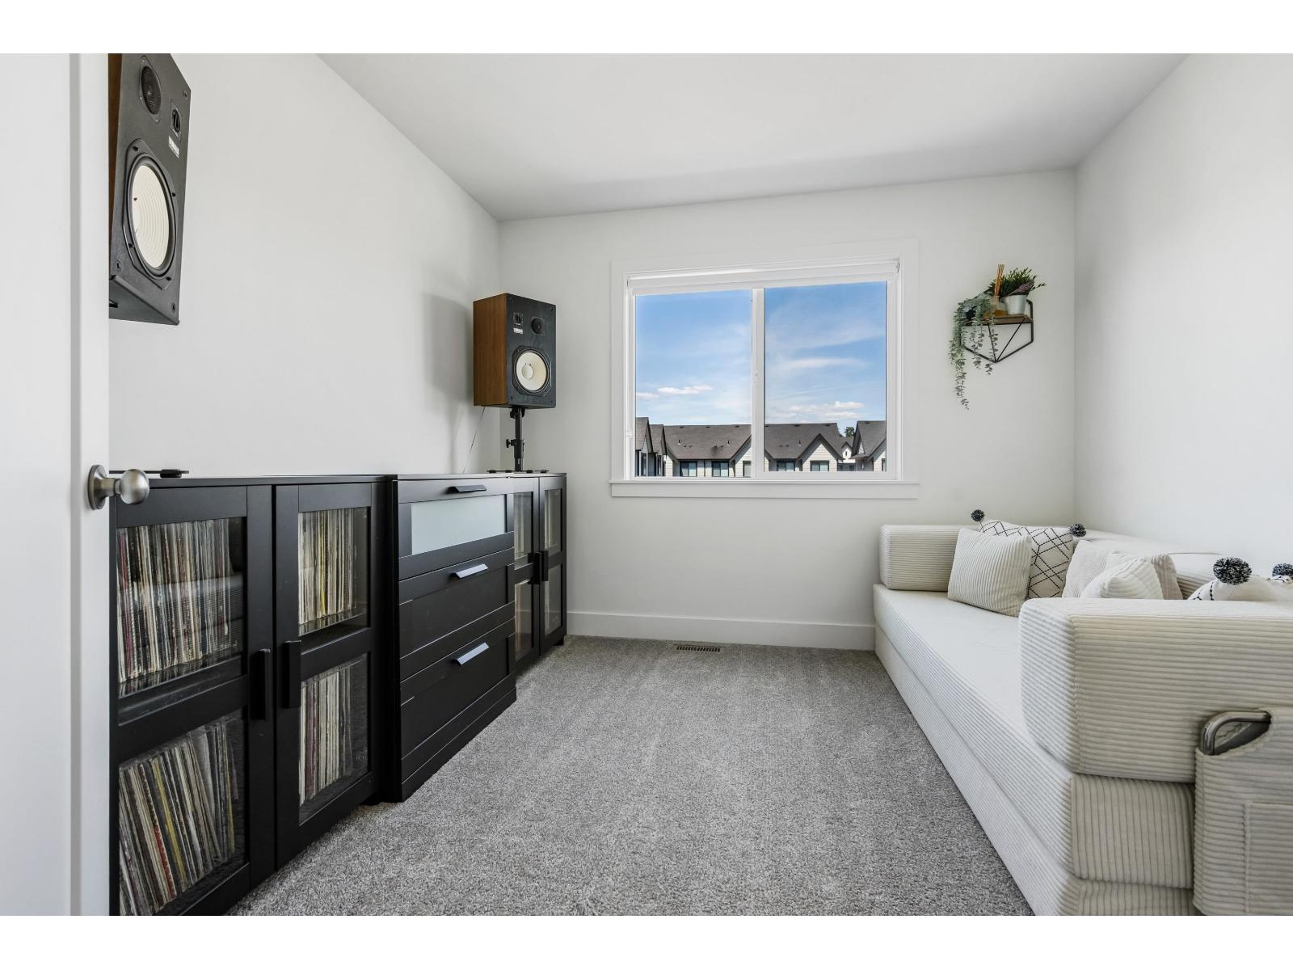
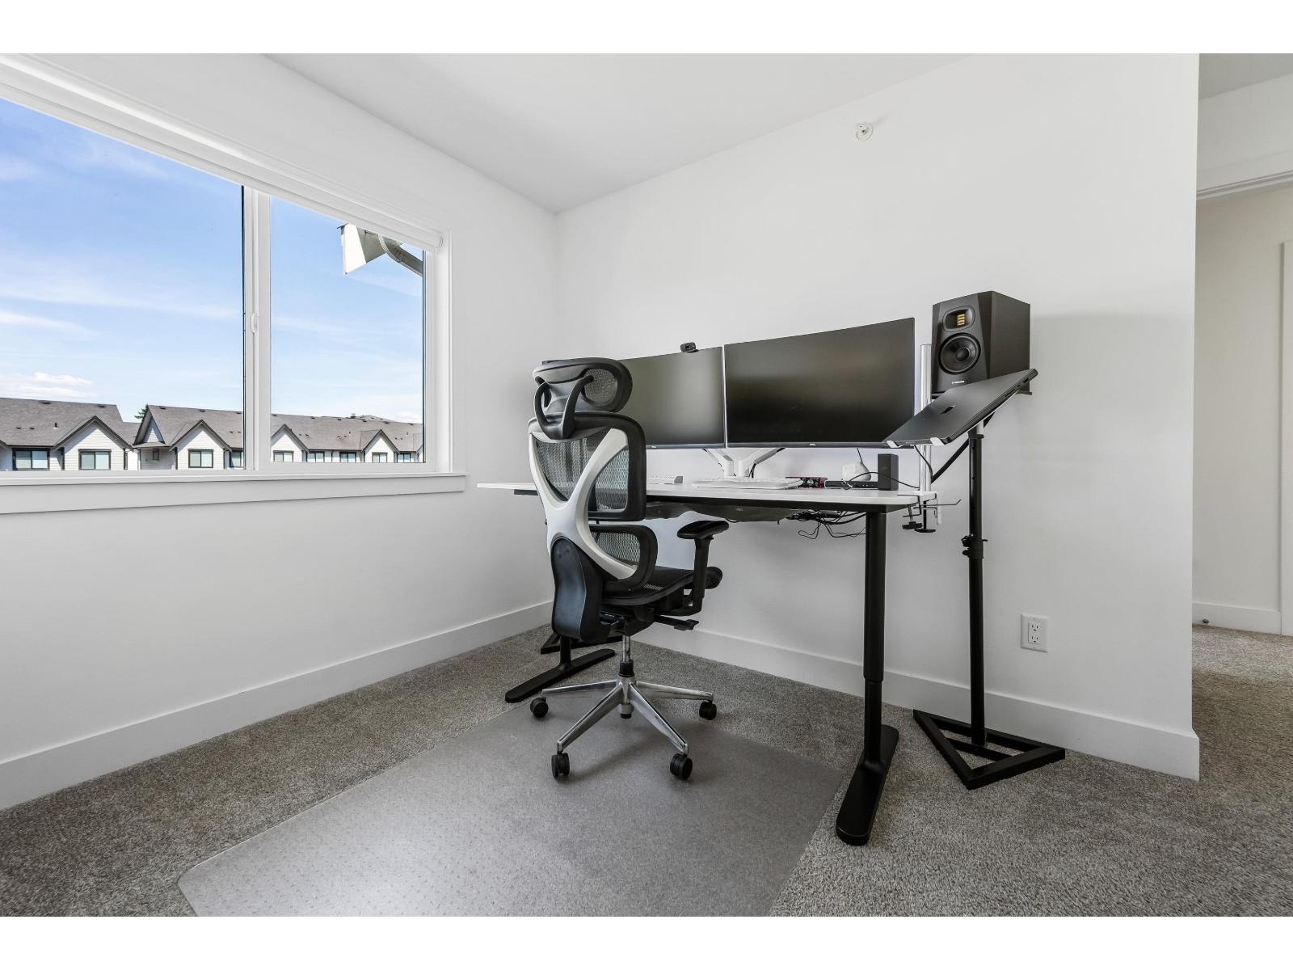
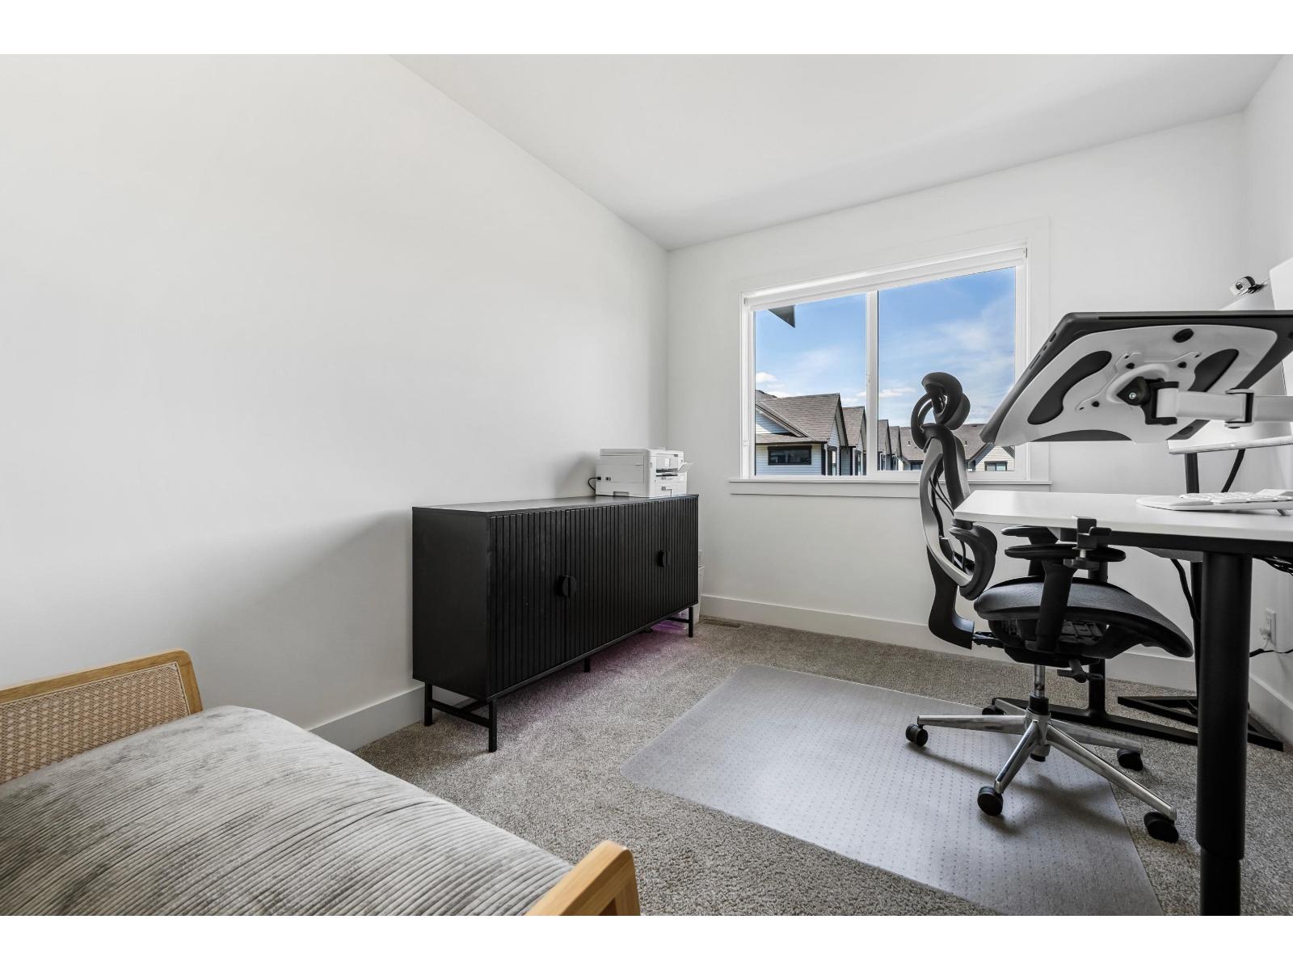
| Bedroom 2 | Above | 11 ft ,3 in x 14 ft ,9 in |
| Bedroom 3 | Above | 10 ft x 10 ft |
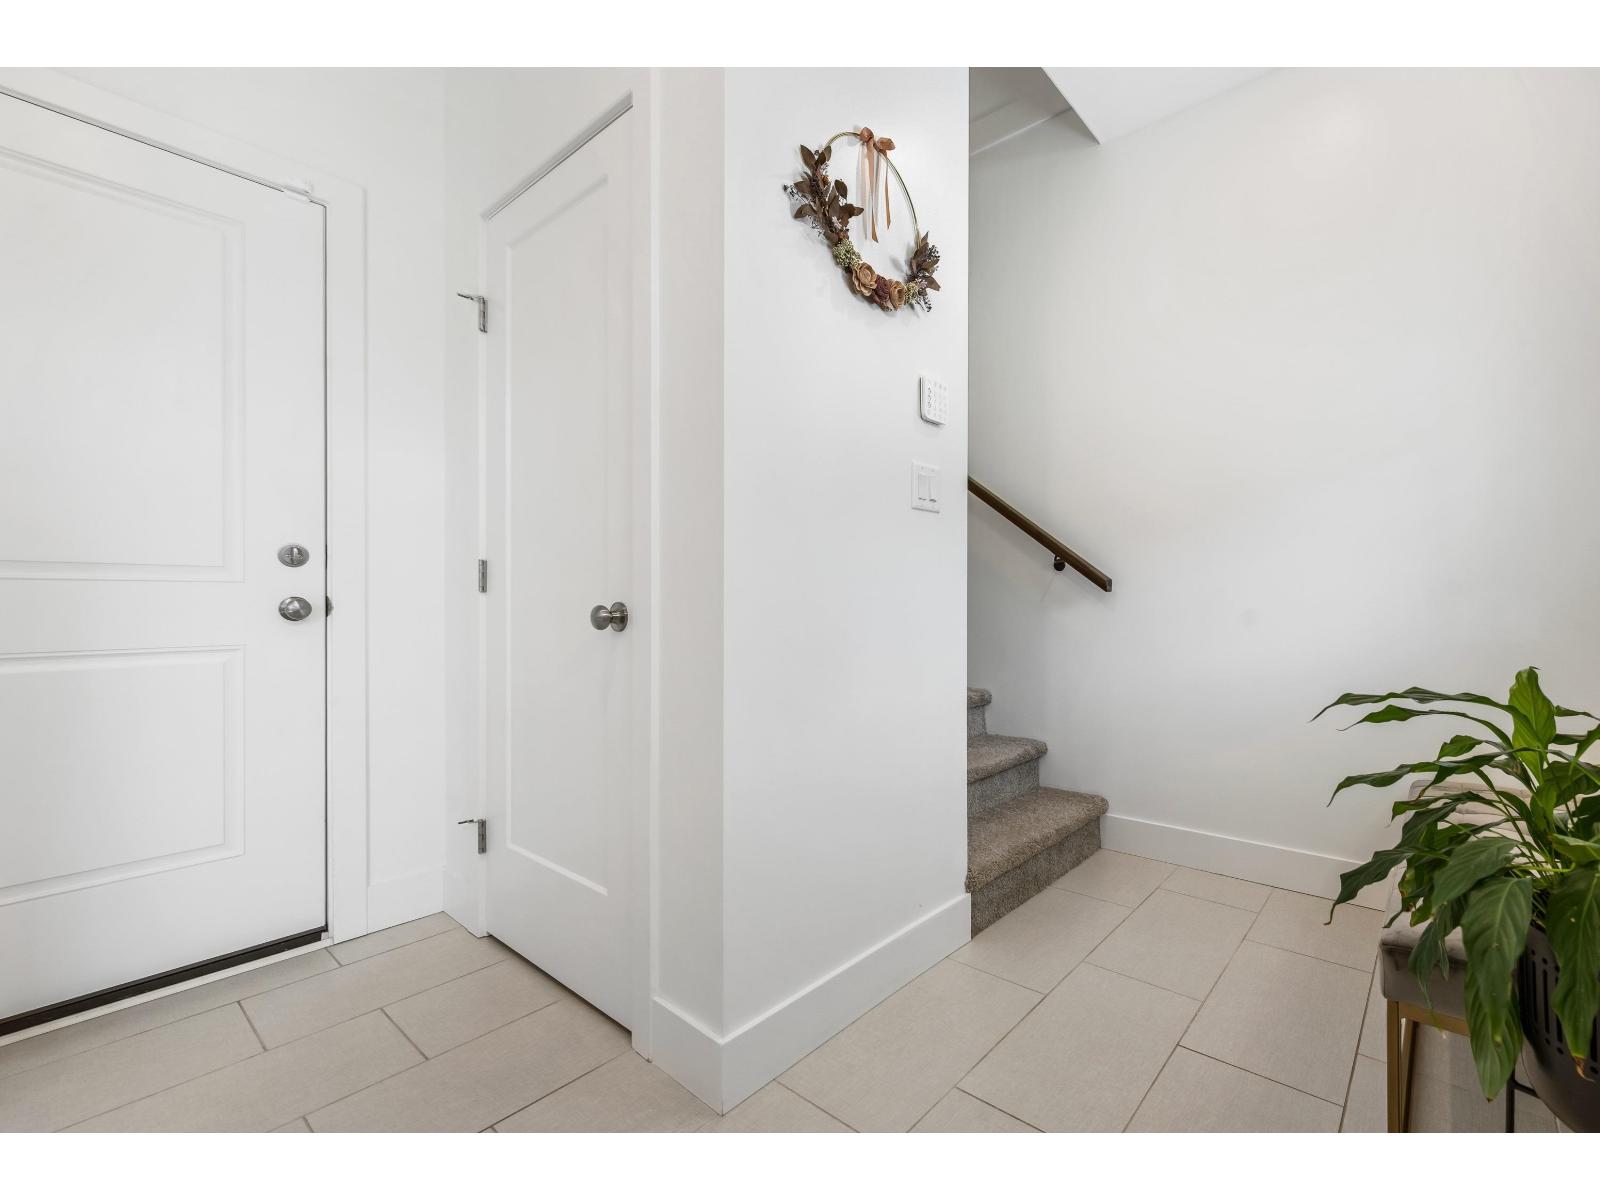
| Foyer | Lower level | 10 ft ,2 in x 10 ft ,3 in |
| Den | Lower level | 8 ft ,10 in x 10 ft ,4 in |
| Kitchen | Main level | 14 ft ,4 in x 23 ft ,3 in |
| Living room | Main level | 20 ft ,2 in x 13 ft ,10 in |
| Dining room | Main level | 15 ft ,4 in x 10 ft ,11 in |
Location
Similar Properties
For Sale
$ 729,000 $ 422 / Sq. Ft.
- R3124161 ©MLS
- 3 Bedroom
- 3 Bathroom
For Sale
$ 729,900 $ 475 / Sq. Ft.
- R3121981 ©MLS
- 3 Bedroom
- 3 Bathroom
For Sale
$ 814,900 $ 538 / Sq. Ft.
- R3126870 ©MLS
- 3 Bedroom
- 3 Bathroom
This REALTOR.ca listing content is owned and licensed by REALTOR® members of The Canadian Real Estate Association
Data provided by: Chilliwack & District Real Estate Board