- ©MLS R3117858
- Area 3492 sq ft
- Bedrooms 4
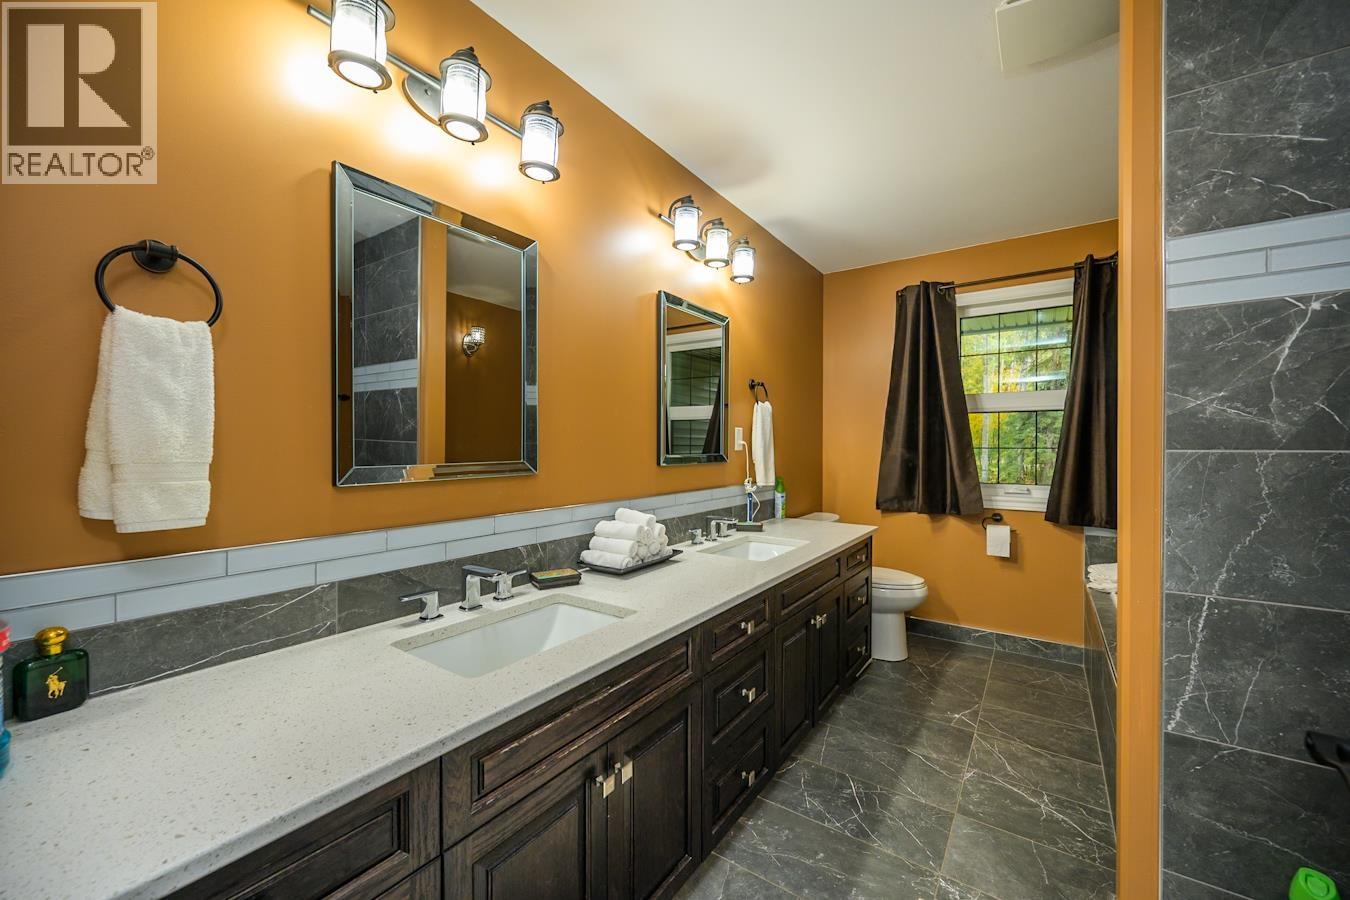
- Bathrooms 3
Description
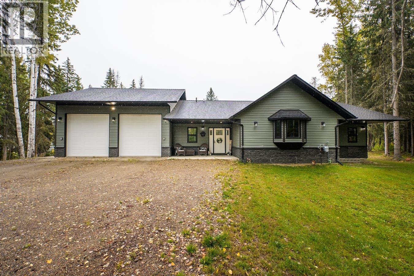
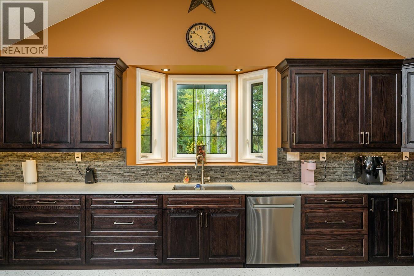
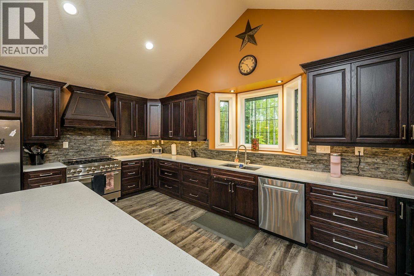
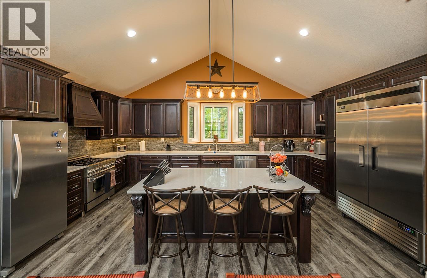
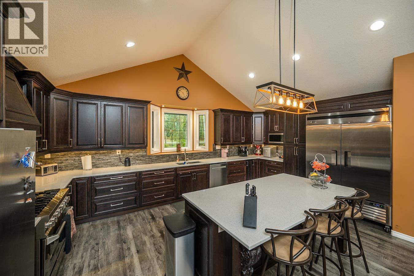
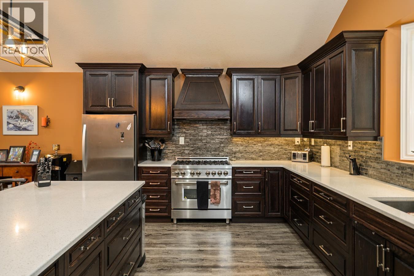
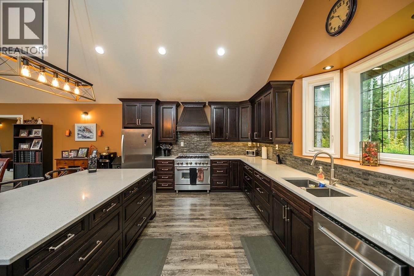
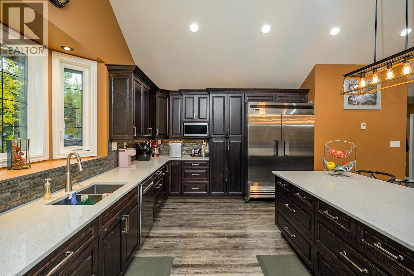
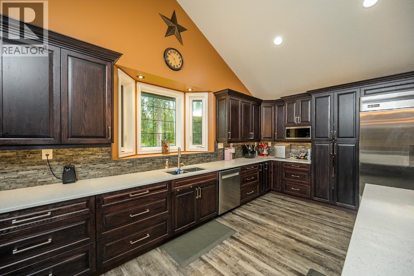
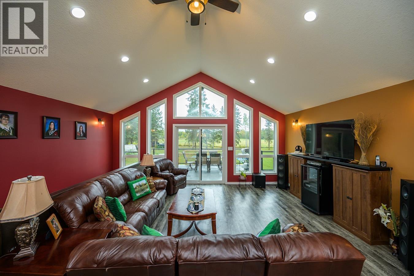
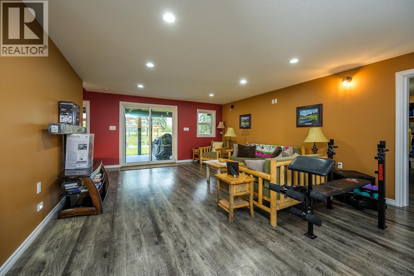
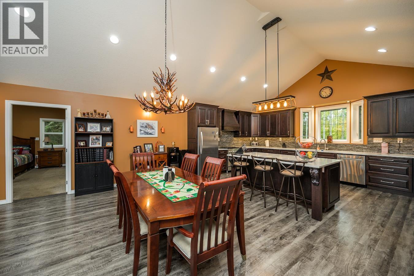
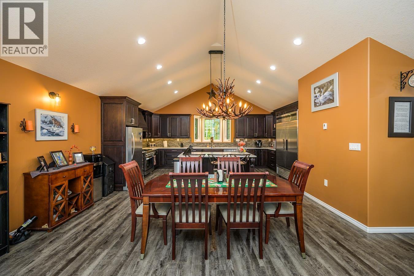
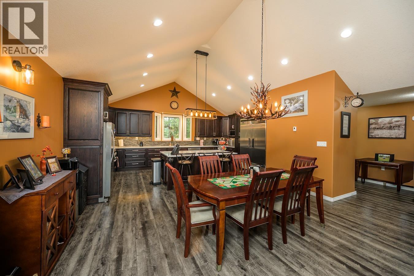
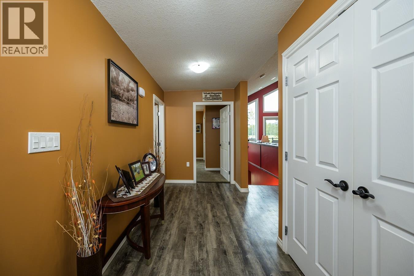
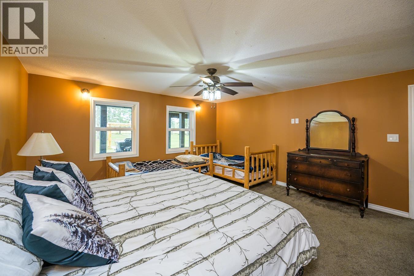
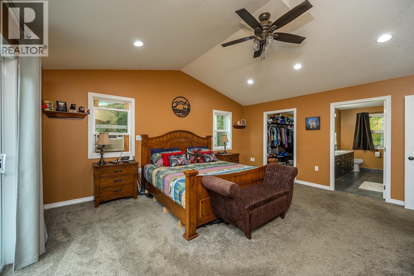
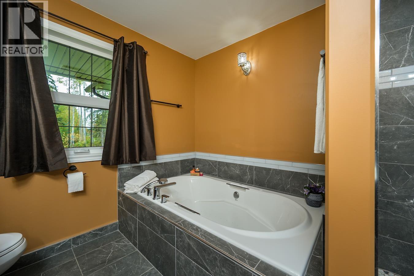
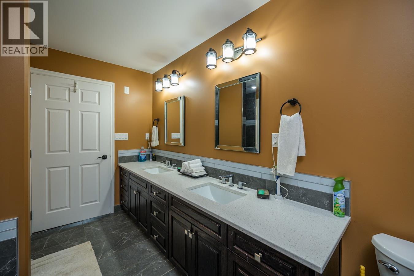
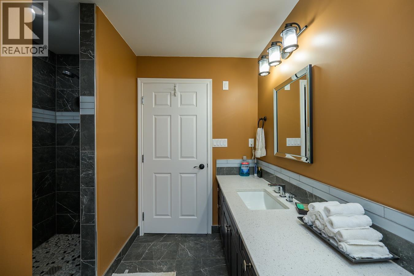
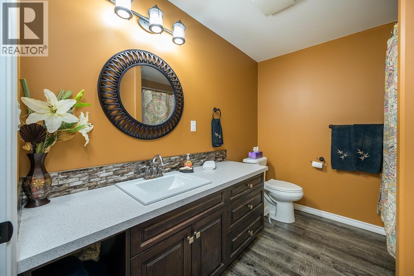
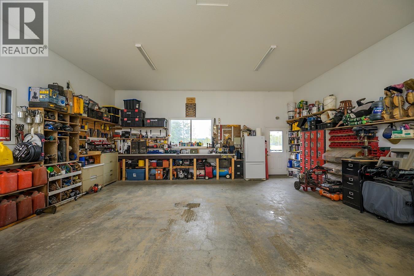
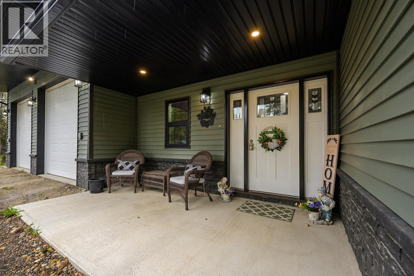
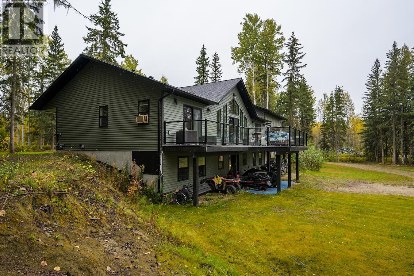
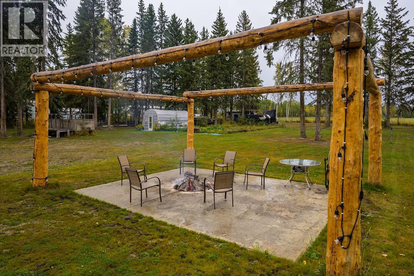
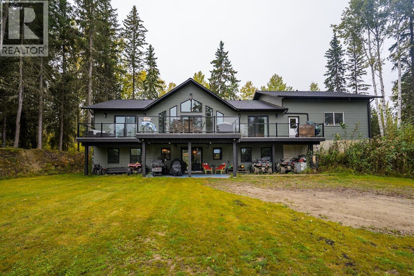
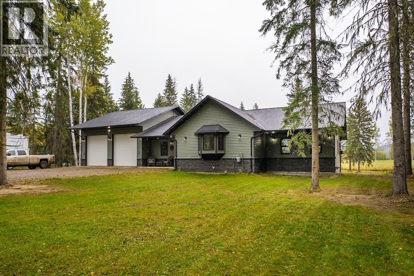
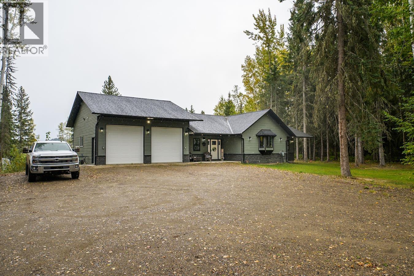
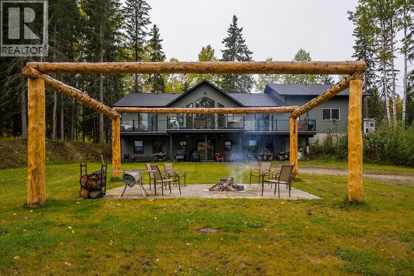
Welcome to this stunning 4-bedroom, 3-bathroom home nestled in a quiet and serene area. This property features a spacious walk-out basement and a large, modern kitchen complete with newer appliances. Step outside to a large backyard oasis featuring a gorgeous fire pit, a greenhouse for gardening, and expansive views of open farmers' fields — no rear neighbors for ultimate tranquility. The oversized 26' x 36' garage includes running water, 14-foot ceilings, and a 10-foot garage door — perfect for storing RVs, working on vehicles, or workshop. Located just a short walk from the Fraser River, ATV and snowmobile trails, and surrounded by abundant wildlife, this property offers a blend of rural living and outdoor adventure. All measurements are approximate, buyer to verify if deemed important. (id:48970) Show More
Details
- Constructed Date: 2021
- Property Type: Single Family
- Type: House
- Total Finished Area: 3492 sqft
Features
- Forced air
- Radiant/Infra-red Heat
Rooms Details For 4438 HANET ROAD
| Type | Level | Dimension |
|---|---|---|
| Bedroom 3 | Basement | 15 ft ,6 in x 12 ft ,6 in |
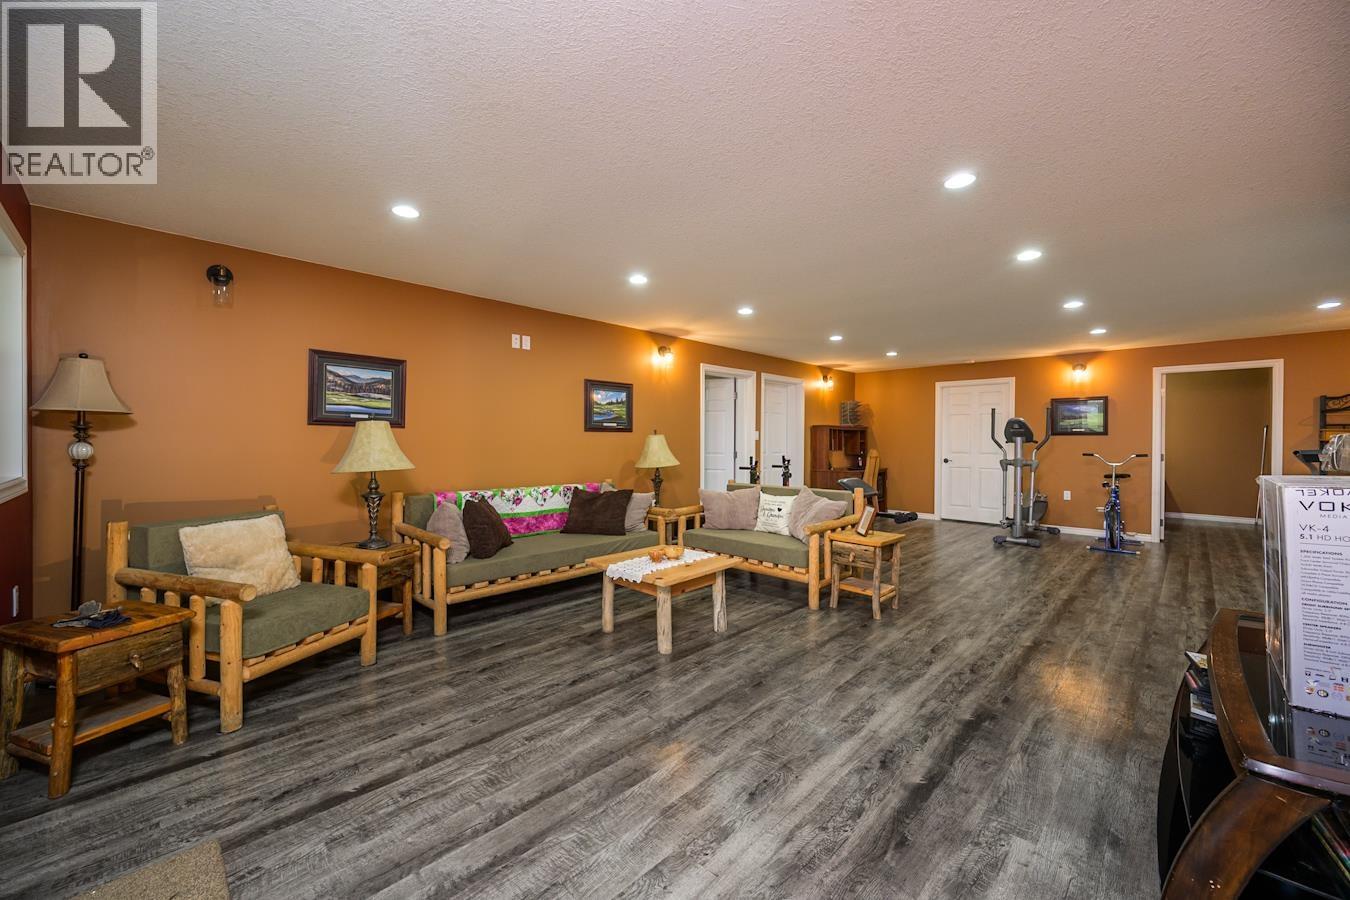
| Recreational, Games room | Basement | 20 ft ,1 in x 31 ft |
| Flex Space | Basement | 16 ft ,2 in x 12 ft ,6 in |
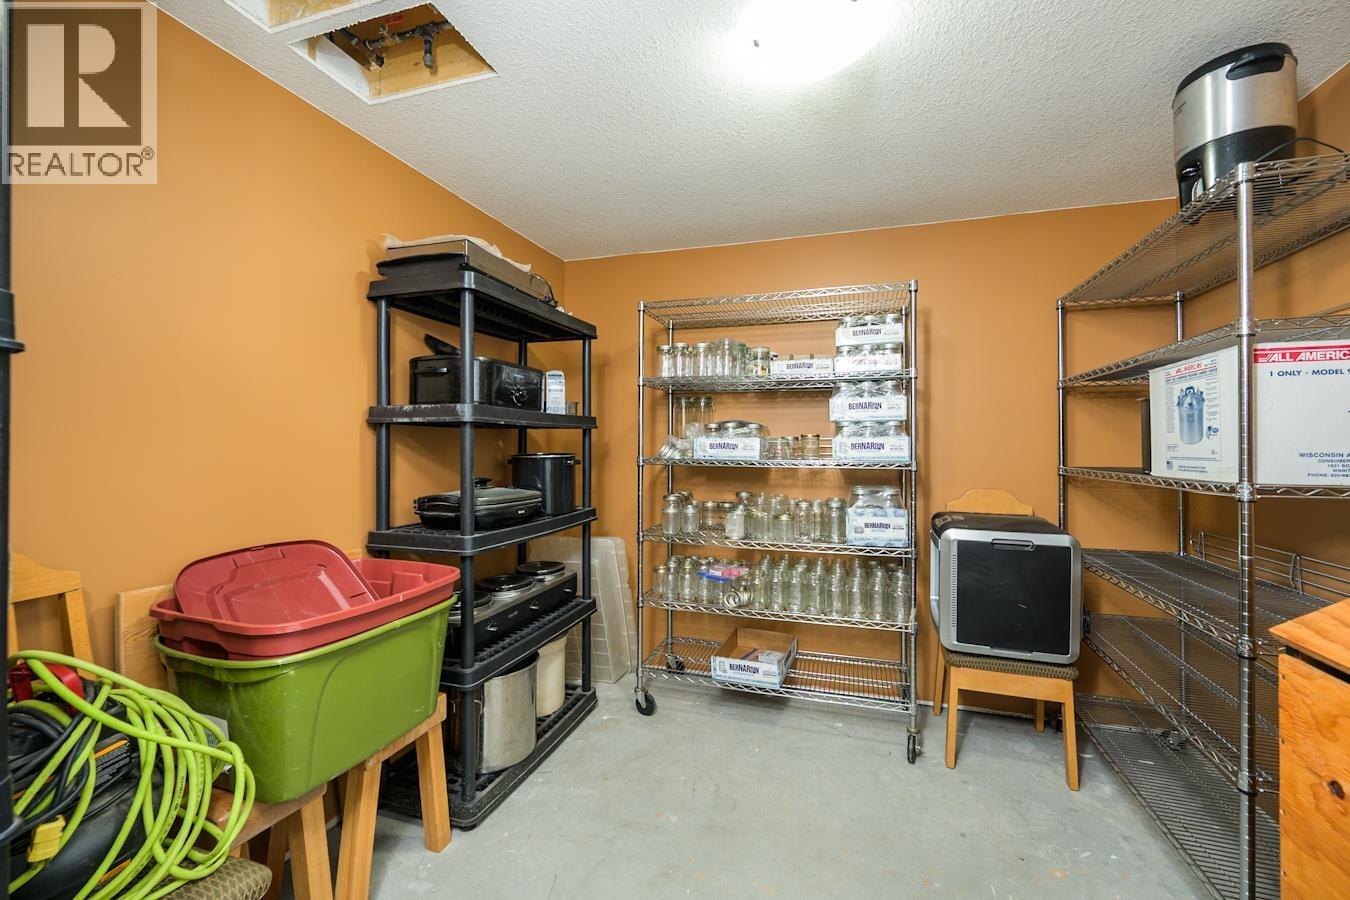
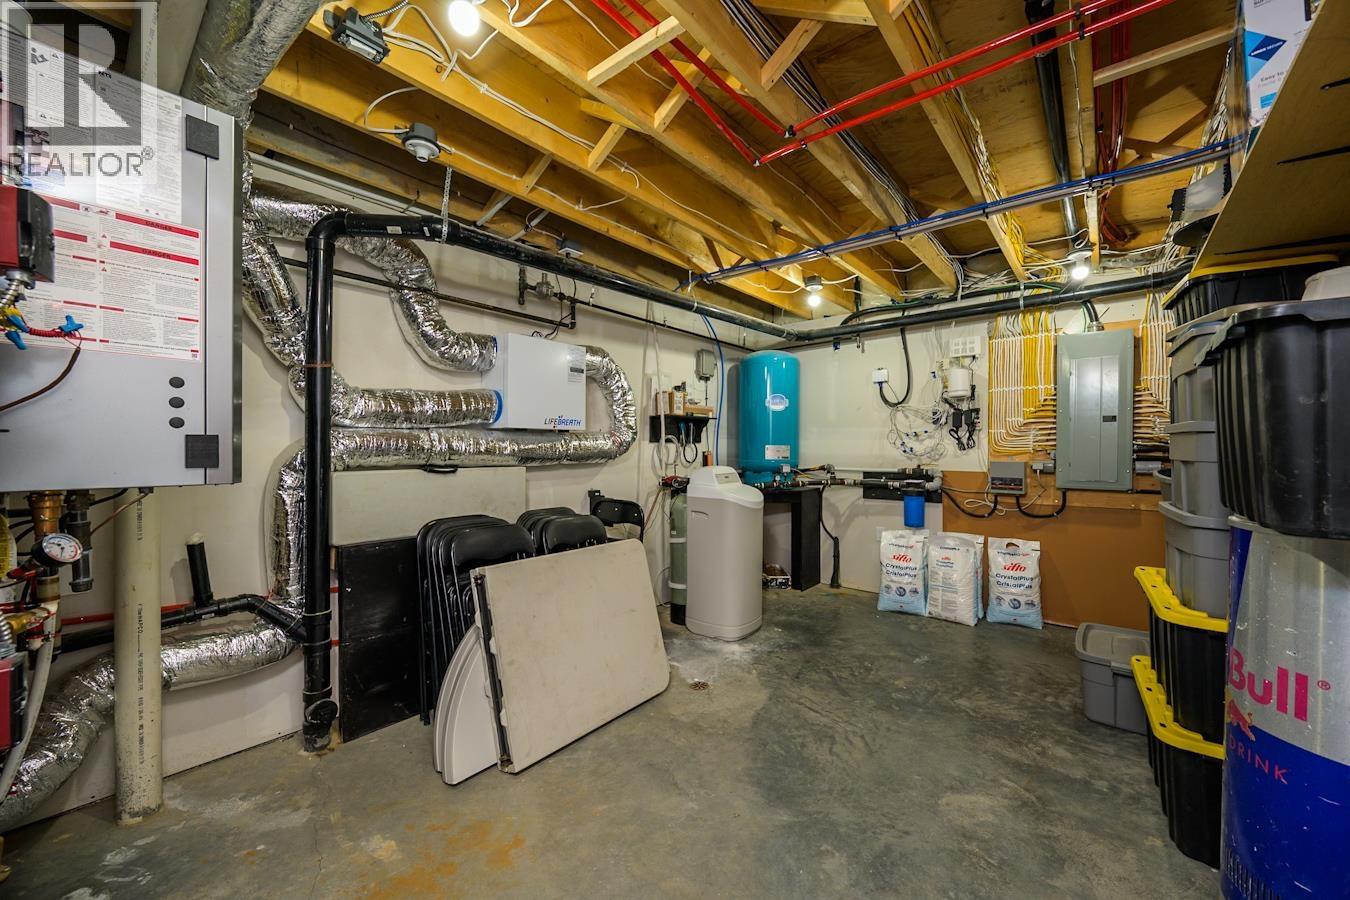
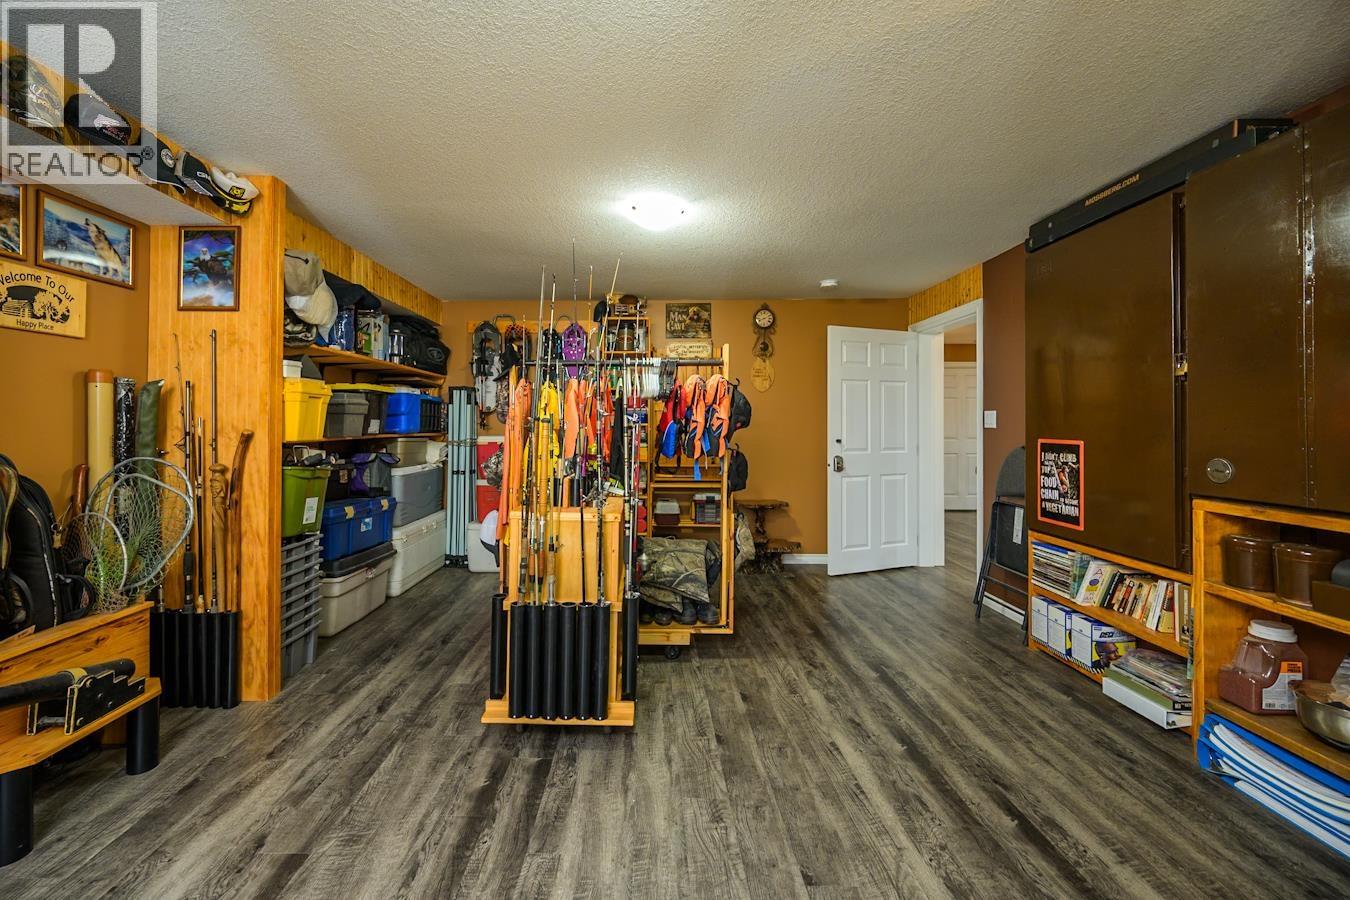
| Storage | Basement | 16 ft ,2 in x 13 ft ,6 in |
| Cold room | Basement | 10 ft ,1 in x 10 ft |
| Bedroom 4 | Basement | 12 ft x 12 ft |
| Kitchen | Main level | 21 ft x 10 ft |
| Dining room | Main level | 21 ft x 13 ft |
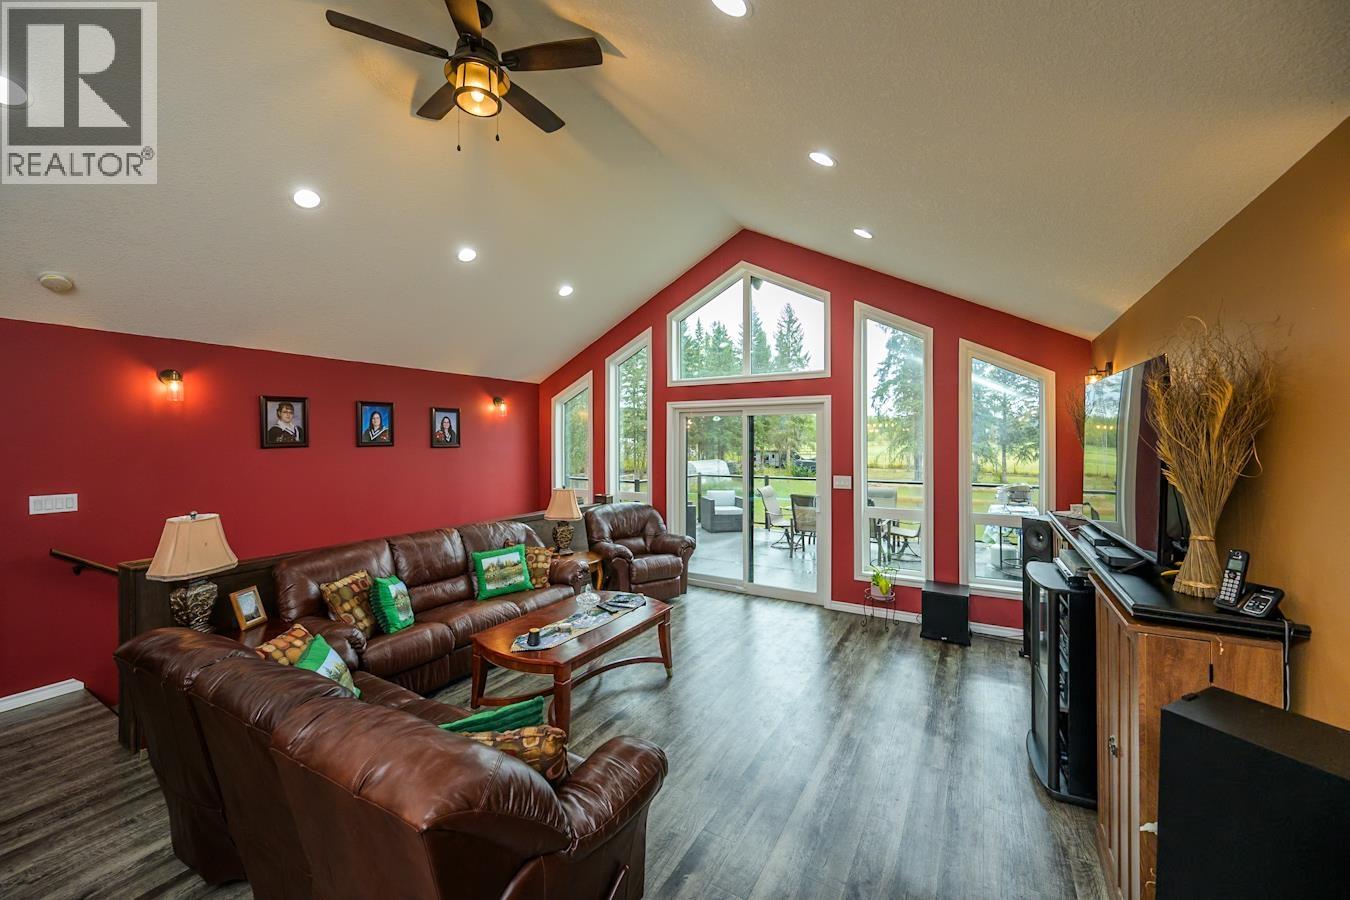
| Living room | Main level | 21 ft x 18 ft ,2 in |
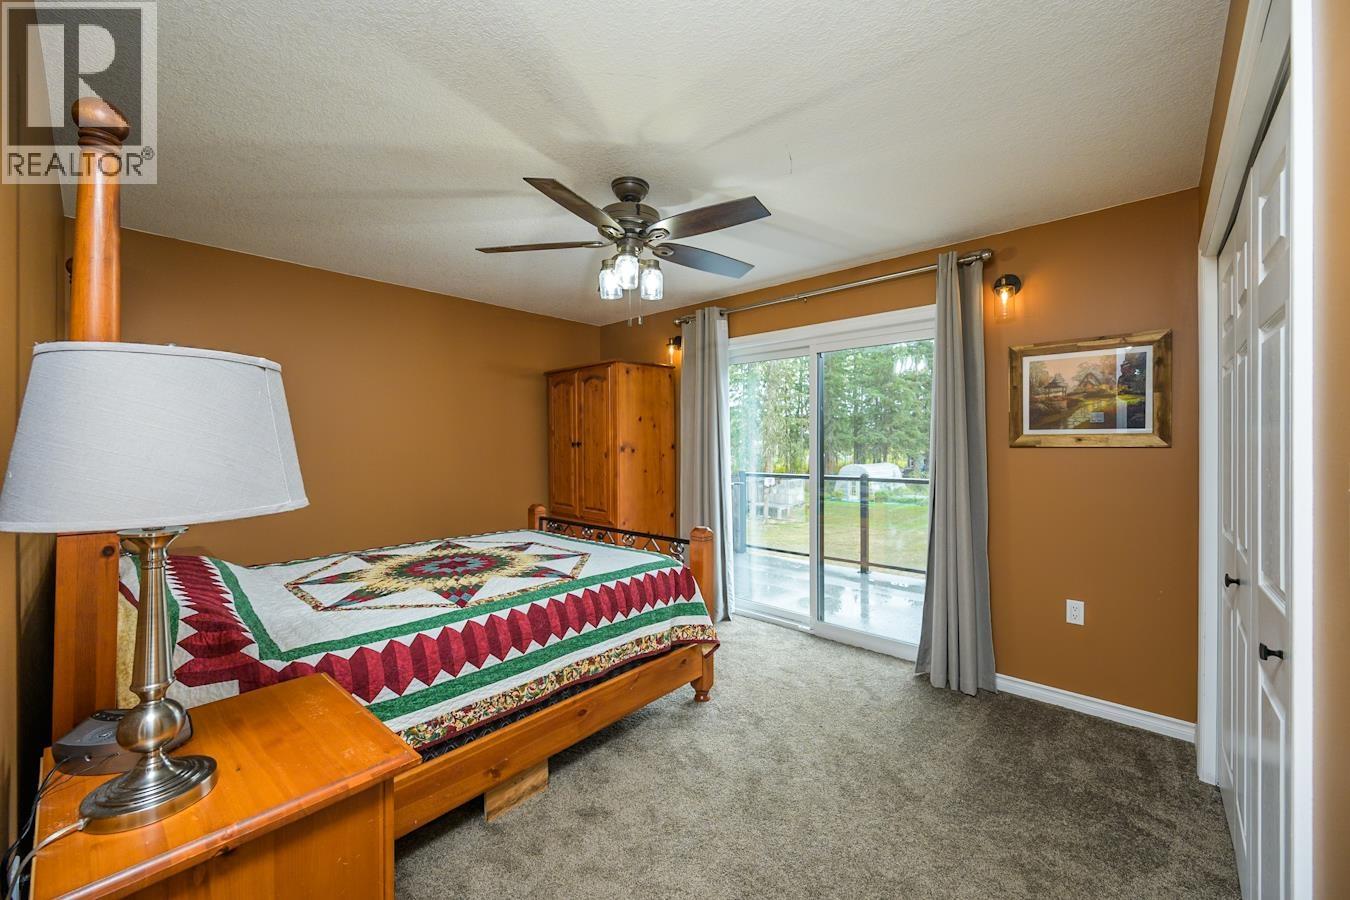
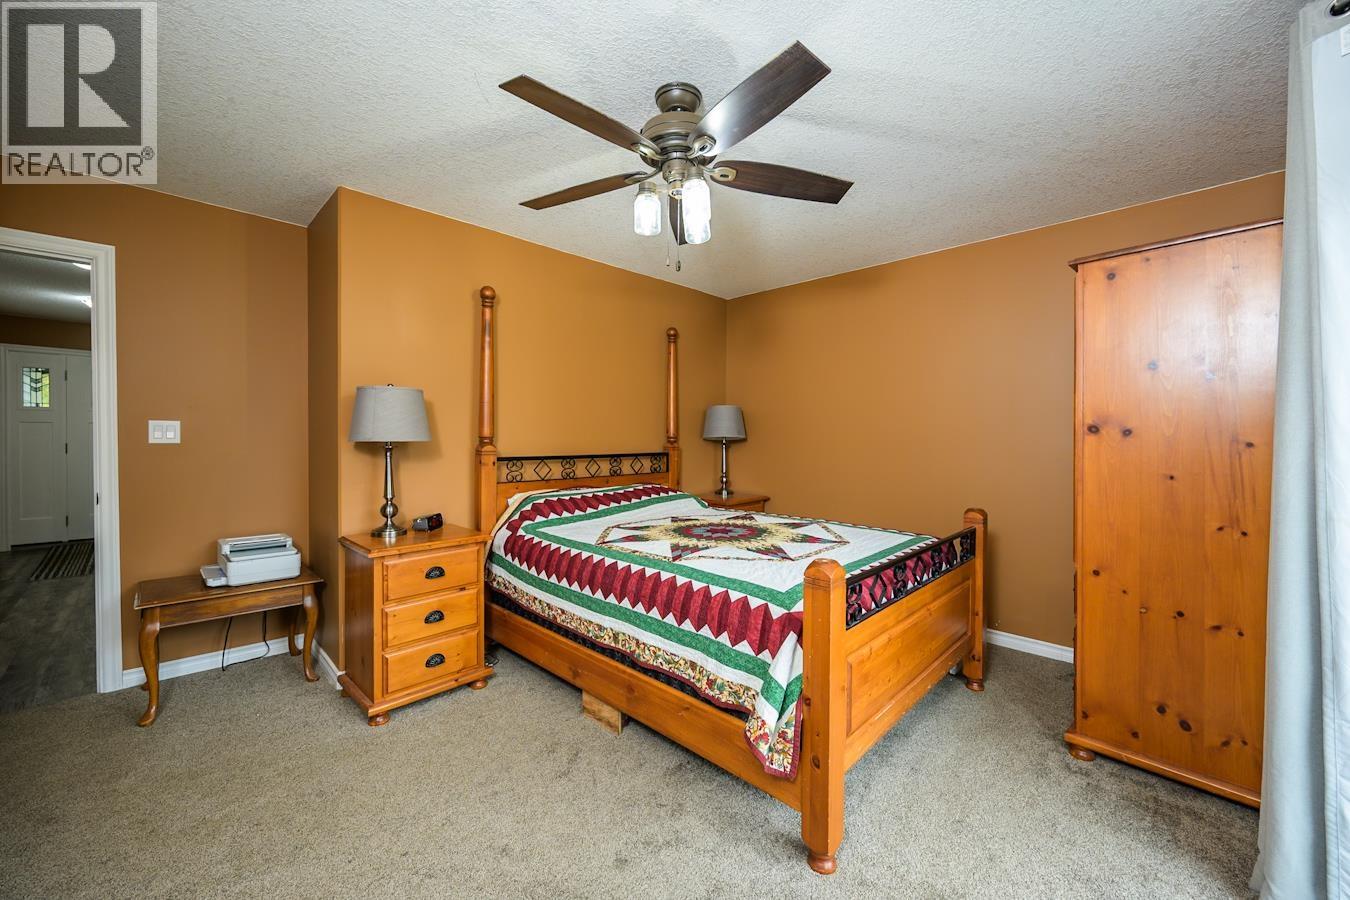
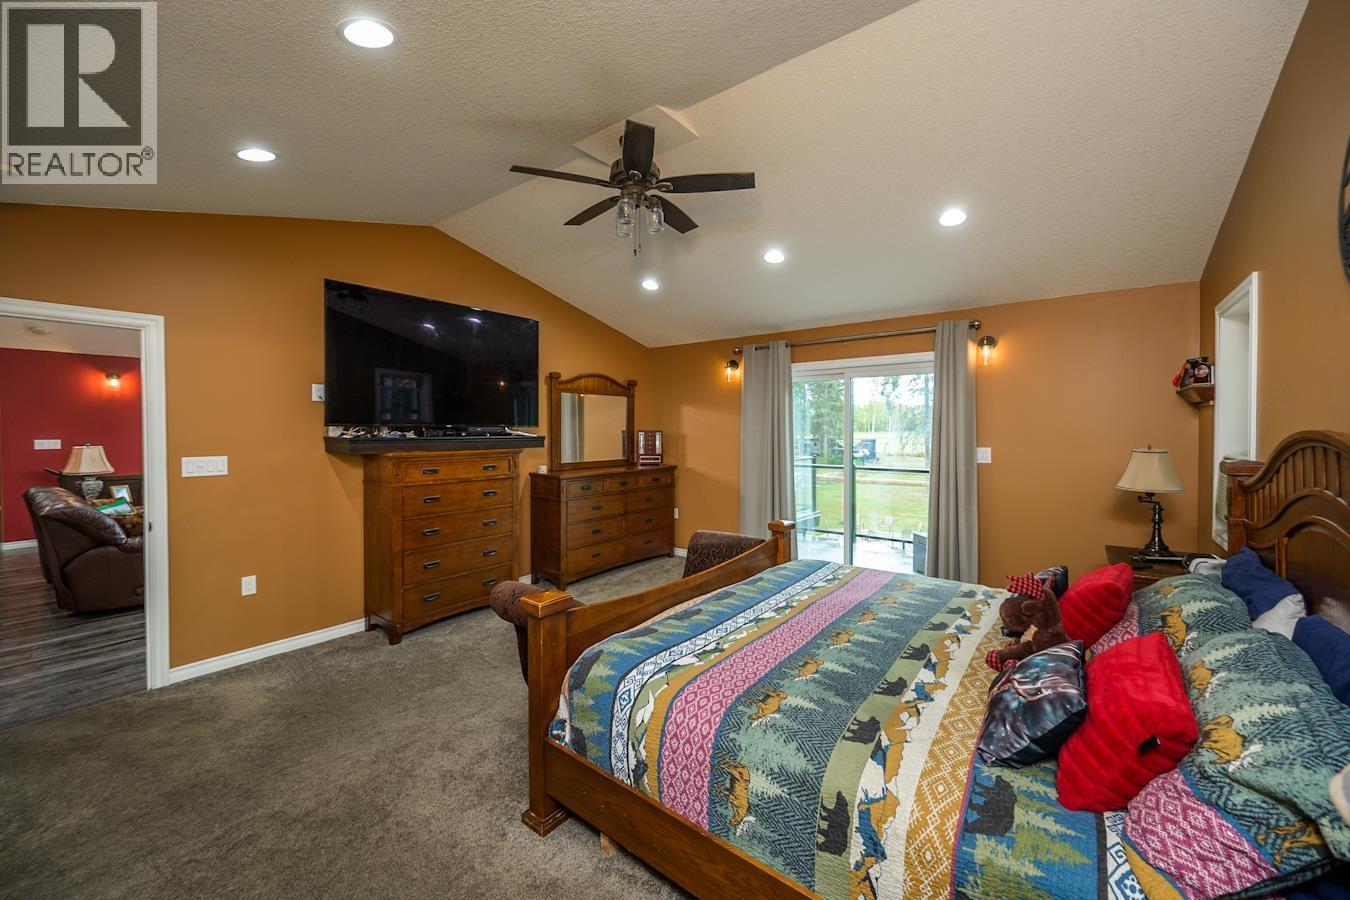
| Primary Bedroom | Main level | 16 ft x 16 ft ,2 in |
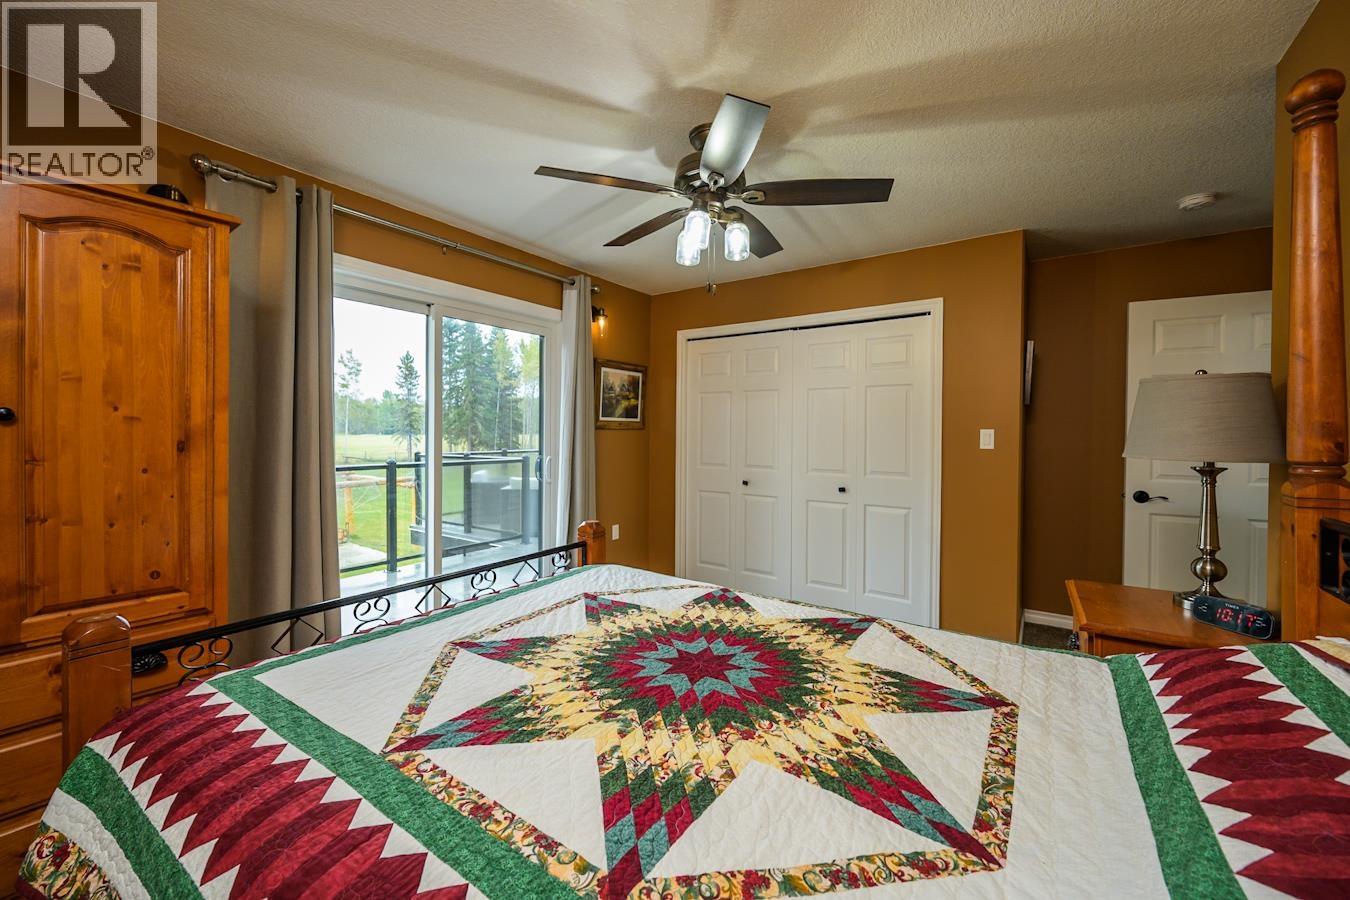
| Bedroom 2 | Main level | 15 ft ,8 in x 11 ft ,6 in |
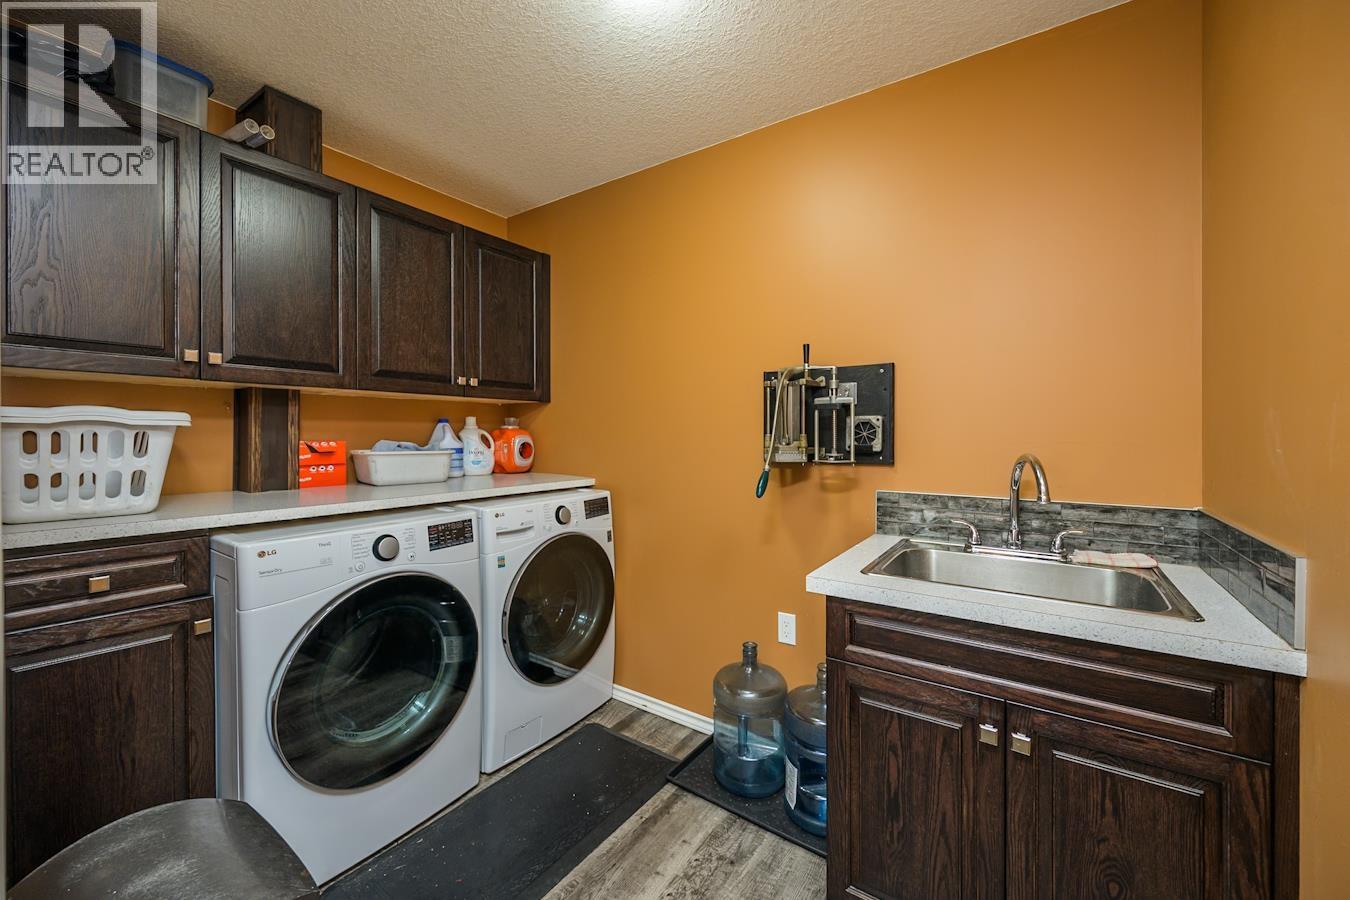
| Laundry room | Main level | 6 ft ,1 in x 11 ft |
Location
This REALTOR.ca listing content is owned and licensed by REALTOR® members of The Canadian Real Estate Association
Data provided by: BC Northern Real Estate Board