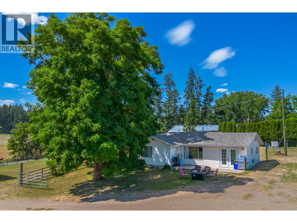
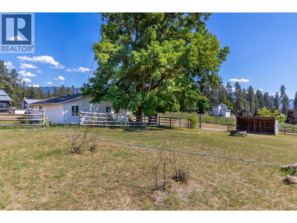
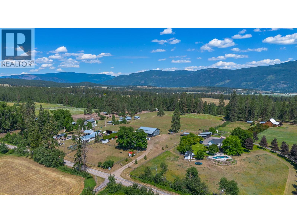
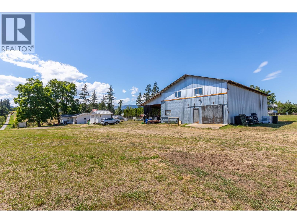
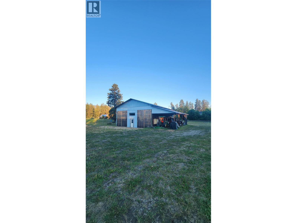
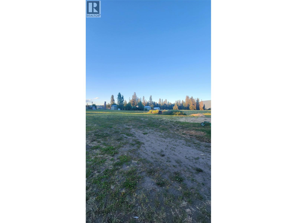
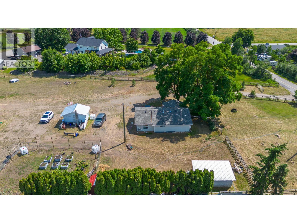
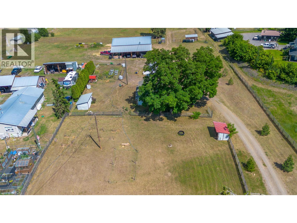
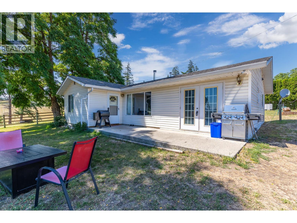
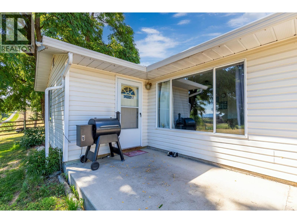
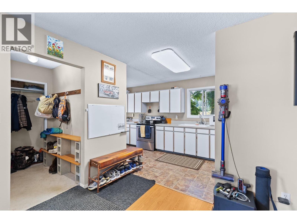
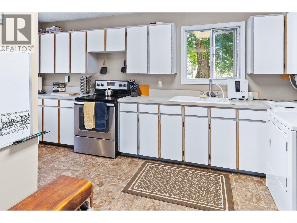
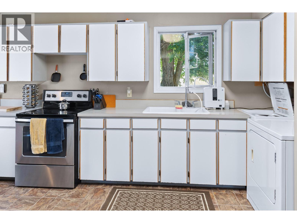
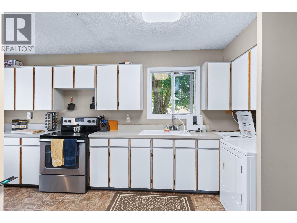
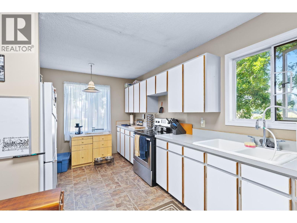
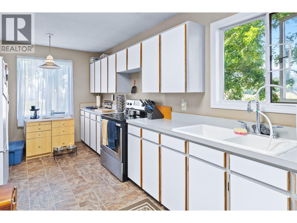
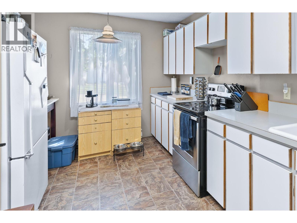
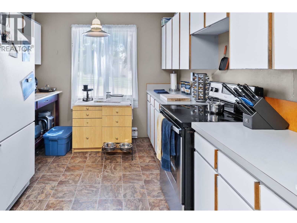
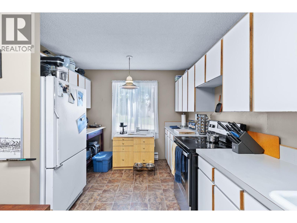
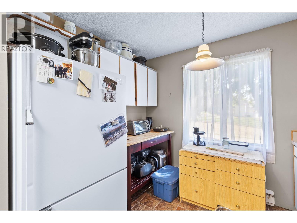
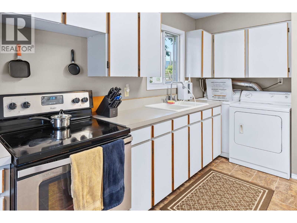
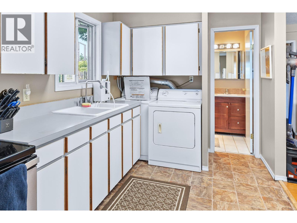
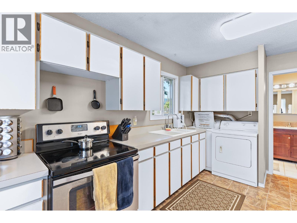
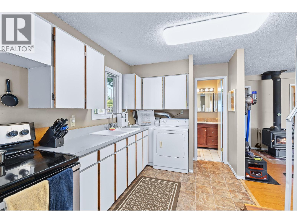
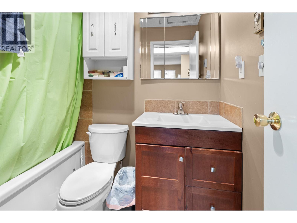
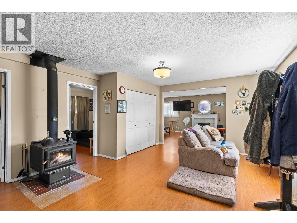
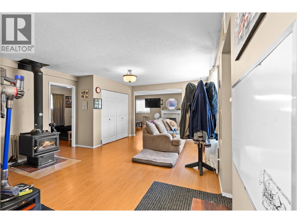
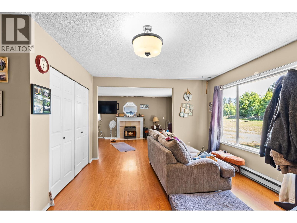
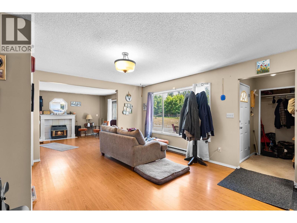
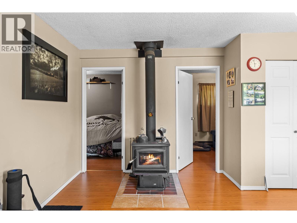
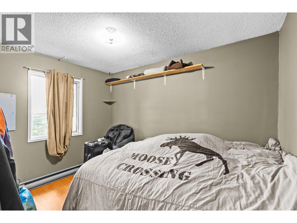
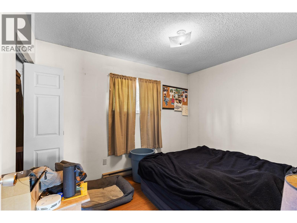
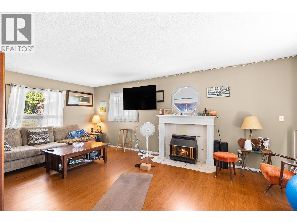
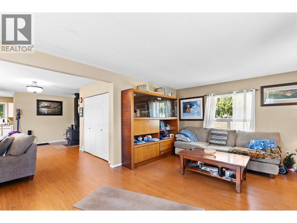
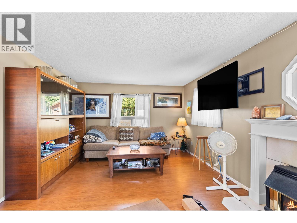
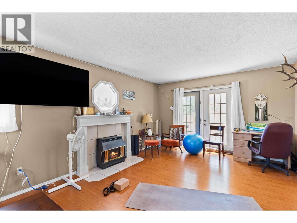
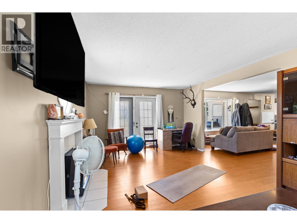
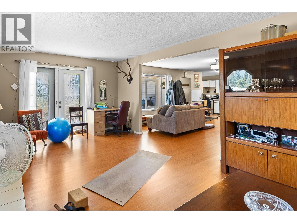
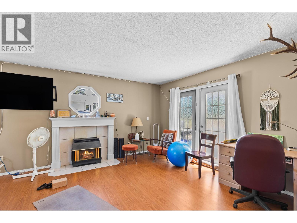
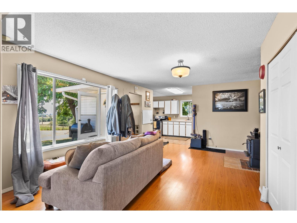
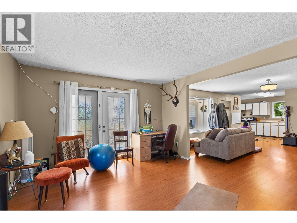
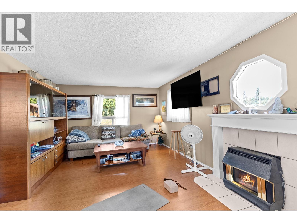
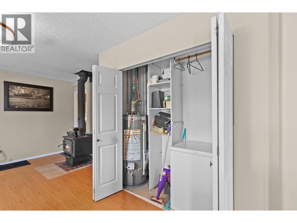
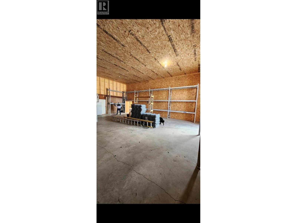
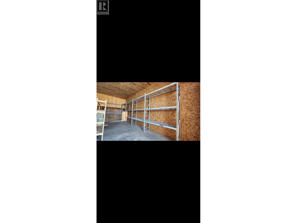
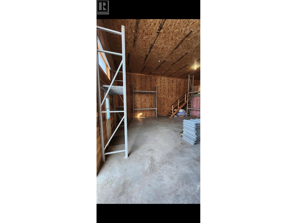
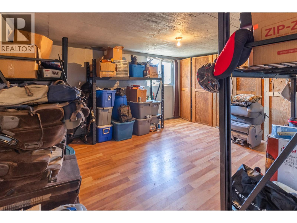
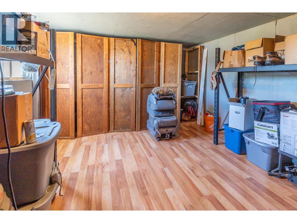
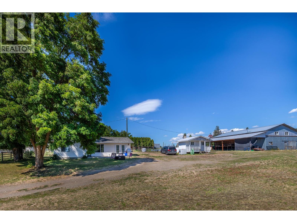
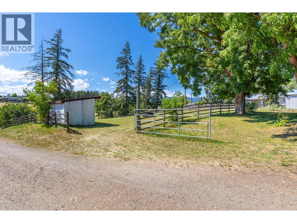
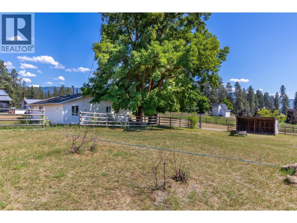
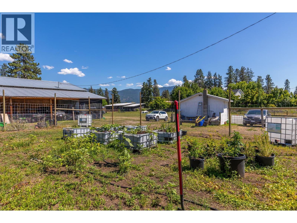
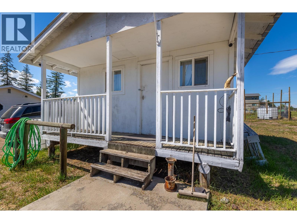
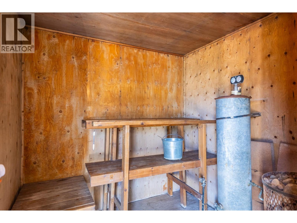
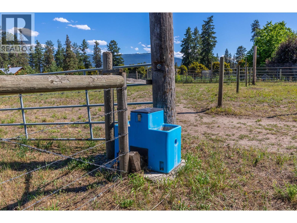
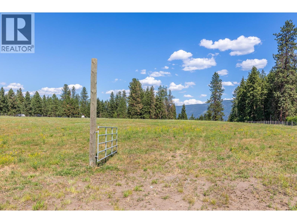
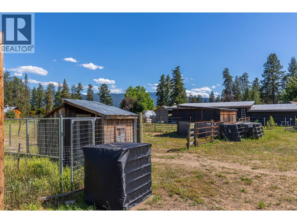
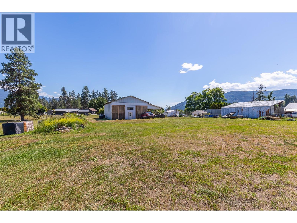
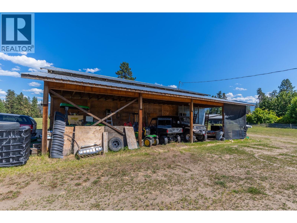
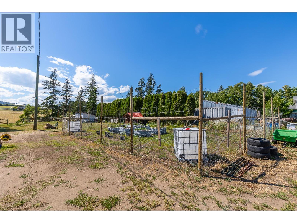
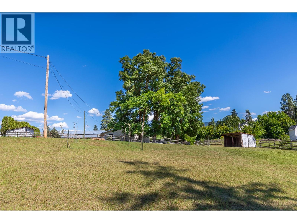
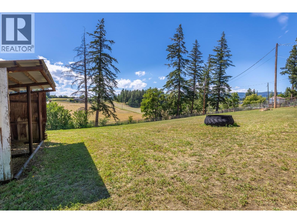
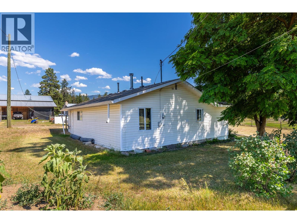
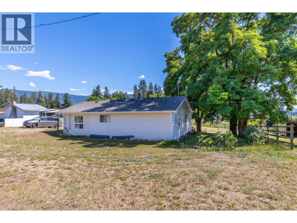
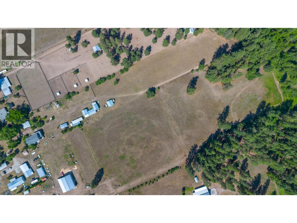
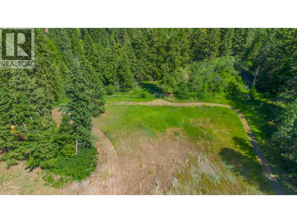
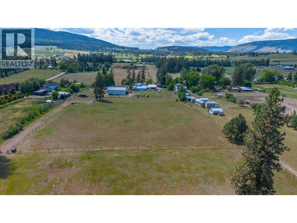
Enjoy beautiful country living on this fabulous 9 acre property in the heart of the North Okanagan, just minutes from Armstrong. Offering privacy, tranquility, and endless possibilities, this acreage is ideal for hobby farming or equestrian enthusiasts. The charming one-level home features 2 bedrooms and 1 bathroom, with a bright and inviting interior highlighted by large windows that fill the home with natural light. Enjoy cozy evenings by either the wood burning or gas fireplace while taking in the peaceful rural surroundings. Outside, the property is thoughtfully set up for country living with a sauna, fenced garden area, automatic livestock waterer, animal shelters, and seven cross-fenced pens. The entire perimeter is fully fenced for livestock and pets, and cross-fenced for pasture control. Two hydrant standpipes are strategically located around the property for easy access to water. A standout feature is the impressive 1,844 sq. ft. barndominium, offering exceptional flexibility for extended family, guests, rental income, or hobby and workshop space. The barndominium includes a kitchen, bathroom, two bedrooms, its own septic system and a dedicated 200 amp sub panel. Surrounded by the natural beauty of the North Okanagan, this versatile acreage offers the opportunity to enjoy a peaceful, rural lifestyle. Whether you're looking to raise animals, grow your own food, or simply enjoy the serenity of country living, this property is ready to make your vision a reality. (id:48970)
Show More