- ©MLS 10387232
- Area 1244 sq ft
- Bedrooms 2
- Bathrooms 2
- Parkings 1
Description
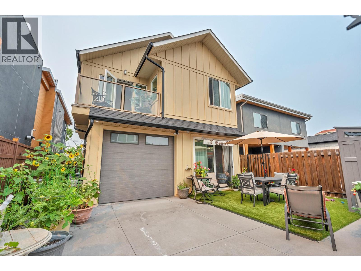
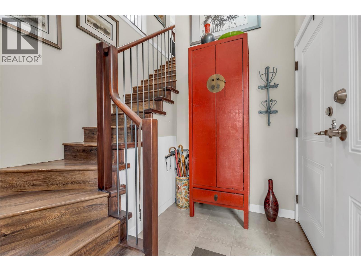
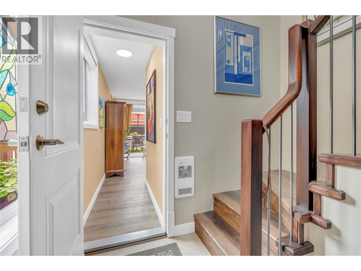
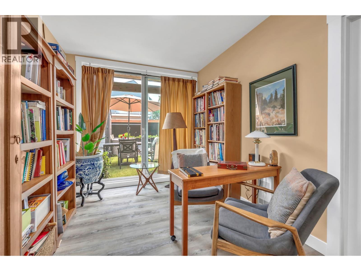
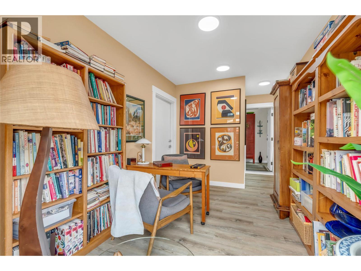
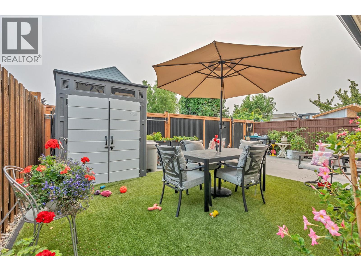
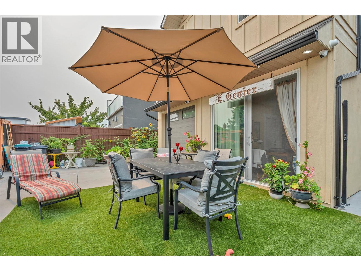
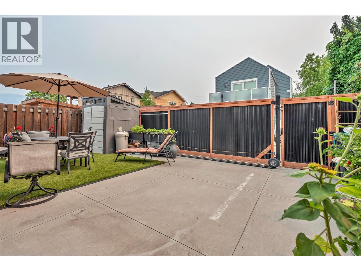
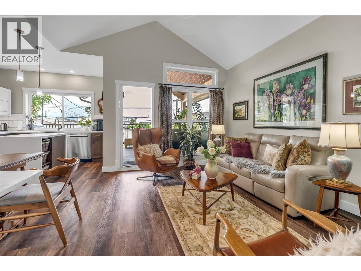
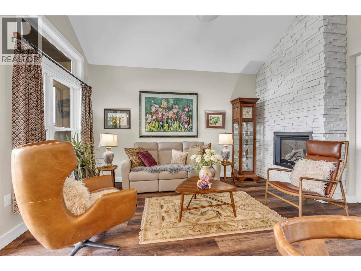
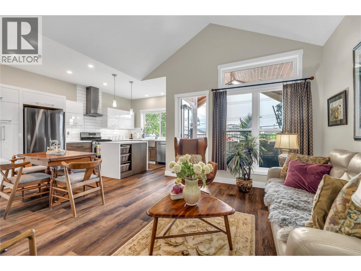
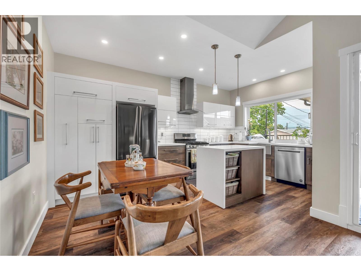
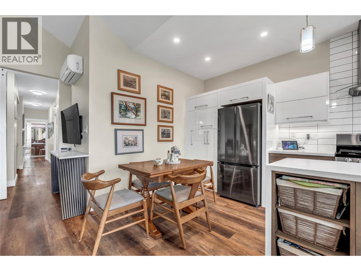
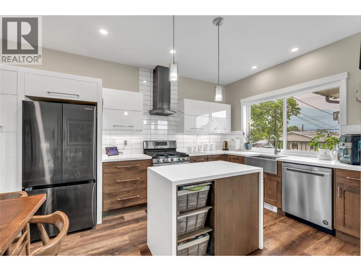
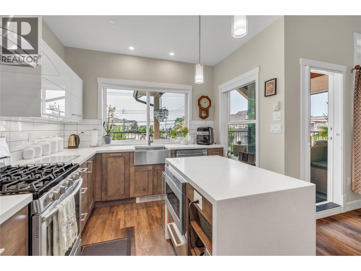
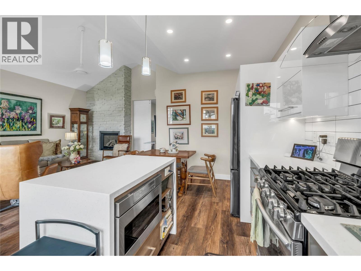
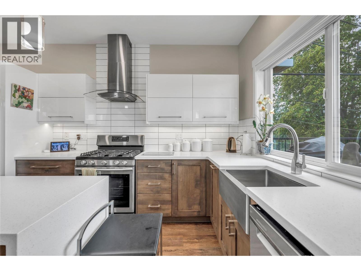

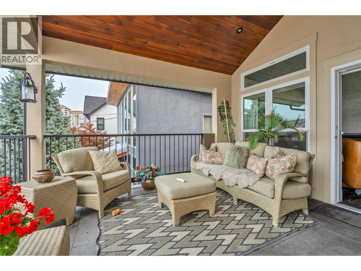
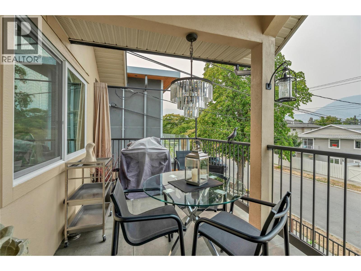
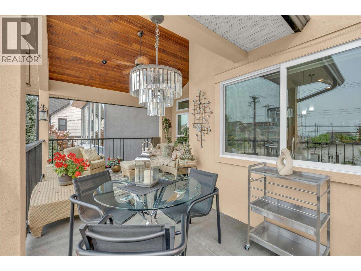
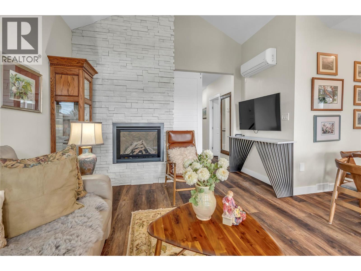
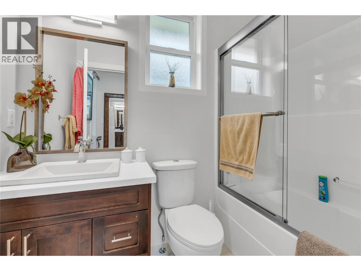
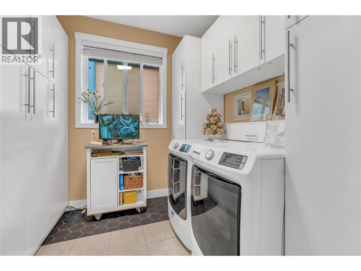
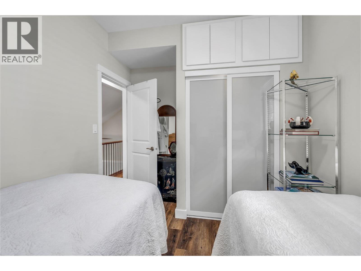
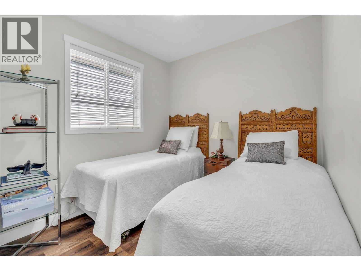
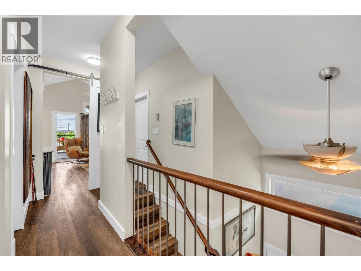
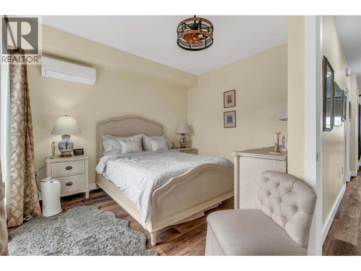
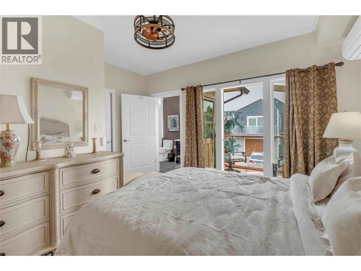
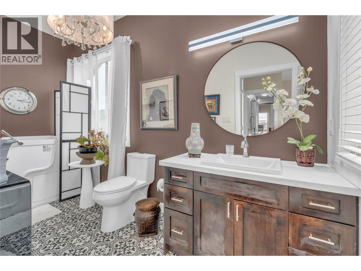
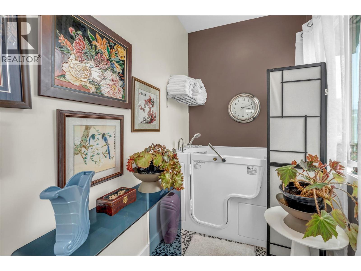
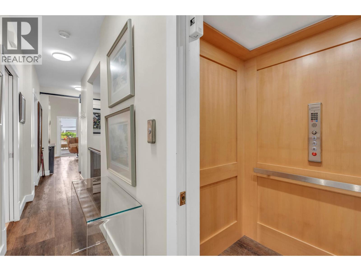
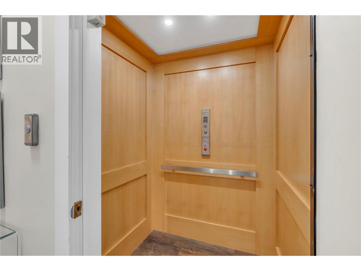
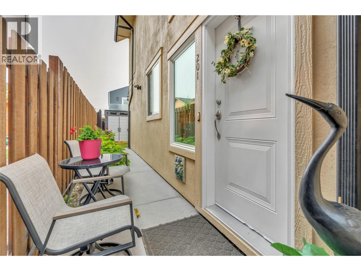
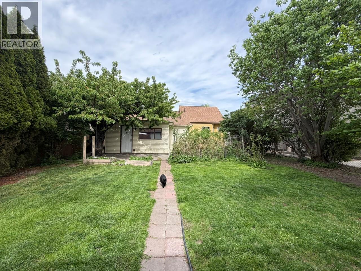
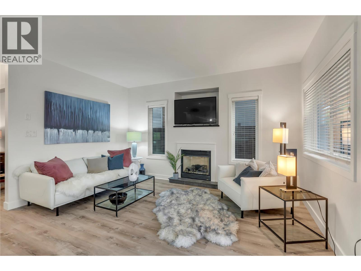
Just steps from Okanagan Lake, this beautifully renovated 2-bedroom plus office duplex offers modern comfort in one of Penticton's most desirable neighbourhoods. A soaring 16-ft vaulted entryway welcomes you into a bright open-concept main level that extends onto a large covered deck with partial lake views - perfect for relaxing or entertaining. The primary bedroom includes its own private balcony, creating an intimate outdoor retreat. The home features a fully renovated designer kitchen with sleek modern cabinetry, an upgraded spa-inspired primary ensuite, and a redesigned laundry area with excellent storage. A rare private in-home elevator provides effortless access between levels. Additional features include on-demand hot water, efficient heating and cooling, energy-efficient windows, and an oversized attached garage off the alley with extra exterior parking - a true rarity on Alexander Avenue. No strata fees, a private yard, and a genuine lock-and-leave layout make this ideal for downsizers, semi-retirees, or investors seeking a premium Penticton address. Unique opportunity: the seller also owns the lower unit, offering the option to purchase both - ideal for investors or multi-generational living. Contact listing agent for details. Measurements approximate; buyer to verify if important. (id:48970) Show More
Details
- Constructed Date: 2009
- Property Type: Single Family
- Type: Duplex
- Community: 442 Alexander
- Neighbourhood: Main North
Features
- Pets Allowed
- Refrigerator
- Dishwasher
- Dryer
- Range - Gas
- Oven
- Hood Fan
- Washer
- Central air conditioning
- Forced air
Rooms Details For 442 ALEXANDER AVE Avenue Unit# 201
| Type | Level | Dimension |
|---|---|---|
| Office | Lower level | 8'7'' x 12'2'' |
| Other | Lower level | 11'11'' x 19'11'' |
| Foyer | Lower level | 5'4'' x 4'7'' |
| Other | Lower level | 4'11'' x 5'7'' |
| 4pc Bathroom | Main level | 4'11'' x 8' |
| 3pc Ensuite bath | Main level | 13' x 6'6'' |
| Bedroom | Main level | 8'11'' x 11'7'' |
| Dining room | Main level | 9'11'' x 6'3'' |
| Other | Main level | 4'11'' x 5'9'' |
| Kitchen | Main level | 9'11'' x 10'2'' |
| Laundry room | Main level | 8'8'' x 8'10'' |
| Living room | Main level | 11'7'' x 15'2'' |
| Other | Main level | 8'4'' x 10'7'' |
| Primary Bedroom | Main level | 14' x 12' |
Location
Similar Properties
For Sale
$ 649,000 $ 754 / Sq. Ft.
- 10396717 ©MLS
- 2 Bedroom
- 2 Bathroom
For Sale
$ 599,000 $ 472 / Sq. Ft.
- 10377324 ©MLS
- 2 Bedroom
- 2 Bathroom
For Sale
$ 430,444 $ 392 / Sq. Ft.
- 10385151 ©MLS
- 2 Bedroom
- 2 Bathroom
This REALTOR.ca listing content is owned and licensed by REALTOR® members of The Canadian Real Estate Association
Data provided by: Okanagan-Mainline Real Estate Board