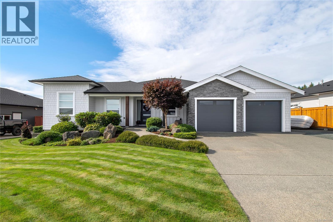
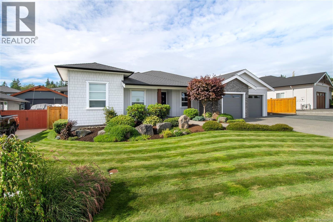
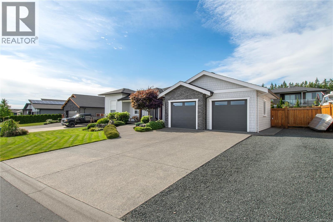
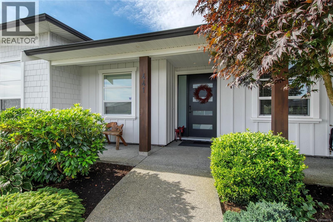
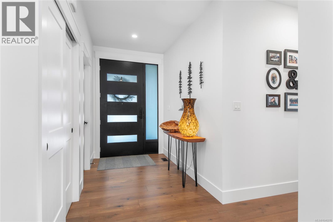
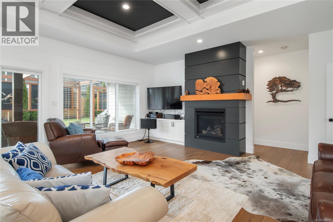
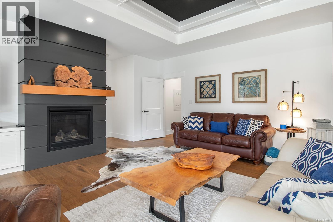
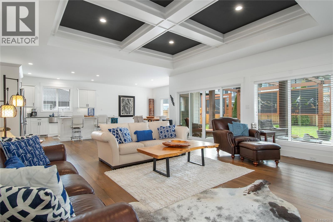
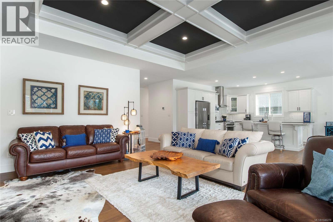
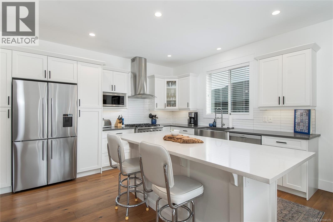
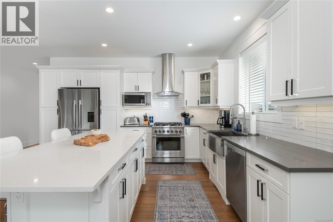
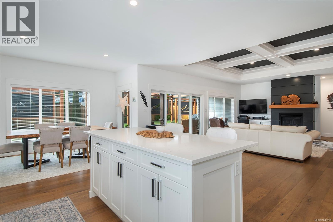
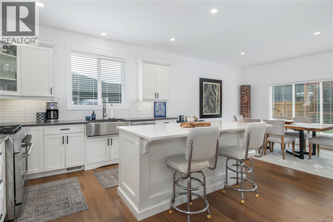
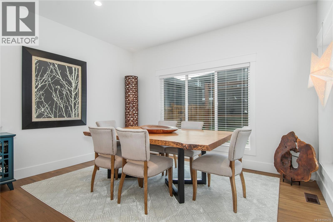
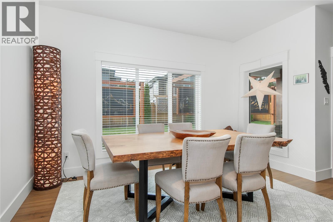
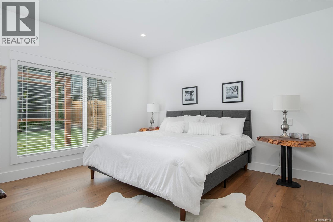
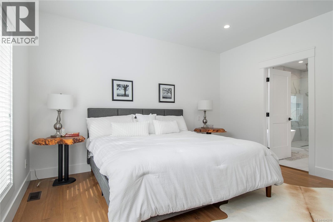
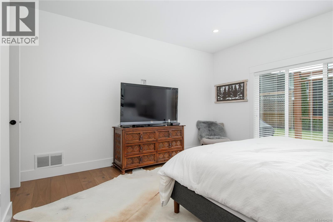
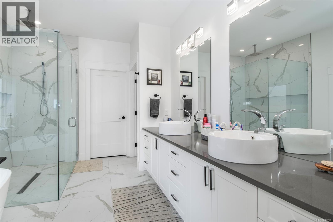
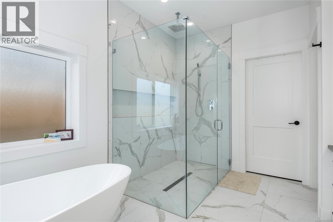
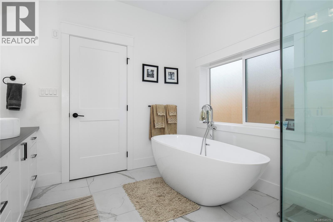
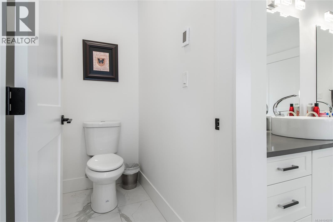
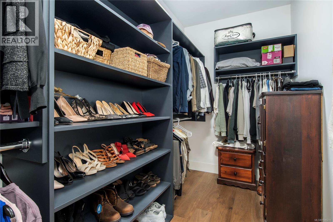
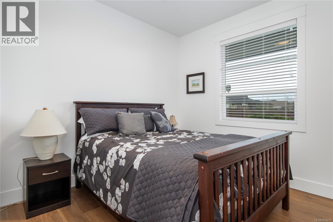
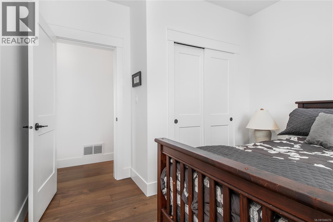
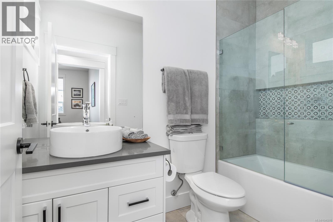
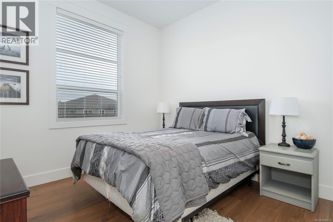
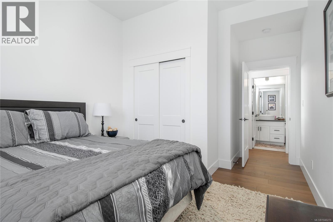
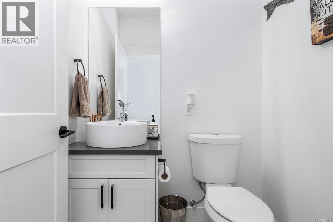
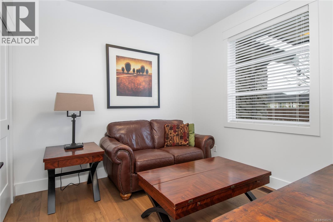
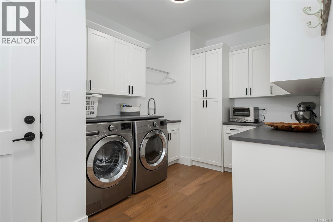
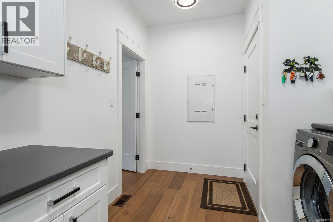
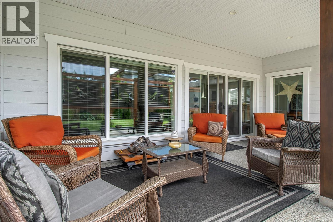
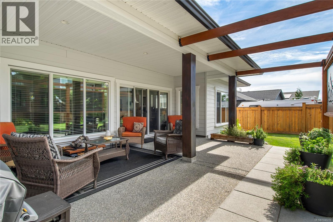
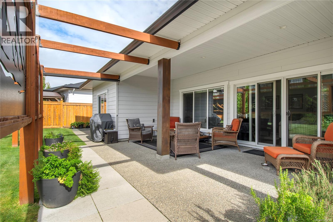
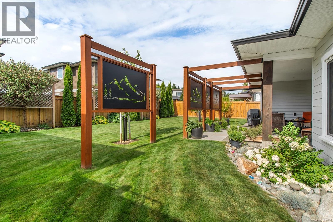
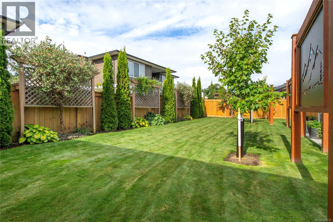
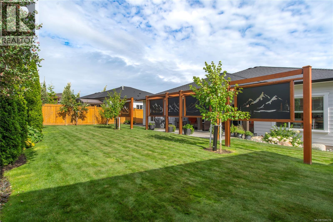
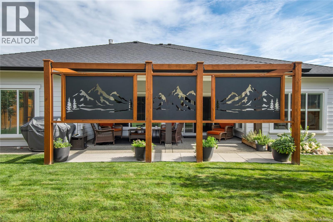
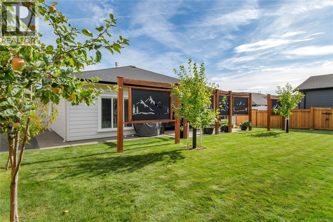
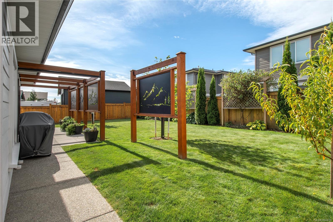
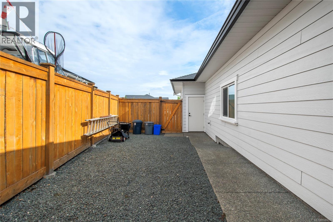
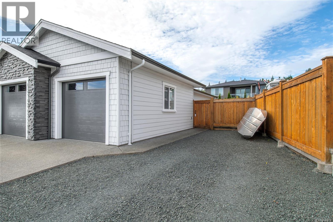
Welcome to 441 Arizona Drive- a beautifully crafted sprawling rancher located in the executive Maryland Estates neighbourhood. Built by highly respected Twelve Oaks Construction, this home showcases exceptional craftsmanship & thoughtful design. Step inside to an inviting open-concept living space highlighted by coffered ceilings, rich hardwood flooring throughout, and a gas fireplace. The gourmet kitchen is designed for everyday living and entertaining, featuring quartz countertops, Fisher & Paykel appliances, and ample workspace. The ensuite offers a spa-inspired feel with heated tile floors, elegant curbless tile shower, and quartz countertops. The spacious laundry and mud room hosts extensive storage and generous counter space. Outside, enjoy a large covered patio for year-round entertaining, a fully fenced yard, irrigation, and RV parking. This exceptional home blends quality construction, upscale finishes, and functional design in one of the area’s most desirable neighbourhoods. (id:48970)
Show More