- ©MLS 10394697
- Area 4600 sq ft
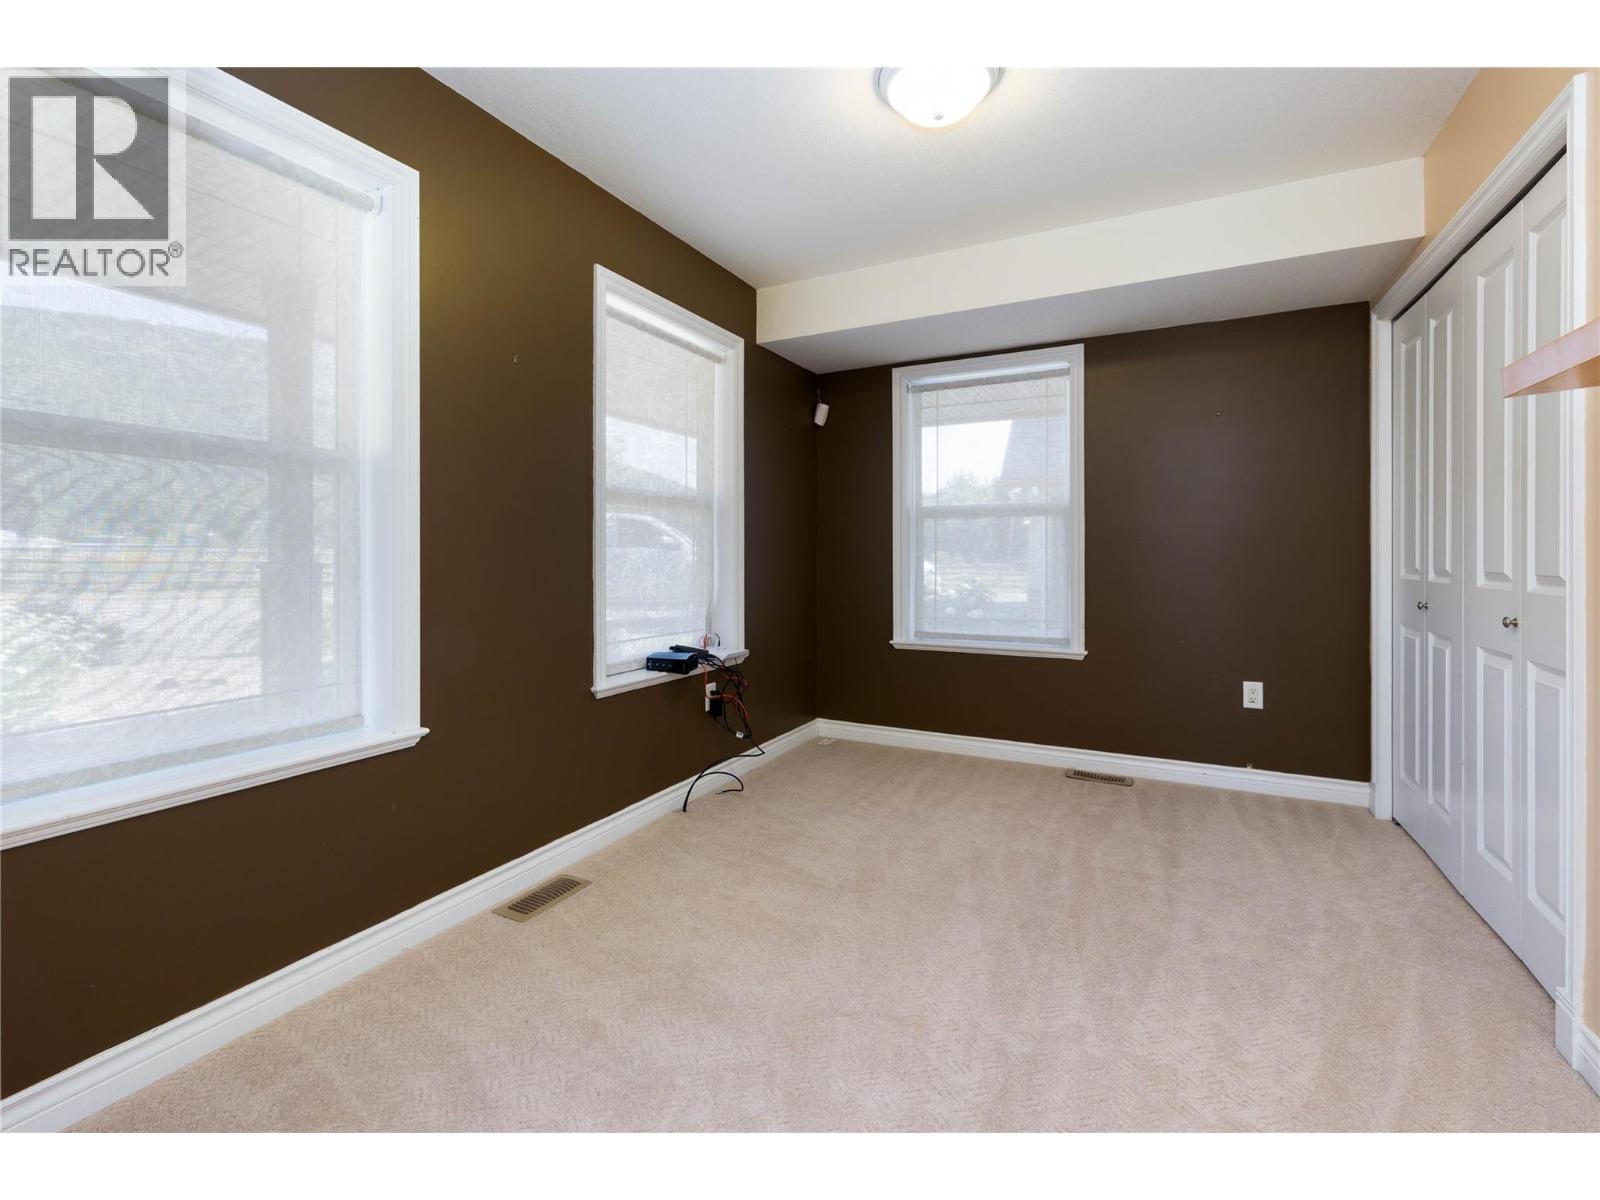
- Bedrooms 7
- Bathrooms 5
- Parkings 2
Description
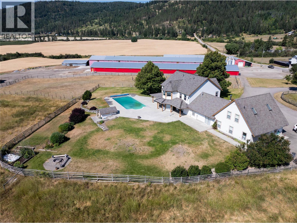
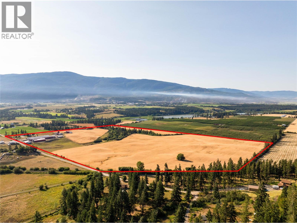
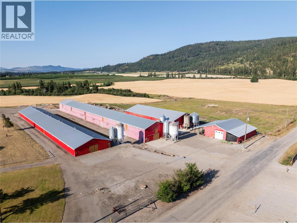
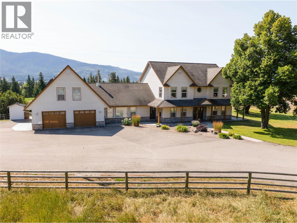
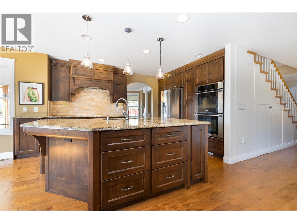
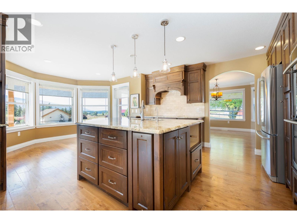
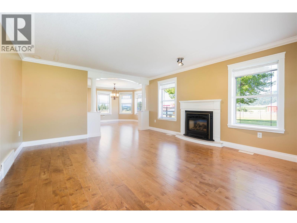
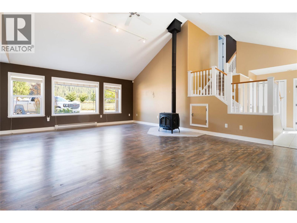
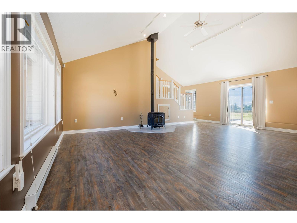
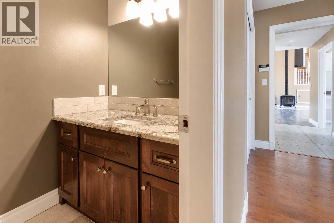
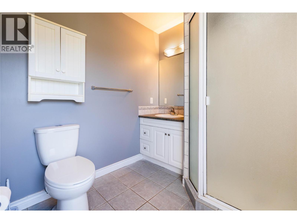
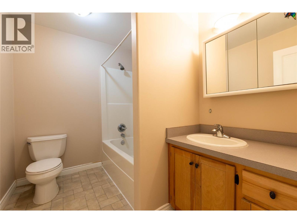
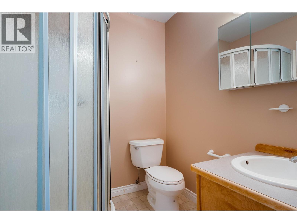
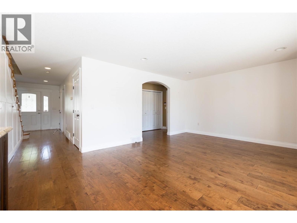
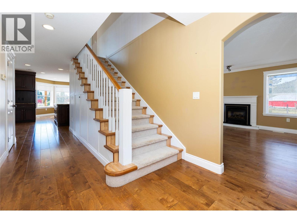
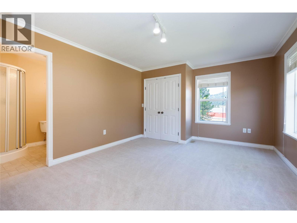
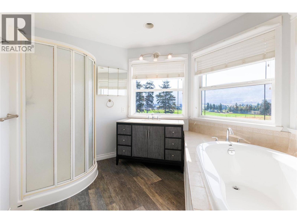
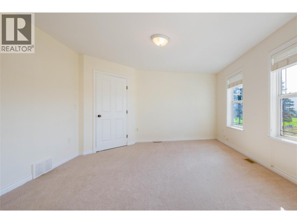
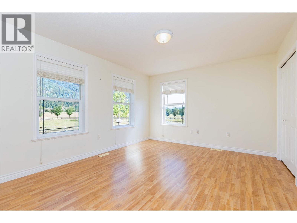
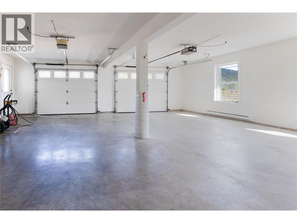
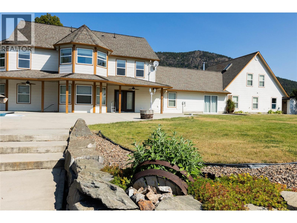
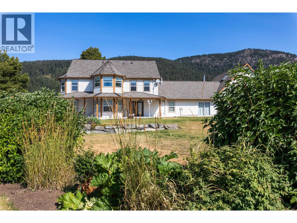
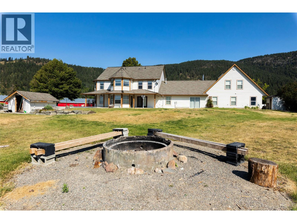
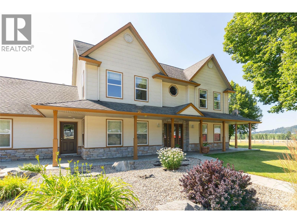
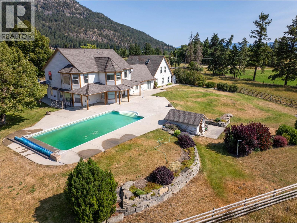
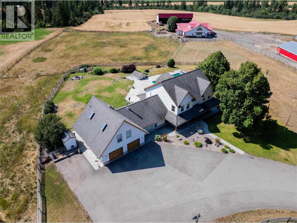
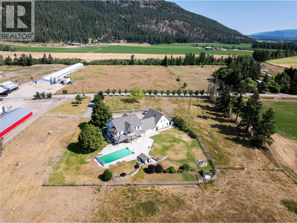
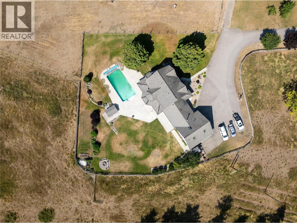
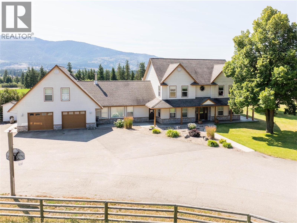
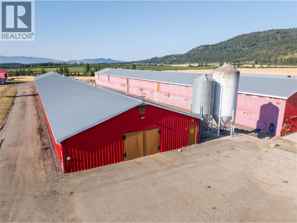
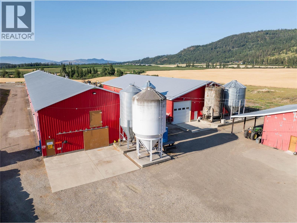
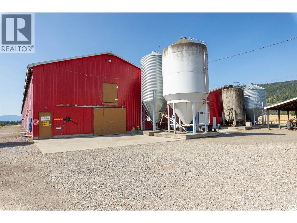
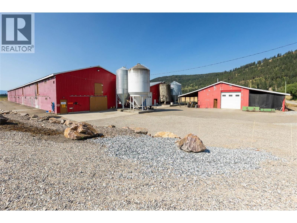
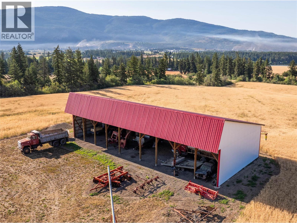
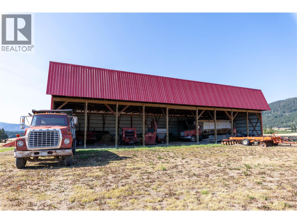
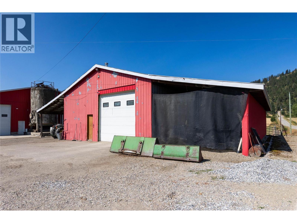
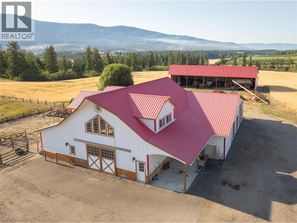
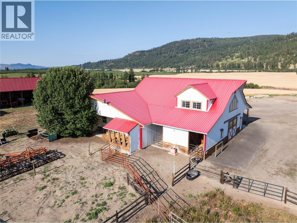
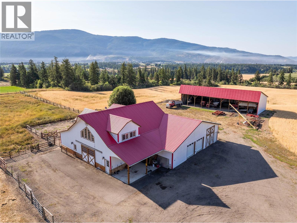
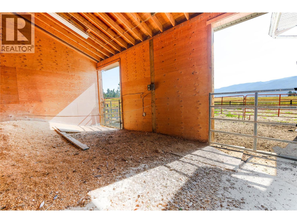
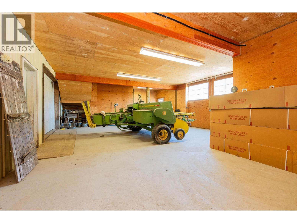
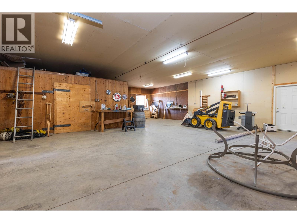
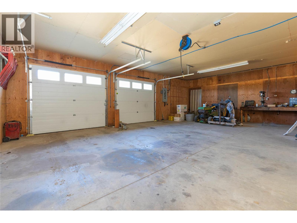
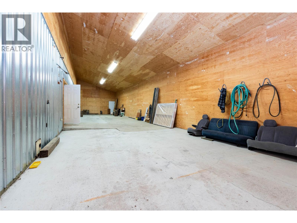
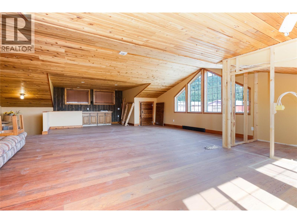
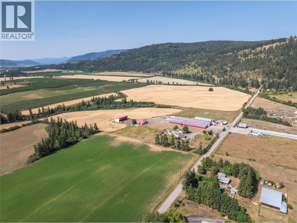
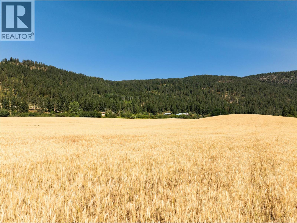
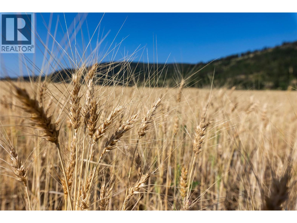
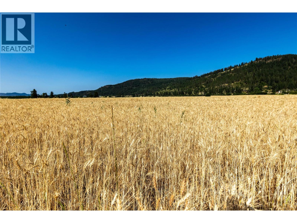
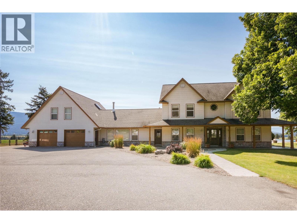
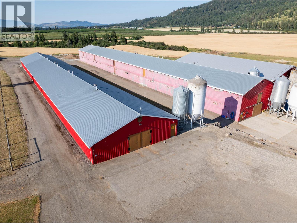
106 acre farm with 4400 sq ft. 7 bed/5 bath executive home, 3 Broiler barns 265x40 & 300x40 double decker and a 120x60, poultry barns capable of housing 53000 birds, Quota available at market value, 40x100 Machine shed, 60x60 indoor storage, or second shop, potential suite roughed in, couple of horse stalls, Shop 60x32, the home as a solar heated, Solar heated Pool. Crown moldings, vaulted ceiling. water supply from Otter lake District and a 300 ft well. 90 productive acres Bring your ideas, cattle, horses, or continue with poultry. Great location on a no thru road, short drive to Armstrong and 20 min to Vernon. (id:48970) Show More
Details
- Constructed Date: 2002
- Property Type: Agriculture
- Type: Other
- Neighbourhood: Armstrong/ Spall.
Features
- Forced air
- See remarks
Rooms Details For 4409 Walbridge Road
| Type | Level | Dimension |
|---|---|---|
| Full bathroom | Second level | 5'7'' x 5'11'' |
| Full bathroom | Second level | 8'7'' x 6'8'' |
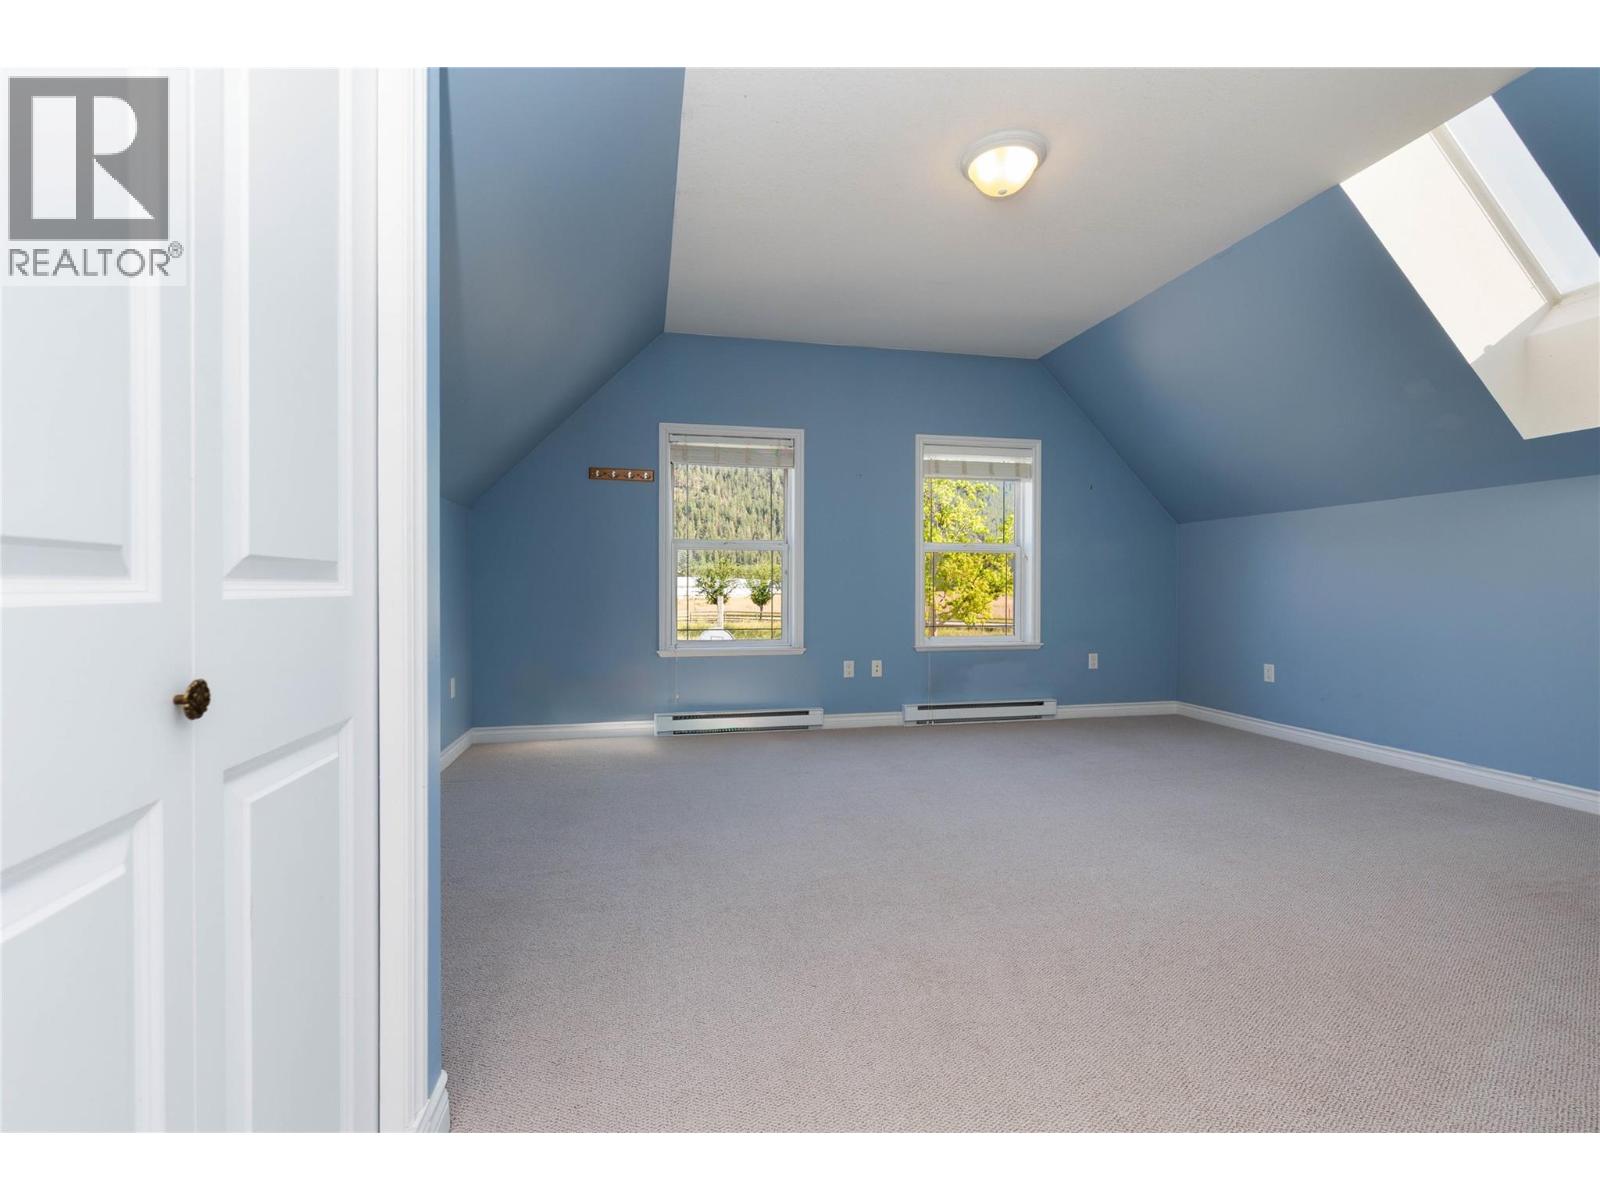
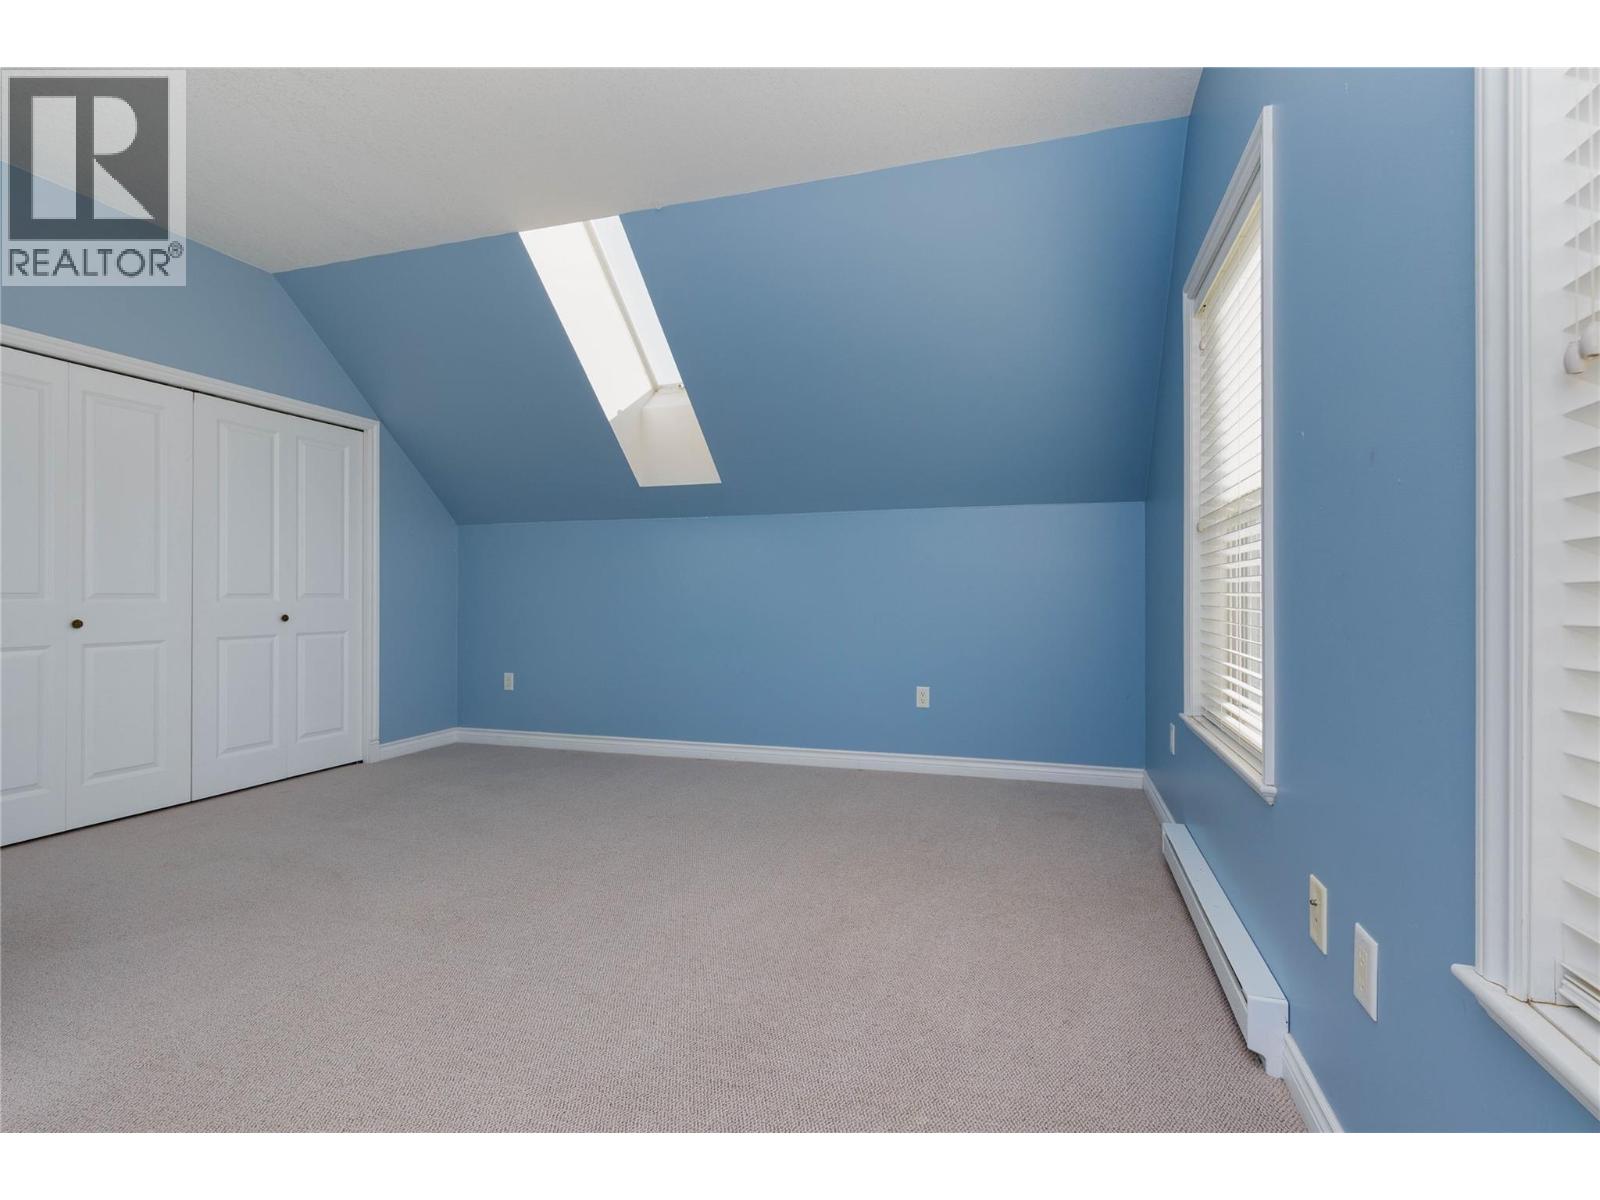
| Bedroom | Second level | 14'6'' x 15'3'' |
| Bedroom | Second level | 14'6'' x 17'1'' |
| Bedroom | Second level | 23'1'' x 12'10'' |
| Bedroom | Second level | 14'4'' x 11'10'' |
| Bedroom | Second level | 12'7'' x 15'1'' |
| Full ensuite bathroom | Second level | 10'11'' x 8'7'' |
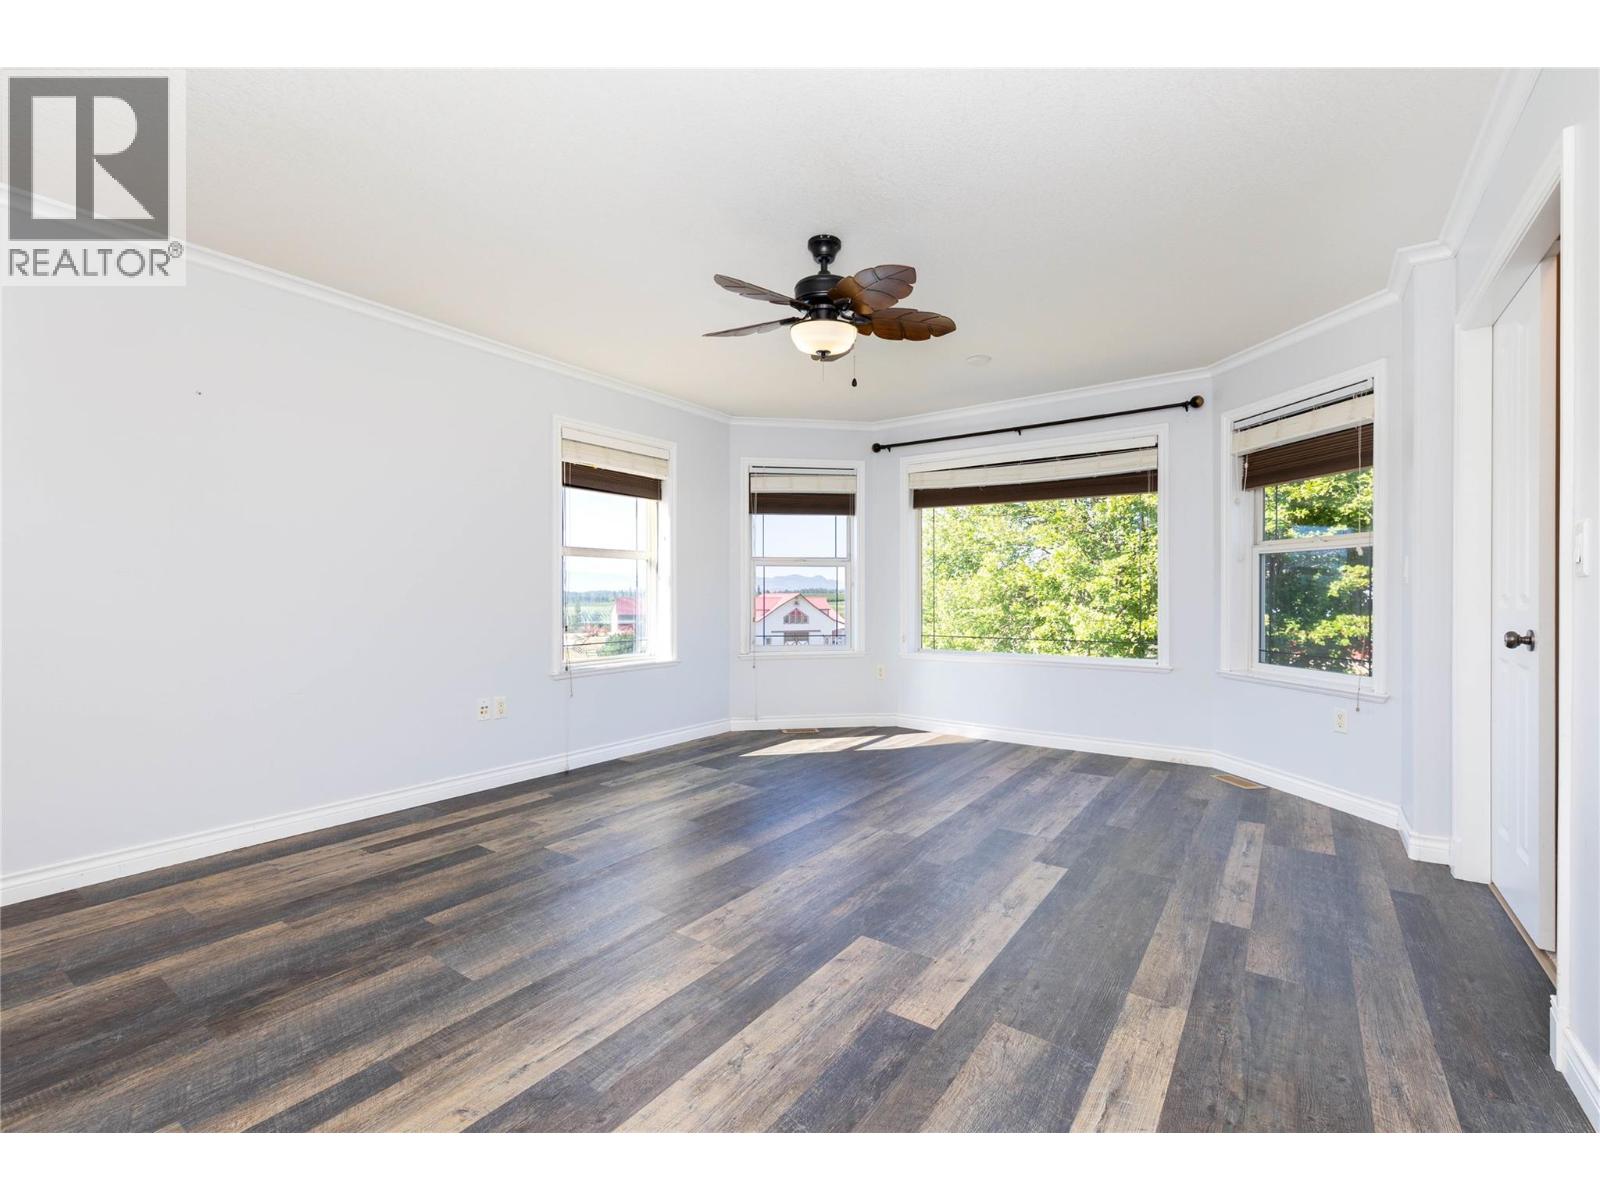
| Primary Bedroom | Second level | 18'5'' x 13'6'' |
| Full bathroom | Main level | 8'1'' x 4'4'' |
| Full bathroom | Main level | 7'5'' x 7'3'' |
| Foyer | Main level | 8'4'' x 7'5'' |
| Foyer | Main level | 10'7'' x 7'4'' |
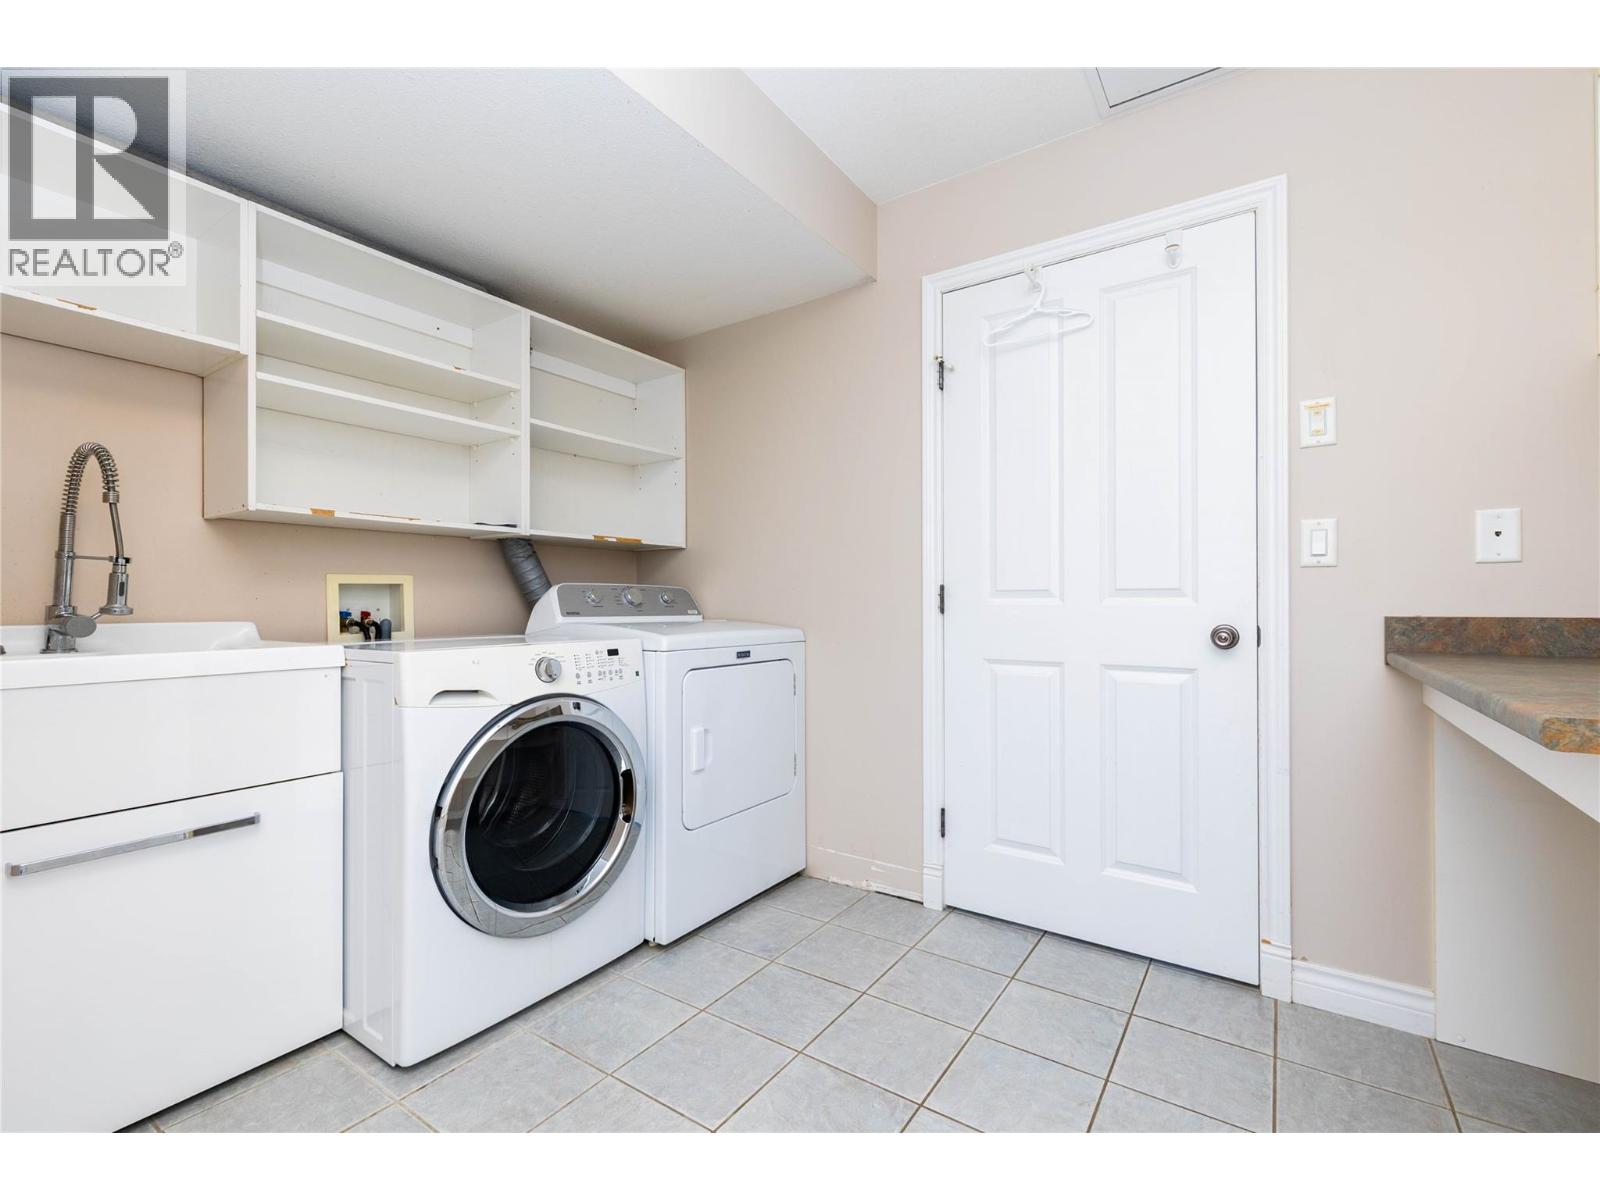
| Laundry room | Main level | 13'1'' x 10'6'' |
| Bedroom | Main level | 11'1'' x 8'7'' |
| Family room | Main level | 14'4'' x 17'8'' |
| Living room | Main level | 24'10'' x 16'8'' |
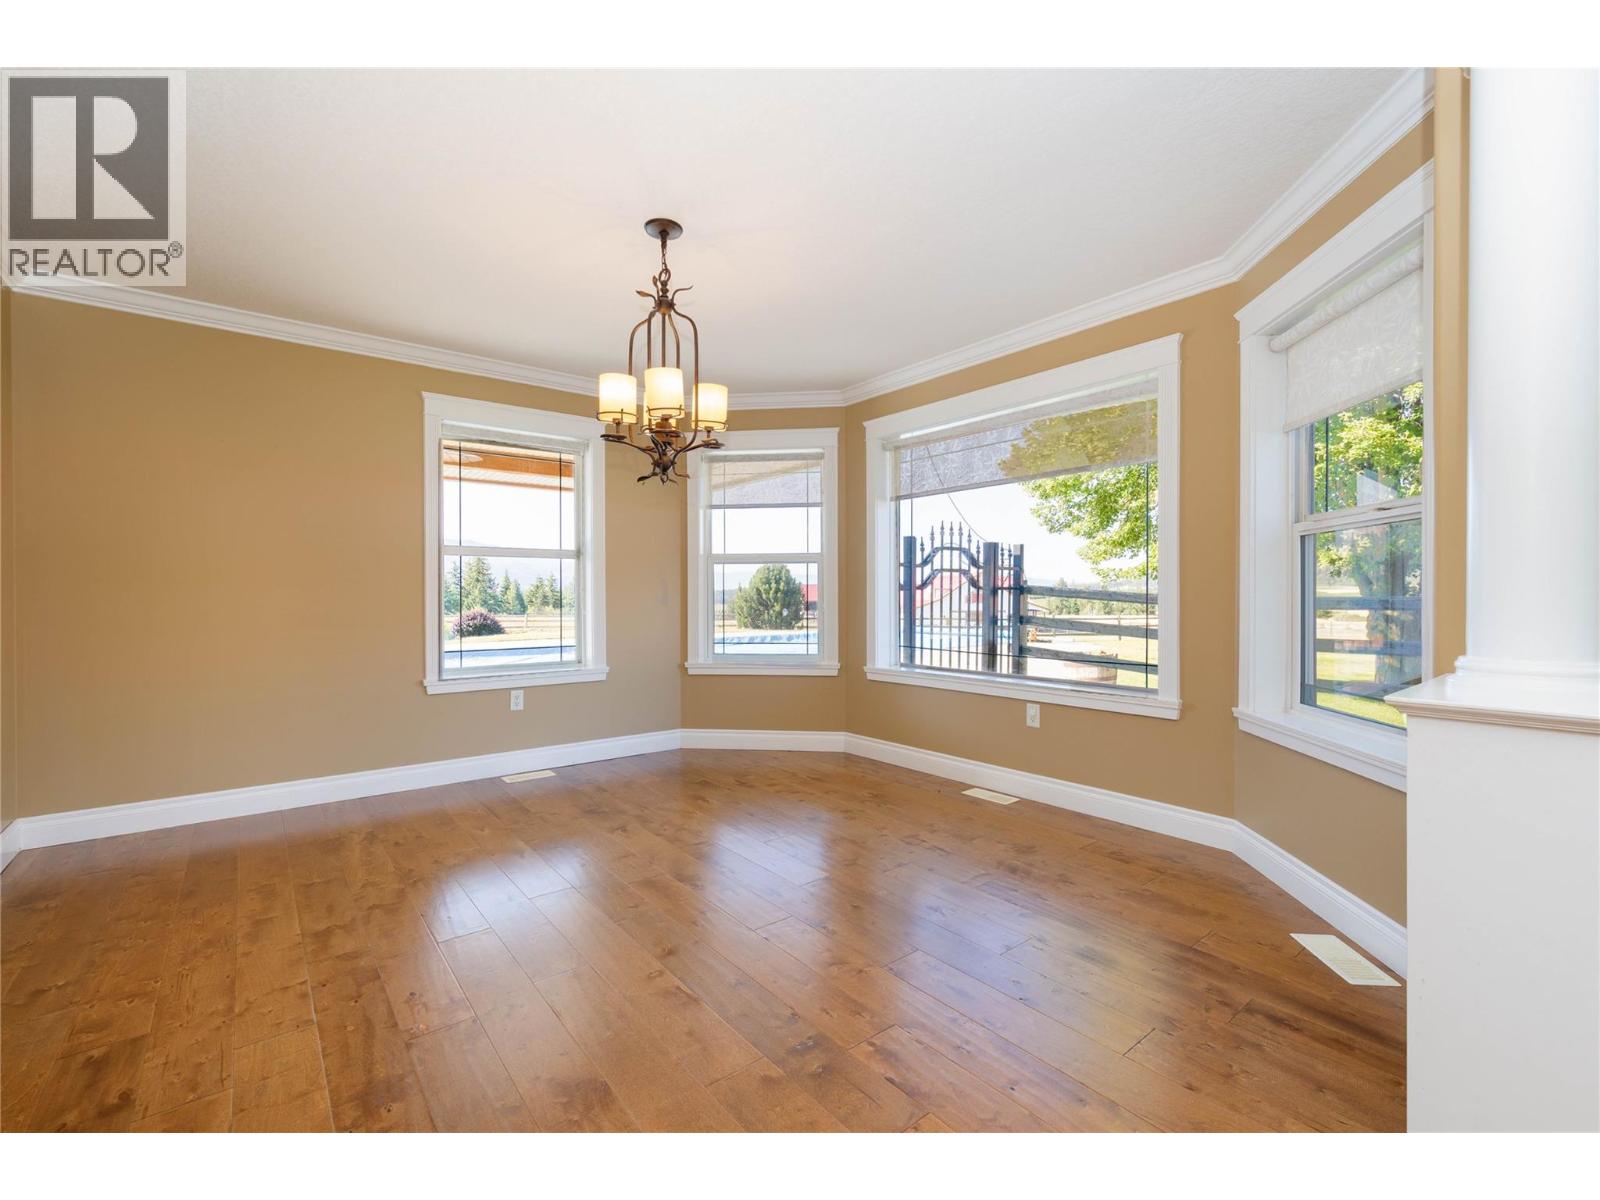
| Dining room | Main level | 14'9'' x 13'4'' |
| Kitchen | Main level | 20'2'' x 12'7'' |
Location
This REALTOR.ca listing content is owned and licensed by REALTOR® members of The Canadian Real Estate Association
Data provided by: Okanagan-Mainline Real Estate Board