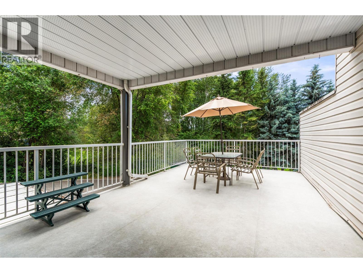
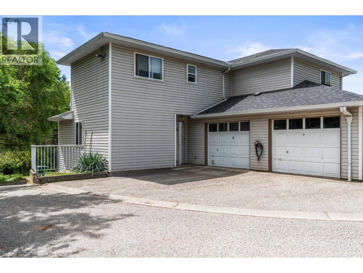
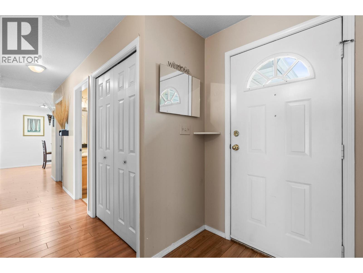
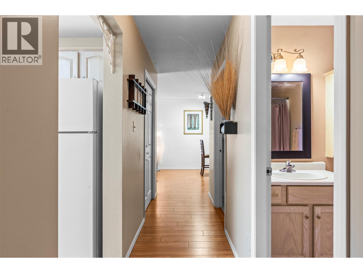
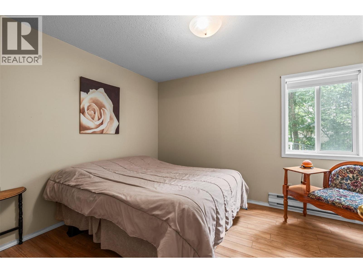
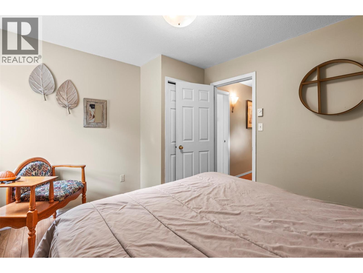
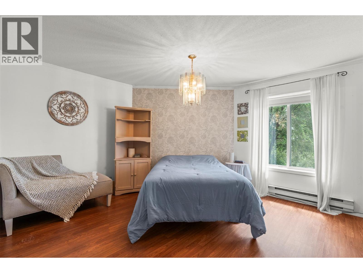
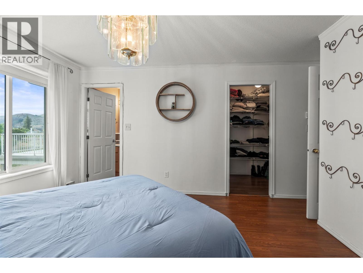
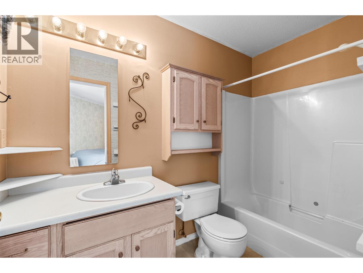
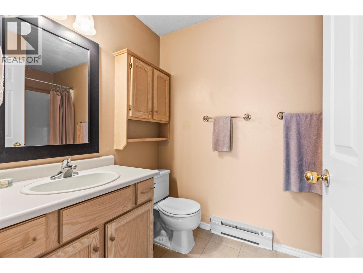
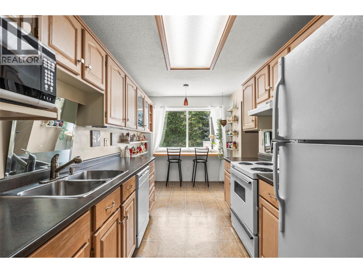
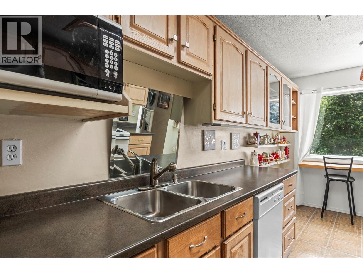
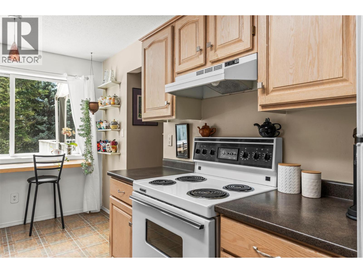
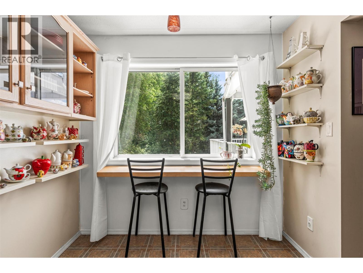
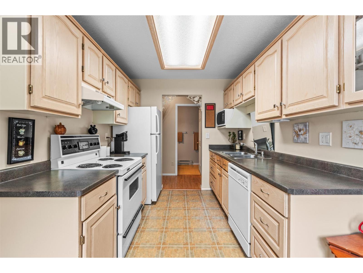
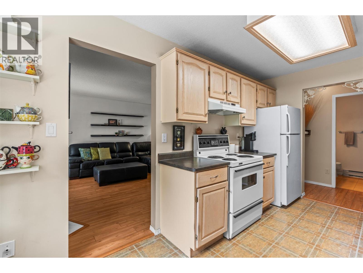
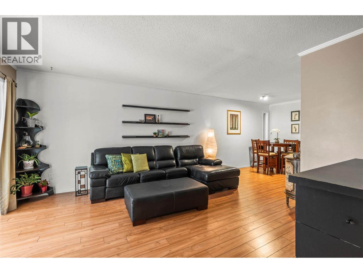
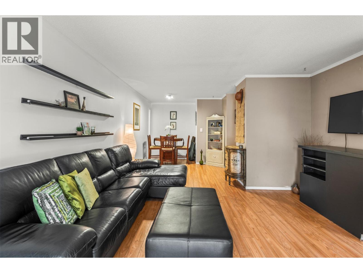
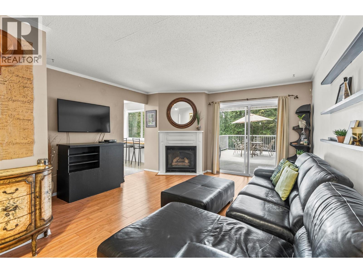
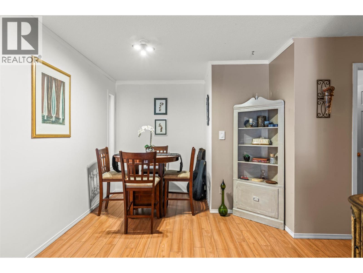
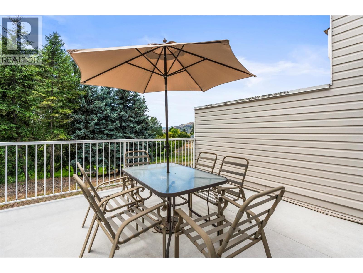
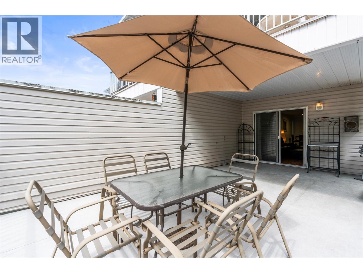
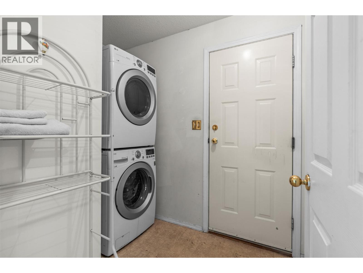
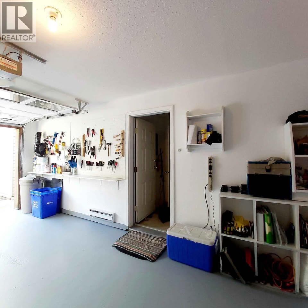
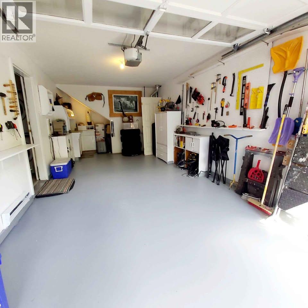
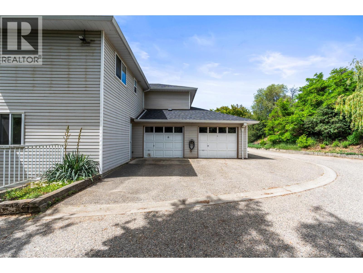
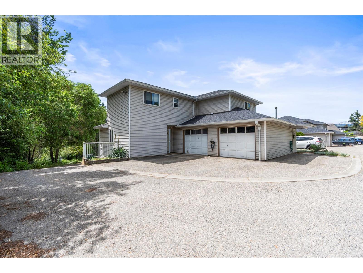
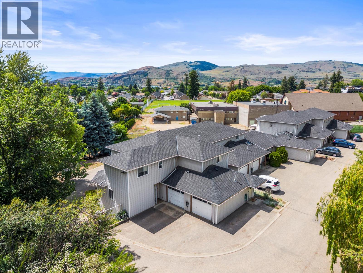
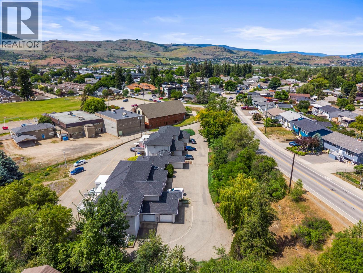
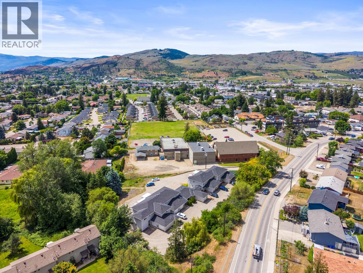
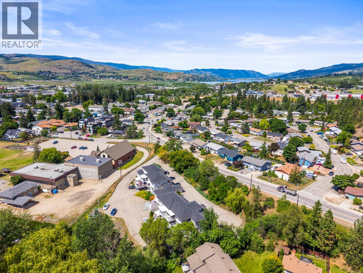
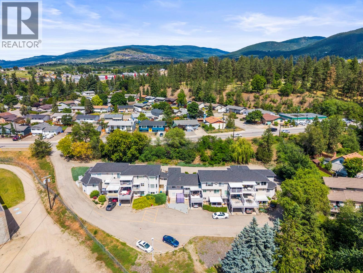
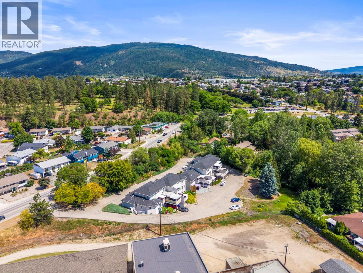
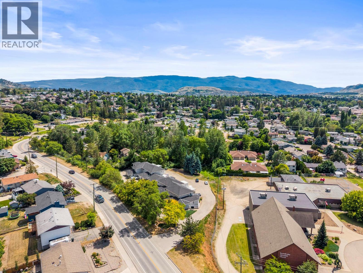
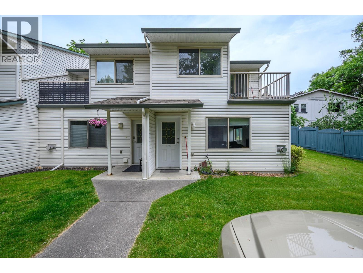
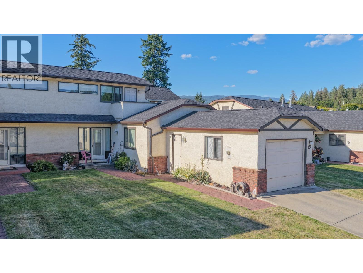
Welcome to easy living in Countryside Place! This well-maintained 2-bedroom, 2-bathroom rancher-style townhome offers the convenience of one-level living, an attached garage, and no age restrictions, making it an excellent option for first-time buyers, down sizers, or anyone seeking a low-maintenance lifestyle. Freshly painted and thoughtfully cared for, the home features over 1,035 sq.ft. of comfortable living space with a bright and functional layout. The spacious living room is anchored by a cozy gas fireplace and flows seamlessly into the dining area, creating an inviting space for everyday living and entertaining. The kitchen offers ample cabinetry and workspace, while large windows throughout the home provide plenty of natural light. The generous primary bedroom includes a walk-in closet and private ensuite bathroom. A second bedroom and full bathroom offer flexibility for guests, family, or a home office. One of the standout features is the oversized covered deck overlooking mature greenery, creating a private outdoor retreat perfect for relaxing or entertaining. The attached garage provides secure parking, storage, and workshop potential, with additional parking available for guests. Located in a well-managed strata with reasonable fees, this pet-friendly community is close to shopping, recreation, transit, and everyday amenities. Flexible possession is available, making your move easy and convenient. An excellent opportunity to enjoy affordable, low-maintenance living in a desirable Vernon location. (id:48970)
Show More