- ©MLS 1036221
- Area 1234 sq ft
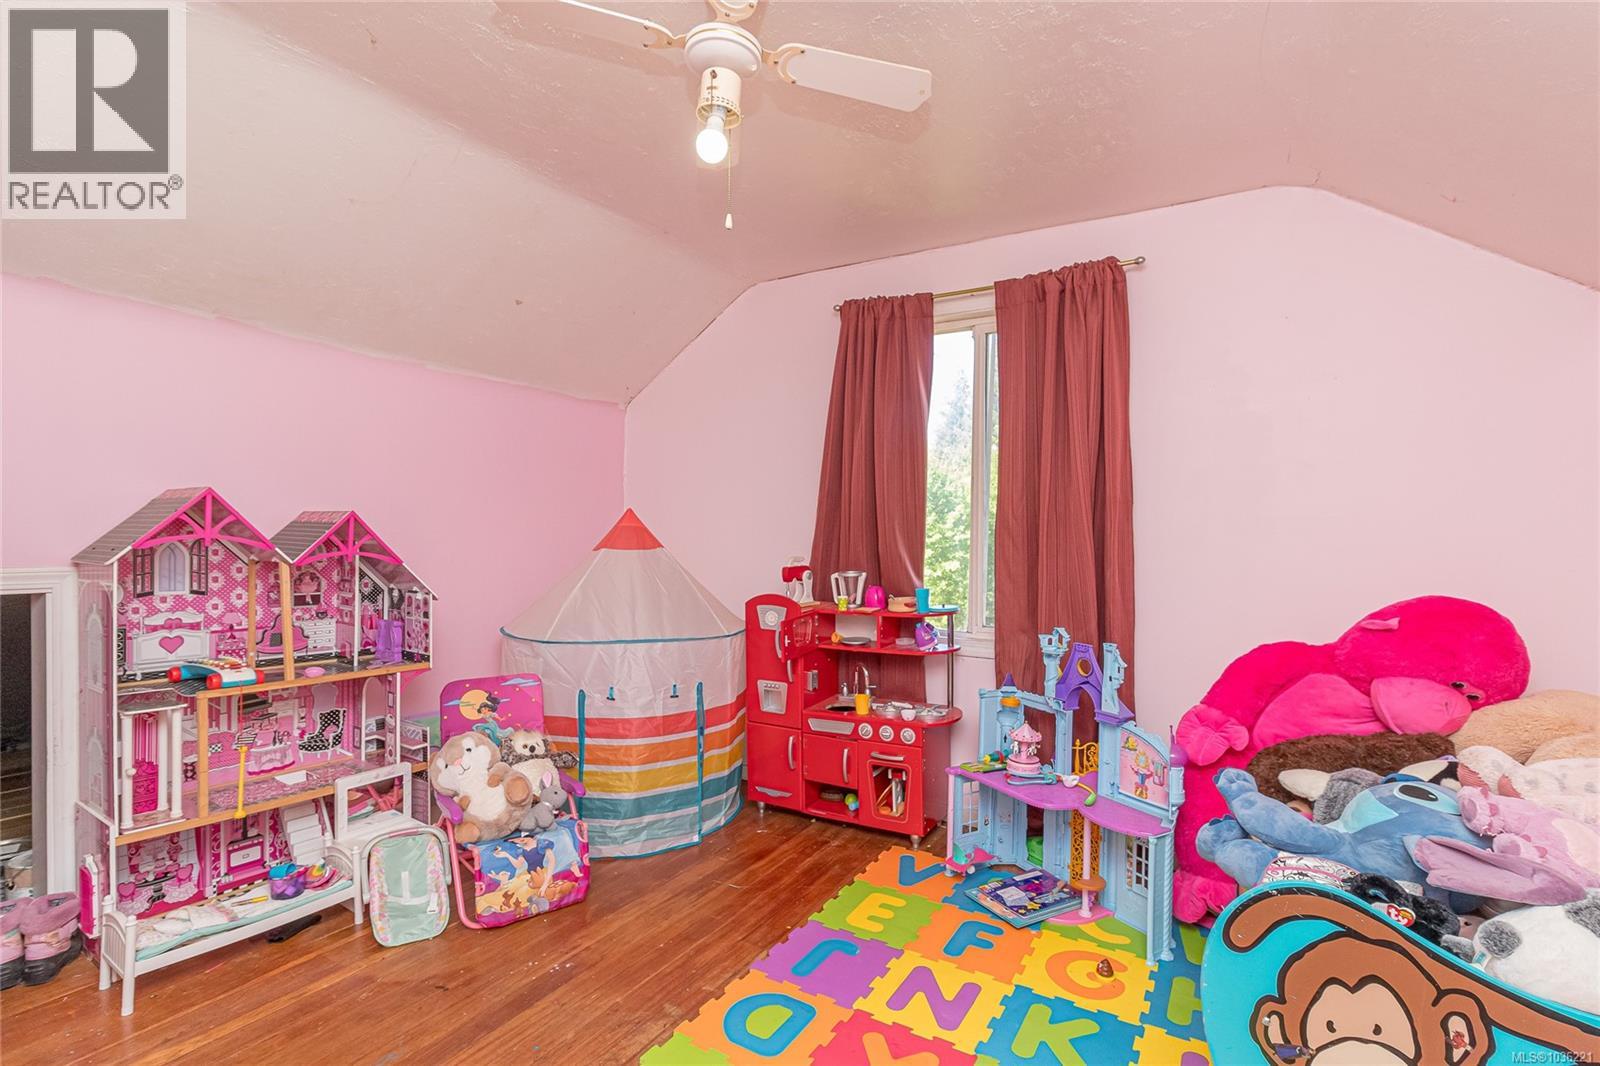
- Bedrooms 3
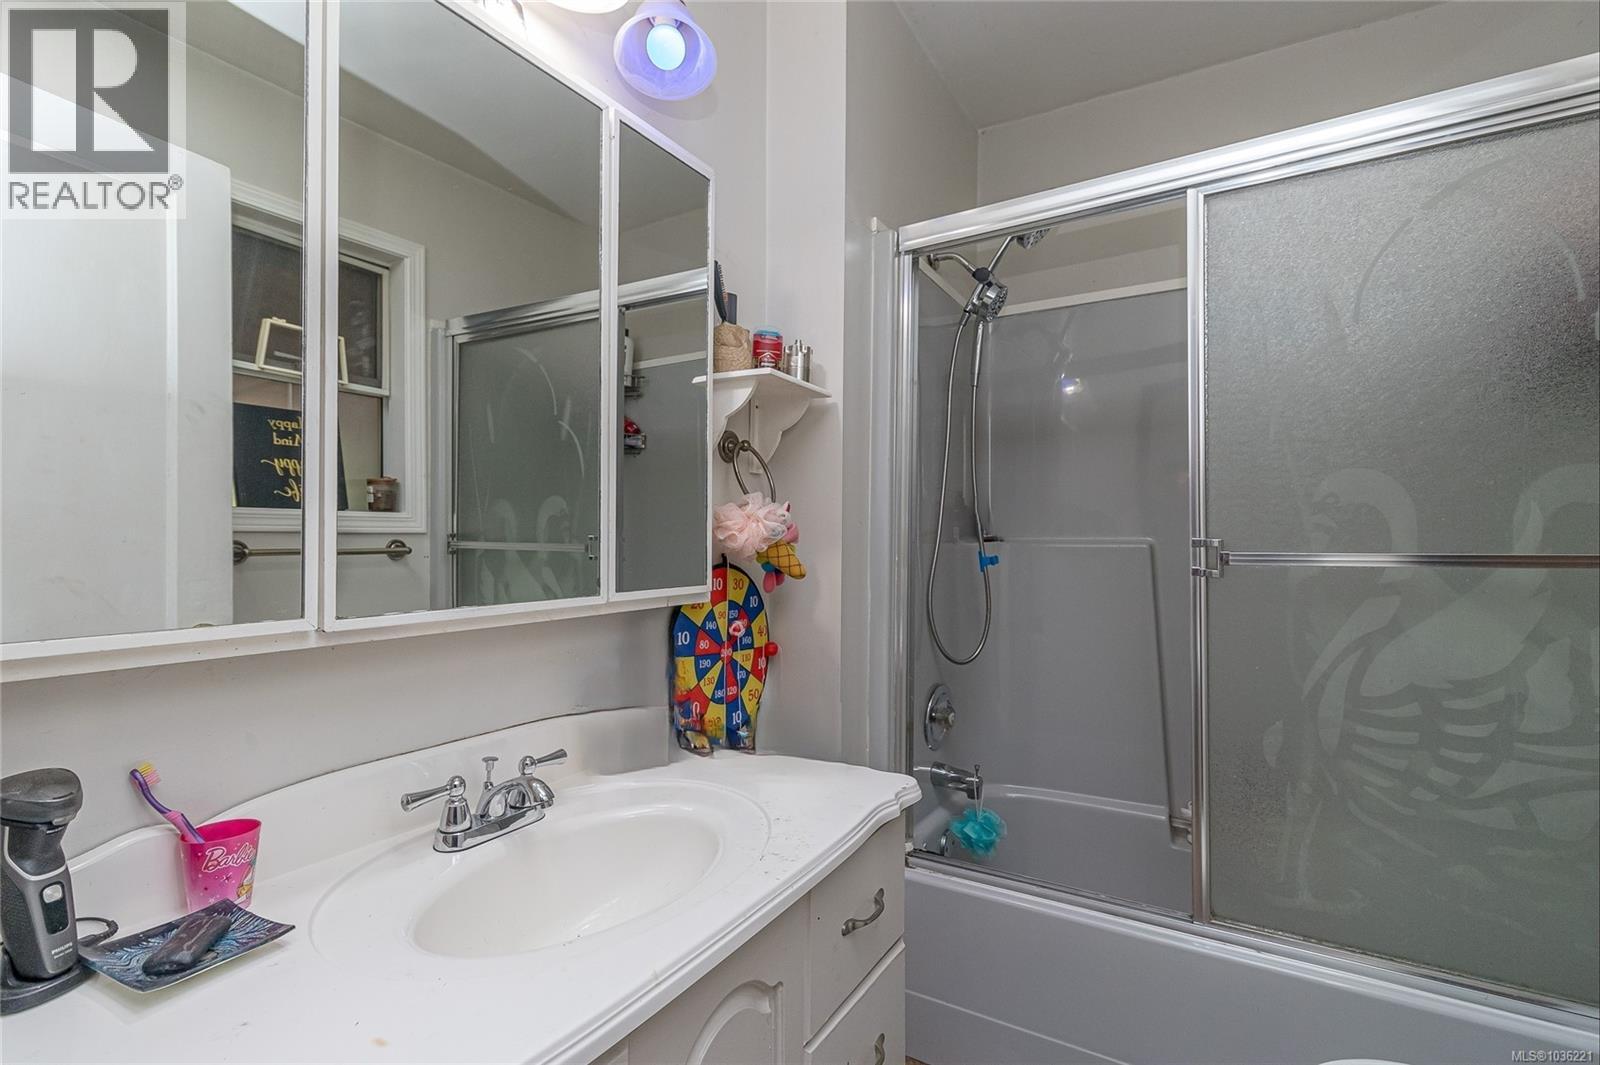
- Bathrooms 1
- Parkings 4
Description
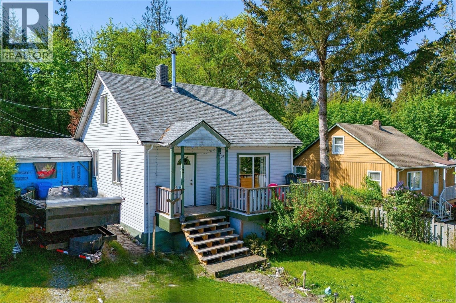
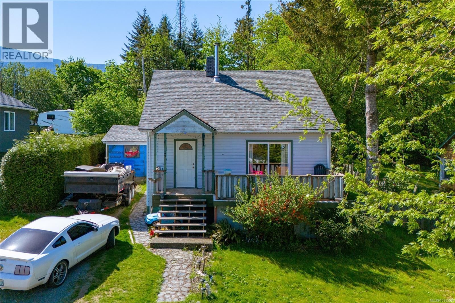
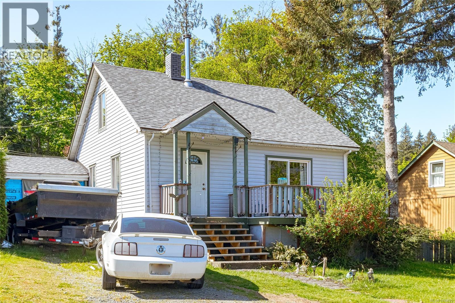
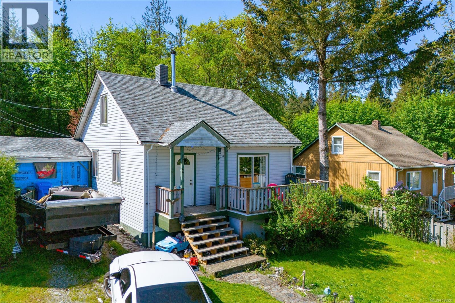
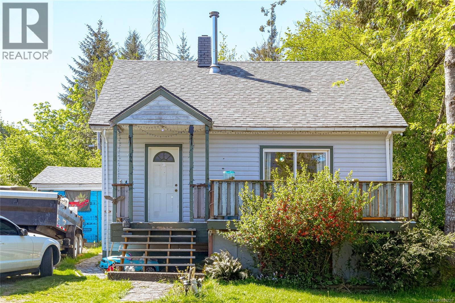
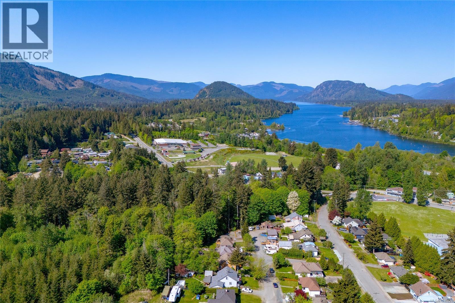
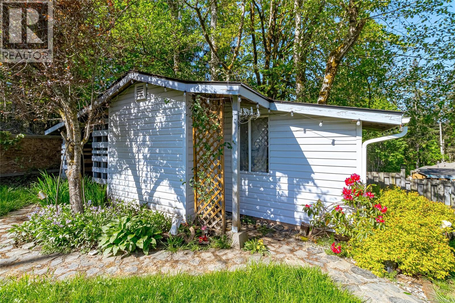
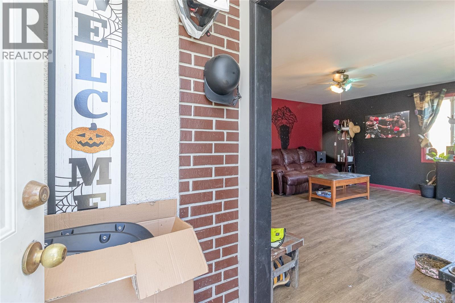
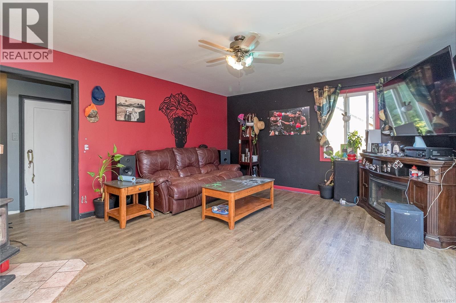
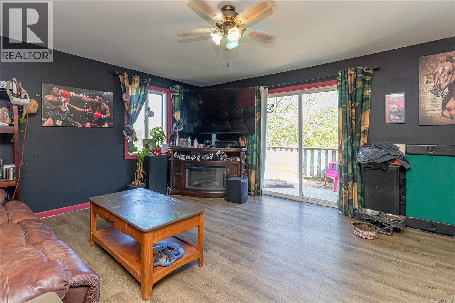
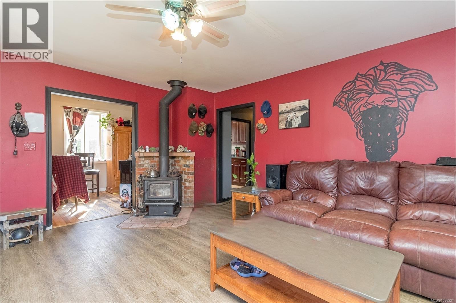
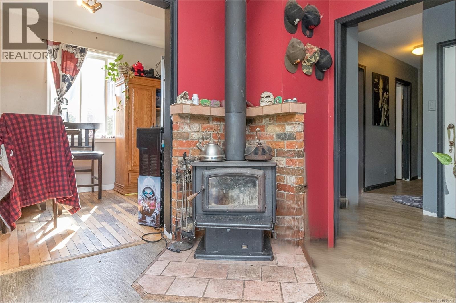
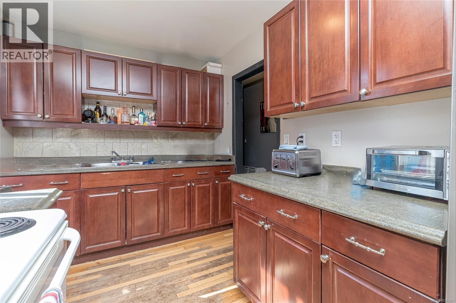
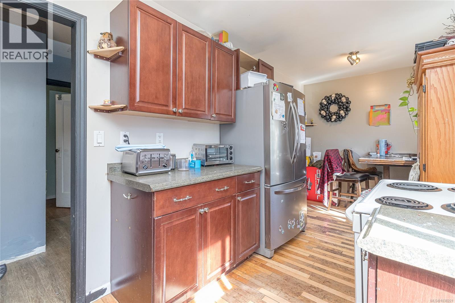
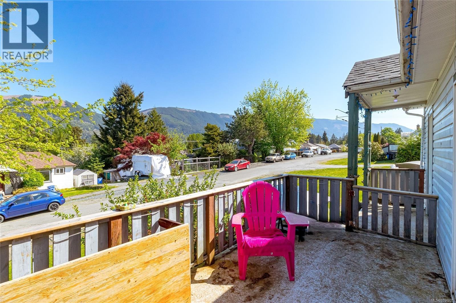
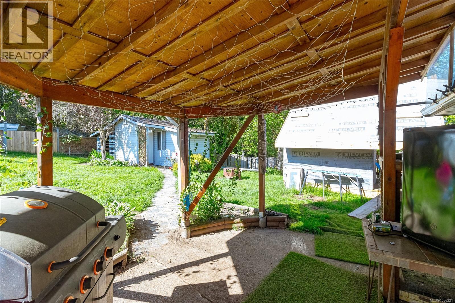
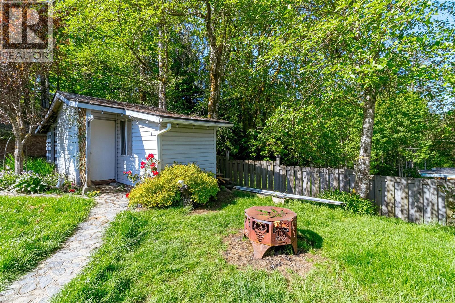
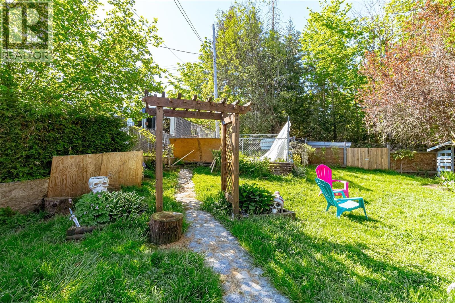
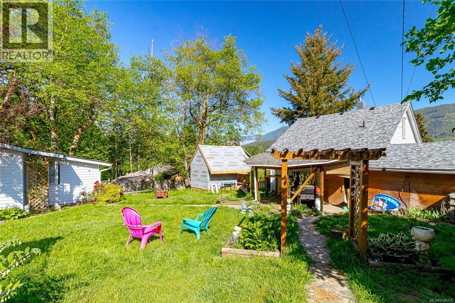
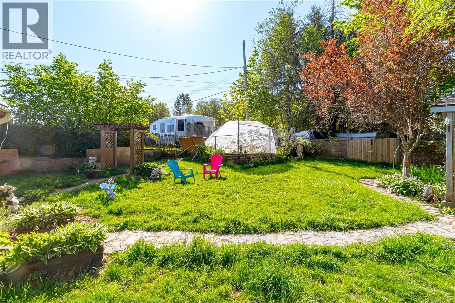
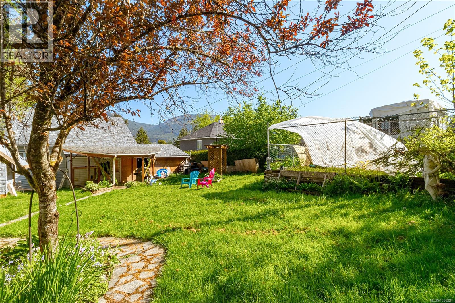
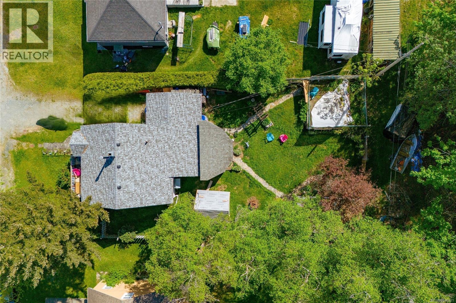
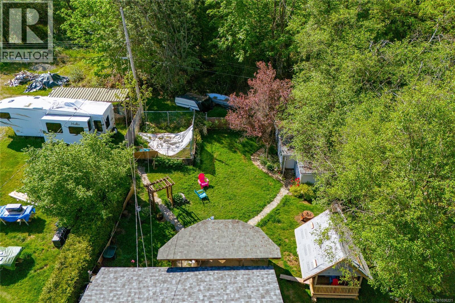
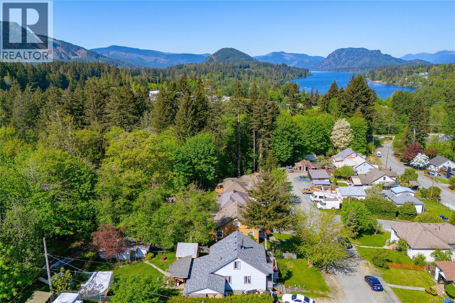
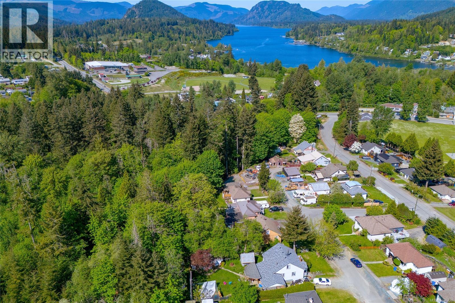
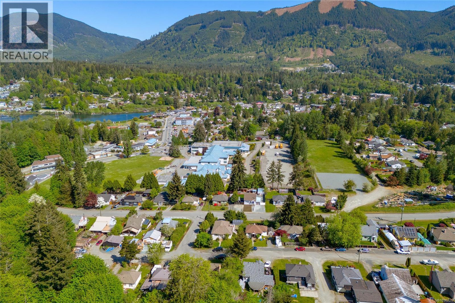
Full of charm and potential, this inviting 3-bedroom, 1-bath home sits on a generous 0.17-acre lot in a sought-after location just a short walk to the high school and the river. A newer roof, replaced just one year ago, offers peace of mind, while the kitchen was updated a few years back and provides a functional layout ready for your personal touch. Original wood floors add warmth and character and will look beautifully refreshed with a simple refinish. Outside, the fully usable yard features a fenced garden bed to keep elk out, plenty of parking, a detached workshop, and an enclosed carport offering valuable extra storage. Whether you’re looking for your first home, a smart investment, or a property with room to make your own, this one offers space, practicality, and exciting upside in a great location. (id:48970) Show More

Details
- Constructed Date: 1948
- Property Type: Single Family
- Type: House
- Neighbourhood: Lake Cowichan
Features
- Marine Oriented
- Patio(s)
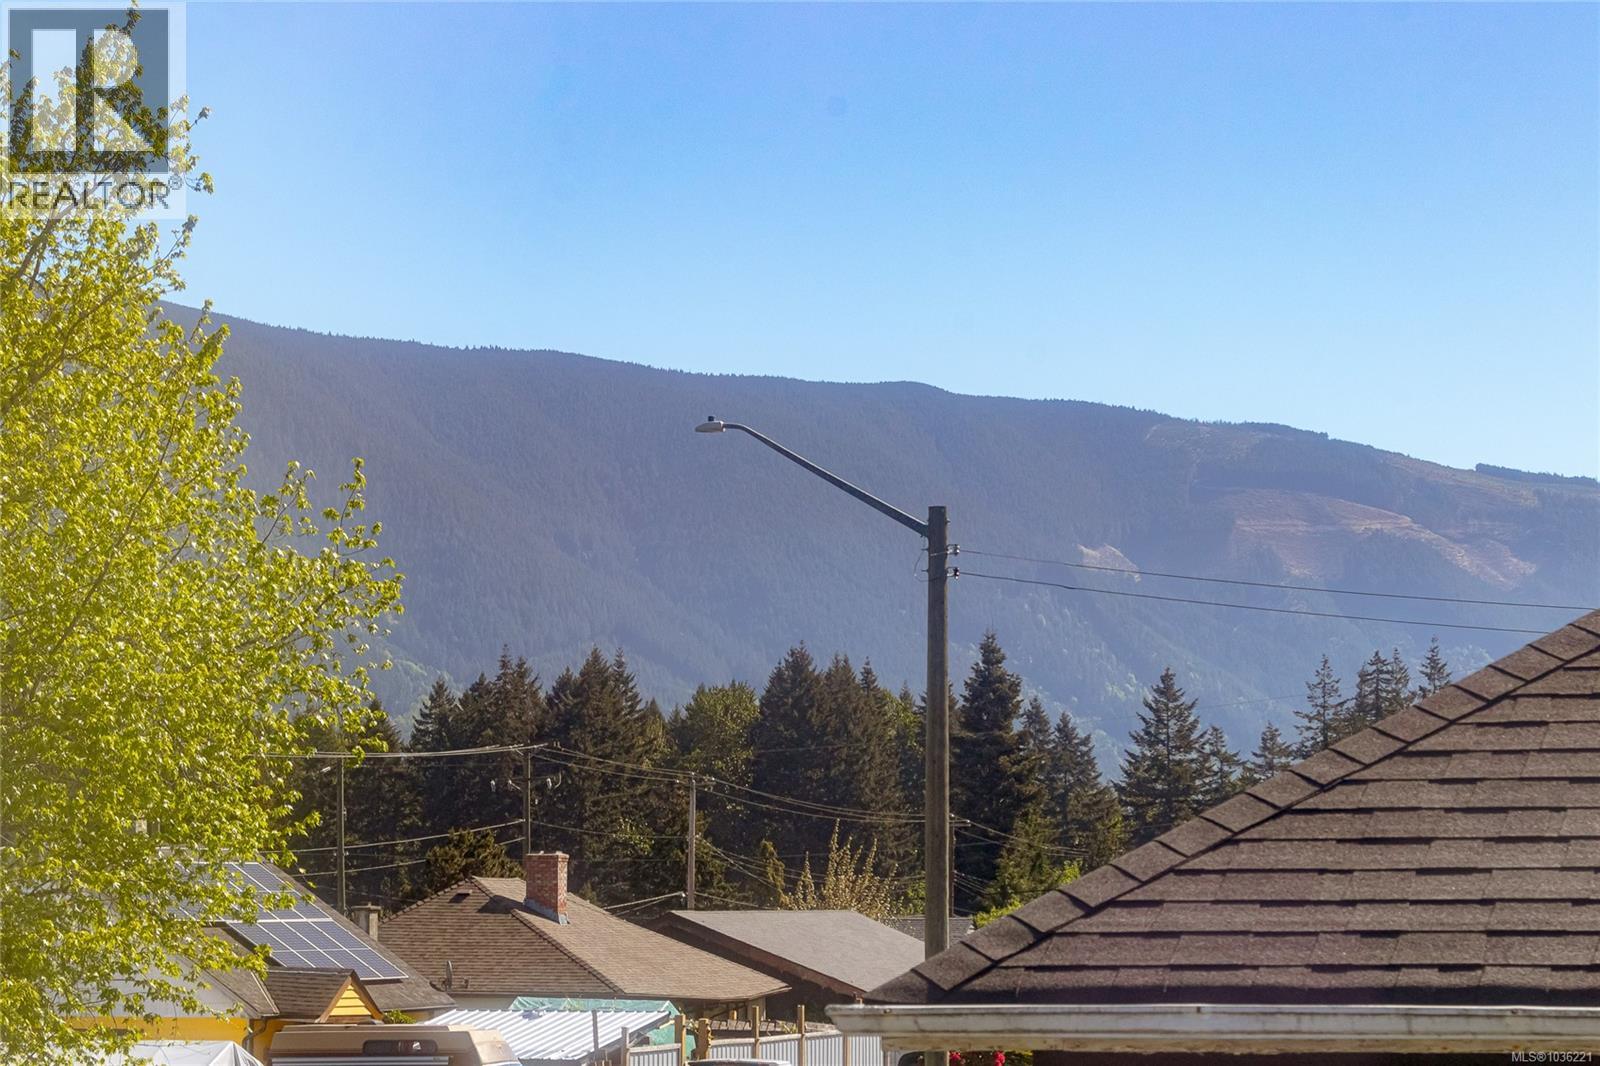
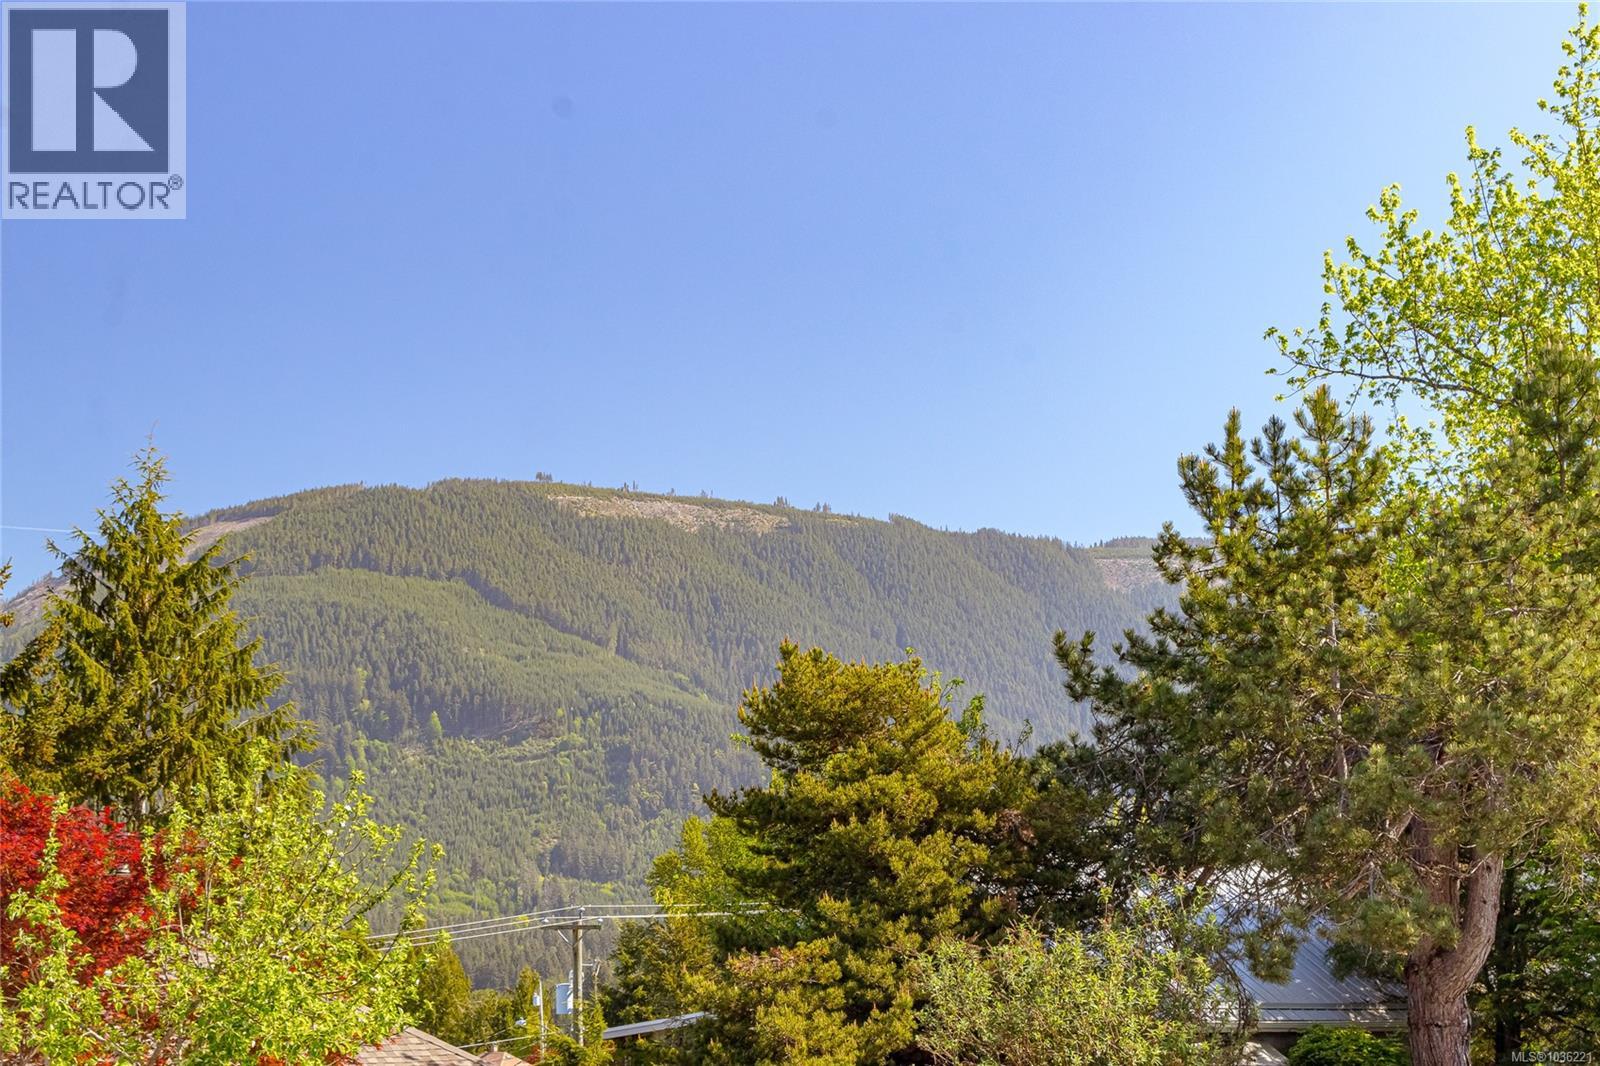
- Mountain view
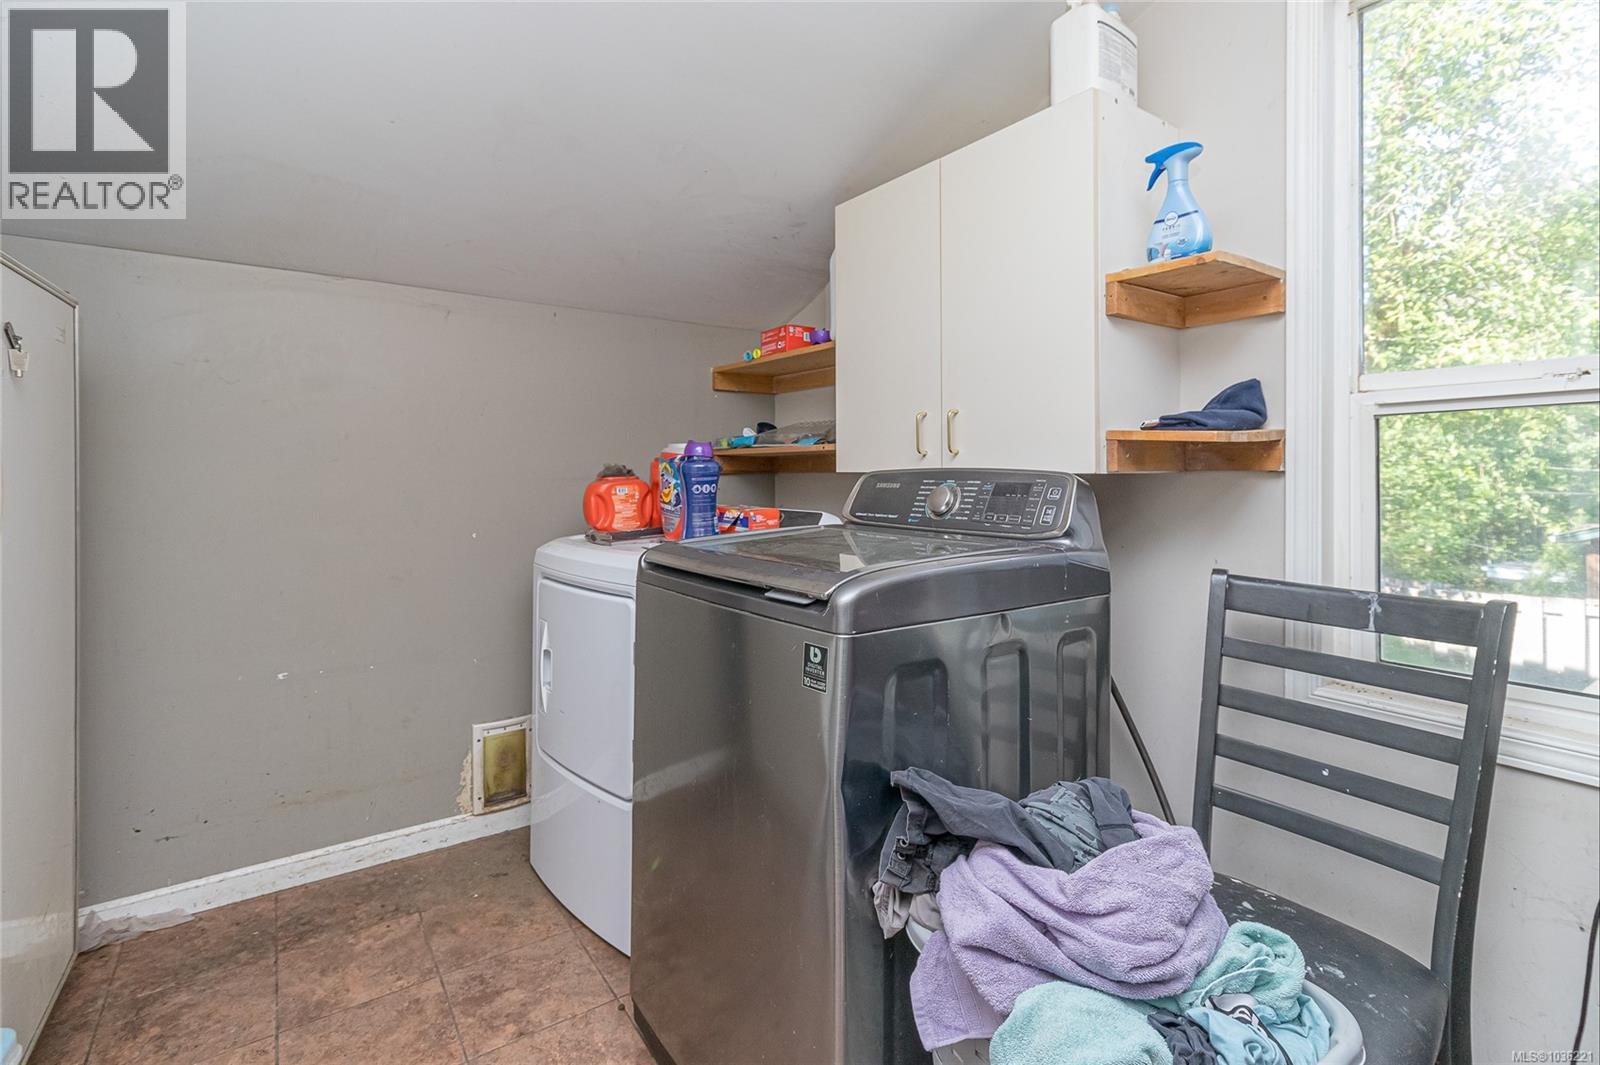
- Dryer
- Range - Electric
- Refrigerator
- Washer
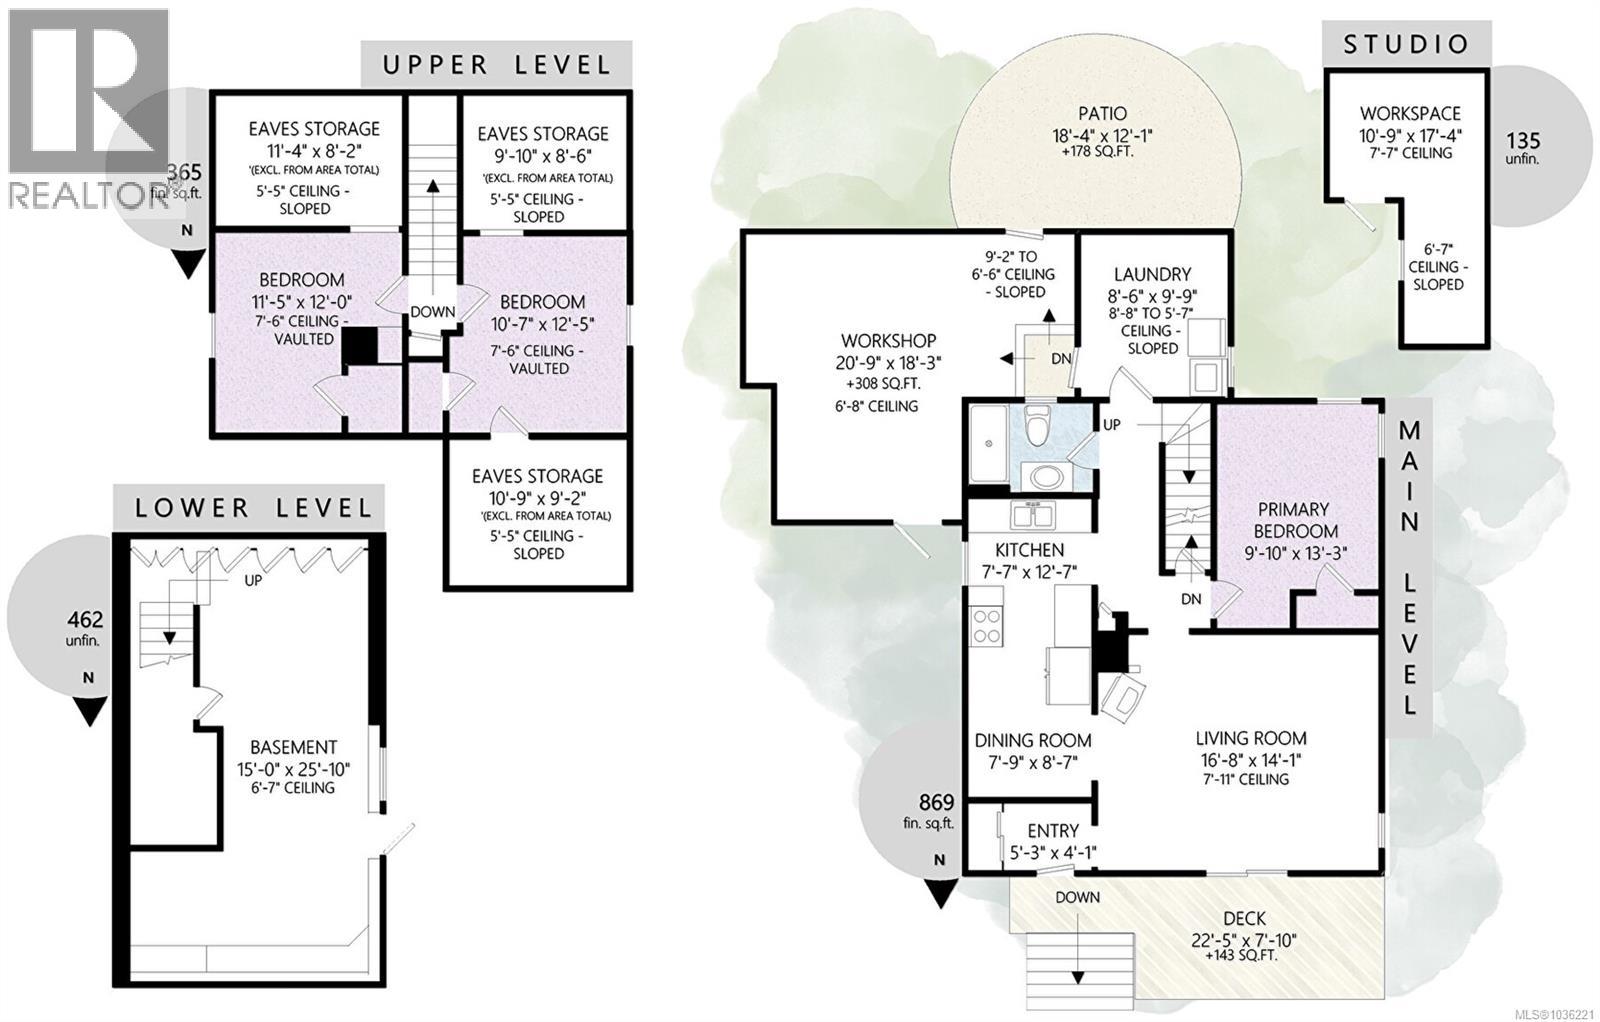
Rooms Details For 44 Arbutus St W
| Type | Level | Dimension |
|---|---|---|
| Bedroom | Second level | 10'7 x 12'5 |
| Bedroom | Second level | Measurements not available x 12 ft |
| Studio | Main level | 10'9 x 17'4 |
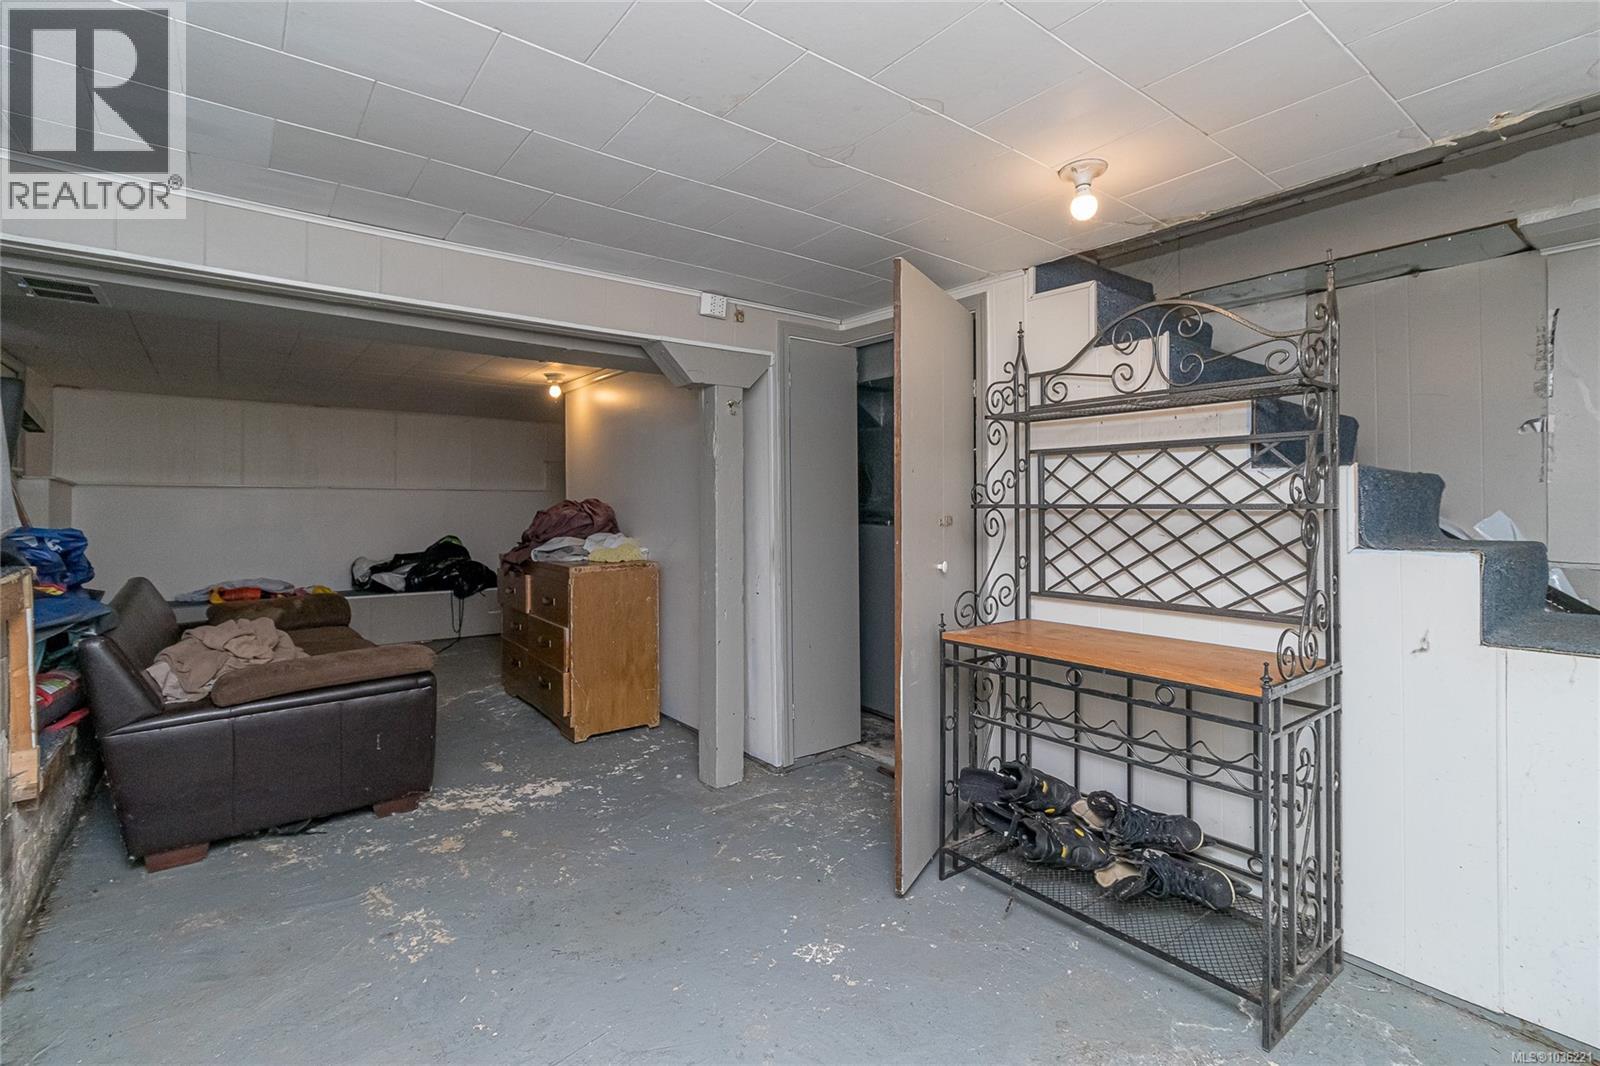
| Workshop | Main level | 20'9 x 18'3 |
| Patio | Main level | 18'4 x 12'1 |
| Bathroom | Main level | 4-Piece |
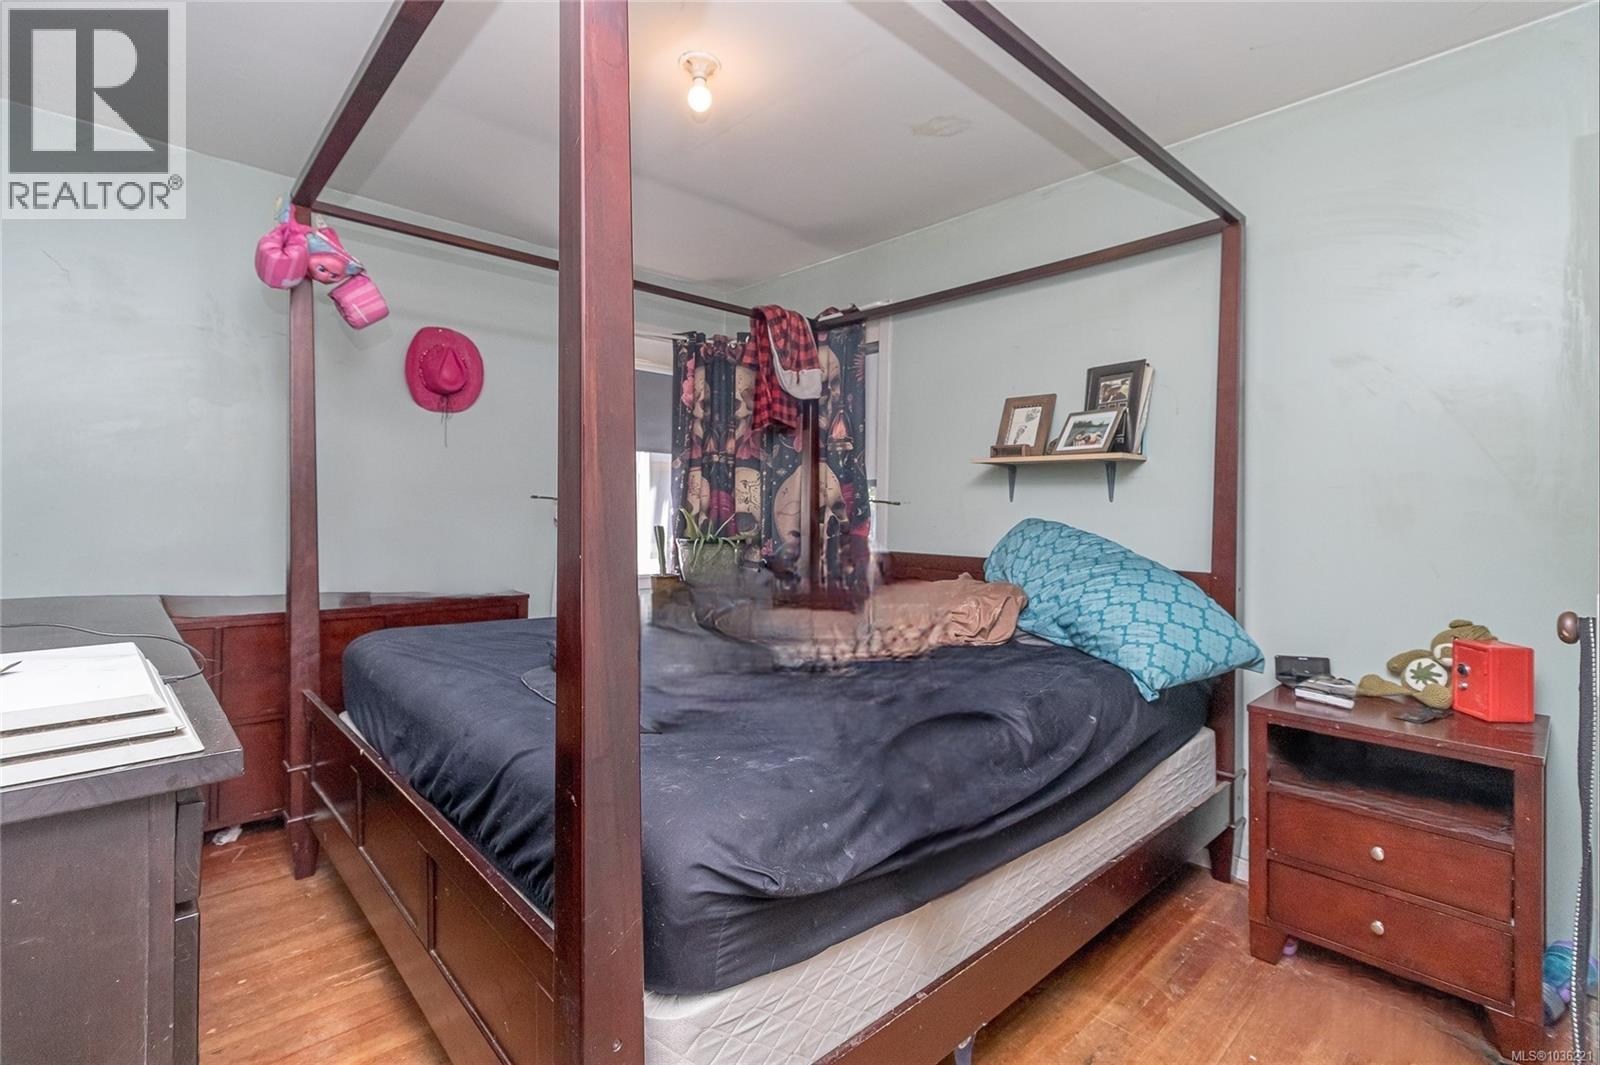
| Primary Bedroom | Main level | 9'10 x 13'3 |
| Entrance | Main level | 5'3 x 4'1 |
| Laundry room | Main level | 8'6 x 9'9 |
| Kitchen | Main level | 7'7 x 12'7 |
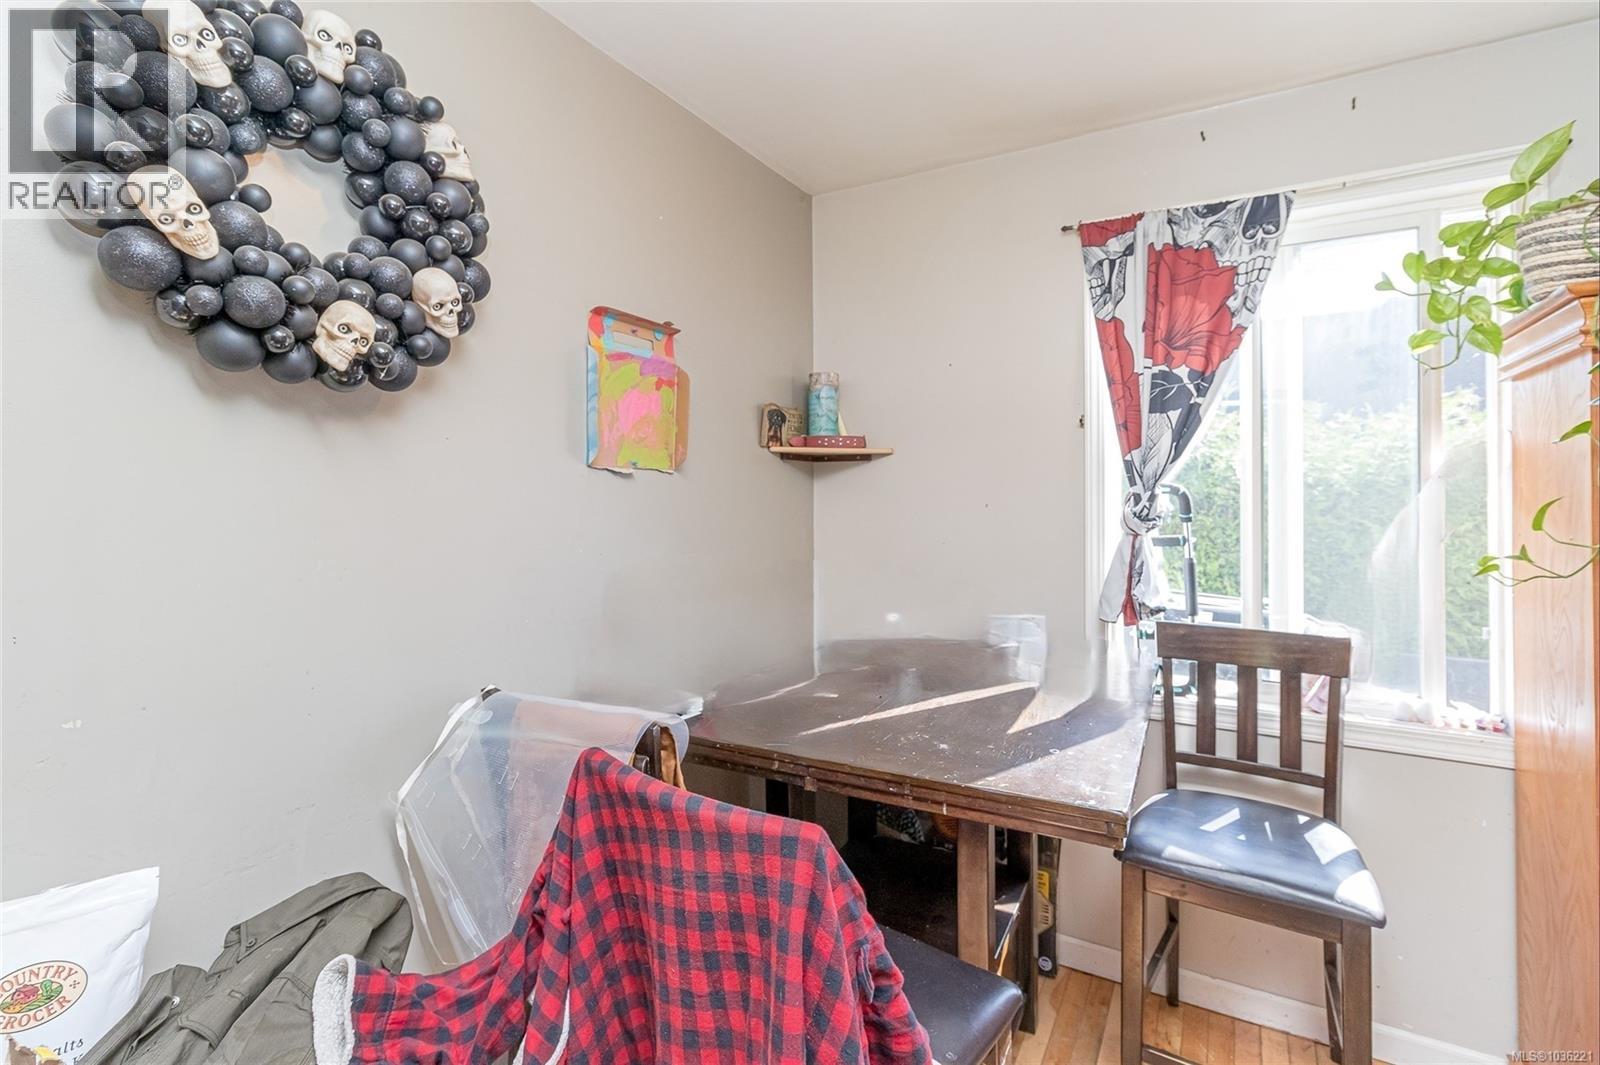
| Dining room | Main level | 7'9 x 8'7 |
| Living room | Main level | 16'8 x 14'1 |
Location
This REALTOR.ca listing content is owned and licensed by REALTOR® members of The Canadian Real Estate Association
Data provided by: Vancouver Island Real Estate Board