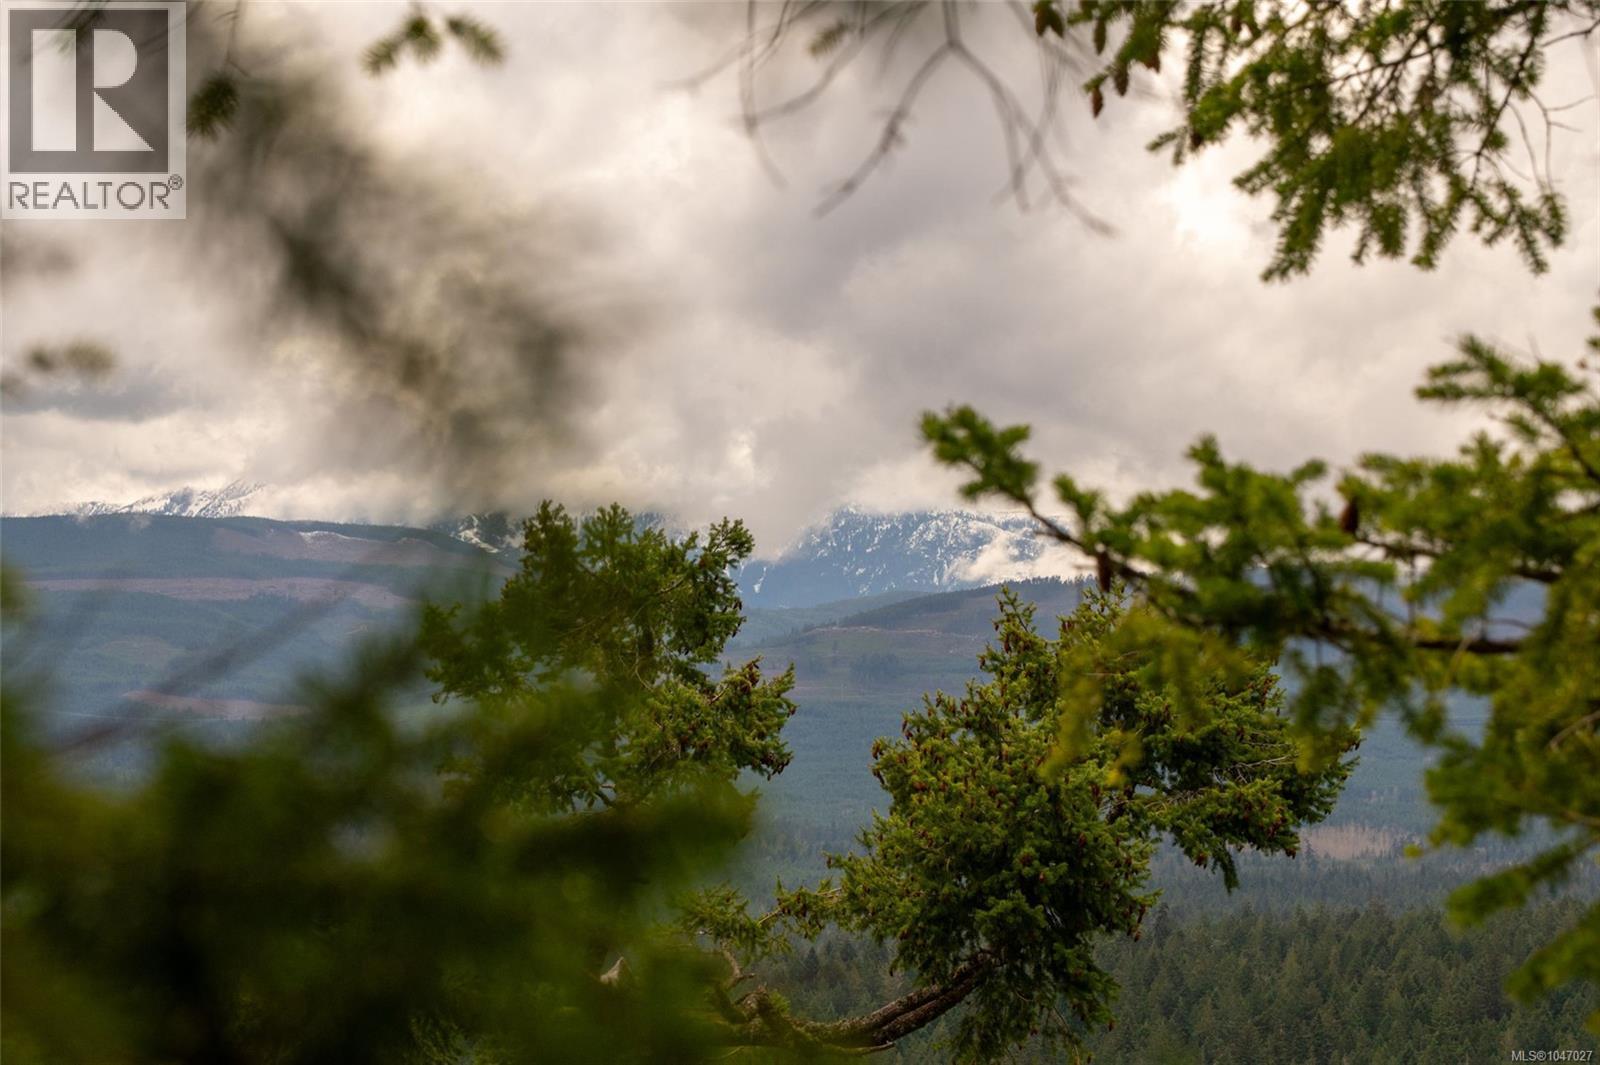
- ©MLS 1047027
- Area 1535 sq ft
- Bedrooms 3
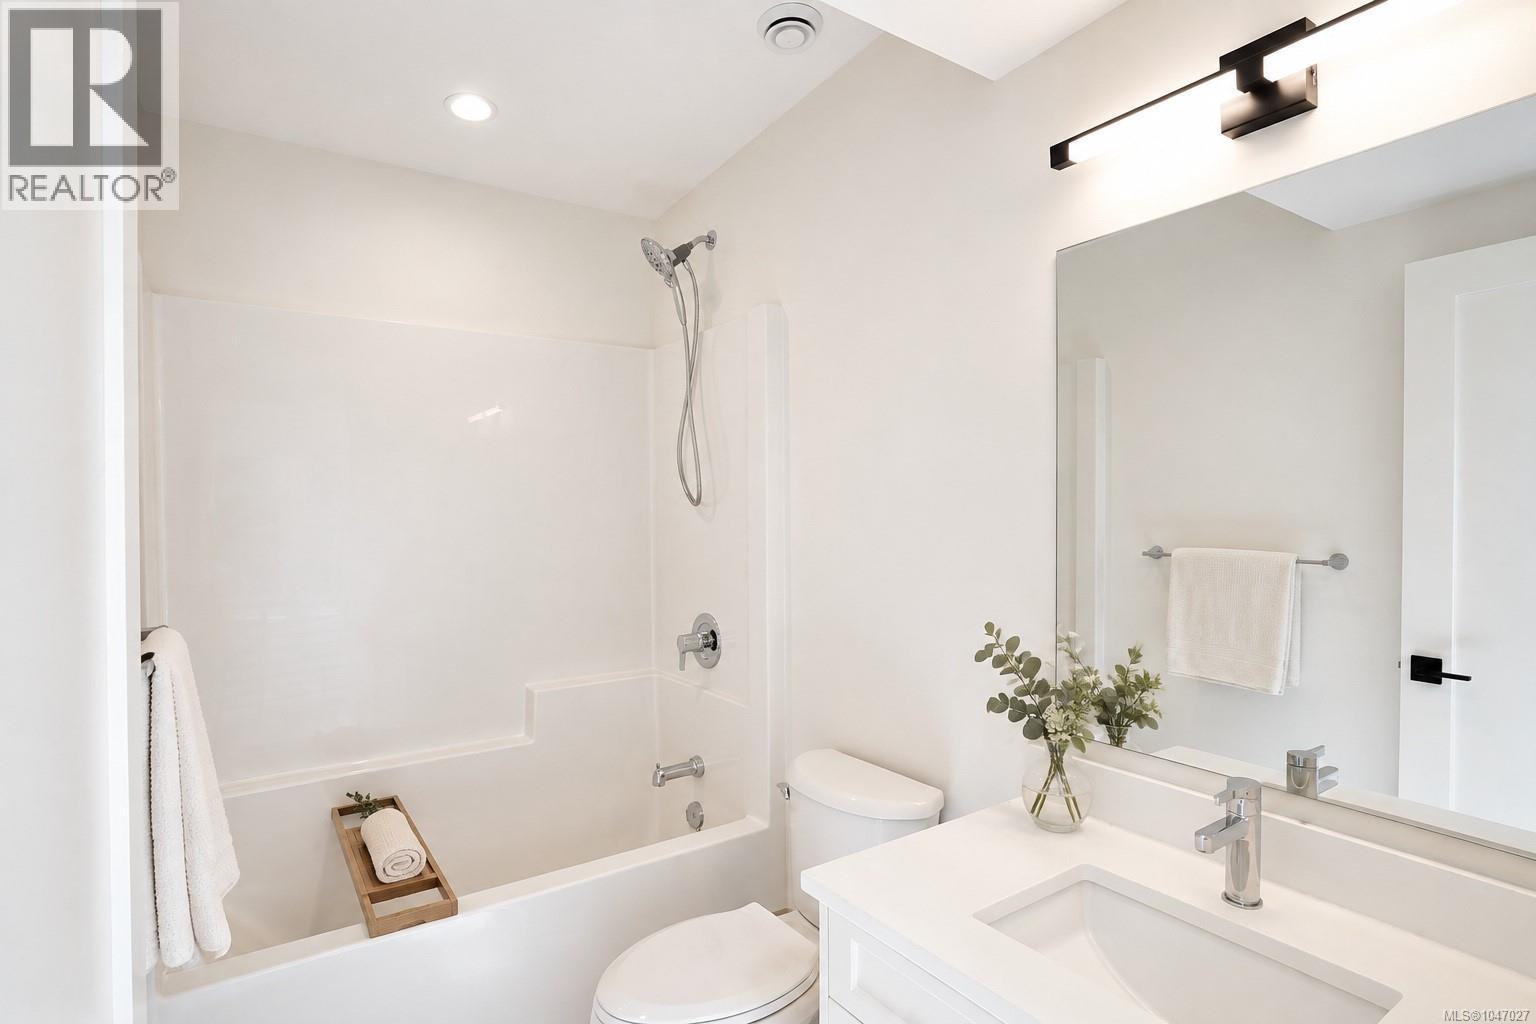
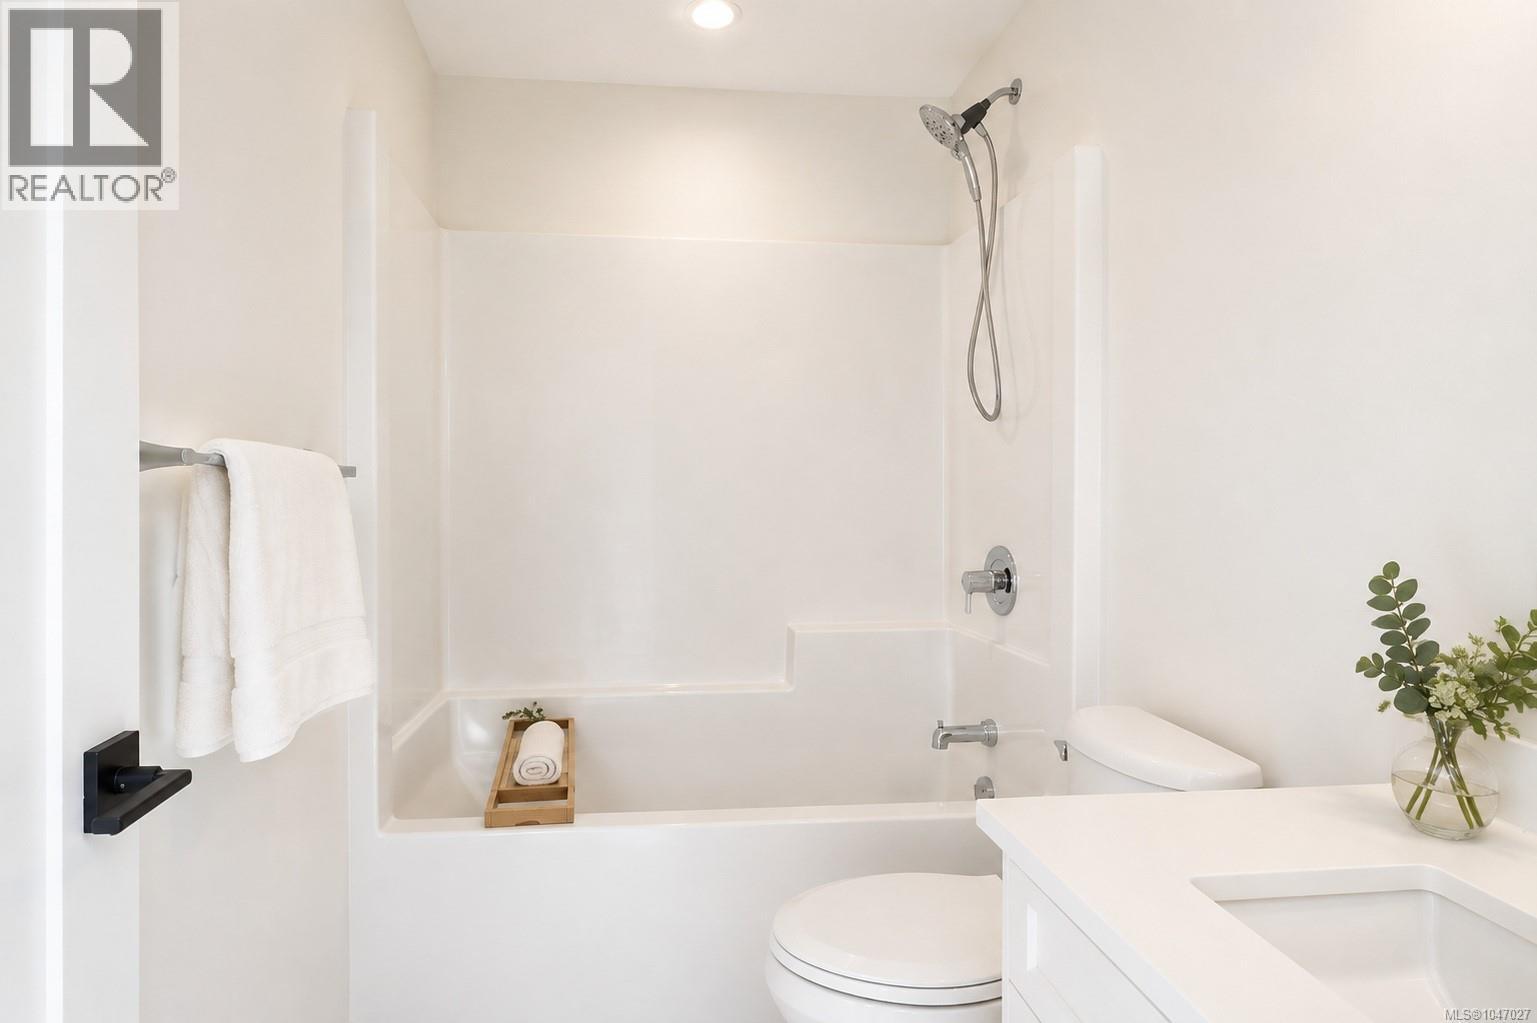
- Bathrooms 3
- Parkings 2
Description
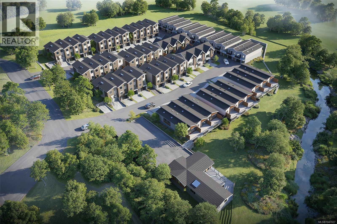
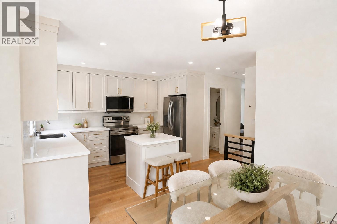
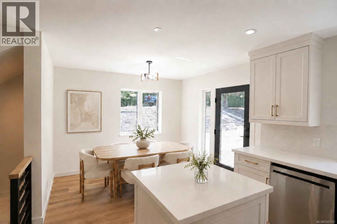
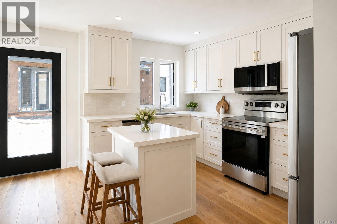
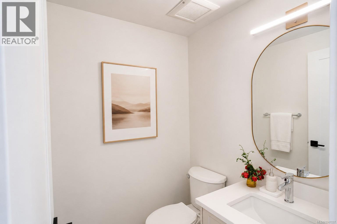
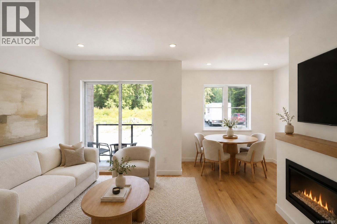
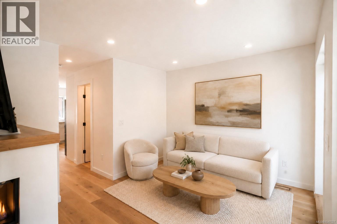
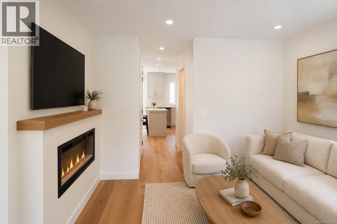
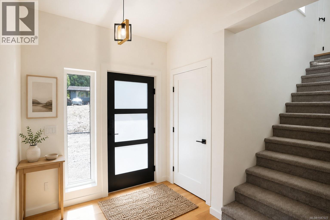
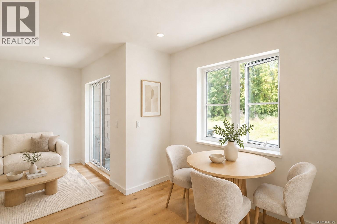
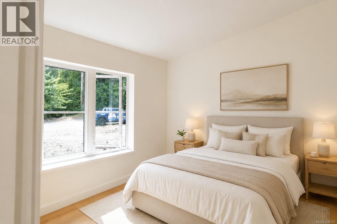
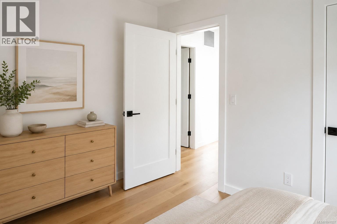
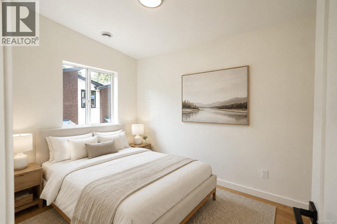
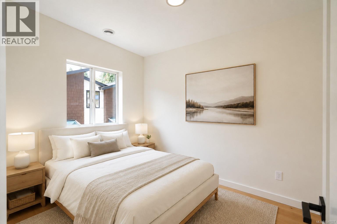
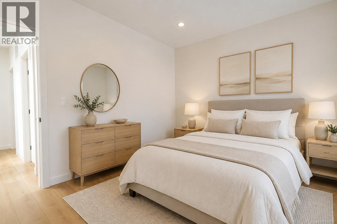
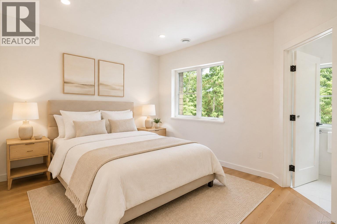
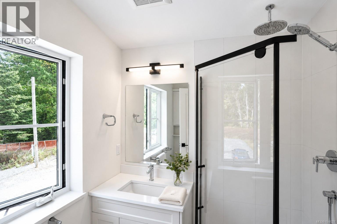
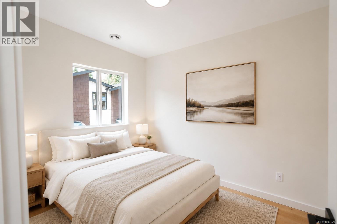
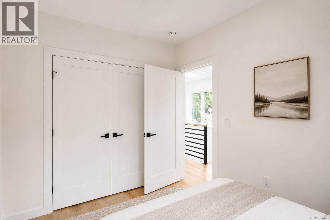
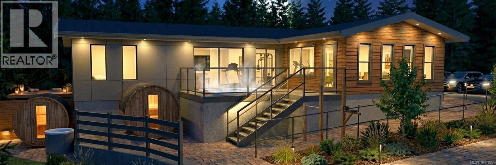
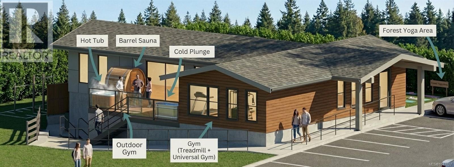
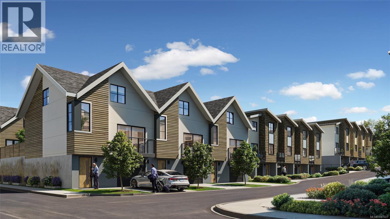
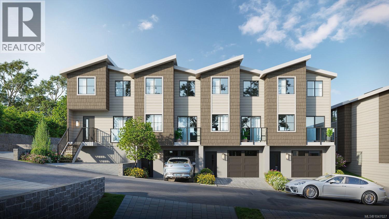
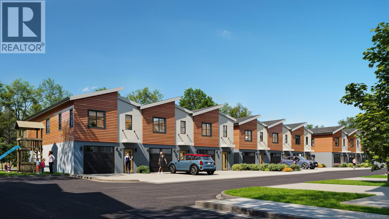
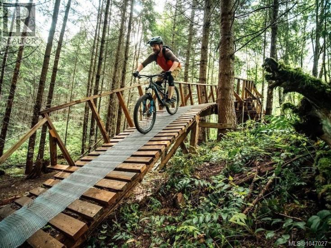
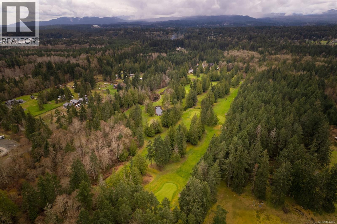
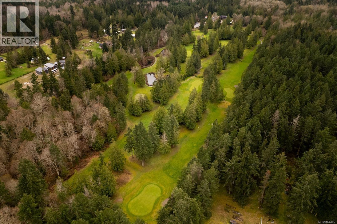
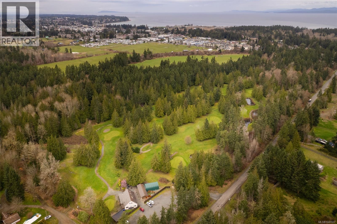
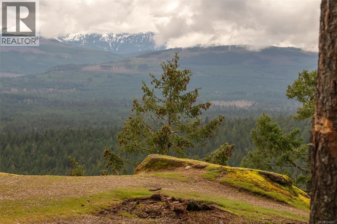
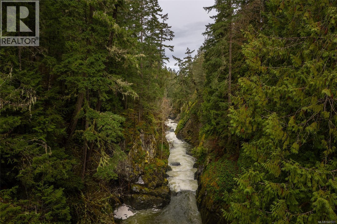
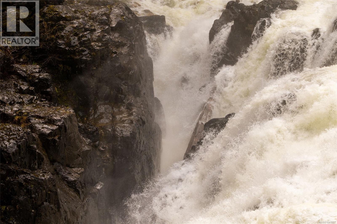
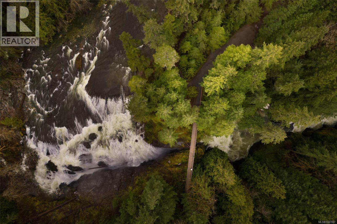
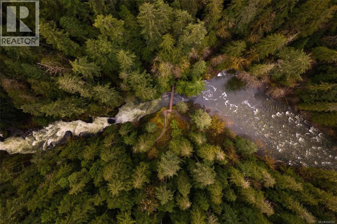
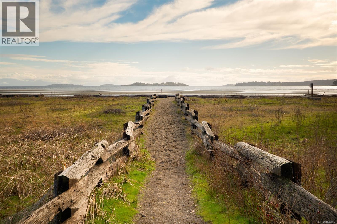
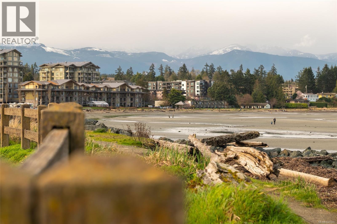
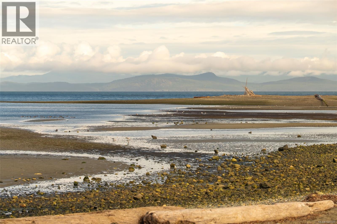
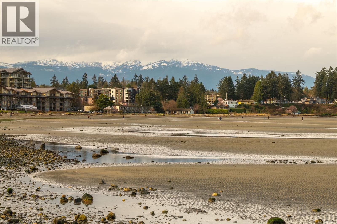
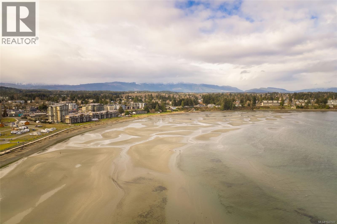
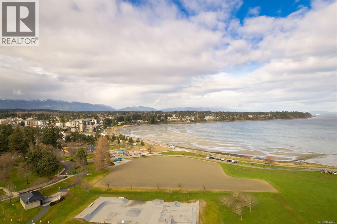
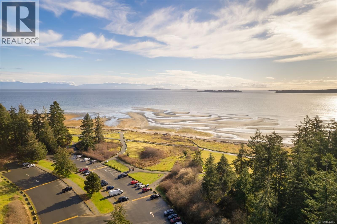
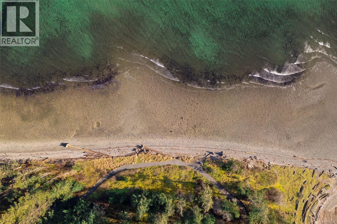
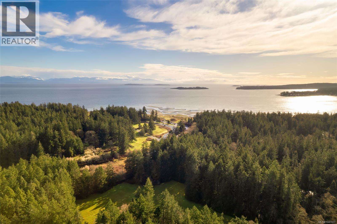
Welcome to a PREMIER 2 BED + DEN, 3 BATH HOME at The Village of Riverbend, where recreation, leisure & modern West Coast living come together. Nestled along the Englishman River, this Phase 1 home offers a thoughtfully designed floor plan with hardwood floors, bright open living spaces, a versatile den & private patio. Built for the future with solar panels, EV charging, efficient HRV & heat pump. Step outside and enjoy world-class fly fishing, scenic walking & biking trails, beaches, forest, river access & Parksville amenities nearby. The village-style lifestyle includes garden plots, playground, yoga patio, outdoor gym & shared recreation facility with lounge, private BBQ & hot tub. Accessible walkways, ramps, lift options & excellent storage provide flexibility for every stage of life. An exceptional home for professionals, downsizers, families or your Vancouver Island escape. WWW.RIVERBENDLIVING.CA (id:48970) Show More

Details
- Constructed Date: 2026
- Property Type: Single Family
- Type: Row / Townhouse
- Access Type: Road access
- Neighbourhood: Parksville
- Maintenance Fee: 315.00/Monthly
Features
- Pets Allowed
- Family Oriented
- Dishwasher
- Dryer
- Range - Electric
- Refrigerator
- Washer
- Air Conditioned
- Heat Pump
Rooms Details For 44 703 Turner Rd
| Type | Level | Dimension |
|---|---|---|
| Ensuite | Second level | 9 ft x 6 ft |
| Bathroom | Second level | 5 ft x 8 ft |
| Bedroom | Second level | Measurements not available x 8 ft |
| Primary Bedroom | Second level | 12 ft x 12 ft |
| Bedroom | Second level | Measurements not available x 10 ft |
| Dining room | Main level | 10 ft x 7 ft |
| Bathroom | Main level | 5 ft x 5 ft |
| Kitchen | Main level | 10 ft x 8 ft |
| Living room | Main level | 15 ft x 10 ft |
Location
Similar Properties
For Sale
$ 699,900 $ 472 / Sq. Ft.
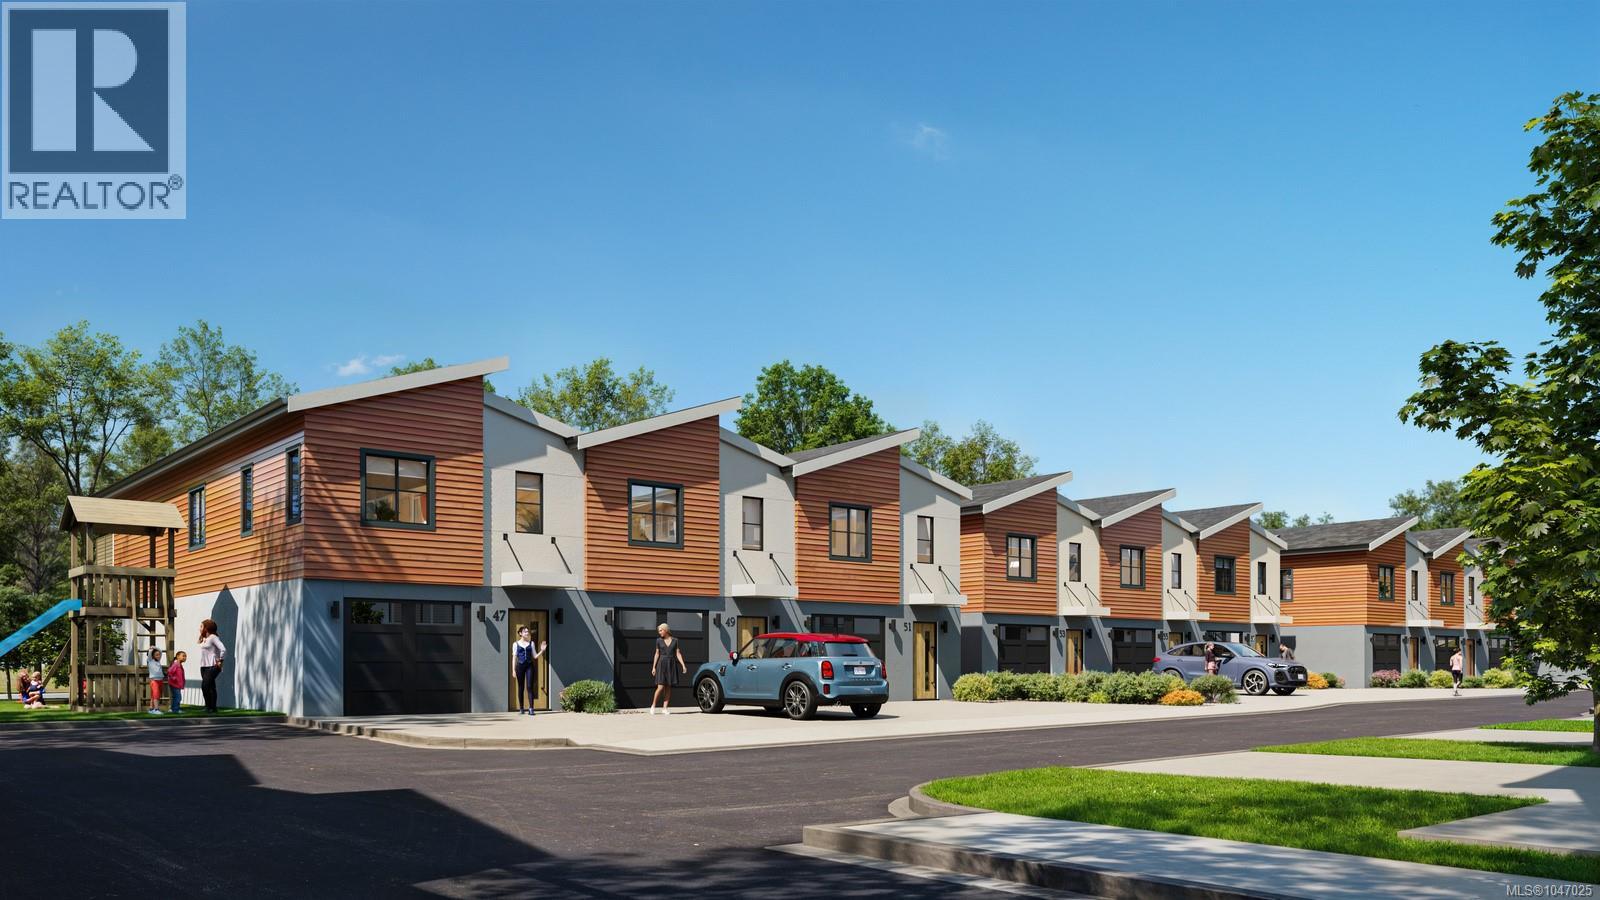
- 1047025 ©MLS
- 3 Bedroom
- 3 Bathroom
For Sale
$ 699,900 $ 443 / Sq. Ft.
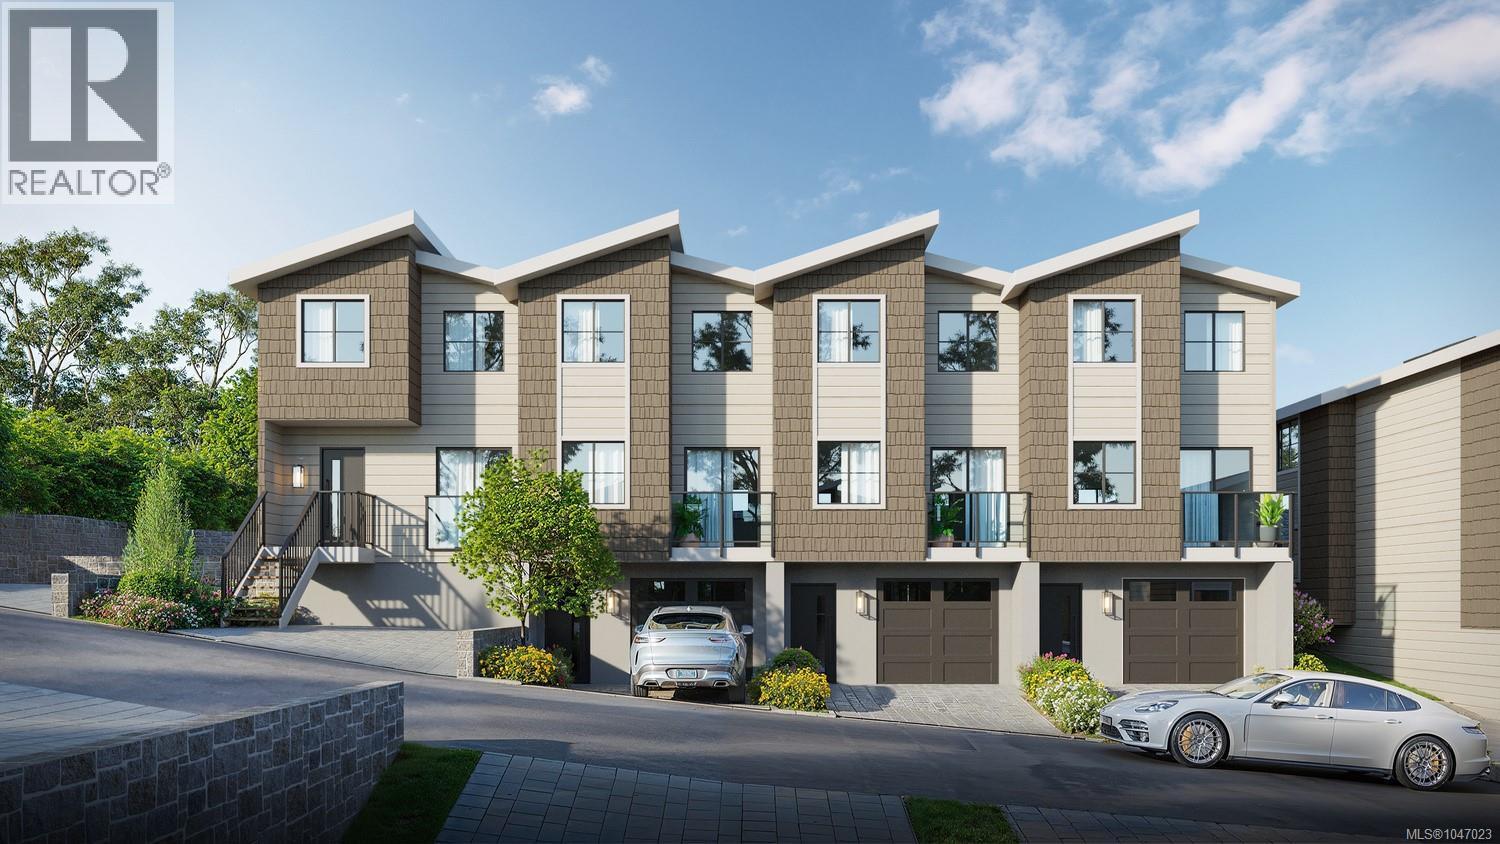
- 1047023 ©MLS
- 3 Bedroom
- 3 Bathroom
For Sale
$ 739,900 $ 499 / Sq. Ft.
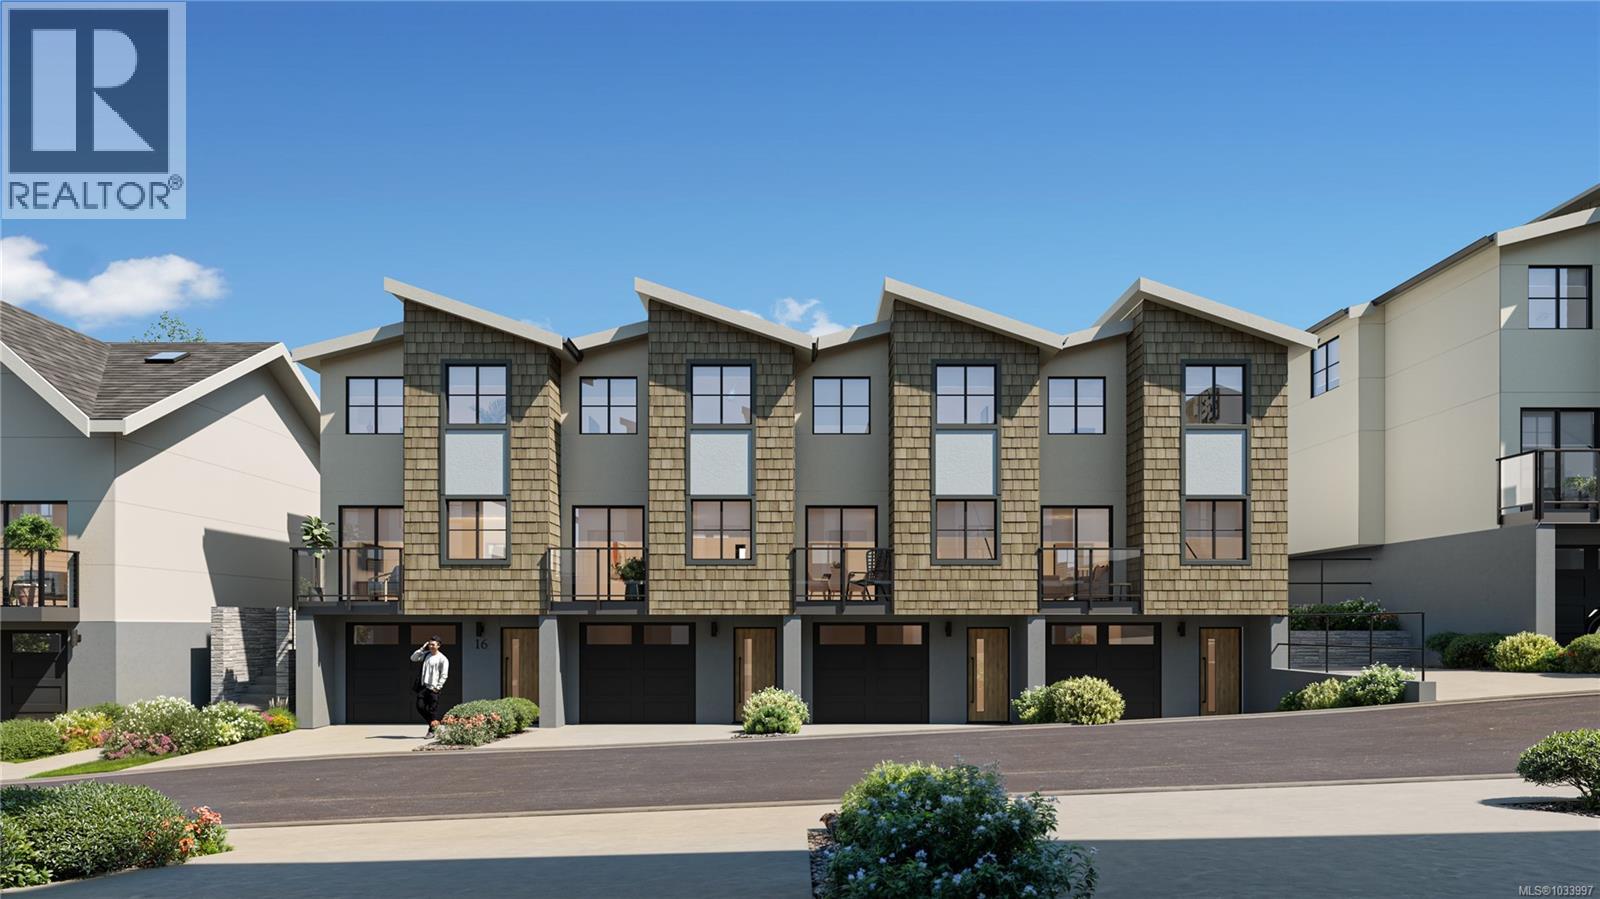
- 1033997 ©MLS
- 3 Bedroom
- 3 Bathroom
This REALTOR.ca listing content is owned and licensed by REALTOR® members of The Canadian Real Estate Association
Data provided by: Vancouver Island Real Estate Board