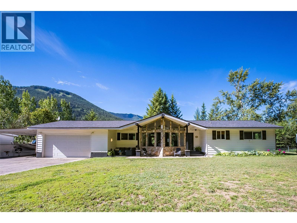
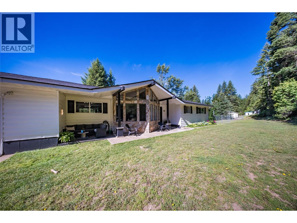
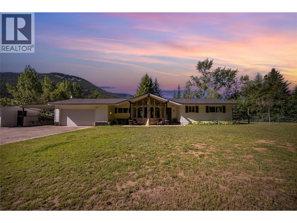
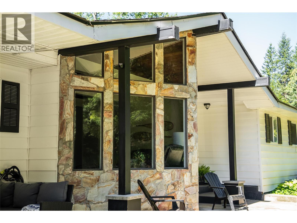
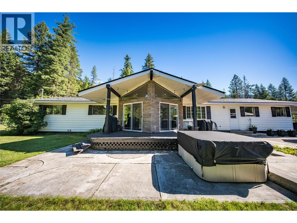
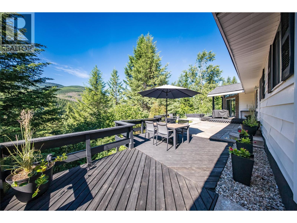
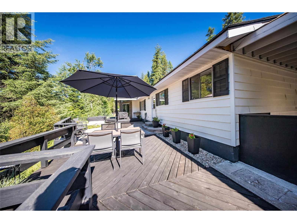
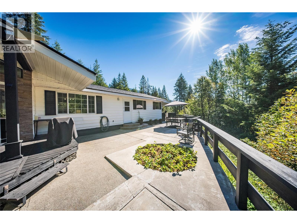
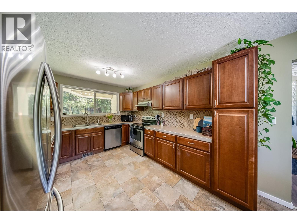
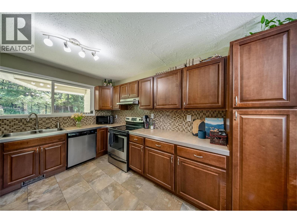
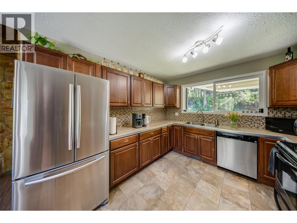
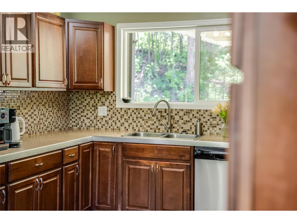
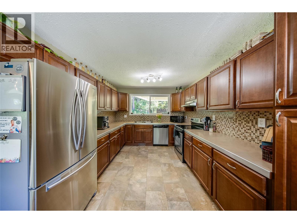
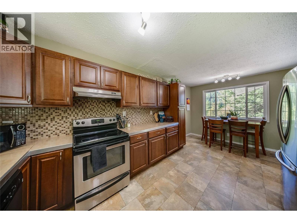
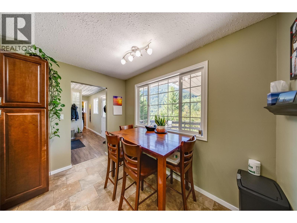
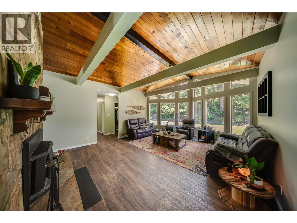
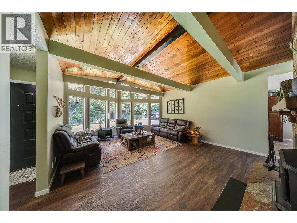
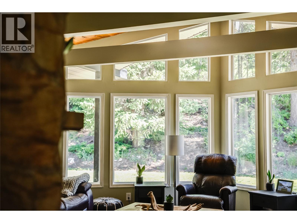
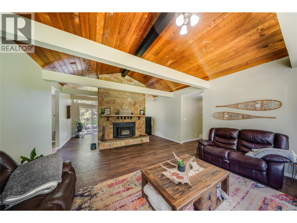
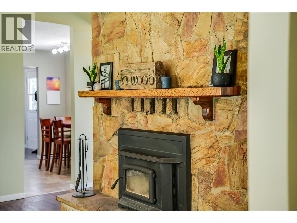
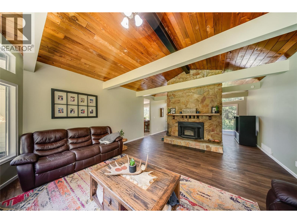
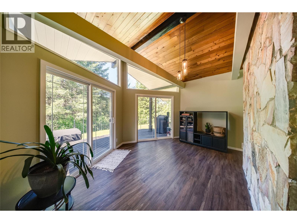
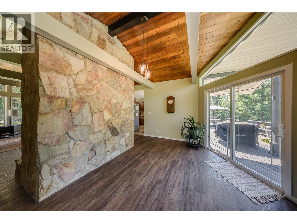
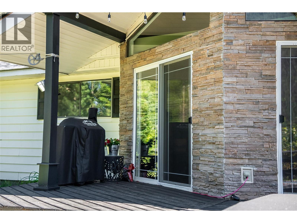
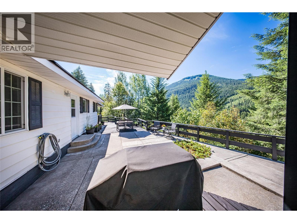
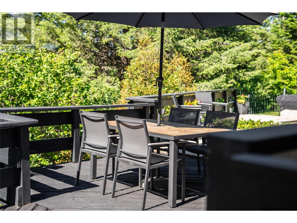
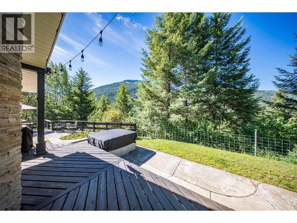
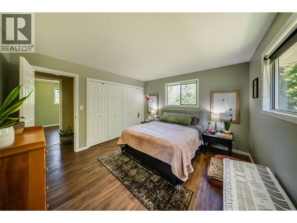
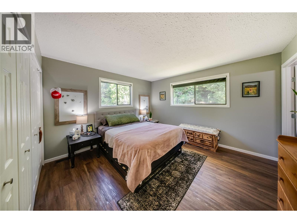
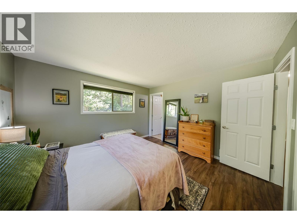
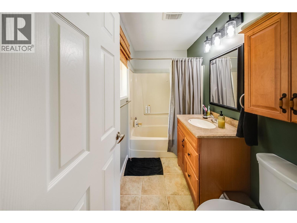
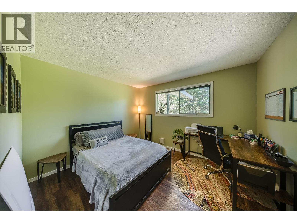
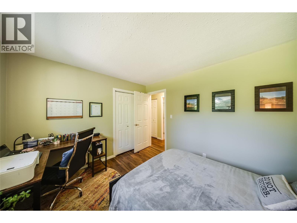
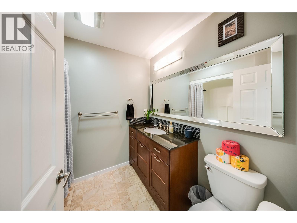
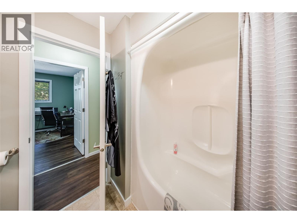
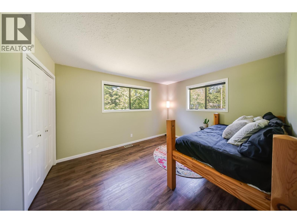
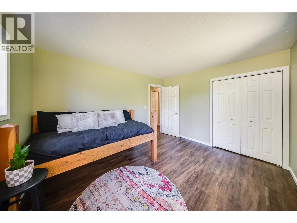
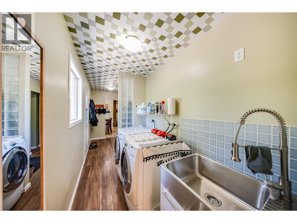
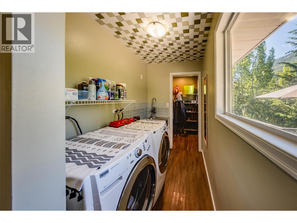
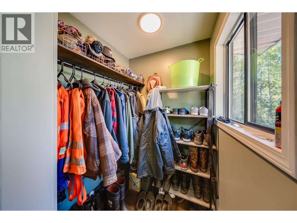
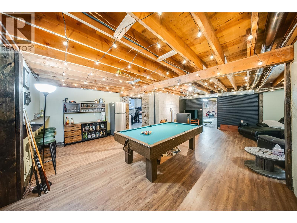
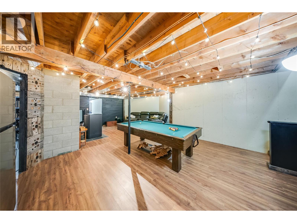
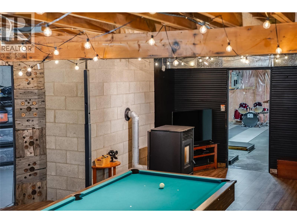
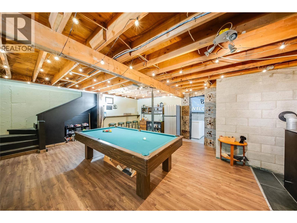
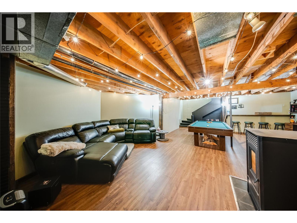
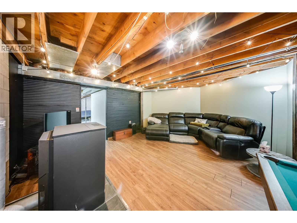
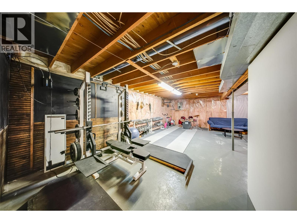
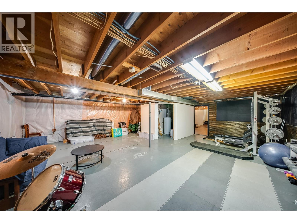
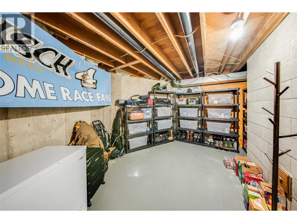
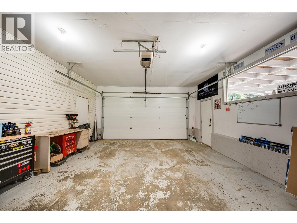
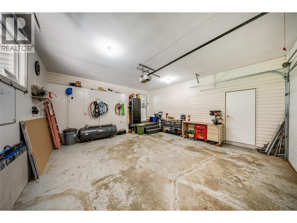
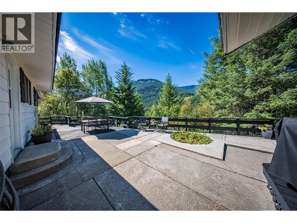
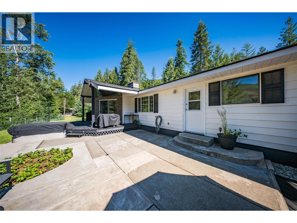
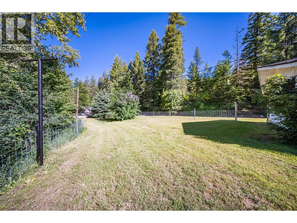
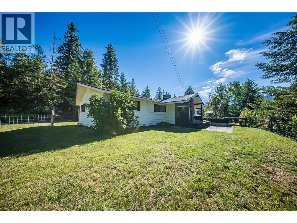
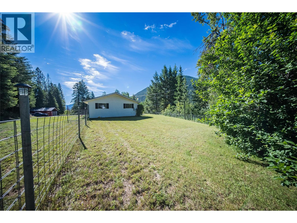
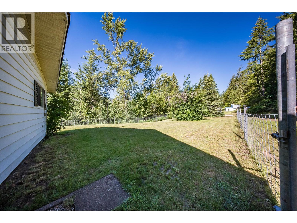
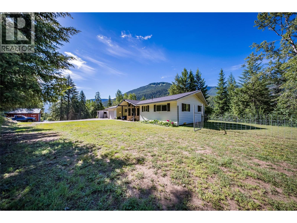
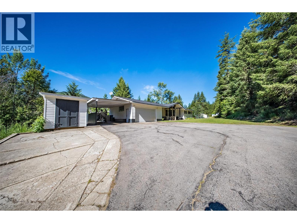
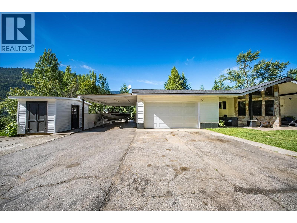
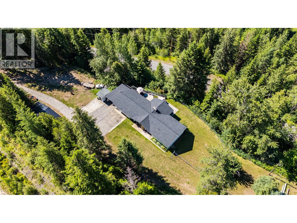
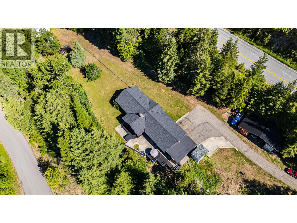
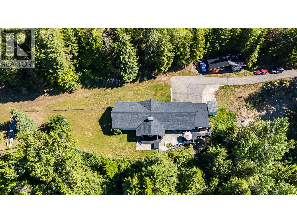
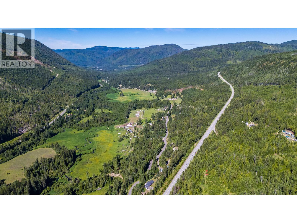
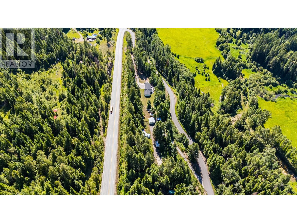
Welcome to your own private retreat in Ross Spur. Set on 1.56 acres surrounded by mature trees, this beautifully maintained 3 bedroom, 2 bathroom home combines privacy, sunshine, views, and main level living. The spacious main floor has vaulted ceilings, a stunning stone wood fireplace (2023), and a wall of windows that fill the home with natural light. The updated kitchen offers ample cabinetry and generous counter space. Mechanical updates include a roof (2022), and a pellet stove (2021). Other thoughtful updates include flooring/trim, paint, blinds, and light fixtures. The partially finished basement provides additional living space, storage, or flexibility for hobbies and guests. Outside, there is a large deck to take in the property's incredible peaceful surroundings. You'll appreciate the privacy and sun exposure! Other exterior perks are a paved driveway and parking, double garage, large carport, workshop, and a Seacan storage and carport! Plenty of space for vehicles, RVs, boats, trailers, and recreational equipment. Properties that offer this combination of privacy, views, sunshine, storage, and move-in-ready comfort are rarely available - but this one is ready for you! (id:48970)
Show More