- ©MLS R3144633
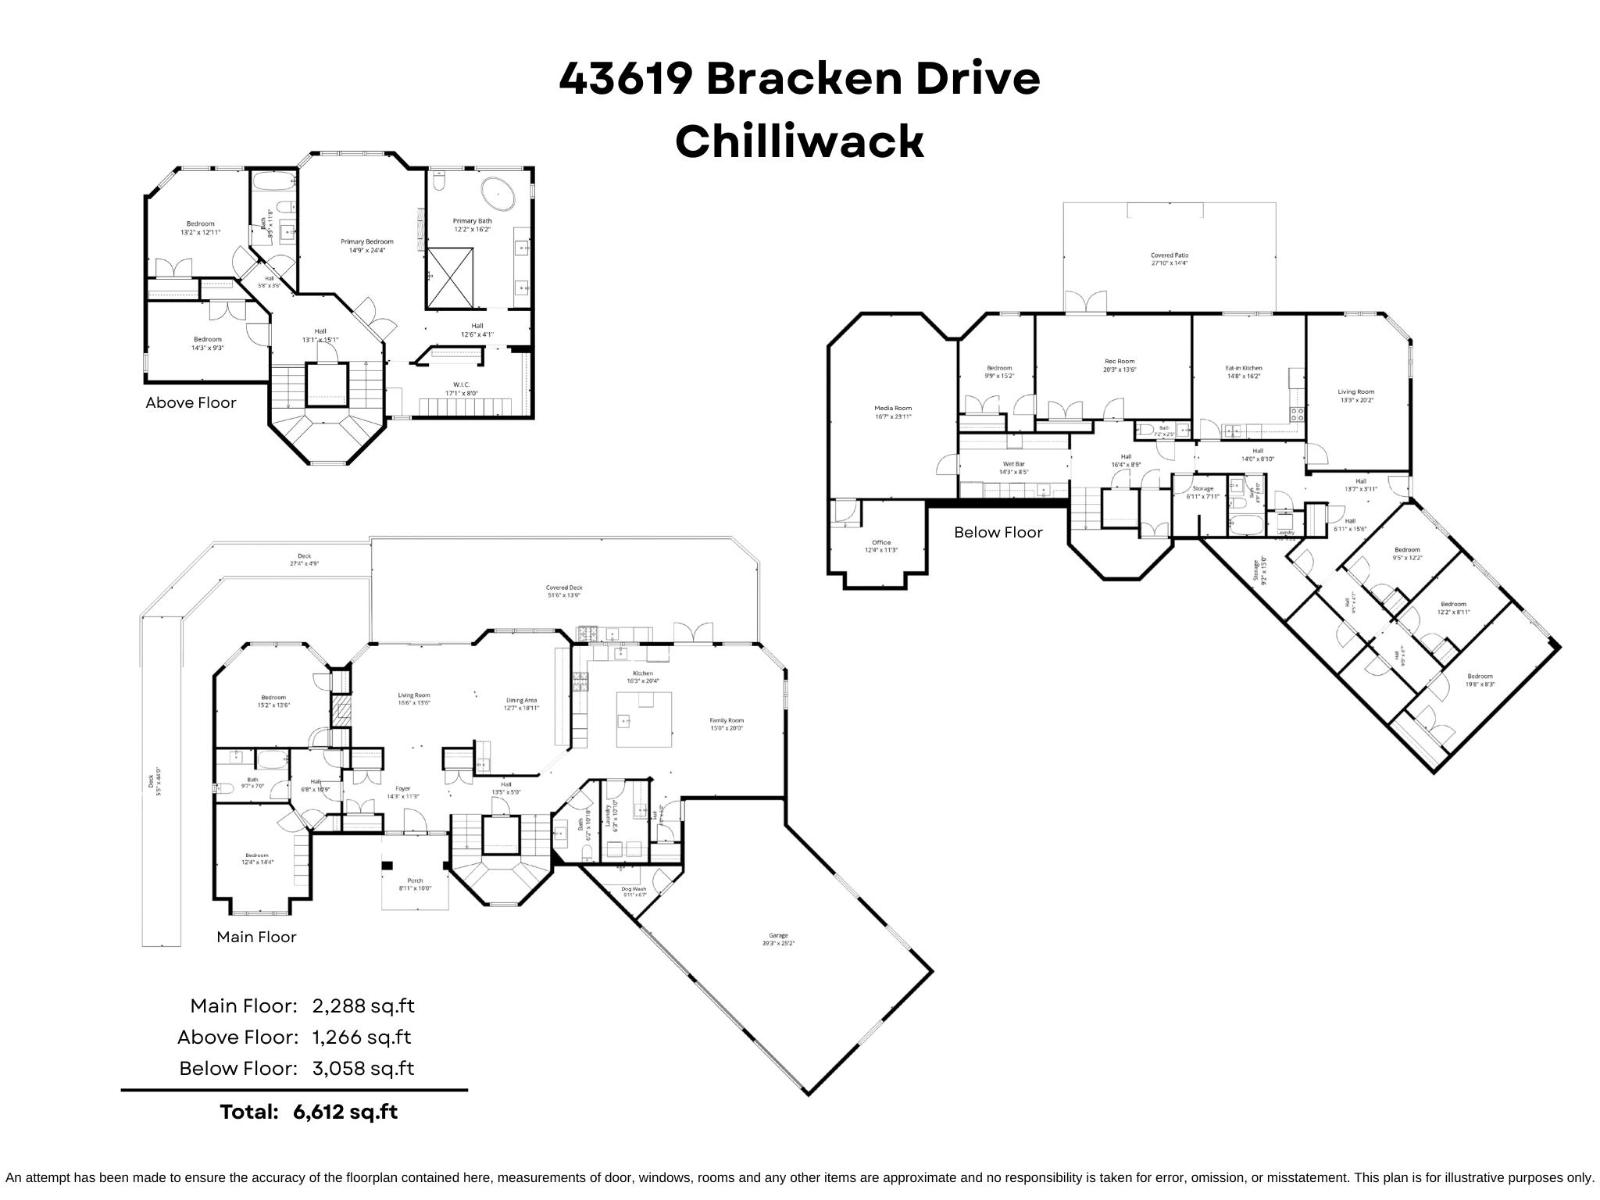
- Area 6612 sq ft
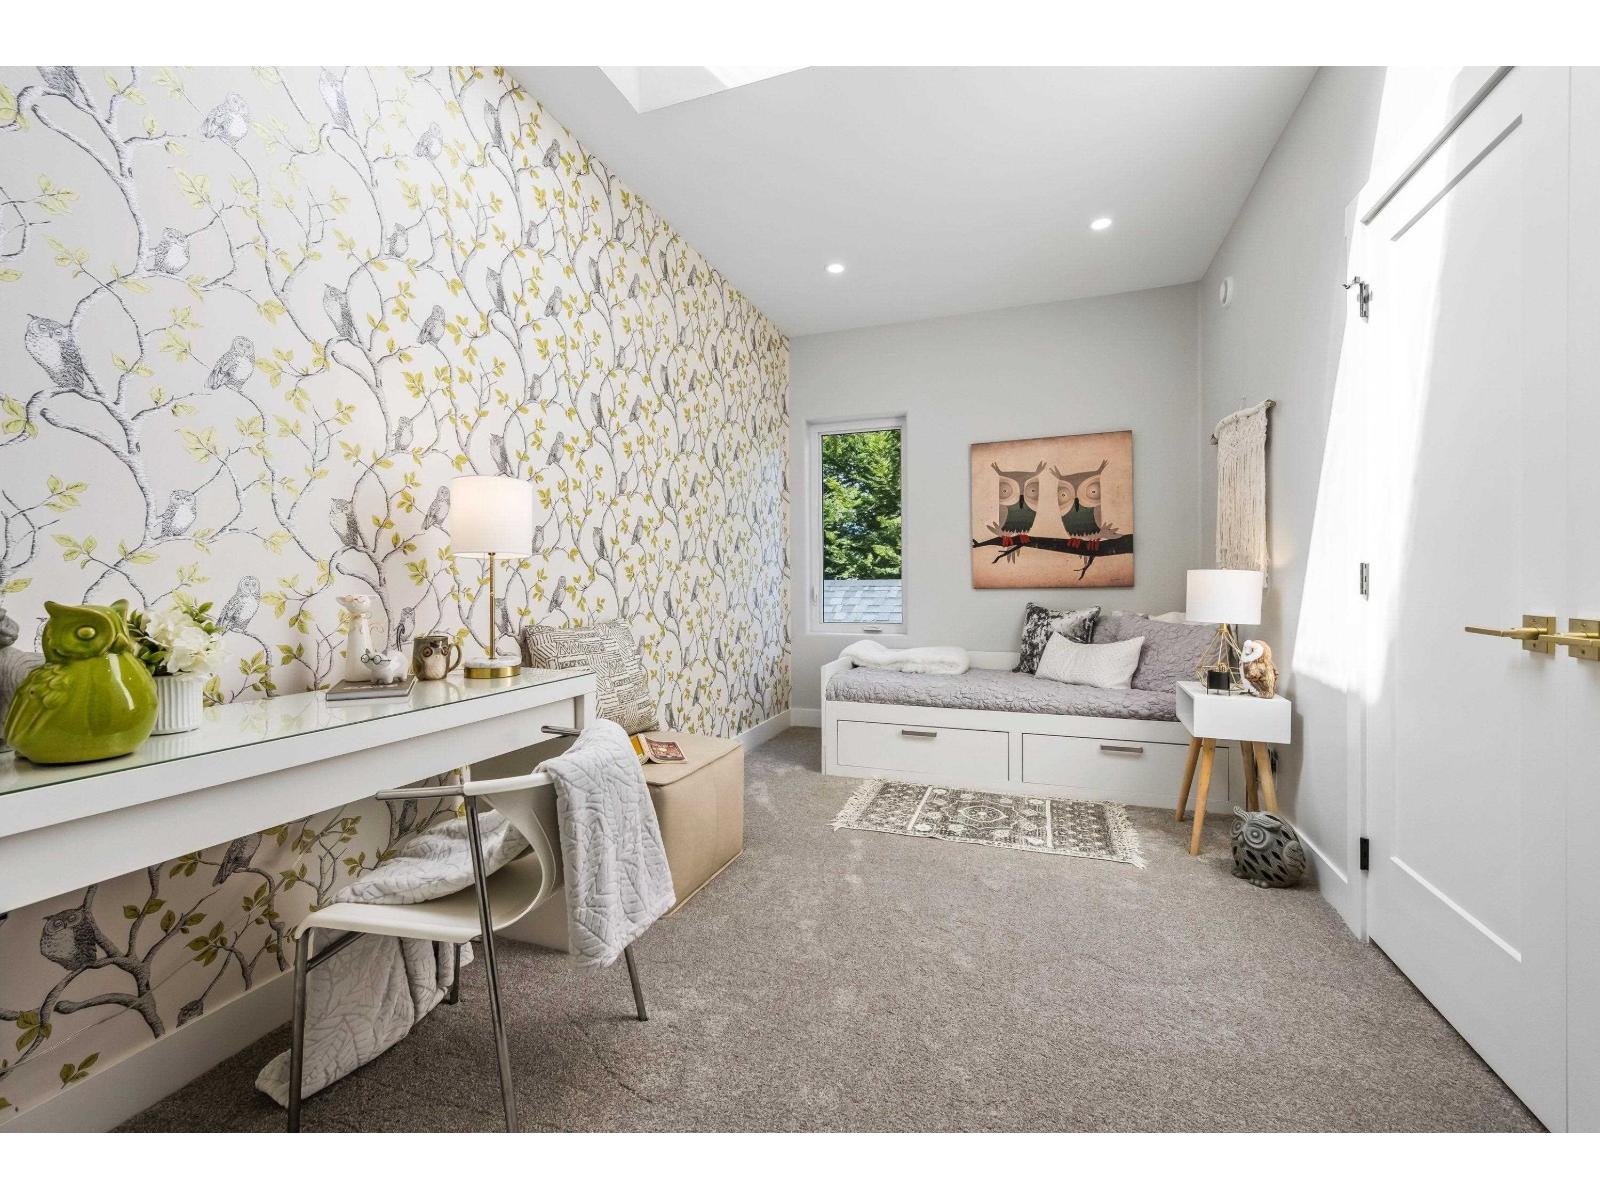
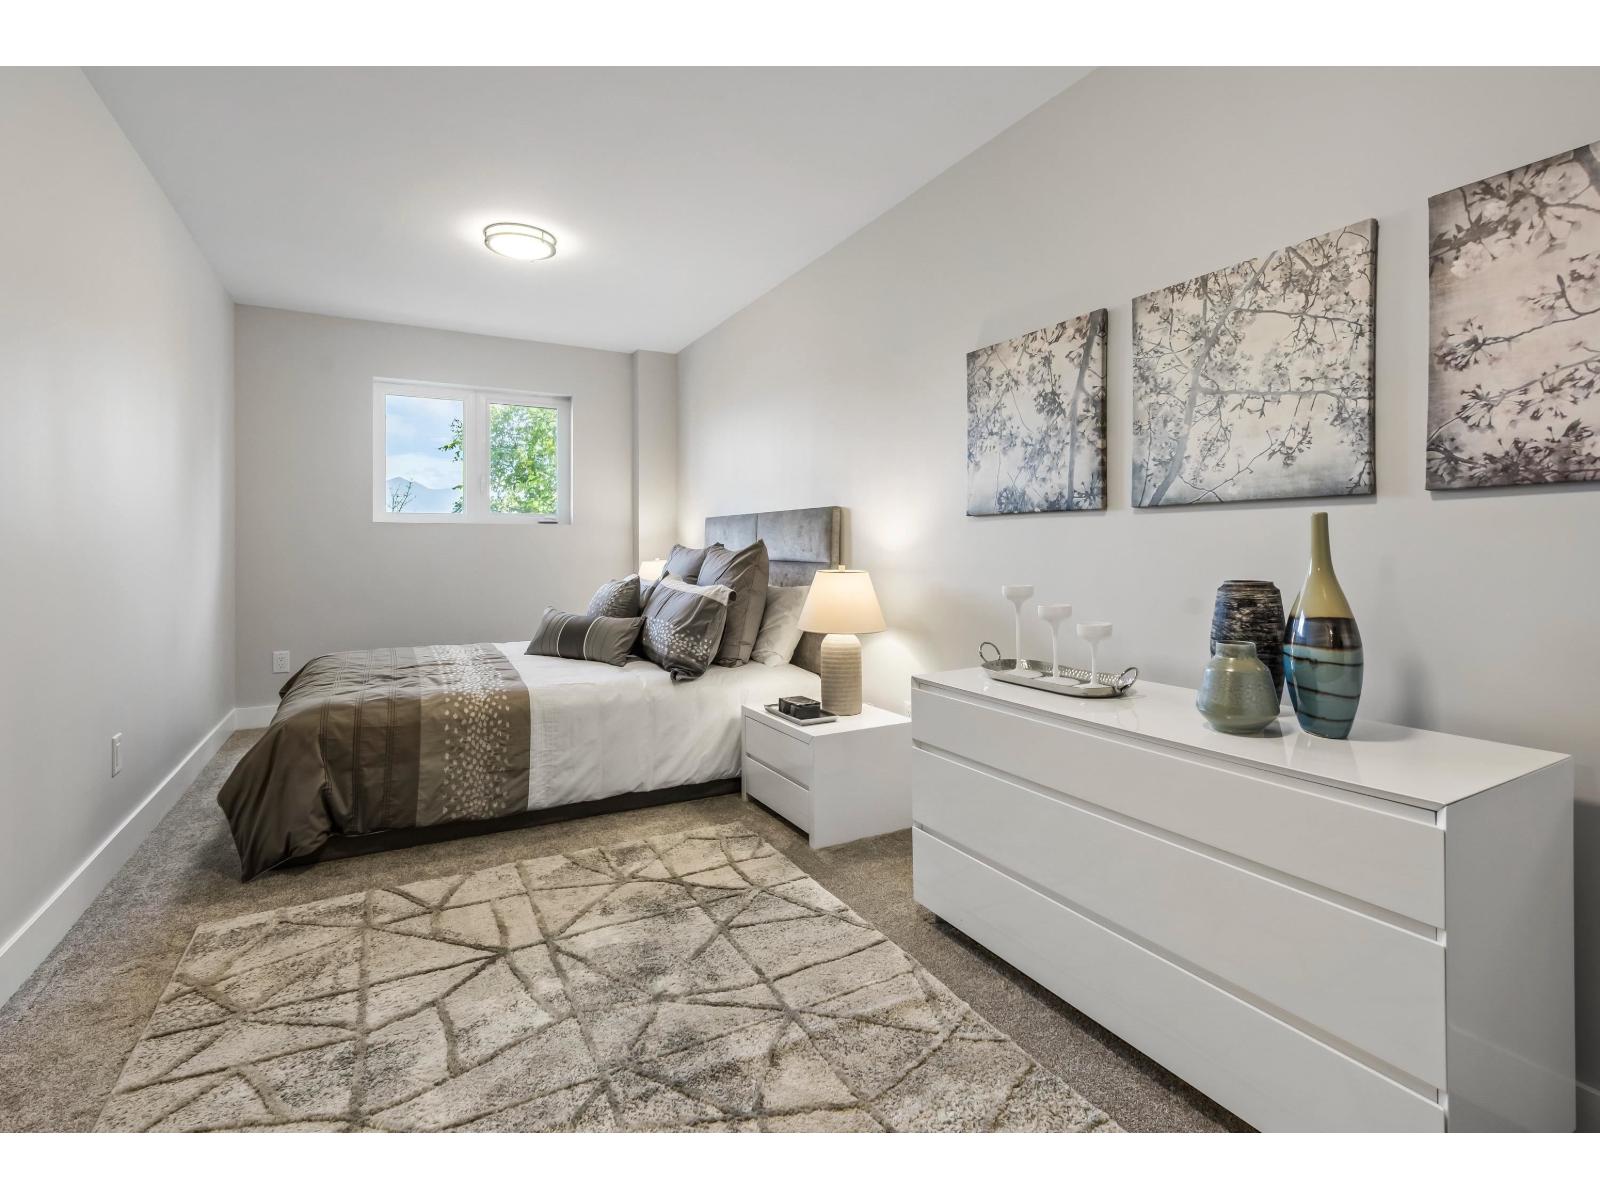
- Bedrooms 9
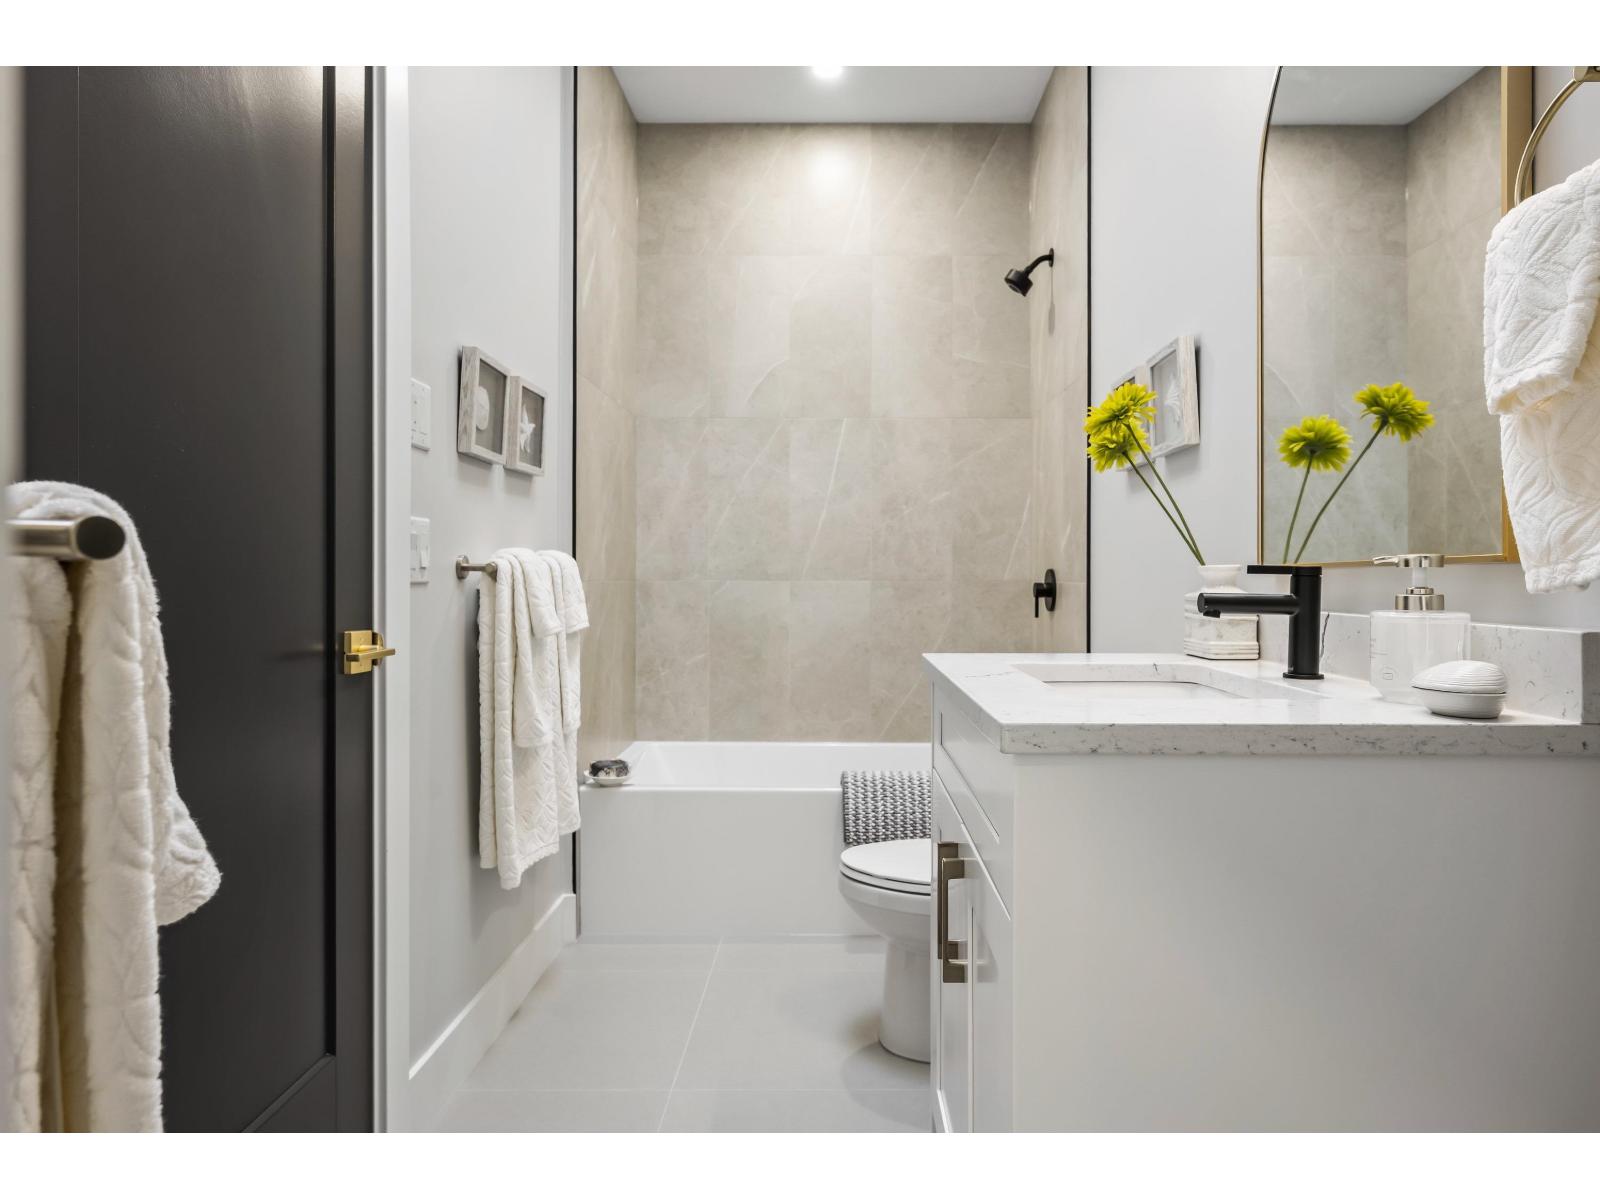
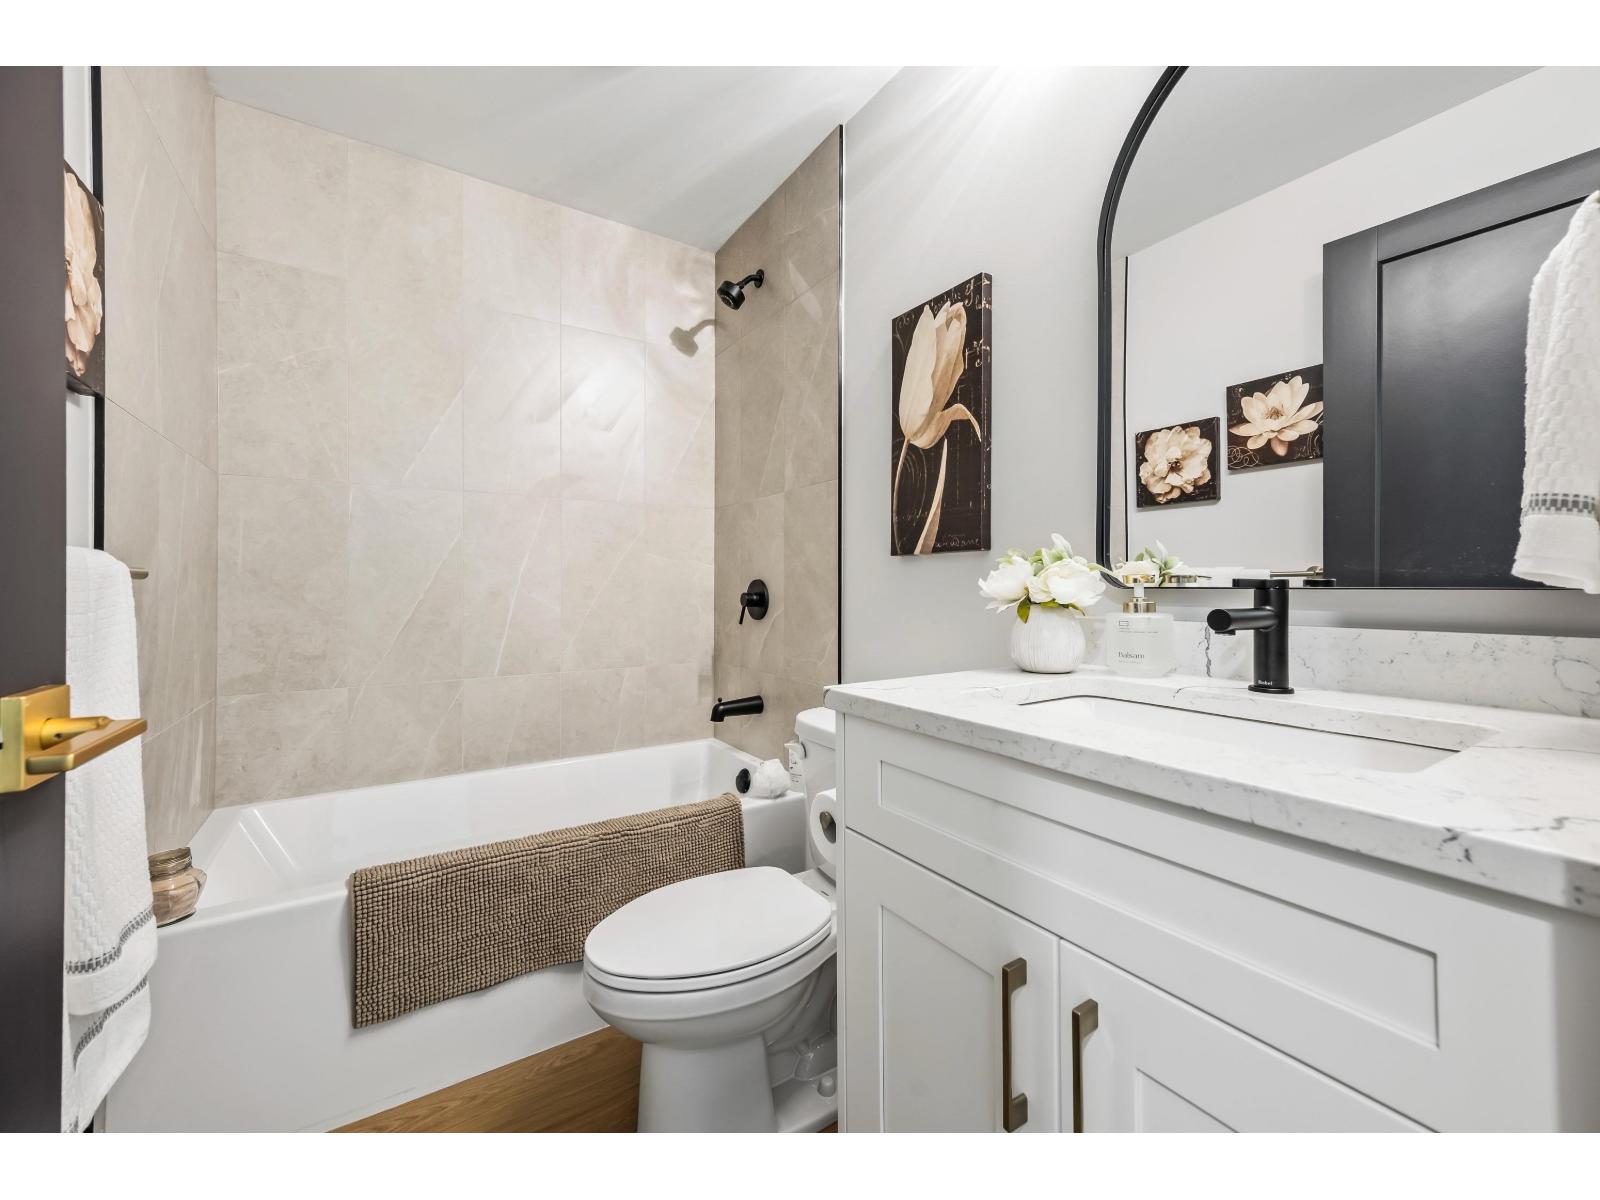
- Bathrooms 6
Description
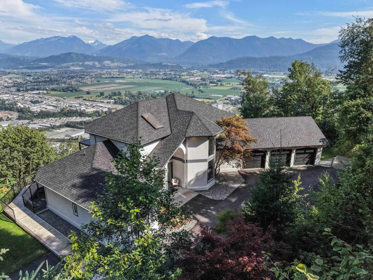
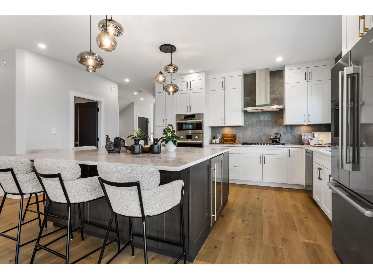
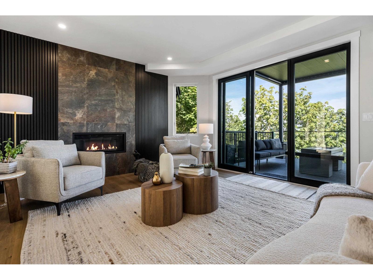
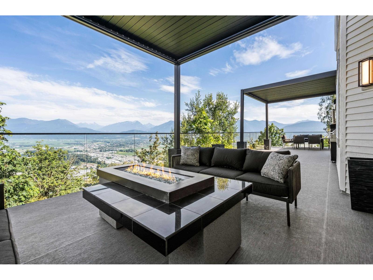
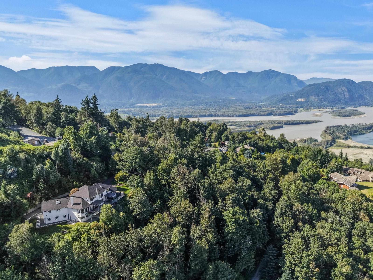
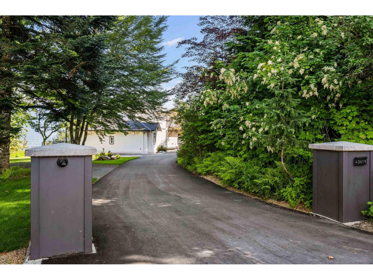
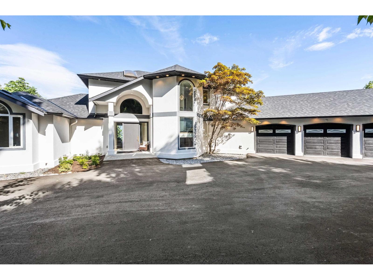
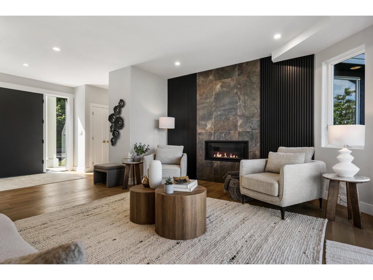
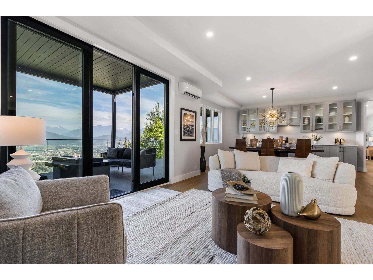
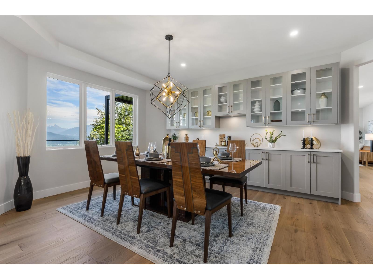
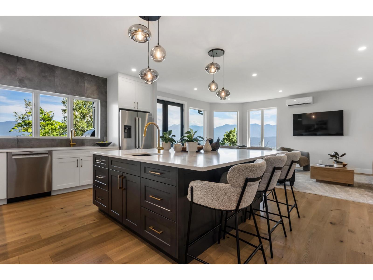
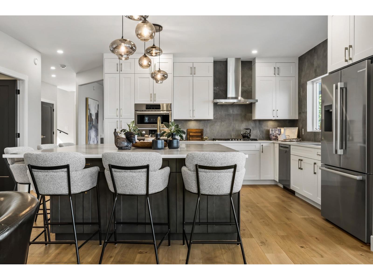
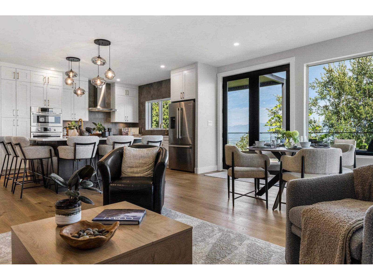
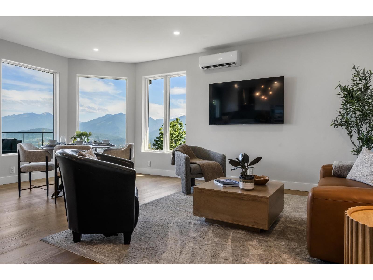
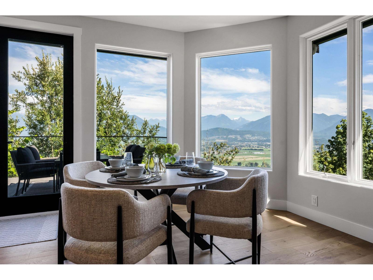
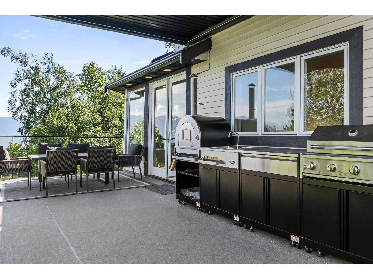
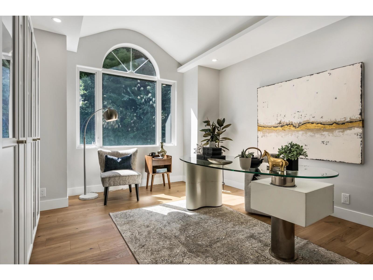
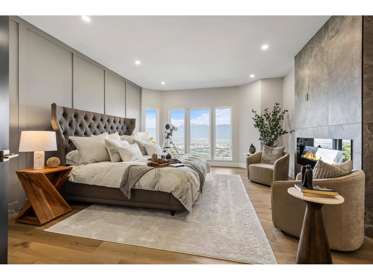
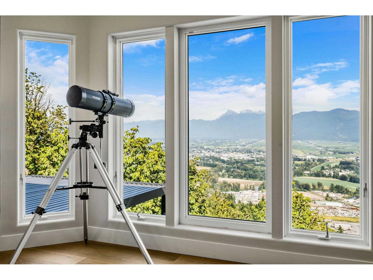
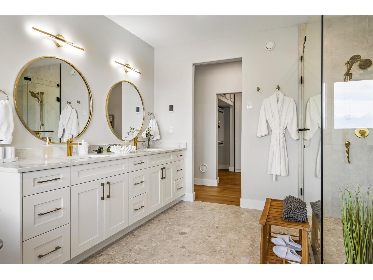
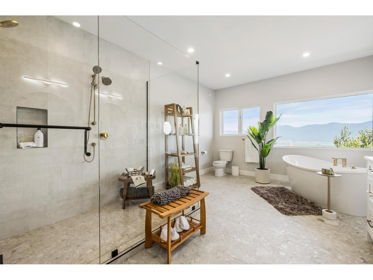
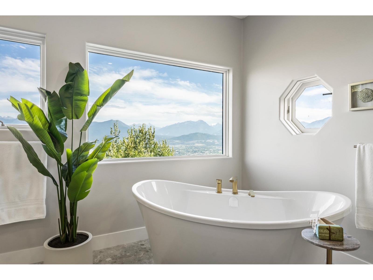
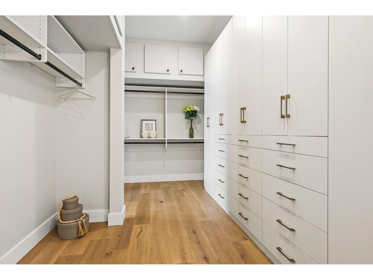
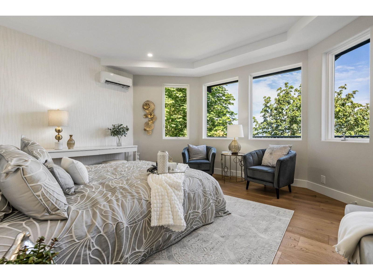
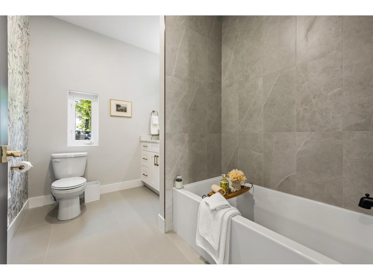
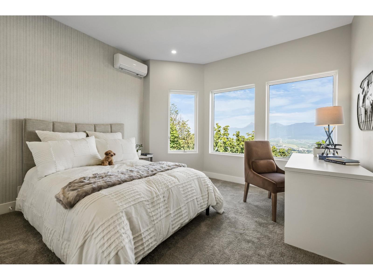
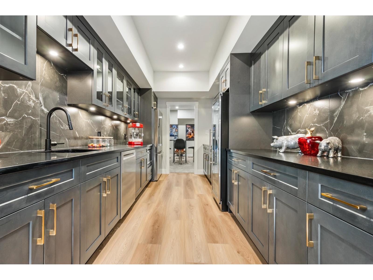
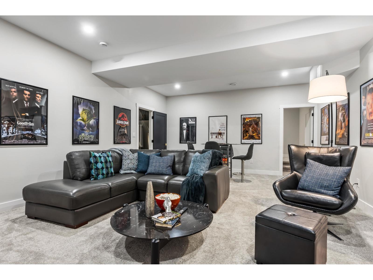
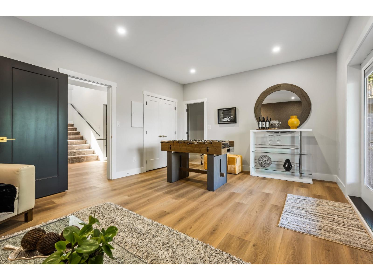
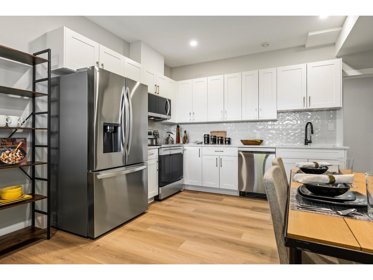
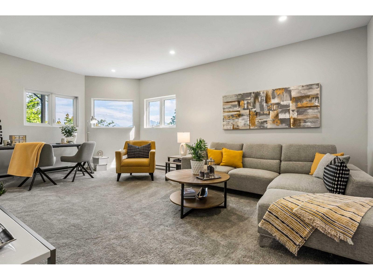
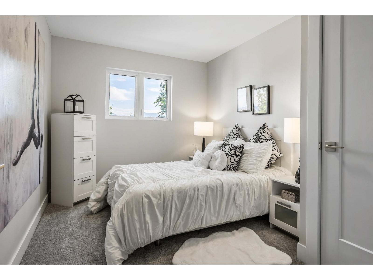
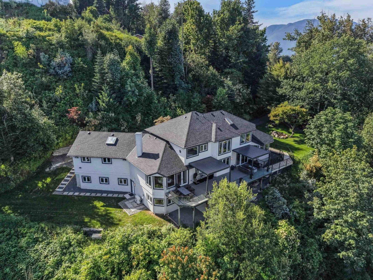
A TRUE MASTERPIECE, this professionally designed 6,612 sq.ft, 9 bedroom, 6 bathroom estate sits on 2.64 PRIVATE ACRES in prestigious Grandview Estates, showcasing UNOBSTRUCTED VALLEY & MTN VIEWS! Main level enhanced by engineered hardwood, custom millwork, feature walls & 12ft sliding doors extending the living space onto the oversized VIEW DECK! Spectacular chef's kitchen w/ premium Bosch appliances, 8x8 quartz island, wine cooler & elegant custom cabinetry. The nearly 1,000 sq.ft primary retreat offers a floor-to-ceiling FP, French doors, custom W.I closet & luxurious ensuite w/ heated floors, MAAX soaker tub, dual quartz vanity & glass shower. The lower level impresses w/ a media room & sophisticated entertainment lounge w/ WET BAR, plus a private 3 BEDROOM WALKOUT SUITE! One of a kind! * PREC - Personal Real Estate Corporation (id:48970) Show More

Details
- Constructed Date: 1994
- Property Type: Single Family
- Type: House
Ammenities + Nearby
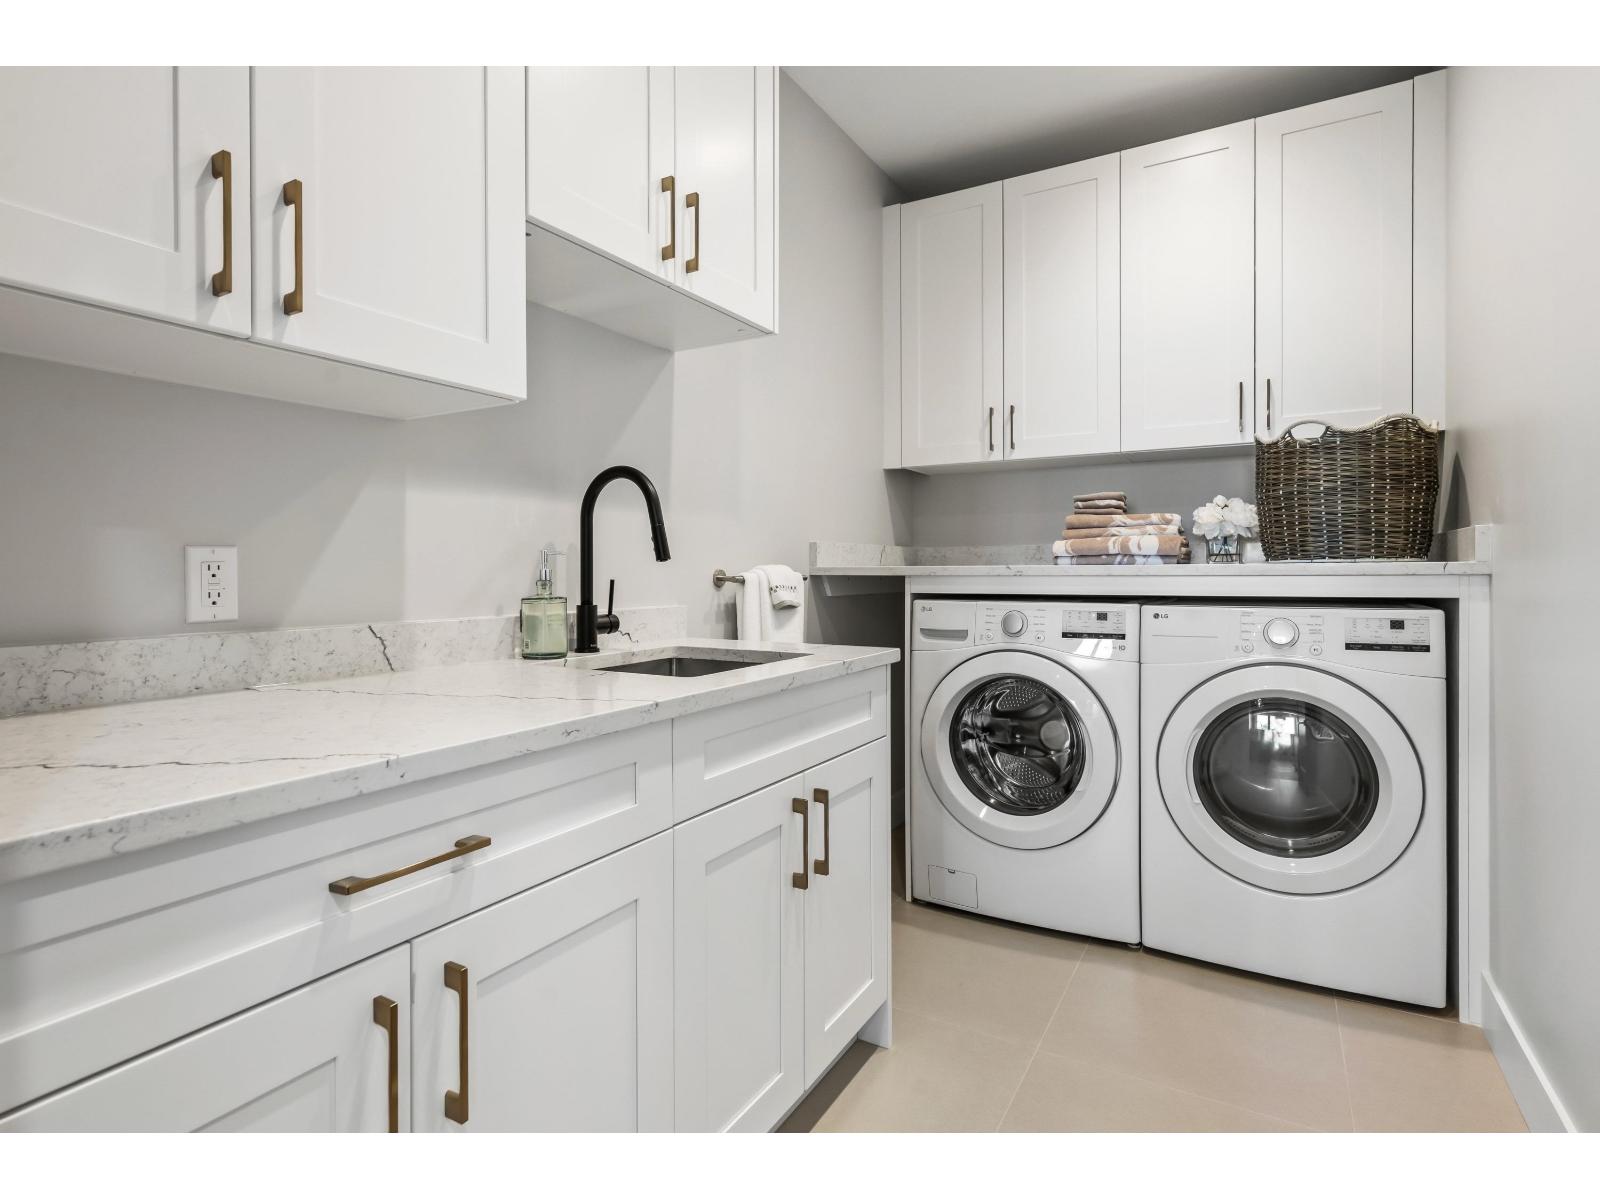
- Laundry - In Suite
- Fireplace(s)
Features
- City view
- Mountain view
- Valley view
- Washer
- Dryer
- Refrigerator
- Stove
- Dishwasher
- Central air conditioning
- Baseboard heaters
- Heat Pump
- Storage
Rooms Details For 43619 BRACKEN DRIVE|Chilliwack Mountain
| Type | Level | Dimension |
|---|---|---|
| Primary Bedroom | Above | 14 ft ,9 in x 24 ft ,4 in |
| Other | Above | 17 ft ,1 in x 8 ft |
| Bedroom 4 | Above | 13 ft ,2 in x 12 ft ,11 in |
| Bedroom 5 | Above | 14 ft ,3 in x 9 ft ,3 in |
| Foyer | Main level | 14 ft ,3 in x 11 ft ,3 in |
| Living room | Main level | 16 ft ,6 in x 13 ft ,6 in |
| Dining room | Main level | 12 ft ,7 in x 18 ft ,11 in |
| Kitchen | Main level | 16 ft ,3 in x 20 ft ,4 in |
| Family room | Main level | 15 ft x 20 ft |
| Laundry room | Main level | 6 ft ,3 in x 10 ft ,10 in |
| Bedroom 2 | Main level | 15 ft ,2 in x 13 ft ,6 in |
| Bedroom 3 | Main level | 12 ft ,4 in x 14 ft ,4 in |
Location
This REALTOR.ca listing content is owned and licensed by REALTOR® members of The Canadian Real Estate Association
Data provided by: Chilliwack & District Real Estate Board