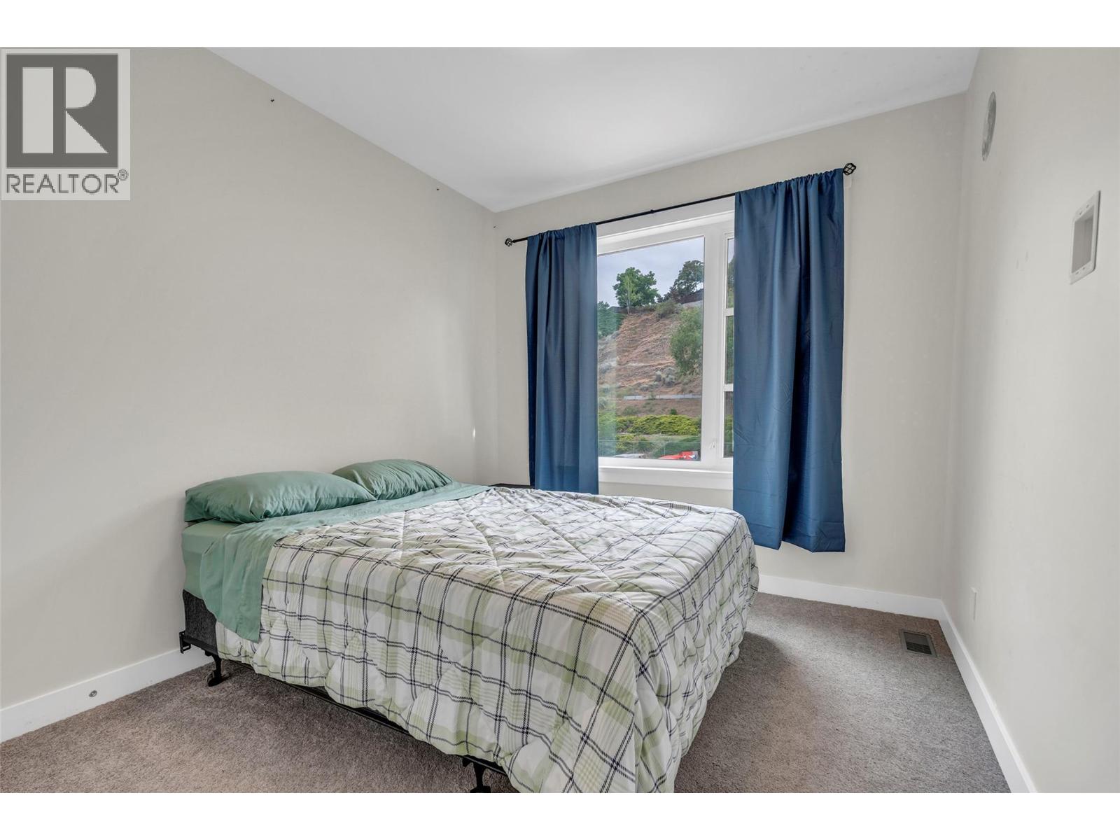
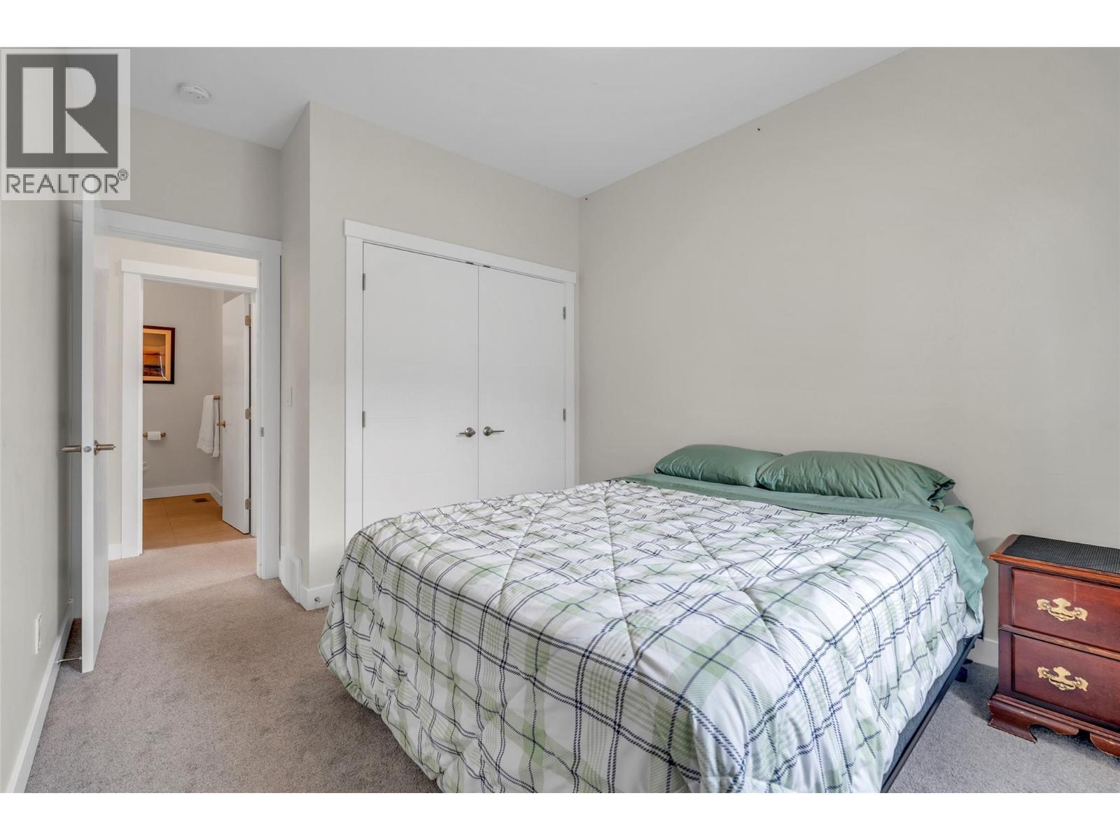
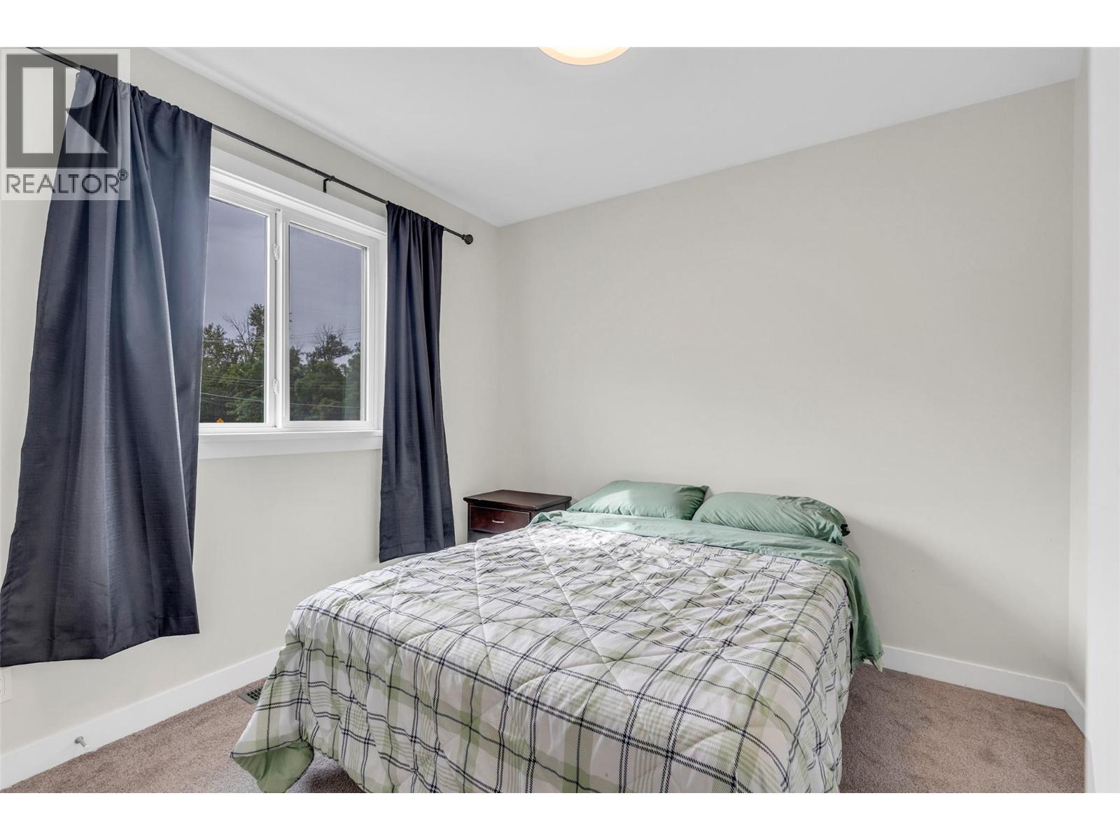
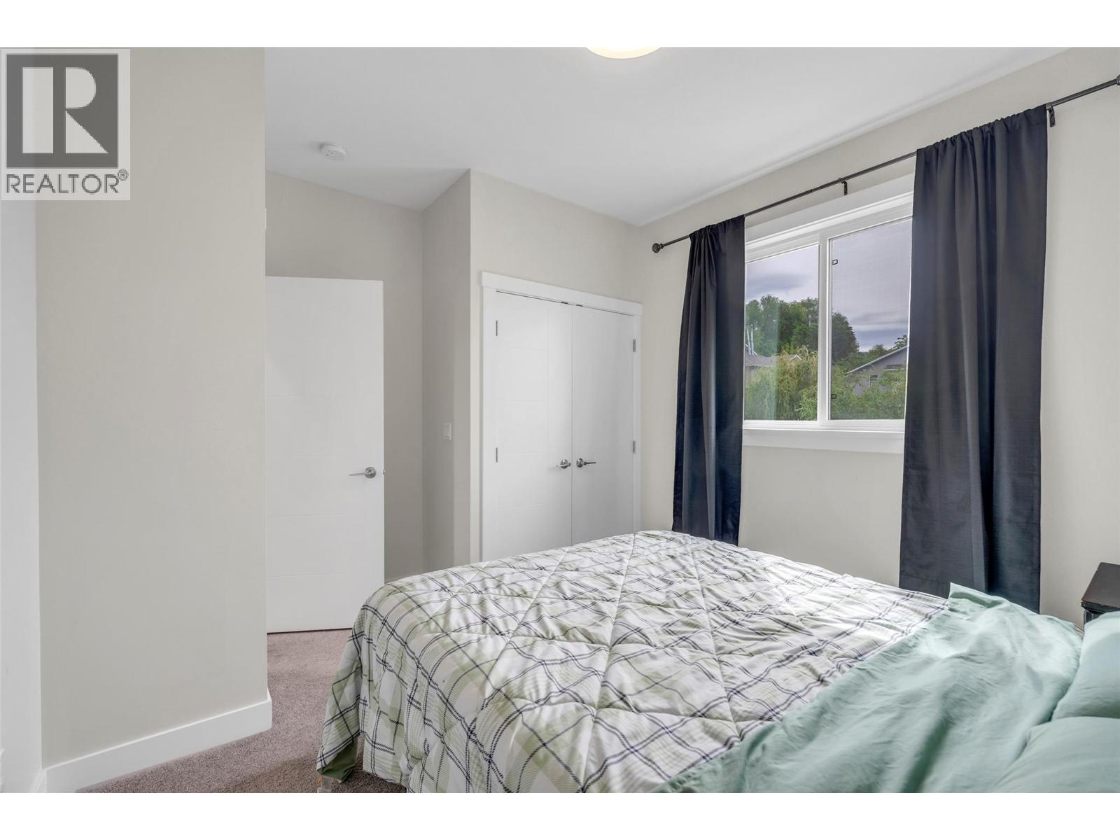
- ©MLS 10390411
- Area 1120 sq ft
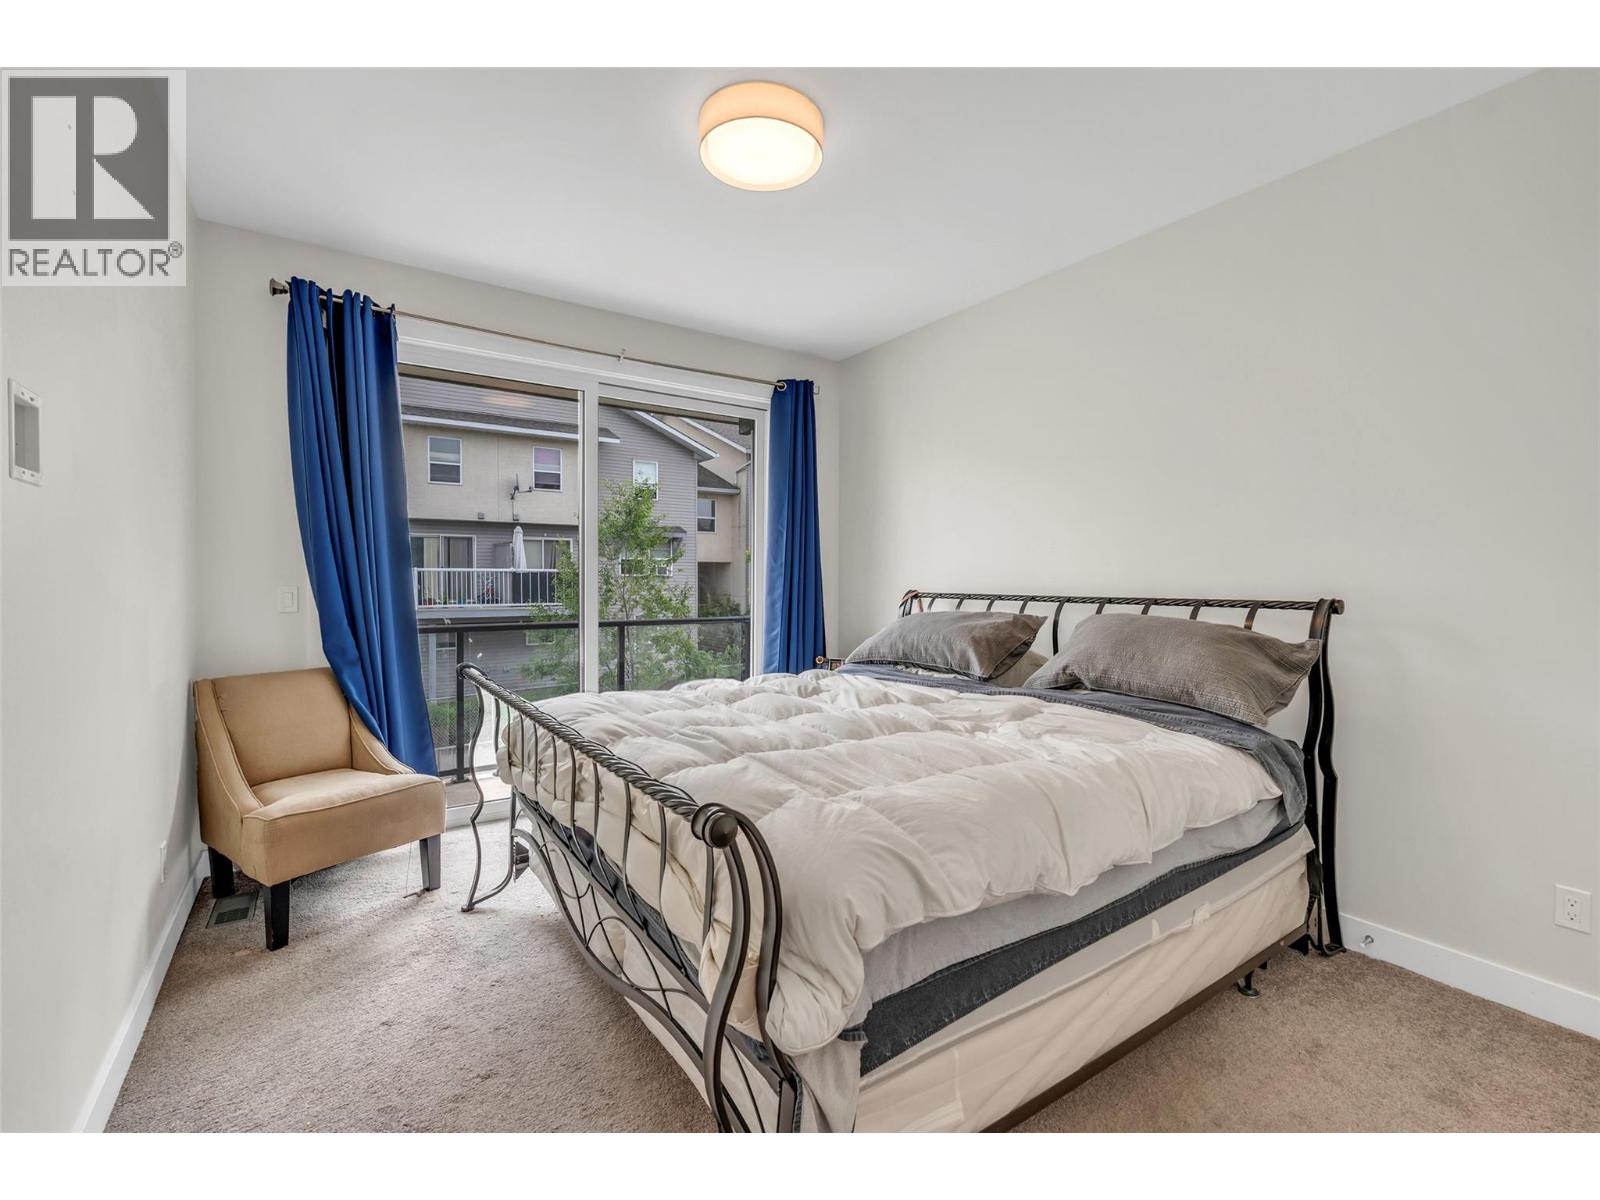
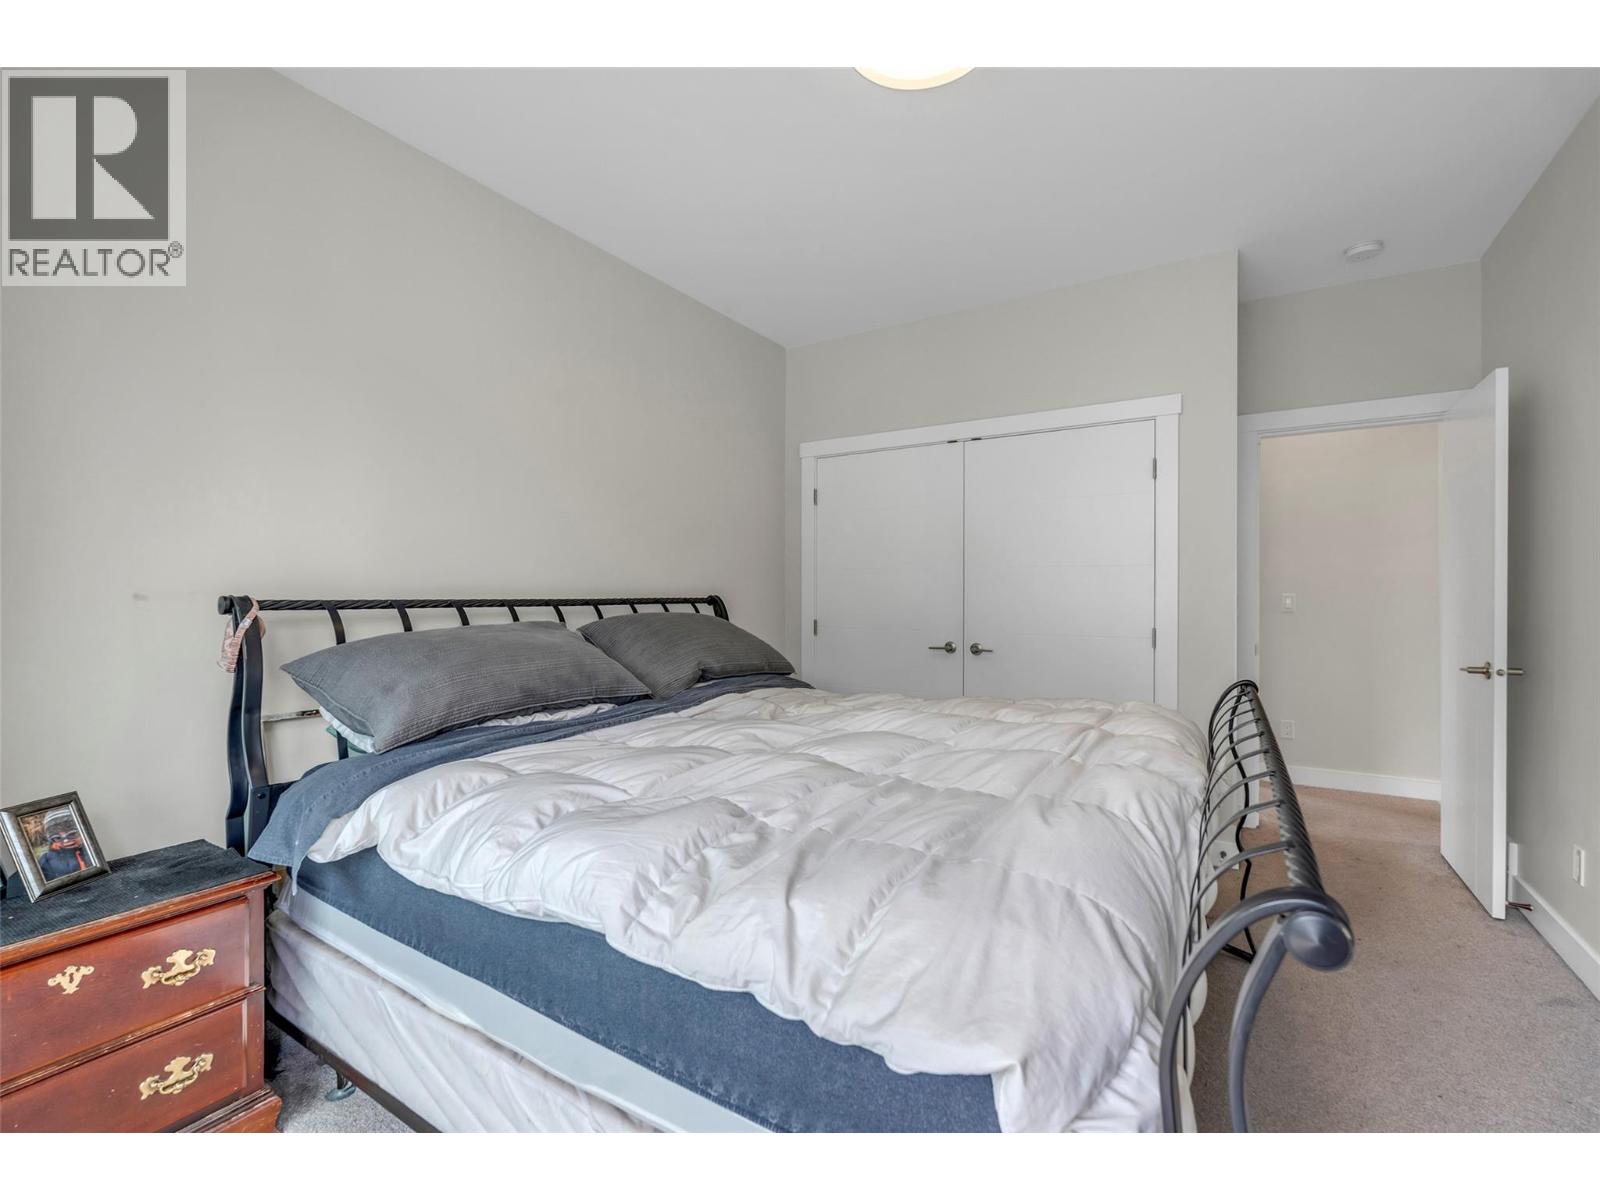
- Bedrooms 3
- Bathrooms 2
- Parkings 2
Description
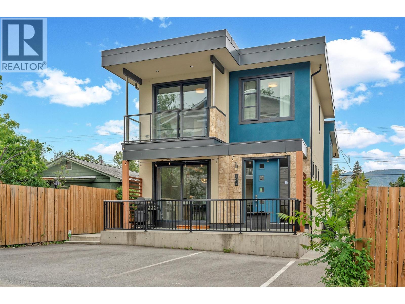
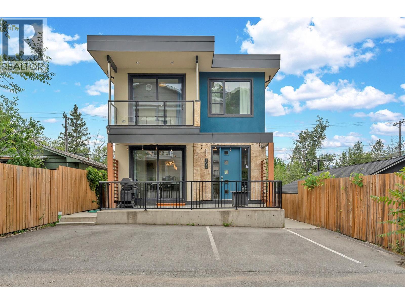
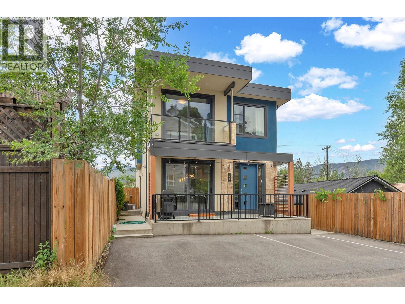
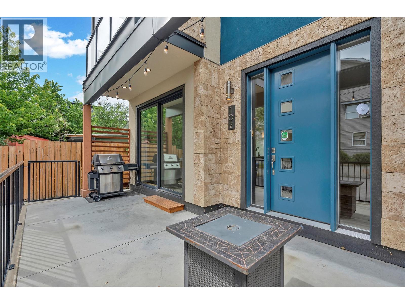
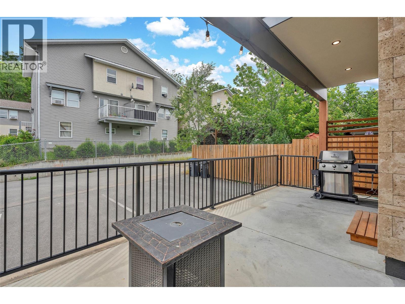
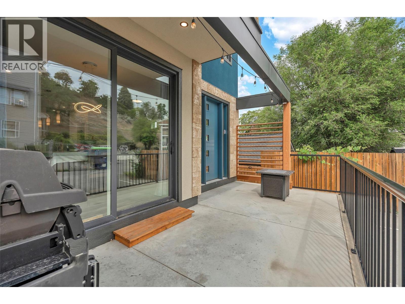
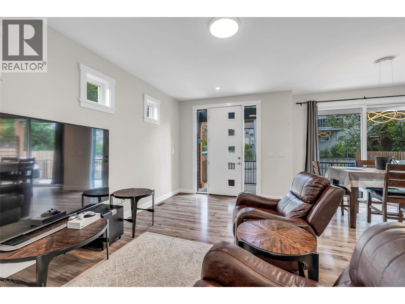
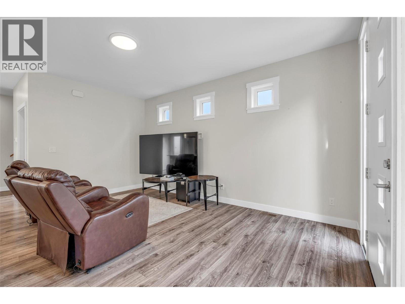
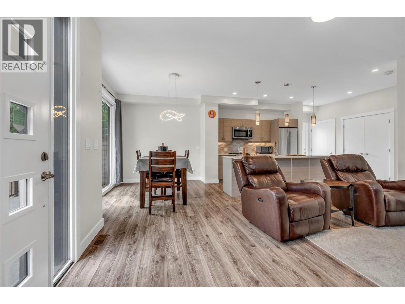
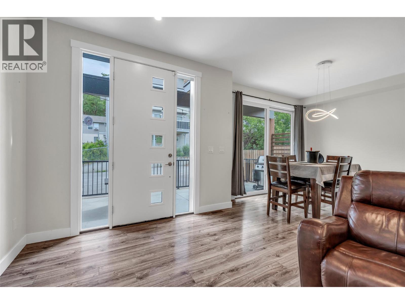
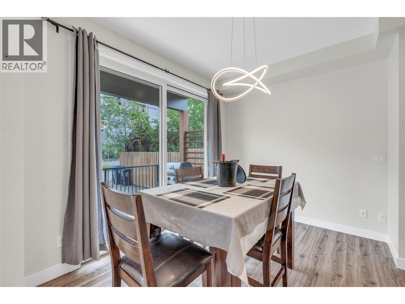
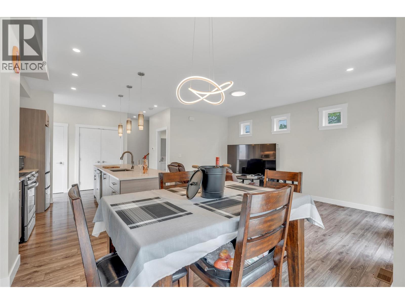
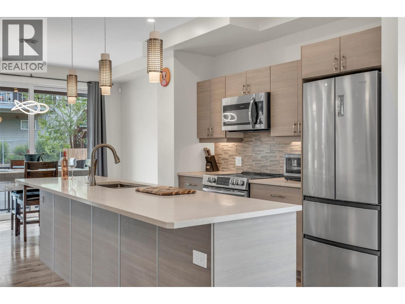
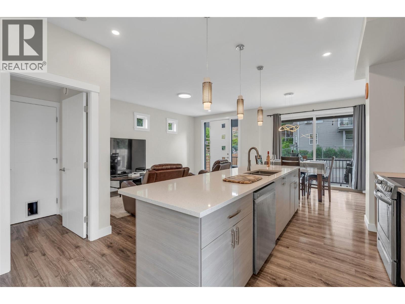
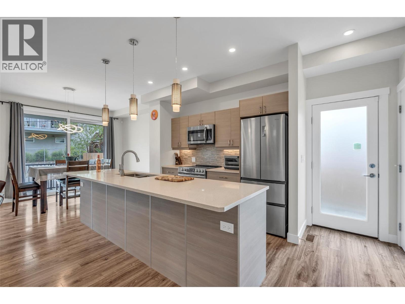
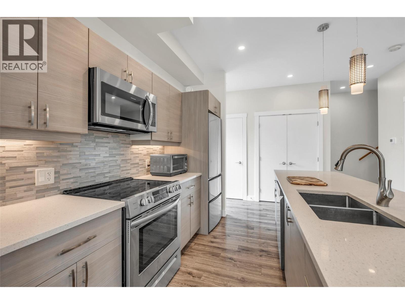
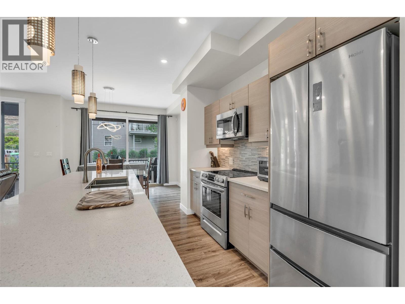
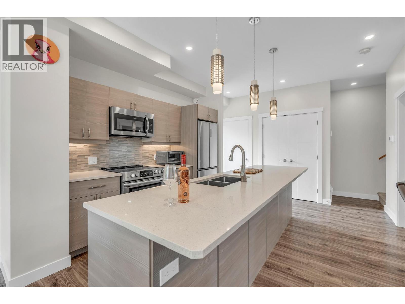
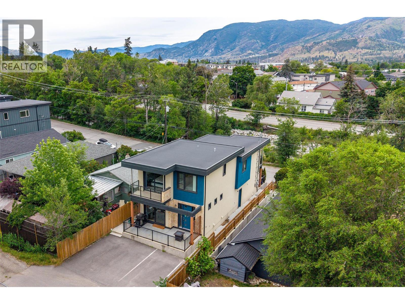
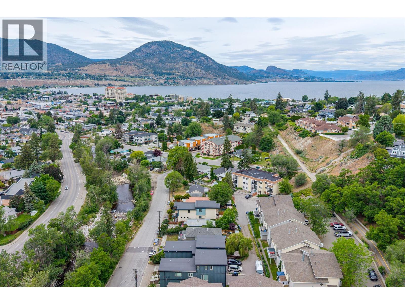
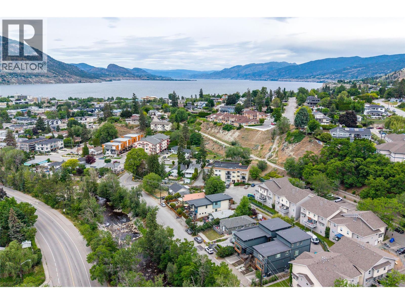
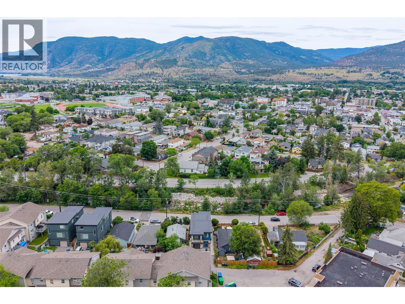
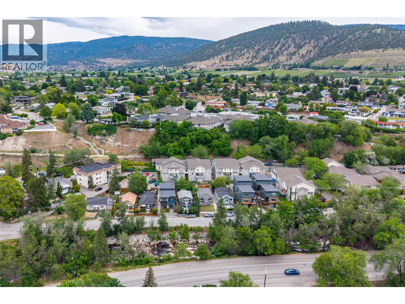
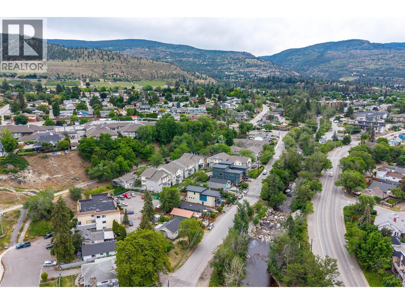
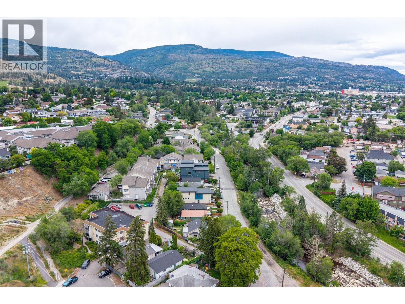
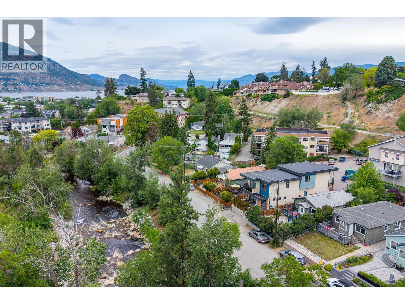
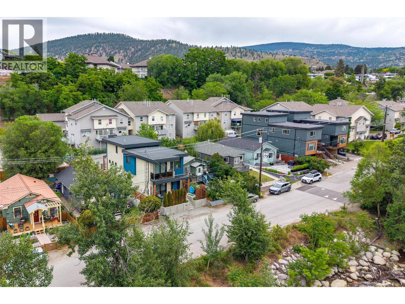
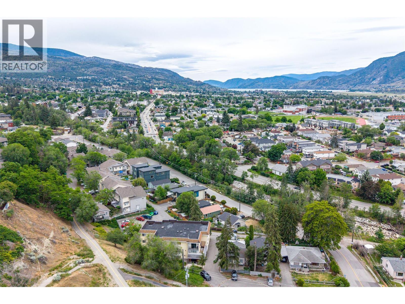
Discover the perfect blend of modern comfort and Okanagan lifestyle in this 3 bedroom, 2 bathroom half duplex that truly feels like new. Located just minutes from Okanagan Lake beaches, local amenities, and outdoor recreation. This 2019 built home offers the peace of mind of newer construction, paired with a functional design that suits a variety of lifestyles. The bright open concept layout features modern finishes, spacious living areas, and an abundance of natural light throughout. Whether you’re a first time buyer, downsizer, investor, or growing family, you’ll appreciate the thoughtful floor plan, low maintenance lifestyle, private outdoor spaces, convenient parking, and the added benefit of no strata fees. With schools, parks, shopping, and dining nearby, you’ll be perfectly positioned to enjoy the beaches, trails, golf courses, and wineries that make the South Okanagan such a sought after destination. Thoughtfully designed and move in ready, this home delivers an exceptional combination of comfort, functionality, and value. (id:48970) Show More

Details
- Constructed Date: 2019
- Property Type: Single Family
- Type: Duplex
- Neighbourhood: Uplands/Redlands
Ammenities + Nearby
- Golf Nearby
- Recreation
- Schools
- Shopping
- Golf Nearby
- Recreation
- Schools
- Shopping
Features
- Central island
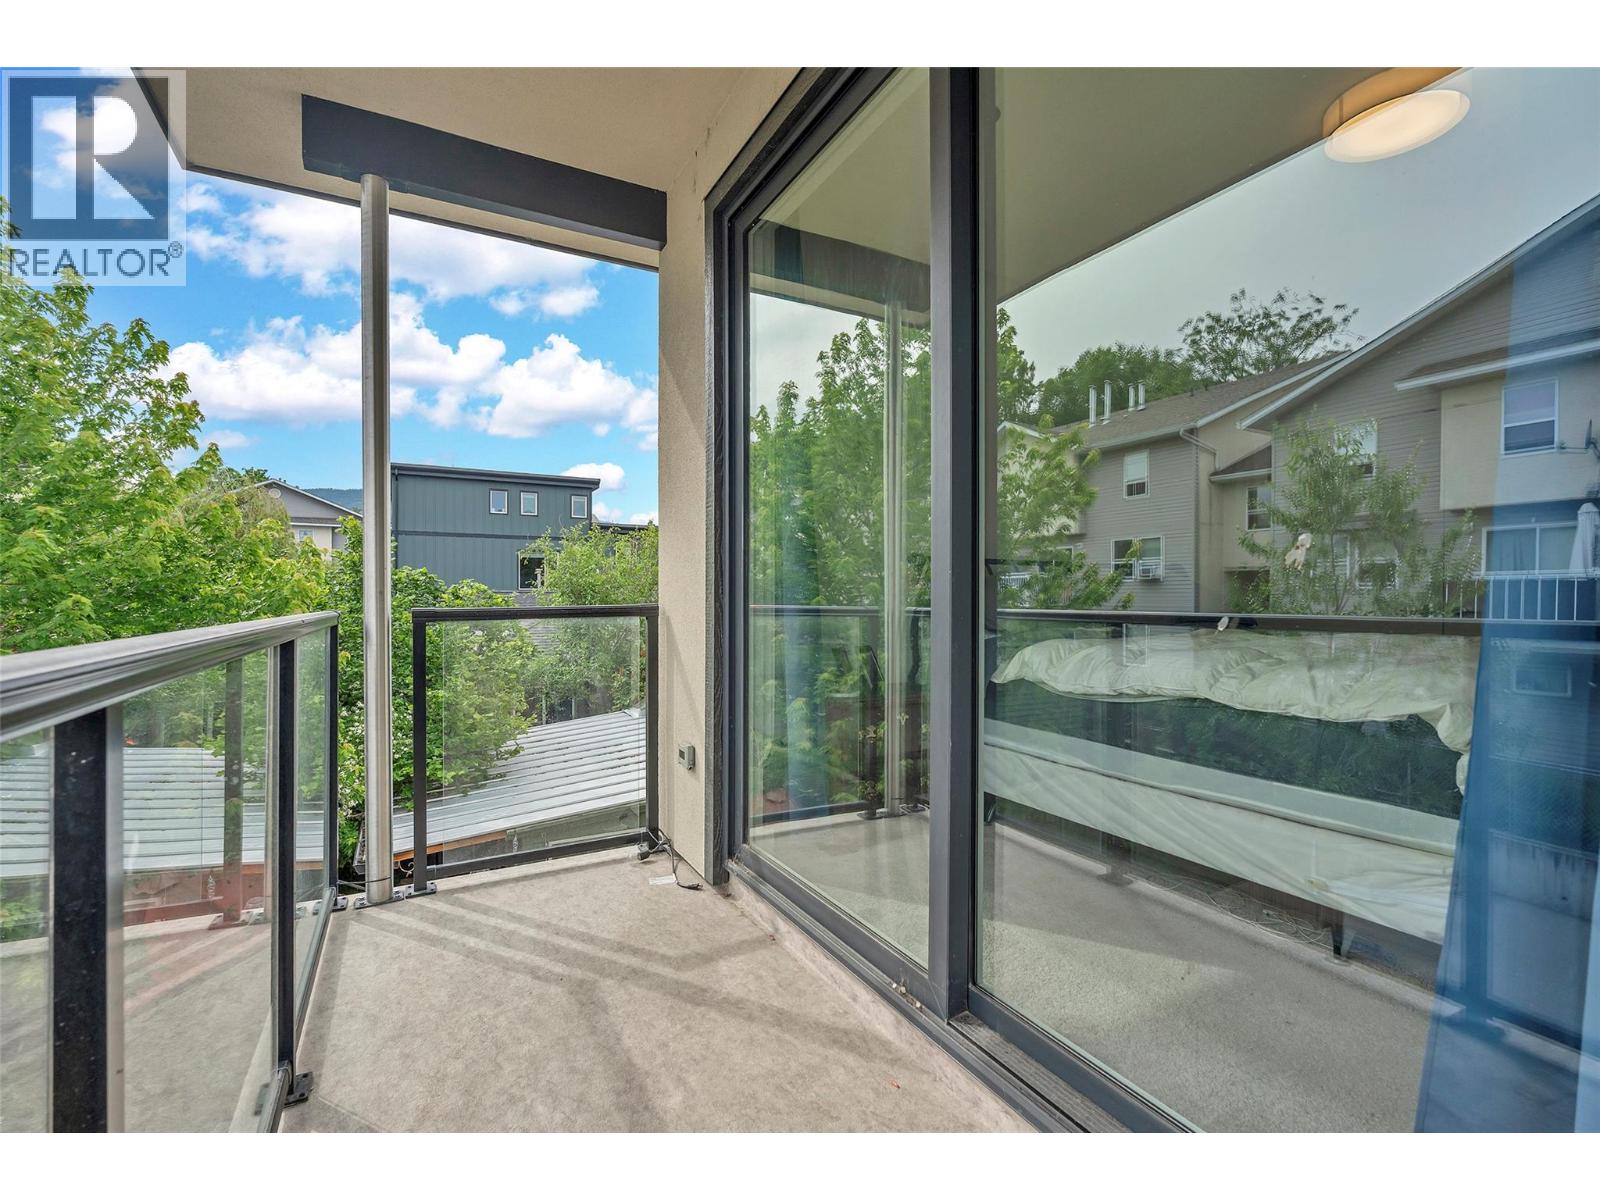
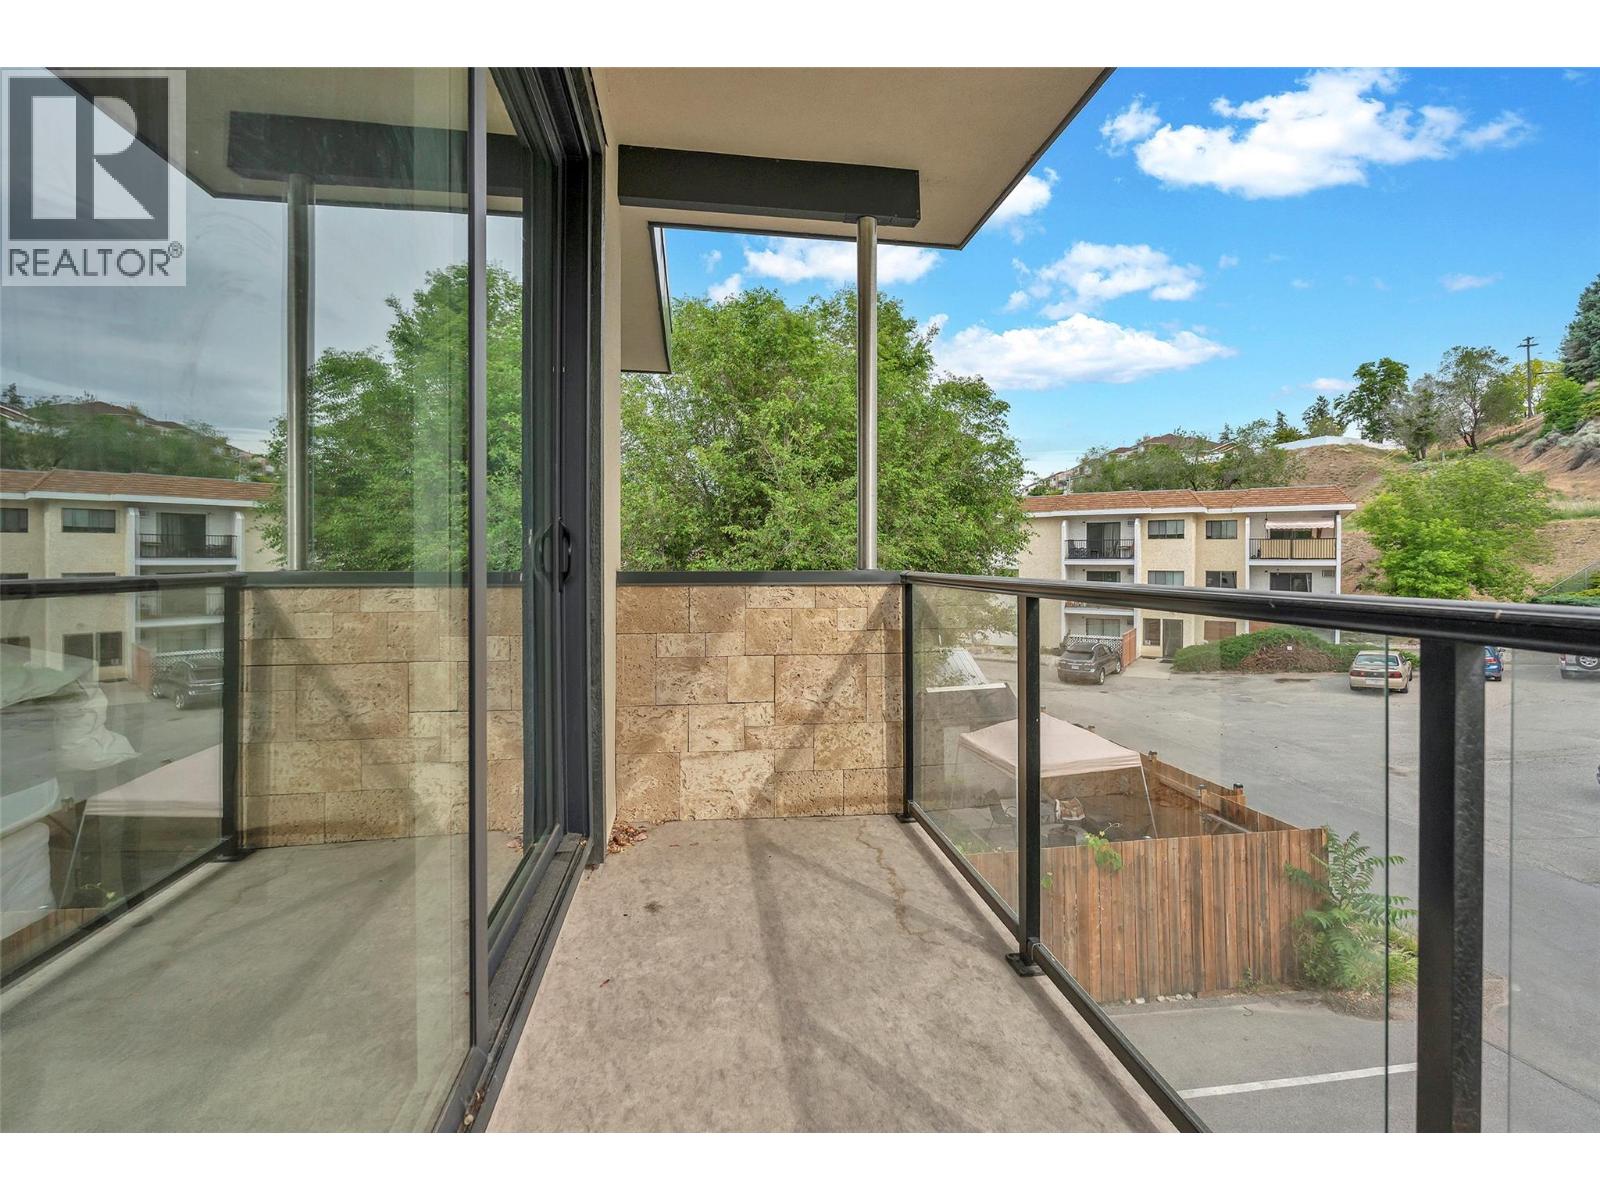
- Two Balconies
- Pets Allowed
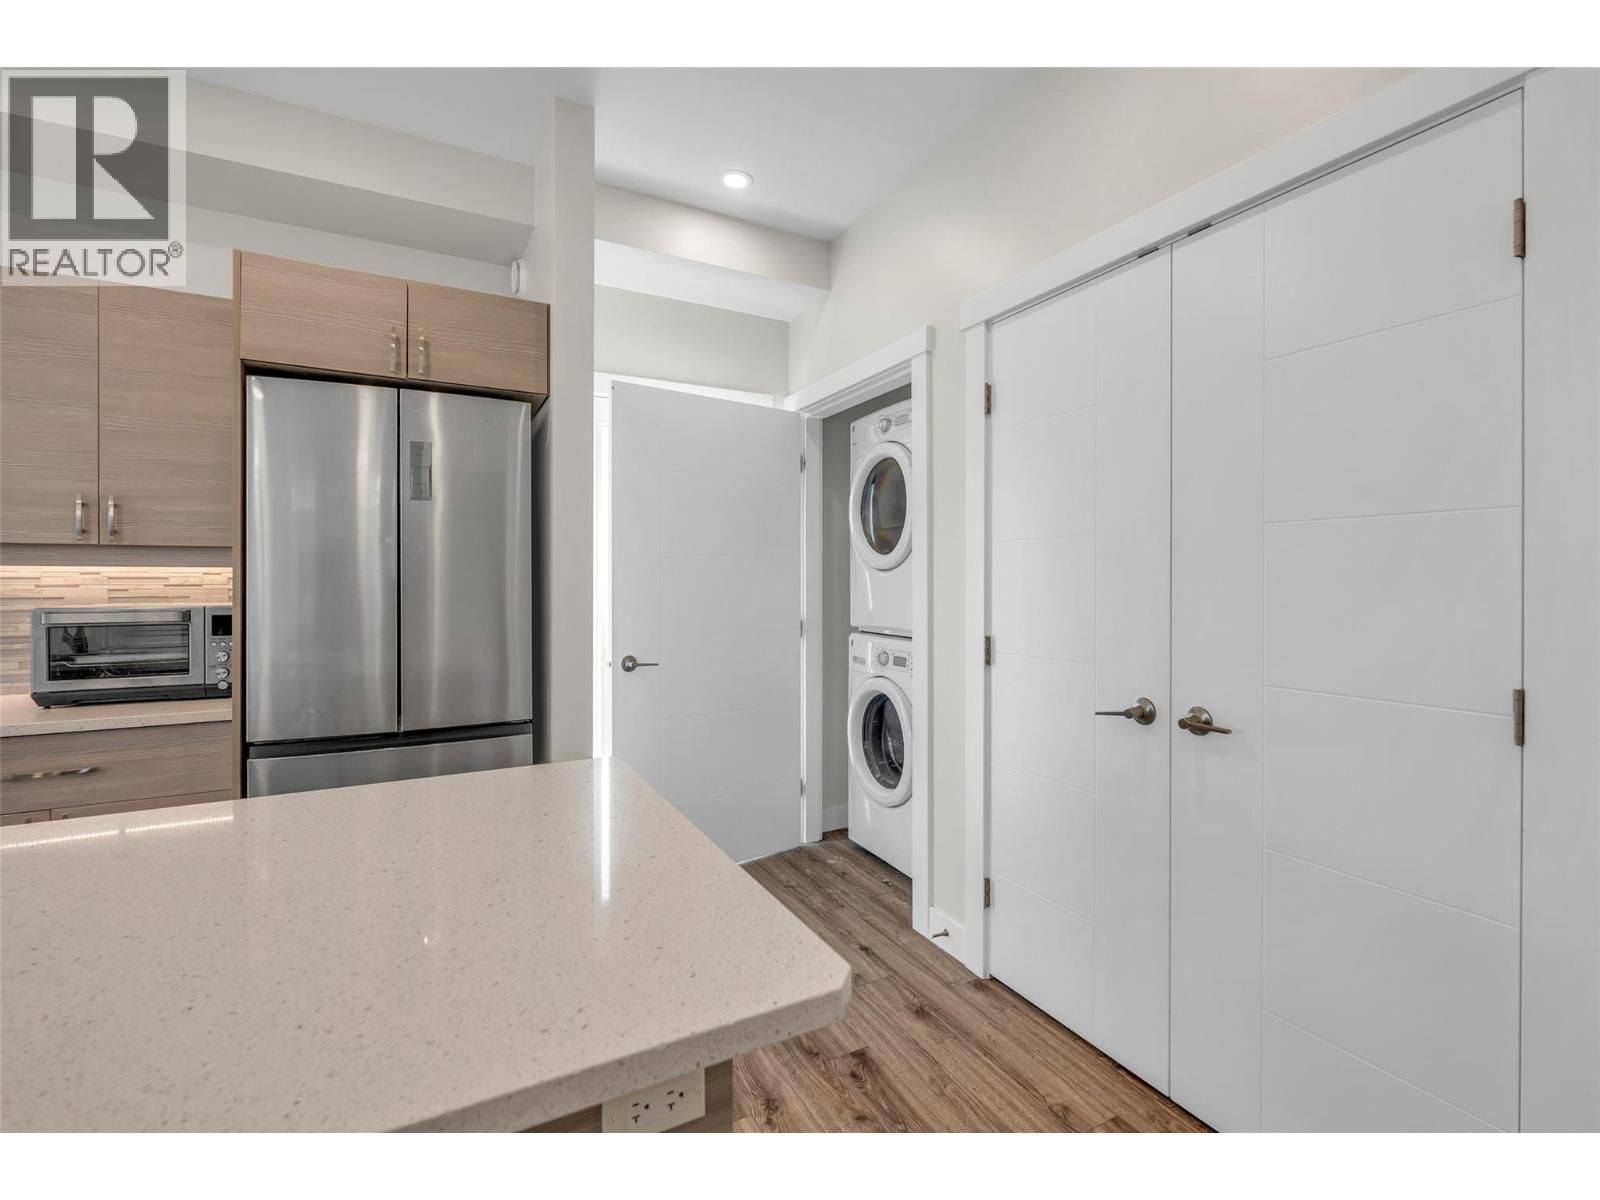
- Refrigerator
- Dishwasher
- Cooktop - Electric
- Oven - Electric
- Microwave
- Washer & Dryer
- Central air conditioning
- Forced air
- See remarks
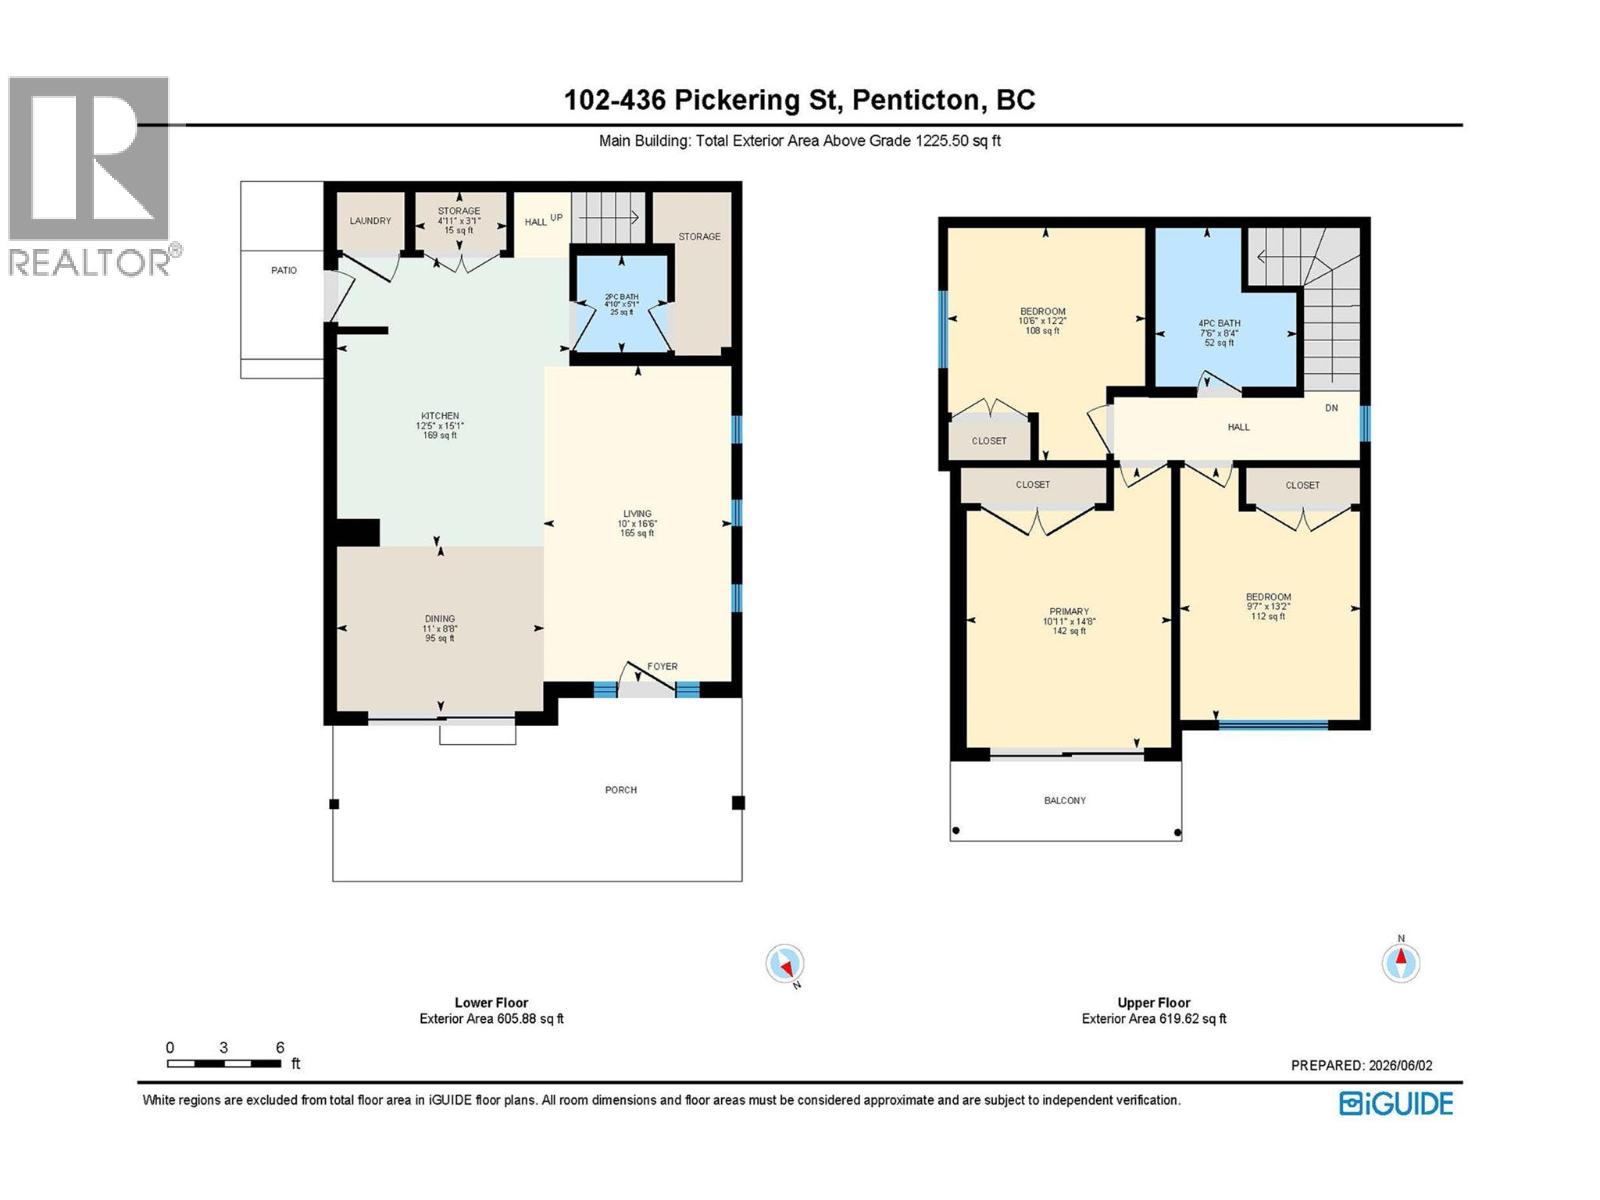
Rooms Details For 436 Pickering Street Unit# 102
| Type | Level | Dimension |
|---|---|---|
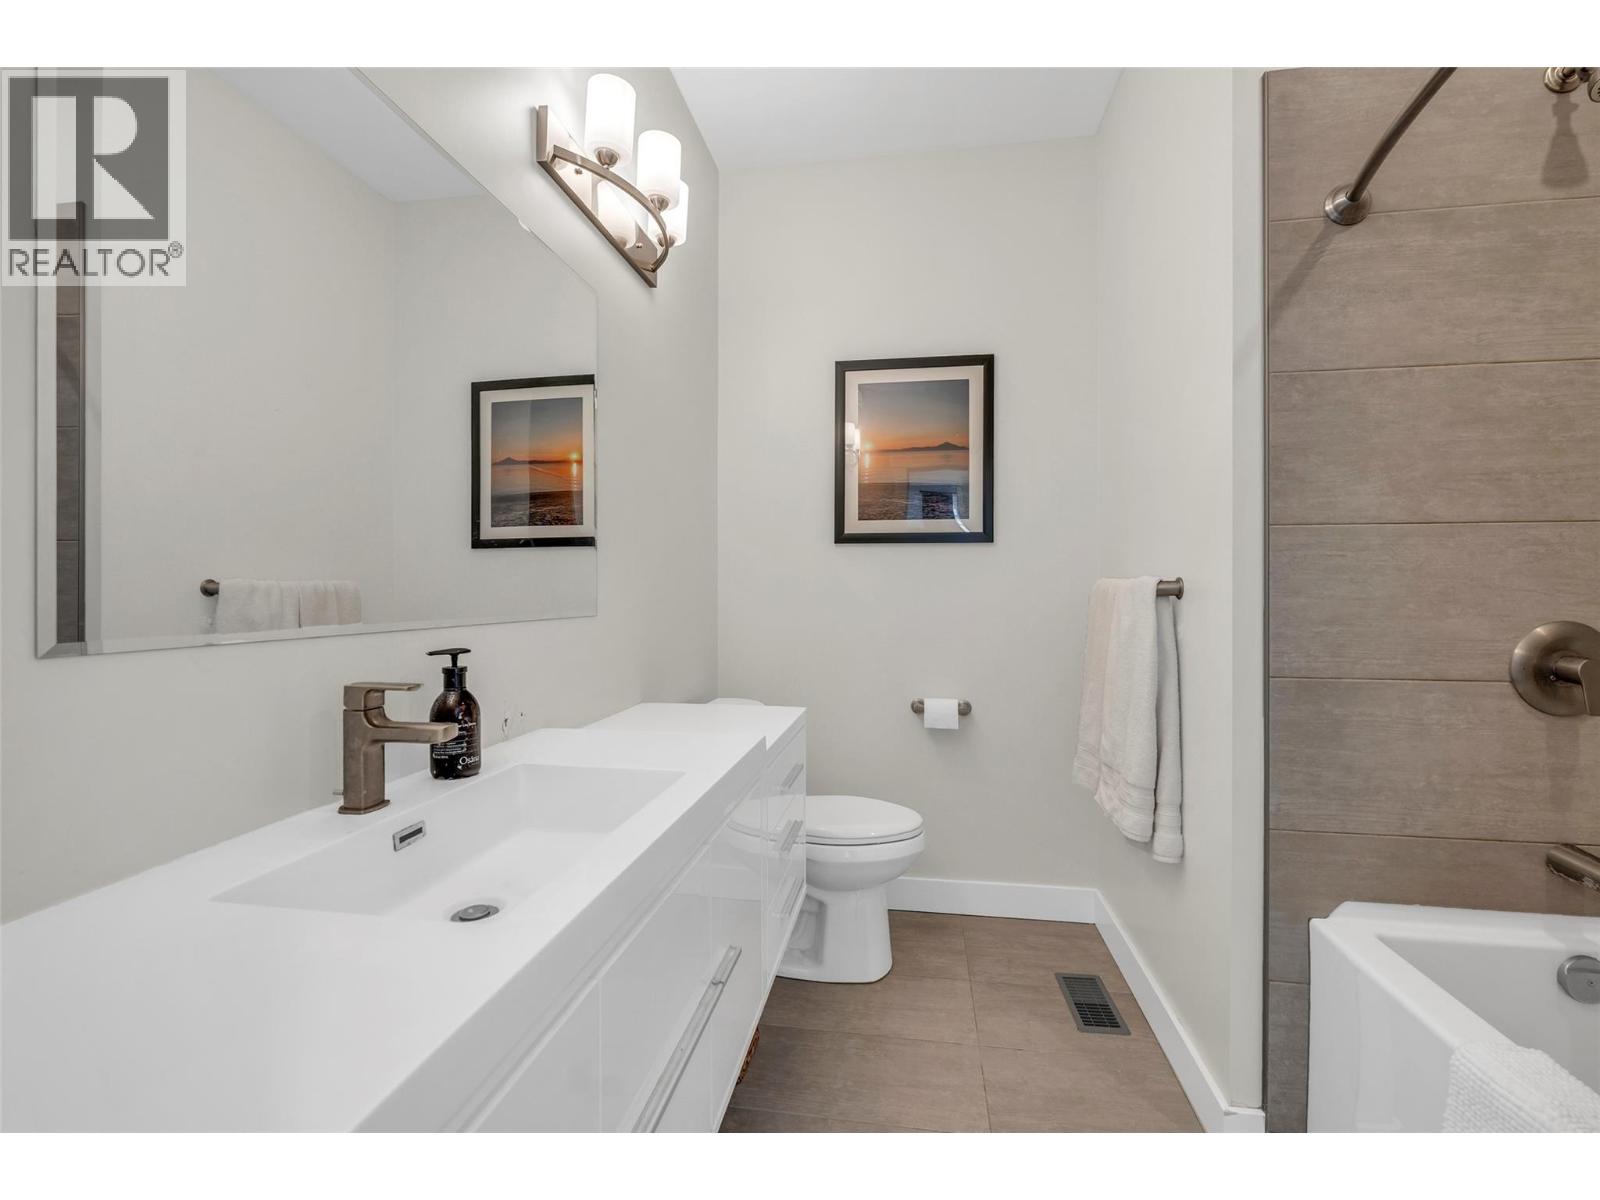
| 4pc Bathroom | Second level | 8'4'' x 7'6'' |
| Bedroom | Second level | 13'2'' x 9'7'' |
| Bedroom | Second level | 12'2'' x 10'6'' |
| Primary Bedroom | Second level | 14'8'' x 10'11'' |
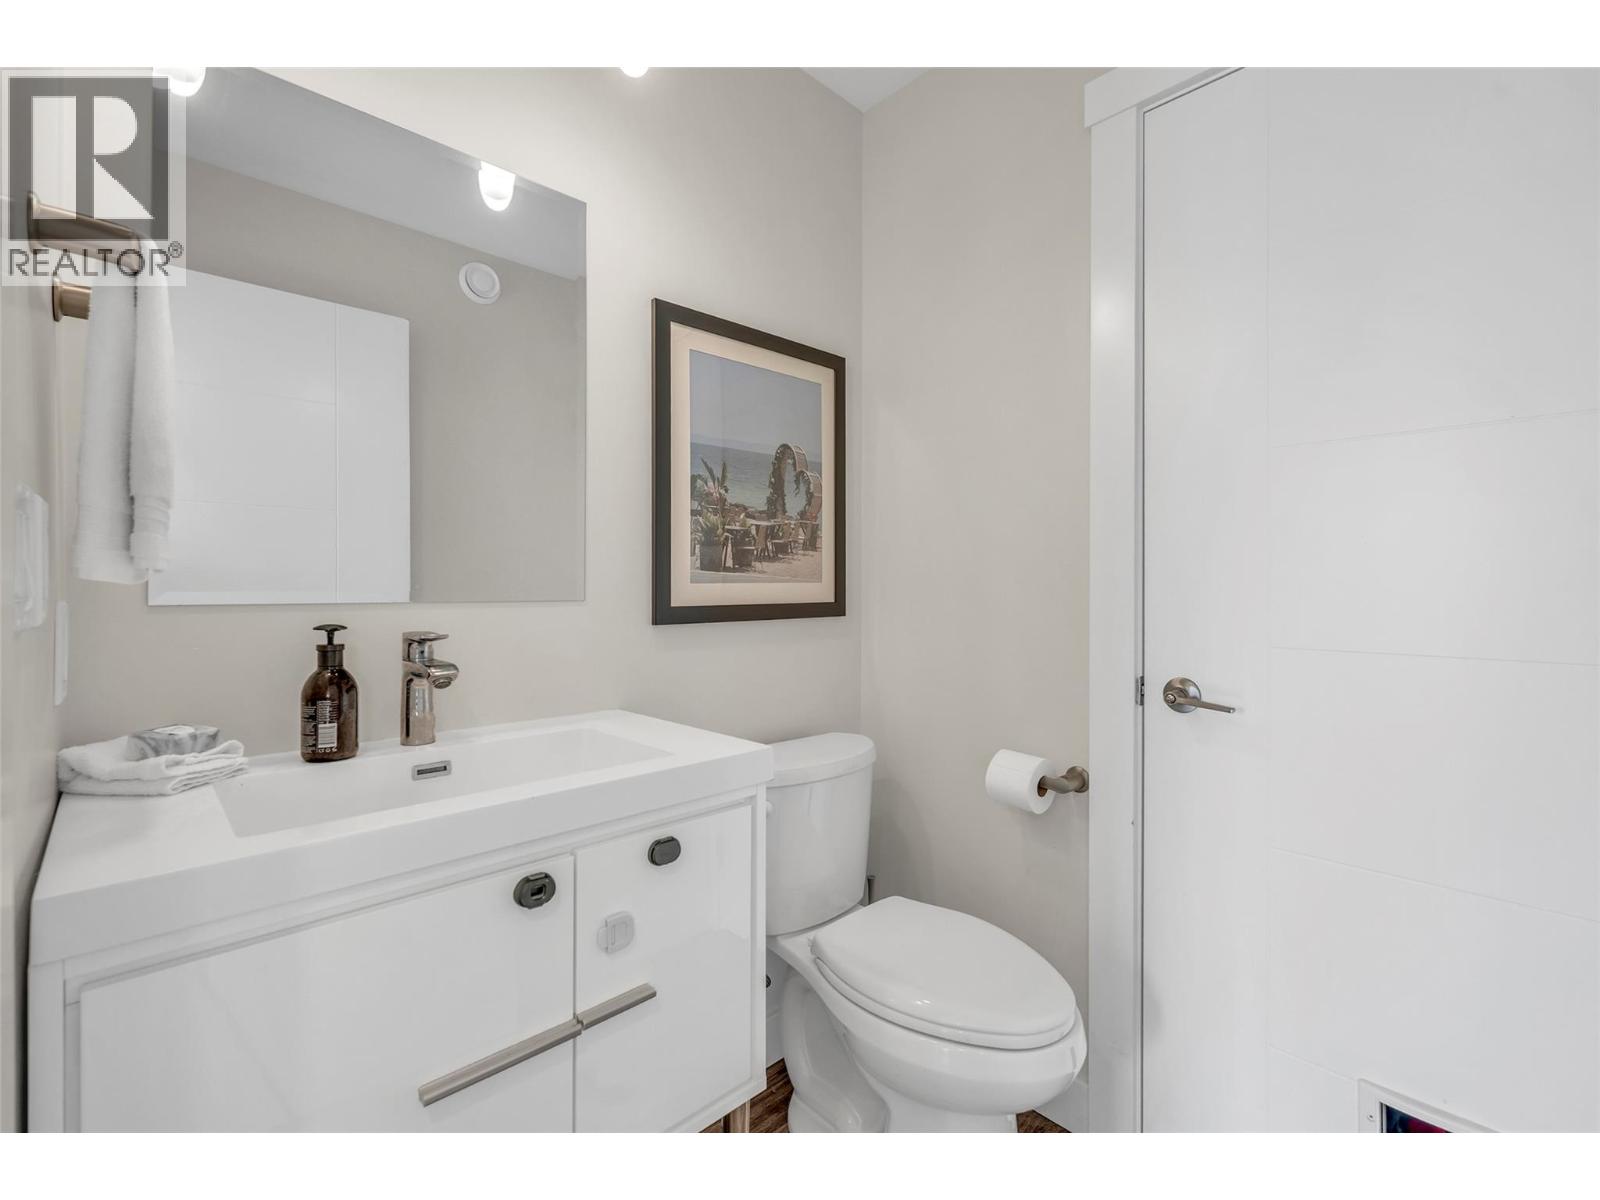
| Full bathroom | Main level | 5'1'' x 4'10'' |
| Living room | Main level | 16'6'' x 10' |
| Dining room | Main level | 11' x 8'8'' |
| Kitchen | Main level | 15'1'' x 12'5'' |
Location
This REALTOR.ca listing content is owned and licensed by REALTOR® members of The Canadian Real Estate Association
Data provided by: Okanagan-Mainline Real Estate Board