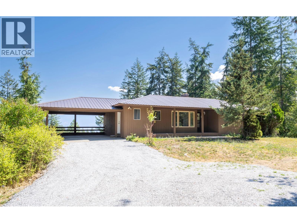
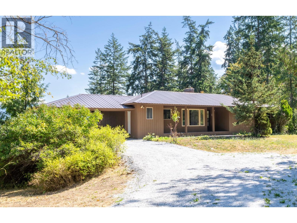
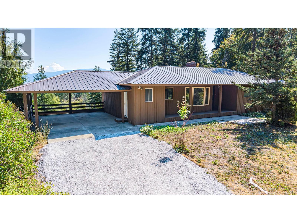
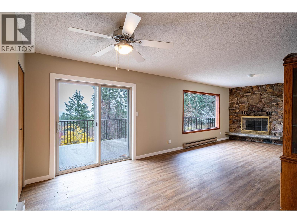
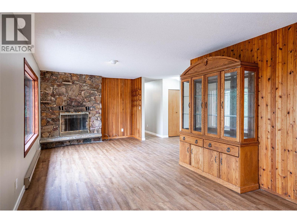
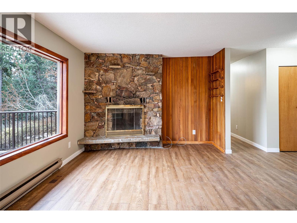
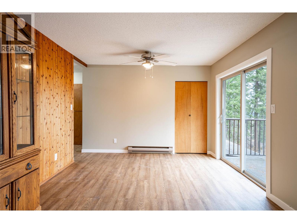
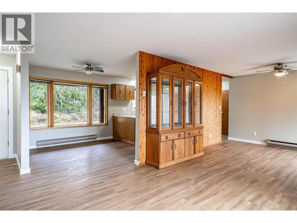
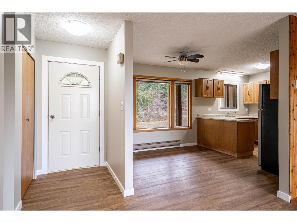
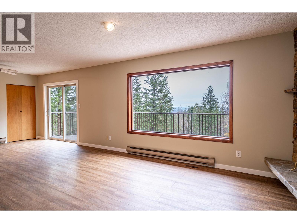
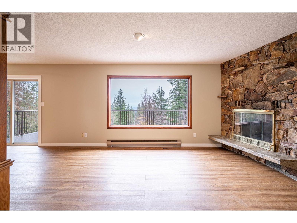
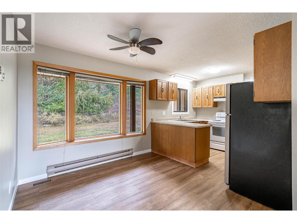
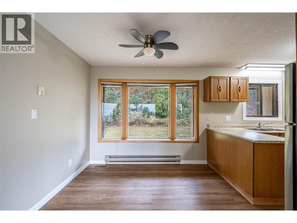
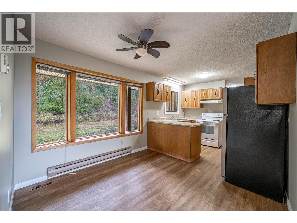
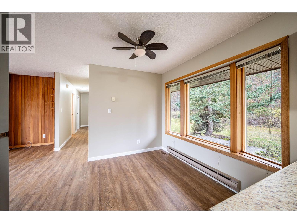
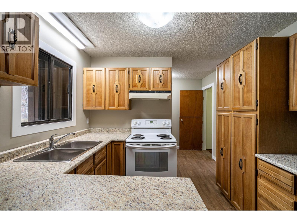
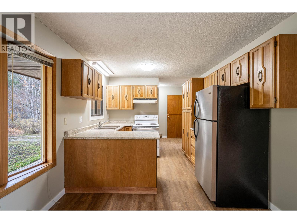
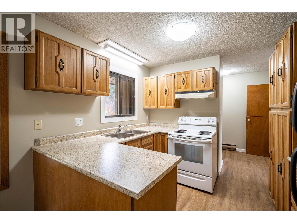
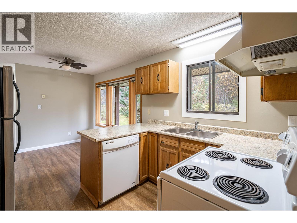
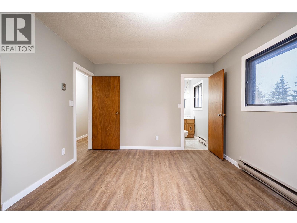
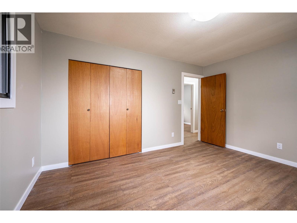
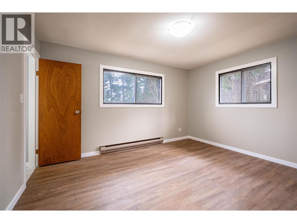
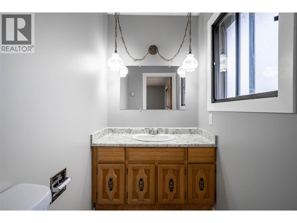
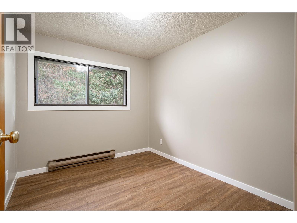
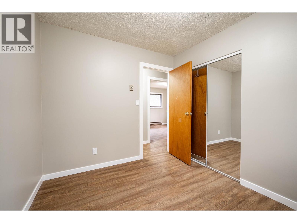
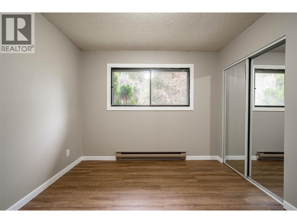
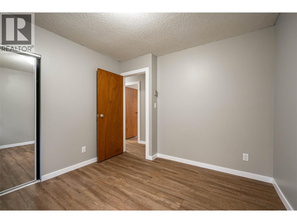
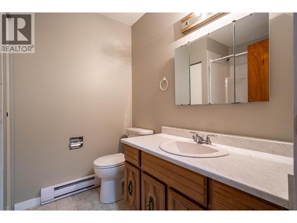
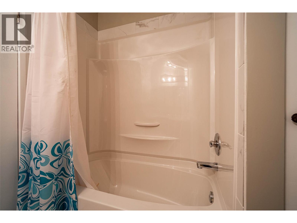
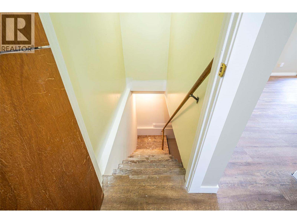
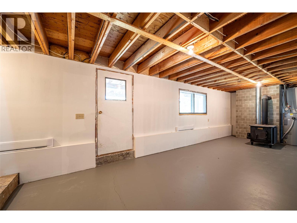
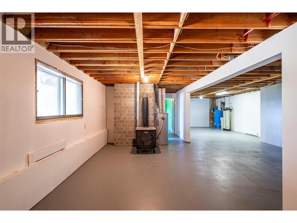
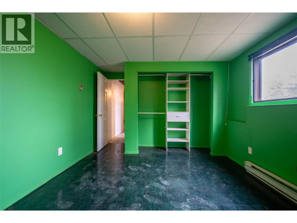
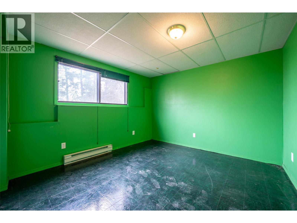
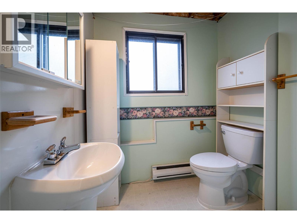
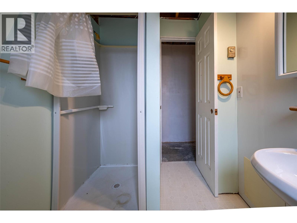
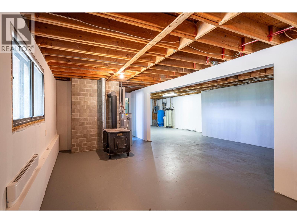
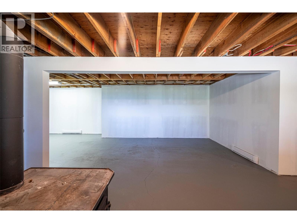
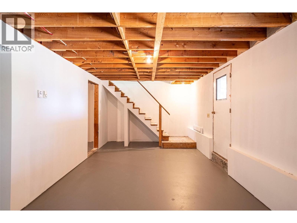
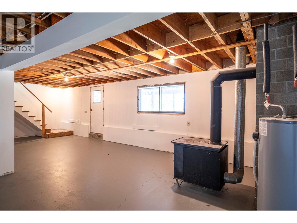
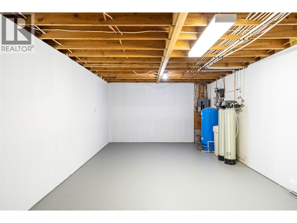

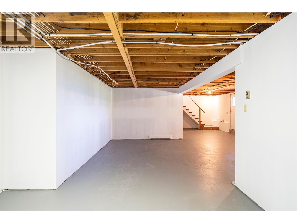
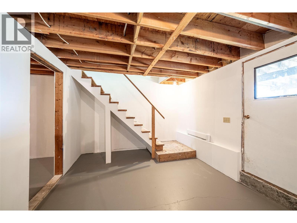
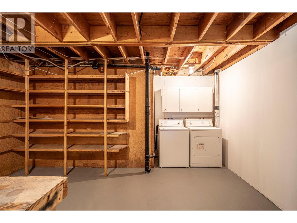
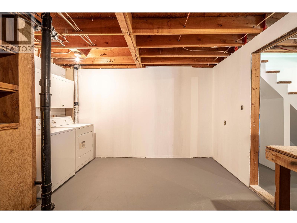
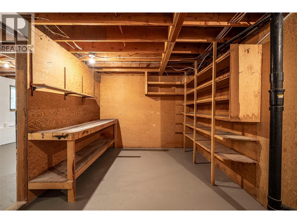
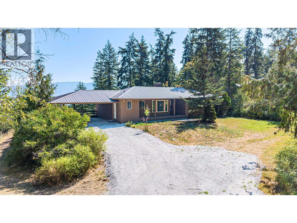
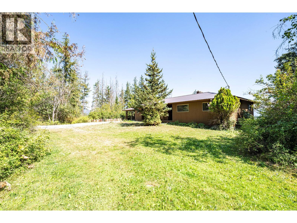
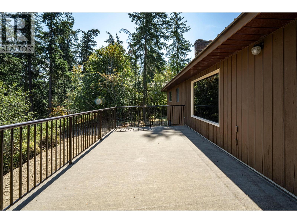
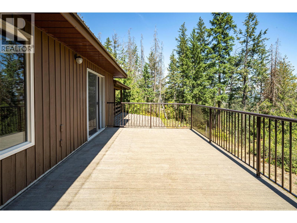
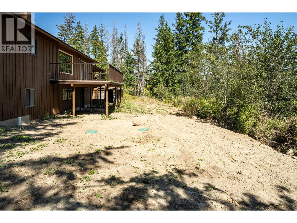
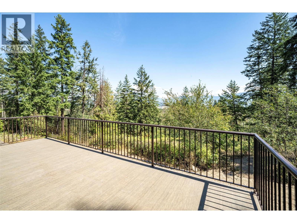
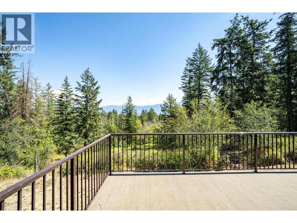
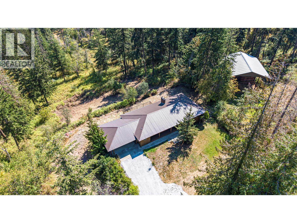
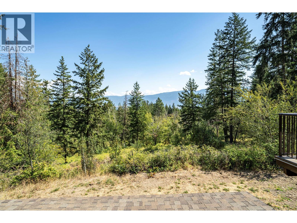
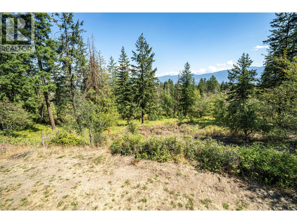
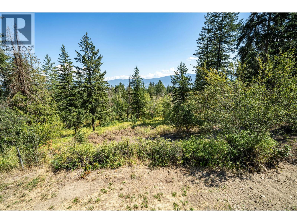
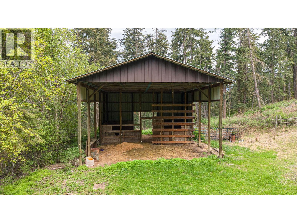
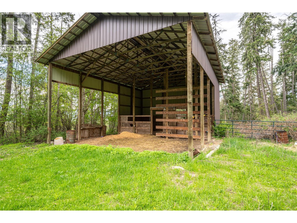
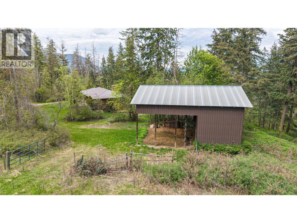
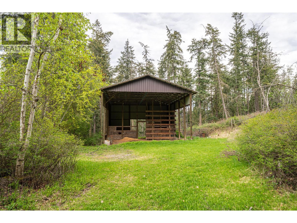

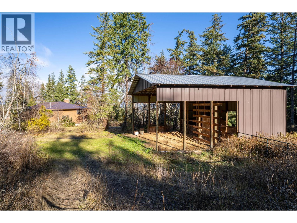
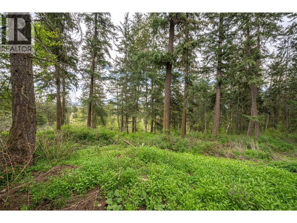
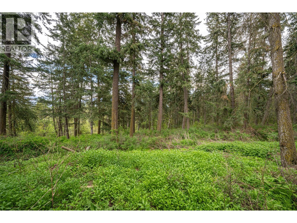
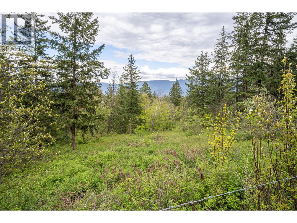
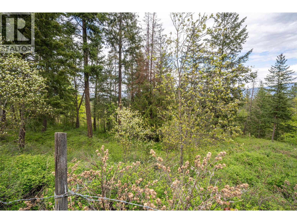
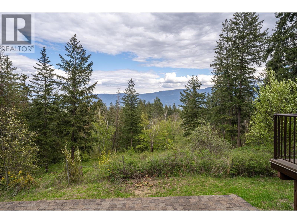
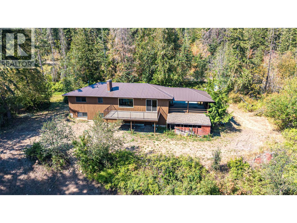
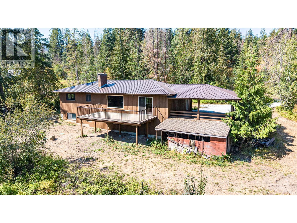
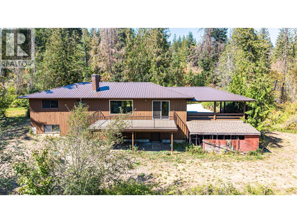
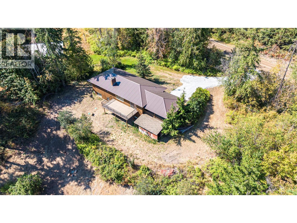
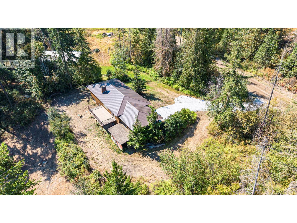
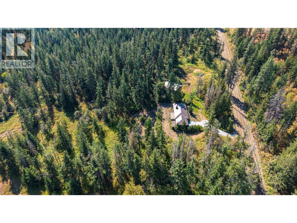
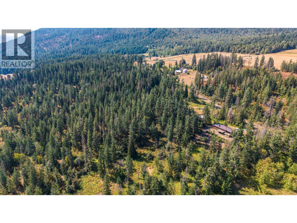
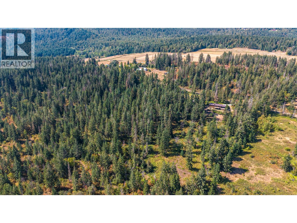
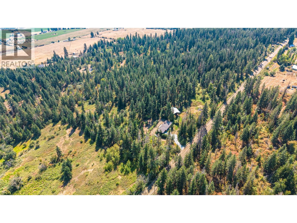
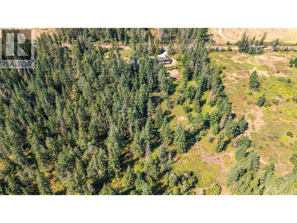
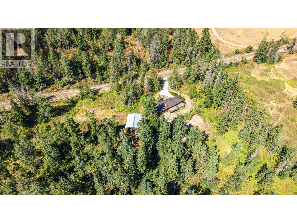
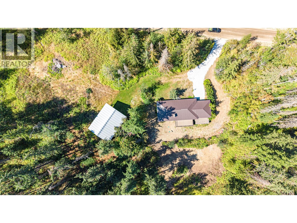
Enjoy privacy galore & beautiful valley views from this 20 acre property/home located just 10 minutes outside of Armstrong. Ideal family rancher with 4 bedrooms & 3 baths. Huge, east facing, sunny living room w/wood burning fireplace & access to a large deck for outside living. Good sized, u-shaped kitchen with pantry cupboards and adjacent dining room has space for family gatherings. The main floor offers 3 bedrooms incl a generous sized master bedroom with handy 2pc ensuite & an updated main bath. The full daylight basement is NEWLY DRYWALLED with a clean painted floor & ready for your finishing touches. 4th bedroom & 3pc bath down. With walk-out access this space could easily accommodate a suite. Electric baseboard heat with a certified wood stove for backup but natural gas is at the road. Home also boasts a BRAND NEW SEPTIC SYSTEM, freshly painted exterior & new crushed rock driveway. There is a water softener and pressure tank for the well in the basement for easy access. Newer metal roof means you don't have to worry about that expense any time soon & there is a double carport to keep the snow off your vehicles. The property also features a pole barn with a couple of stalls that could be used for multiple purposes. The 20 acres is mostly perimeter fenced & consists of a lovely forest with several open areas. With a little elbow grease the trail system on the property could be used for all kinds of outdoor recreation through-out the year. Country living at it's best! (id:48970)
Show More